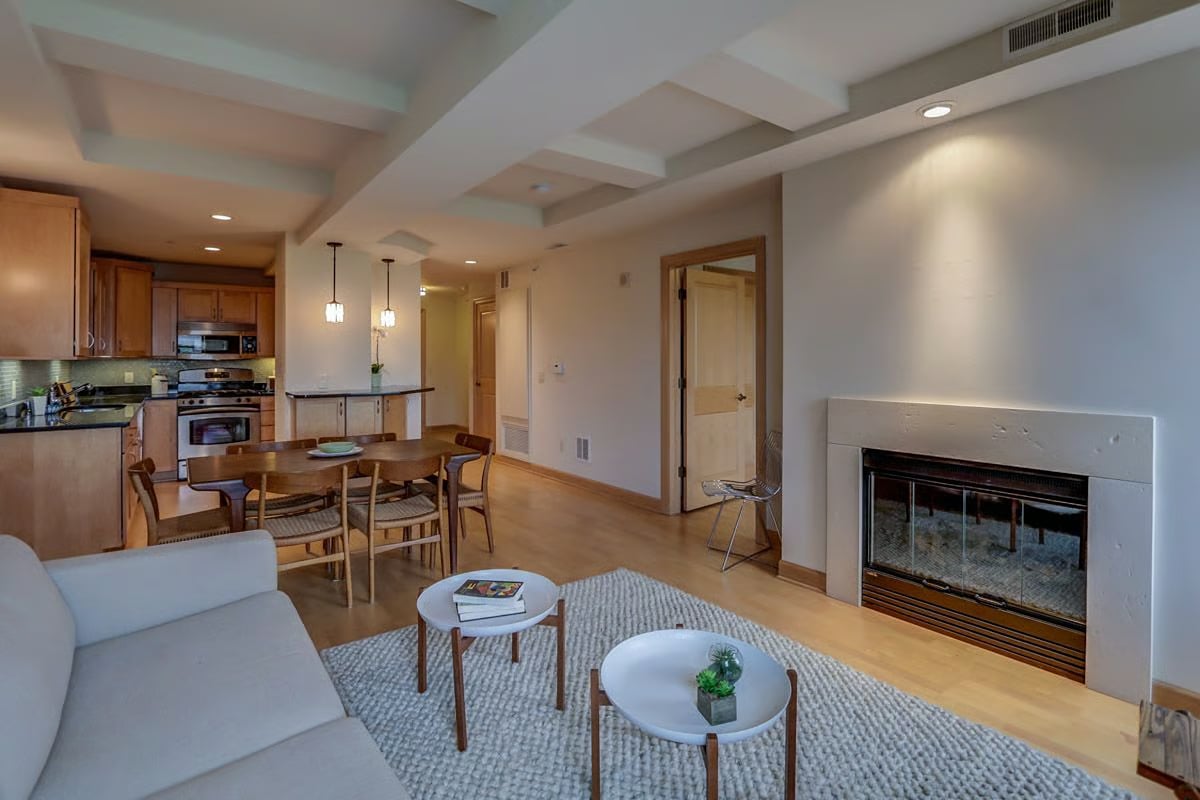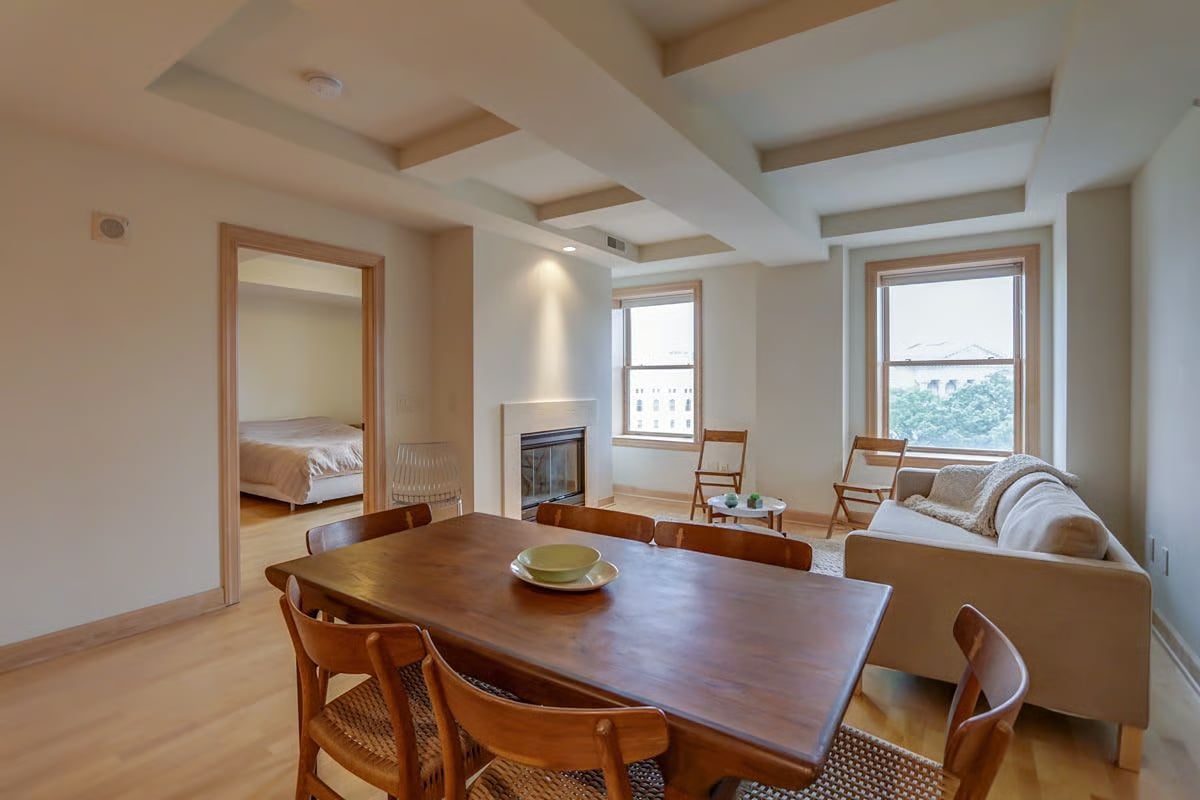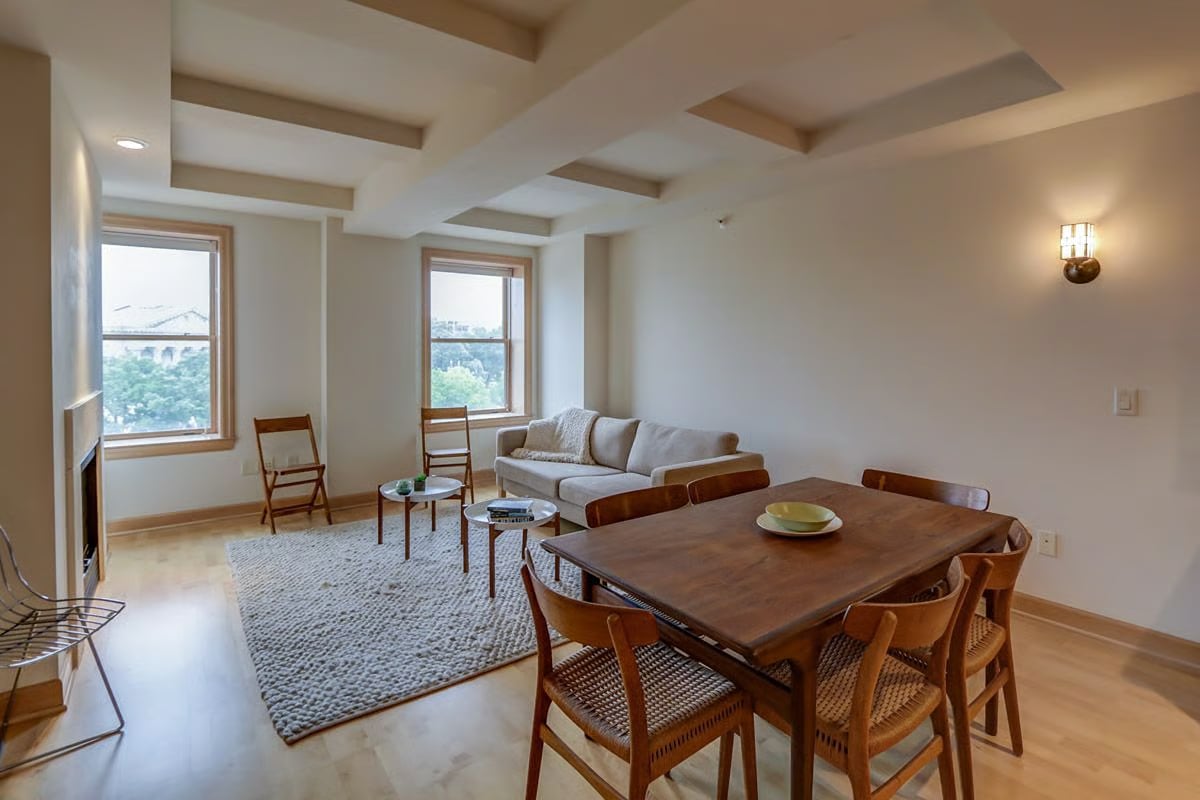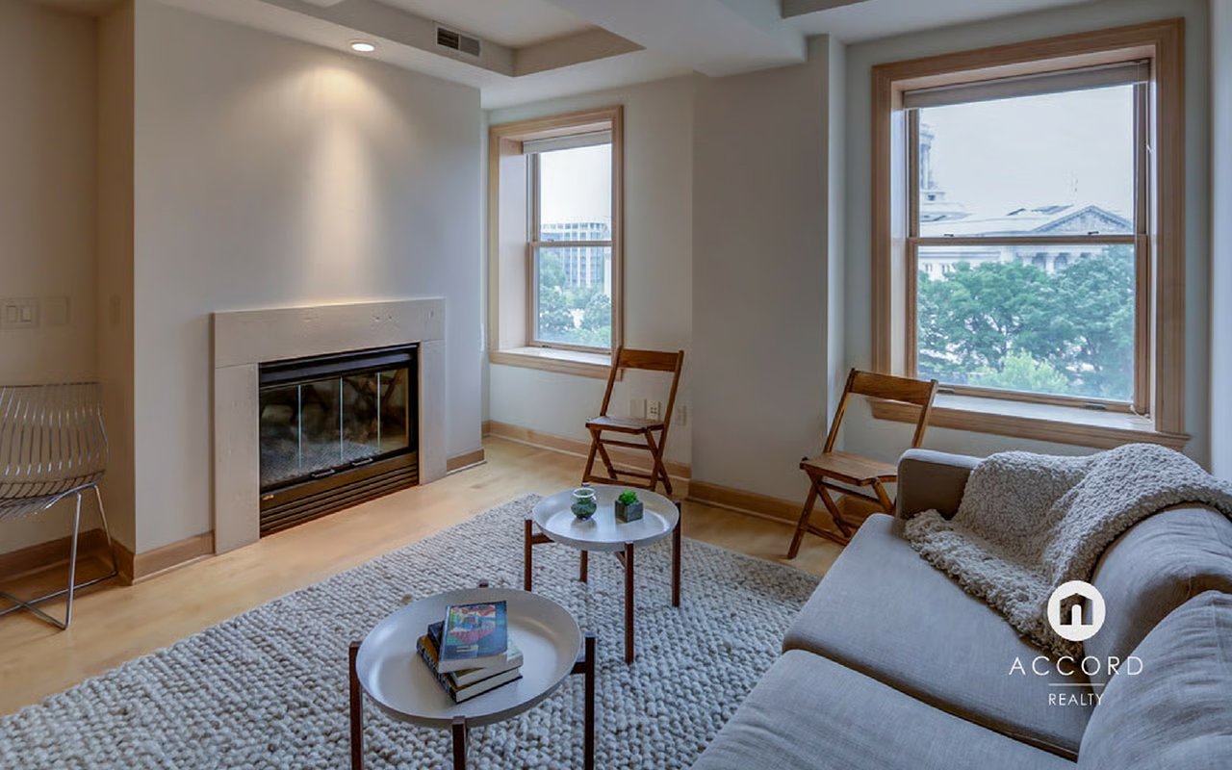
Living room with a fireplace and tall windows overlooking a capitol building.

Capitol Views From Every Window

Enjoy Capitol Views from Every Window in This One-Bedroom + Den Condo in The Historic Loraine Building
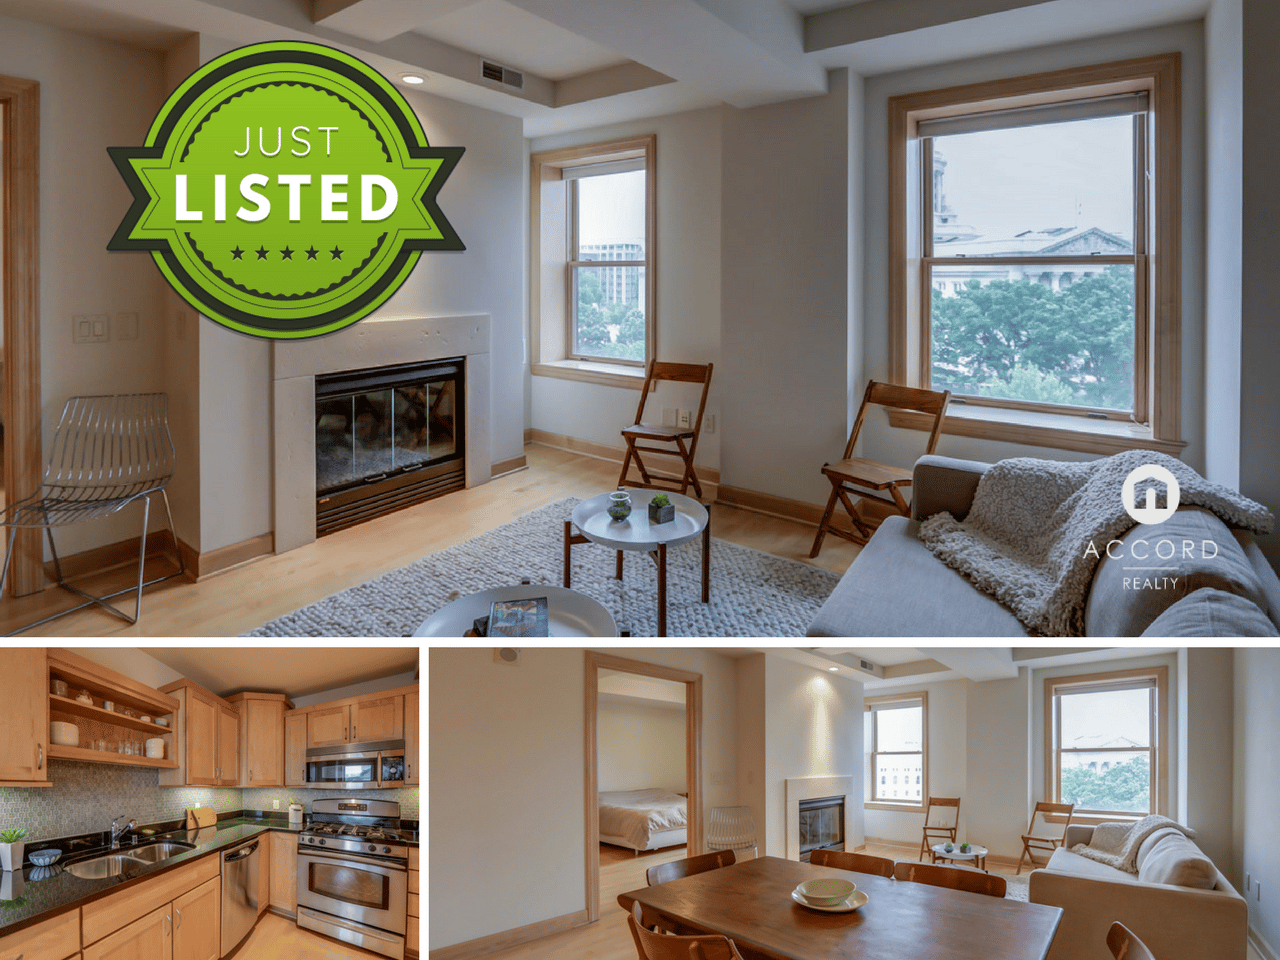
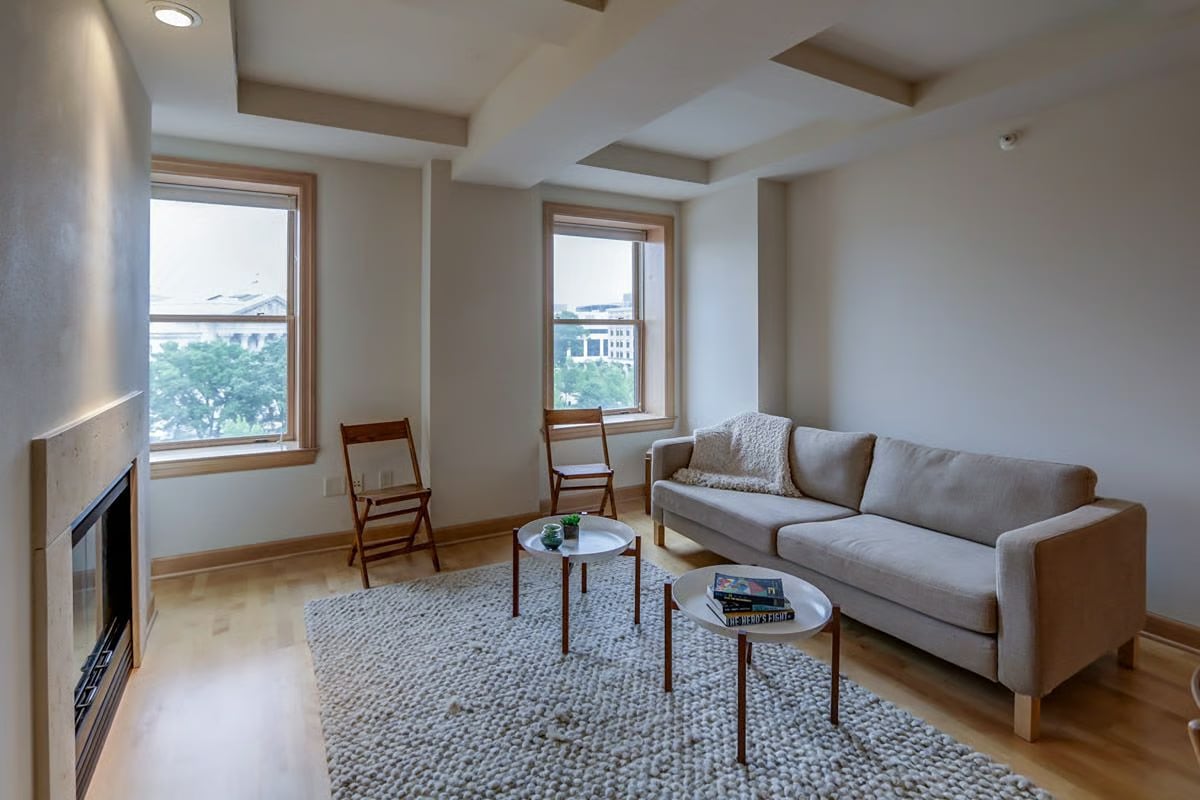
Living room with fireplace and large windows overlooking leafy city buildings.

123 W. Washington Ave #710, Madison, WI 53703

$309,900 | 1 Beds | 1.5 Baths | 967 sq. ft | MLS# 1806304

SOLD

Why We Love It

1) Capitol views

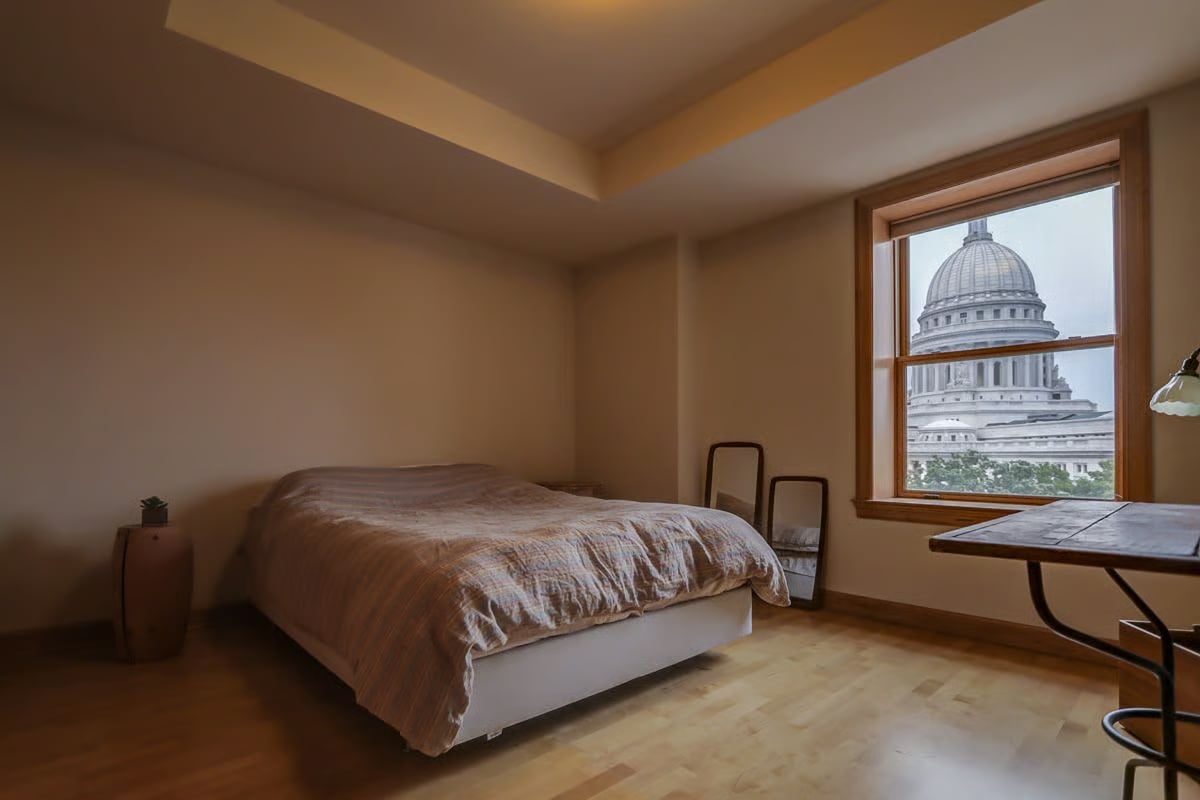
This condo features fantastic Capitol views from every window.

2) Kitchen

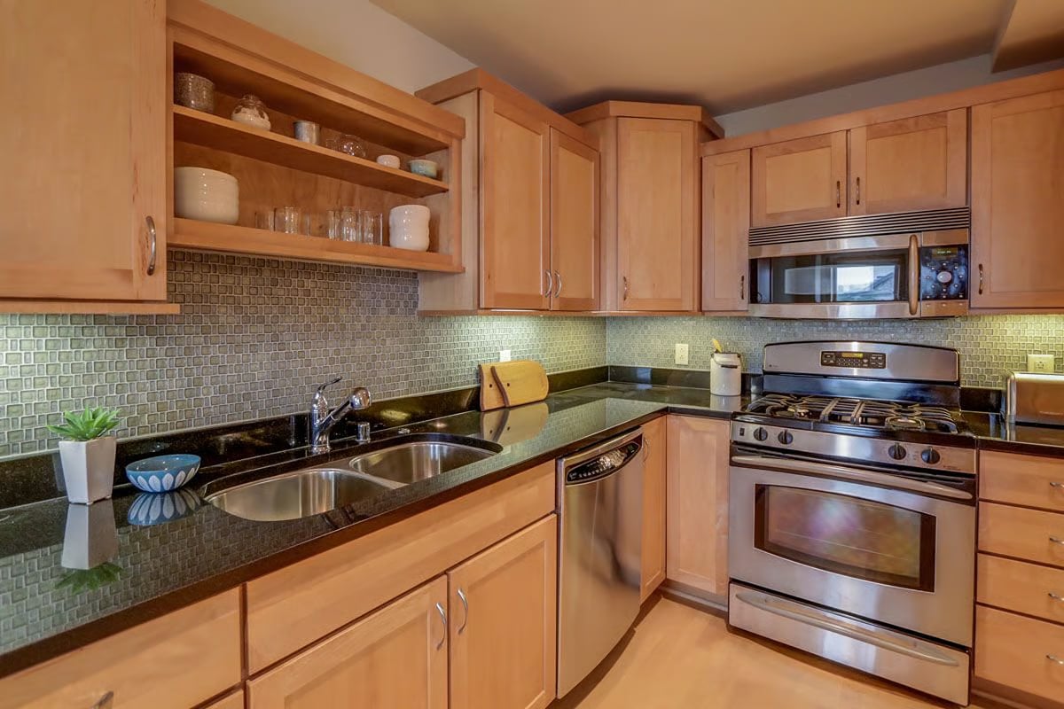
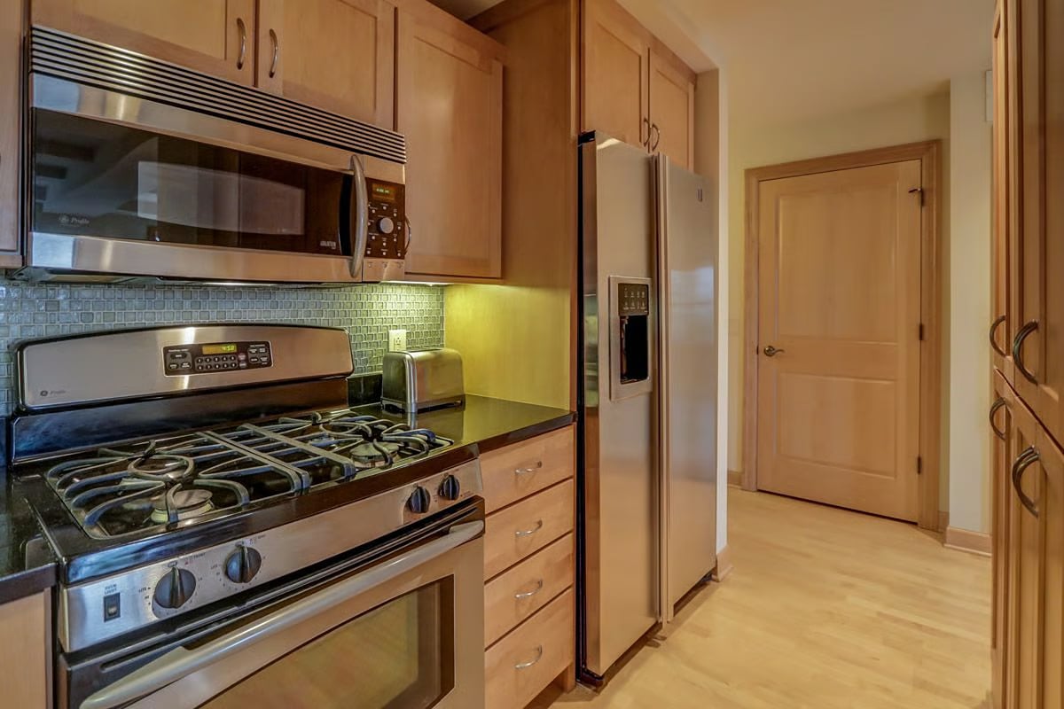
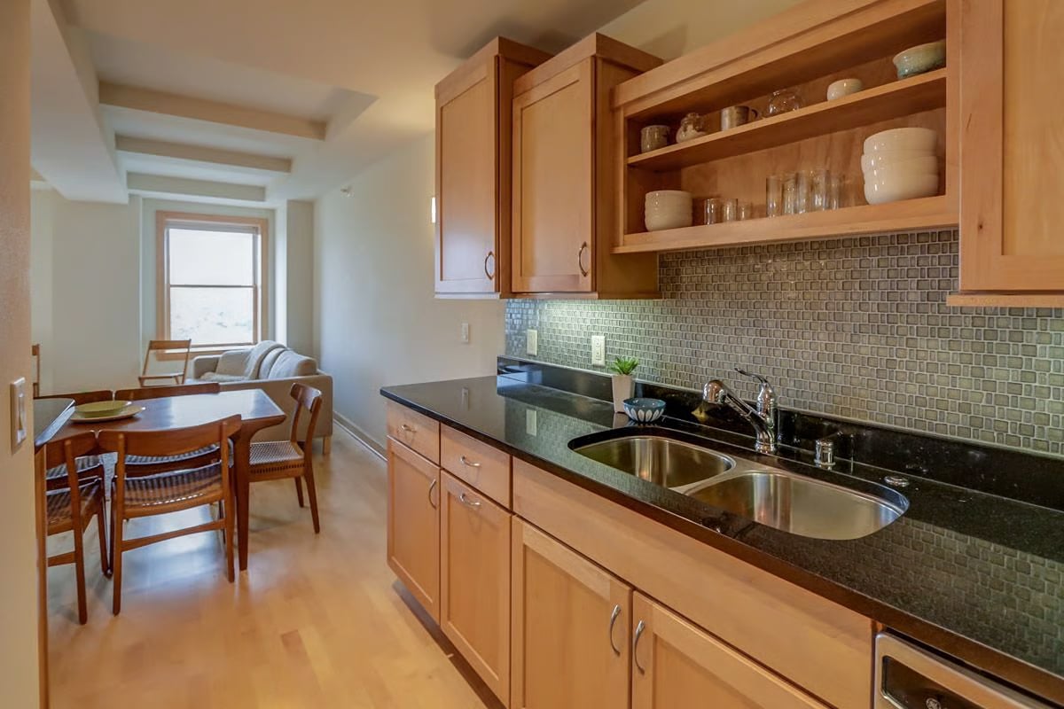
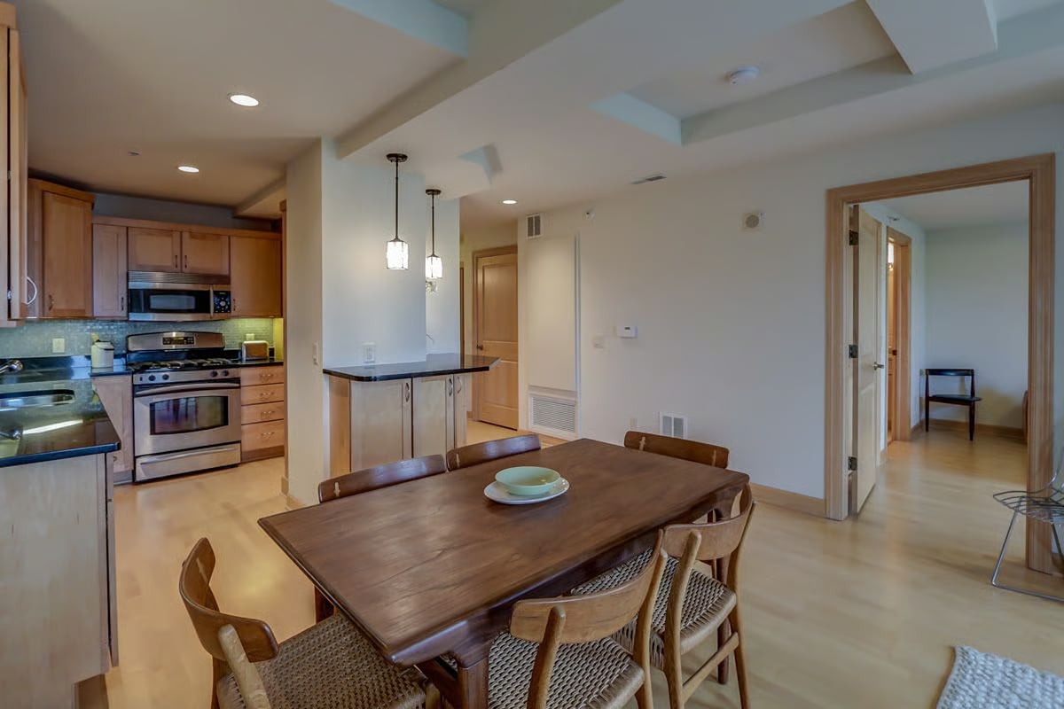
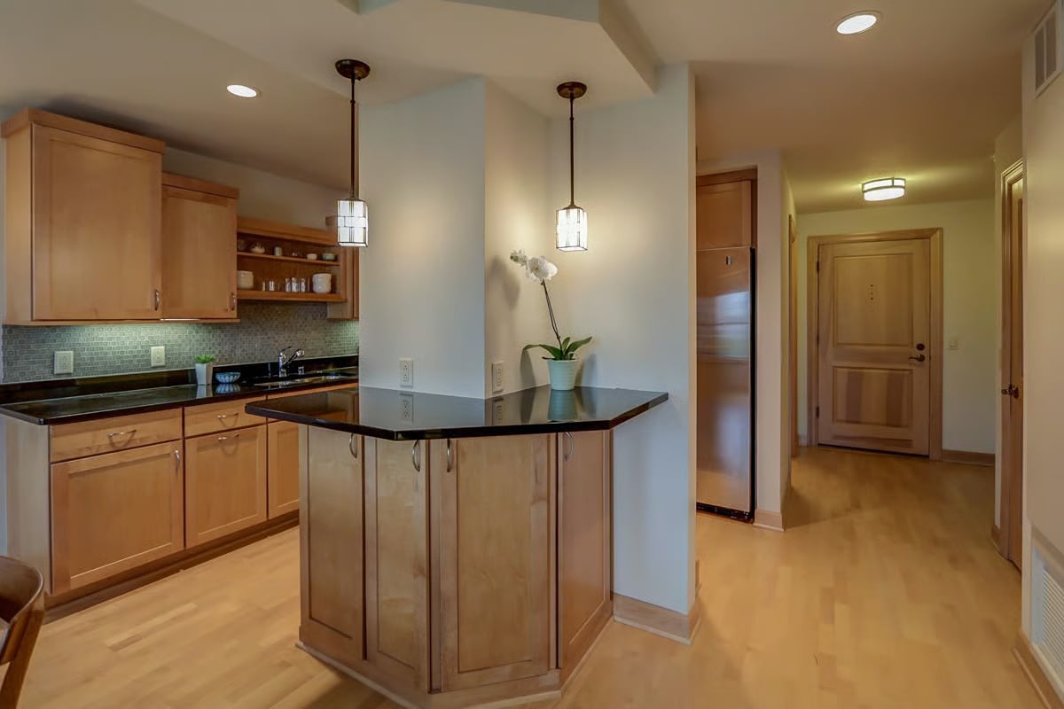
Beautiful corner kitchen equipped with maple cabinets, black granite counters, custom tile backsplash, and stainless appliances, including gas range.

3) Historic Building

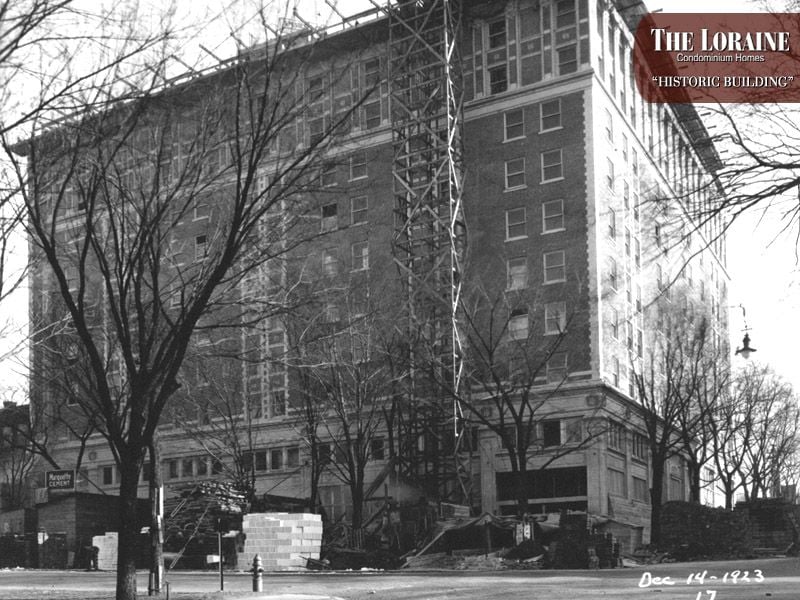
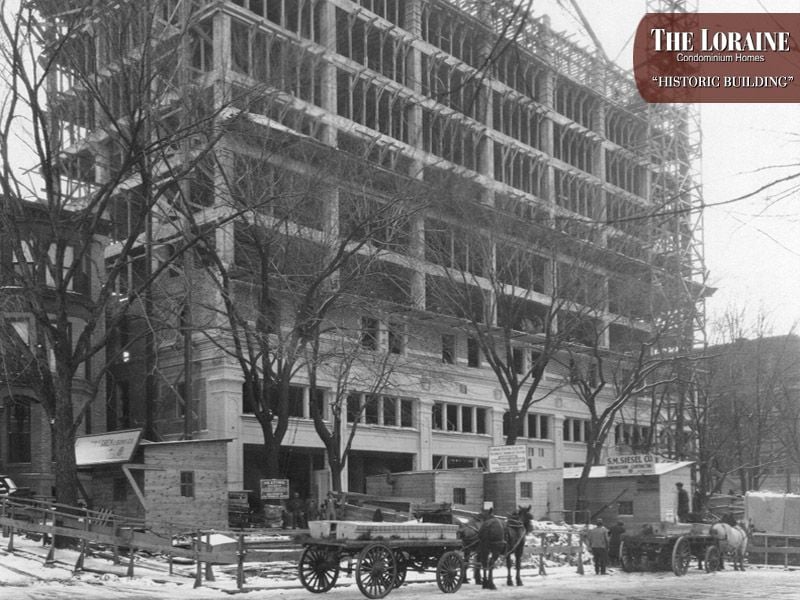
The Loraine was conceived as a 250-room hotel in 1922 by Milwaukee hotelier Walter Schroeder. Architect Herbert Tullgren designed the Tudor Revival structure and construction was completed in June 1924.
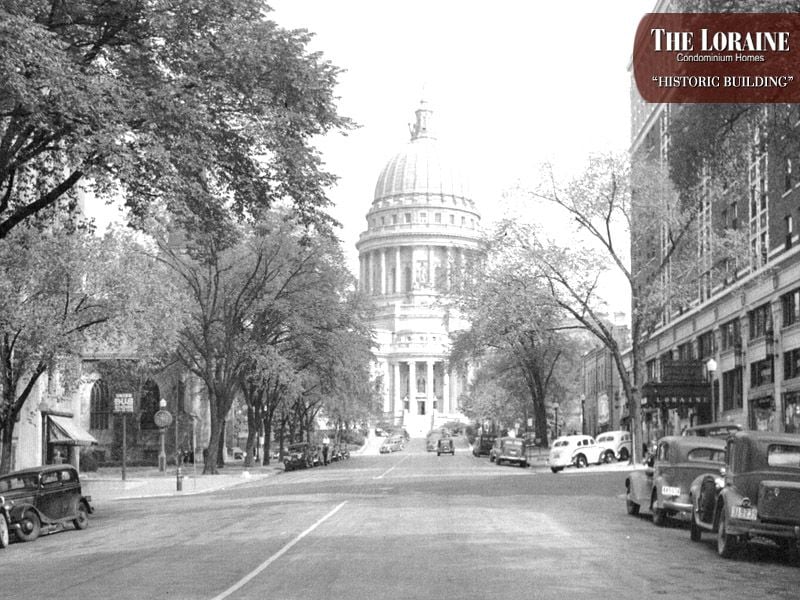
Historic view down a tree-lined street toward the Wisconsin State Capitol.
The Loraine building under construction, with scaffolding, horse-drawn wagons, and snow-covered ground.
The Loraine condominium building under construction, with scaffolding and leafless trees along the street.
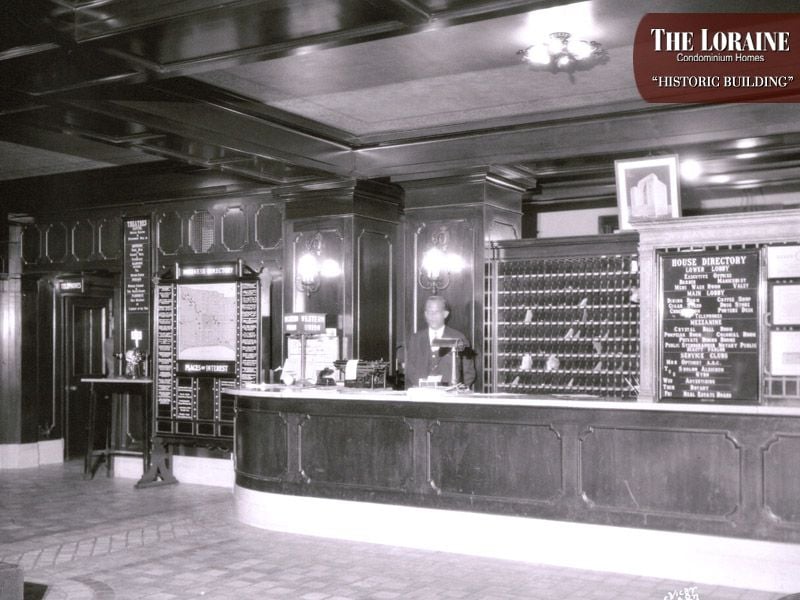
Historic Loraine lobby with a long reception desk, house directory, and attendant.

Hotel Loraine was the largest and arguably the most prestigious hotel in Madison. At an initial cost of $1.1 million, Hotel Loraine was the most expensive commercial building in the city. Its prominent location, on the site of Henry Proudfit’s home, provided a seamless link between the affairs of Wisconsin’s government at the Capitol and the academia at the University of Wisconsin.

Floor Plan
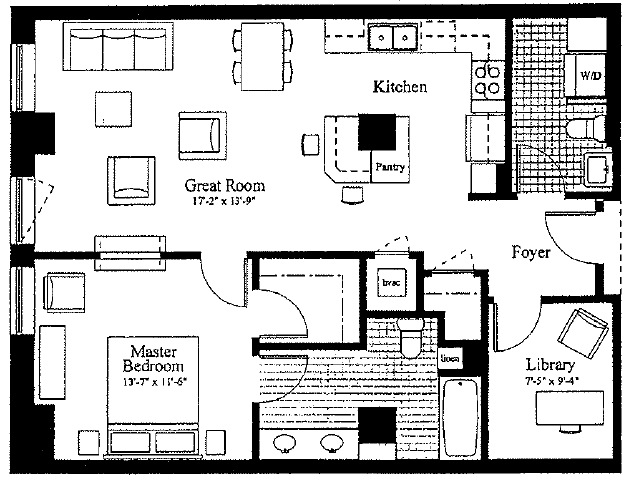
Apartment floor plan showing a great room, kitchen, master bedroom, library, foyer, and laundry.

What You Need to Know

Avg. Energy Use

Gas

Therms

Cost

# of days

Heating

High

91 therms

$48

33

Low

8 therms

$21

31

Yes

Monthly Avg.

34 therms

$29

Last 12 mo.

Electric

Kilowatt Hours

Cost

# of days

Heating

High

892 kWh

$78

34

Low

581 kWh

$31

29

No

Monthly Avg.

788 kWh

$44

Last 12 mo.

Interested? Schedule your private showing today!
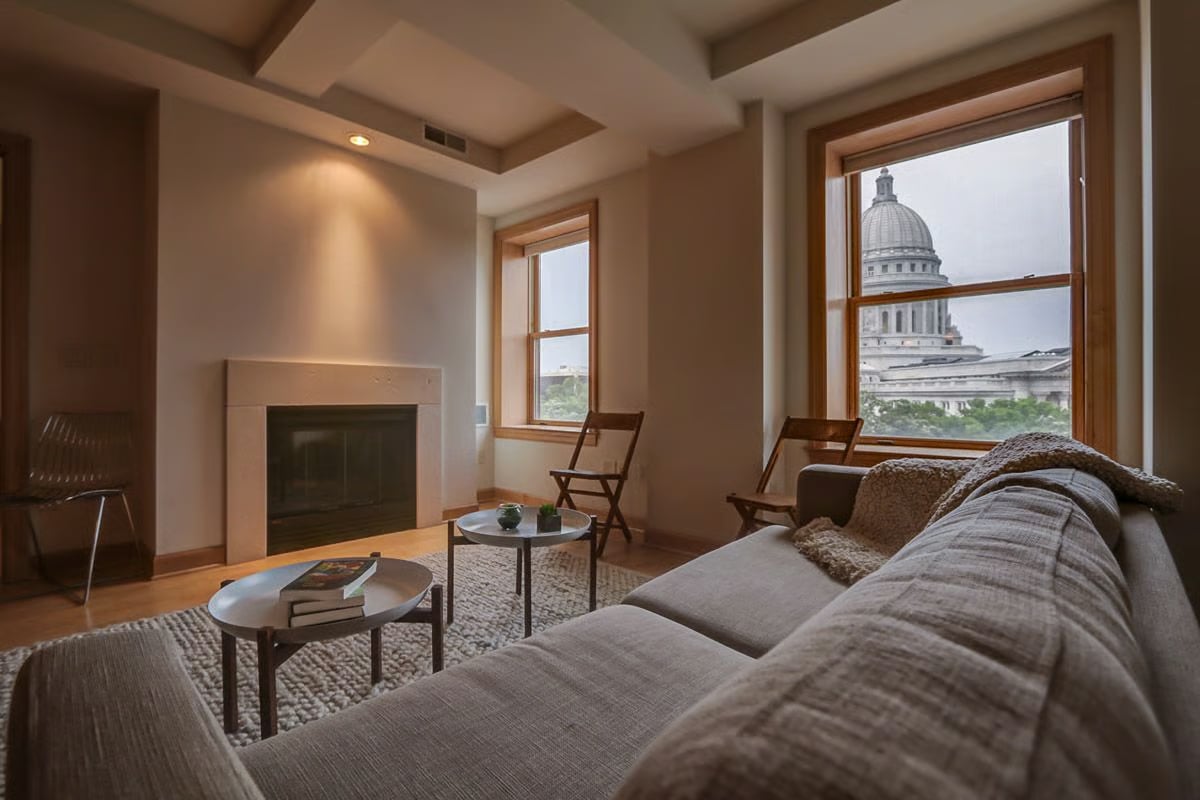
Living room with a fireplace and gray sectional, overlooking the capitol through tall windows.
Living room with two city-view windows, a gray sectional sofa, and a fireplace.
Kitchen with light wood cabinetry, black countertops, tiled backsplash, double sink, and stainless steel range.
Kitchen with light wood cabinets, stainless appliances, a gas range, and a square-tile backsplash.
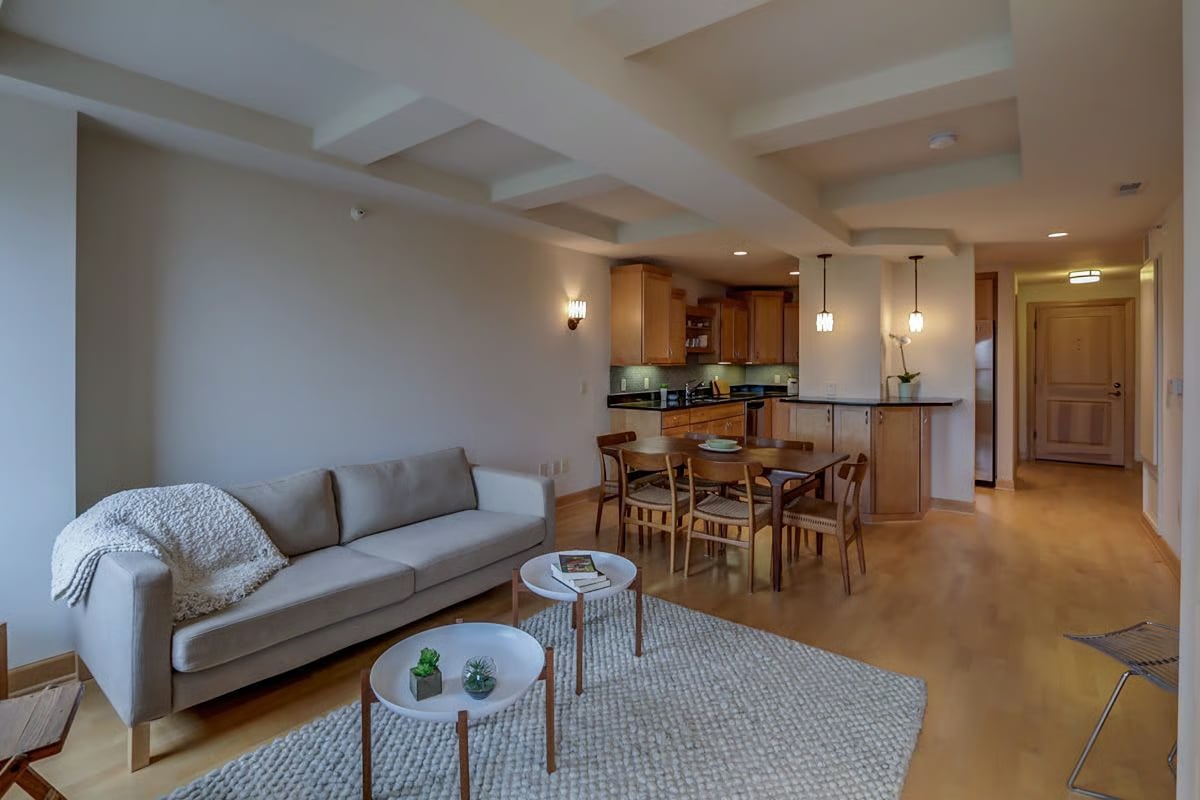
Open-plan living and dining area with a fireplace, coffered ceiling, and wood-cabinet kitchen.
Open-plan living room with a gray sofa, dining table, and warm wood kitchen cabinetry.
Open-plan living and dining room with a fireplace and windows overlooking greenery and nearby buildings.
Living and dining room with a coffered ceiling, wooden furniture, and two large windows.
Kitchen with wood cabinets, open shelving, dark counters, and a double sink, opening onto a dining area.
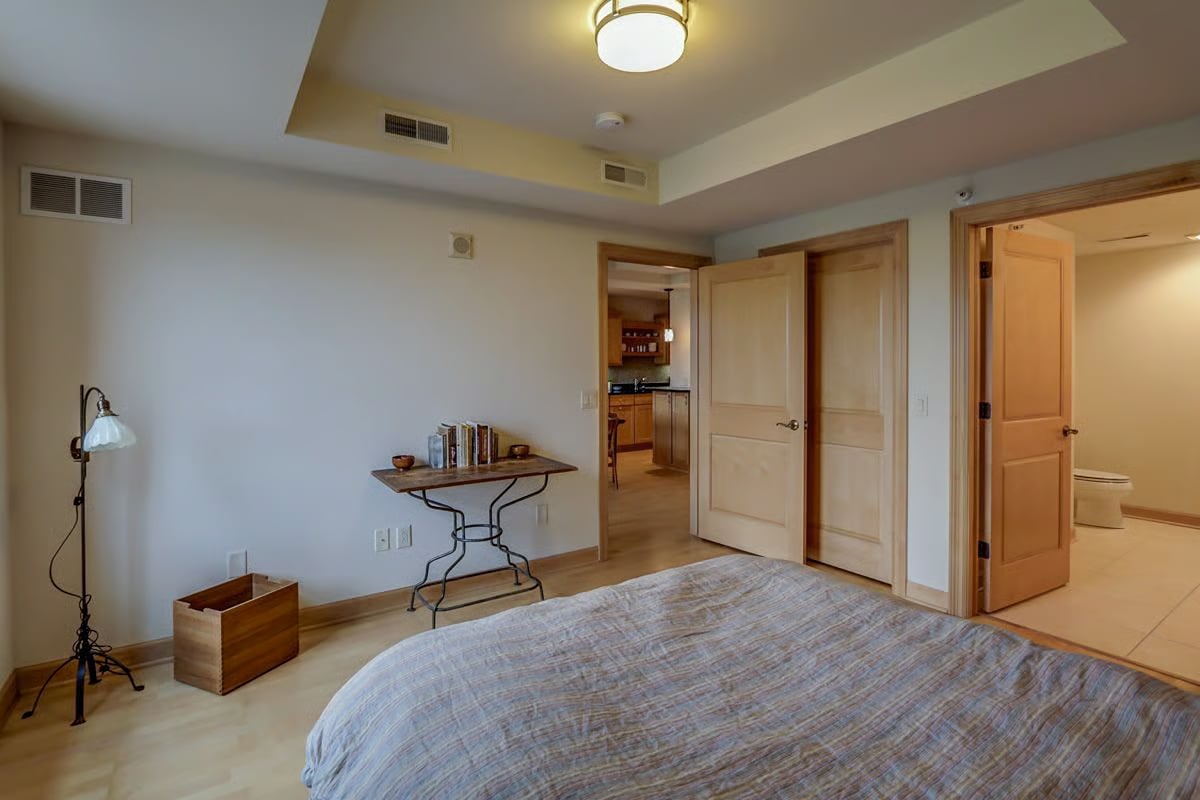
Bedroom with a bed, small book-topped table, and open doors to a kitchenette and bathroom.
Furnished bedroom with a window overlooking the Wisconsin State Capitol dome.
Open-plan kitchen and dining area with wood cabinets, stainless steel appliances, and a large wooden table.
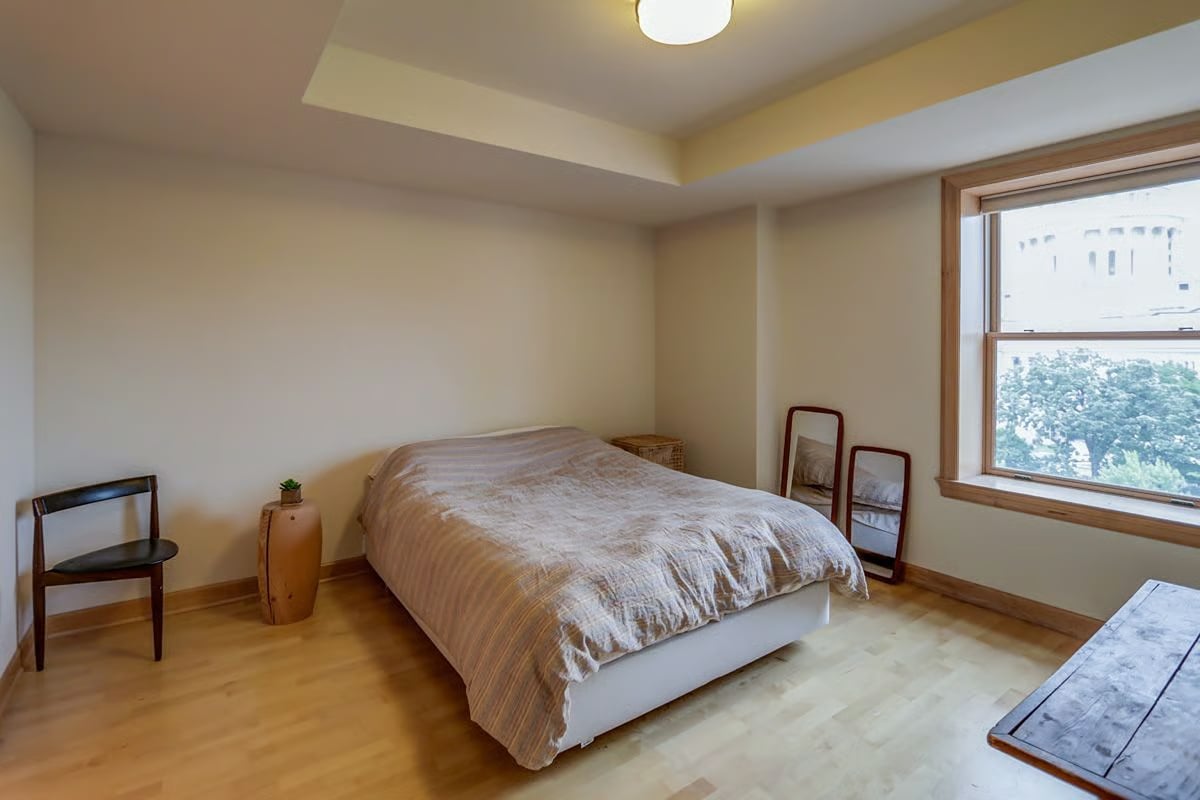
Bedroom with a low bed and large window overlooking trees and a light-colored building.
Kitchen with light wood cabinetry, black counters, and a central peninsula beside an entry hallway.
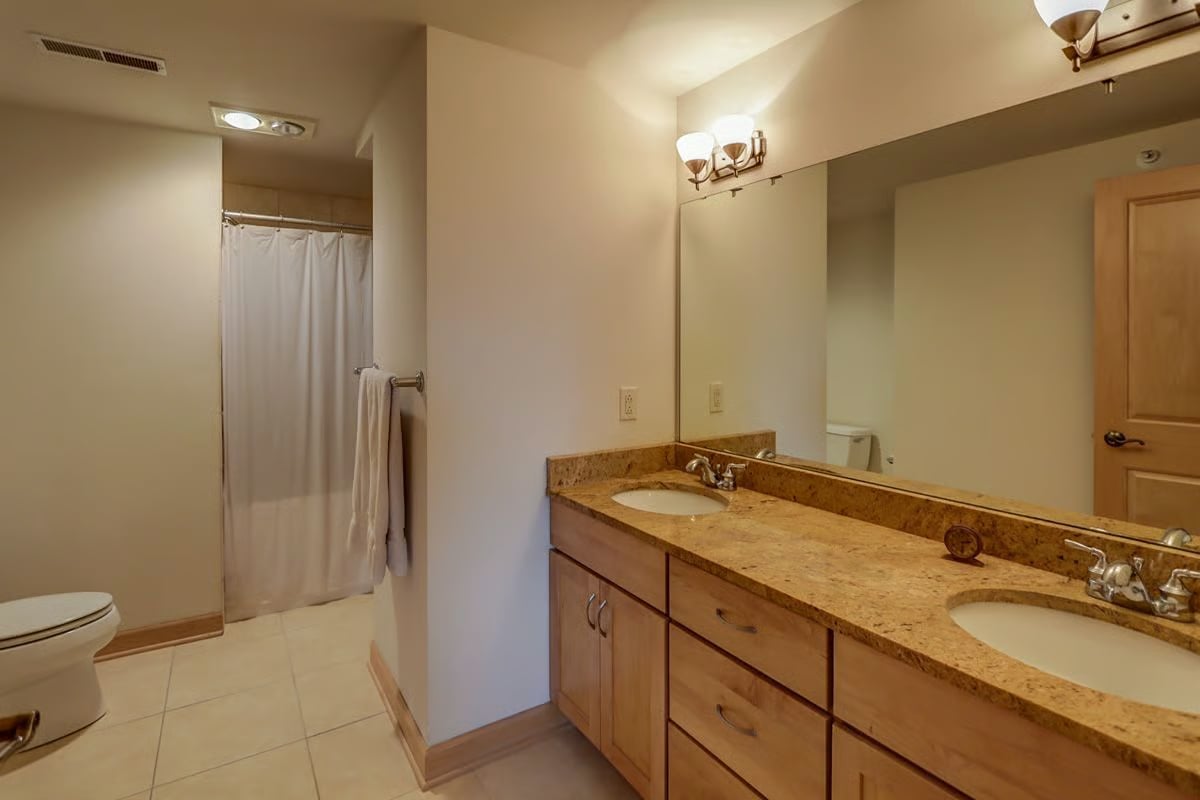
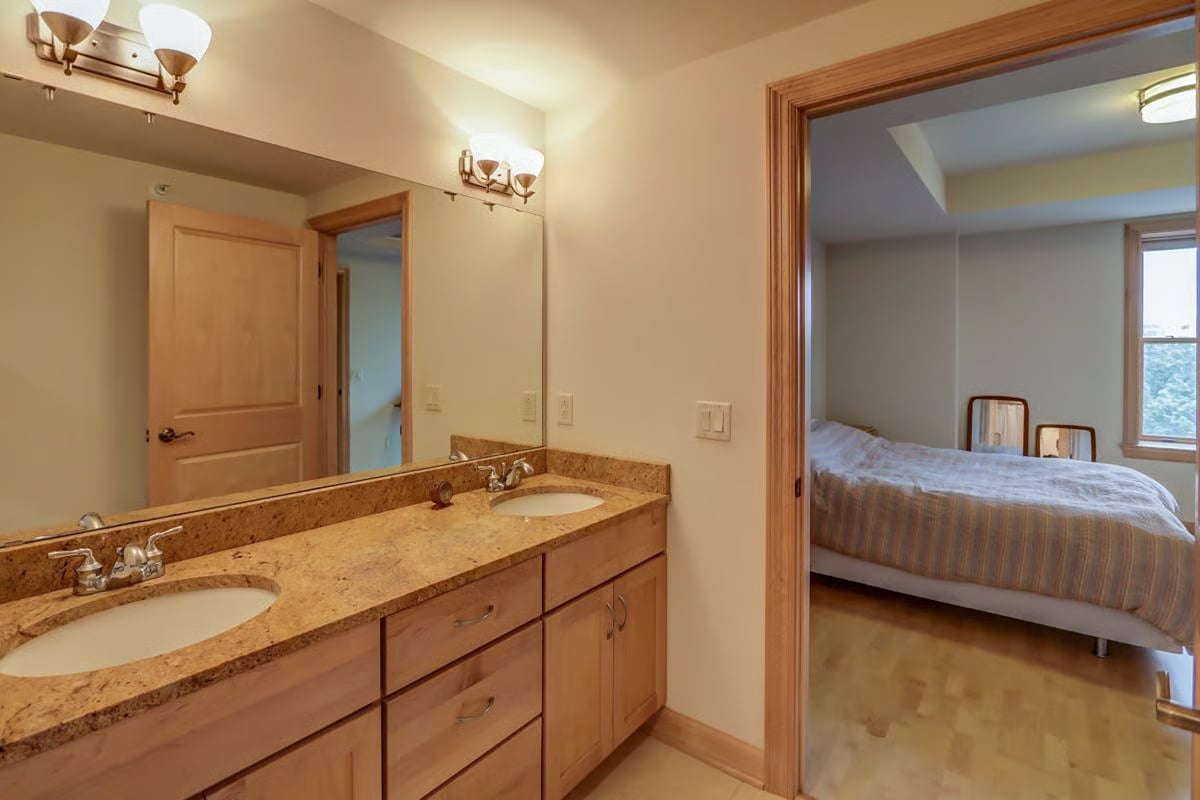
Bathroom with a double-sink vanity, tan stone countertop, large mirror, and curtained shower.
Double-sink bathroom vanity with a tan stone counter opens to a bedroom with a tree-facing window.
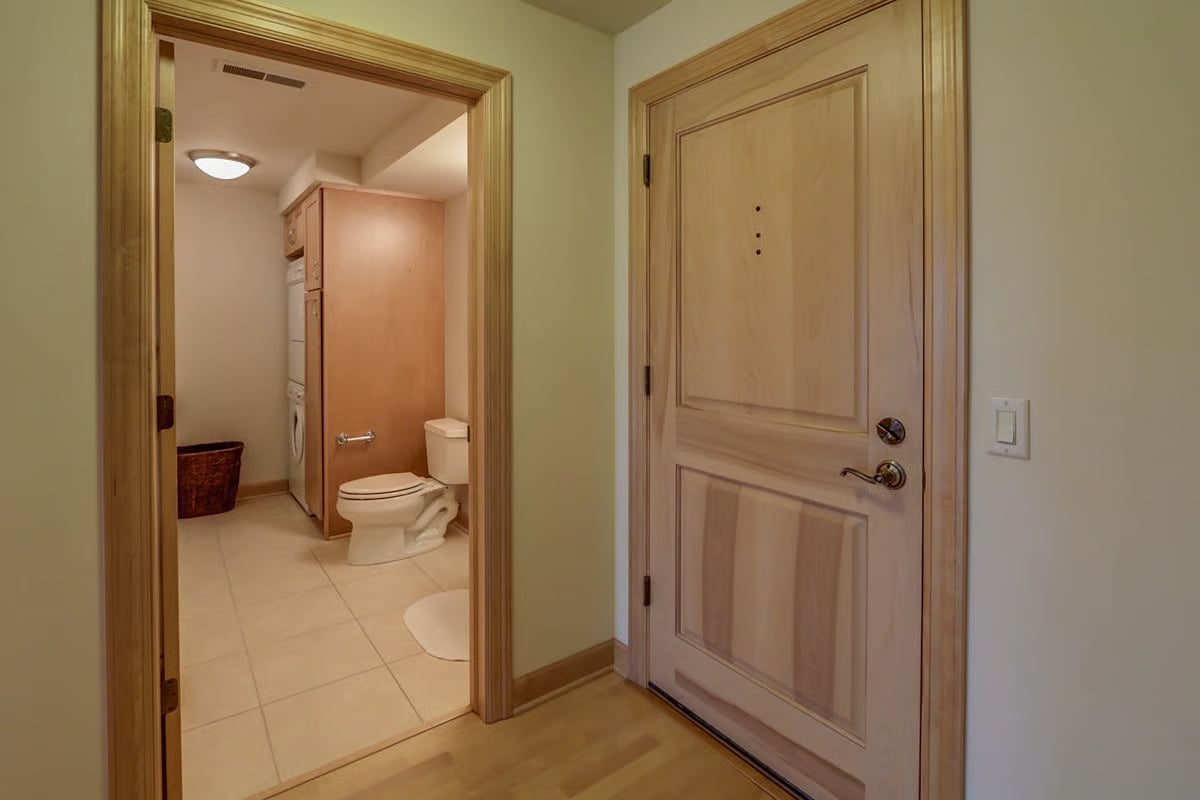
Entryway with a paneled wooden front door and an open view into the tiled bathroom.
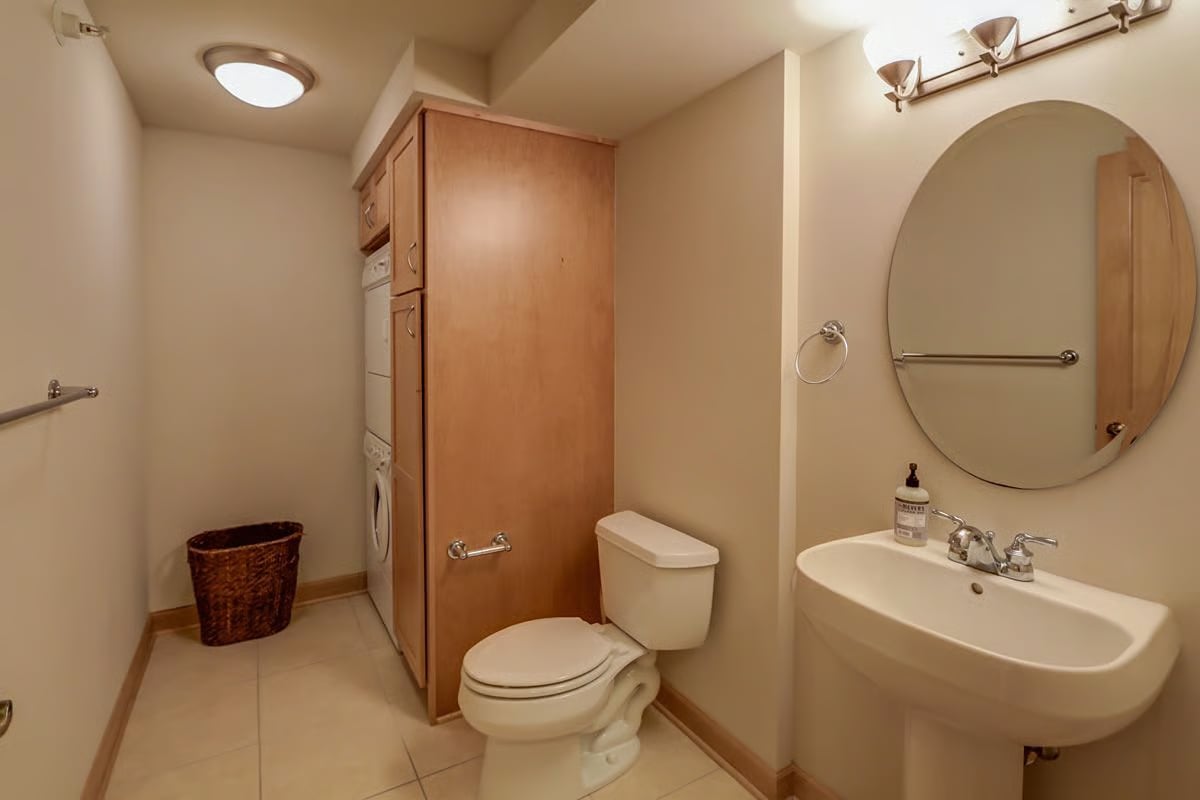
Bathroom with a wall-mounted sink, oval mirror, wood cabinetry, and an enclosed laundry appliance.
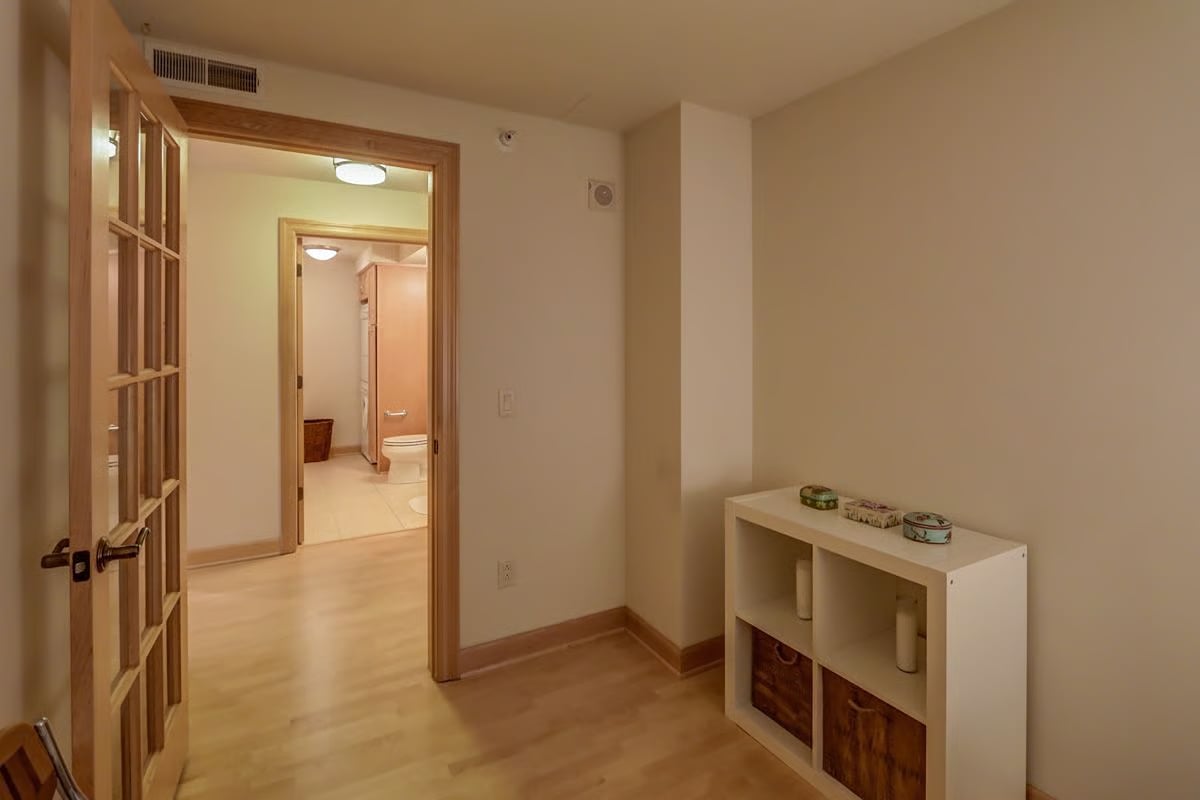
Hallway with an open glass-paneled wooden door and a bathroom visible beyond.
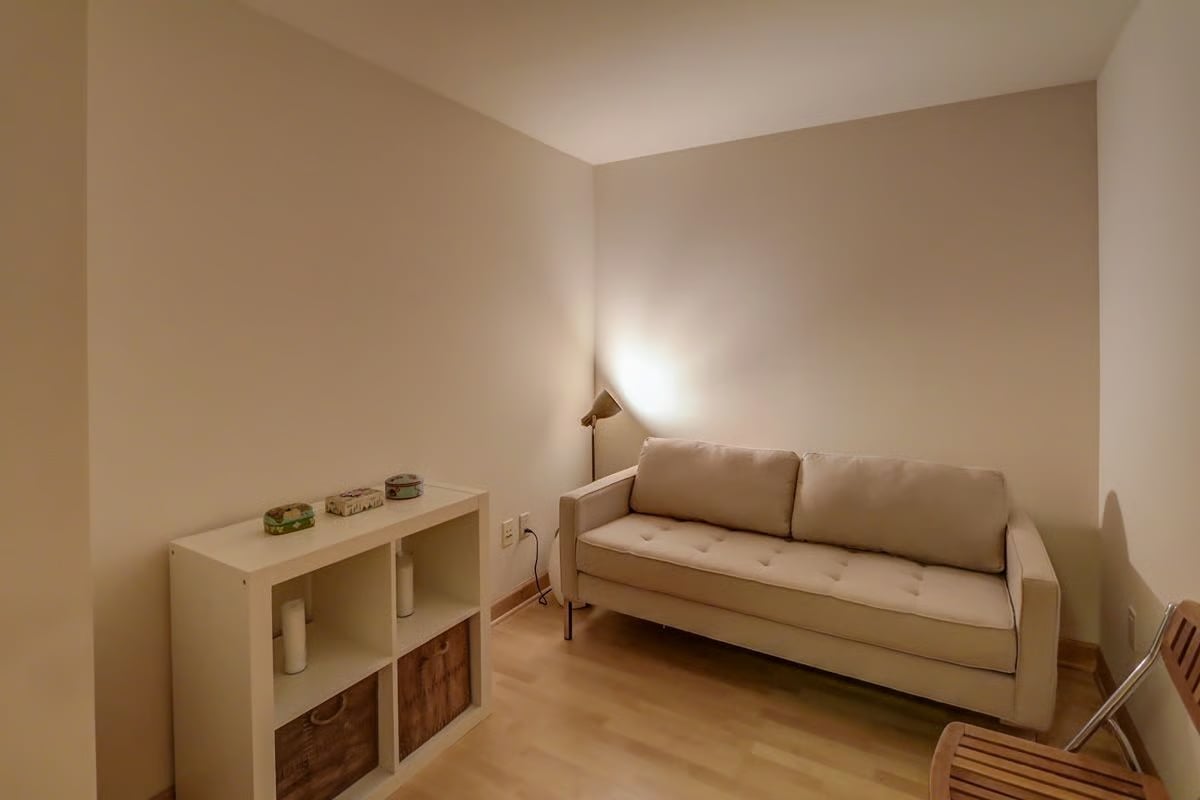
Furnished sitting room with a cream sofa, white cubby console, and floor lamp.
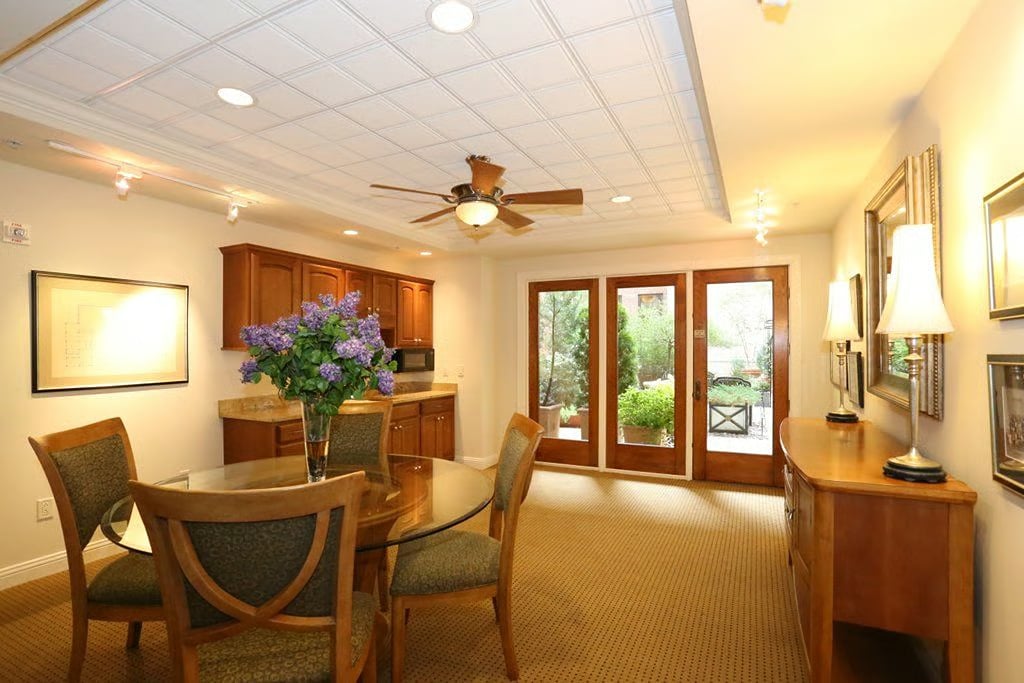
Dining room with a glass-top table, wood cabinetry, and French doors opening to a garden.
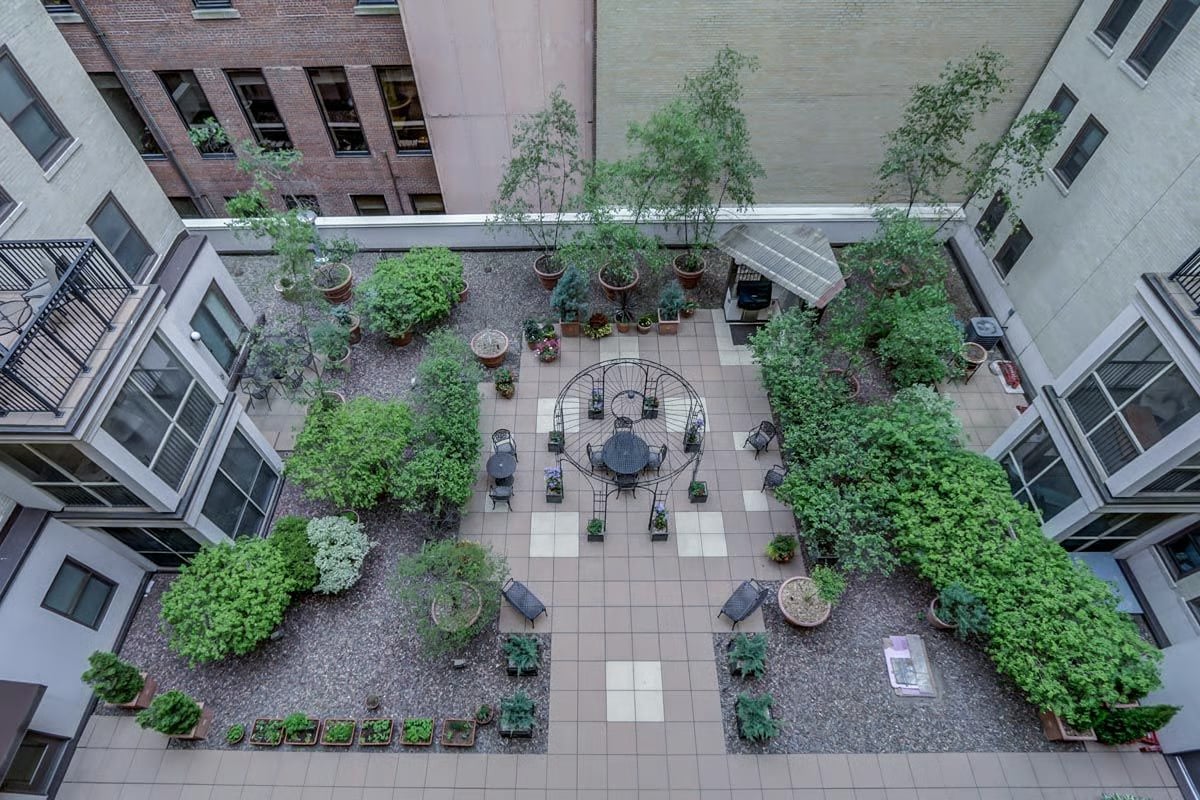
Apartment courtyard with a tiled patio, central metal table and chairs, and dense surrounding greenery.
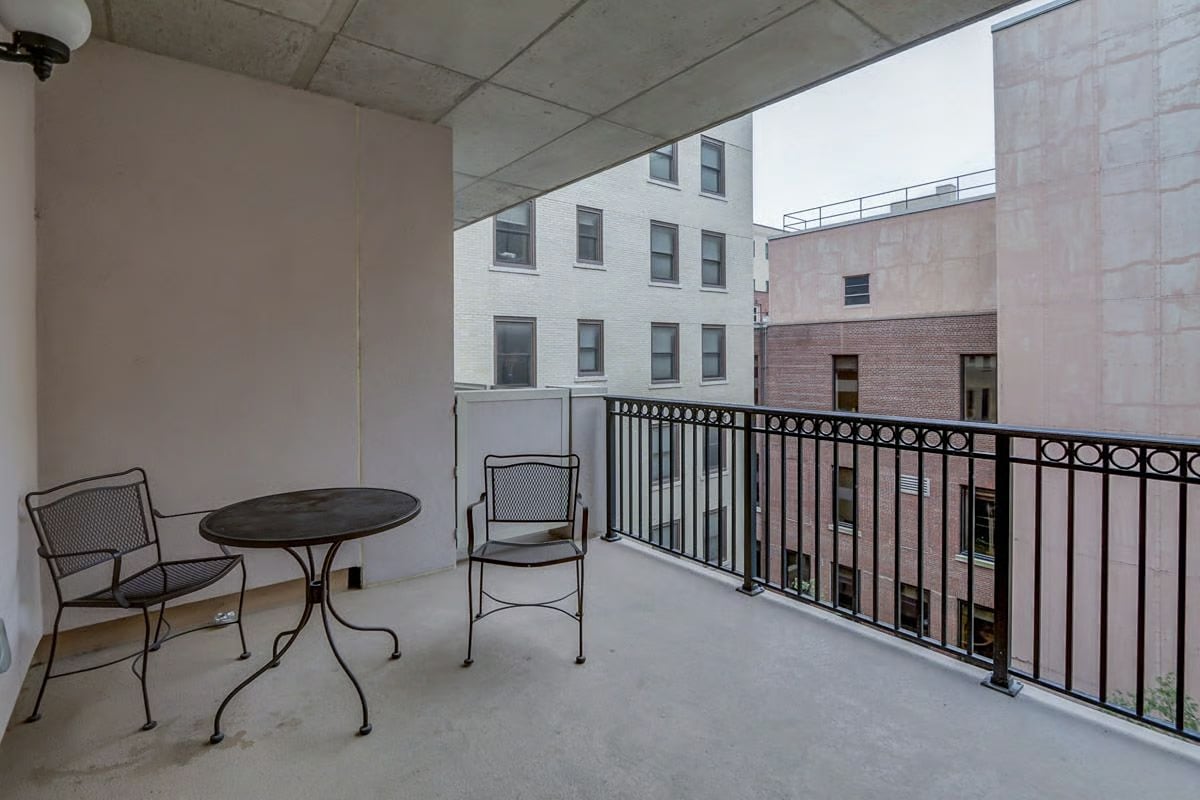
Covered apartment balcony with a metal railing, patio table and chairs, and neighboring buildings.
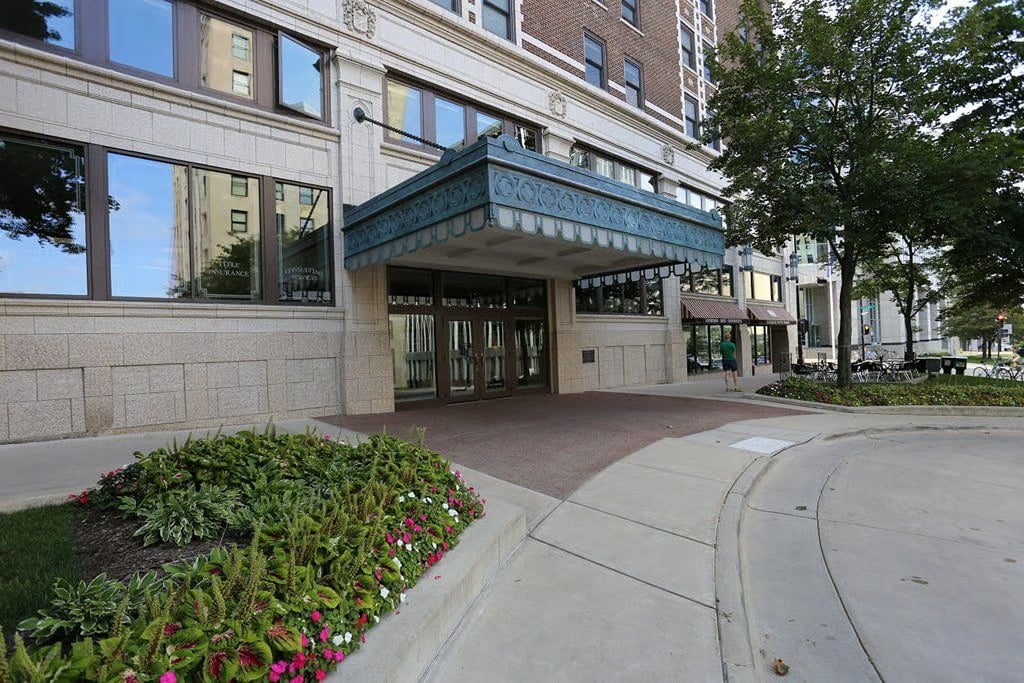
Stone-and-brick building entrance with a blue decorative canopy and flower bed.
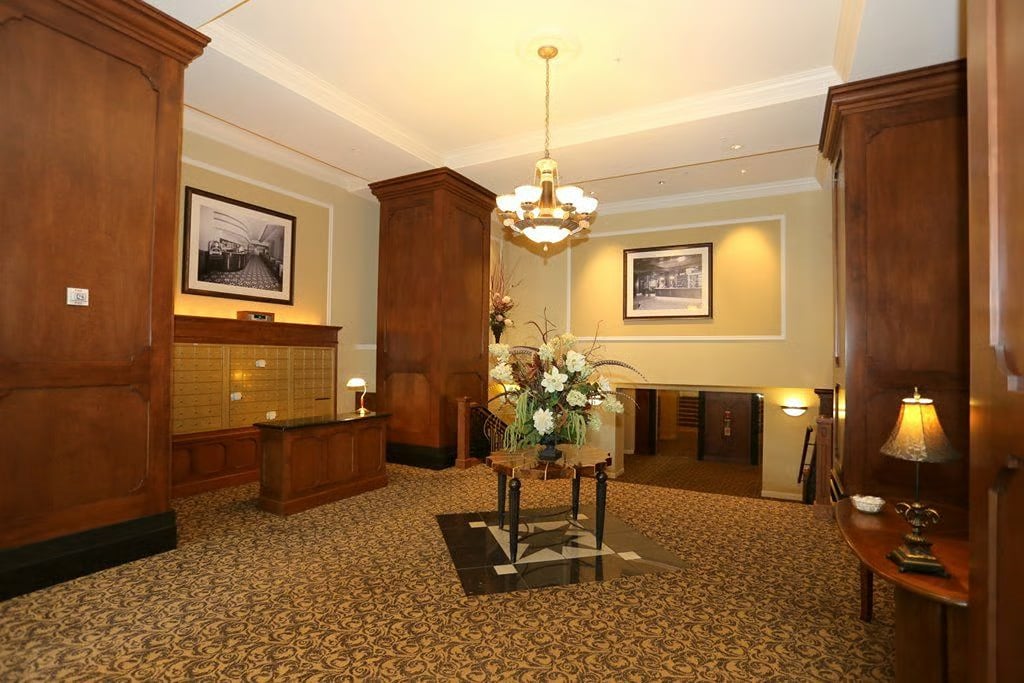
Building lobby with dark wood columns, patterned carpet, and a chandelier.
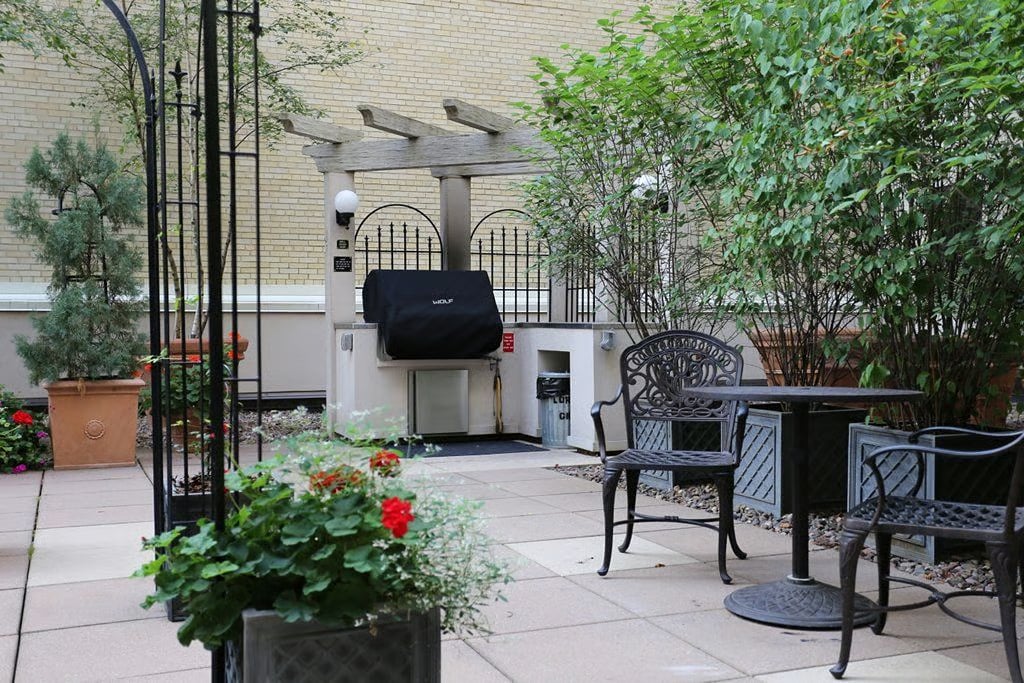
Paved courtyard patio with a built-in grill, black metal furniture, potted flowers, and shrubs.

Ready When You Are

Every real estate journey deserves expert guidance and personalized care. Accord Realty combines market expertise, innovative marketing, and a dedicated team to help you achieve the best possible results.

Follow Me on Instagram