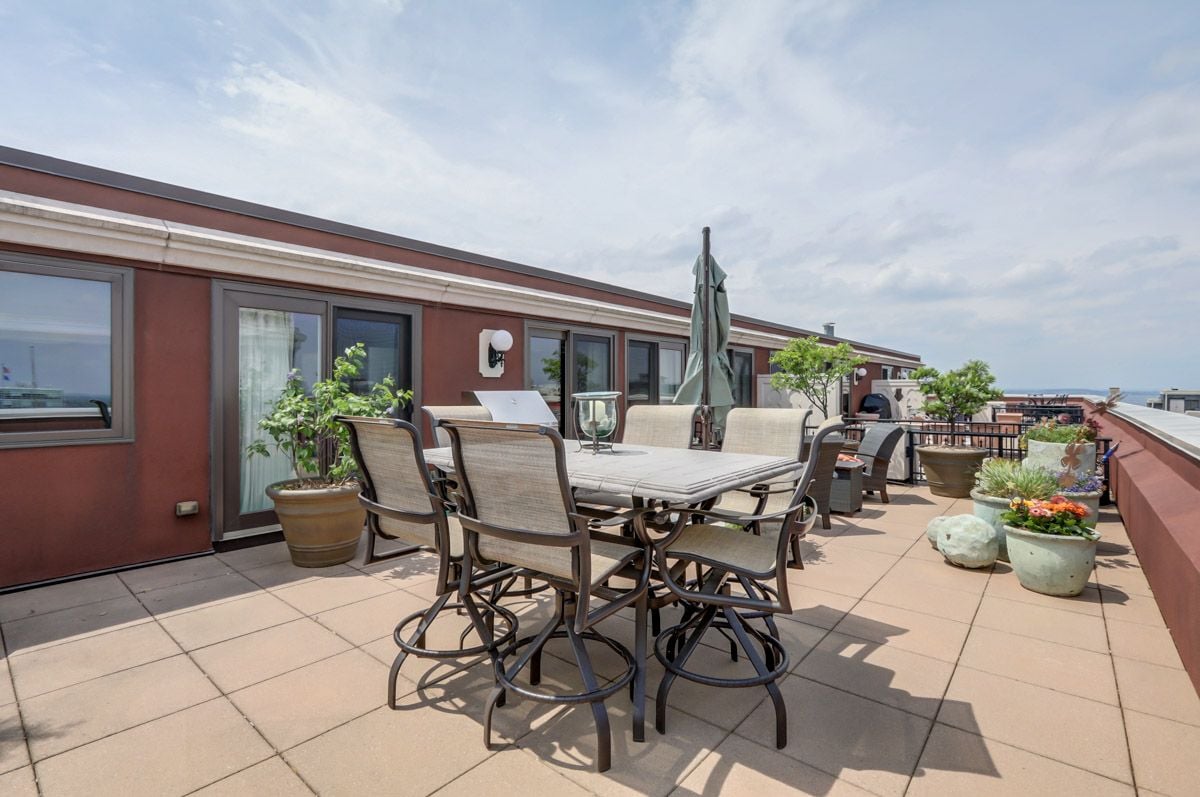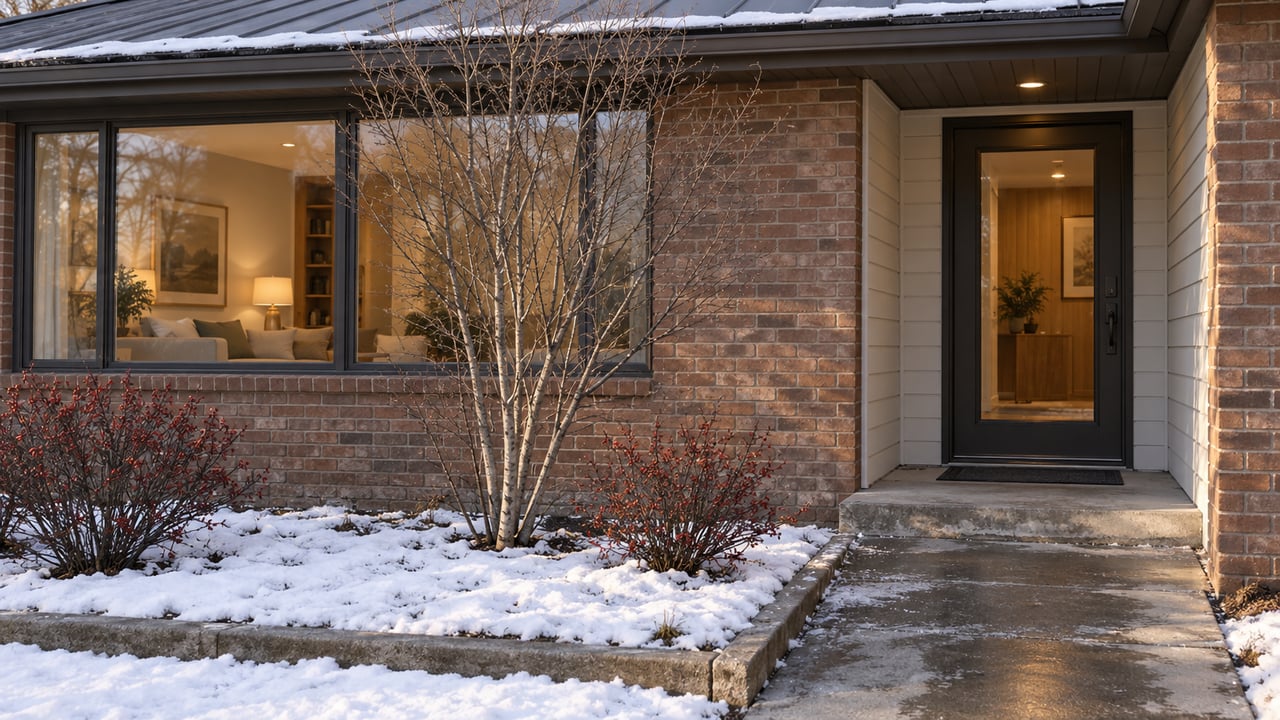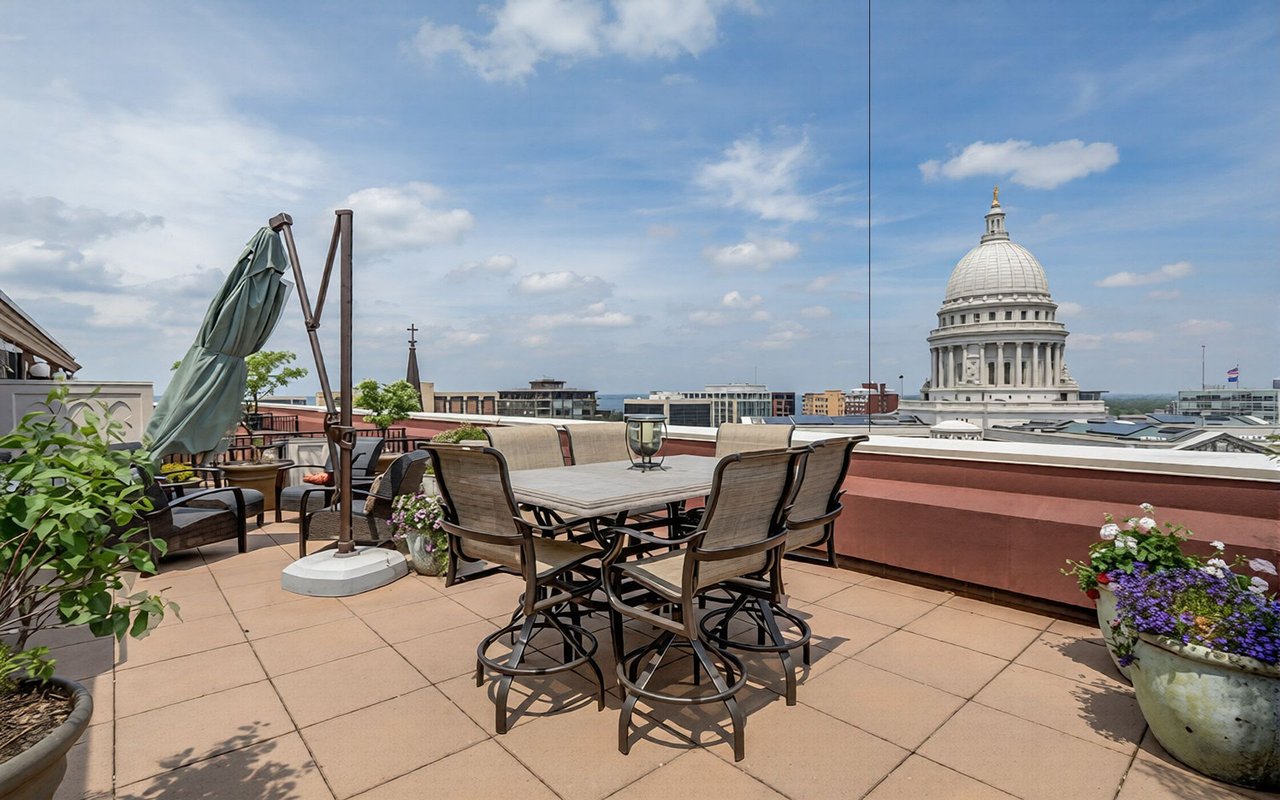
Rooftop terrace with outdoor dining furniture and potted flowers overlooking the Wisconsin State Capitol.

Exclusive Offering: Loraine Penthouse #1007

2984 Square Feet of Gorgeous Overlooking the Capitol Square
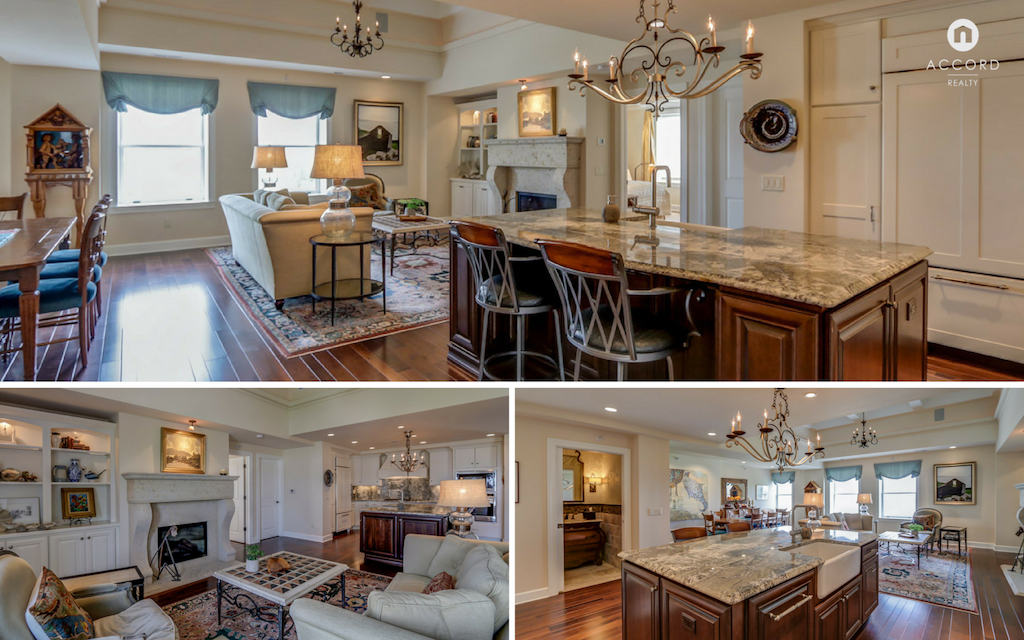
Penthouse kitchen and living room with a marble island, dark wood cabinetry, and a fireplace.

123 W. Washington Ave #1007 Madison, WI 53703

$1,350,000 | 3 Beds | 2 Full + 2 Half Baths | 2984 sq. ft

Sold

Why We Love It

1) Fantastic, Top-of-line Finishes

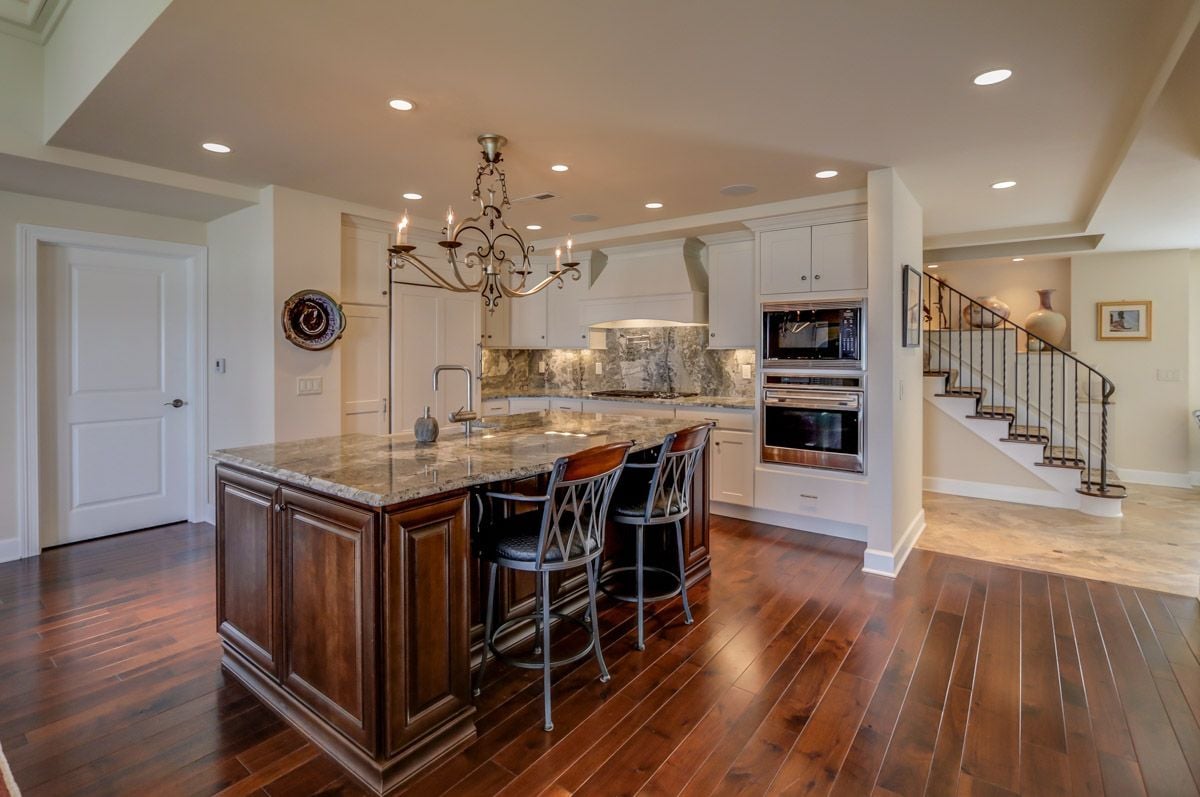
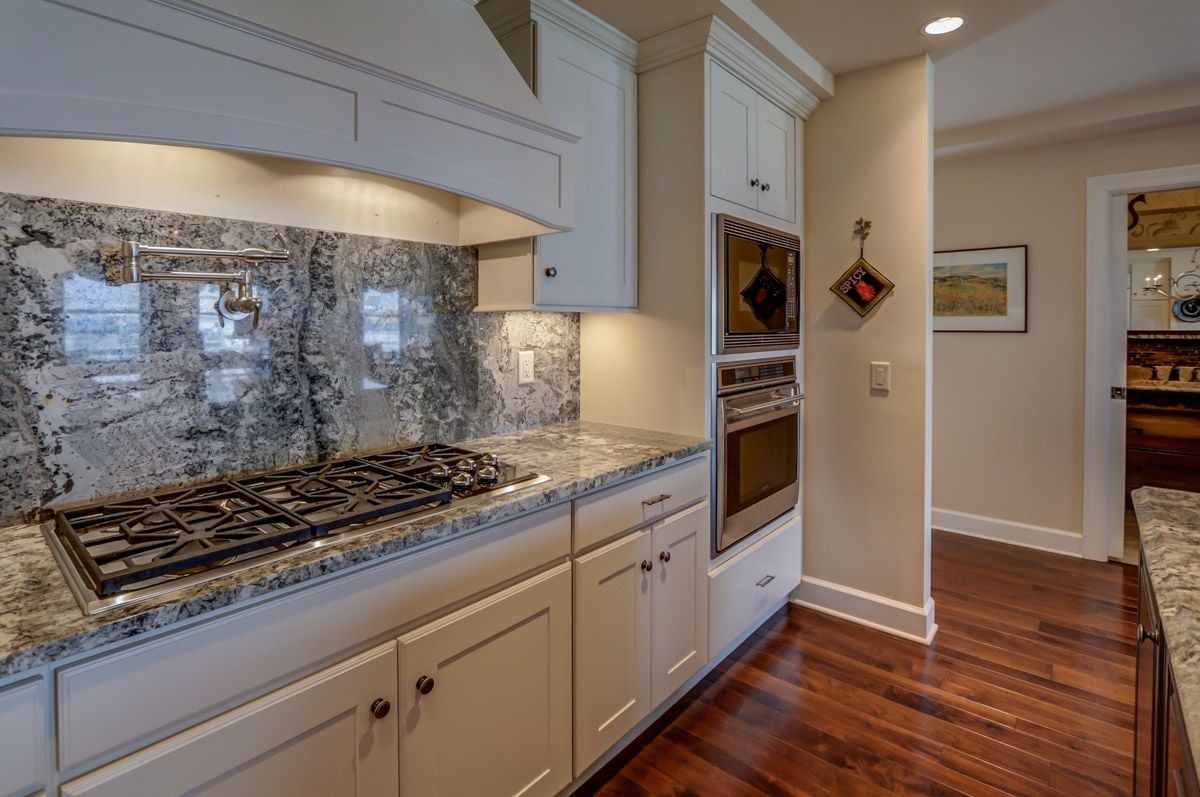
The stewards of this space took great care in their selections, from the professional-grade kitchen equipped with Wolf and Sub-Zero to the large quartz island perfectly situated for food prep or entertaining.
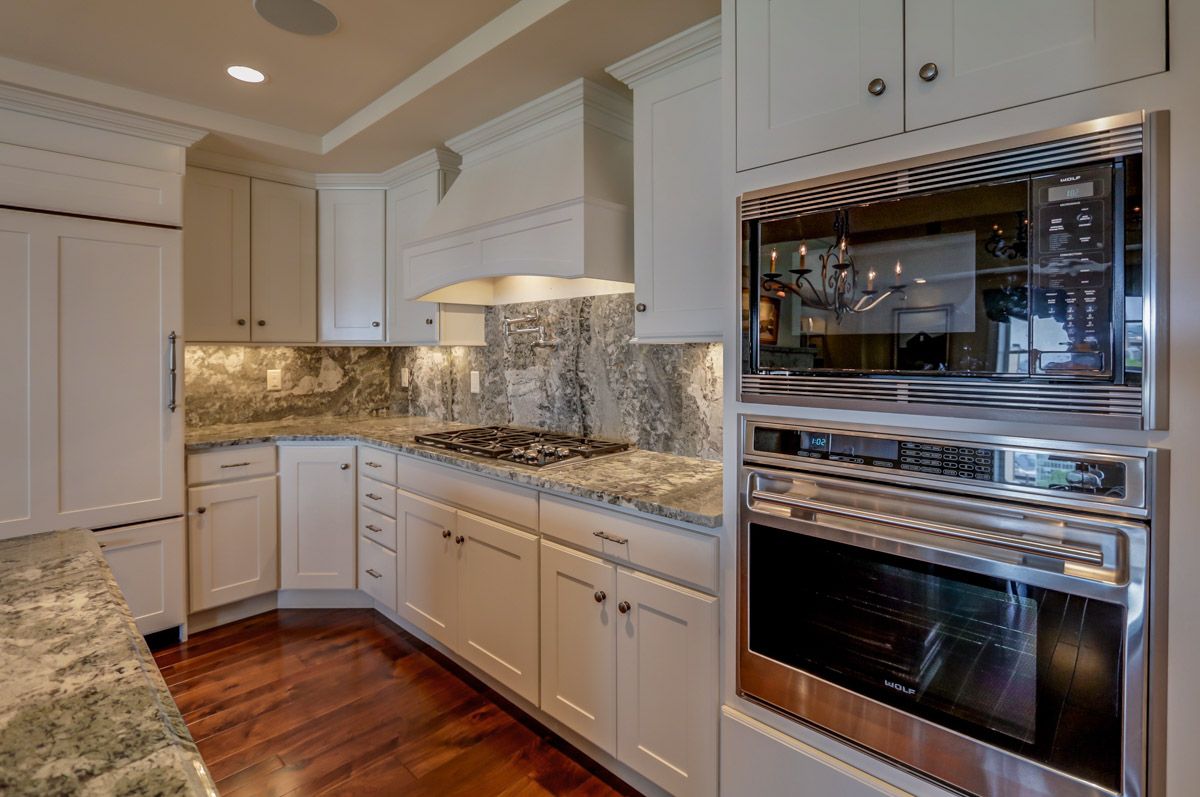
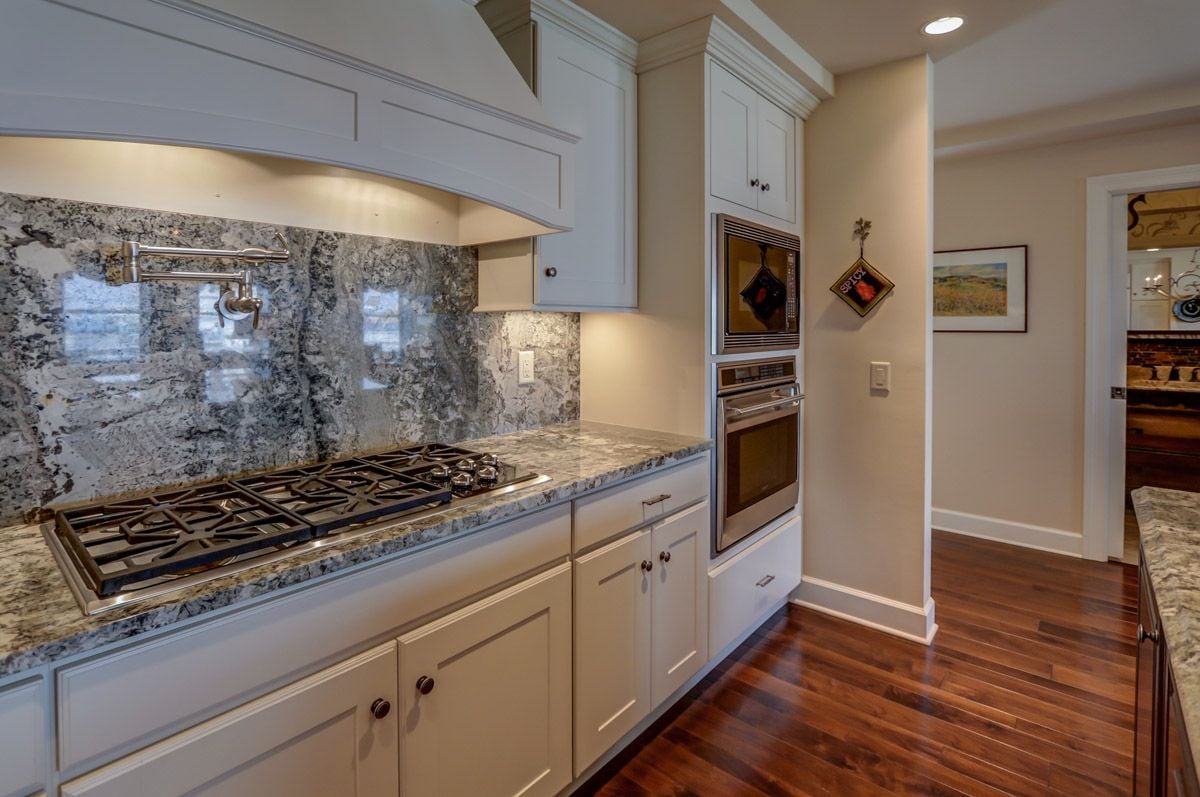
Penthouse kitchen with granite counters, a gas cooktop, and stacked stainless-steel wall ovens.

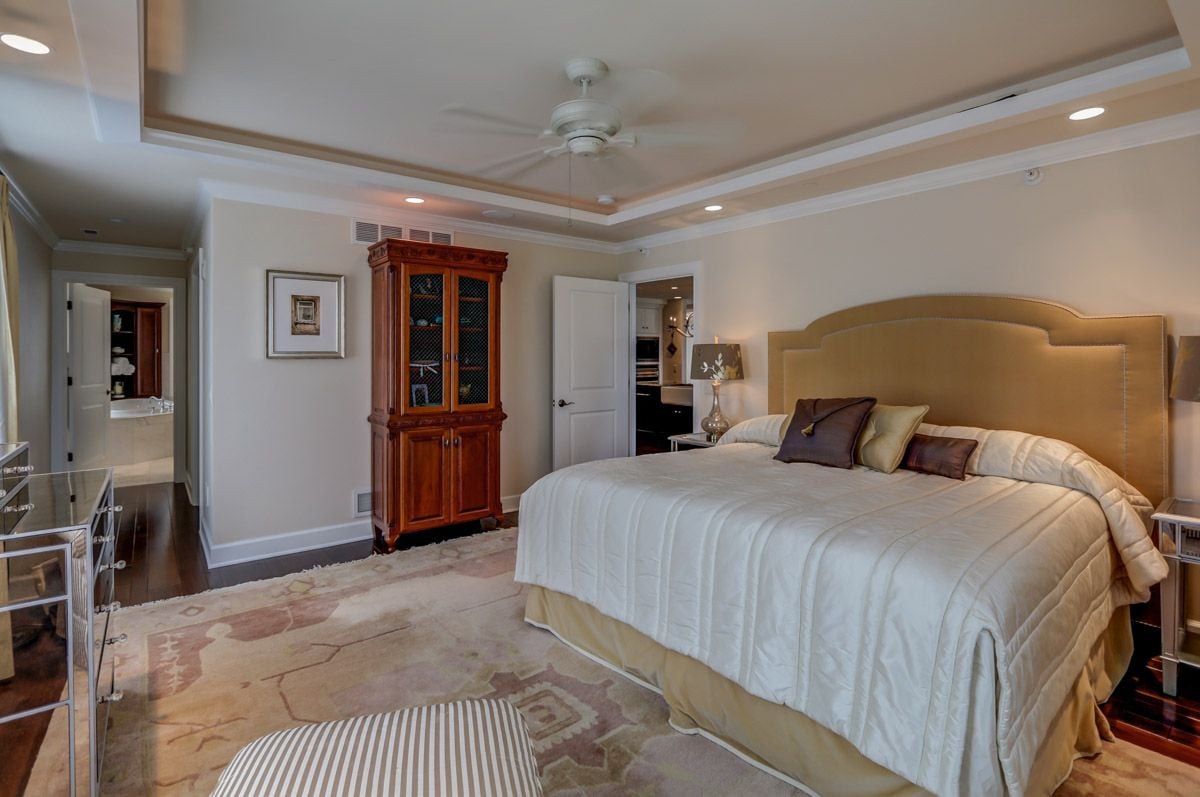
The luxurious master suite boasts Capitol views as well as a large walk-in closet.

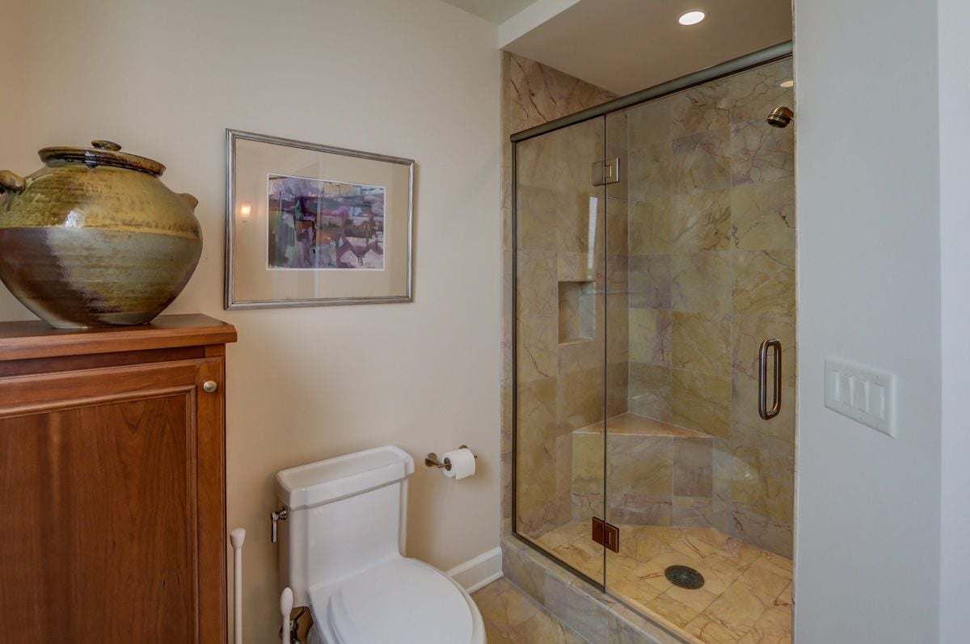
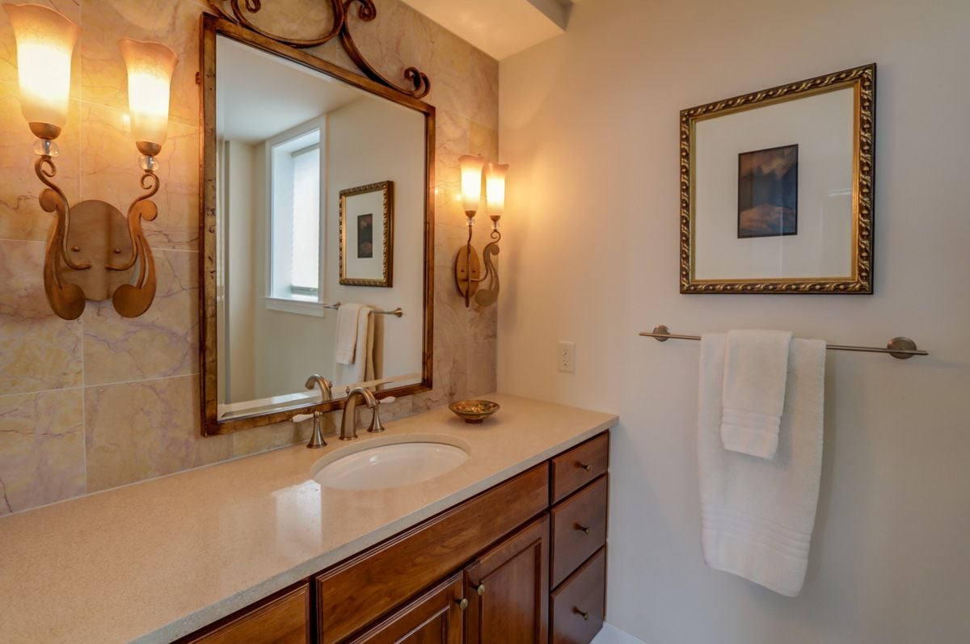
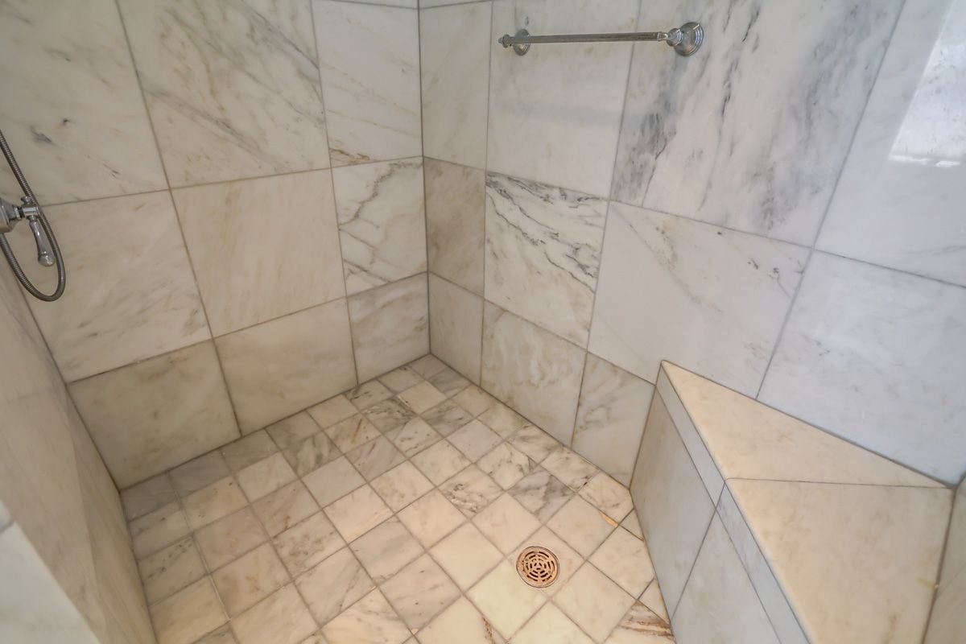
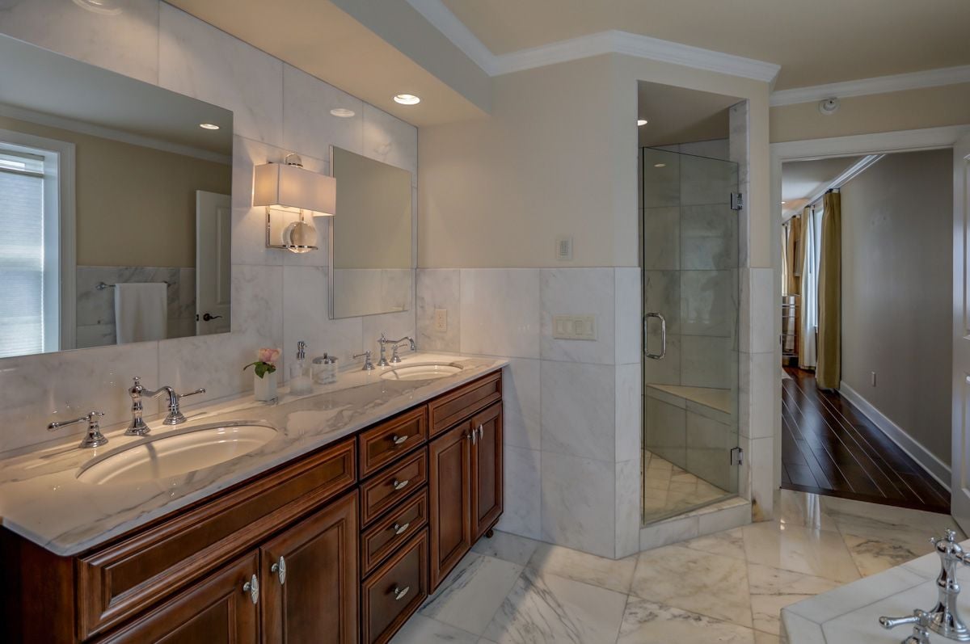
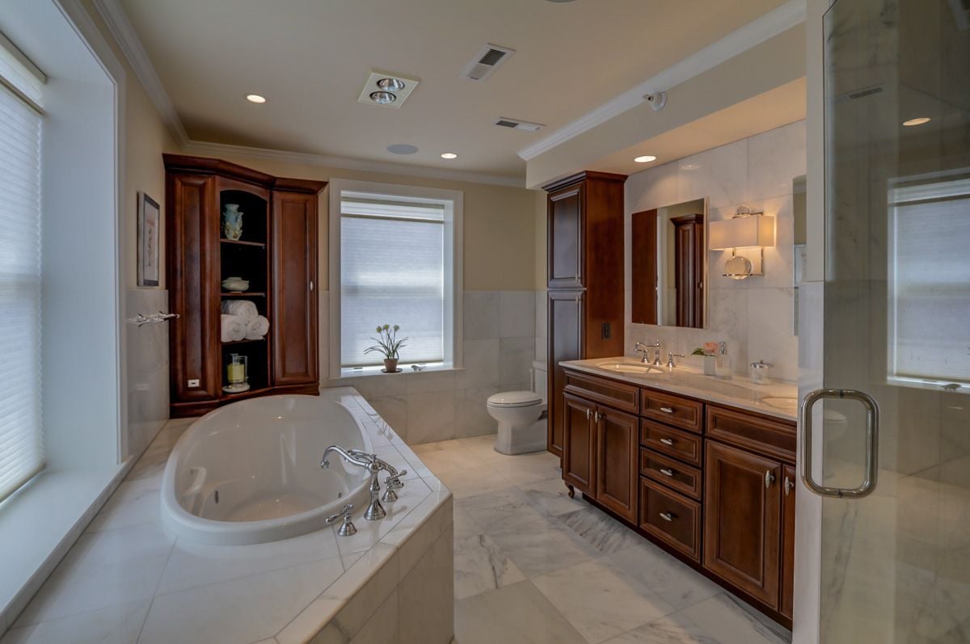
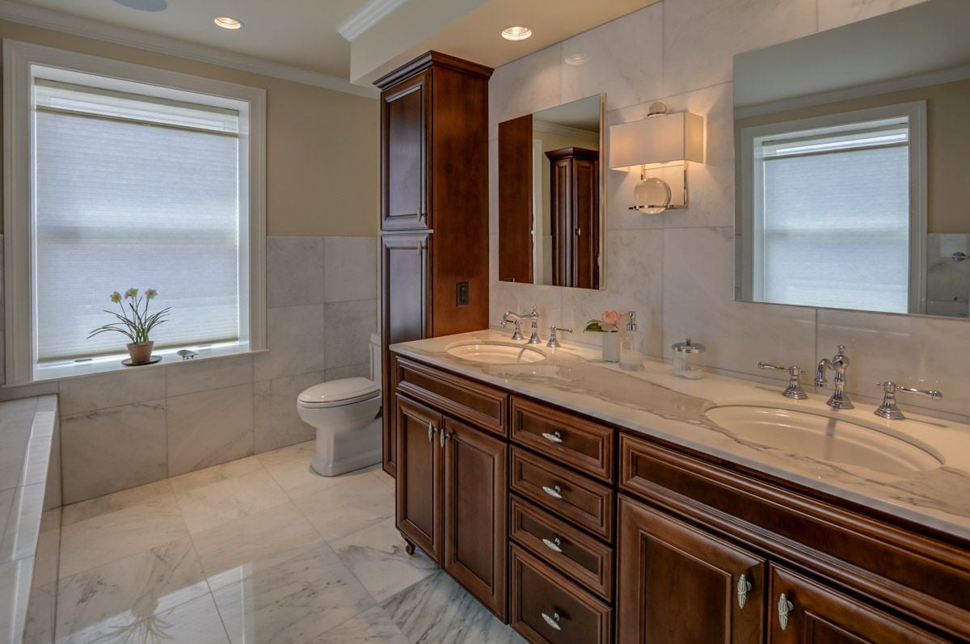
The master bathroom suite is adorned in Carrara Marble along with some of Kohler's finest fixtures. Stress melts away in the Bain Ultra Therapeutic soaking tub or in the large walk-in marble shower.

2) It's Turn-key!

Not only are all the appliances included, but so is the entire Audio/Video package, Security System, Window treatments, Built-in shelving in Parking space and Storage unit plus all the furnishings on the rooftop patio terrace.

In addition, most pieces of furniture are also available for purchase. More information available upon request.

3) Historic Building

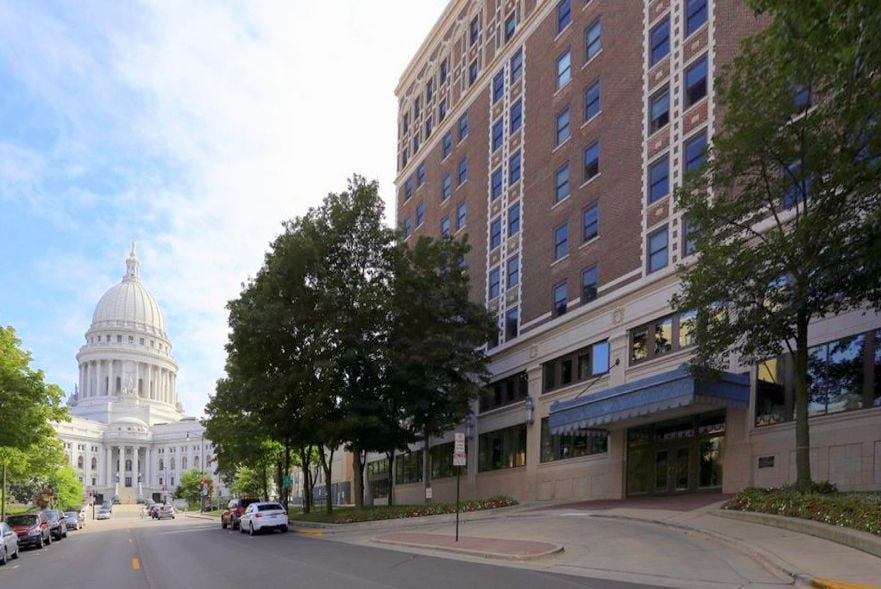
The Loraine was conceived as a 250-room hotel in 1922 by Milwaukee hotelier Walter Schroeder. Architect Herbert Tullgren designed the Tudor Revival structure, and construction was completed in June 1924.

Hotel Loraine was the largest and arguably the most prestigious hotel in Madison. At an initial cost of $1.1 million, Hotel Loraine was the most expensive commercial building in the city. Its prominent location, on the site of Henry Proudfit’s home, provided a seamless link between the affairs of Wisconsin’s government at the Capitol and the academia at the University of Wisconsin.

Hotel Loraine was renowned for its grand lobby, exquisite dining, and the fabulous Crystal Ballroom; site of many debutante balls, wedding receptions, and Madison’s largest social functions. It played host to numerous notables during its history, including Ethel Barrymore, Gloria Swanson, Mae West, Harry Truman, and John F. Kennedy.

The new millennium brought new life to The Loraine. The building has since been designated a national landmark due to its history, location, and architectural significance. Furthermore, this gem has been carefully restored and masterfully renovated back to residential use as luxury condominiums.

3d Tour
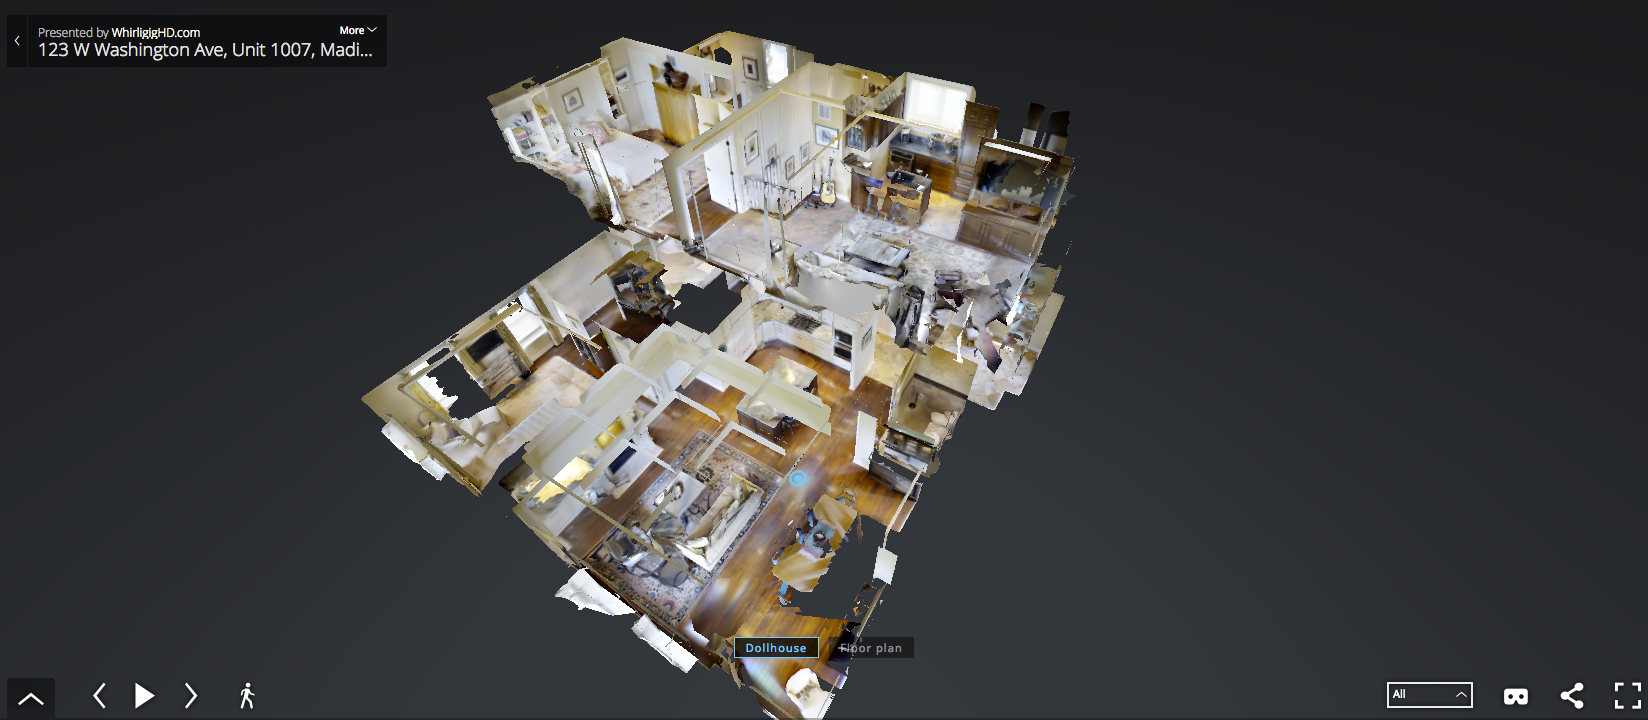
Furnished penthouse shown as a 3D dollhouse cutaway with multiple rooms and hardwood floors.

What You Need to Know

Avg. Energy Use

Gas

Therms

Cost

# of days

Heating

High

131 therms

$100

33

Low

0 therms

$20

28

Yes

Monthly Avg.

26 therms

$36

Last 12 mo.

Electric

Kilowatt Hours

Cost

# of days

Heating

High

2032 kWh

$316

31

Low

797 kWh

$136

30

No

Monthly Avg.

1190 kWh

$188

Last 12 mo.

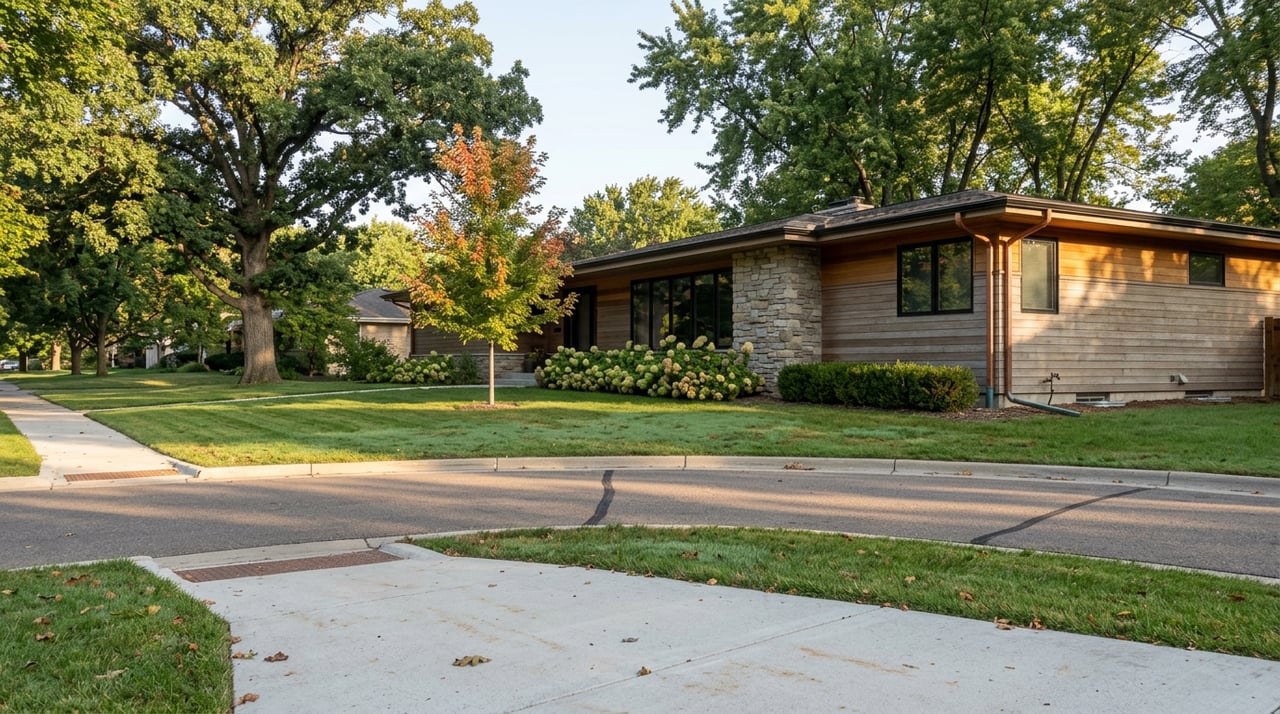
Loraine residential building beside a tree-lined street, with the Wisconsin State Capitol in the background.
Bathroom with a tan marble walk-in shower, white toilet, and wooden cabinet topped by a ceramic vessel.
Bathroom vanity with dark wood cabinetry, an ornate mirror, marble-pattern tile, and white towels.
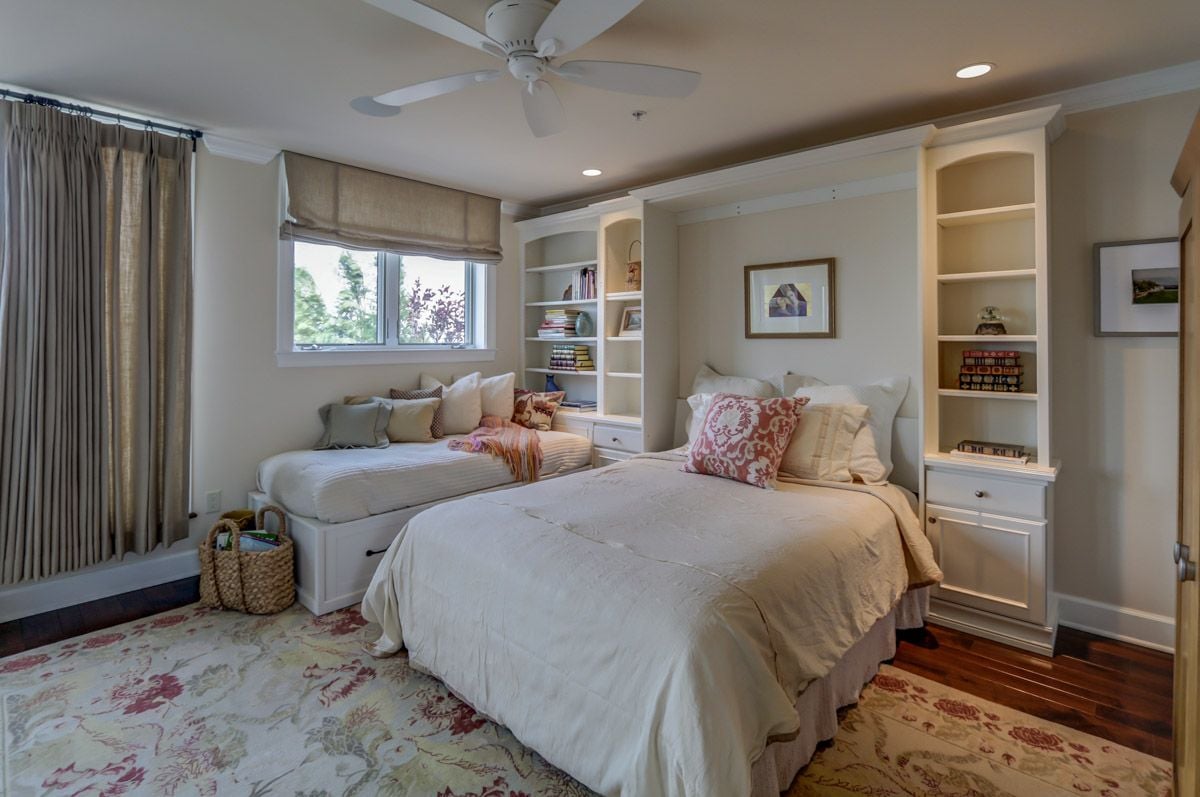
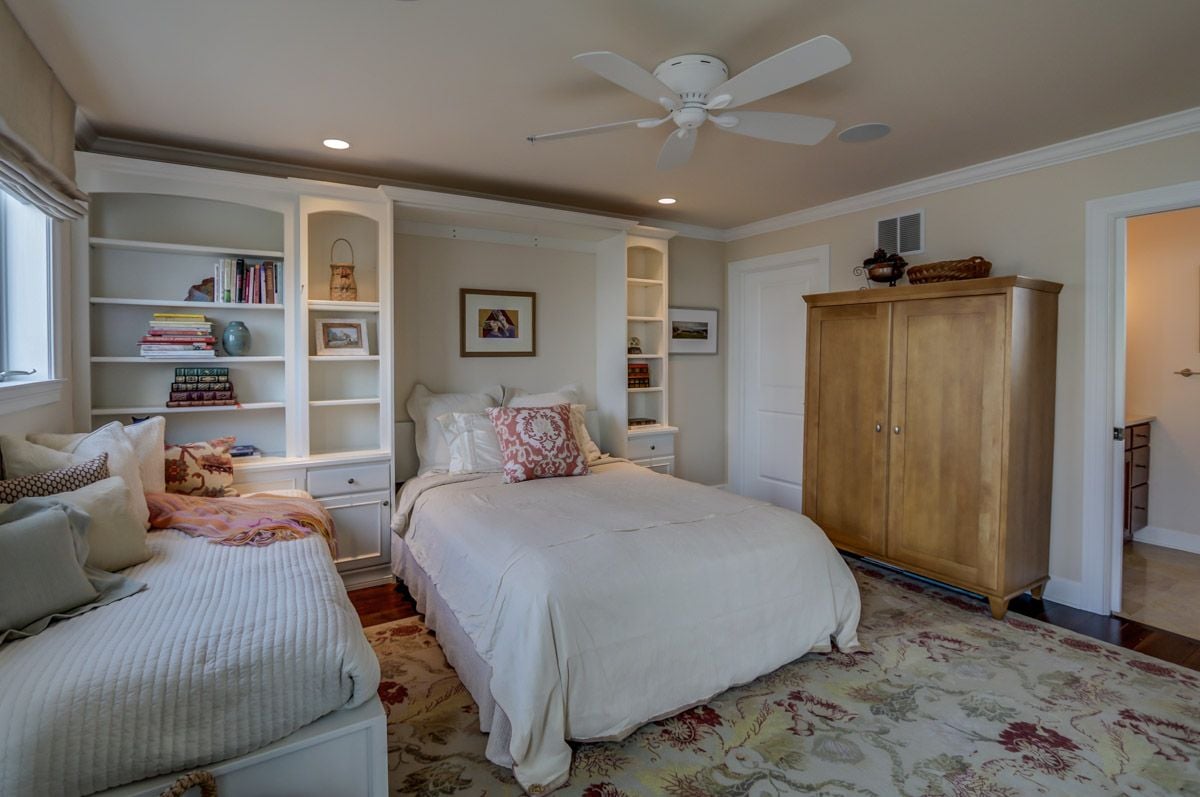
Bedroom with a large bed, twin bed, built-in shelving, and ceiling fan.
Furnished bedroom with built-in bookshelves, a window seat, and a wooden wardrobe.
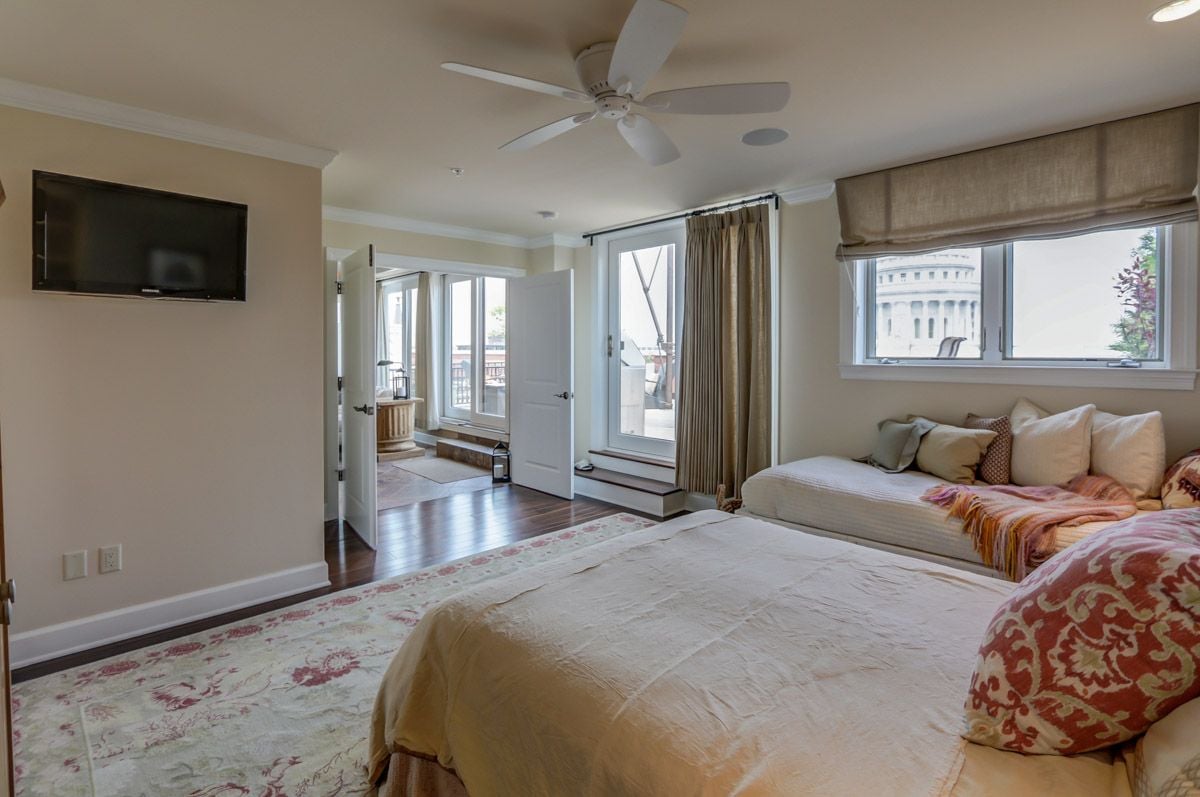
Penthouse bedroom with a large bed, ceiling fan, and windows overlooking a domed building.
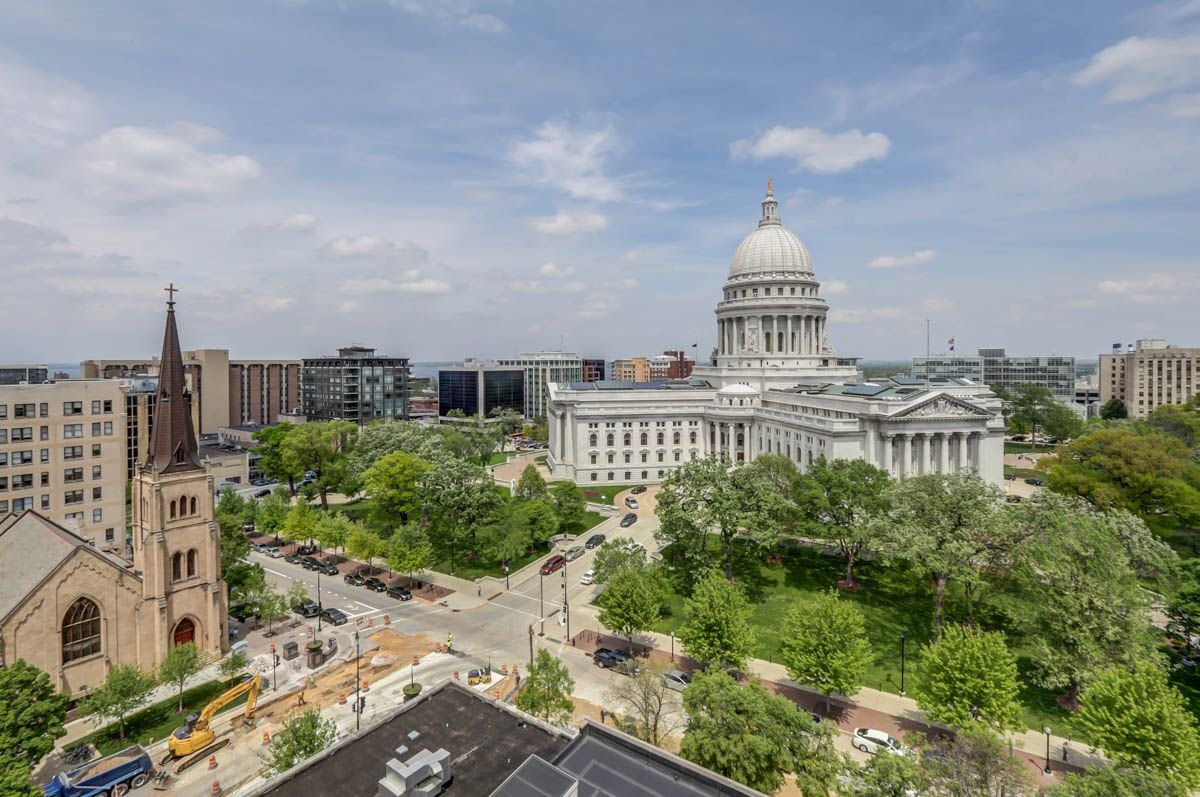
Downtown Madison skyline with the Wisconsin State Capitol, streets, and a church steeple.
Penthouse rooftop terrace with outdoor dining furniture, potted plants, and a glimpse of water.
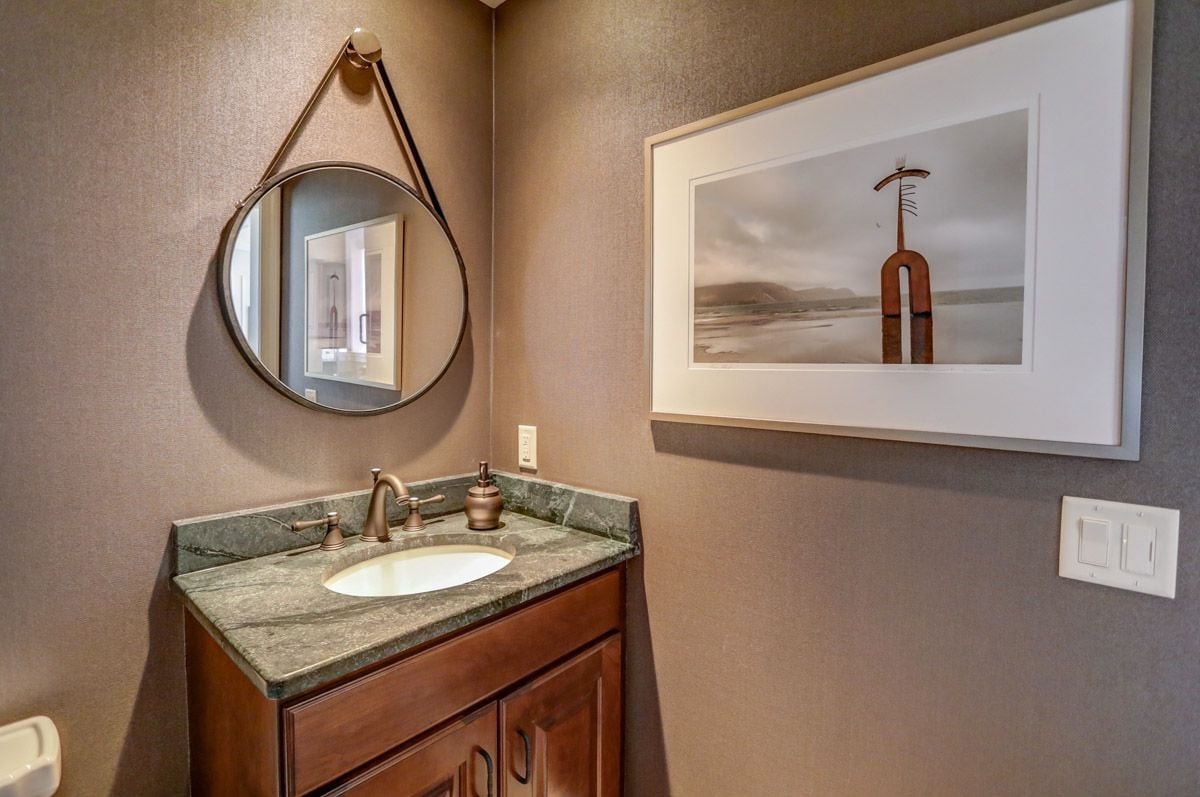
Bathroom vanity with a green-gray stone counter, bronze faucet, and round hanging mirror.
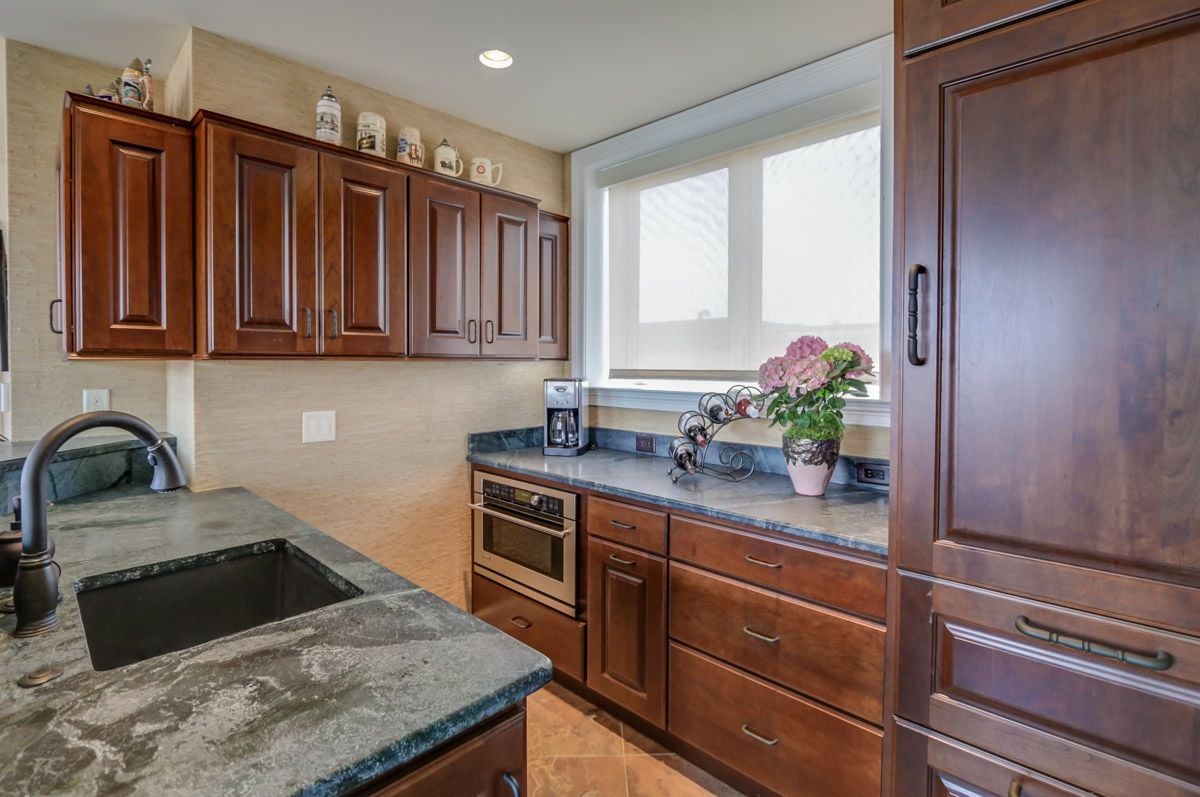
Penthouse kitchen with cherry cabinets, gray stone counters, and pink flowers by a large window.
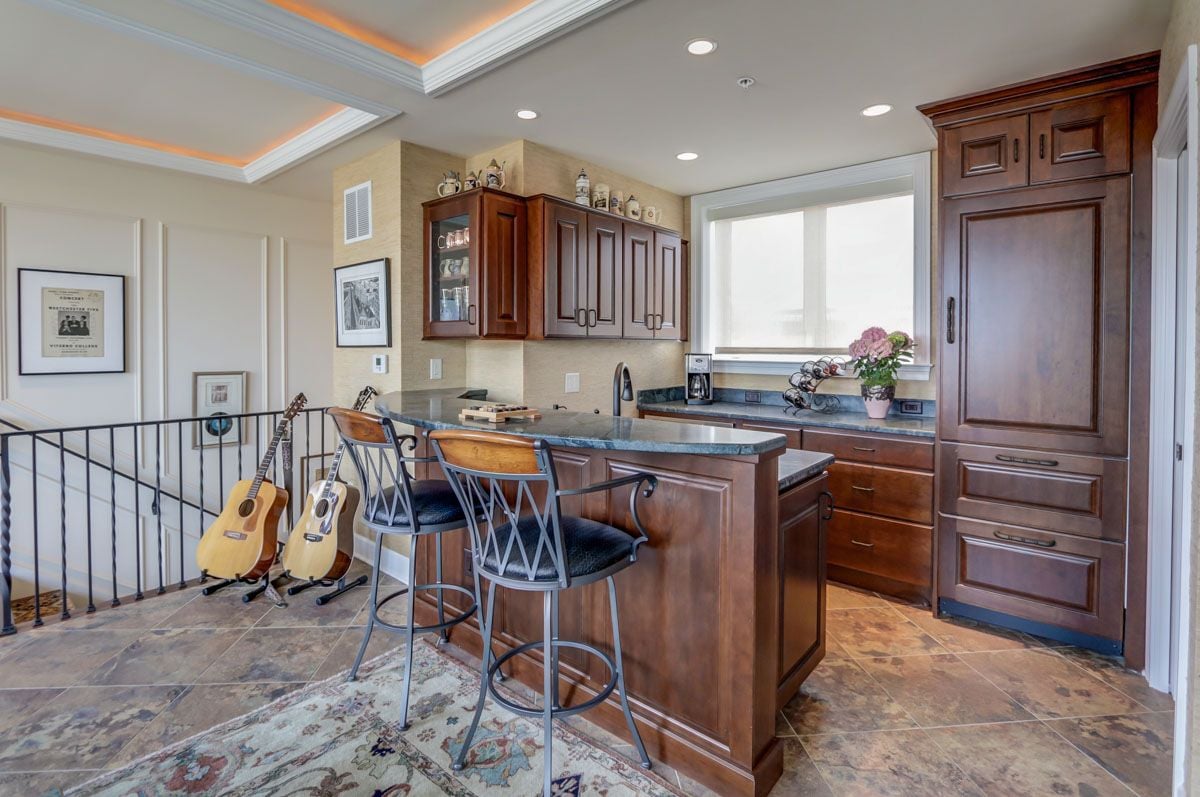
Penthouse kitchen with cherry cabinets, granite island, and two guitars beside the stair railing.
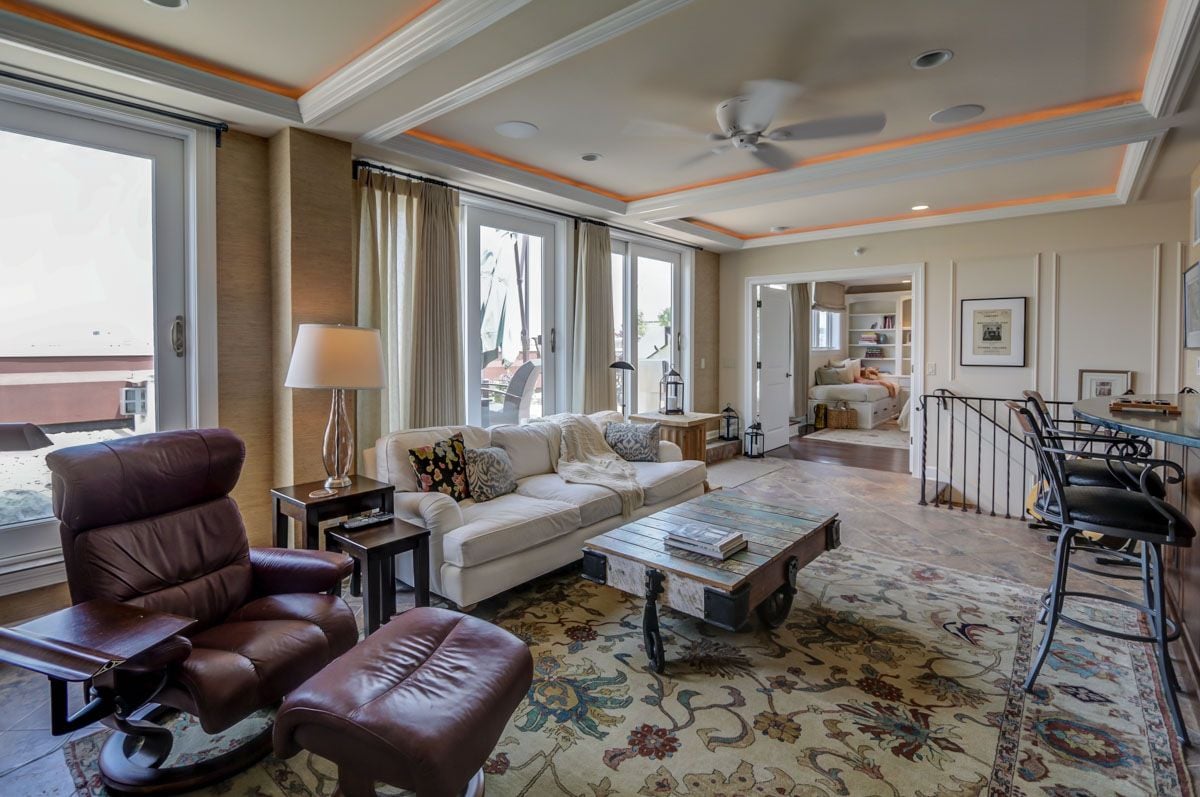
Penthouse living room with floor-to-ceiling windows, cream sofa, leather recliner, and orange-lit coffered ceiling.
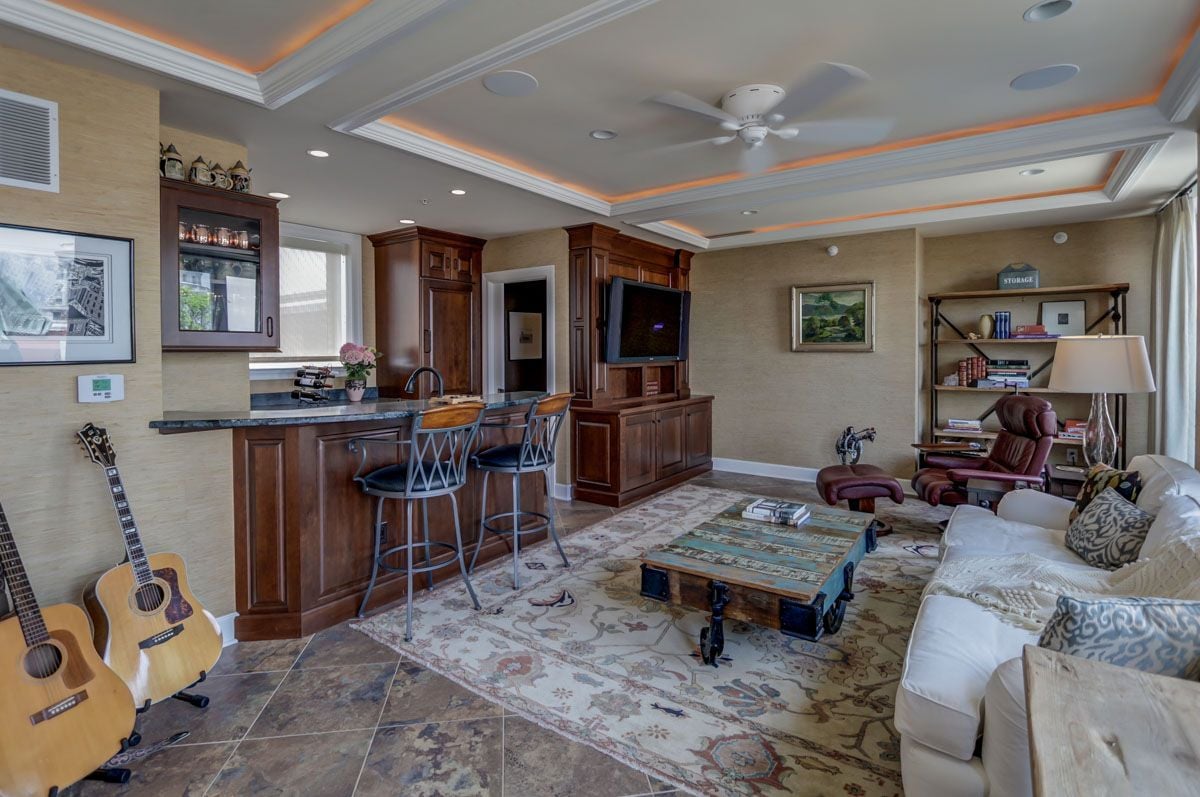
Penthouse living room with a white sectional, compact bar, wooden entertainment center, and two acoustic guitars.
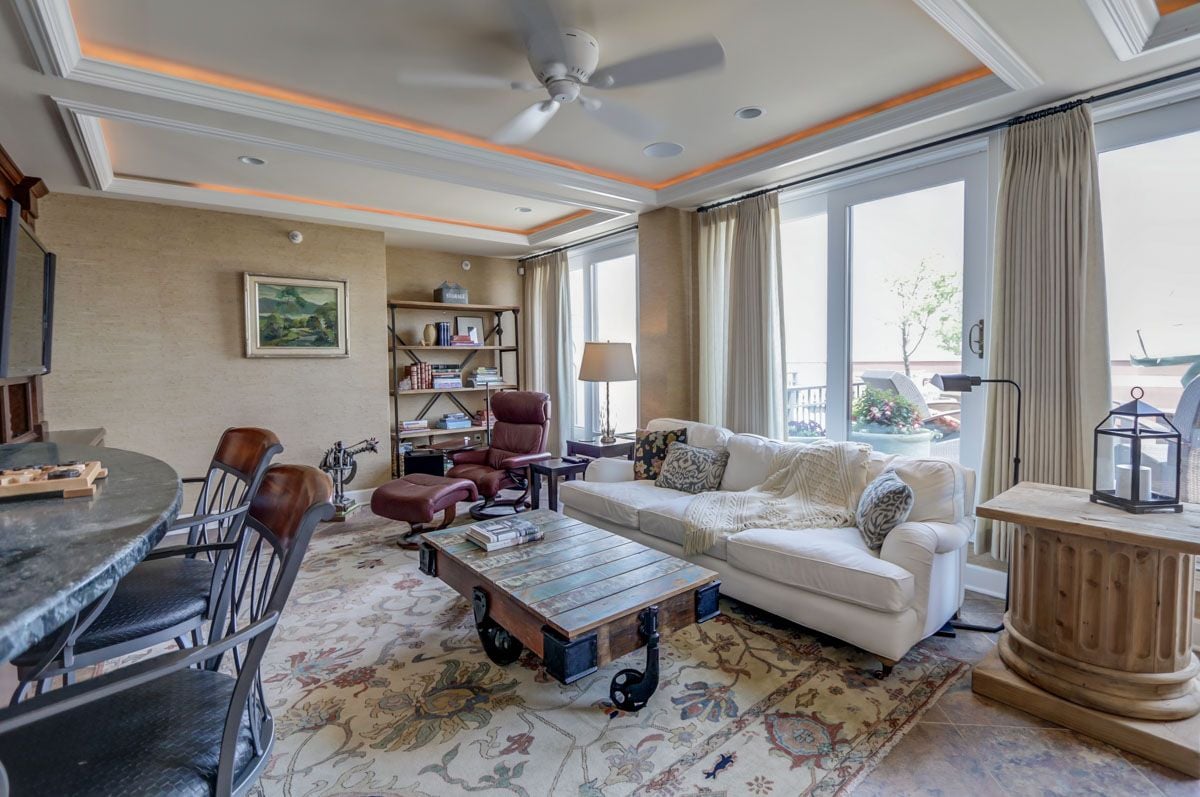
Penthouse living room with white sofa, leather recliner, and tall windows opening onto a balcony.
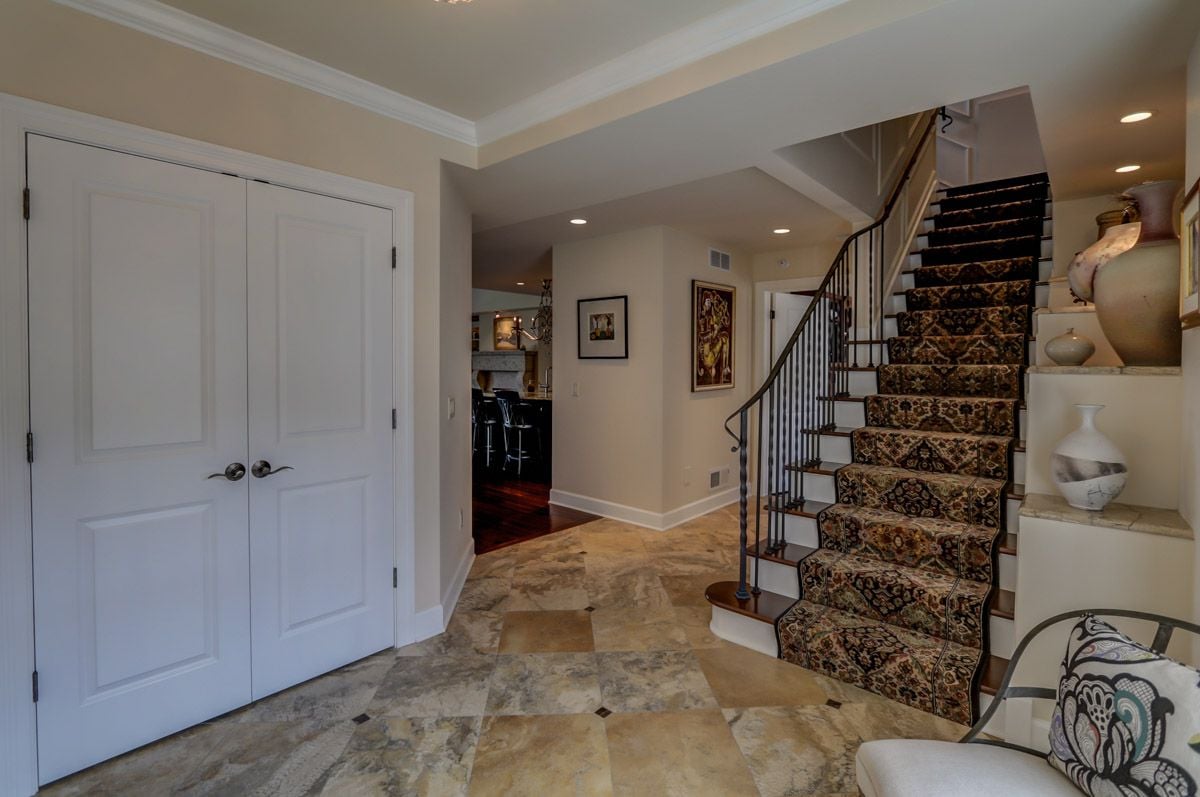
Penthouse entry hall with patterned marble flooring and a carpeted staircase with dark metal railing.
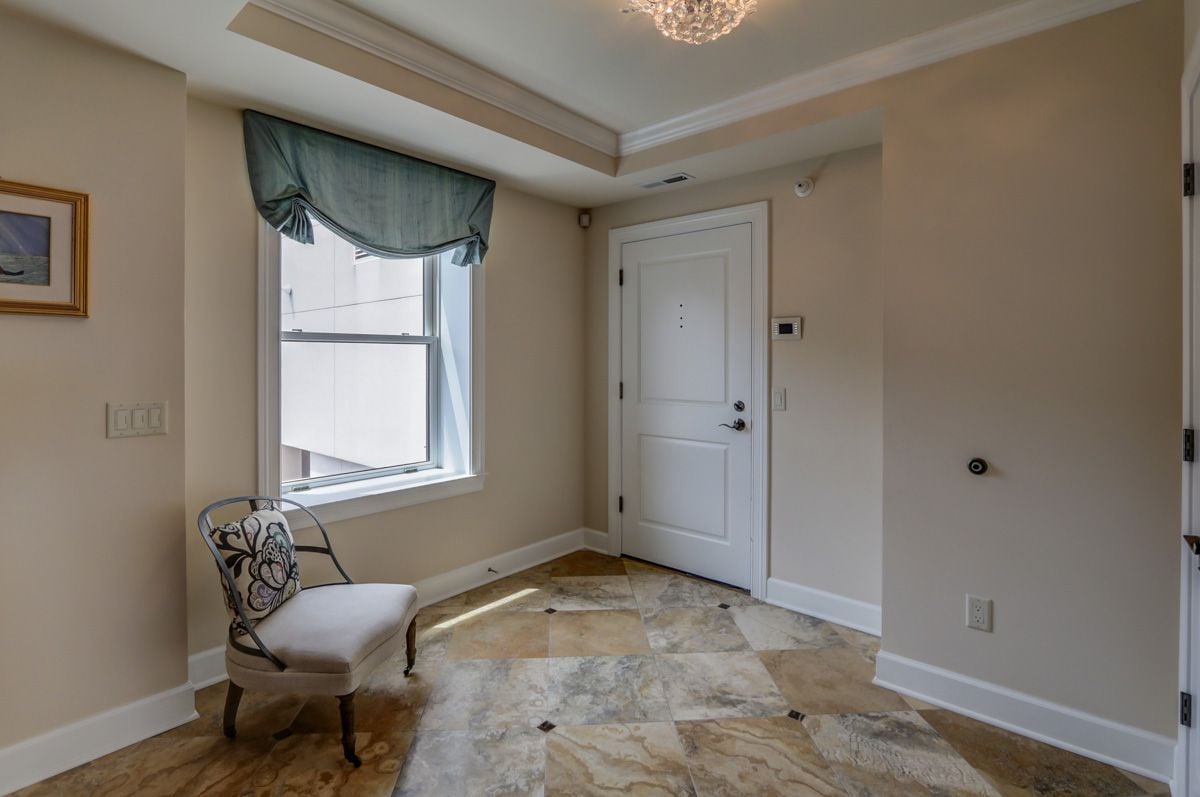
Penthouse entry foyer with patterned stone tile, teal window shade, and upholstered chair.
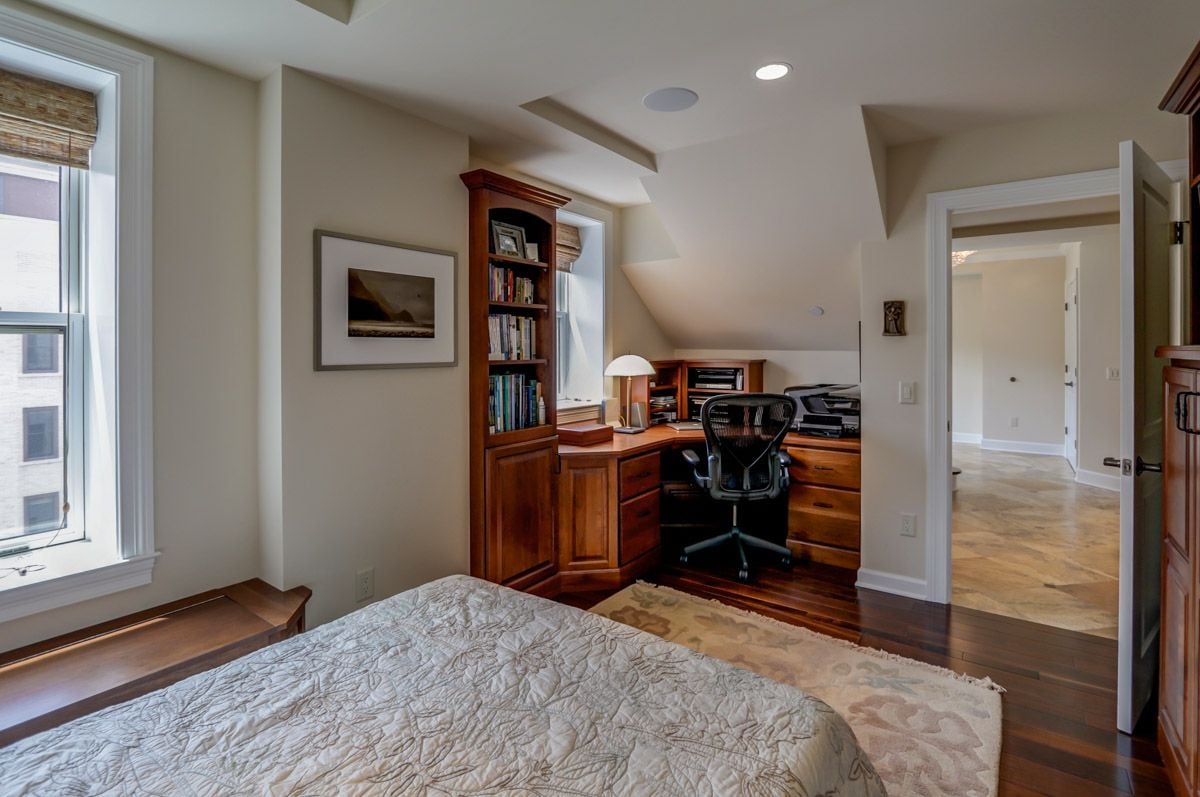
Penthouse bedroom with built-in wood desk and bookcase beneath a dormered ceiling.
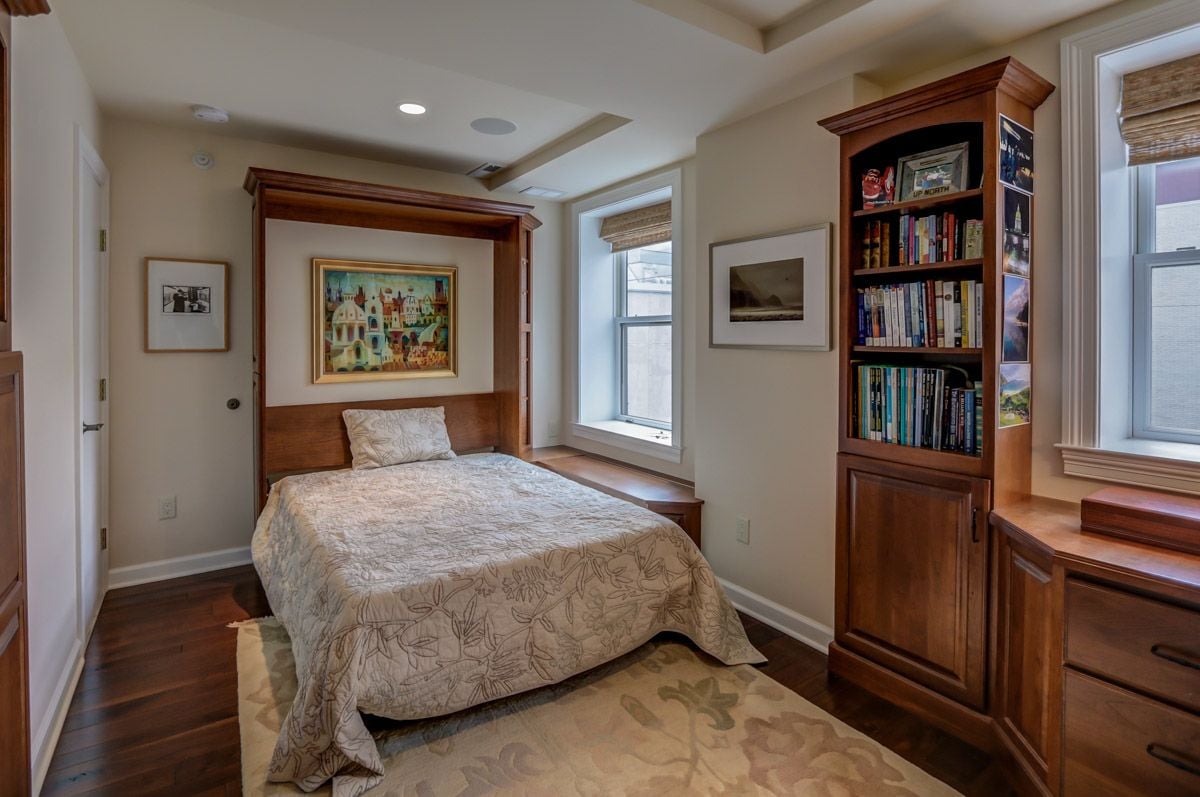
Penthouse bedroom with a canopy bed, built-in bookcase, framed artwork, and large windows.
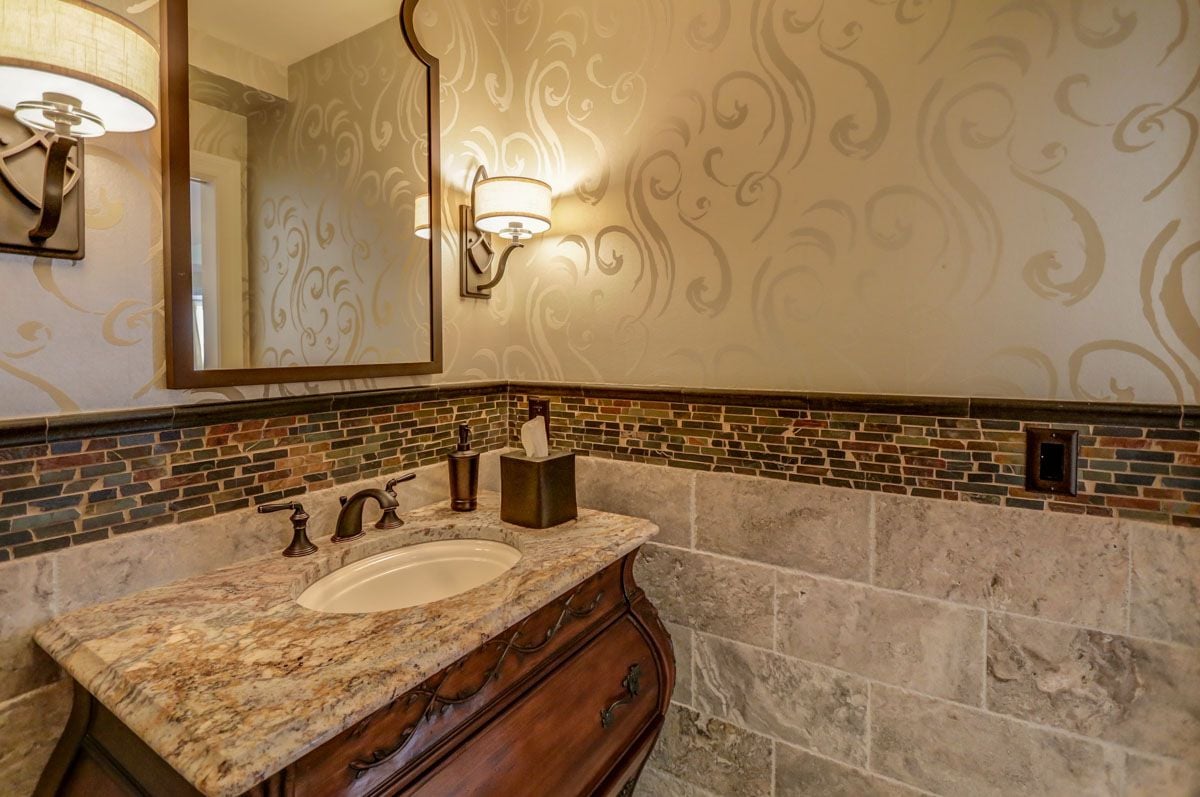
Powder room vanity with carved wood cabinet, stone counter, patterned wallpaper, and wall sconces.
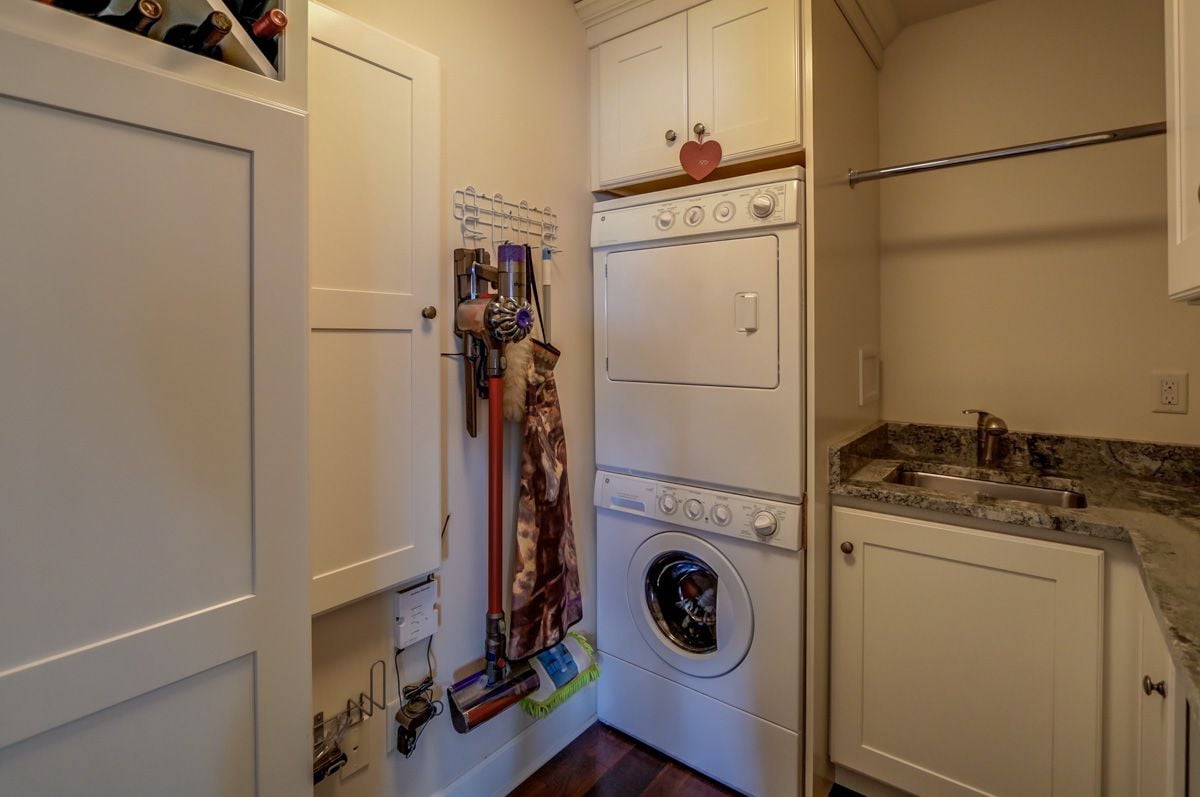
Laundry room with stacked washer and dryer beside a utility sink and granite countertop.
Marble-tiled walk-in shower with a built-in bench and chrome fixtures.
Bathroom with double-sink marble vanity, dark wood cabinetry, and a glass-enclosed shower.
Penthouse bathroom with a soaking tub, marble finishes, dark wood vanity, and glass shower.
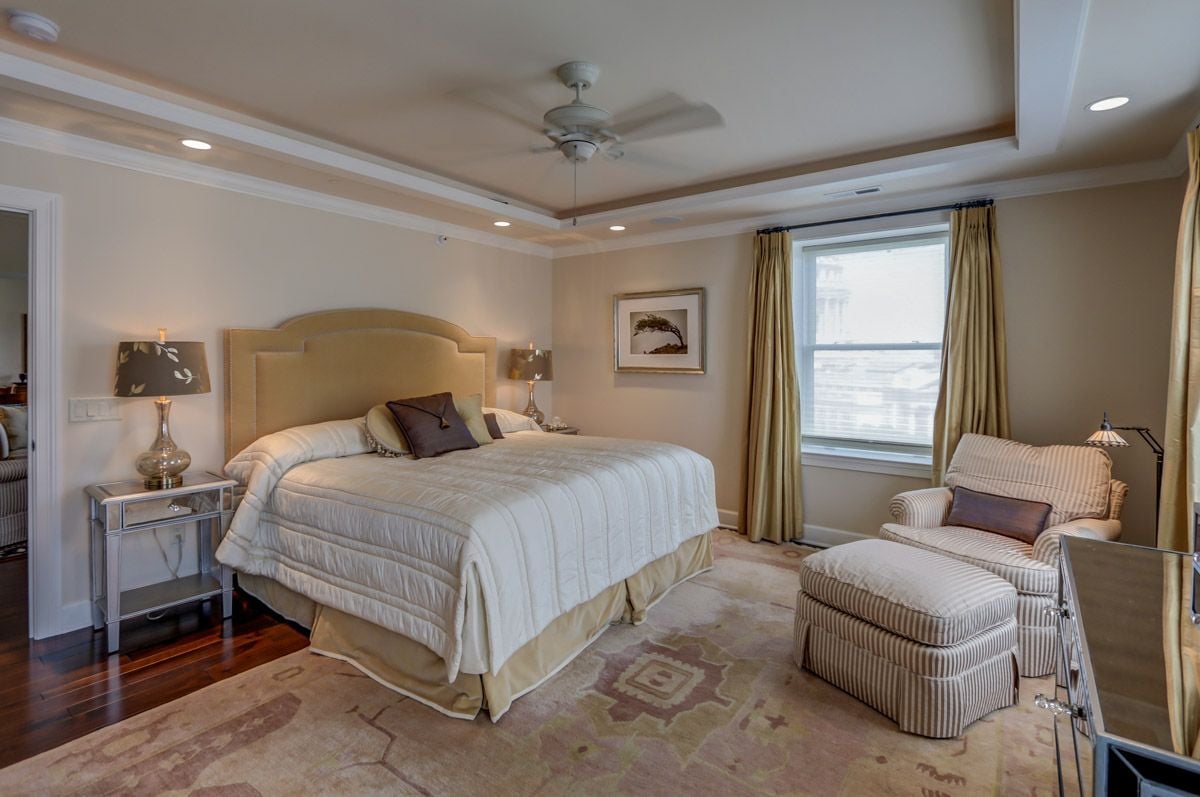
Bedroom with a large bed, tan upholstered headboard, wooden display cabinet, and patterned rug.
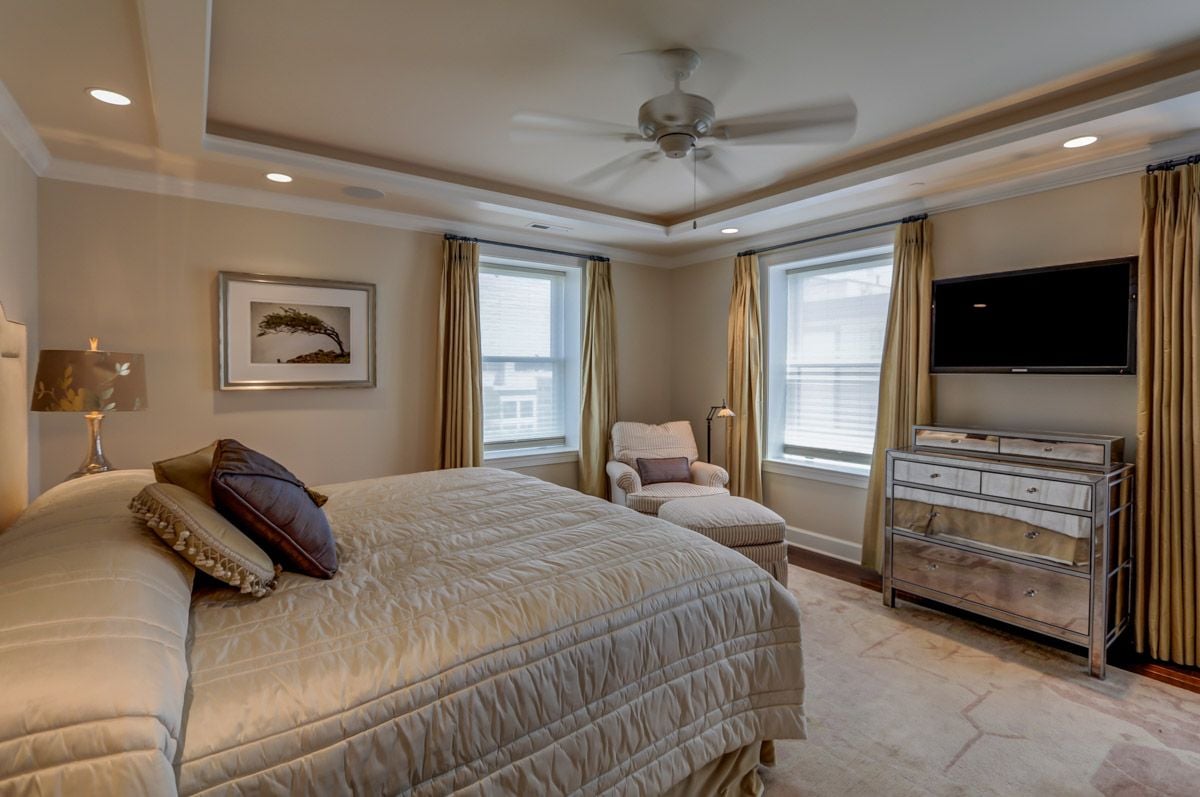
Furnished bedroom with a large bed, tray ceiling, and striped armchair beside the window.
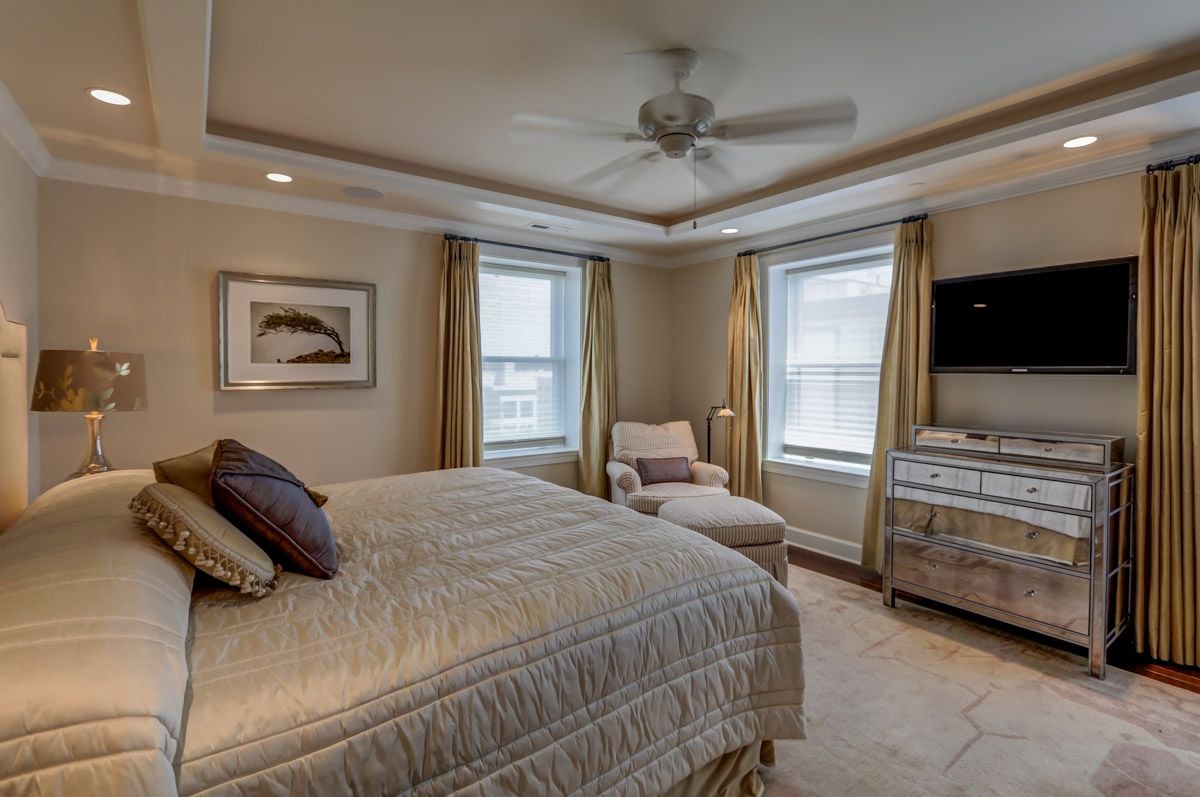
Bedroom with a large cream bed, gold curtains, ceiling fan, and TV above a mirrored dresser.
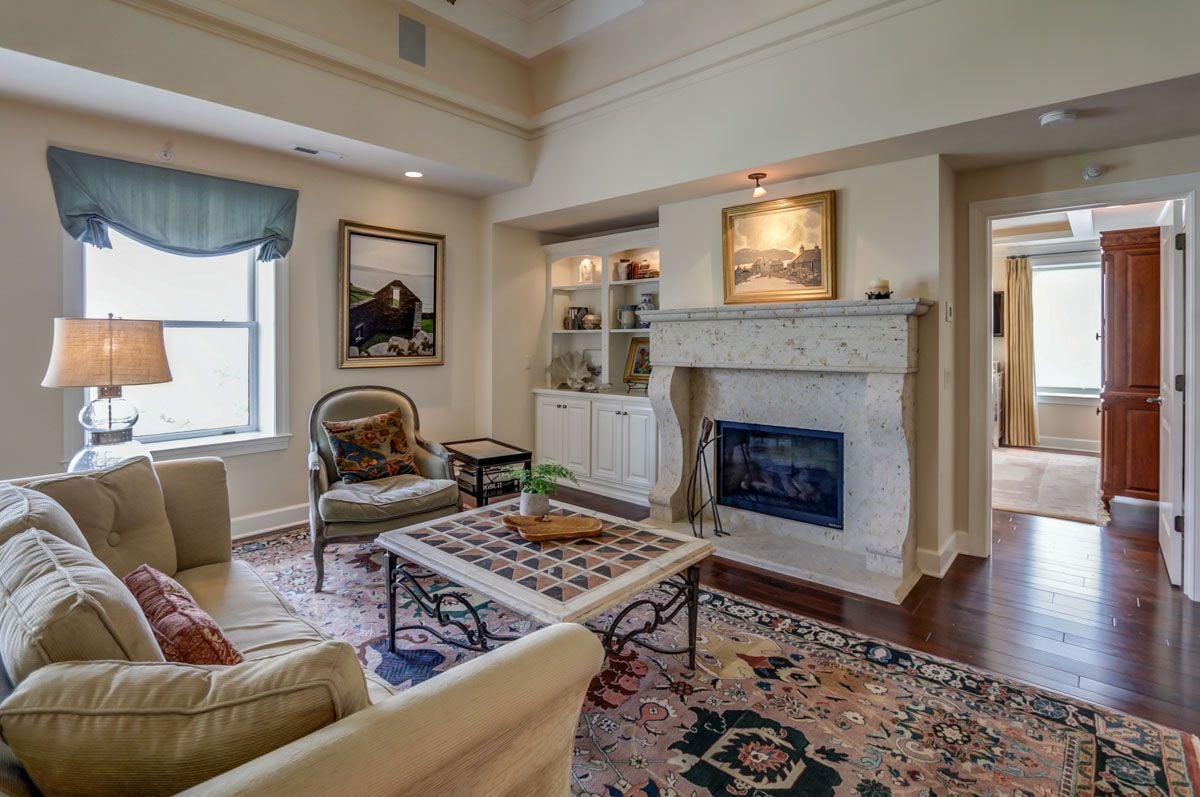
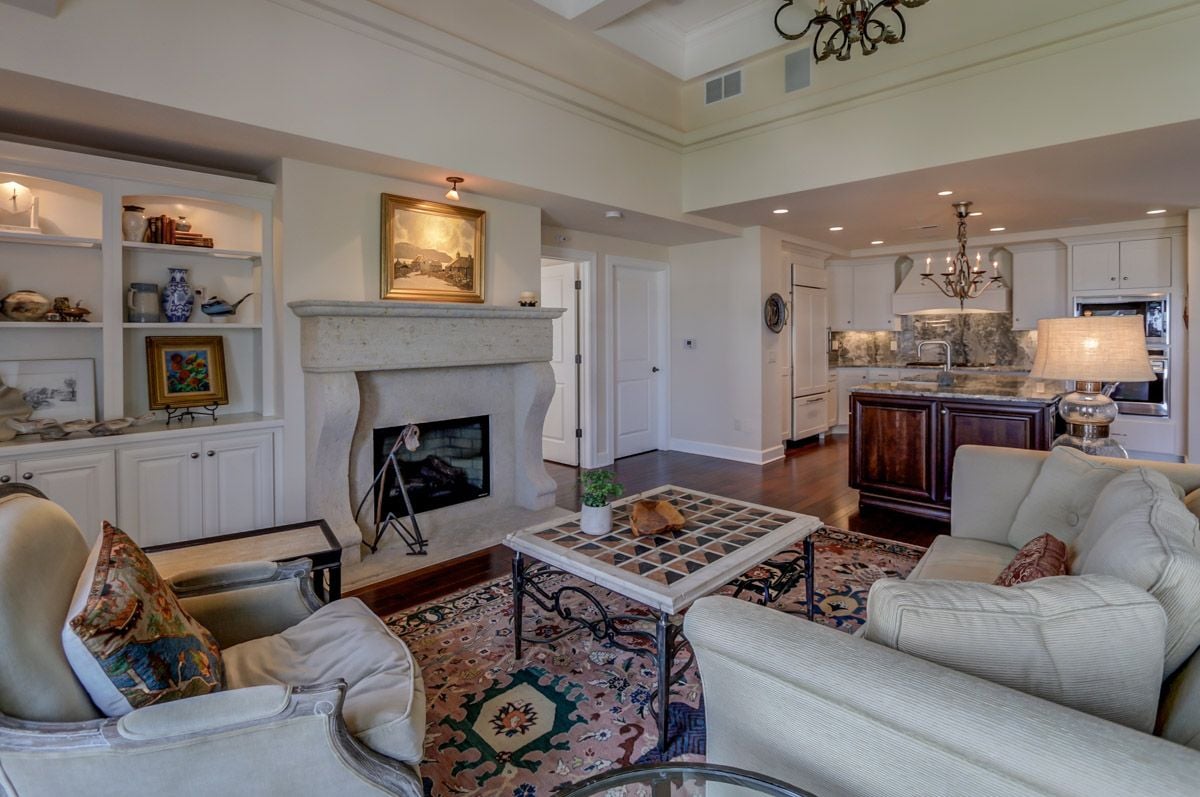
Furnished penthouse living room with a stone fireplace, built-in shelves, and patterned rugs.
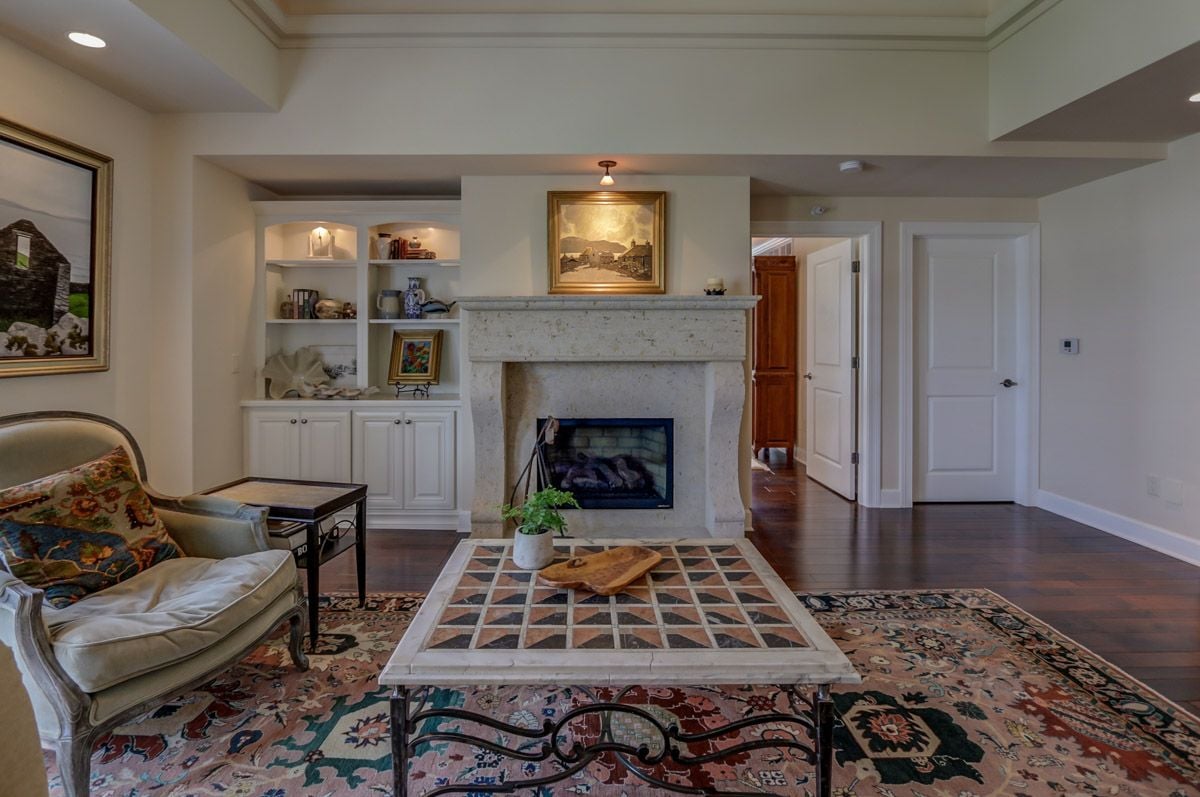
Penthouse living room with a stone fireplace, built-in shelves, and a tiled coffee table.
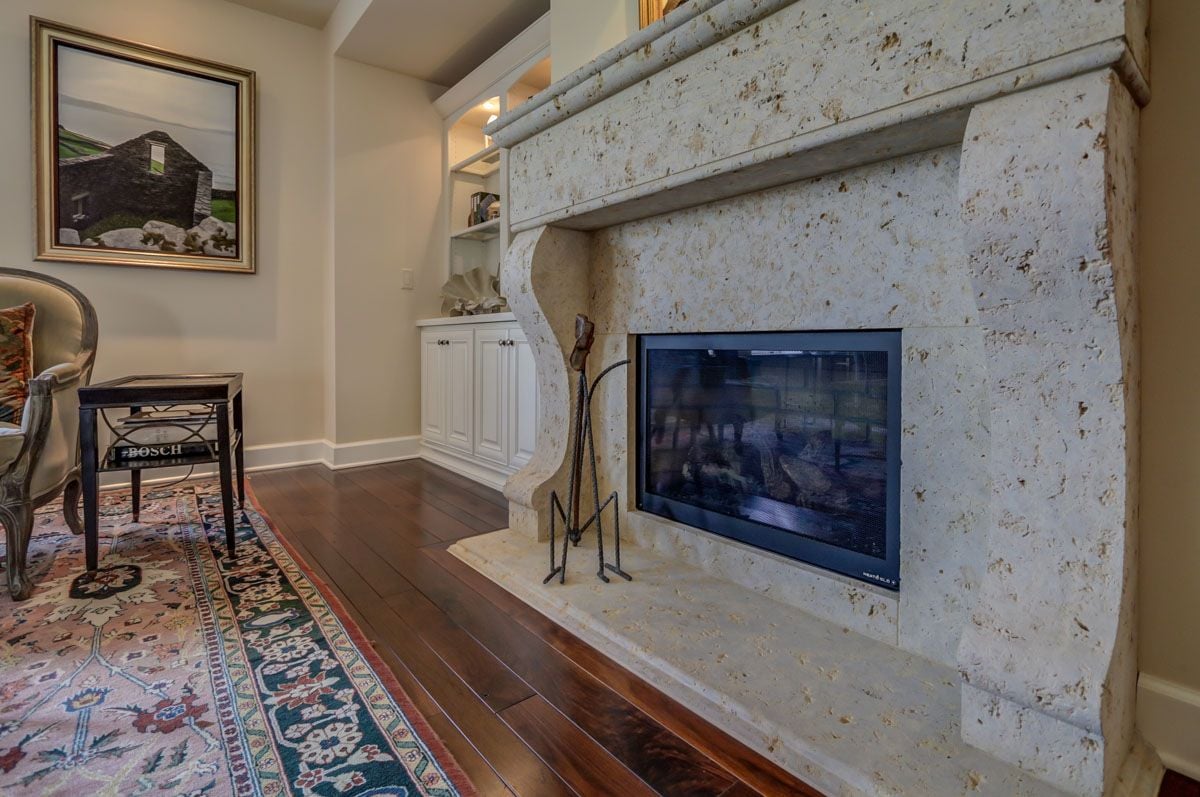
Penthouse living room with a large cream stone fireplace, dark wood floors, and a patterned rug.
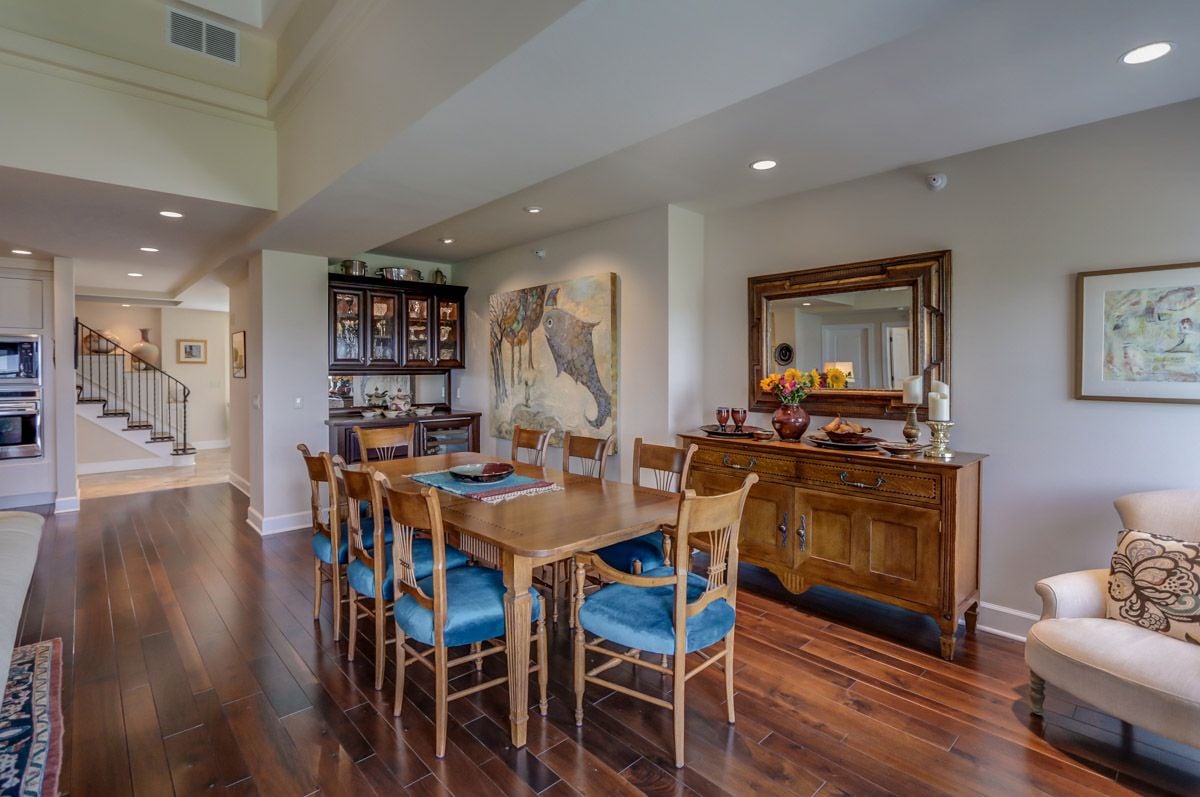
Dining room with a wooden table, blue-cushioned chairs, a matching sideboard, and dark hardwood floors.
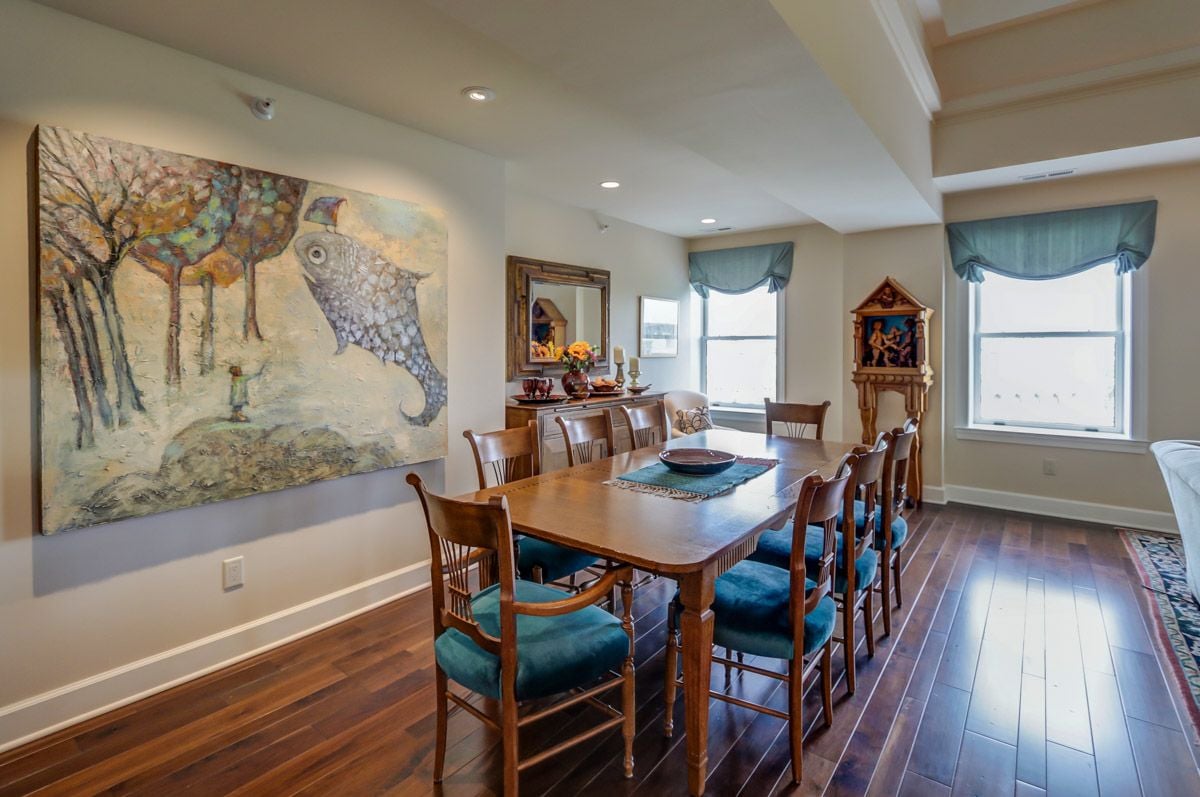
Dining room with a long wooden table, blue upholstered chairs, large artwork and two windows.
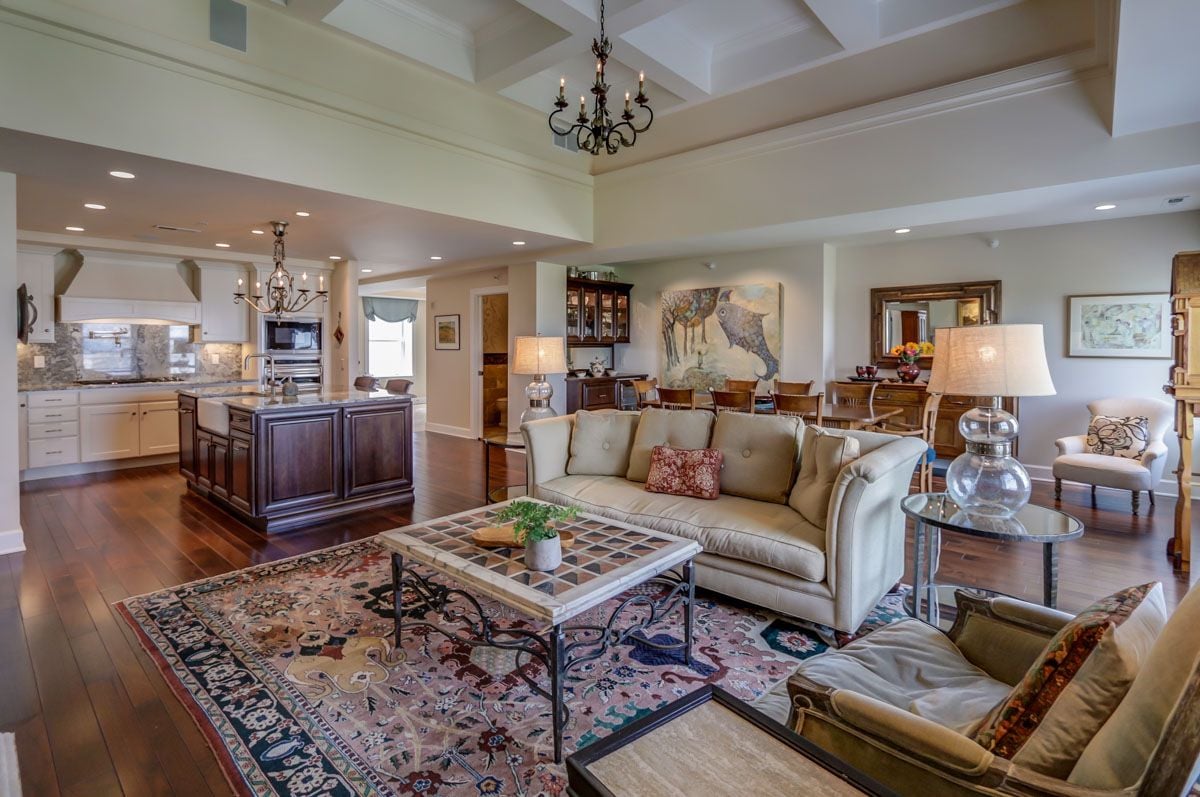
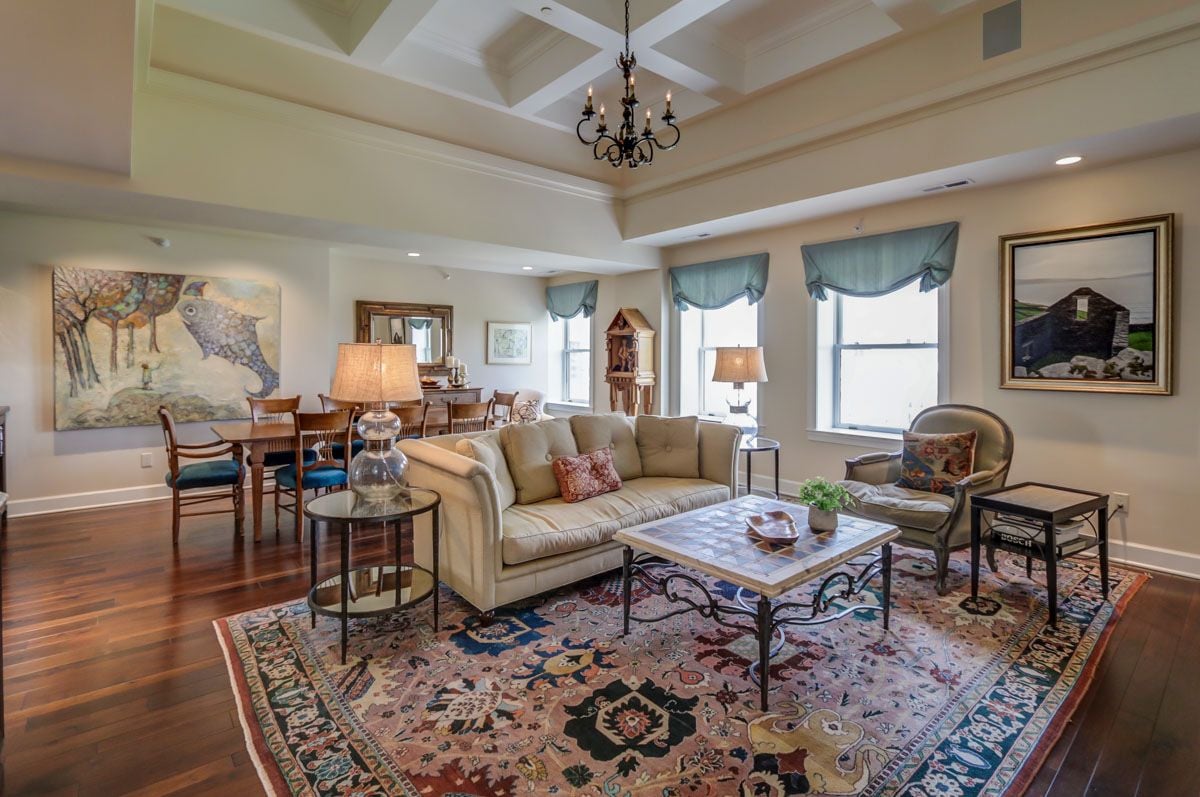
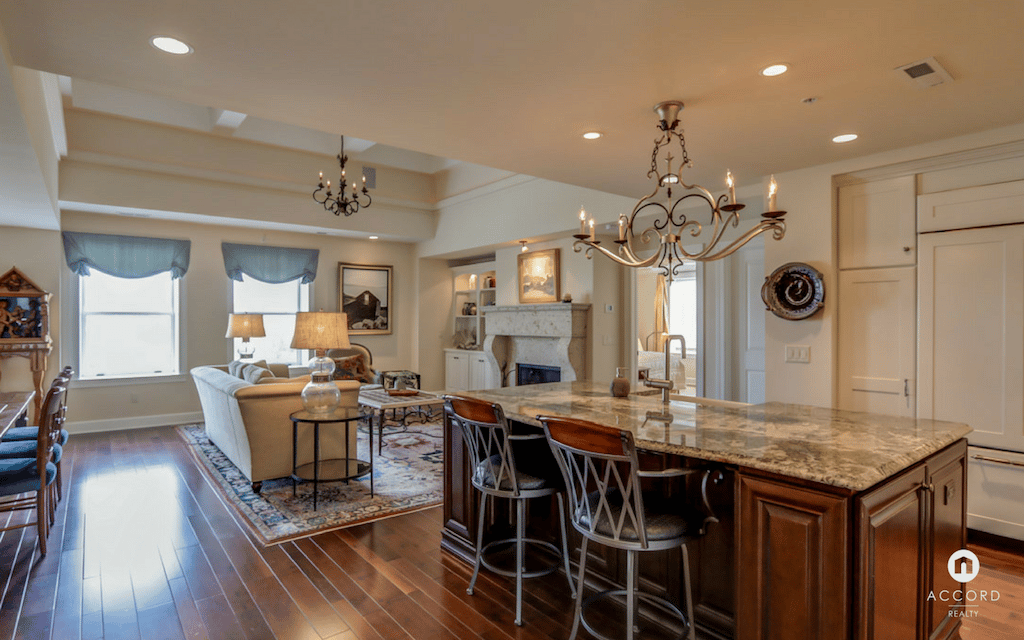
Open-plan penthouse living room with a coffered ceiling, chandelier, and adjacent kitchen and dining area.
Penthouse living room with a coffered ceiling, cream sofa, patterned rug, and dining area.
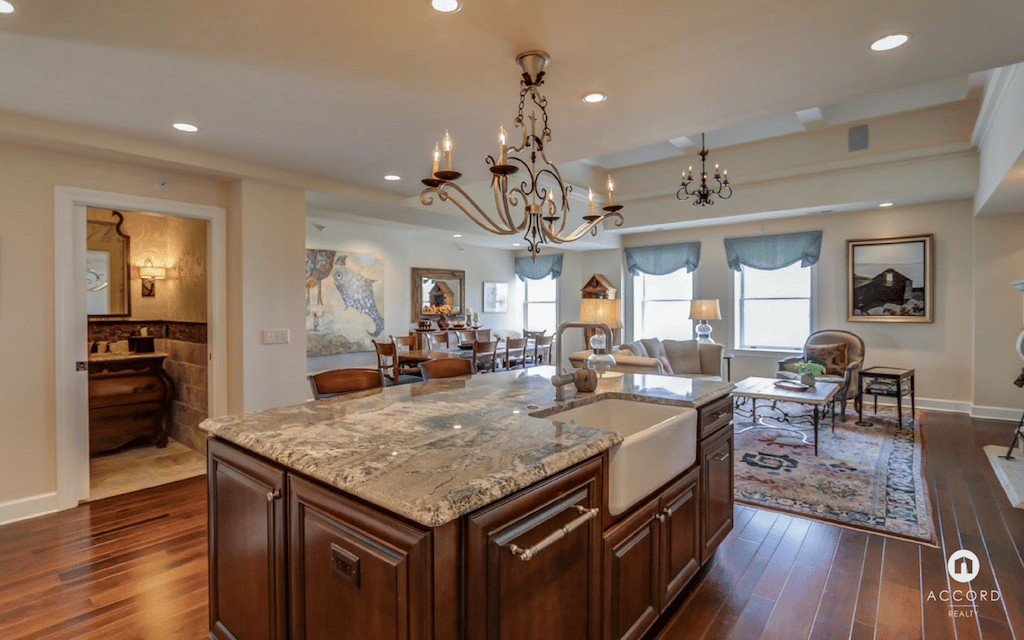
Penthouse kitchen with a marble island, dark wood floors, and a staircase.
Penthouse kitchen with a wide gas cooktop, gray granite surfaces, white cabinetry, and dark wood floors.
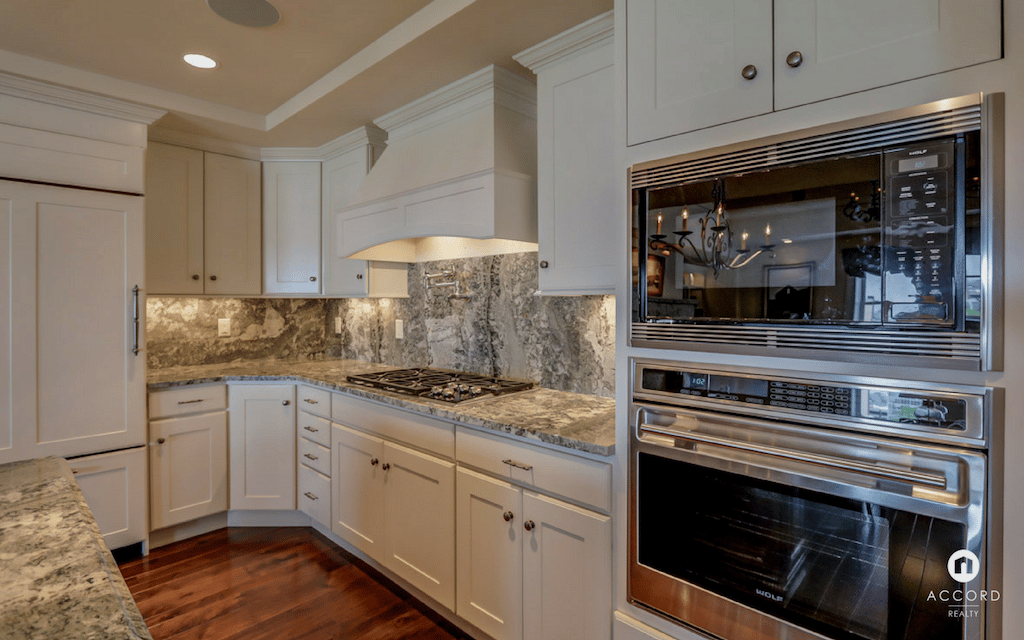
Penthouse kitchen with white cabinetry, dramatic stone counters, and built-in stainless steel appliances.
Penthouse living room with a stone fireplace, built-in shelves, and an open kitchen.
Penthouse kitchen with a large veined stone island, dark wood cabinets, and adjoining living area.
Penthouse kitchen and living room with a marble island, hardwood floors, and a fireplace.
Penthouse bedroom with a large quilted bed, tall curtained windows, and mirrored dresser beneath a wall-mounted television.
Marble bathroom with a dark wood double vanity, two sinks, and a window with closed blinds.
Kitchen with white cabinetry, a stone backsplash, stainless steel appliances, and dark wood floors.

Ready When You Are

Every real estate journey deserves expert guidance and personalized care. Accord Realty combines market expertise, innovative marketing, and a dedicated team to help you achieve the best possible results.

Follow Me on Instagram