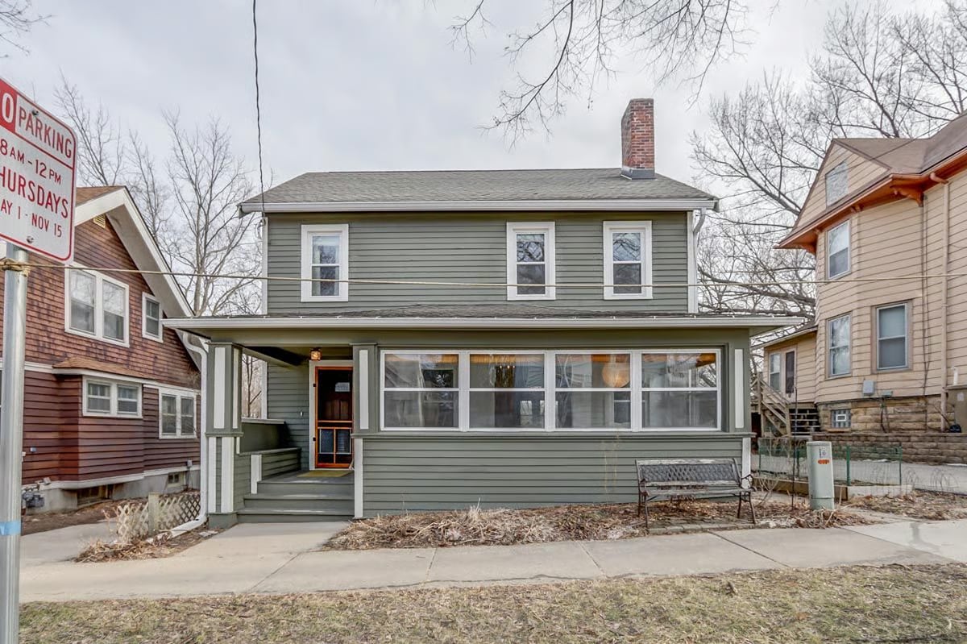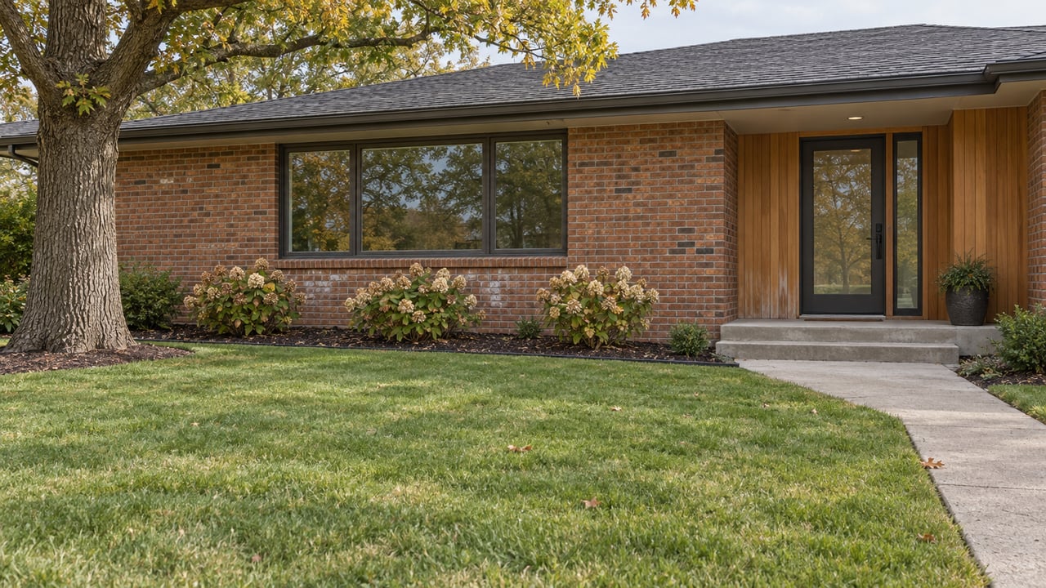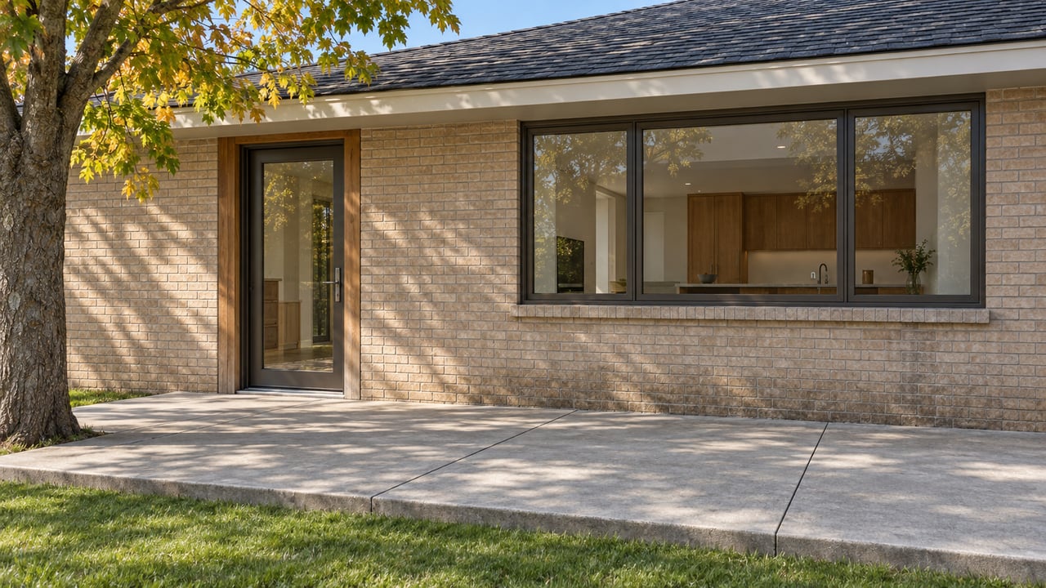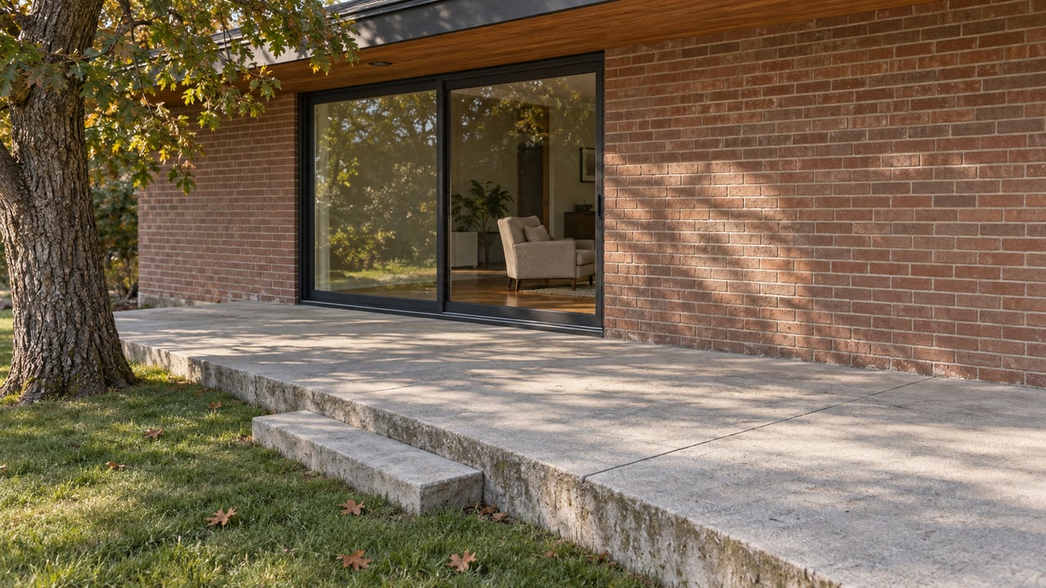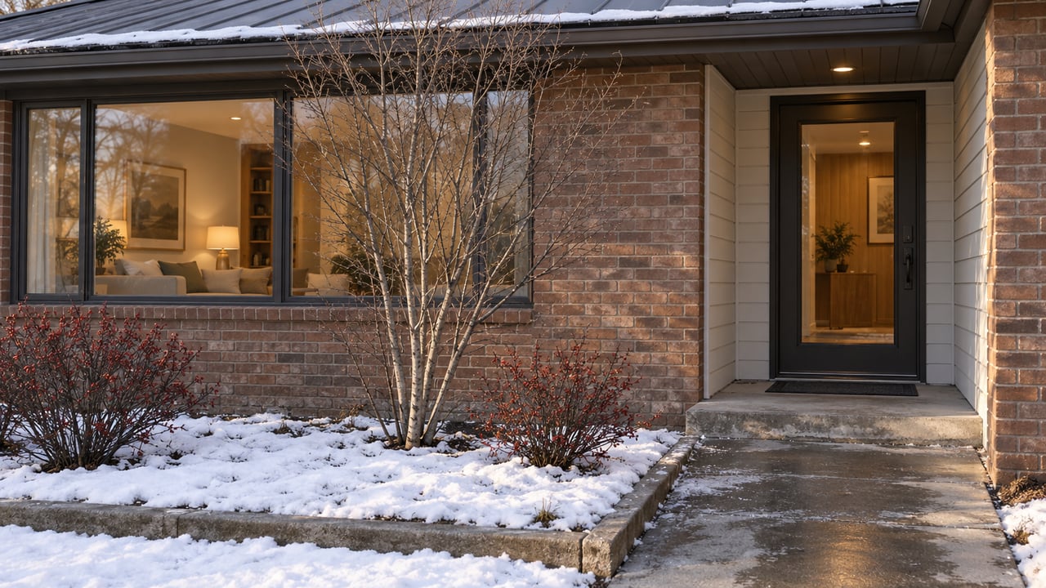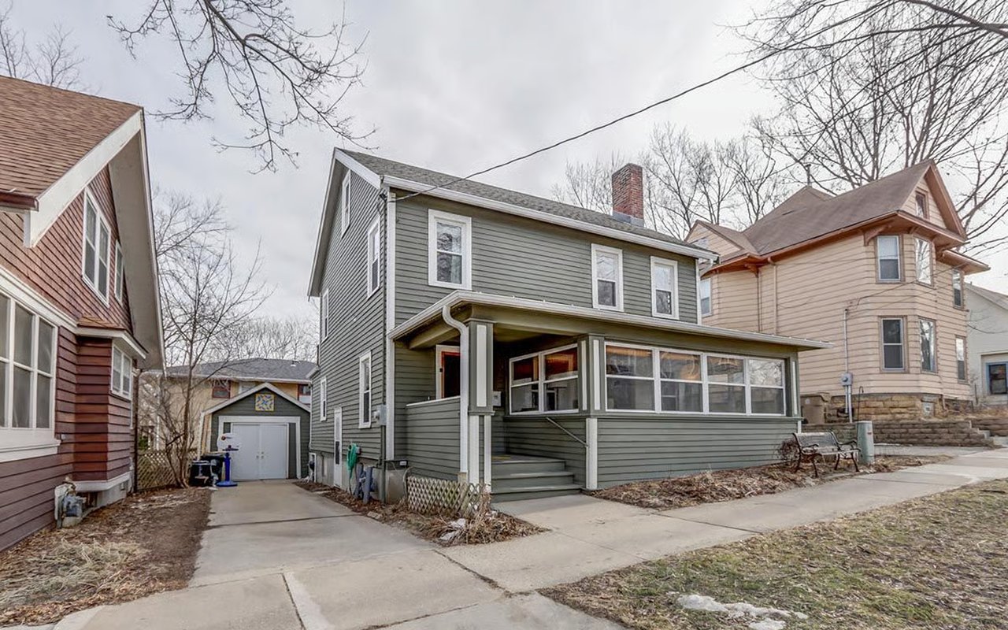
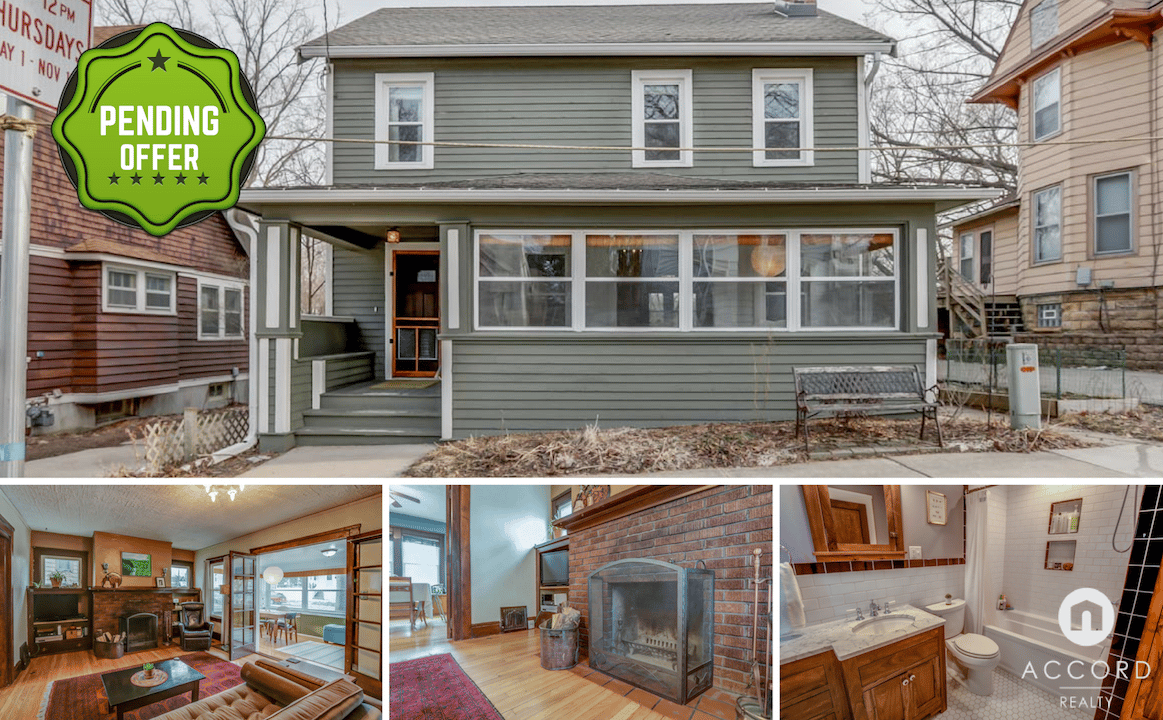
315 N. Few St, Madison, Wi, 53703
$274,900 | 3 Bed | 1 Bath | 1472 sq. ft | MLS# 1795011
SOLD
Why We Love It
1) Fantastic Location
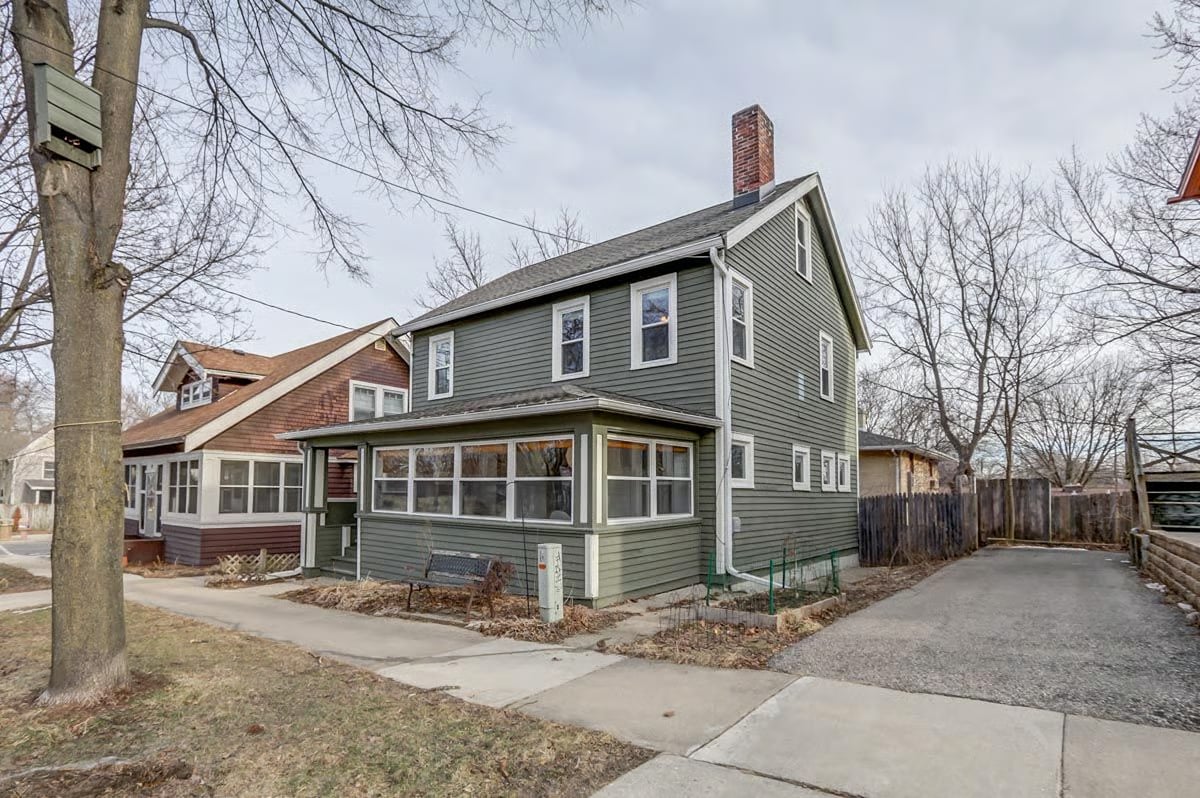
Located in the highly desirable Tenney-Lapham neighborhood, this Isthmus gem is not to be missed! This Few Street location is within walking distance of EVP Coffee, Stone Creek Coffee, and Johnson Public House coffee shop, the bus line, and multiple parks including lake access at Tenney Park.
Some of Madison's best eats are just blocks away at Salvatore's Tomato Pies, Sophia's, or Forequarter, to name a few. In the summer, enjoy all the sights and sounds of neighborhood music festivals such as Central Park Sessions and La Fete de Marquette, walk to Breese Stevens for the different concerts, markets, or sporting events, or hop on your bike and make your way to the Dane County Farmer's Market at the Capitol Square.
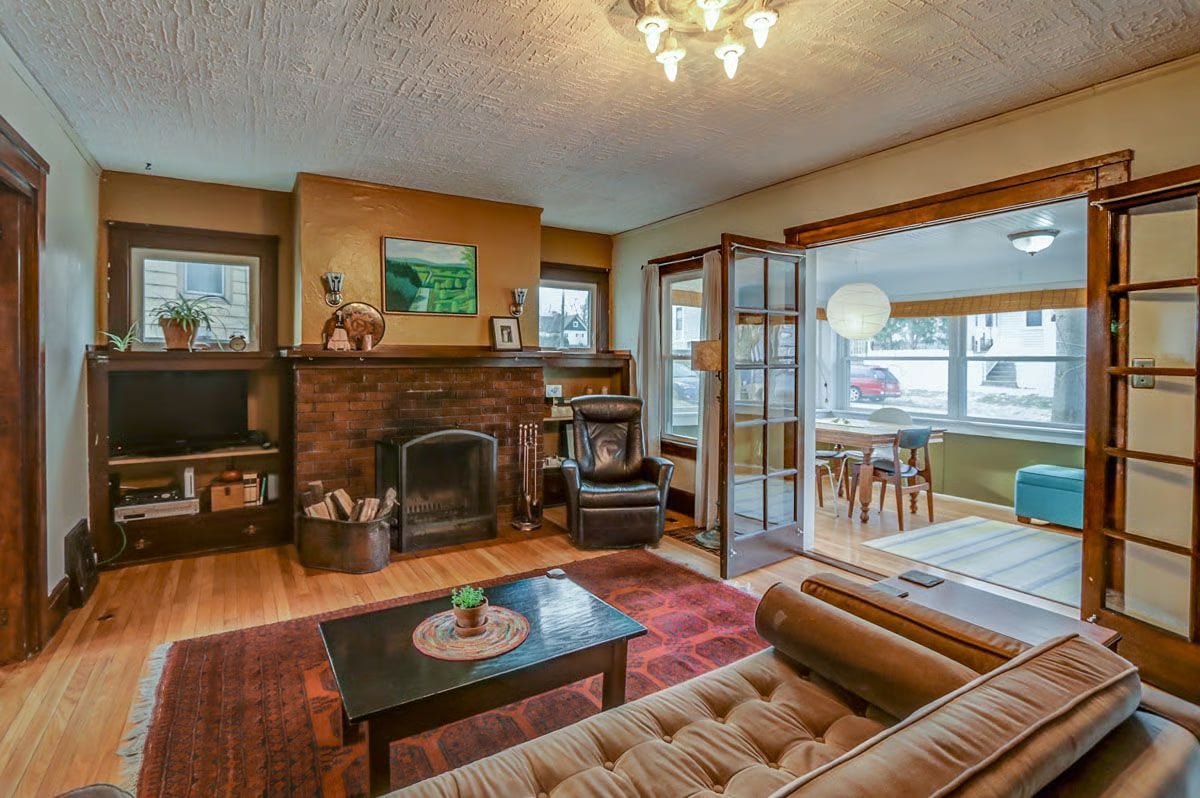
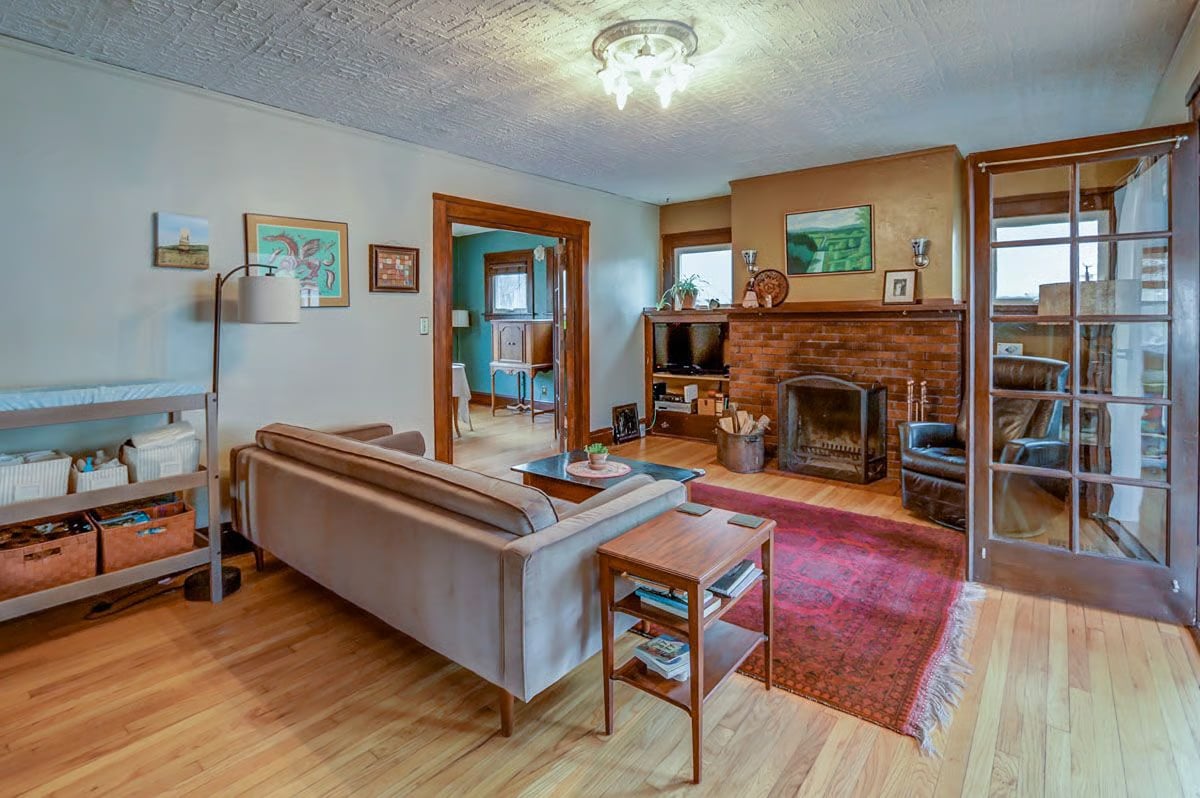
And don't forget about the beautiful summer evenings you can easily access Concerts on the Square! Winter offers just as much in this family-friendly neighborhood, as you can skate on the picturesque Tenney Park lagoon before walking home to warm up in front of a cozy fire.
Don't miss the opportunity to own your home in Madison's hottest neighborhood!
2) Recent Updates
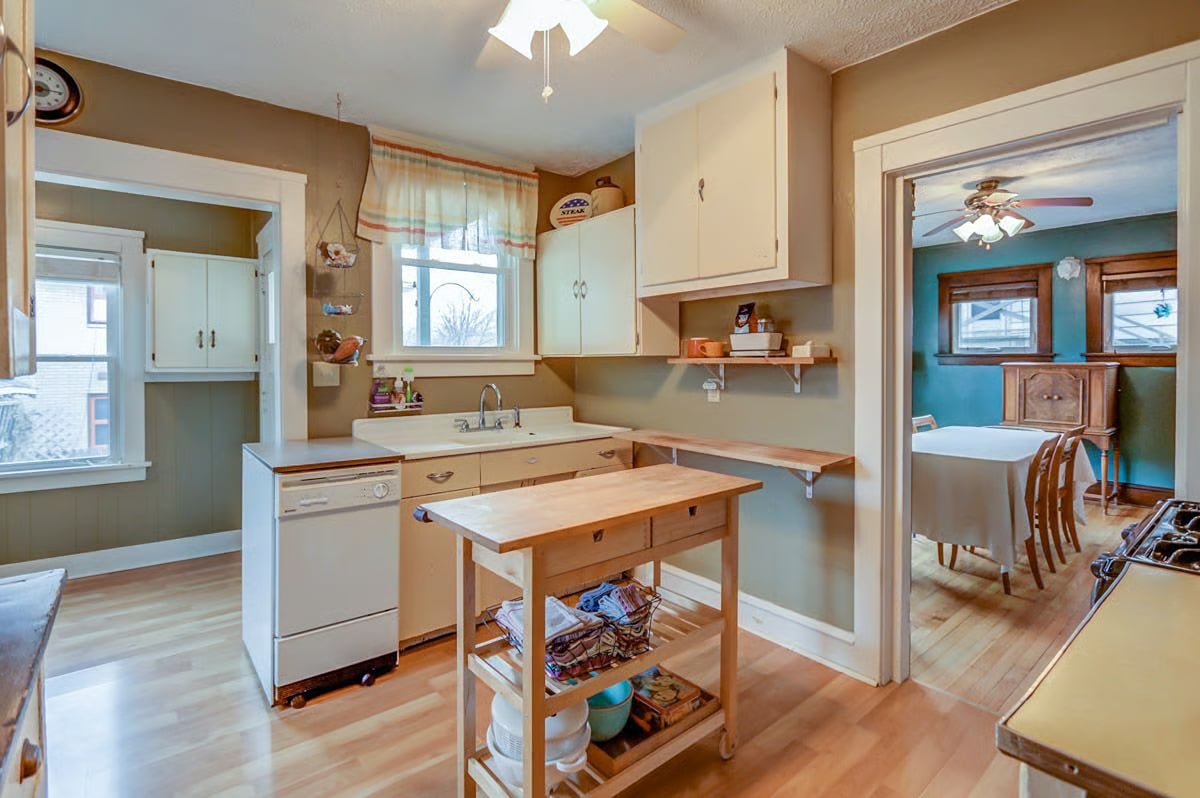
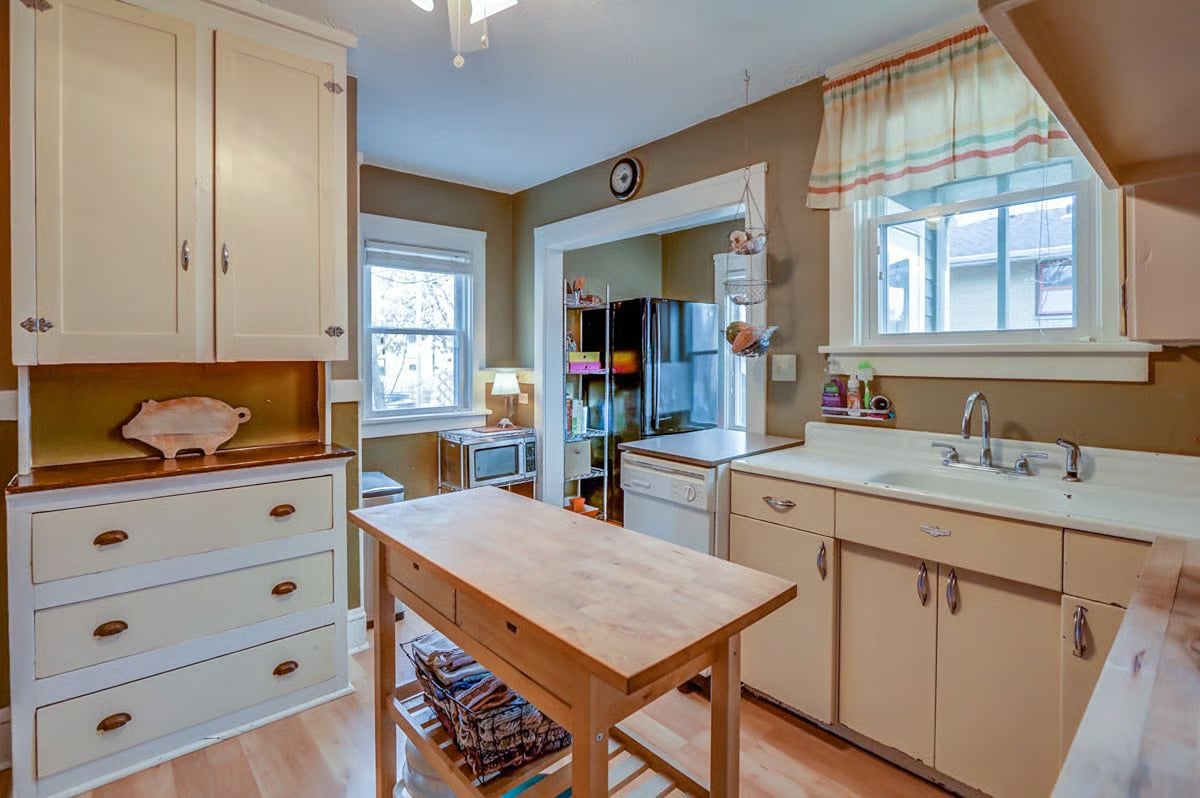
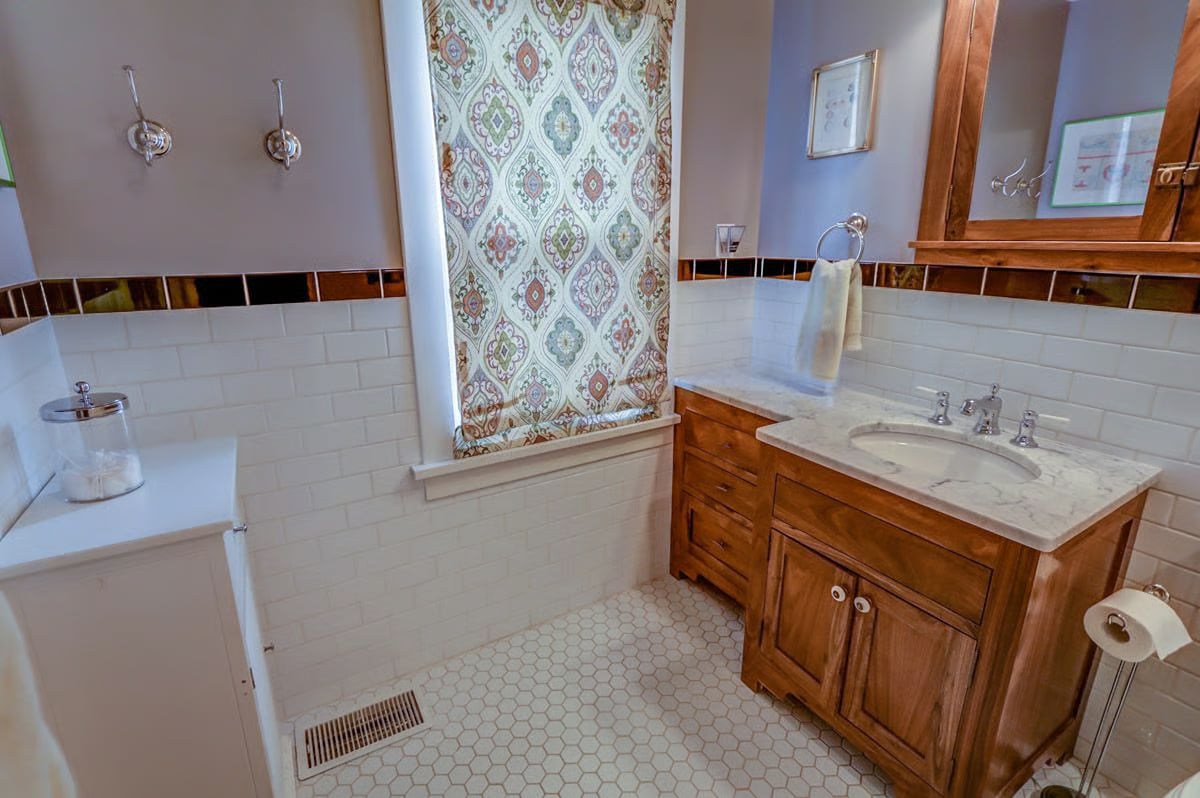
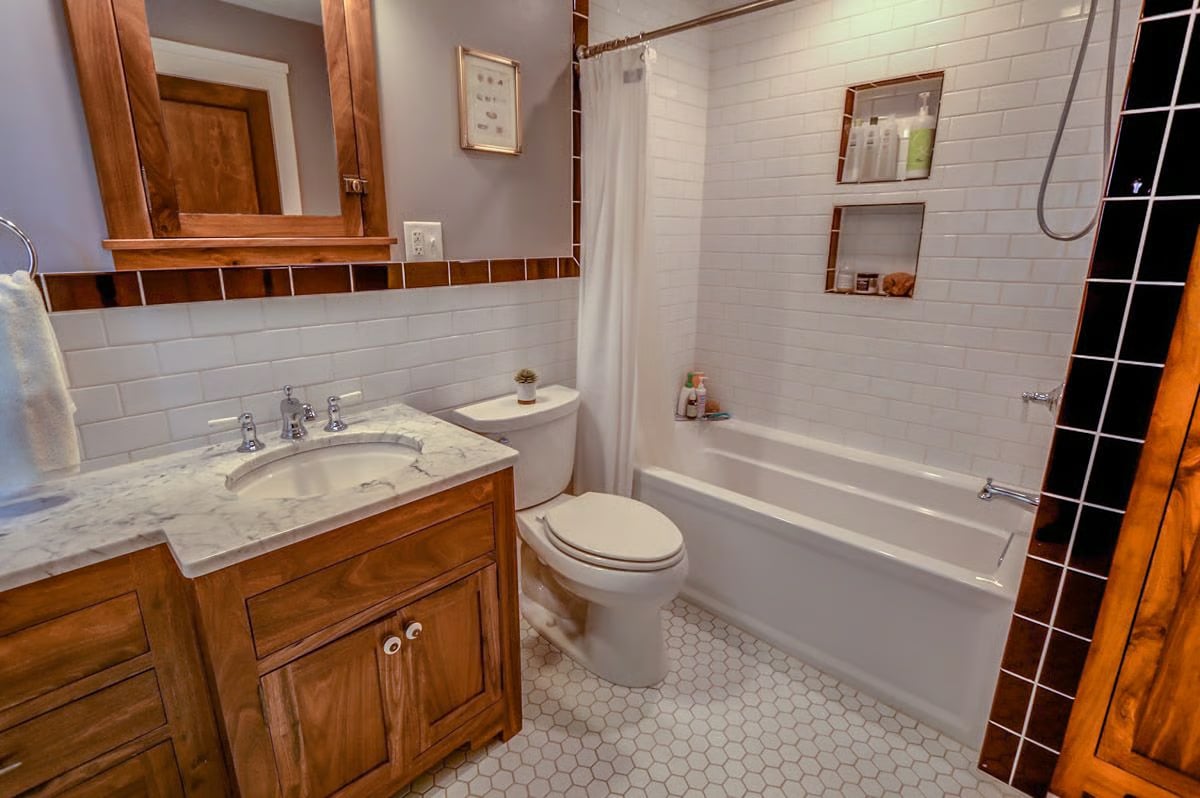
315 N. Few St is move-in ready, with most components and major systems being updated in the past few years. Significant updates include a newer roof, whole-house electrical update, new mechanicals, flooring, insulation, new exterior doors, and a completely remodeled bathroom with custom-built walnut cabinetry and all Kohler fixtures.
See below for a complete list of updates.
3) Old world charm
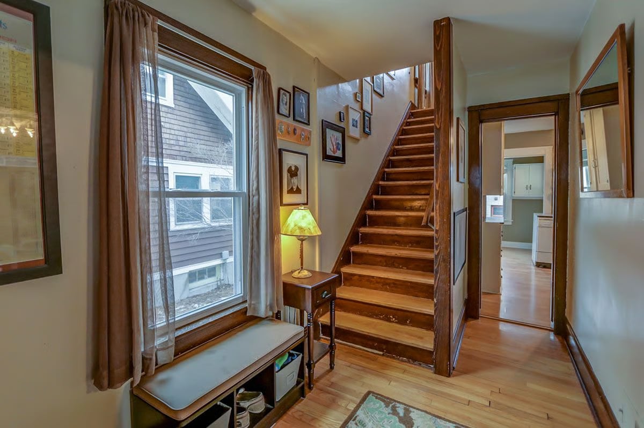
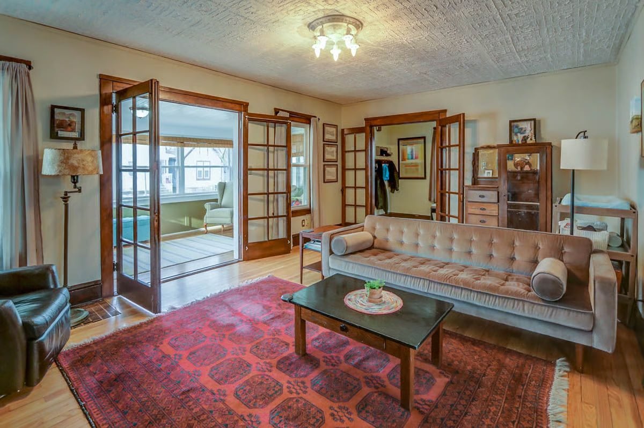
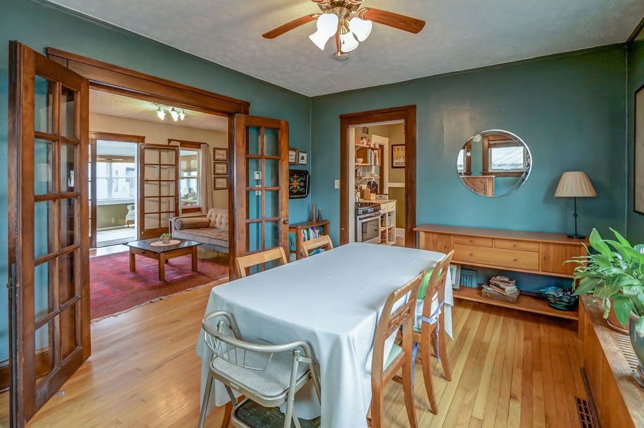
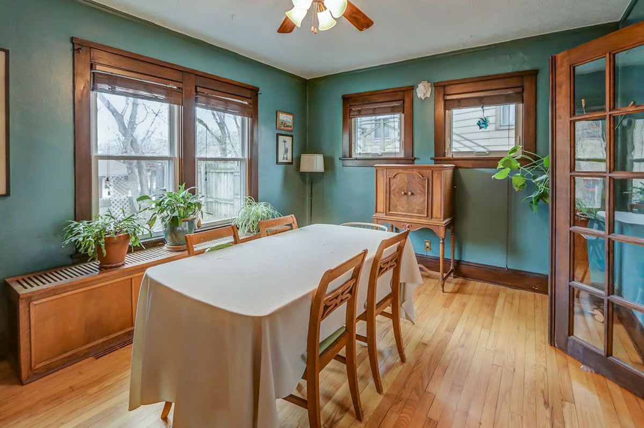
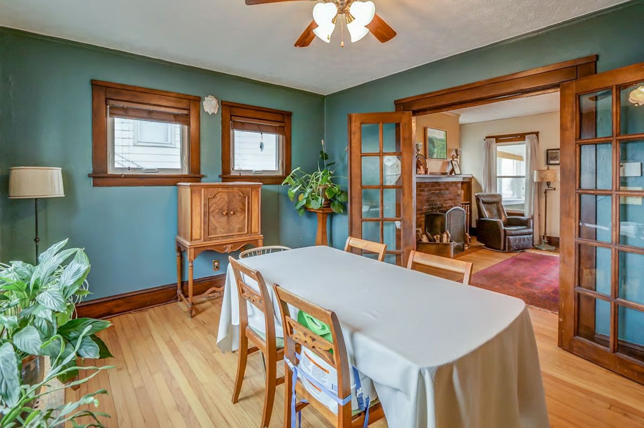
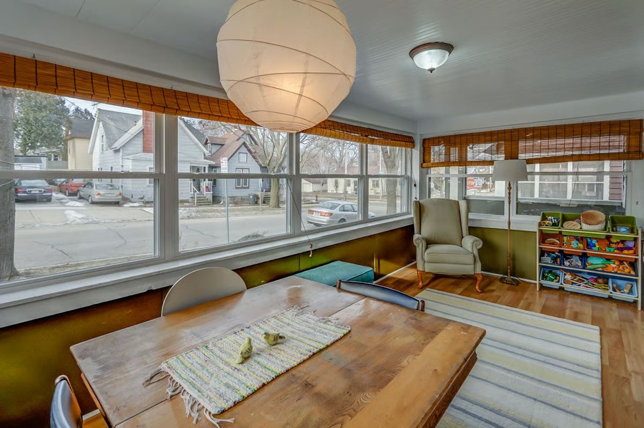
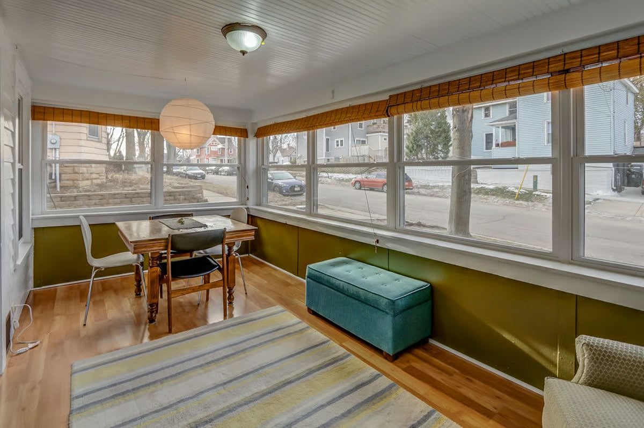
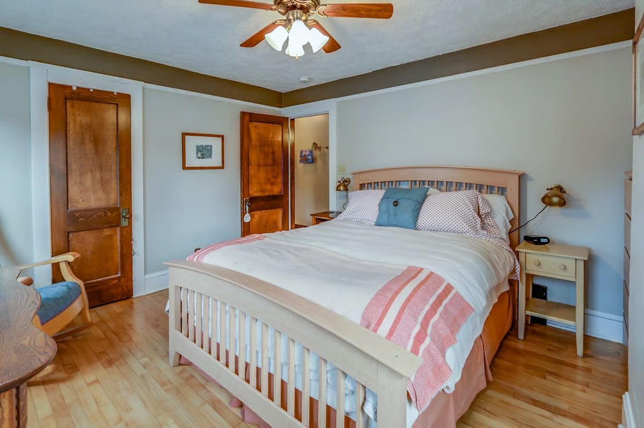
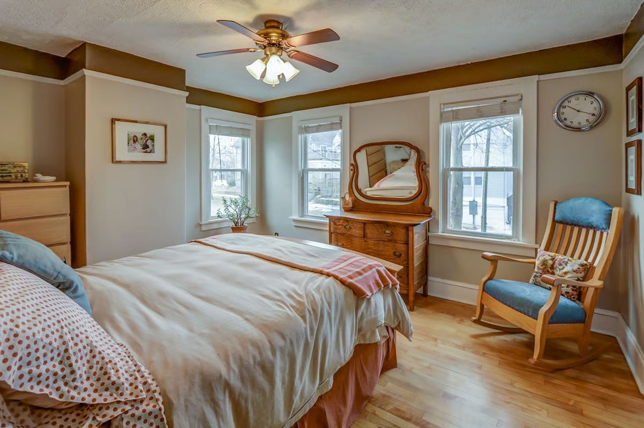
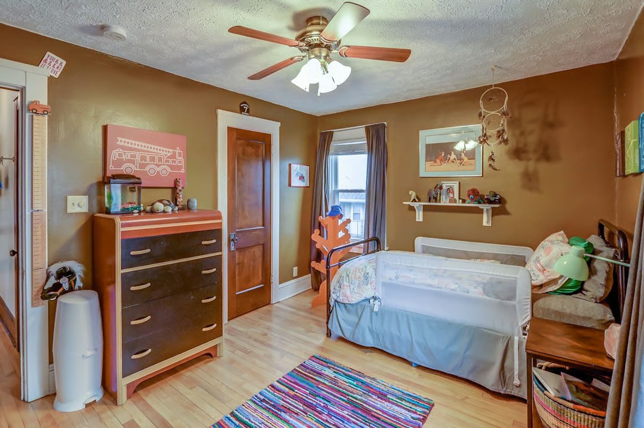
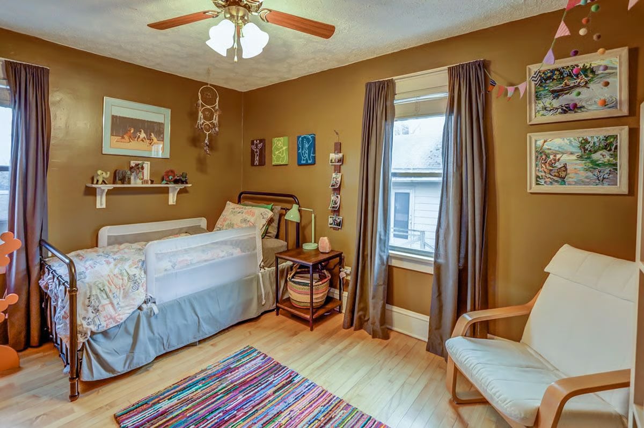
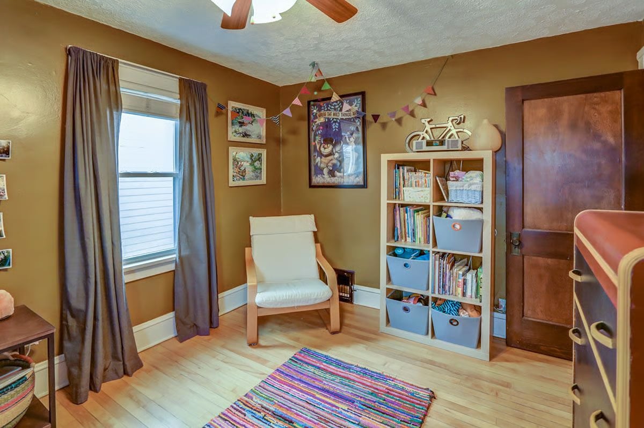
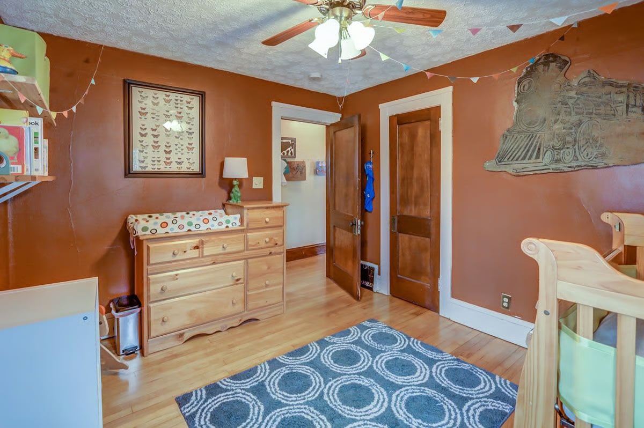
This home exudes charm and character from its original bird's-eye maple hardwood floors to its brick, wood-burning fireplace to the bright and sunny 4-season porch.
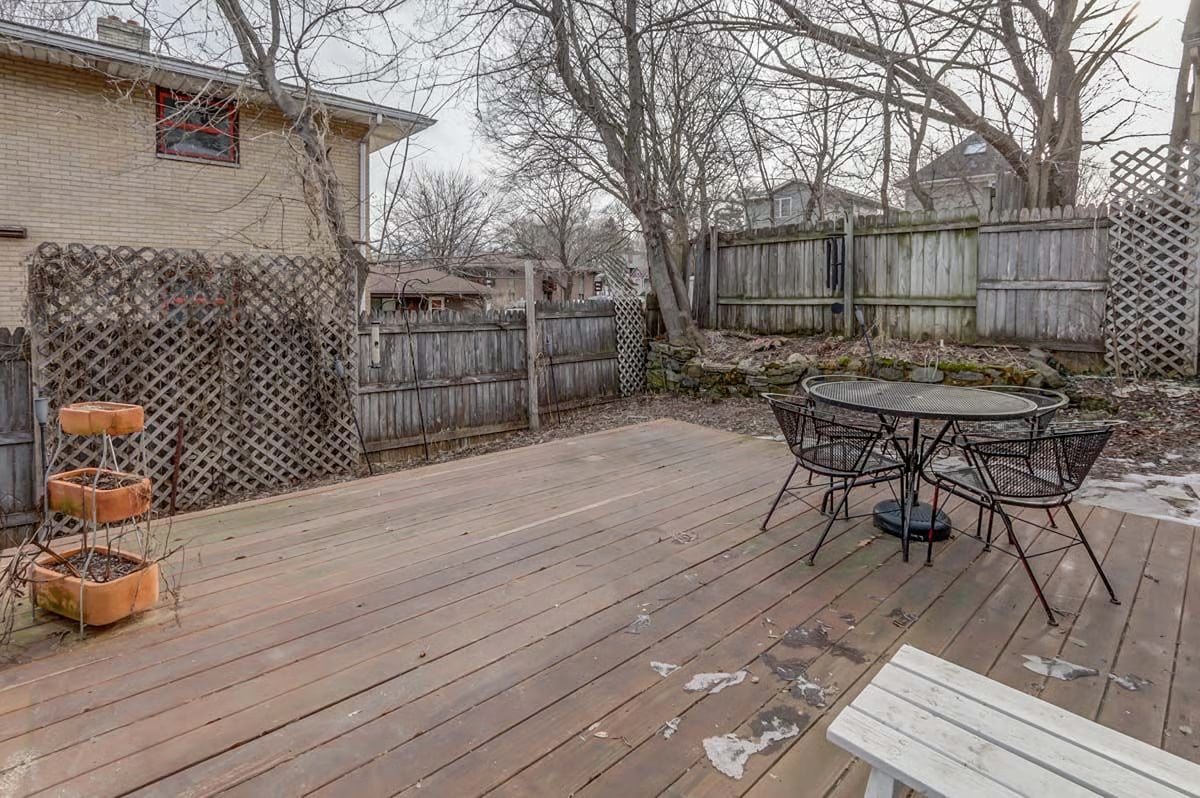
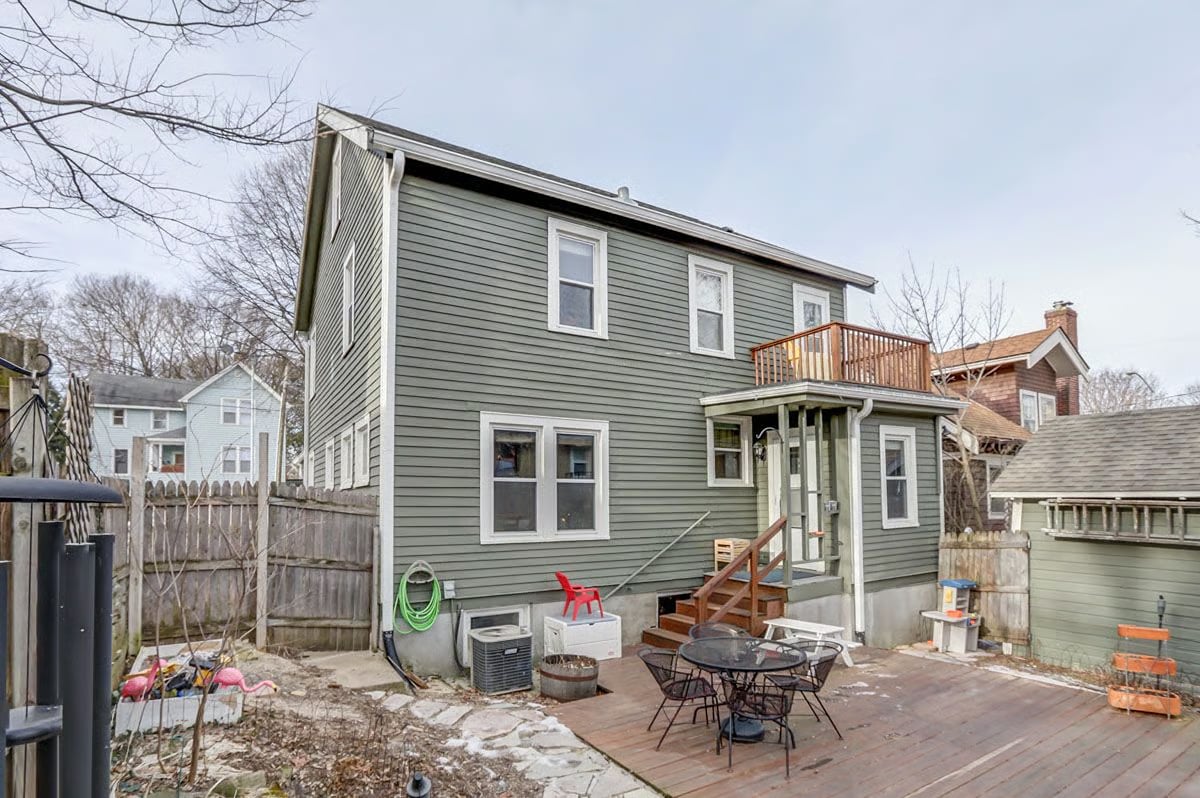
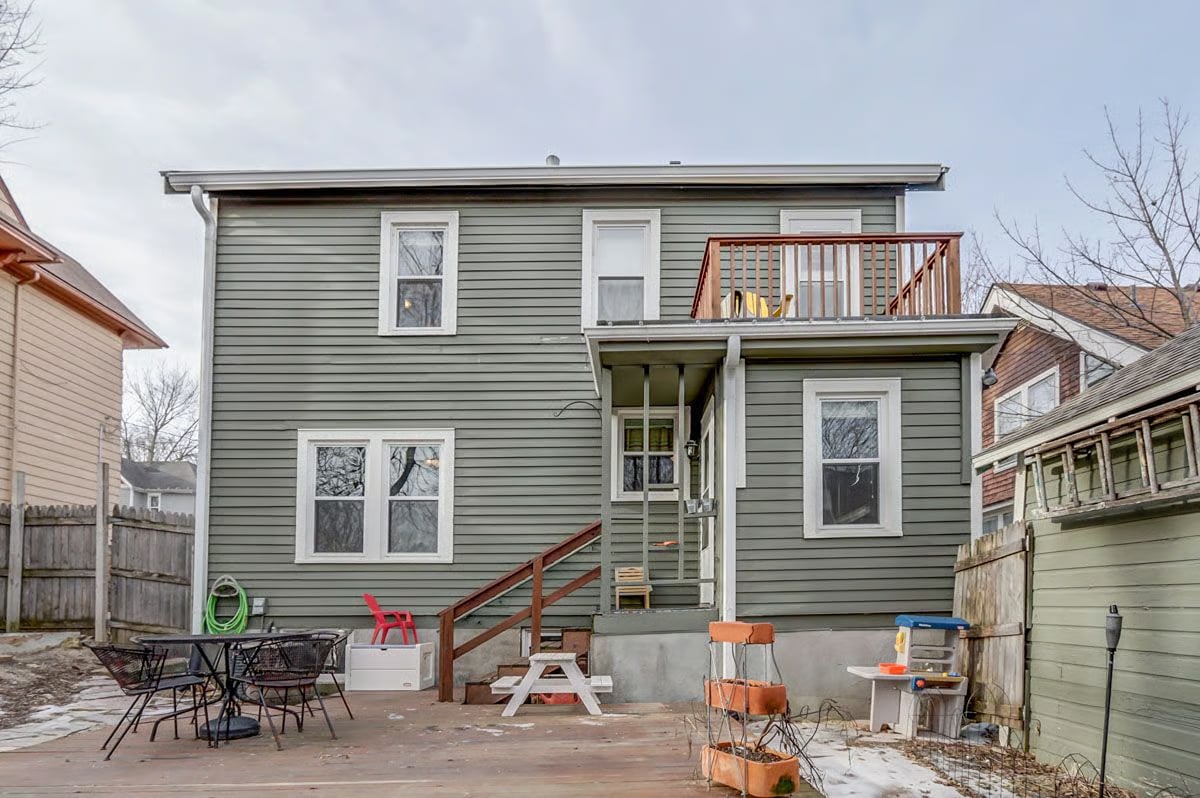
Add in a fenced-in, private backyard with a new deck and a raised vegetable garden, and you have the makings for an urban oasis right in the heart of downtown Madison.
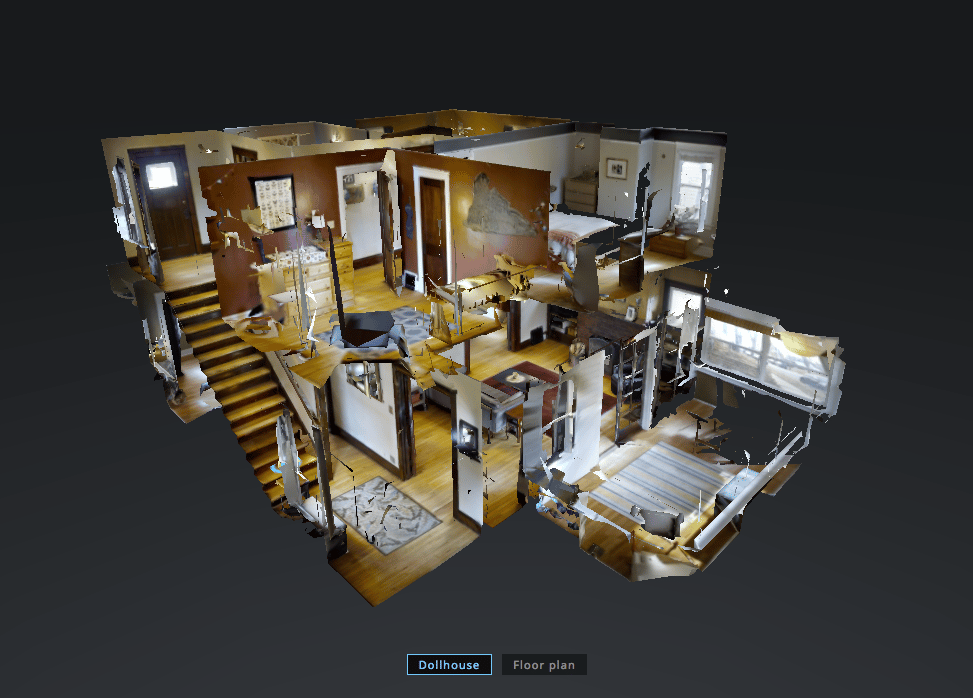
3d Tour
What You Need to Know
Recent Improvements per Seller:
Installed stone walkway around deck | 2016 |
Insulated house walls, basement & attic | 2016 |
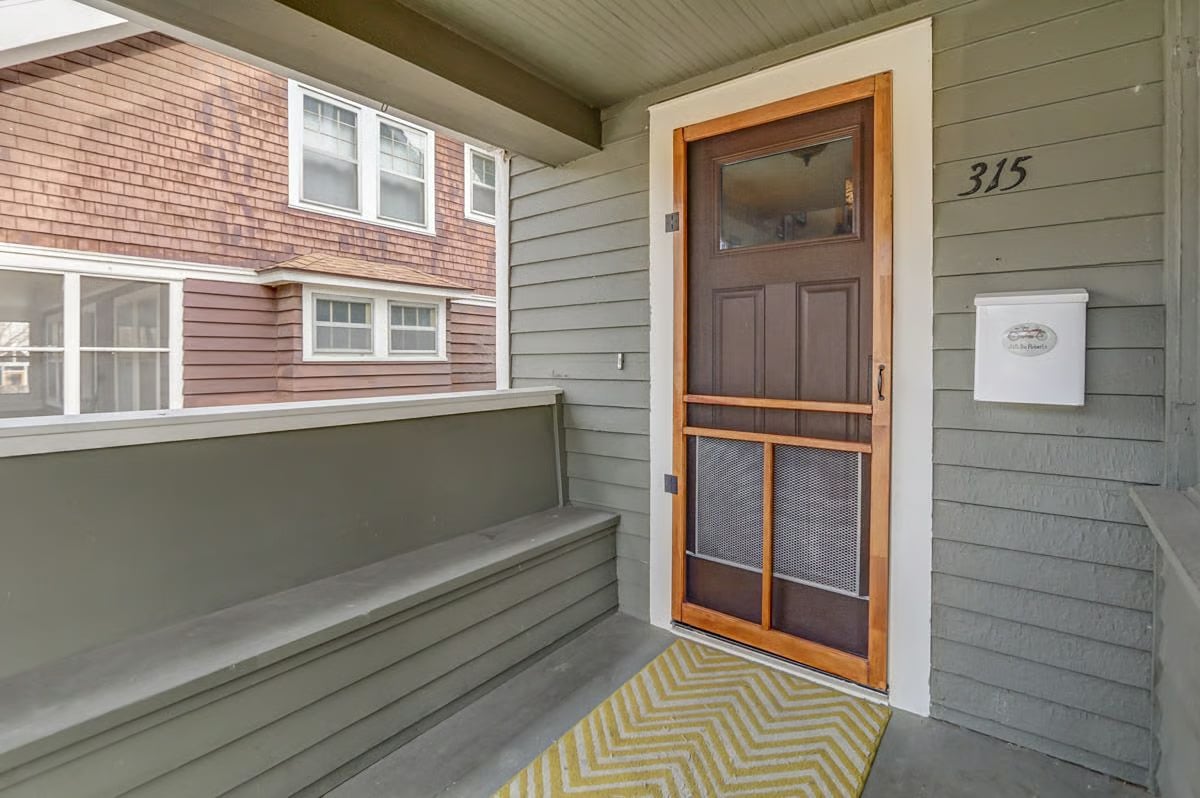
Installed new front door, rebuilt front stoop | 2016 |
Painted house | 2015 |
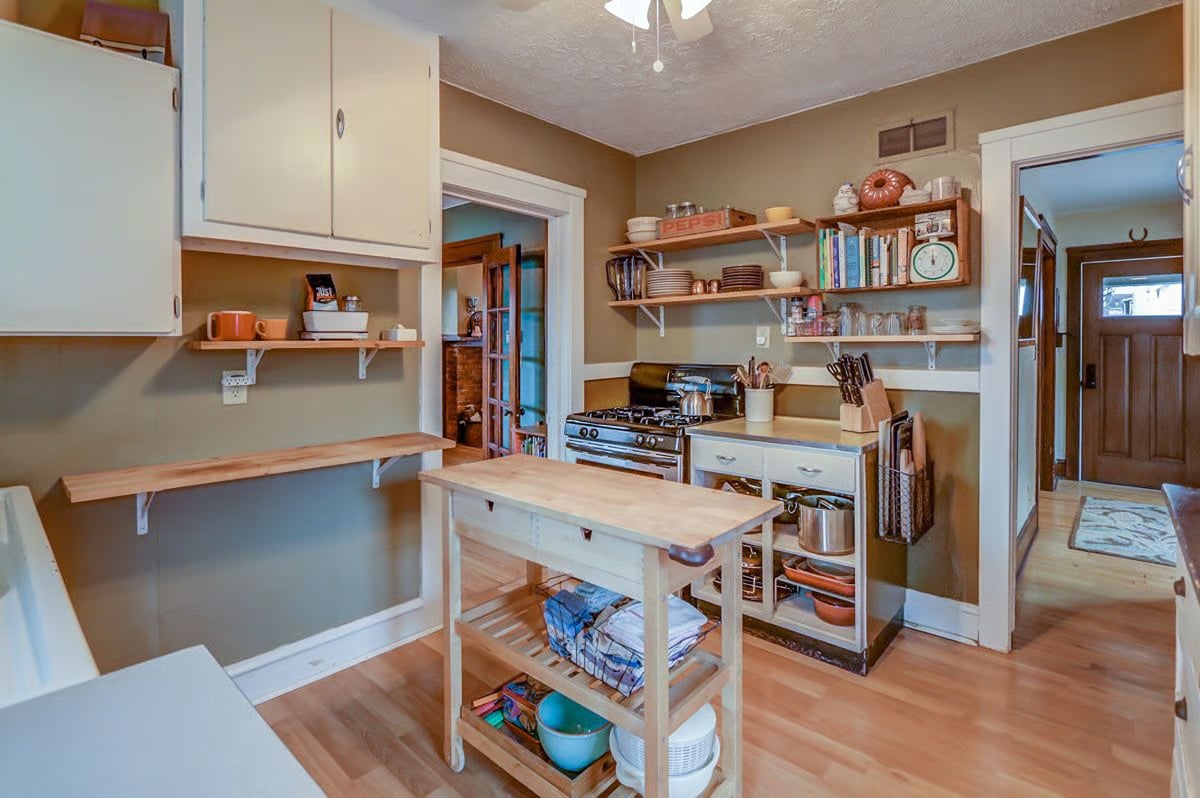
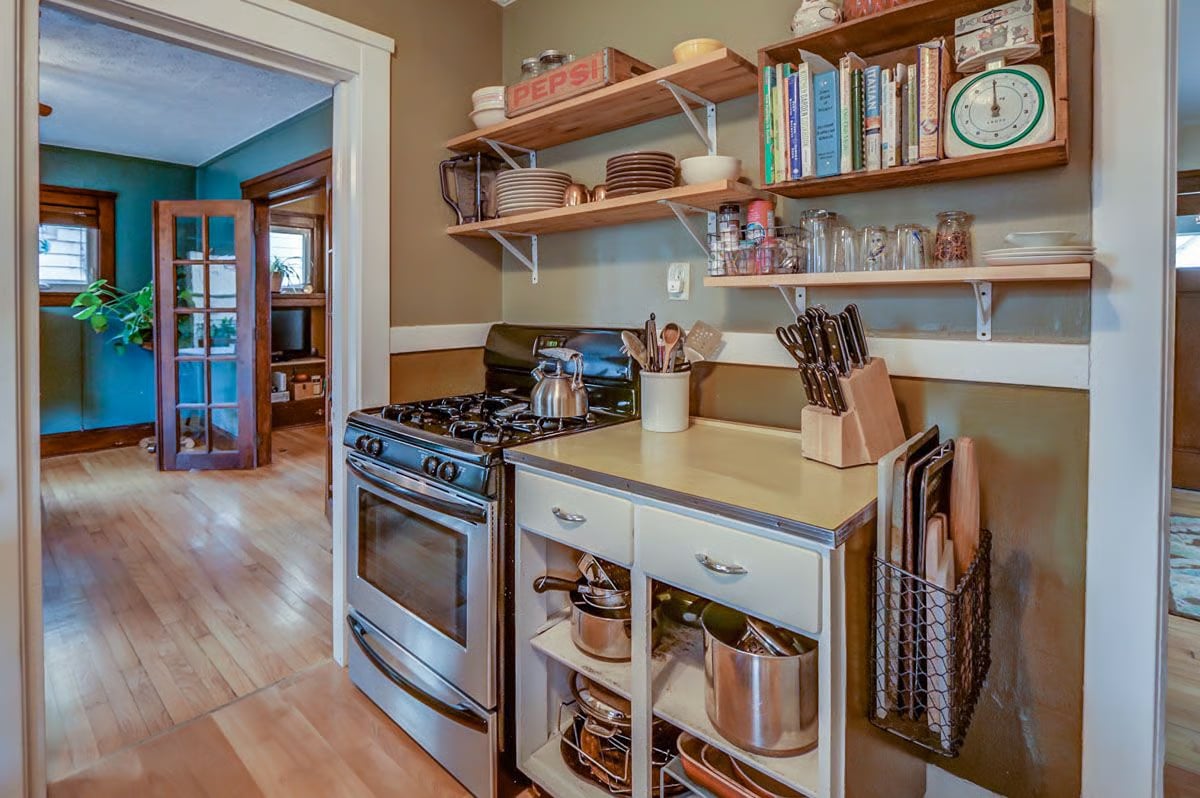
New flooring in kitchen and 4 season | 2014 |
New windows | 2013 |
Remodeled bathroom | 2013 |
Installed backyard deck, rebuilt upper deck | 2013 |
Refinished upstairs hardwoods | 2012 |
Replace water | 2008 |
Refinished downstairs hardwoods | 2008 |
Whole house rewired | 2007 |
New refrigerator and stove | 2006 |
New roof | 2004 |
Average Energy Use*
Gas | Therms | Cost | # of days | Heating |
High | 193 therms | $135 | 33 | |
Low | 12 therms | $25 | 28 | Yes |
Monthly Avg. | 70 therms | $56 | Last 12 months | |
Electric | Kilowatt Hours | Cost | # of days | Heating |
High | 1110 kWh | $209 | 34 | |
Low | 388 kWh | $80 | 29 | No |
Monthly Avg. | 688 kWh | $132 | Last 12 months |
*Info from Madison Gas & Electric.
Questions or further interest? Give us a call today!