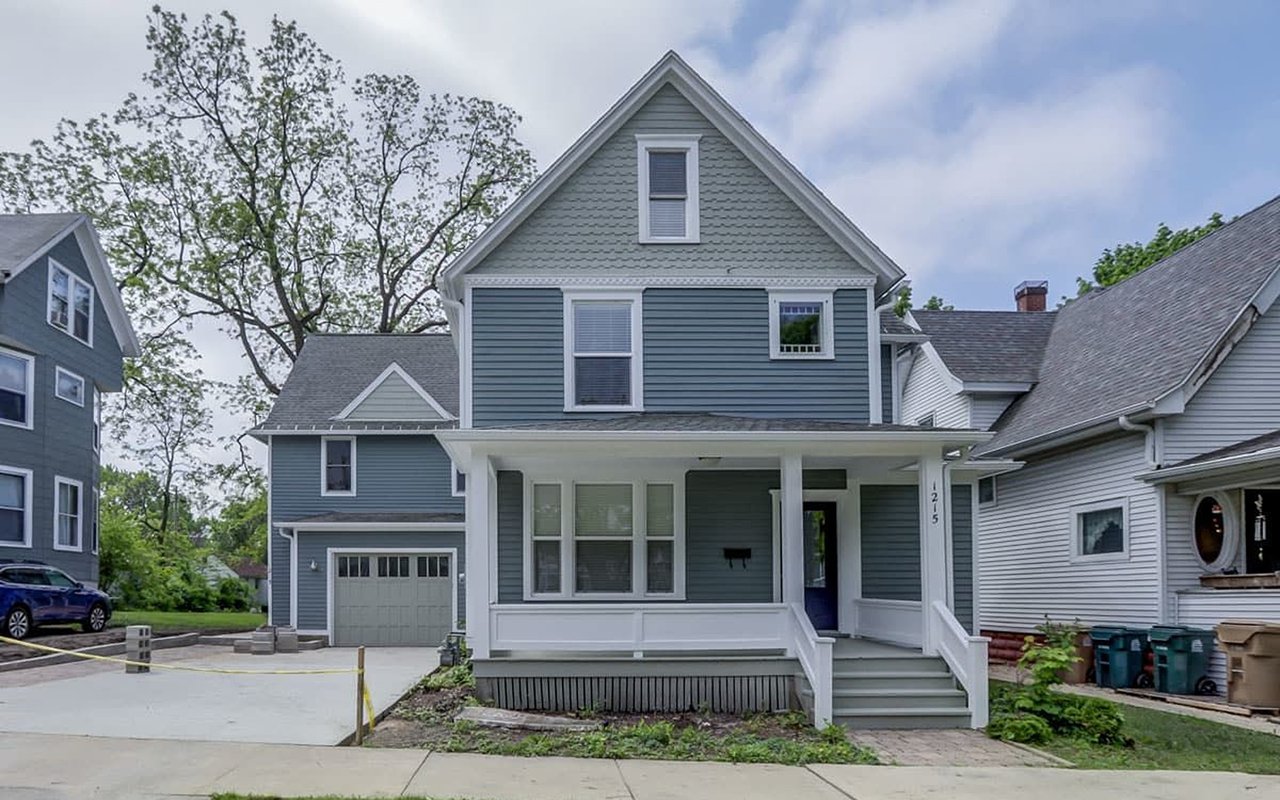
Blue-gray two-story house with a covered white porch, front steps, and attached garage.

For Rent: 1213-15 Vilas Ave

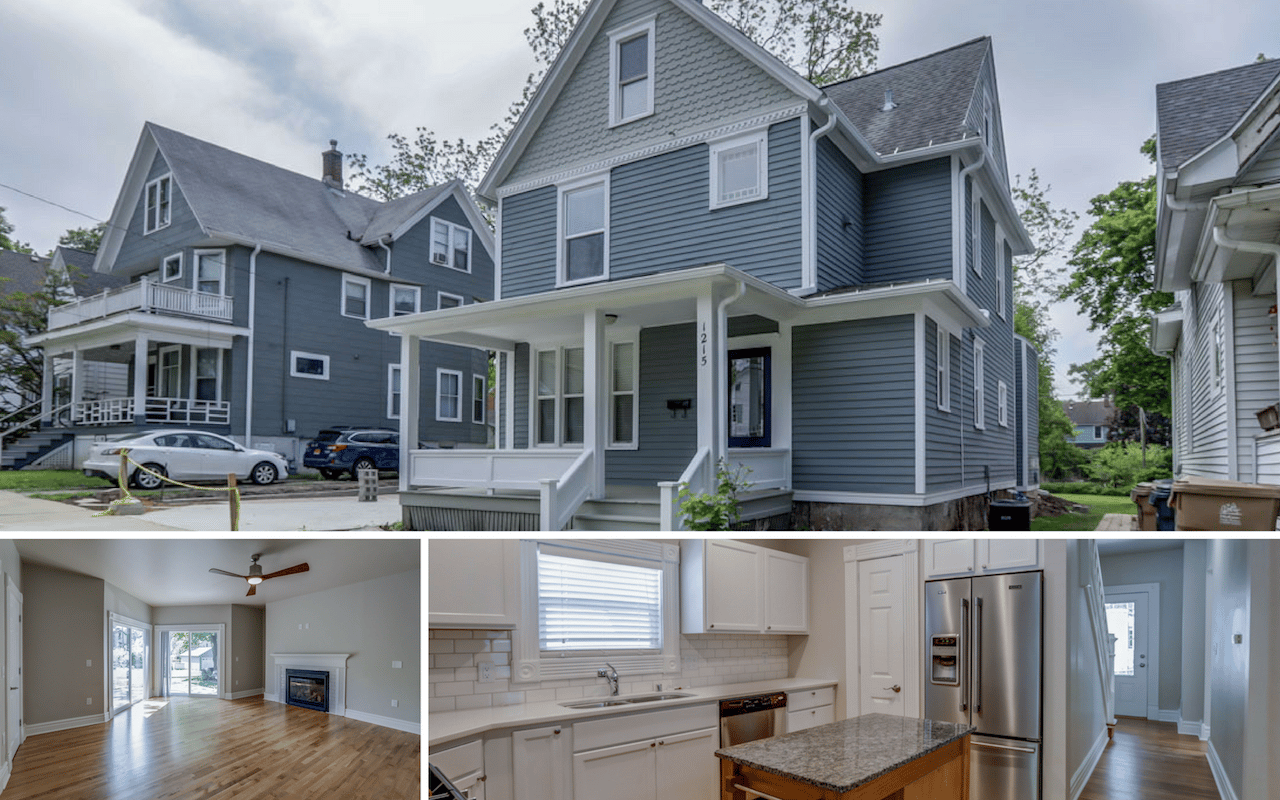
Blue-gray two-story house with a covered porch, empty hardwood-floor living room, and bright white kitchen.

1213-15 Vilas Ave, Madison, WI 53705

House & Apartment | 2 Beds | 1 - 2.5 Baths | 732 - 2152 sq. ft

Why We Love It

1) Location, Location, Location...

Located in the heart of the highly sought-after Vilas/Greenbush neighborhood, this property is within walking distance to numerous restaurants, parks, hospitals and the zoo!

2) Recently Completed Renovation

All the mechanicals, including all the electrical and plumbing as well as the appliances and fixtures have all been replaced or updated.

3) Coming Soon!

House available June 1st, 2019

Apartment available January 15, 2017

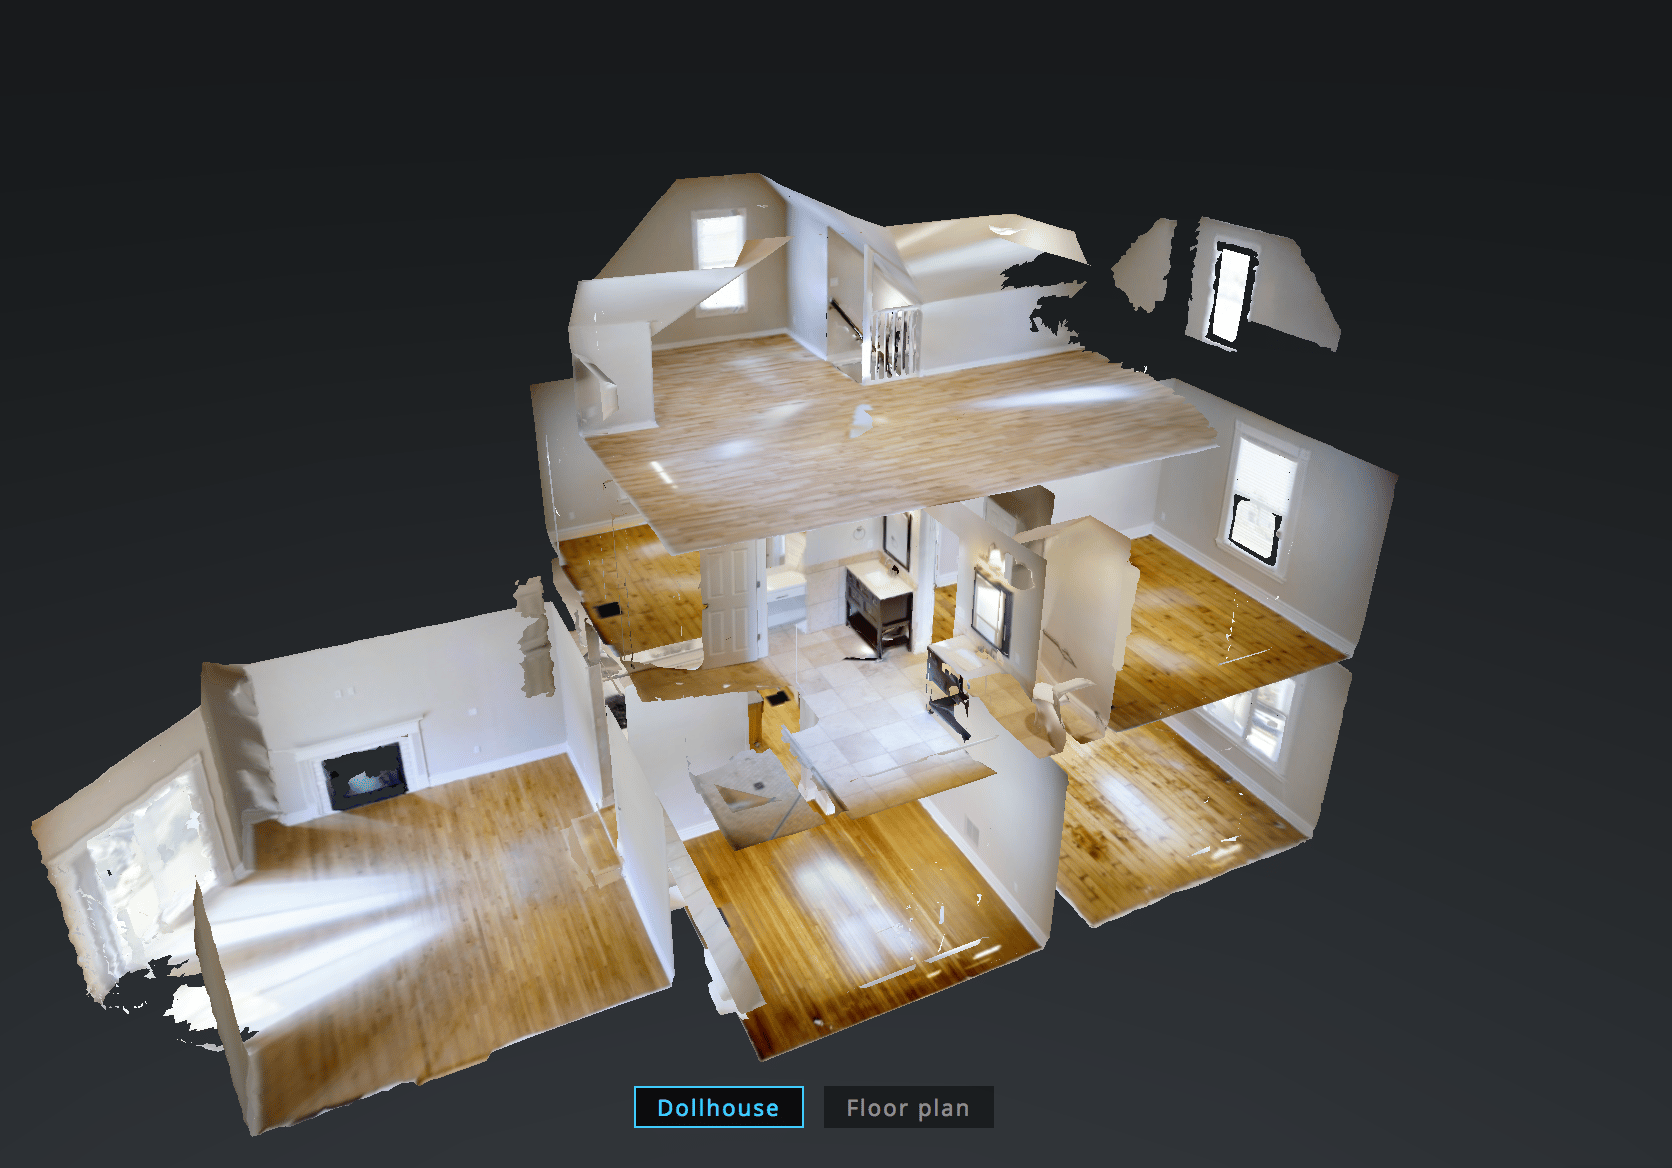
3d Tour
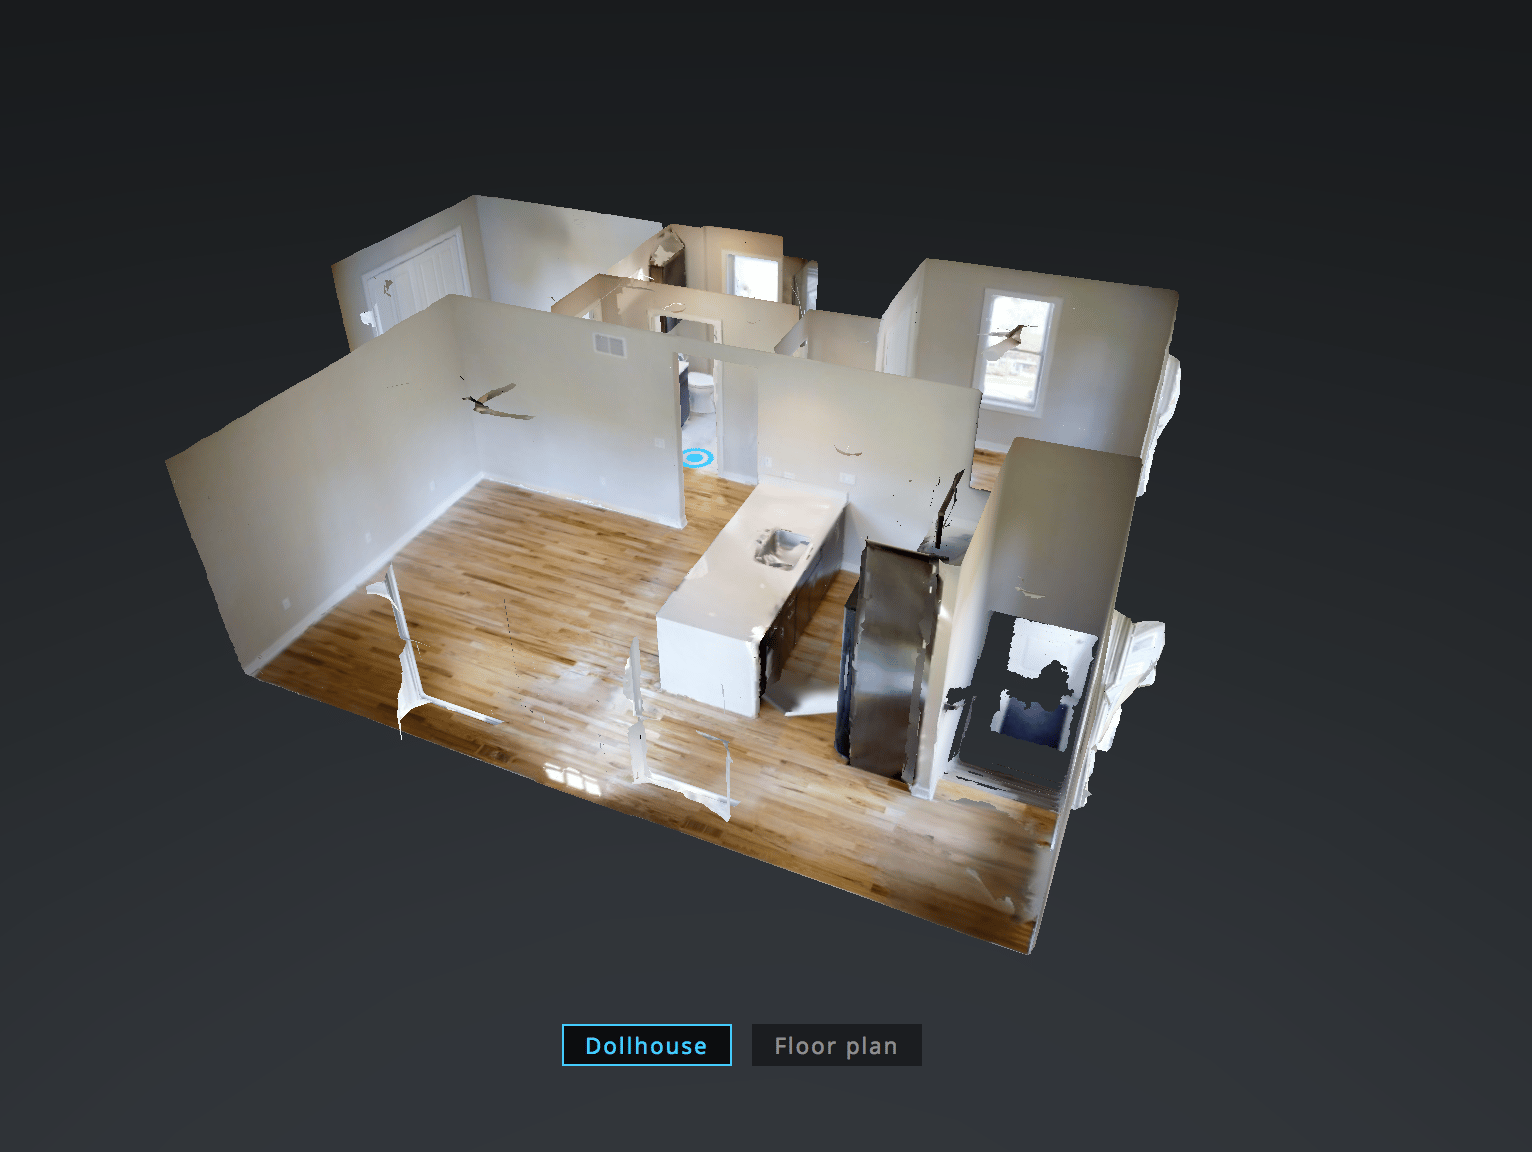
Dollhouse view of an empty apartment with hardwood floors and a kitchen peninsula.

Cutaway view of a multi-level home interior with hardwood floors, a fireplace, and a central kitchen.

What You Need to Know

1215 Vilas Ave

2 bedrooms, 2.5 baths, 2152 sq. ft.

Includes water/sewer and attached garage parking
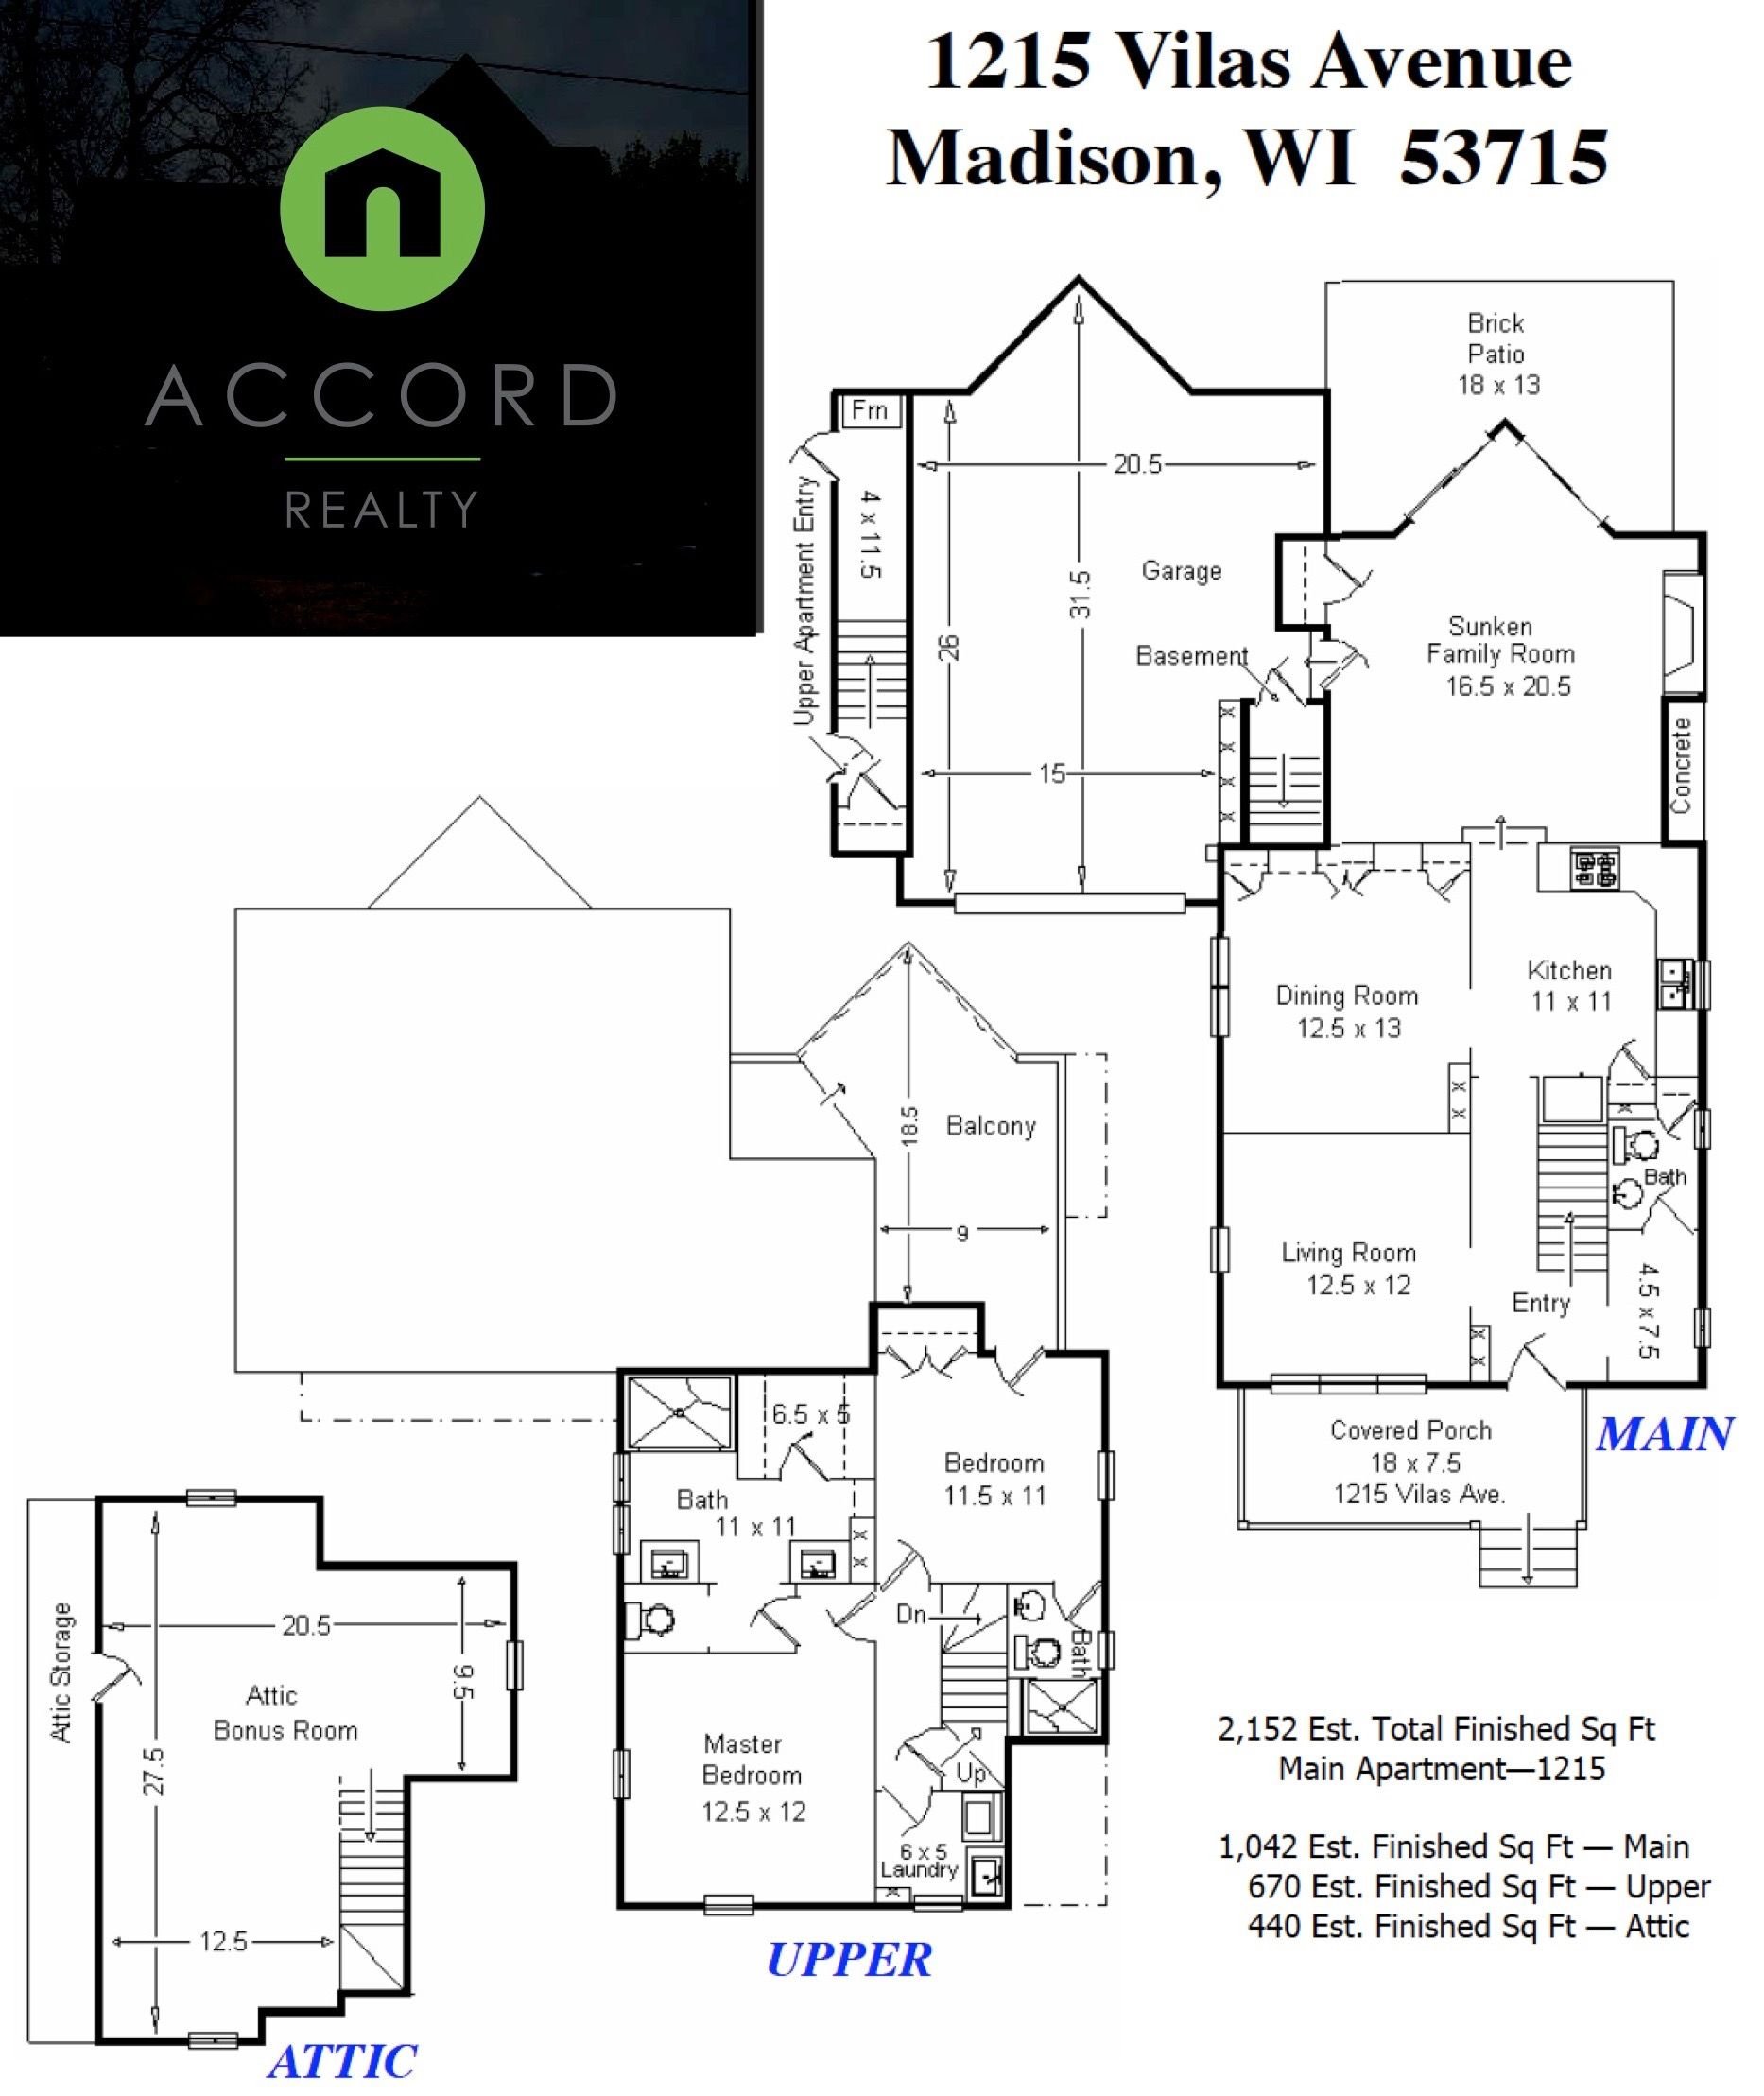
Floor plans for 1215 Vilas Avenue showing the main apartment, upper level, and attic.

1213 Vilas Ave

2 bedrooms, 1 bath, 732 sq. ft.

Includes water/sewer + one off-street parking space
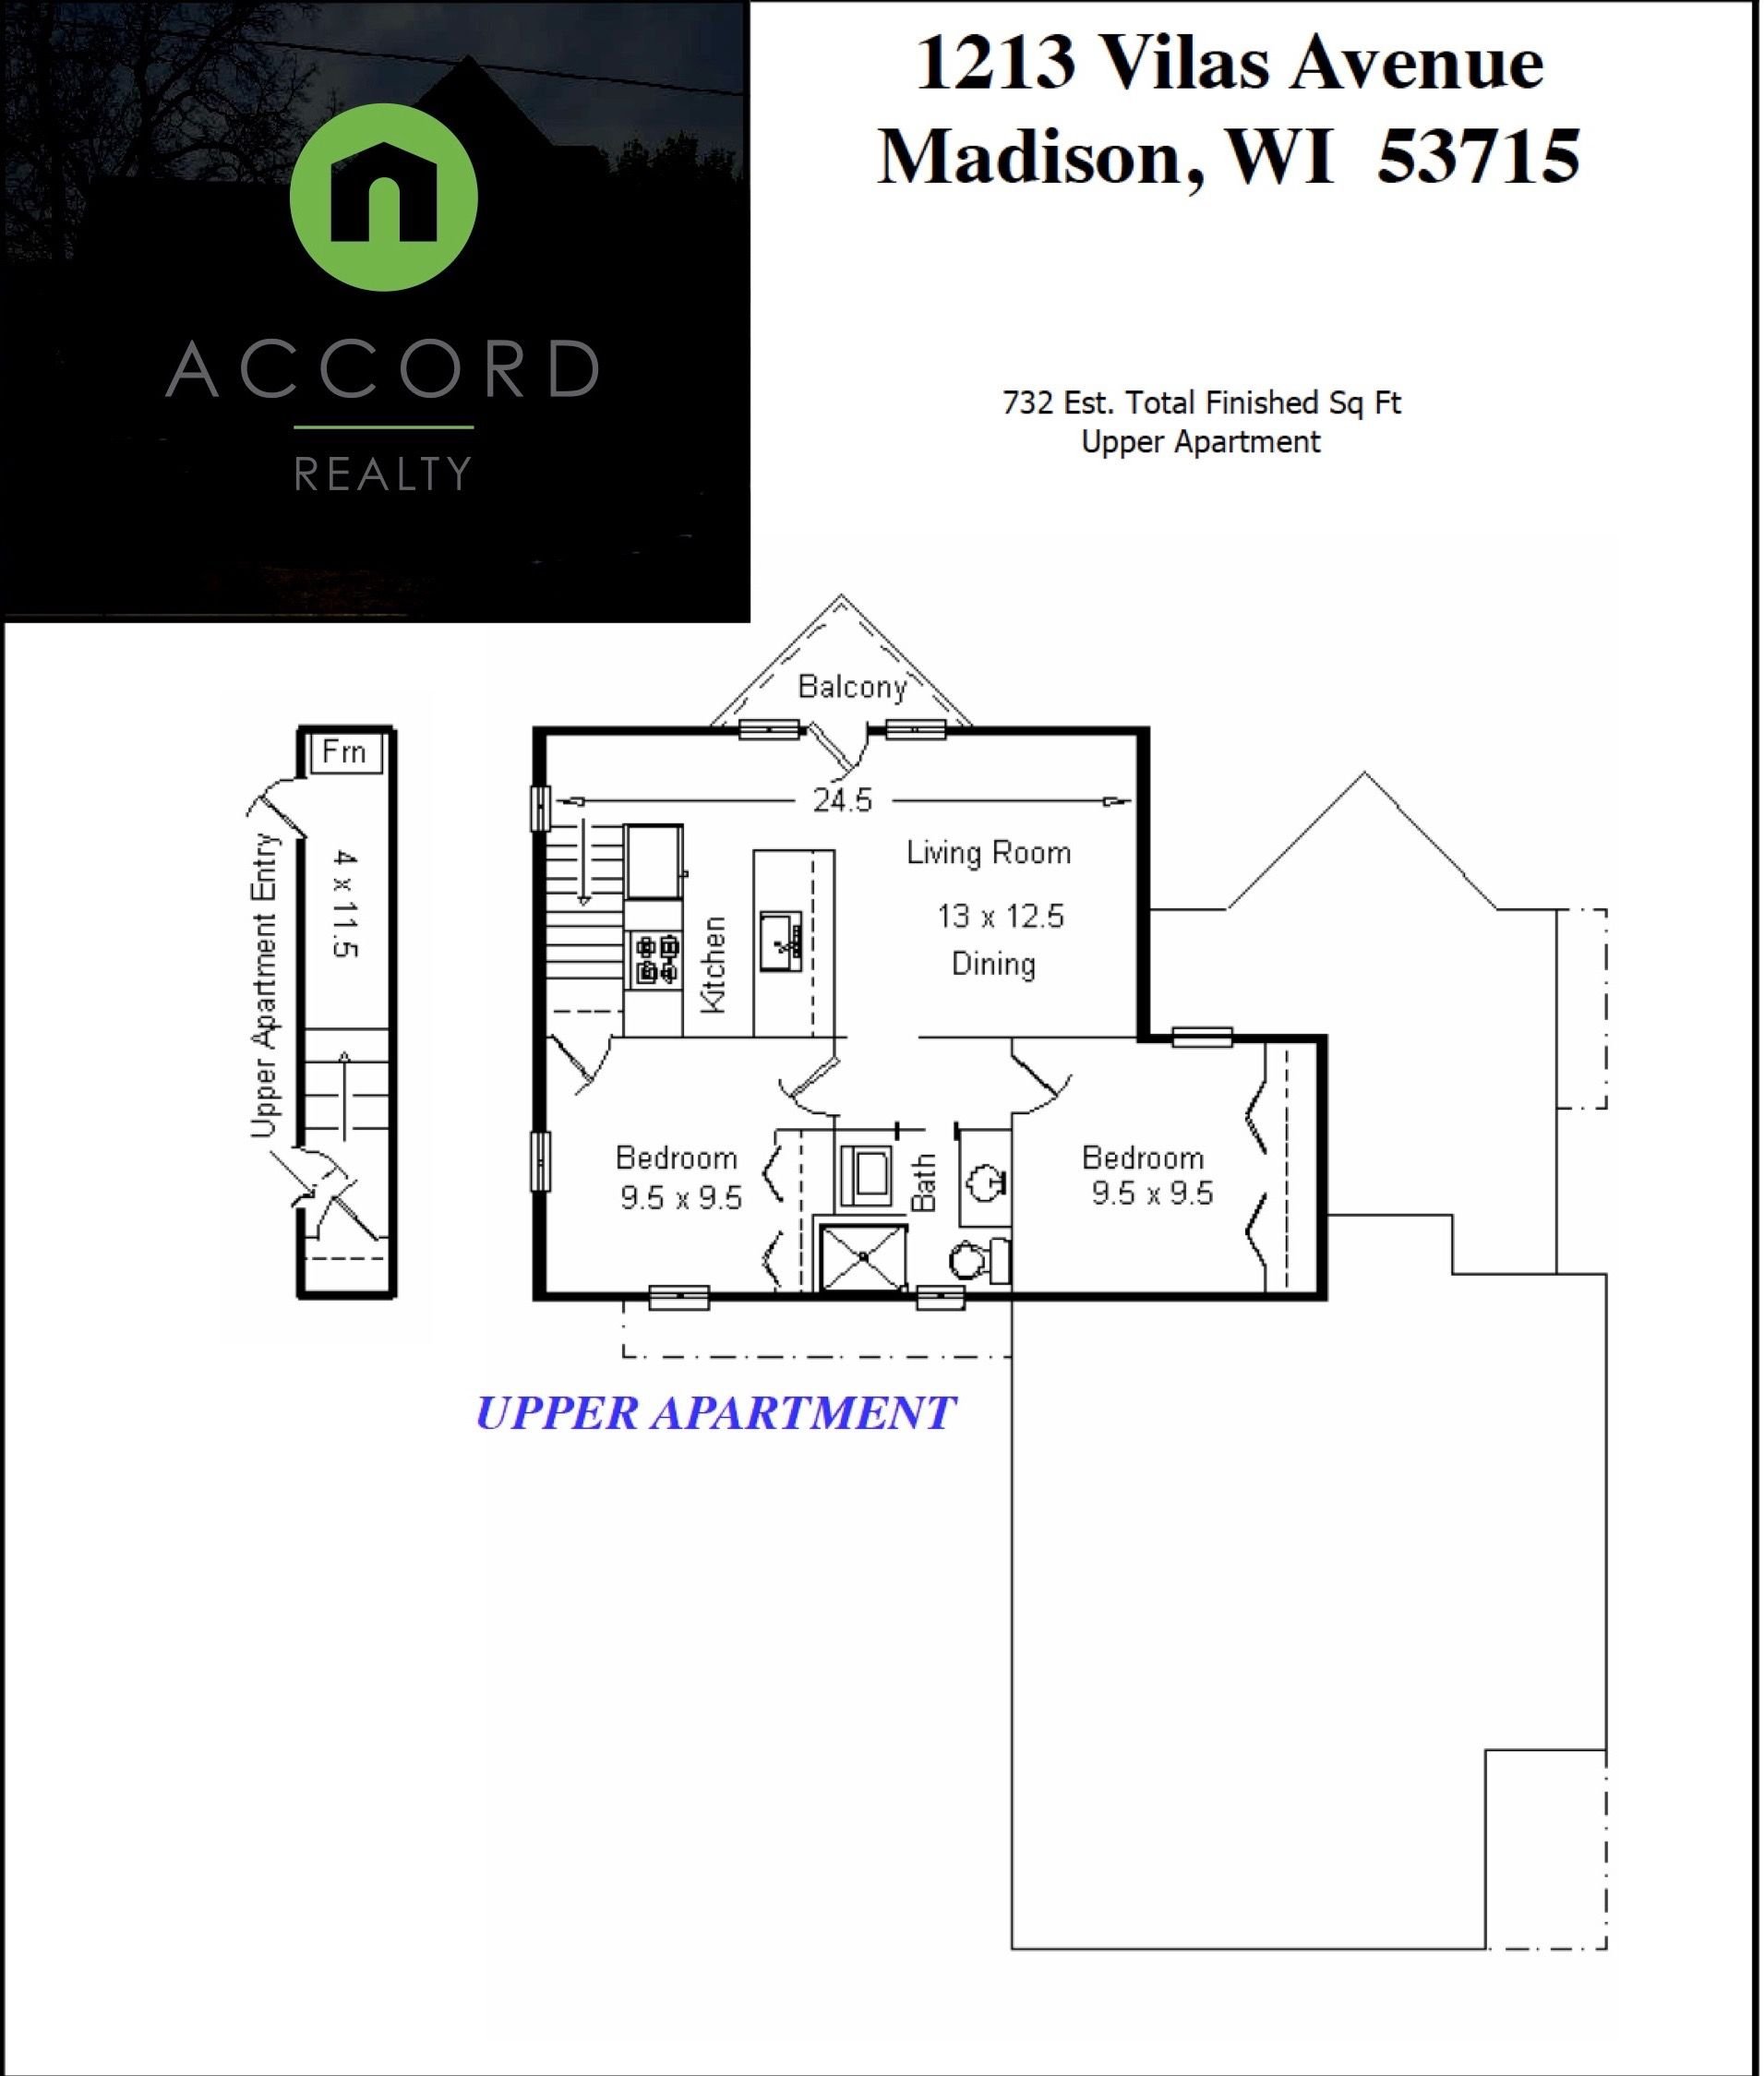
Upper apartment floor plan showing two bedrooms, kitchen, living and dining area, bathroom, and balcony.

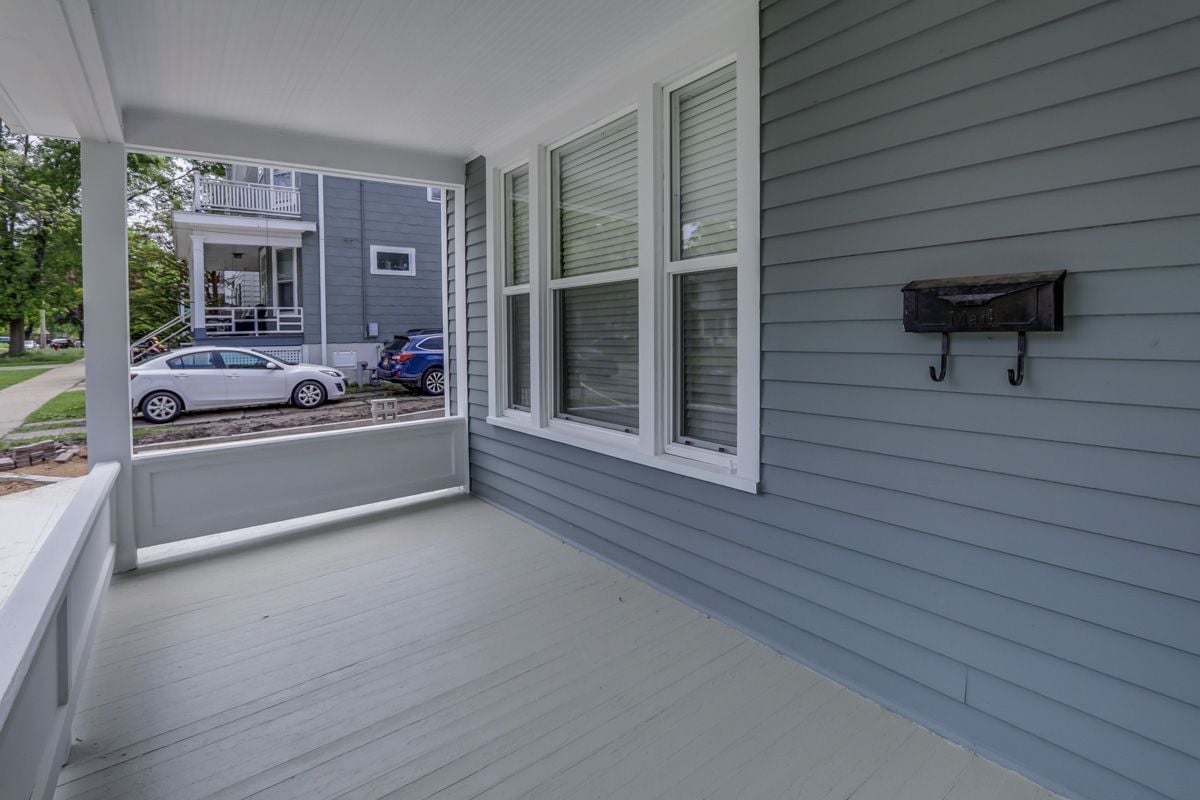
Covered front porch with blue-gray siding, white-trimmed windows, and a black wall-mounted mailbox.
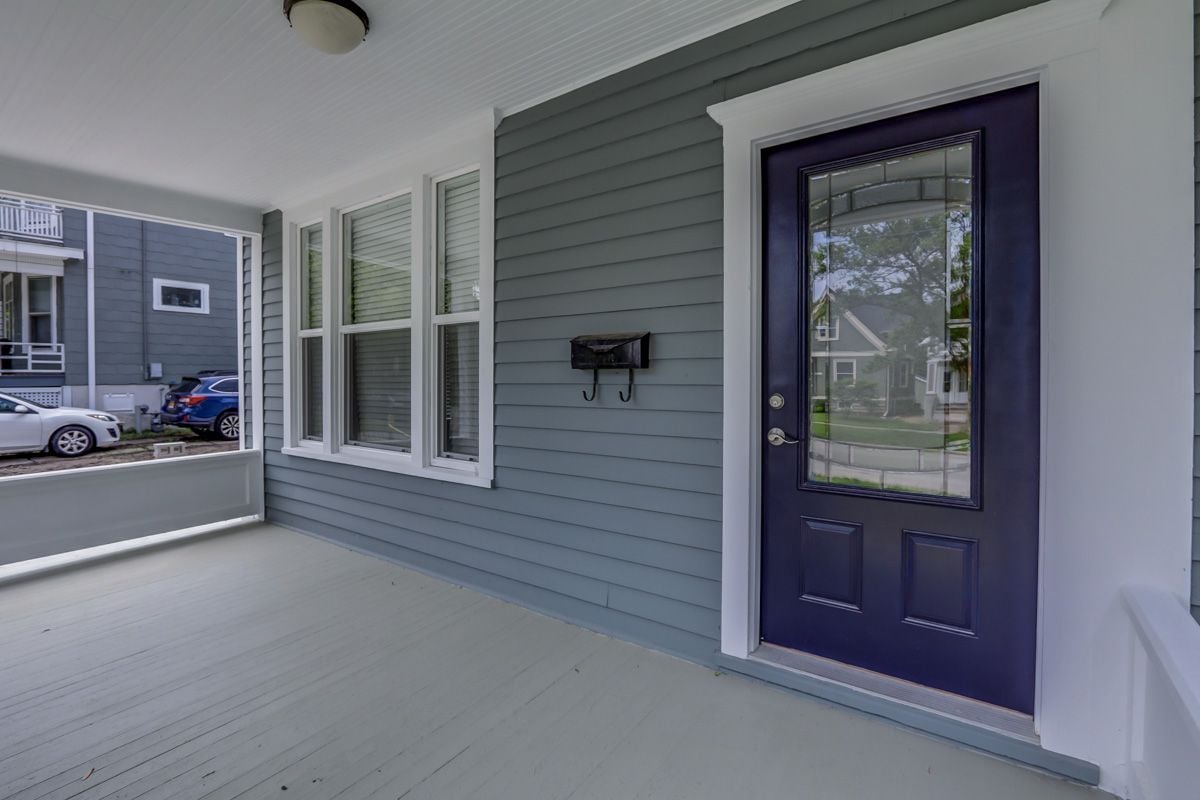
Front porch with a dark purple glass-paneled door, gray siding, and white-trimmed windows.
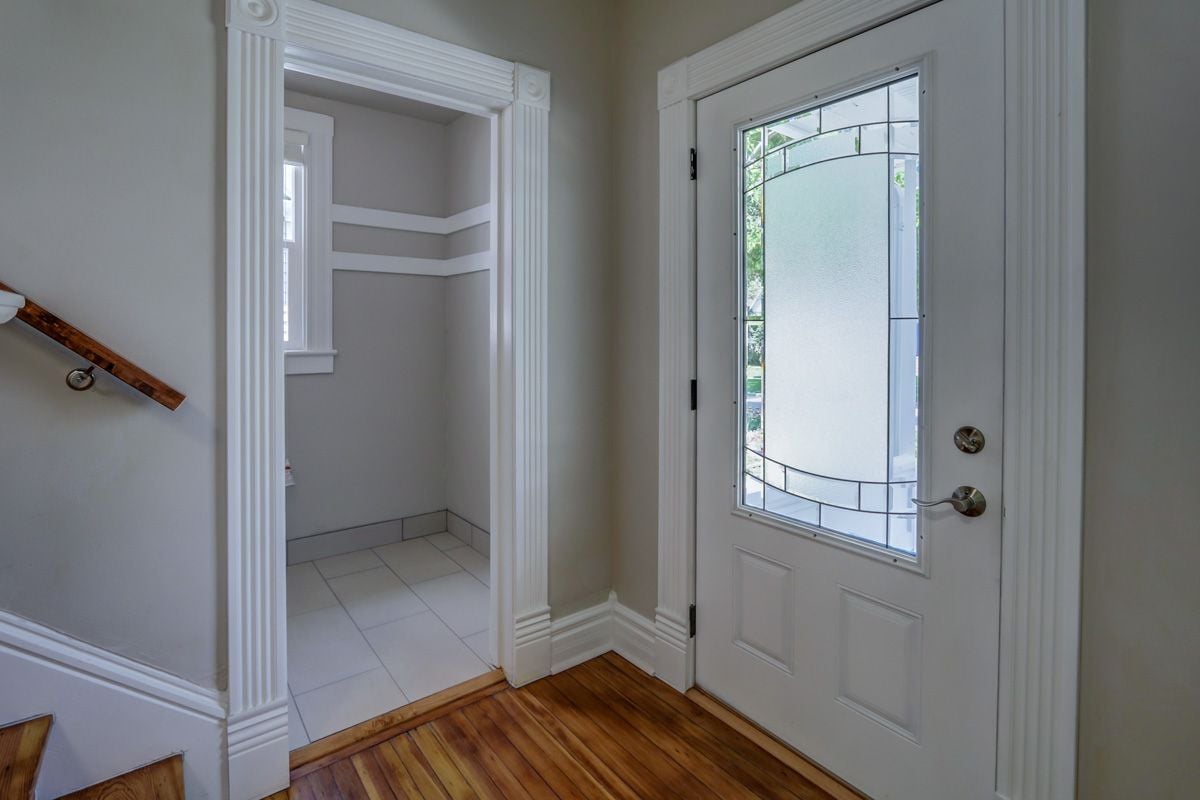
Entryway with a decorative glass front door, hardwood floors, and a tiled alcove.
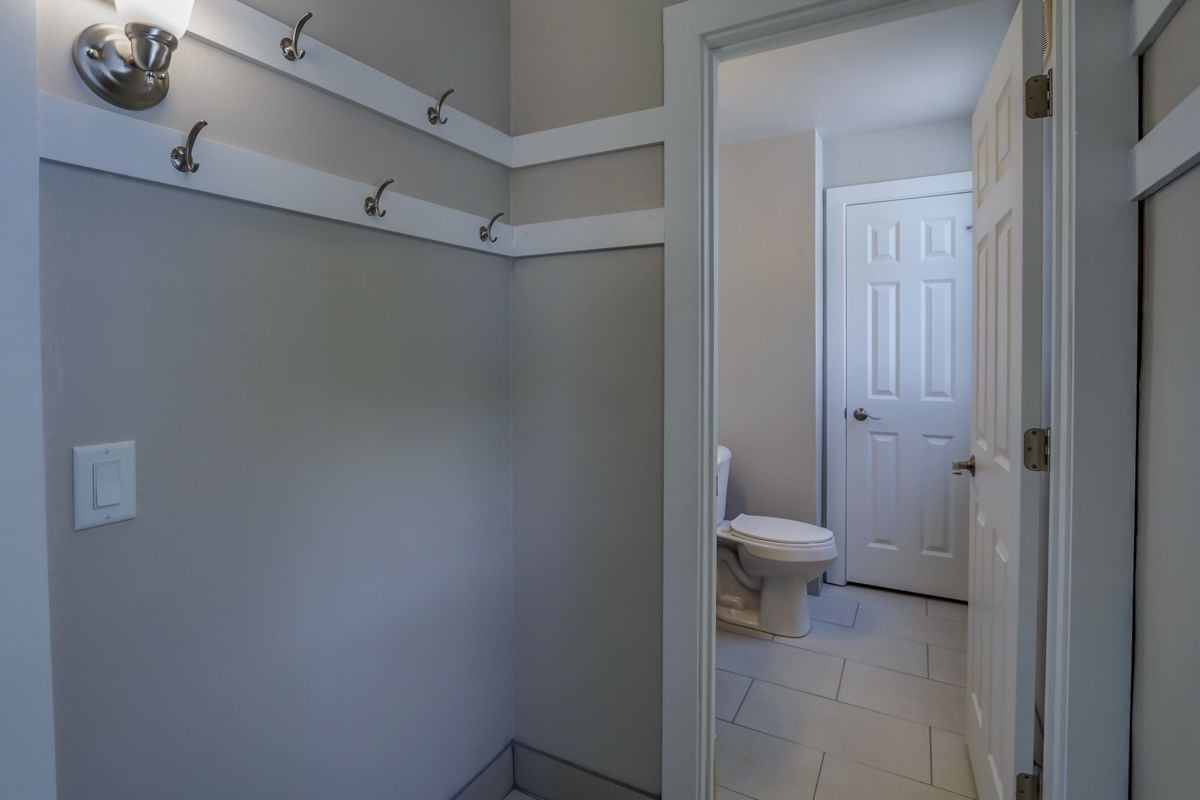
Coat hooks in a small entry closet beside an open bathroom with a toilet.
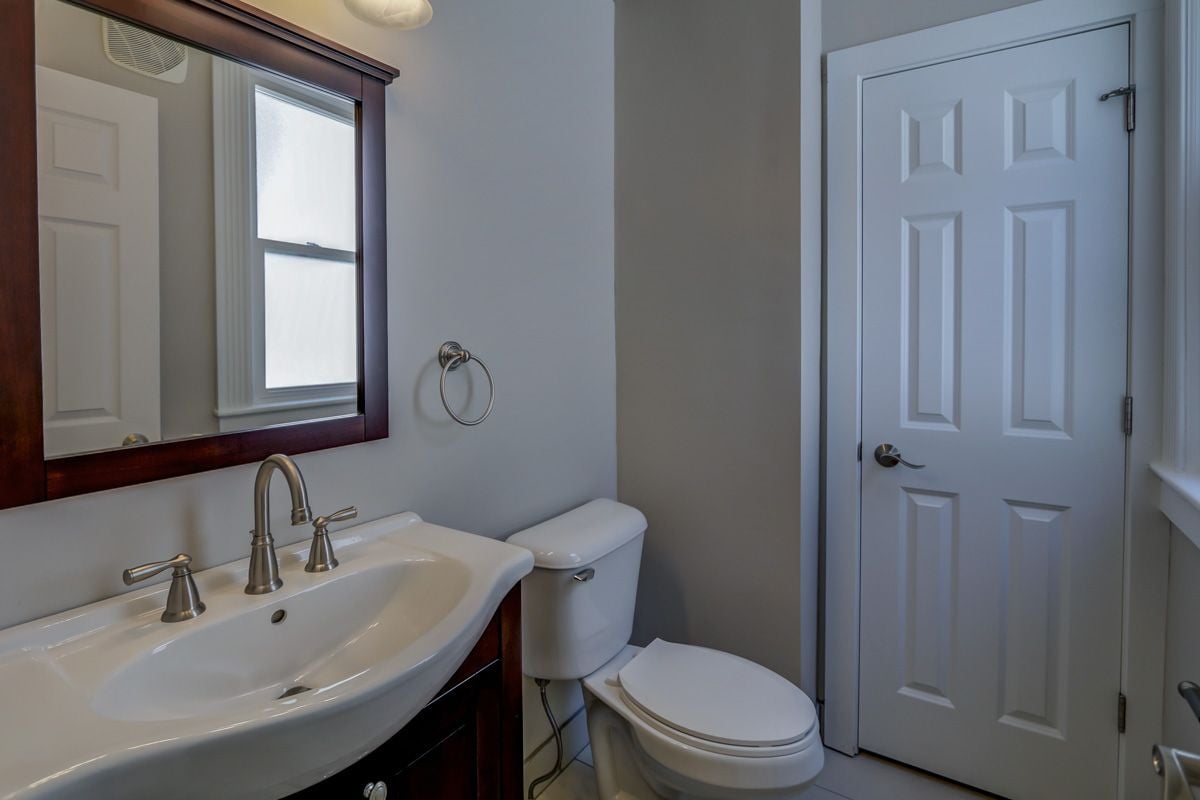
Bathroom with a dark wood vanity, large mirror, toilet, and white paneled door.
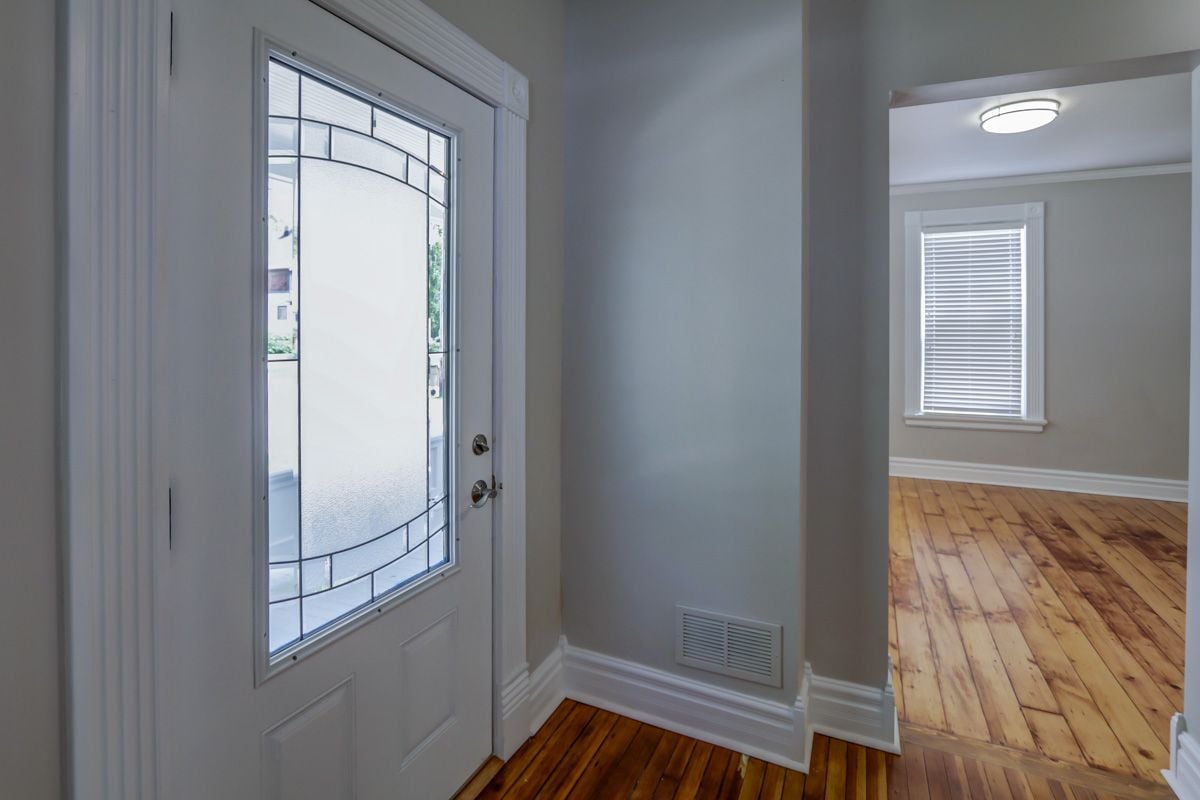
Entryway with a decorative glass front door and polished wood floors, opening to an unfurnished room.
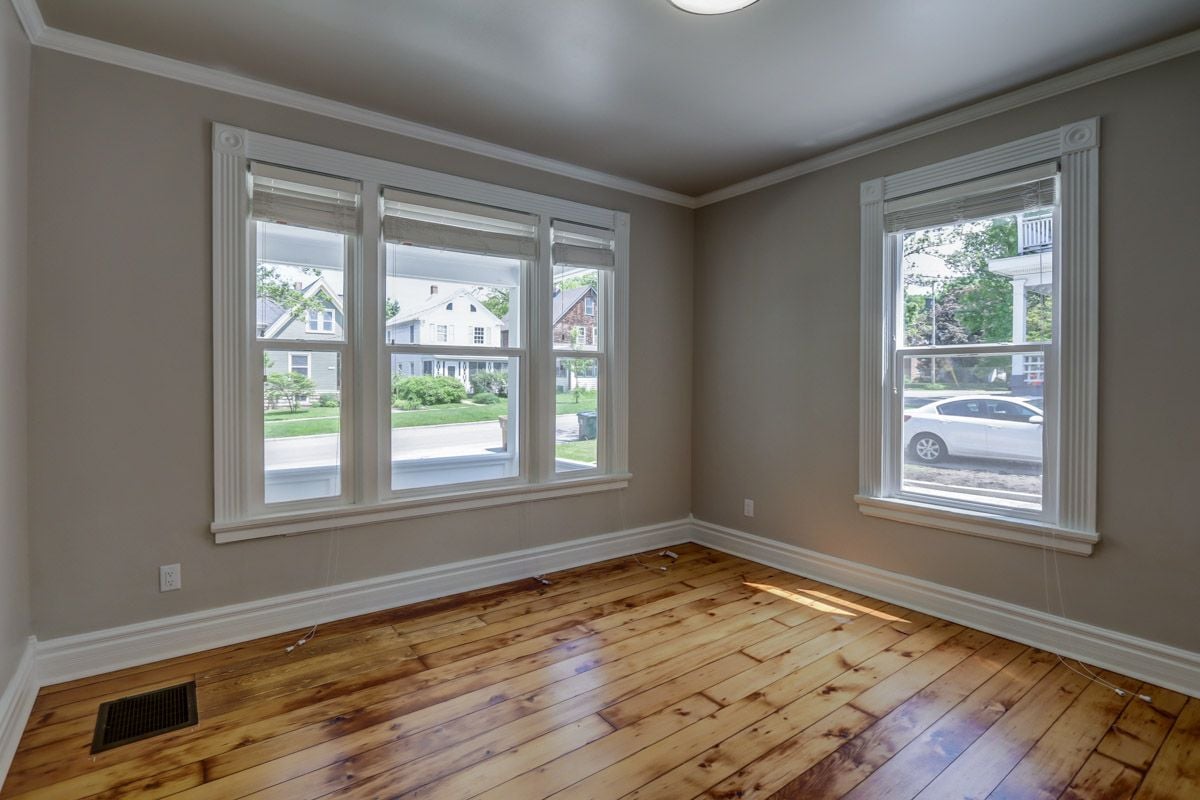
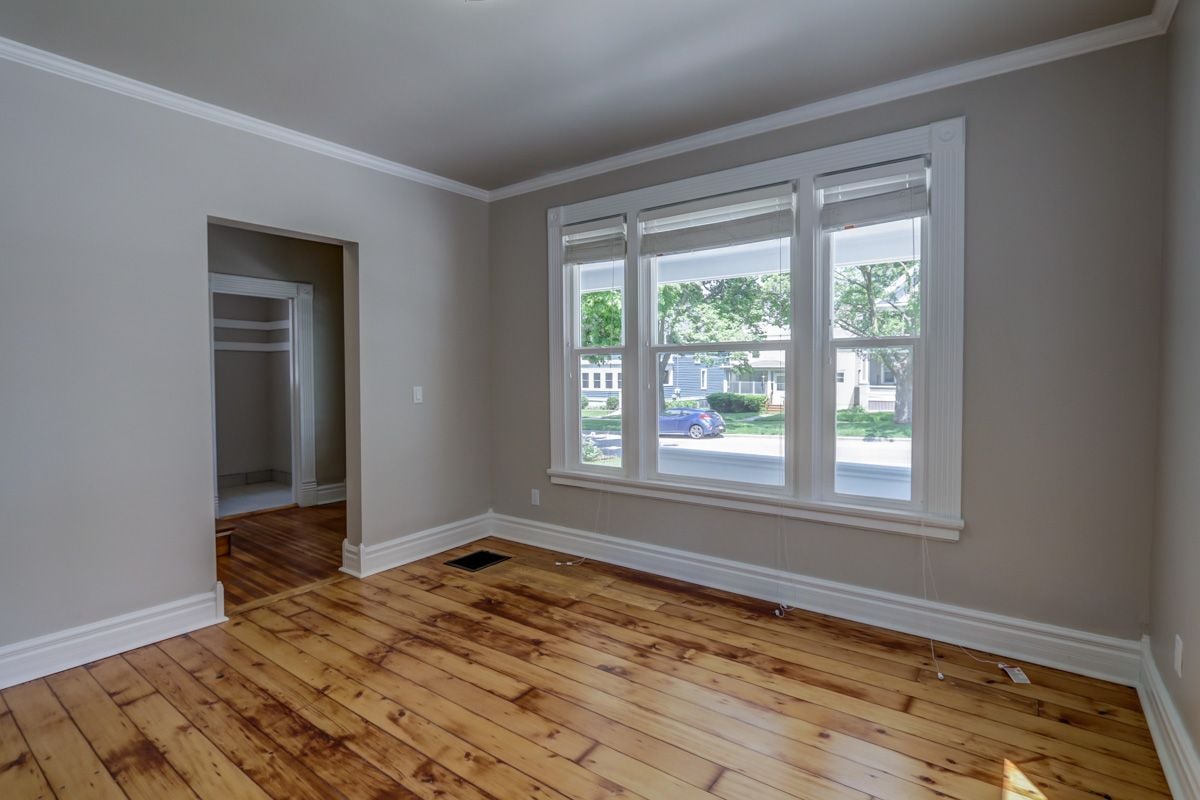
Empty room with plank hardwood floors and large windows overlooking a residential street.
Vacant bedroom with hardwood floors, a large street-facing window, and an open closet doorway.
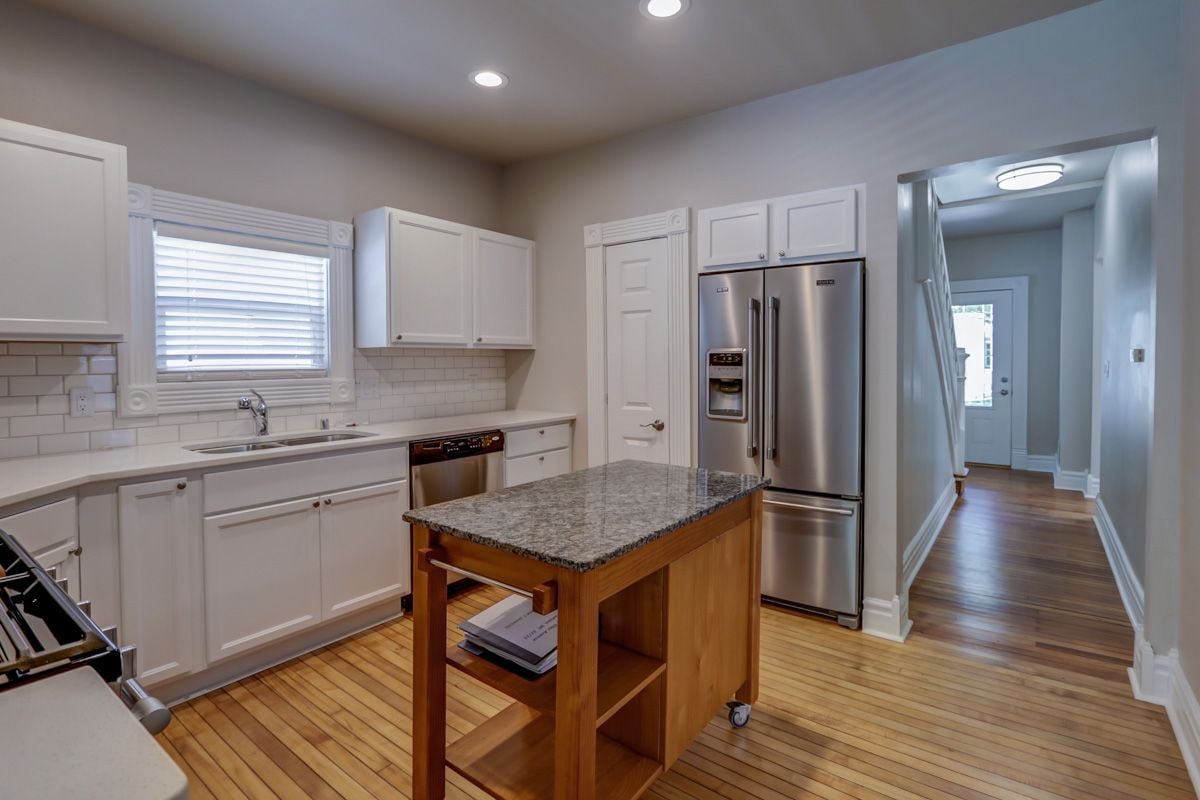
Kitchen with white cabinets, stainless steel appliances, and a wooden island with a granite countertop.
Kitchen with white cabinets, stainless steel appliances, and a granite-topped island.
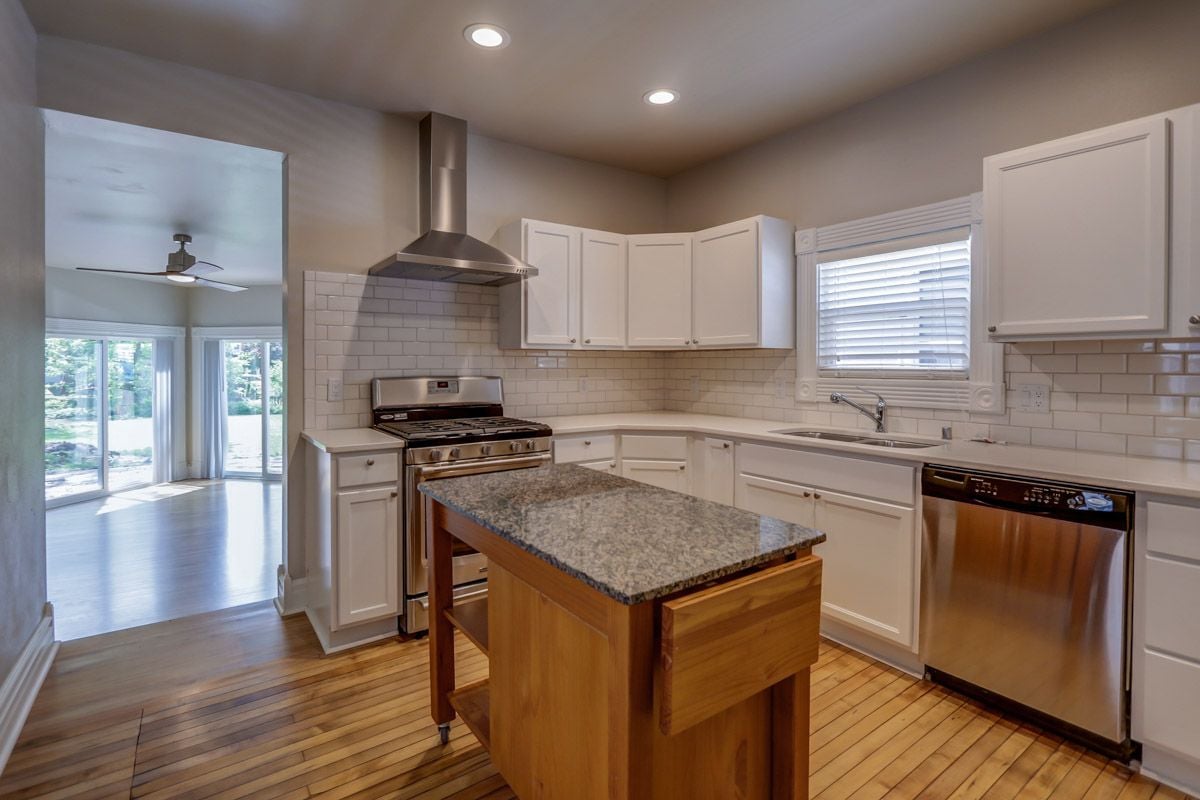
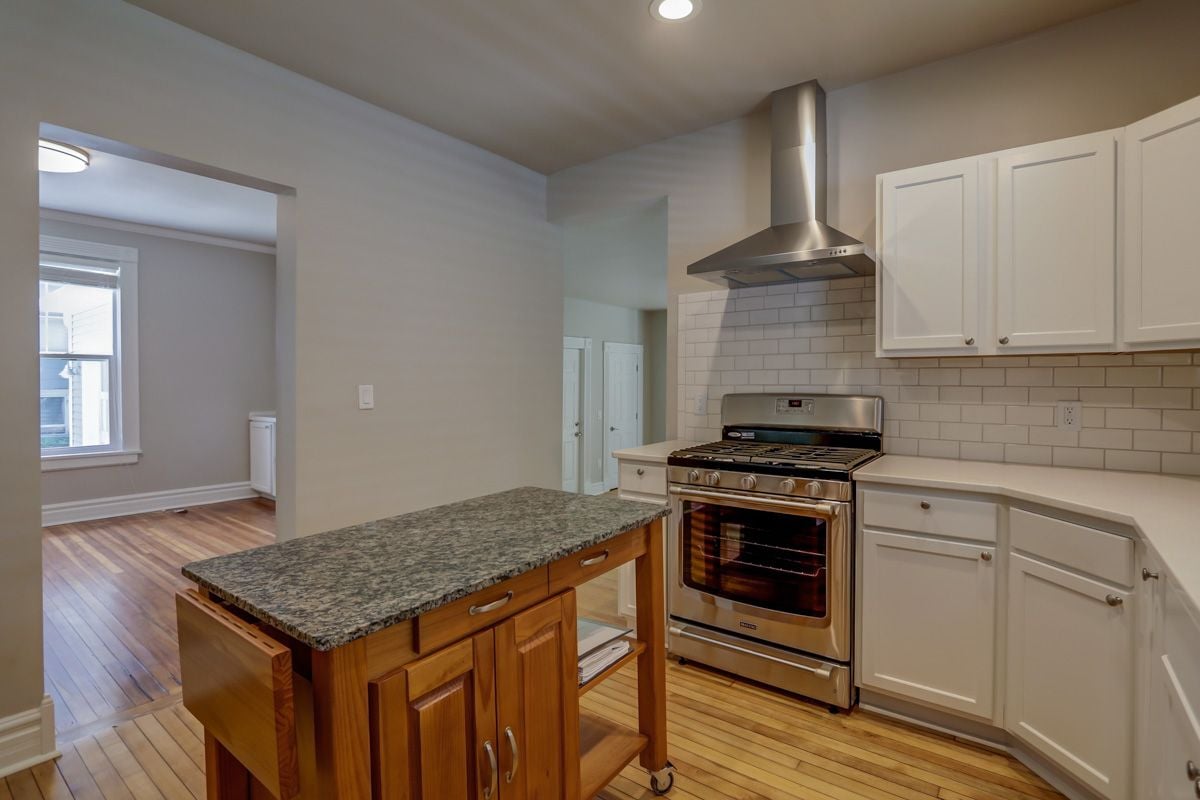
Unfurnished kitchen with a wood island, granite countertop, stainless steel range, and subway tile backsplash.
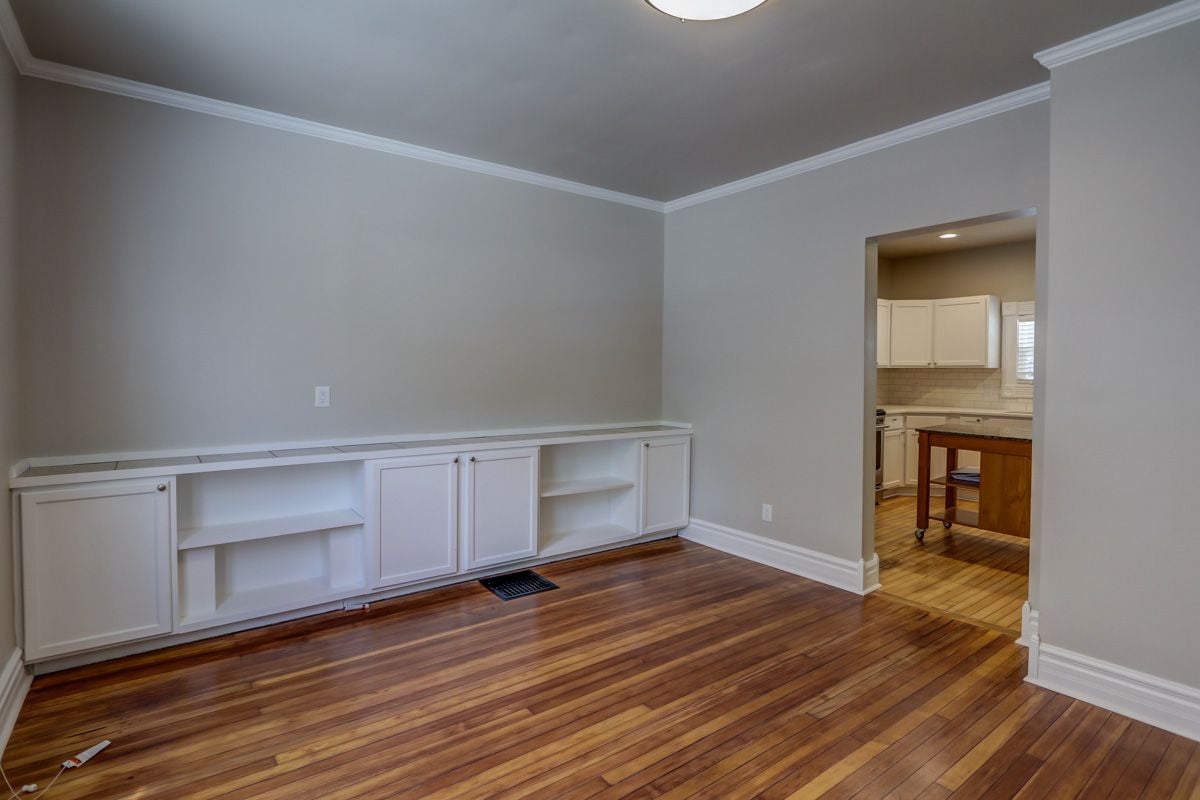
Unfurnished room with hardwood floors, white built-in shelving, and an open doorway to the kitchen.
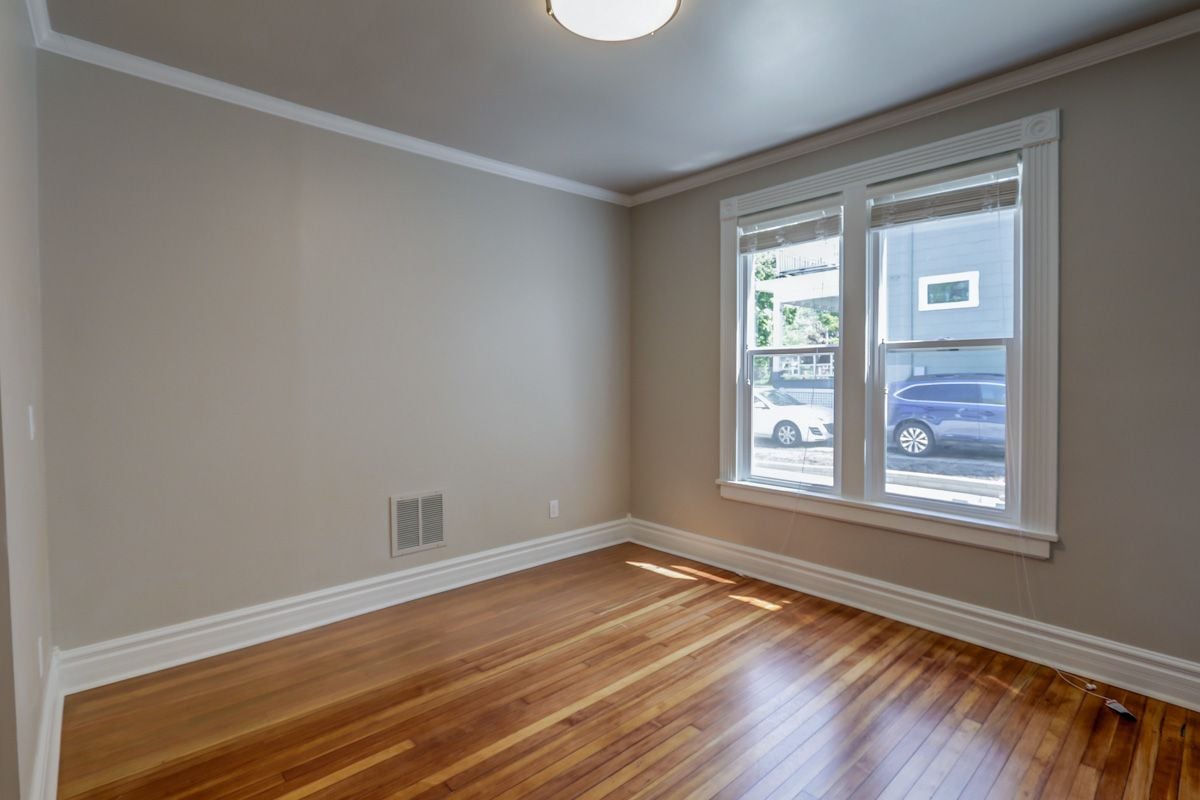
Empty room with hardwood floors, beige walls, and two street-facing windows.
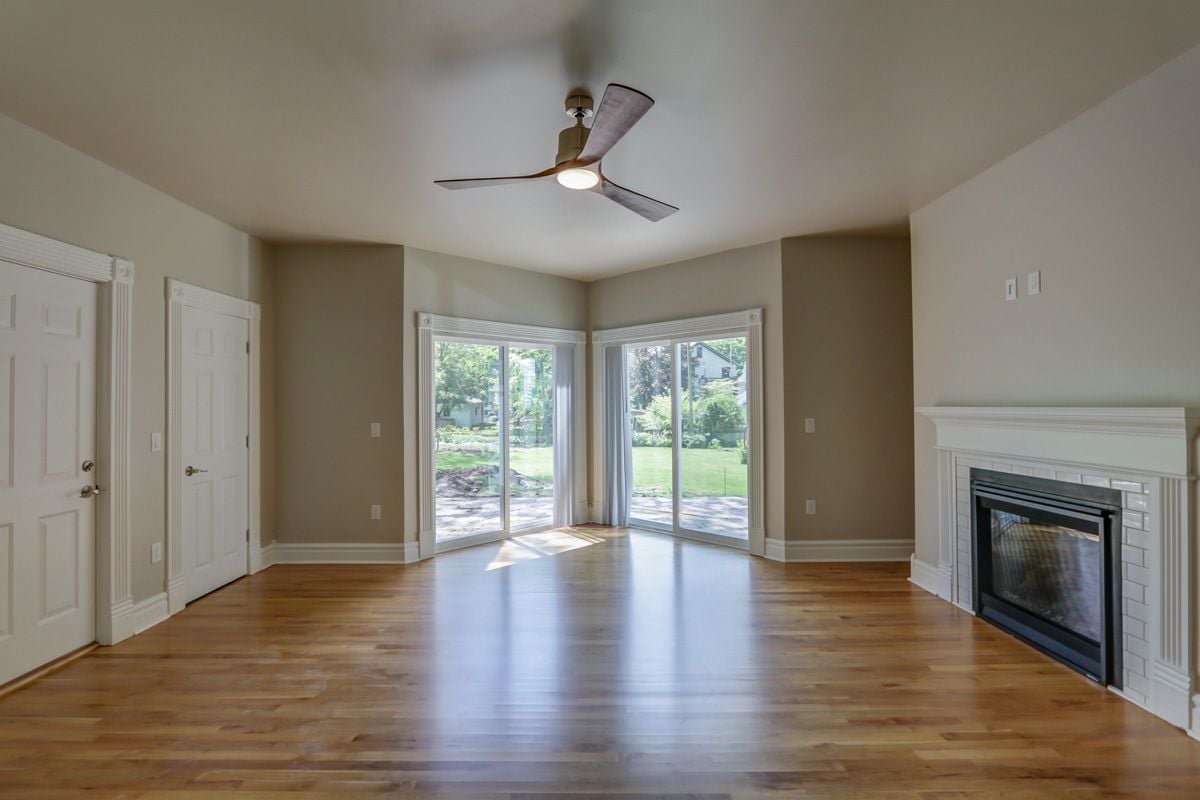
Empty living room with hardwood floors, a white fireplace, and corner sliding glass doors to the yard.
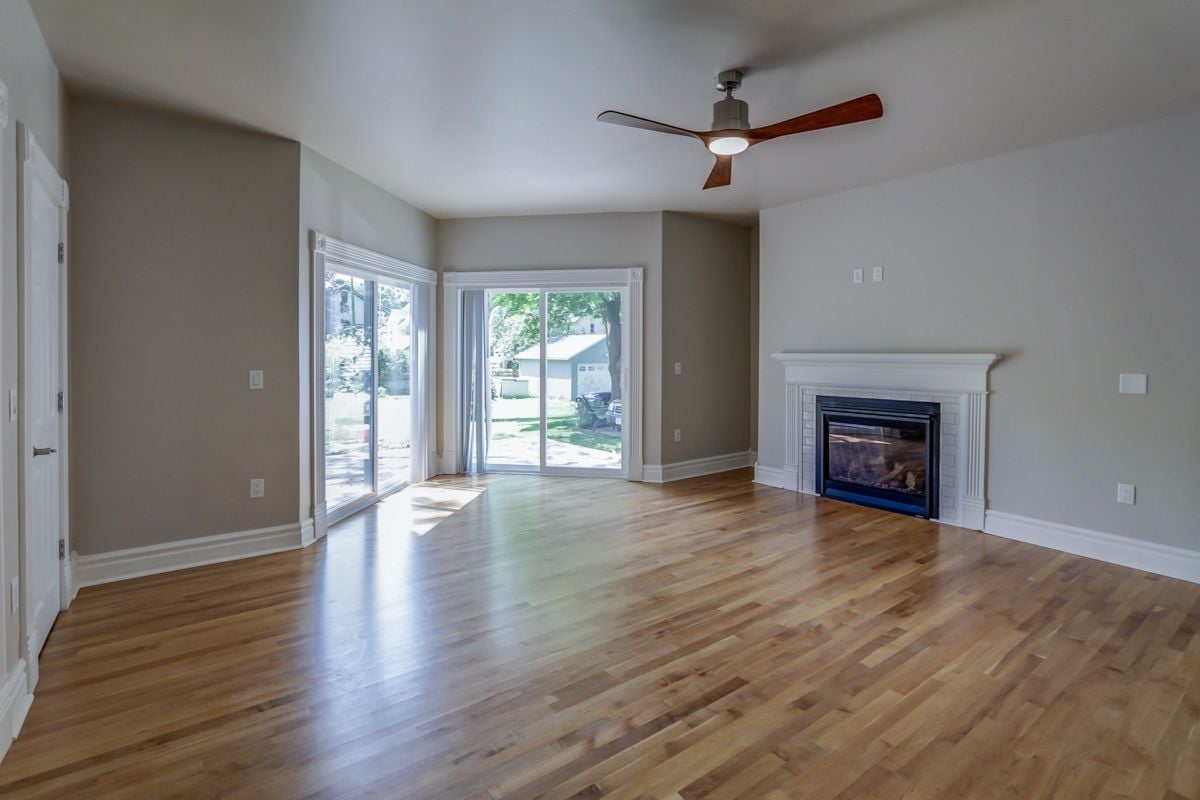
Empty living room with wood floors, a white fireplace, and large sliding glass doors.
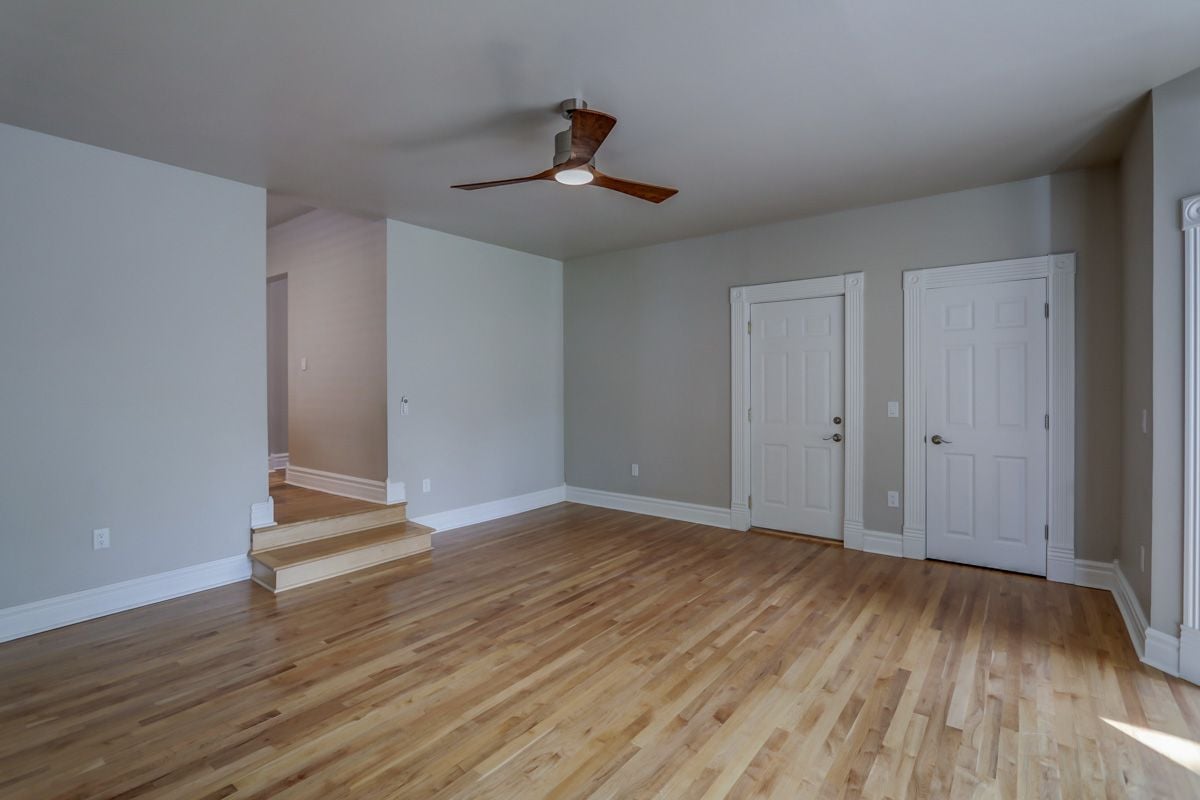
Empty room with hardwood floors, two white doors, and a wood-bladed ceiling fan.
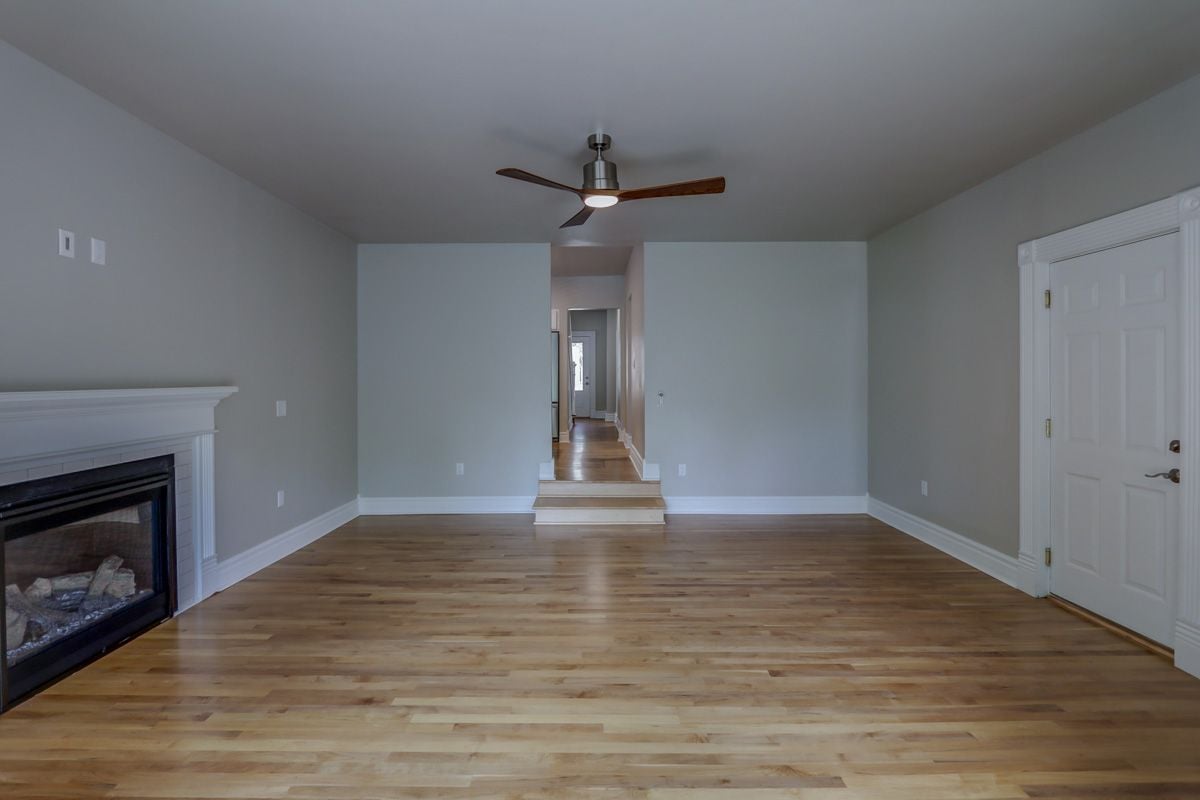
Empty living room with hardwood floors, a fireplace, and a hallway beyond a short step.
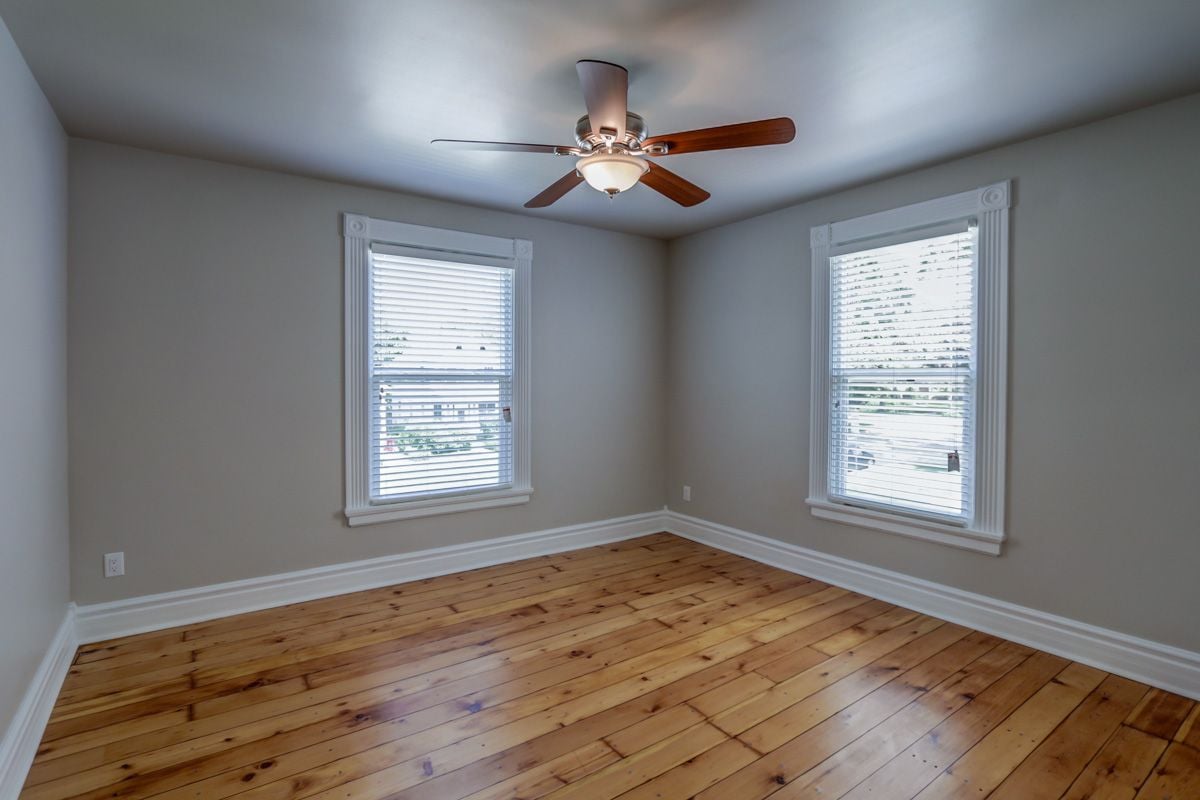
Empty room with two windows, a ceiling fan, and warm-toned wood plank floors.
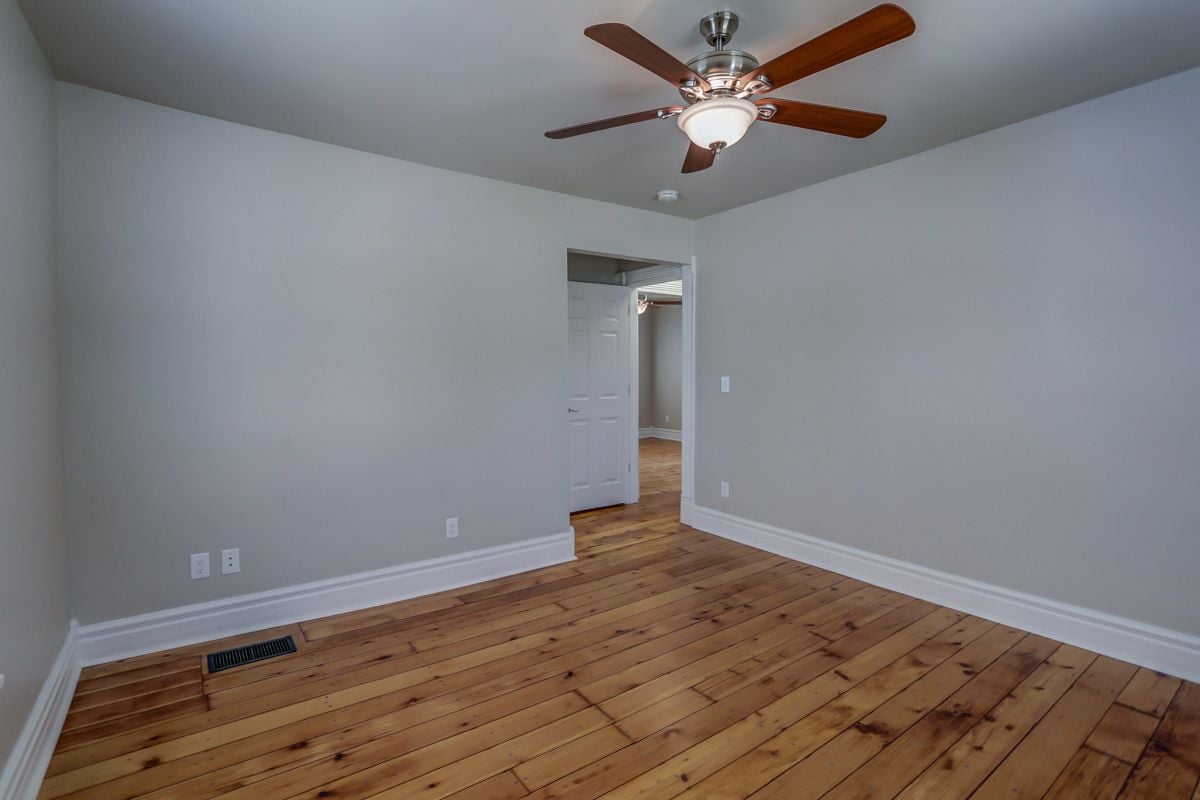
Empty room with hardwood floors, gray walls, and a wood-blade ceiling fan.
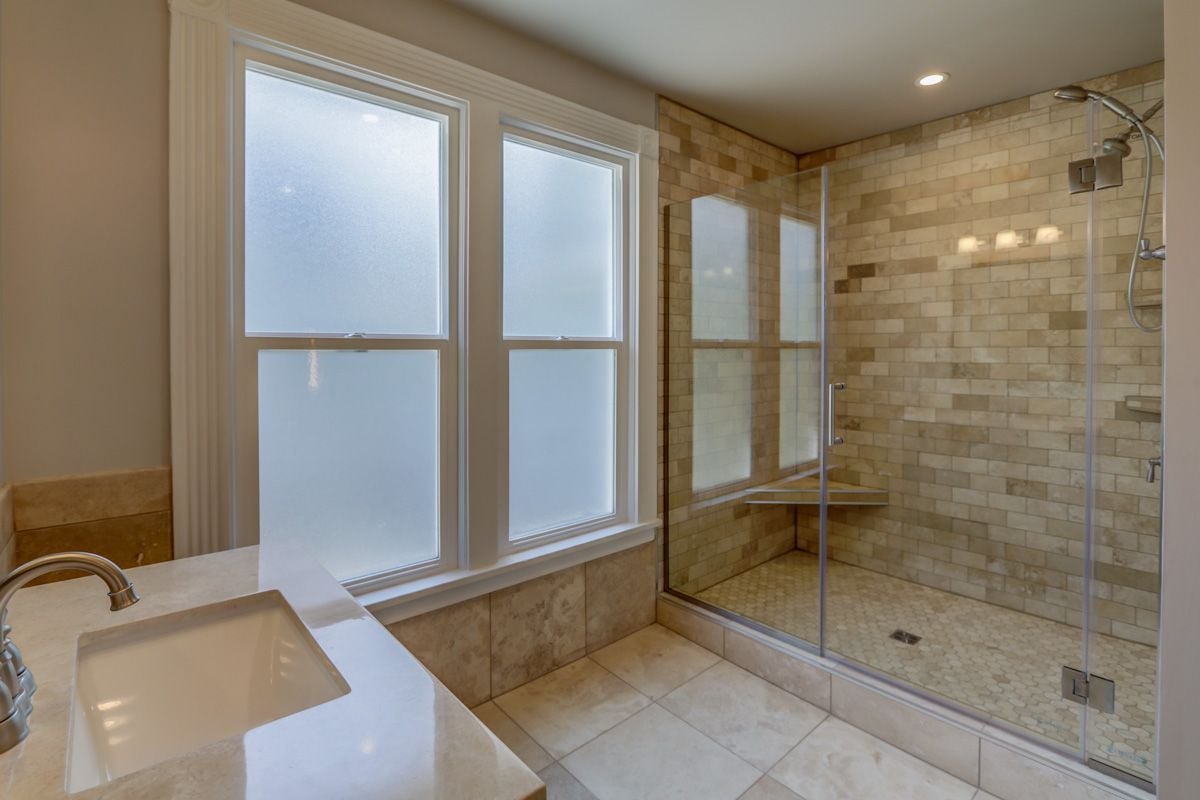
Bathroom with a glass-enclosed tiled shower, two frosted windows, and a white sink vanity.
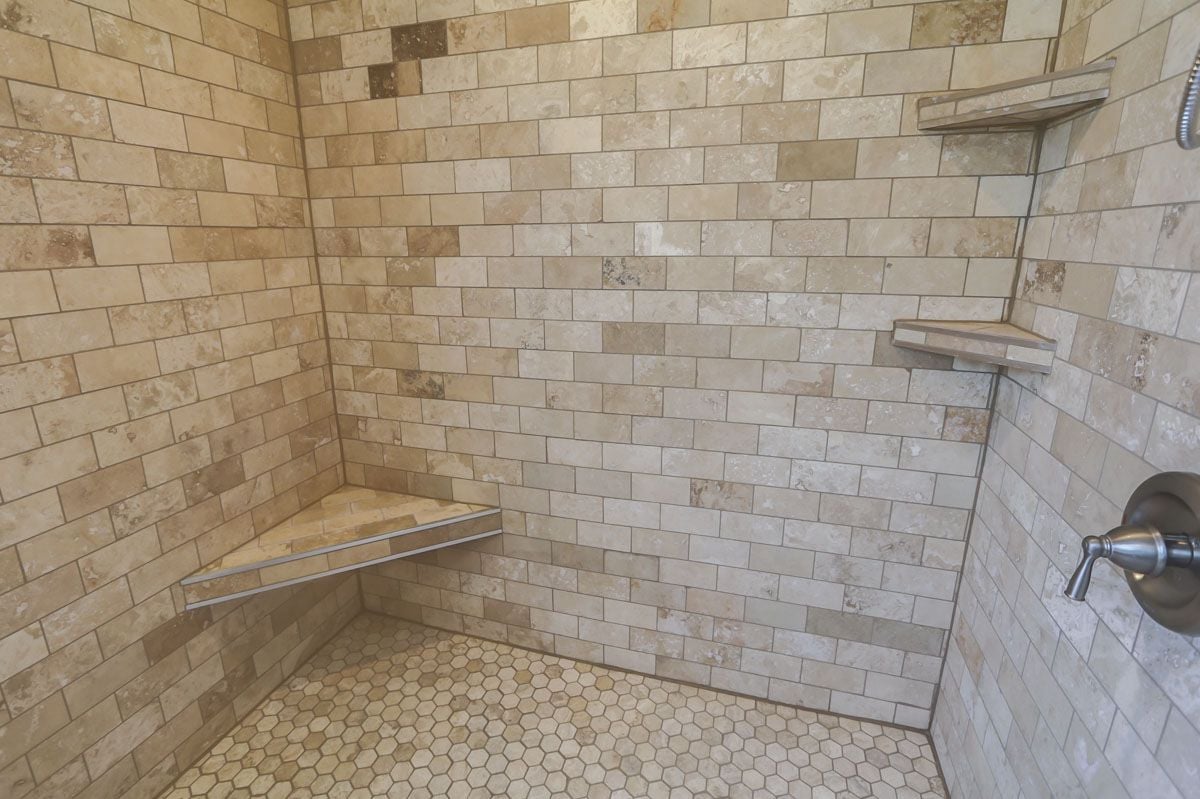
Walk-in shower with beige stone-look tile, built-in corner shelves, and a hexagonal tile floor.
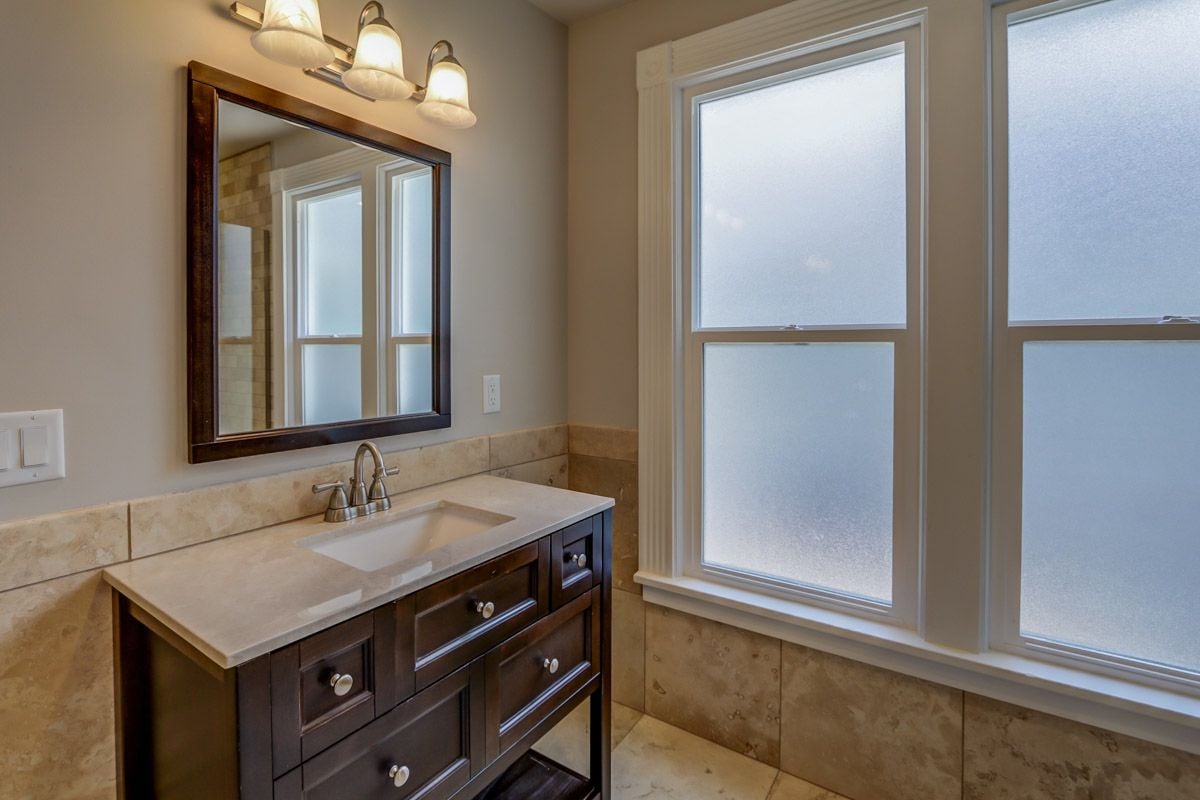
Bathroom vanity with dark wood drawers, a stone countertop, large mirror, and tall frosted windows.
Bathroom with a dark wood vanity, framed mirror, beige tile, and a window above a second sink.
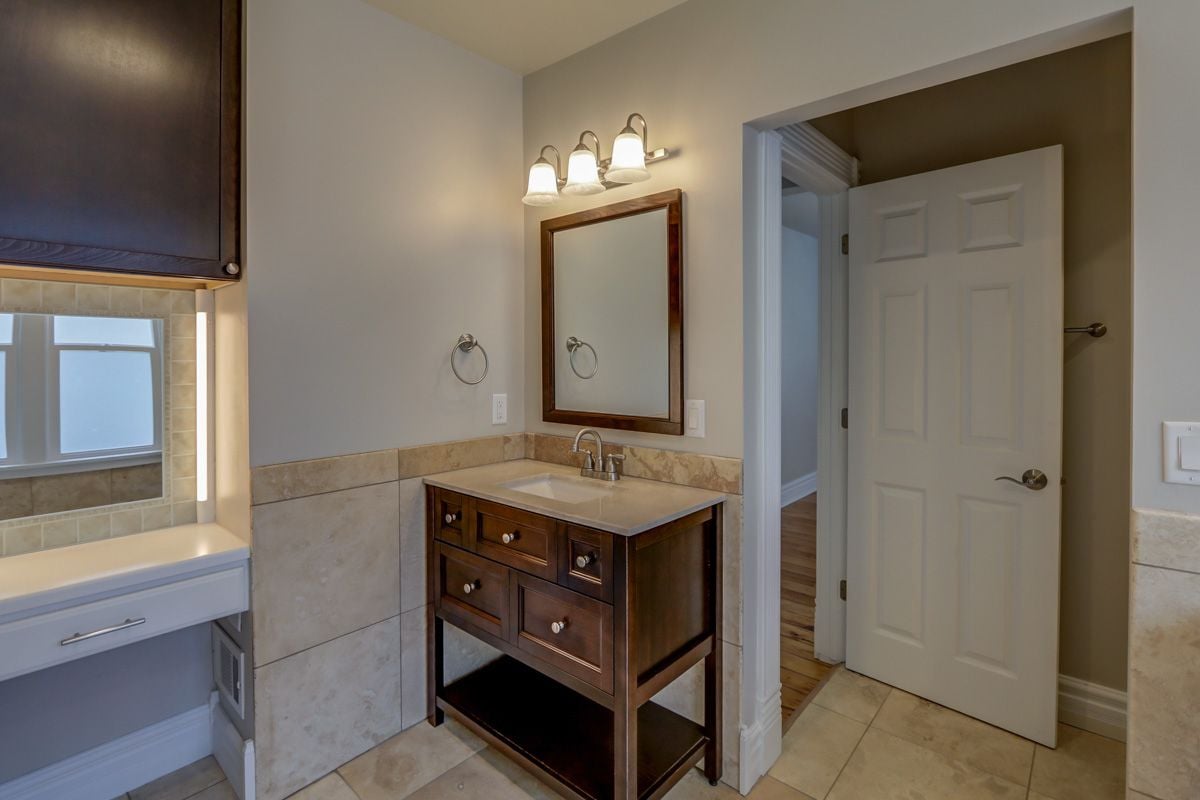
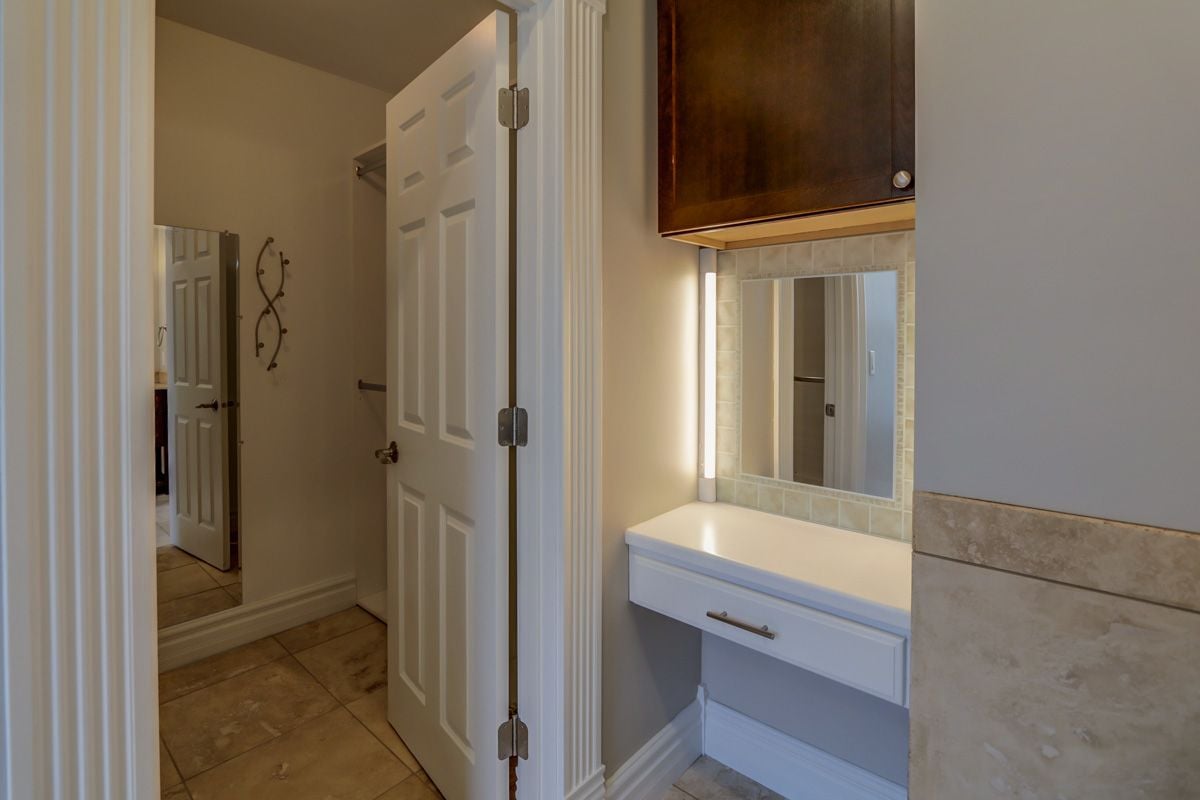
Bathroom vanity with a white countertop, mirrored backsplash, dark wood cabinet, and tiled floor.
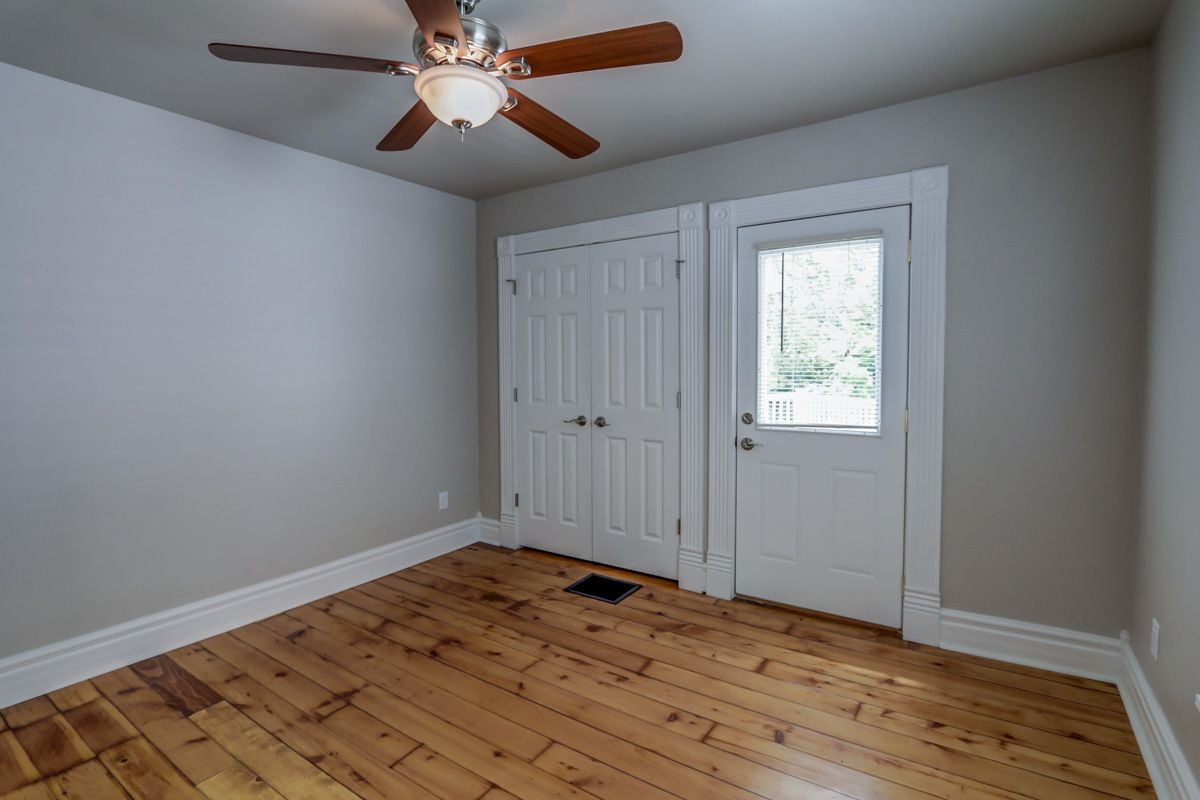
Empty entry room with plank hardwood floors, double closet doors, and a ceiling fan.
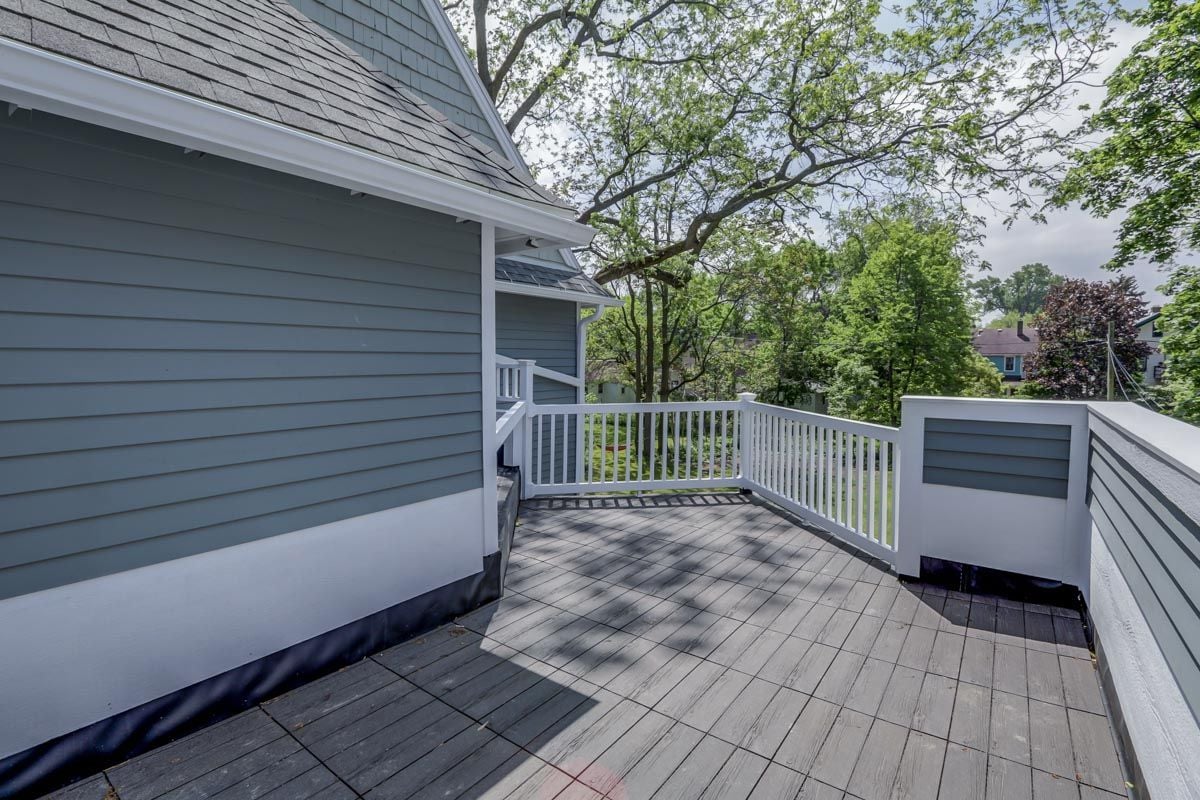
Deck beside a blue-gray house with white railings and leafy trees beyond.
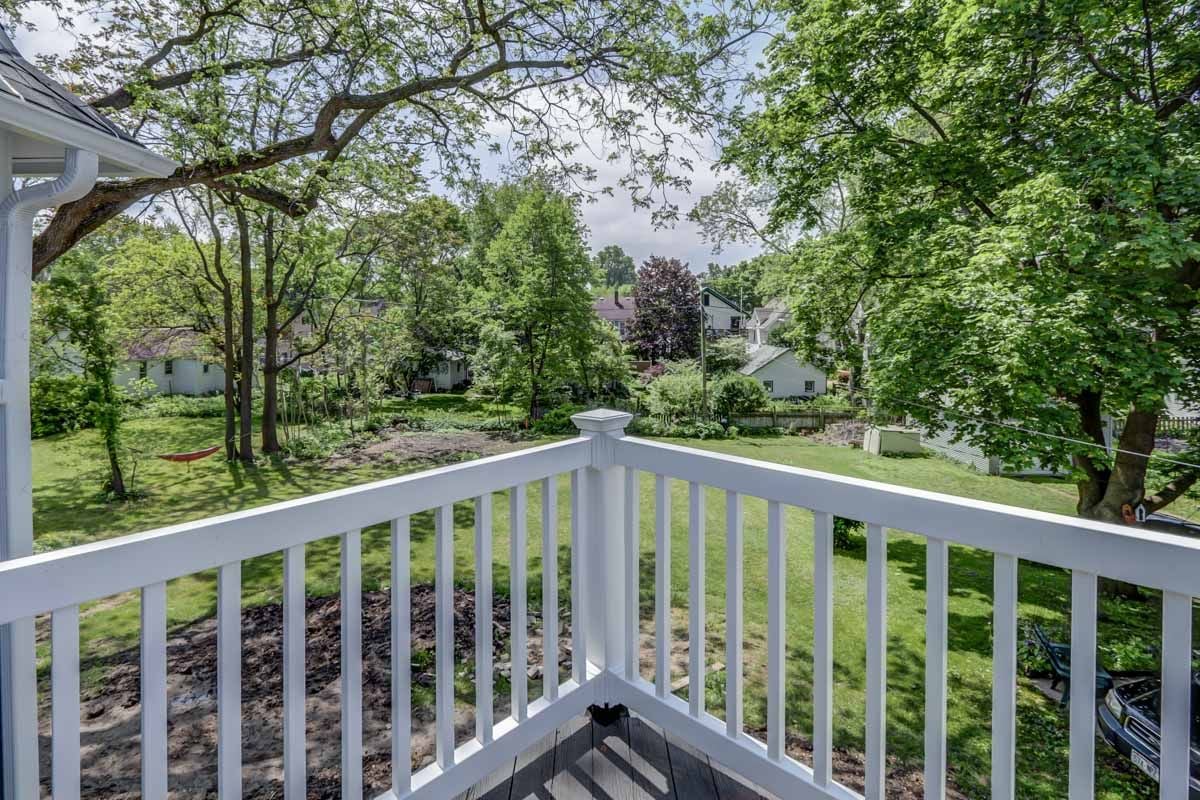
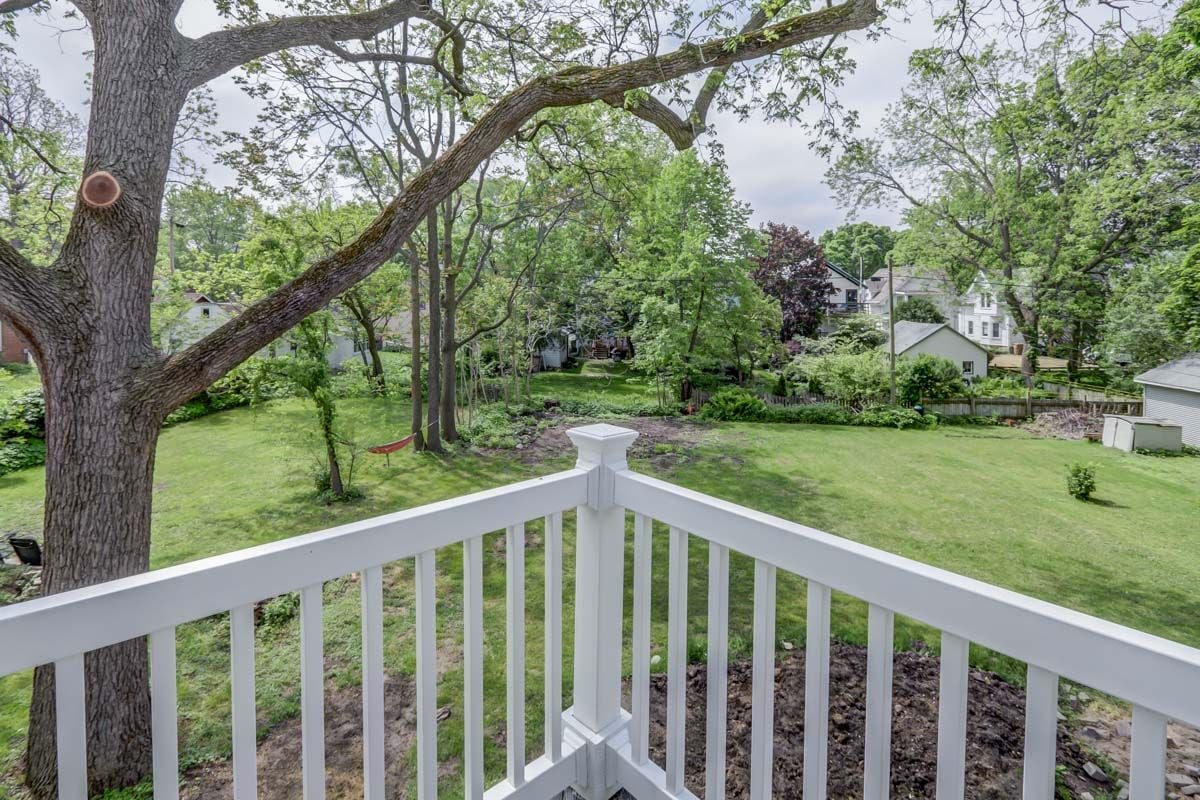
Deck overlooking a leafy backyard with mature trees and neighboring homes.
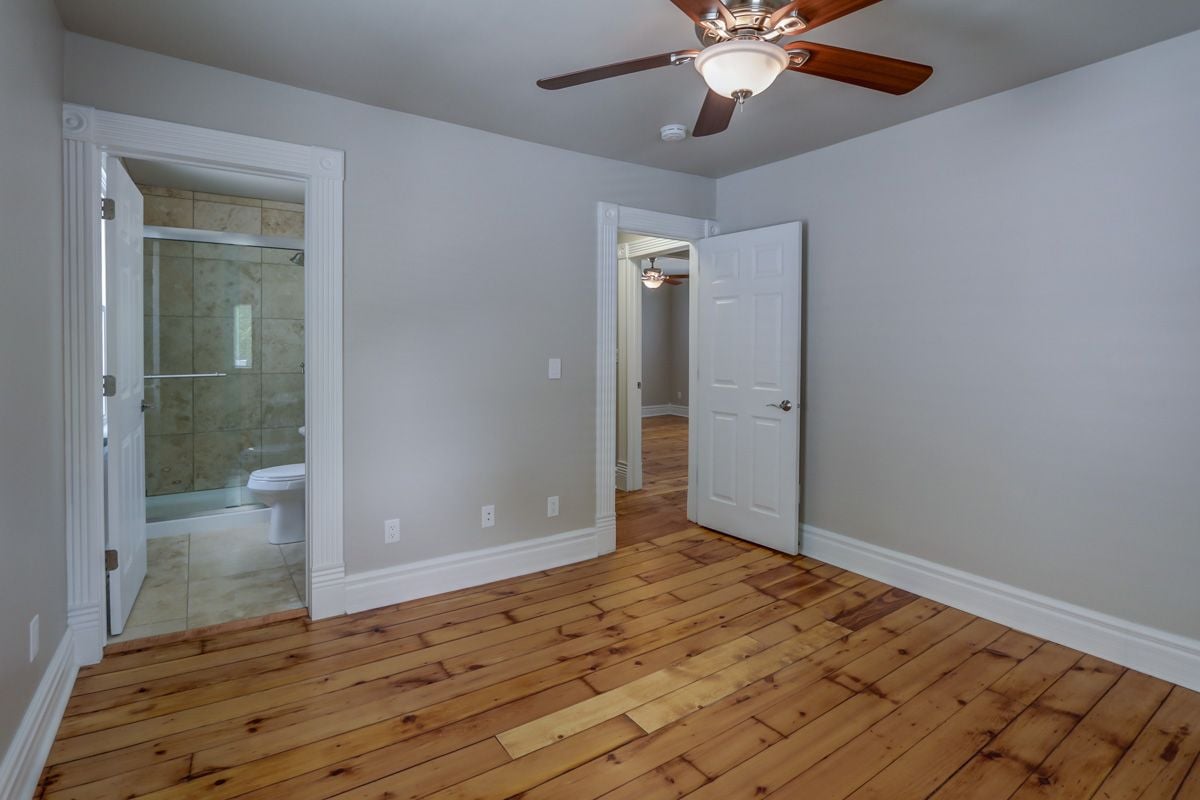
Empty bedroom with plank hardwood floors, a ceiling fan, and a doorway to a tiled bathroom.
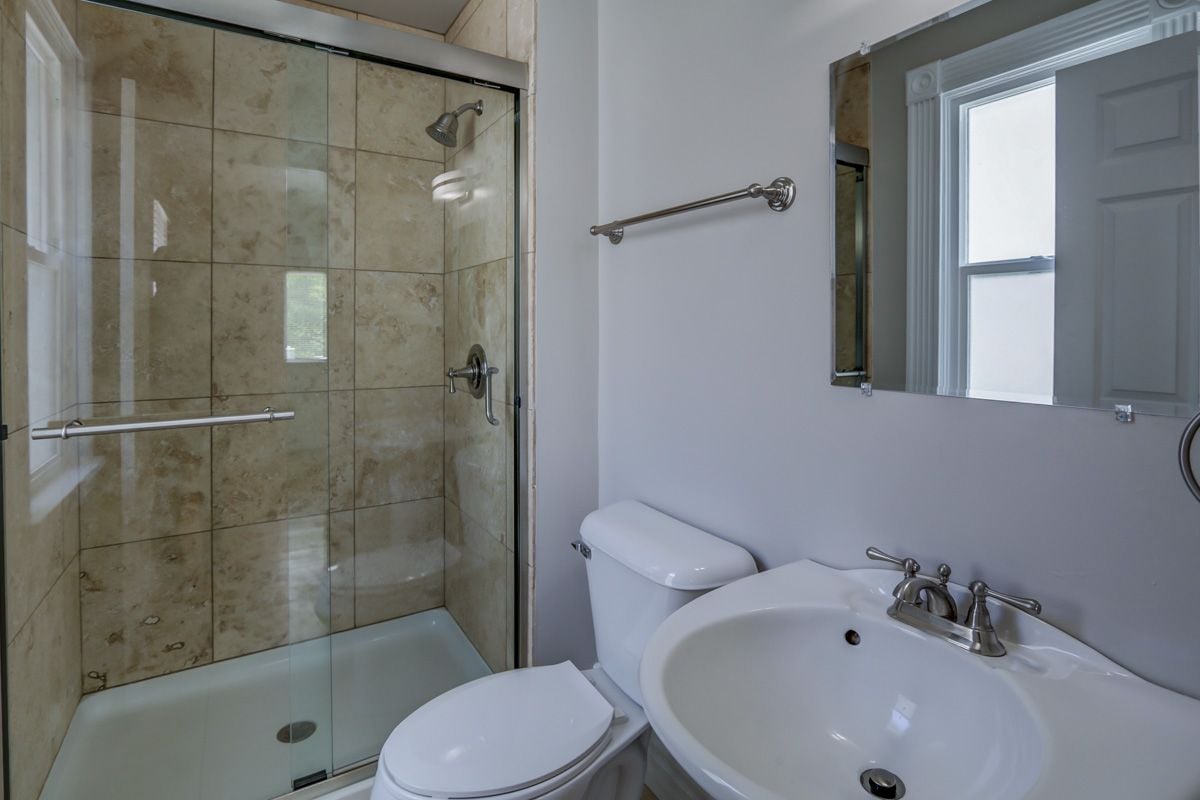
Bathroom with a glass-enclosed tiled shower, toilet, and sink beneath a large mirror.
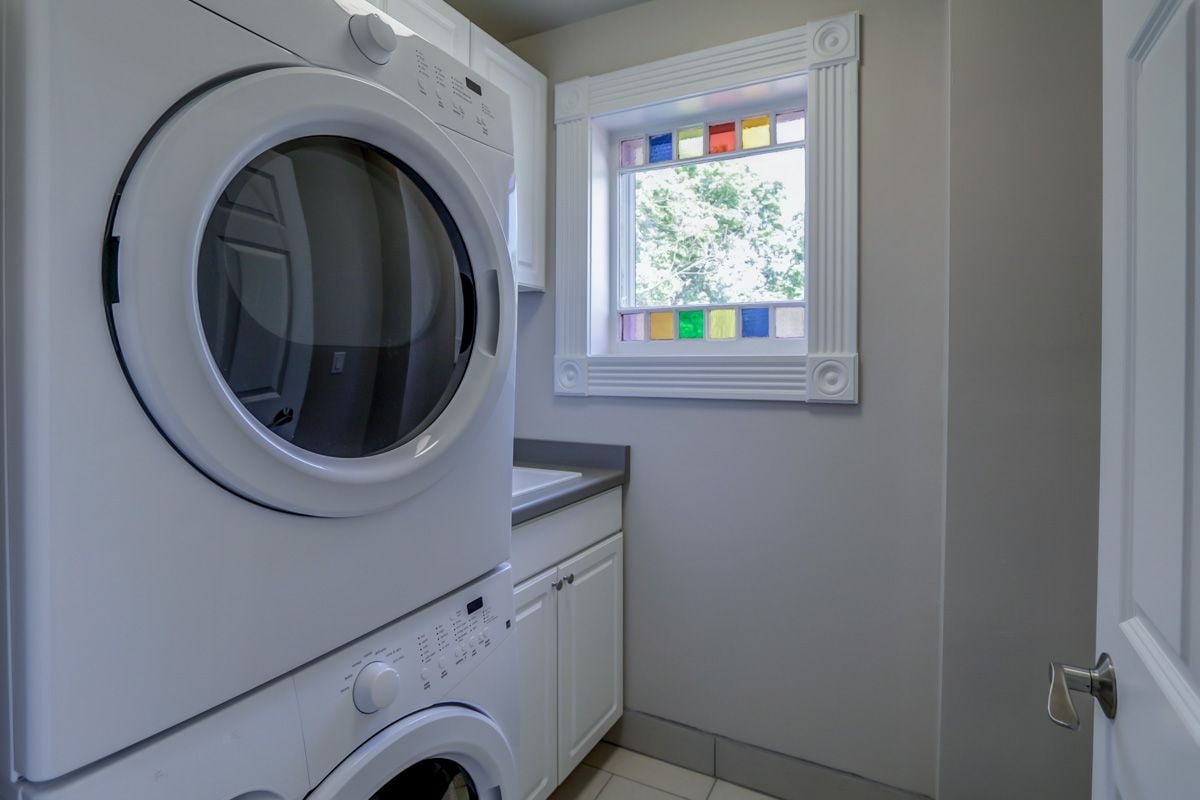
Laundry room with stacked washer and dryer beneath a colorful stained-glass window.
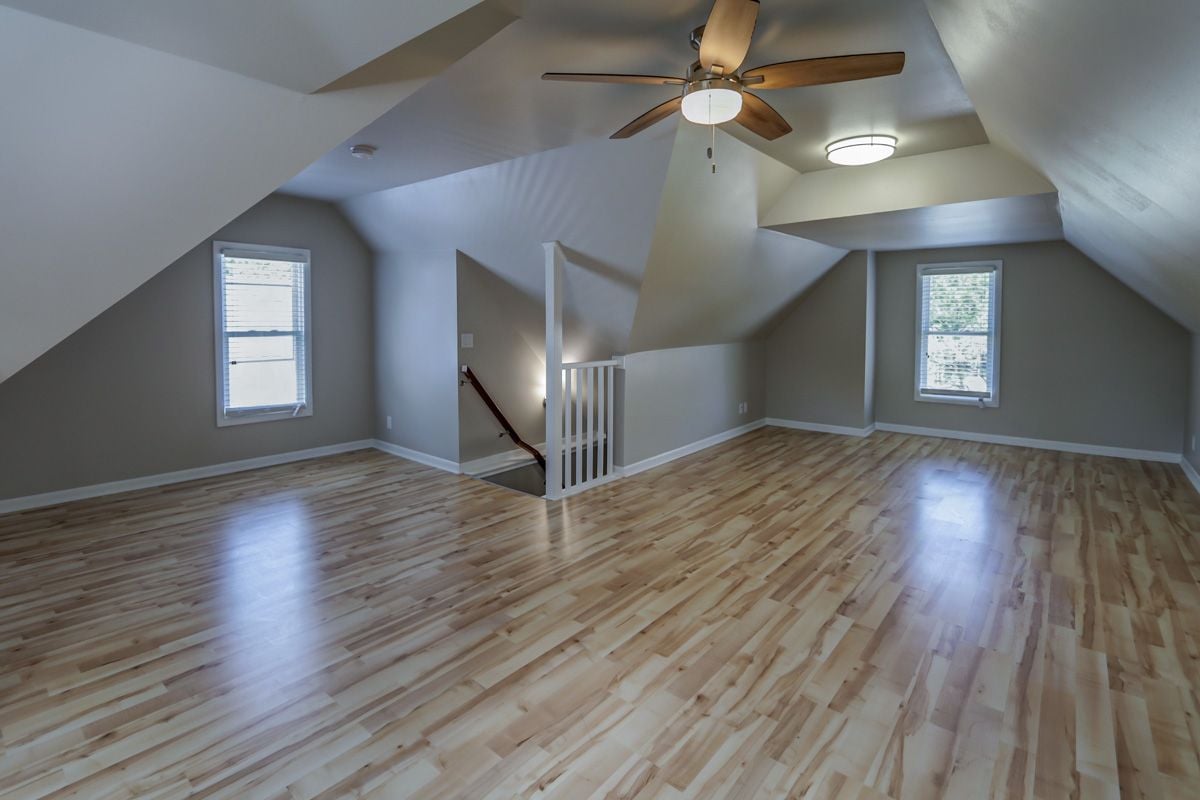
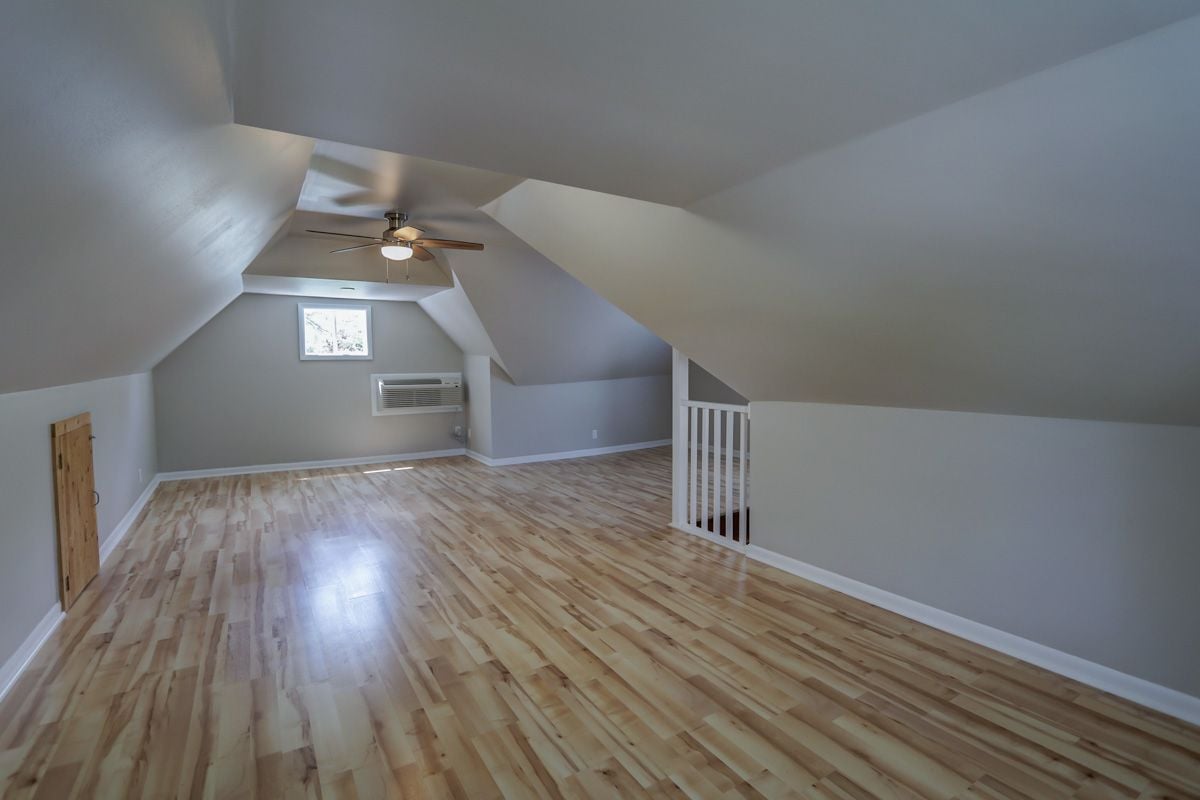
Vacant attic room with hardwood floors, sloped ceilings, and a stair opening.
Empty attic room with sloped ceilings, light wood flooring, and a ceiling fan.
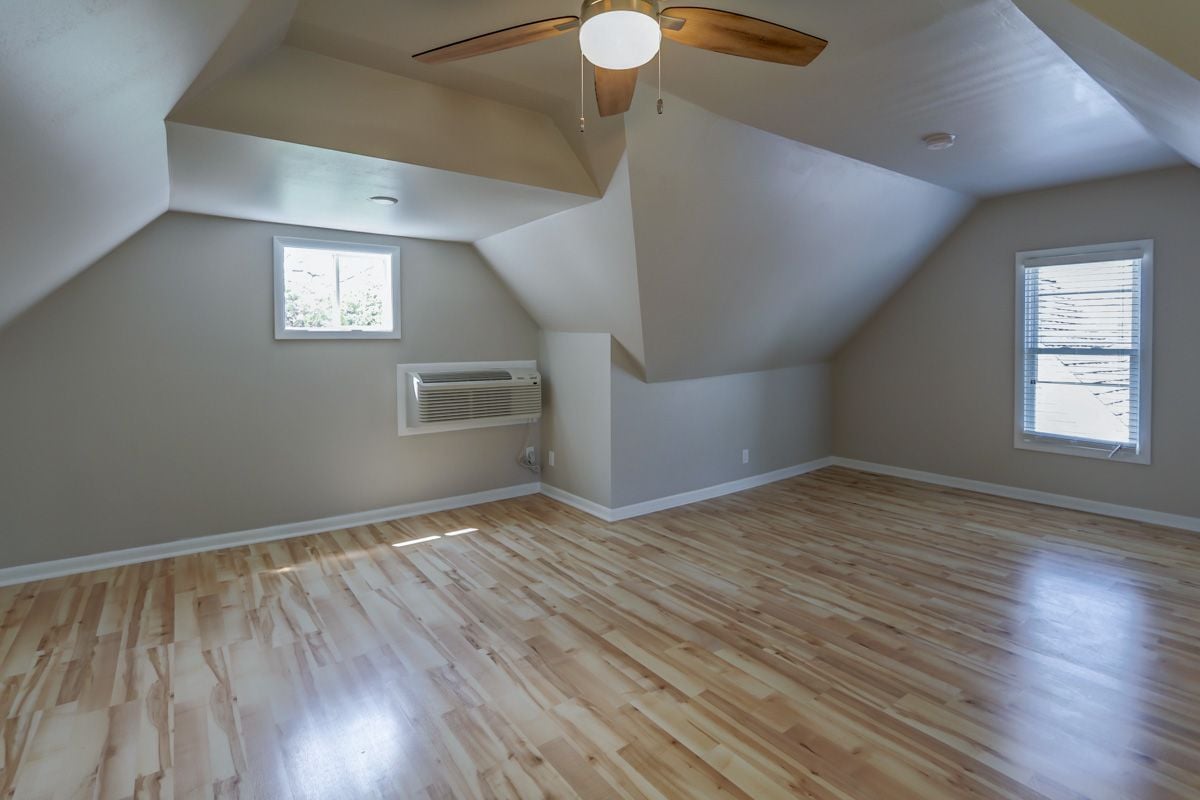
Empty attic room with sloped ceilings, light wood floors, and a wall-mounted air conditioner.
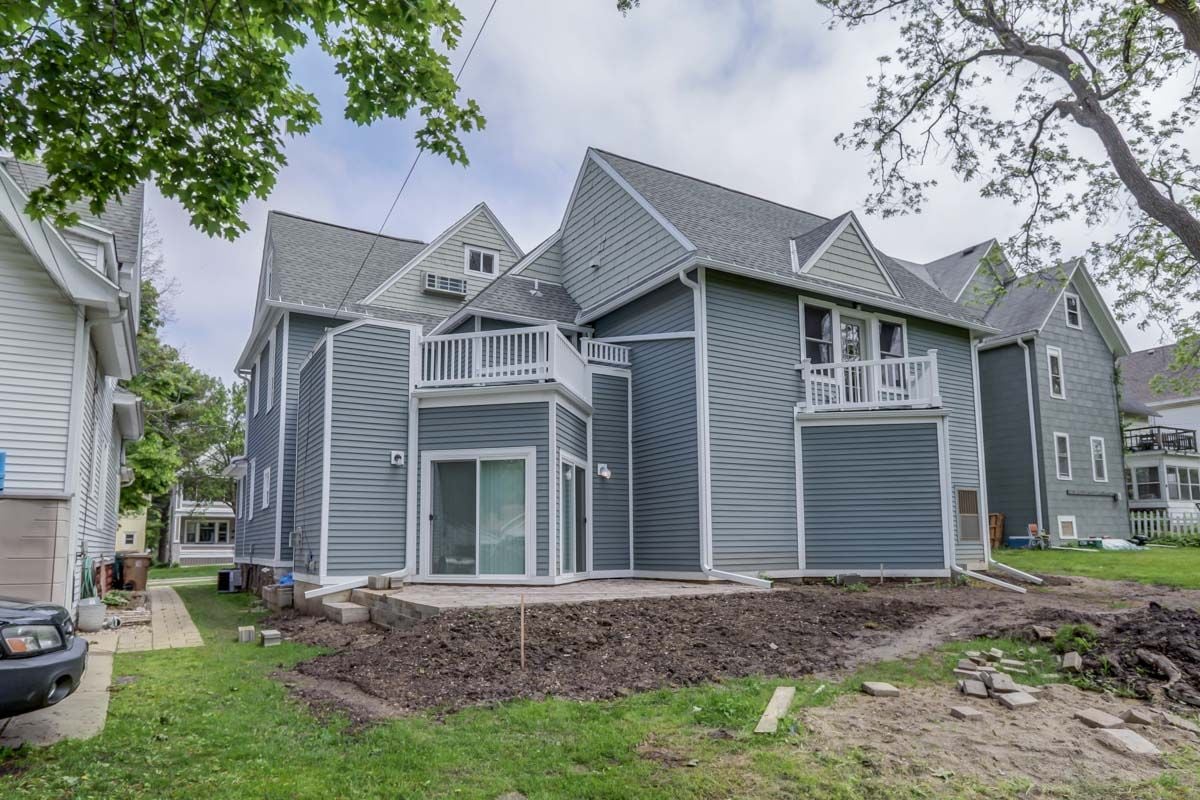
Gray-sided home with white trim, two balconies, and unfinished landscaping.
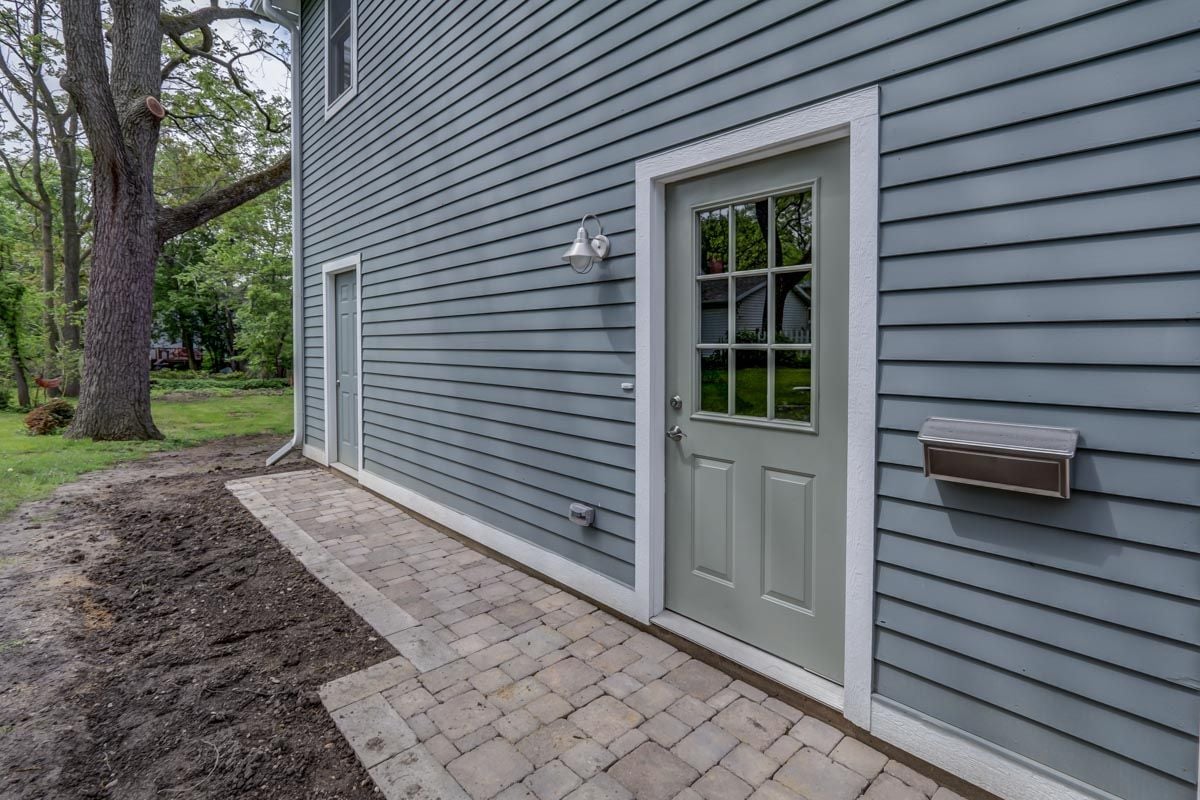
Side entrance of a blue-gray home with a brick-paver walkway and large tree nearby.
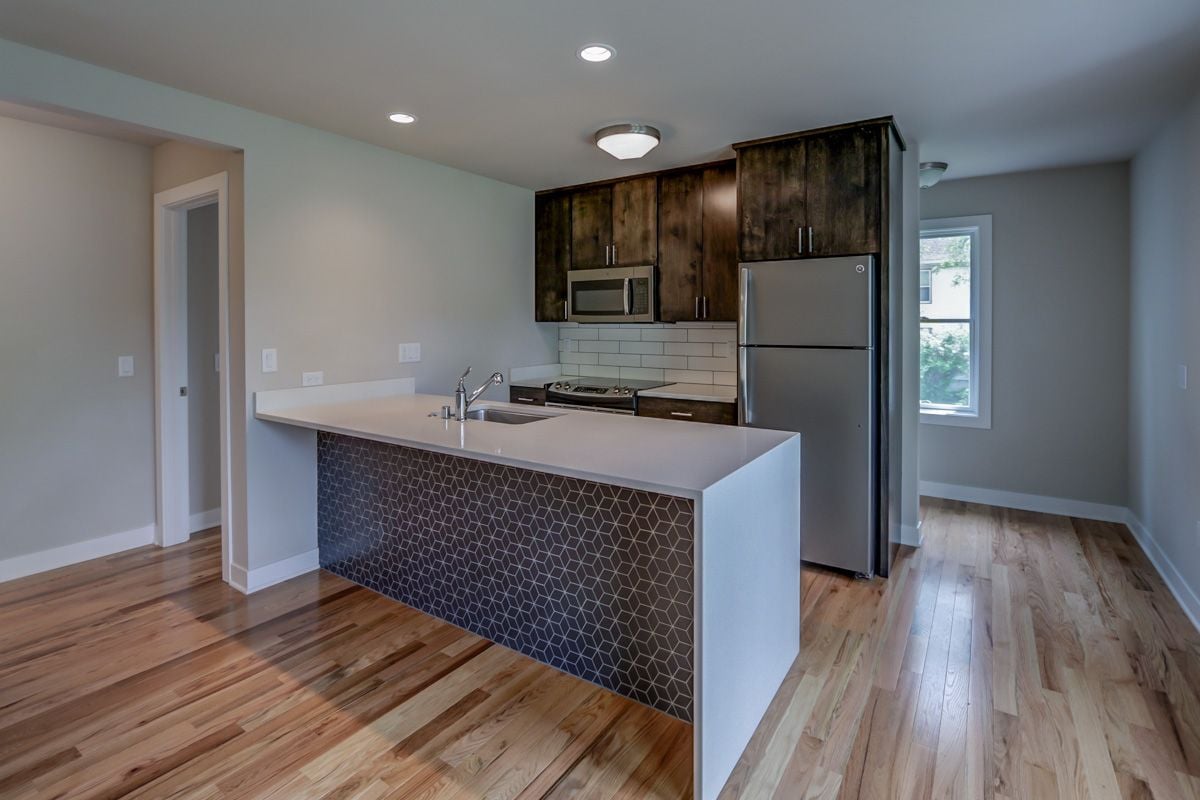
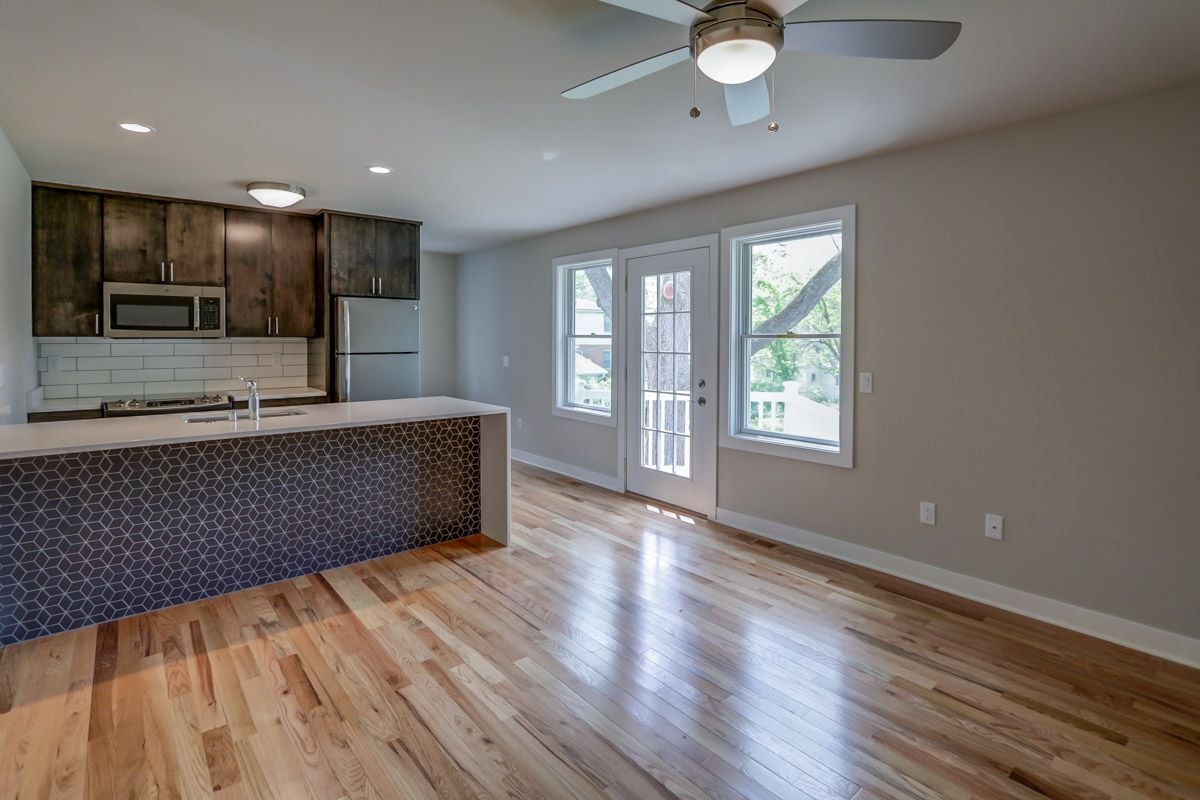
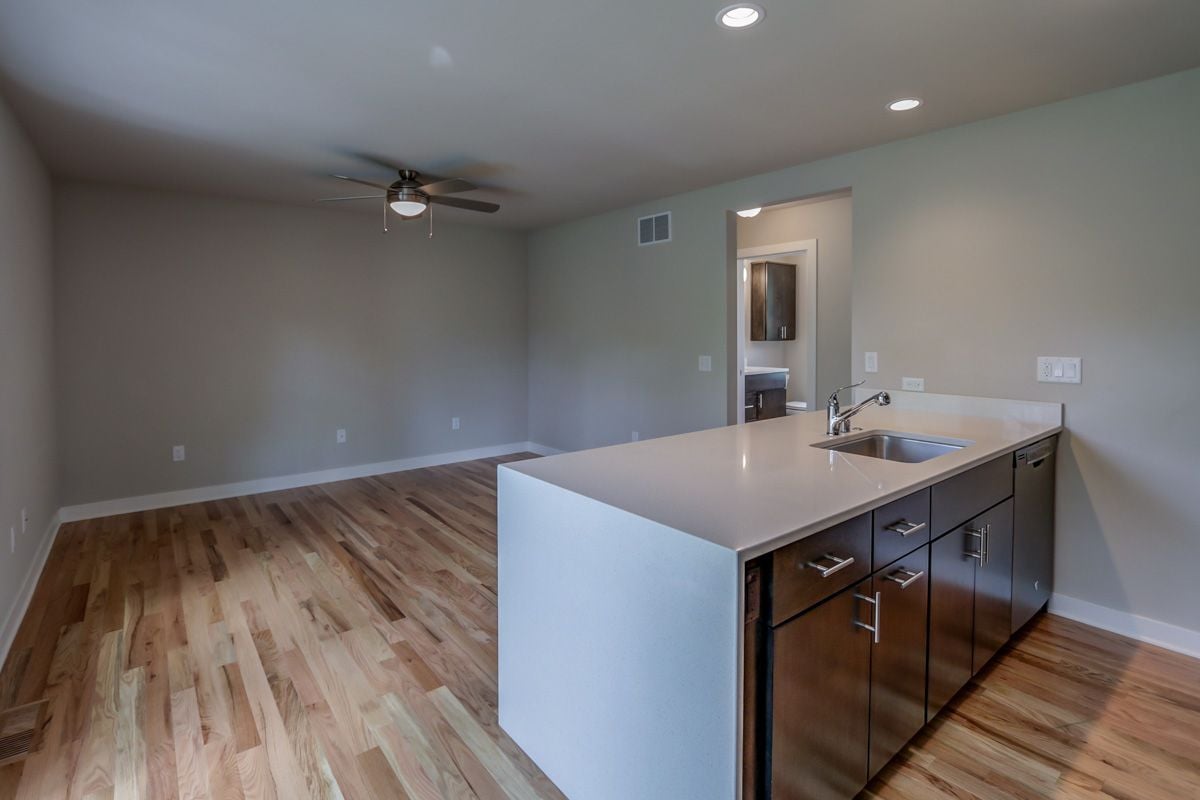
Open kitchen with a large white island, dark cabinets, and wood flooring.
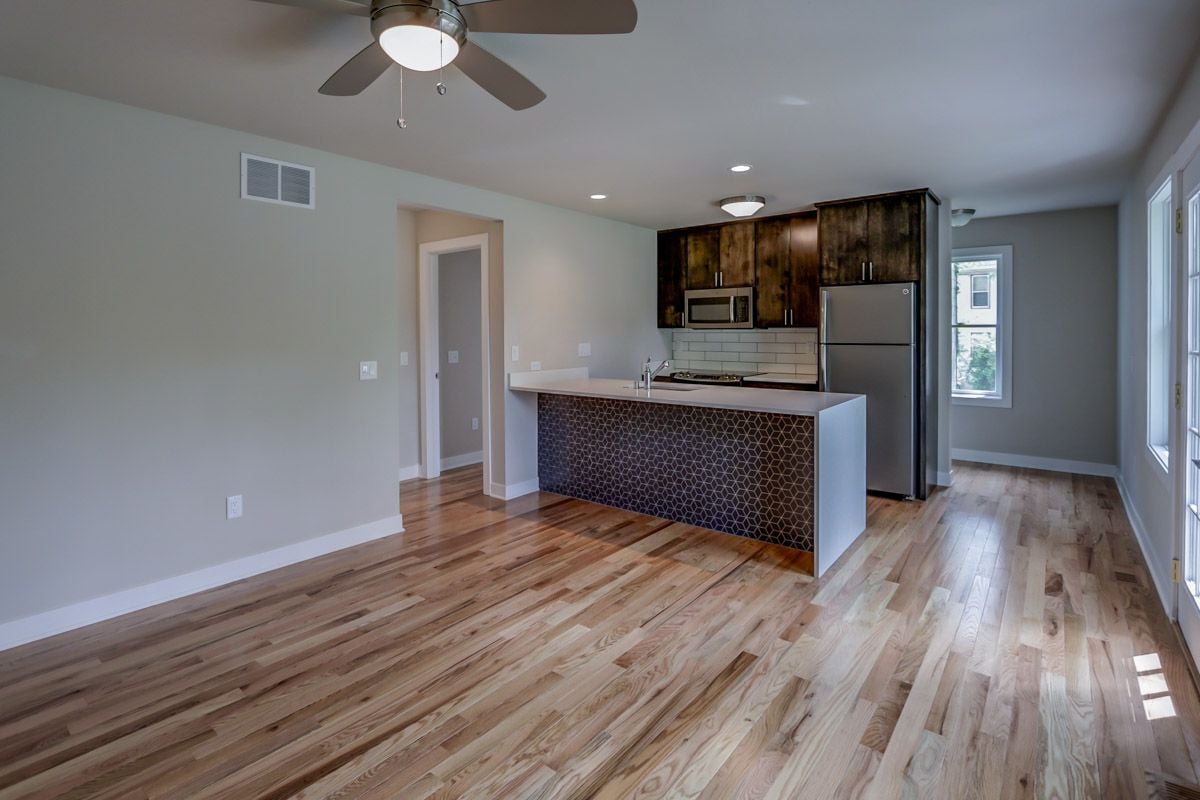
Apartment kitchen with dark wood cabinets, stainless steel appliances, and a white peninsula with geometric tile.
Vacant kitchen with dark wood cabinets, patterned breakfast bar, and hardwood floors.
Open kitchen with dark wood cabinets, stainless steel appliances, and hardwood floors.
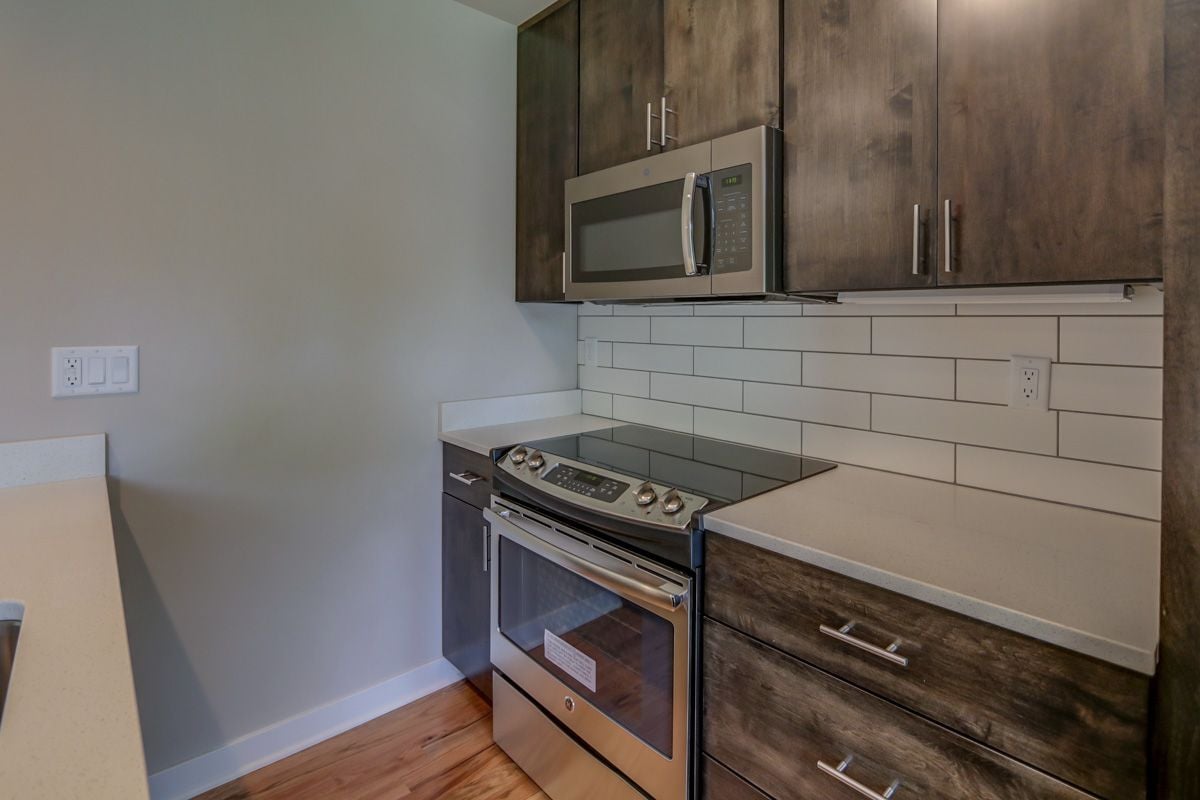
Kitchen with dark wood cabinets, stainless steel appliances, and a white subway tile backsplash.
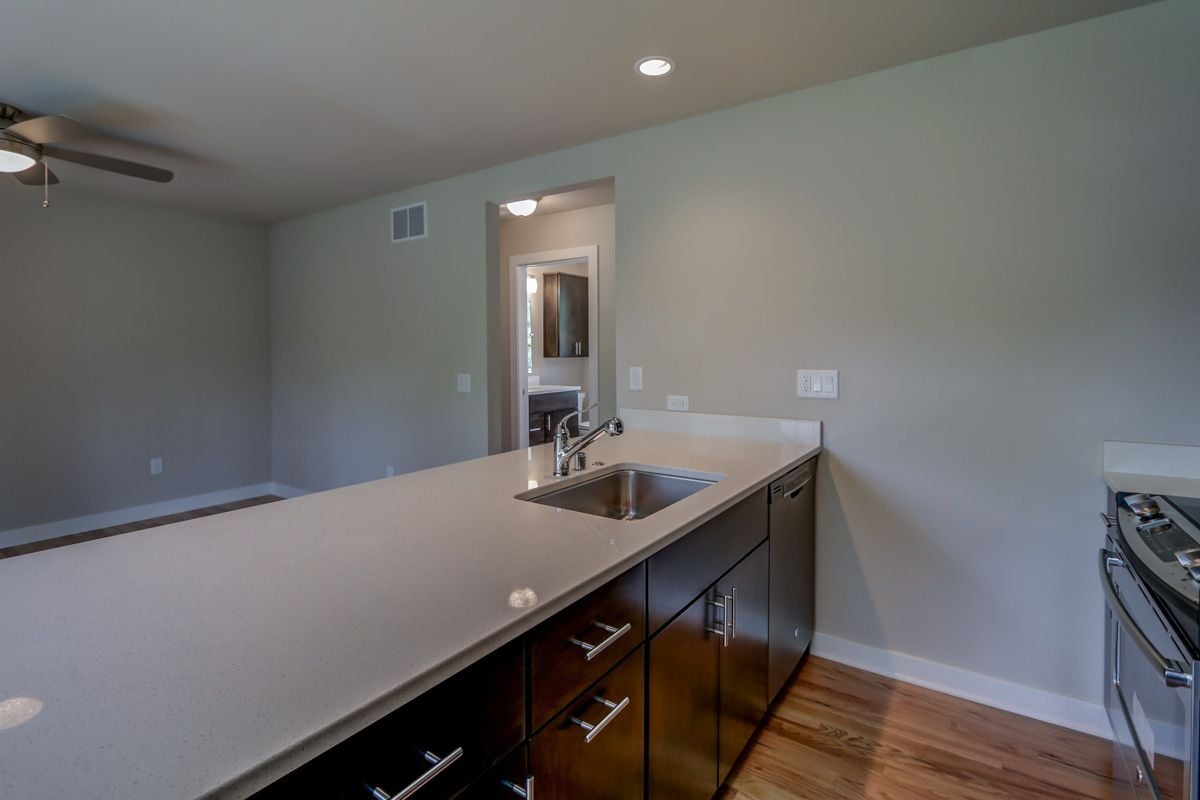
Kitchen with a long white peninsula, stainless steel sink, and dark wood cabinets.
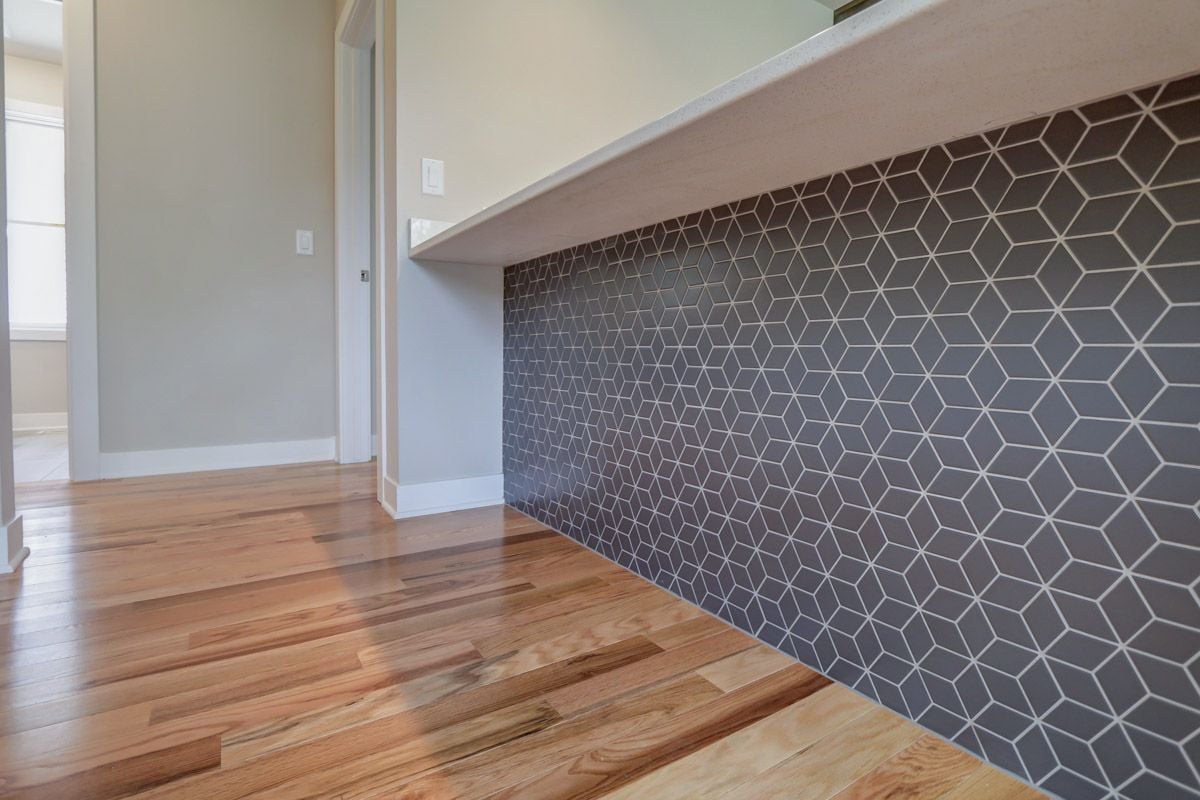
Kitchen counter with a dark geometric tile backsplash beside warm hardwood flooring.
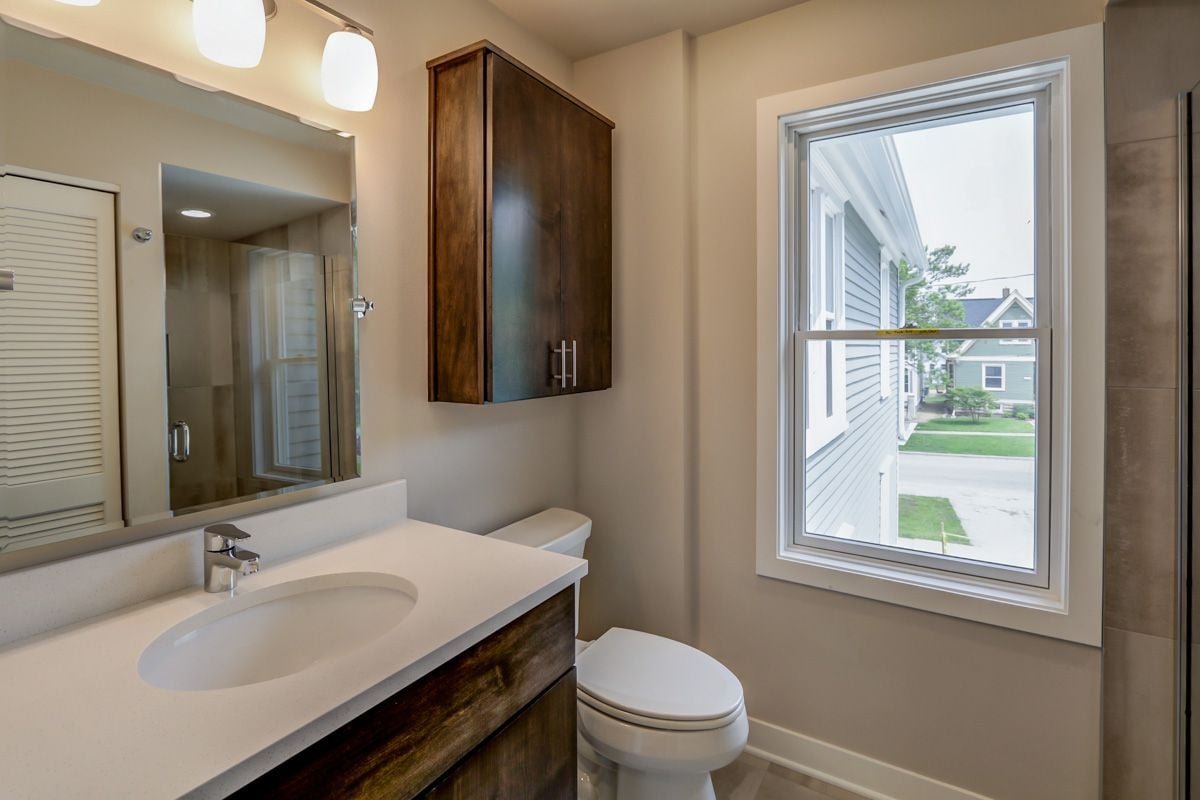
Bathroom with a dark wood vanity, large mirror, and window overlooking neighboring homes.
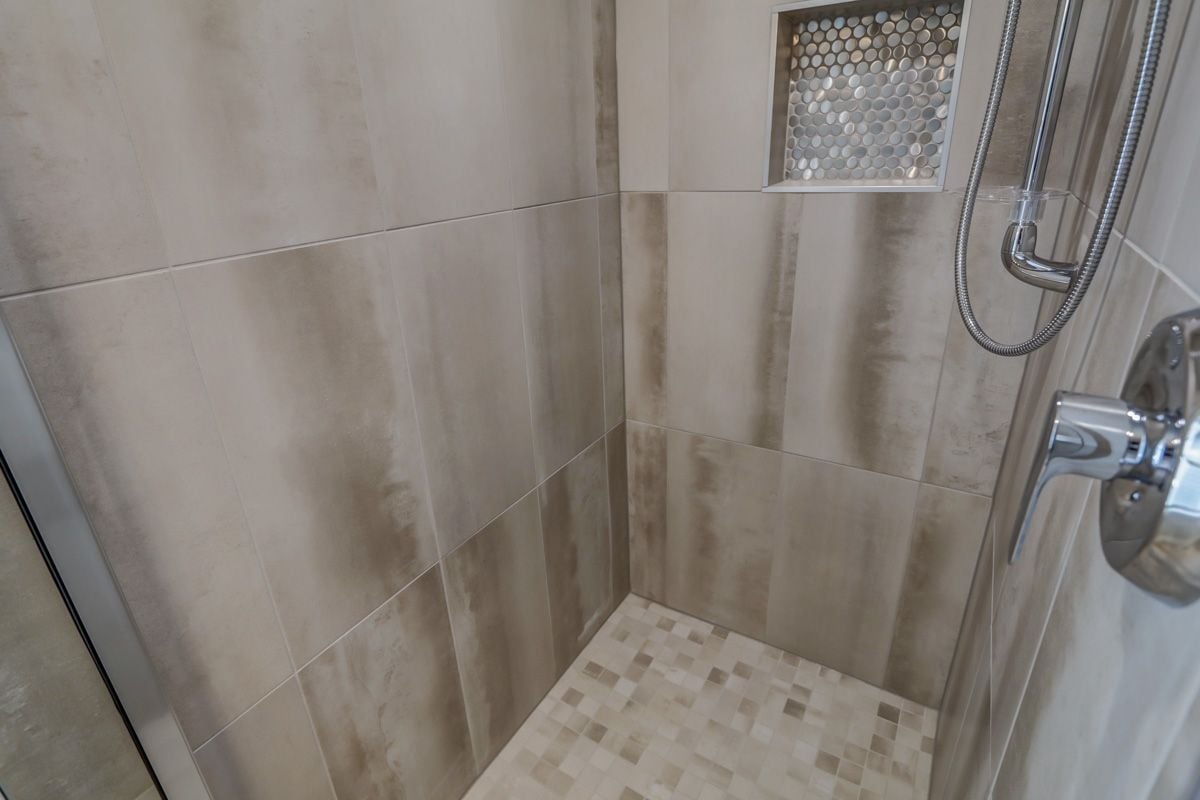
Walk-in shower with beige tile, mosaic floor, recessed niche, and handheld showerhead.
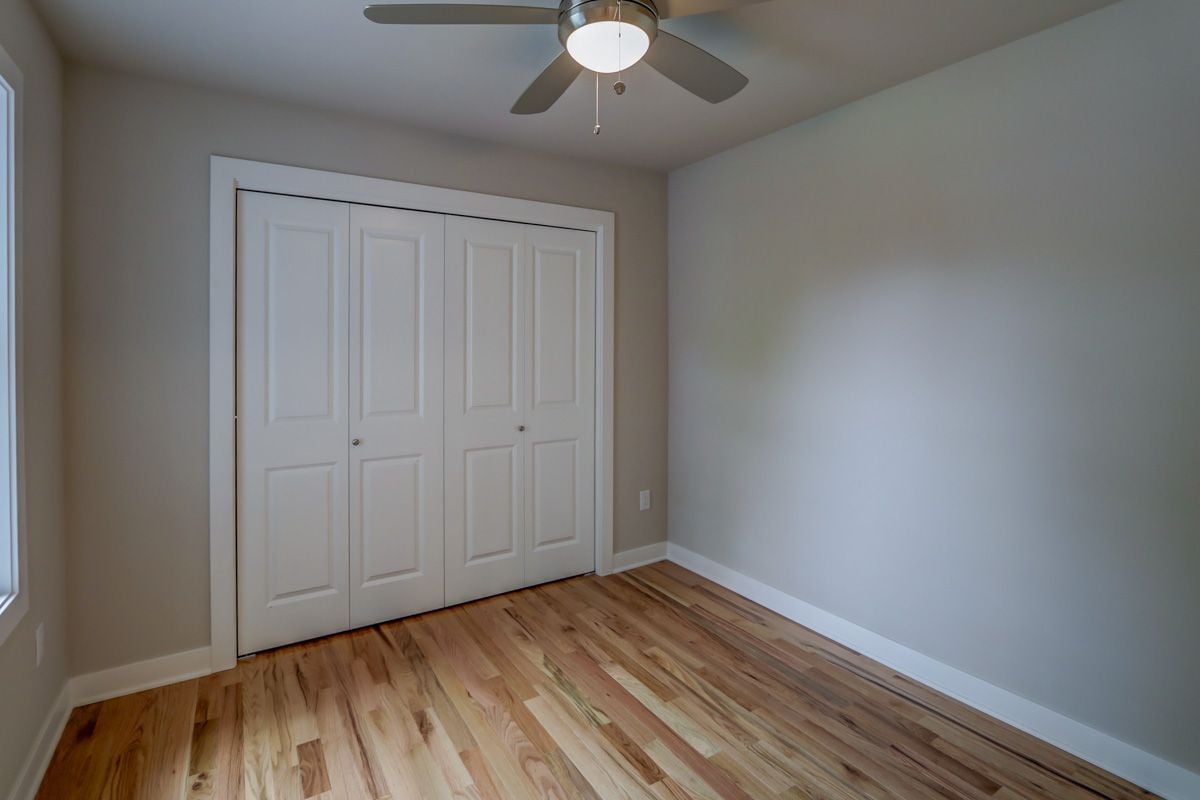
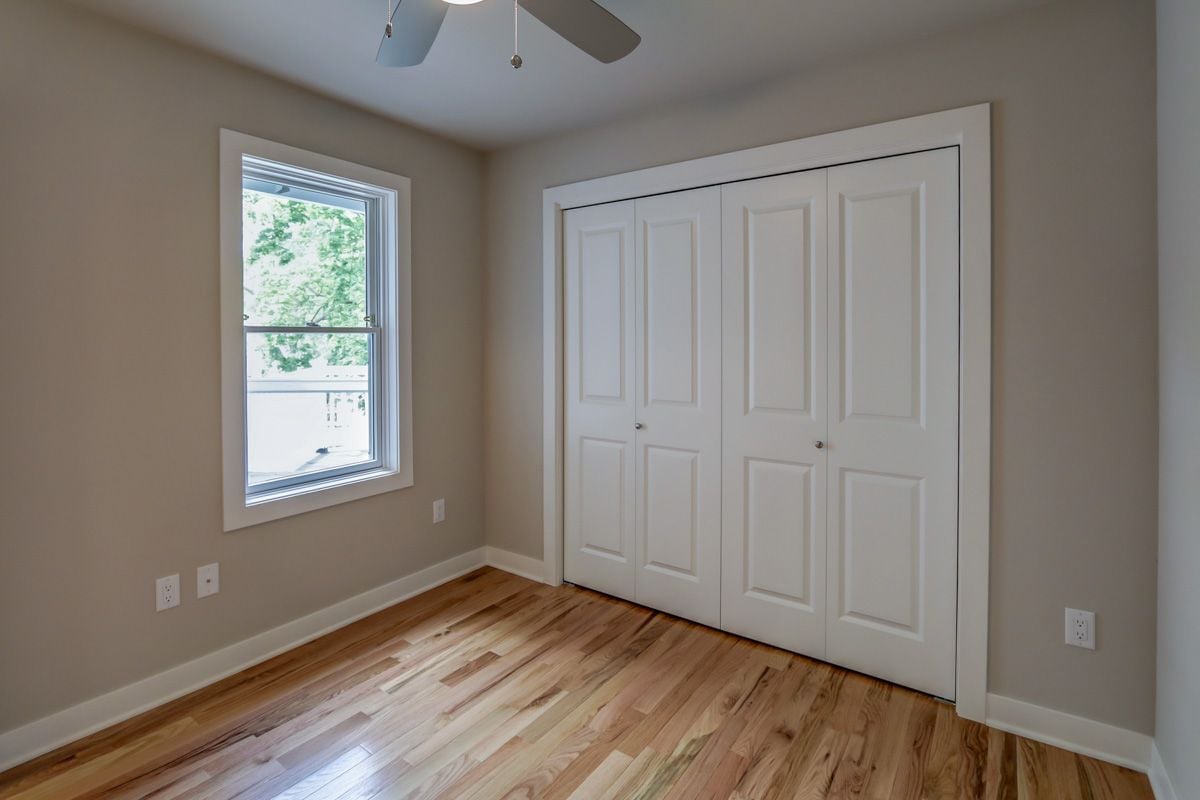
Vacant bedroom with wide-plank hardwood floors, a four-door closet, and a ceiling fan.
Empty bedroom with a wide double closet, leafy view through the window, and polished hardwood floors.
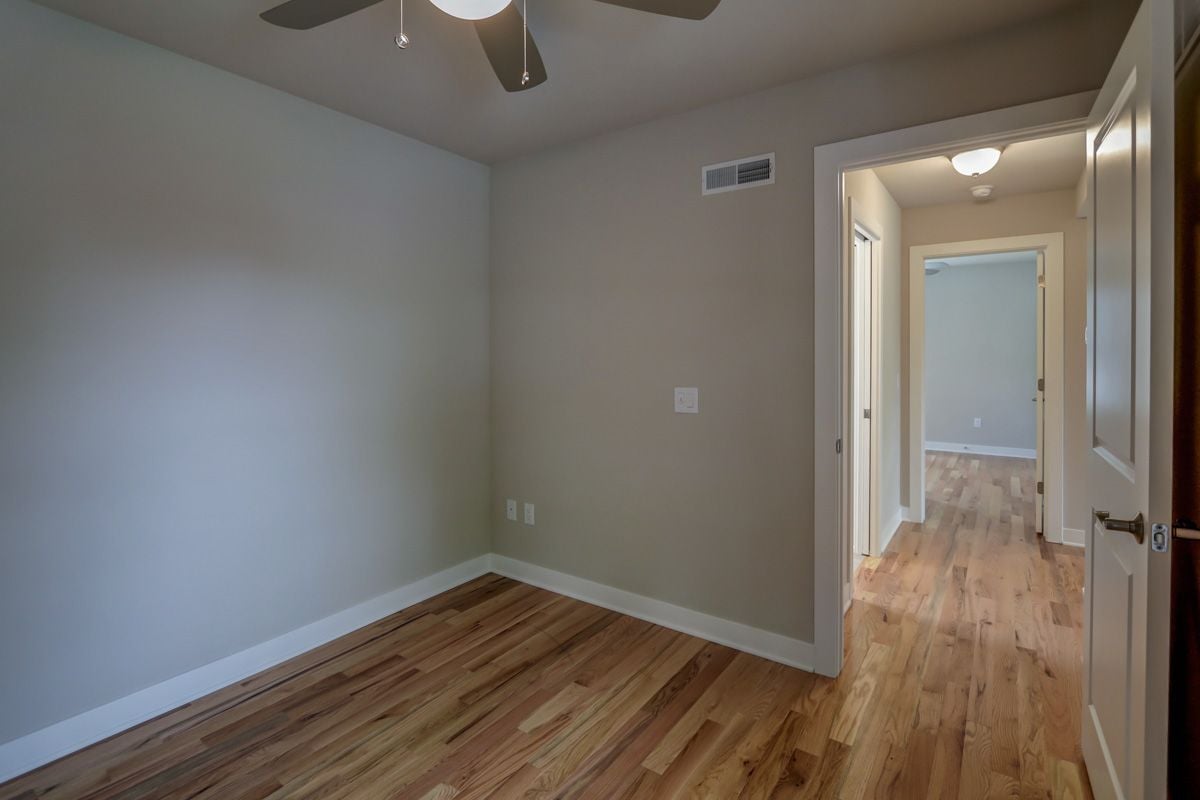
Empty bedroom with hardwood floors and a ceiling fan, viewed toward the open hallway doorway.
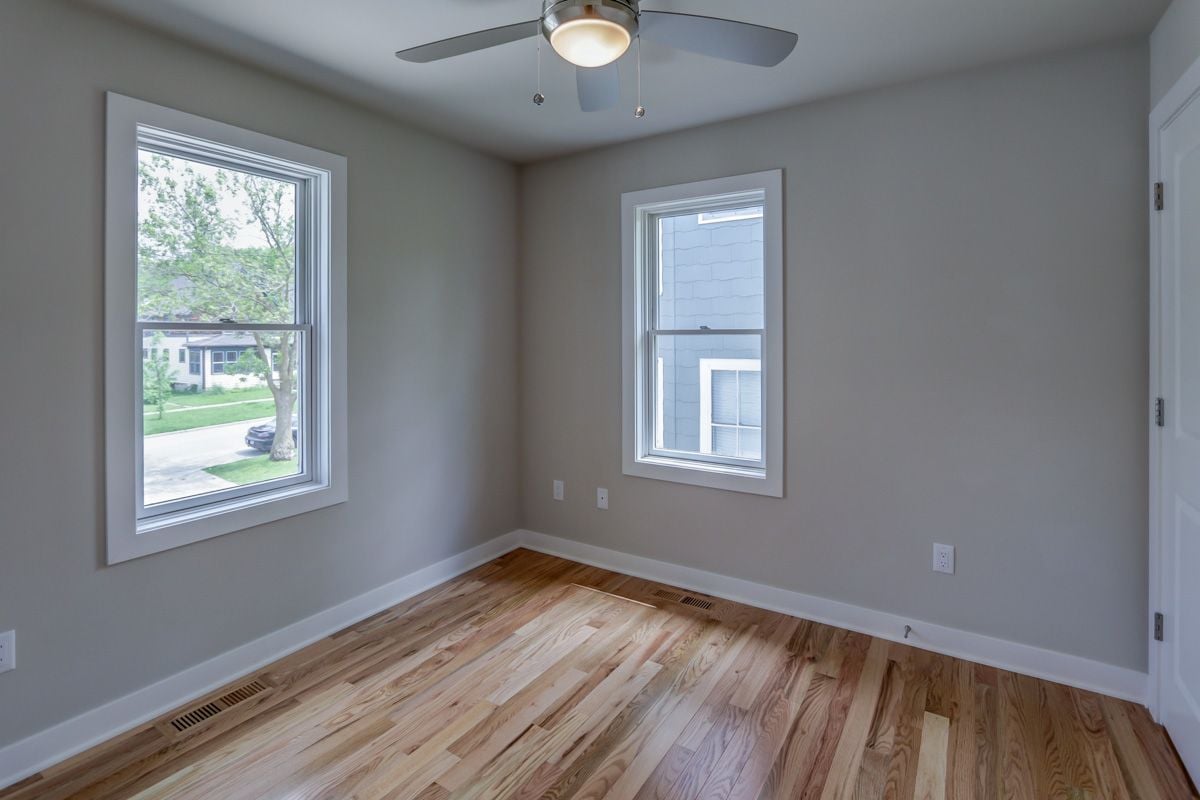
Empty room with hardwood floors, gray walls, two windows, and a ceiling fan.
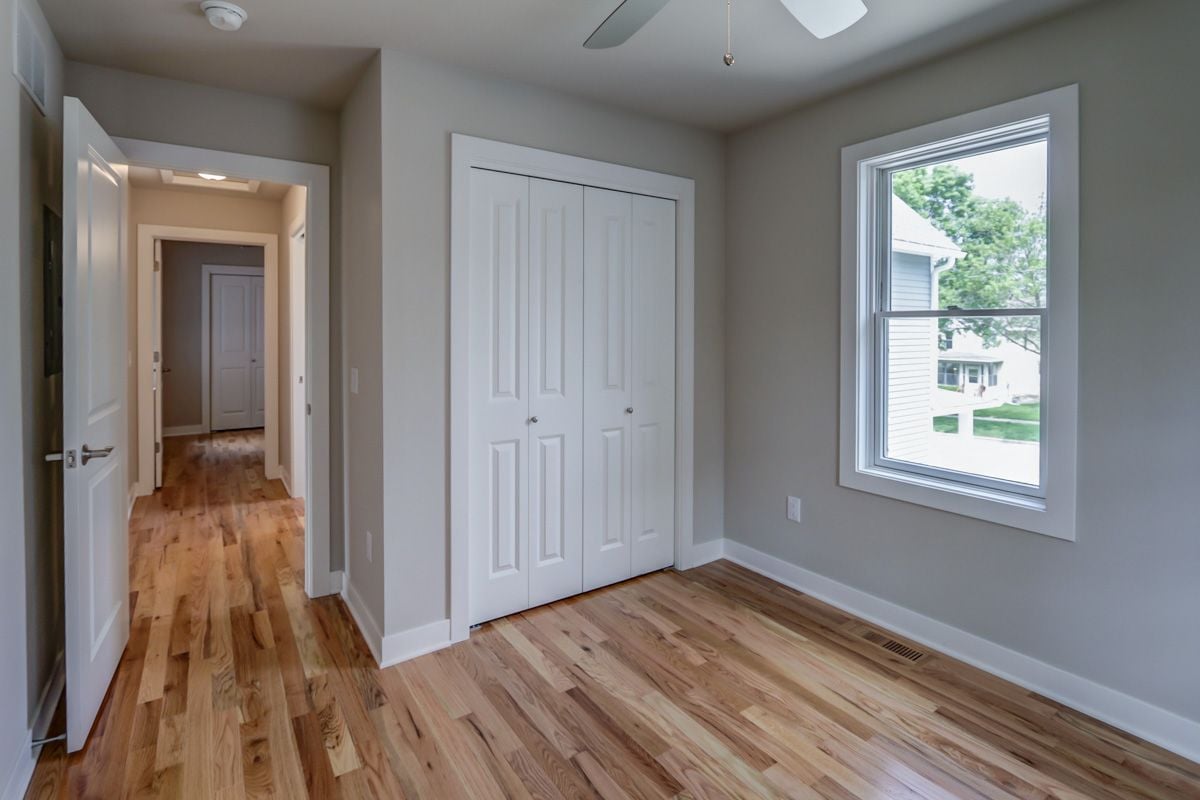
Empty room with a double-door closet, a large window, and natural hardwood floors.
Backyard viewed from a white-railed deck, with mature trees, a broad lawn, and a red swing.

Ready When You Are

Every real estate journey deserves expert guidance and personalized care. Accord Realty combines market expertise, innovative marketing, and a dedicated team to help you achieve the best possible results.

Follow Me on Instagram