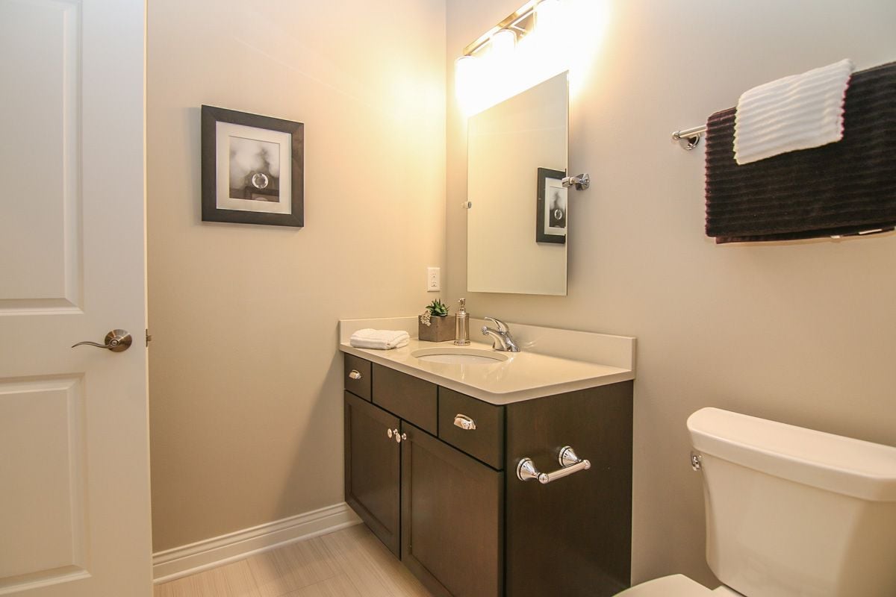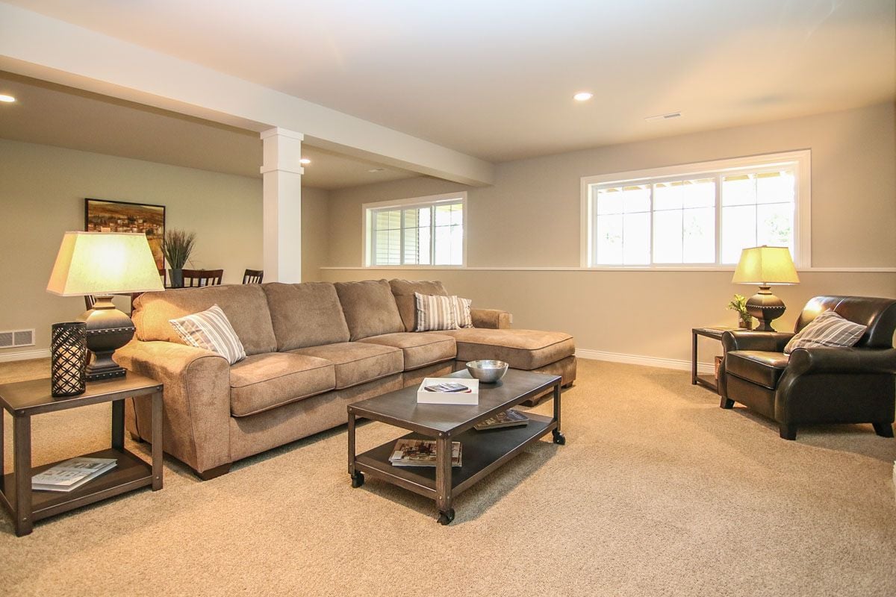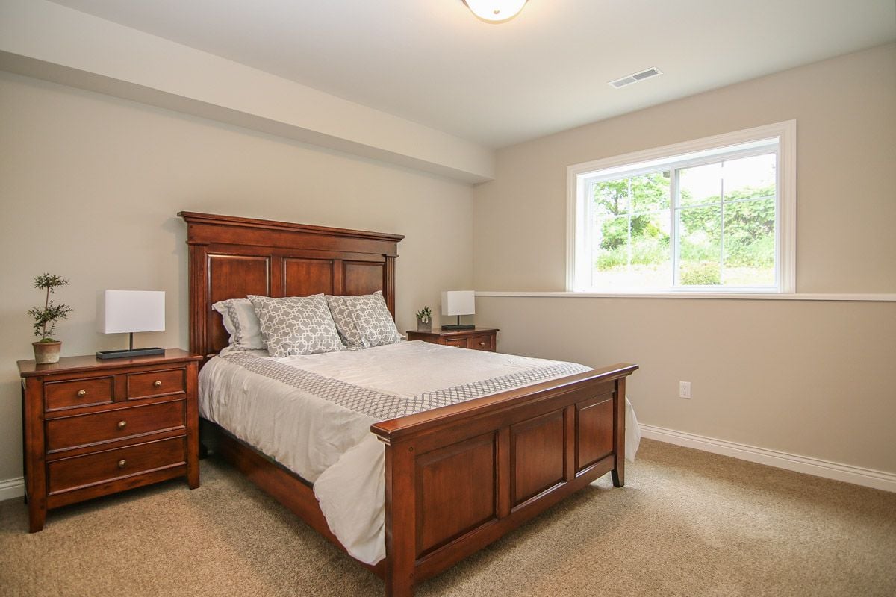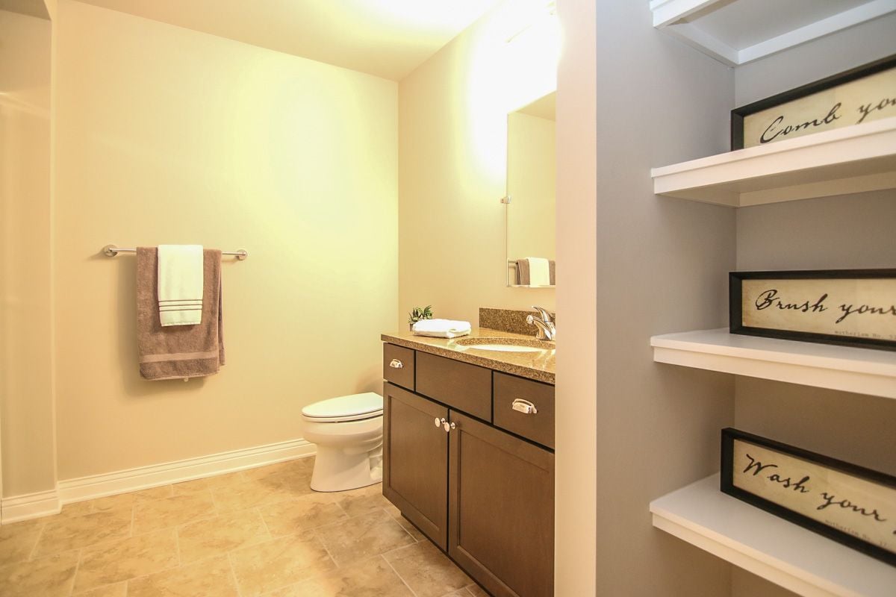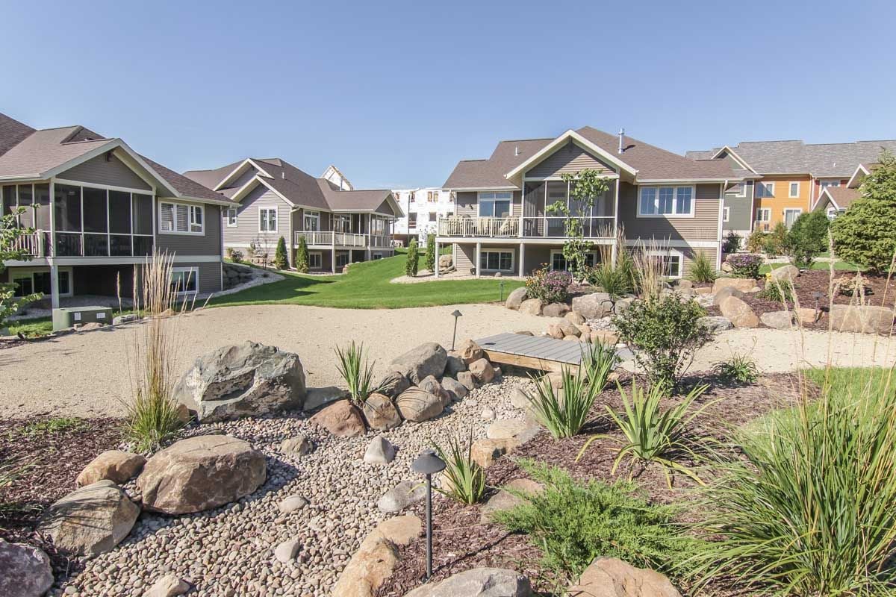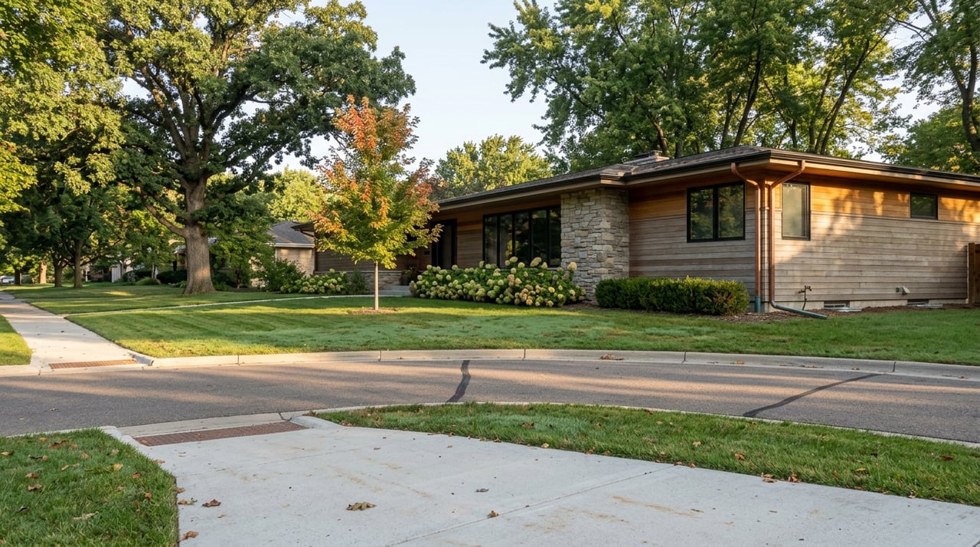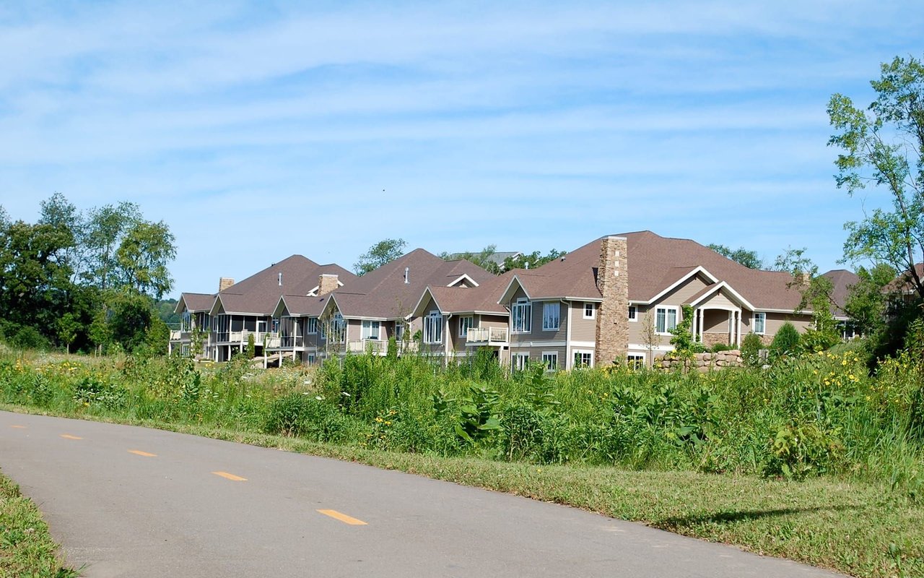
Nestled in the heart of a tranquil conservancy, the Capital City Bike Path, and the Ice Age National Scenic Trail, Mill Creek Estates is a private condominium community perfectly suited to individuals seeking a serene but active lifestyle.
2502 Millers Way, Madison, WI 53719
$467,500 | 3 Bed | 3 Bath | 2922 sq. ft | MLS# 1791335
Why We Love It
1) Opportunity to Customize: This condominium is one of two available in the project and is still under construction. We hope to have it completed by the end of March, which allows time for a savvy Buyer to still have input on some of their finishes. Contact us today if you're interested in learning more.
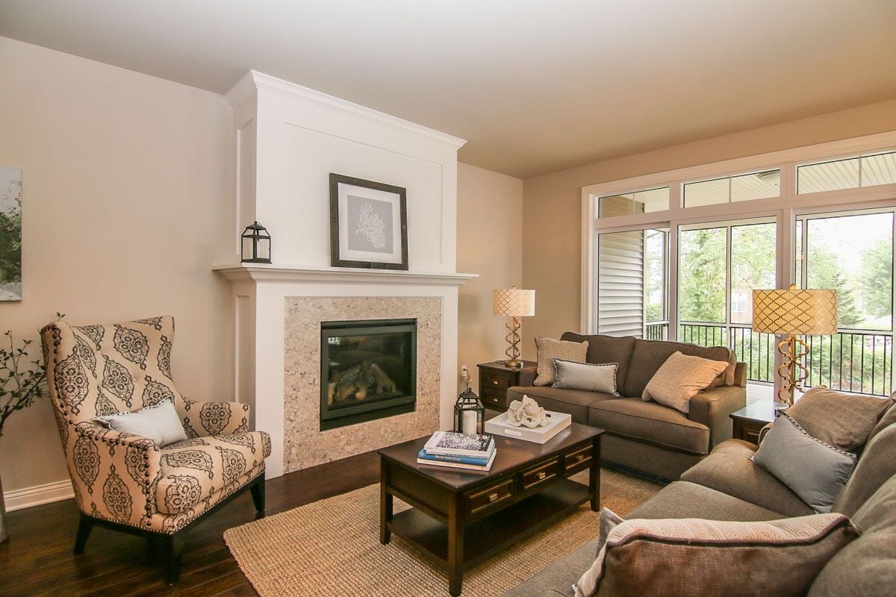
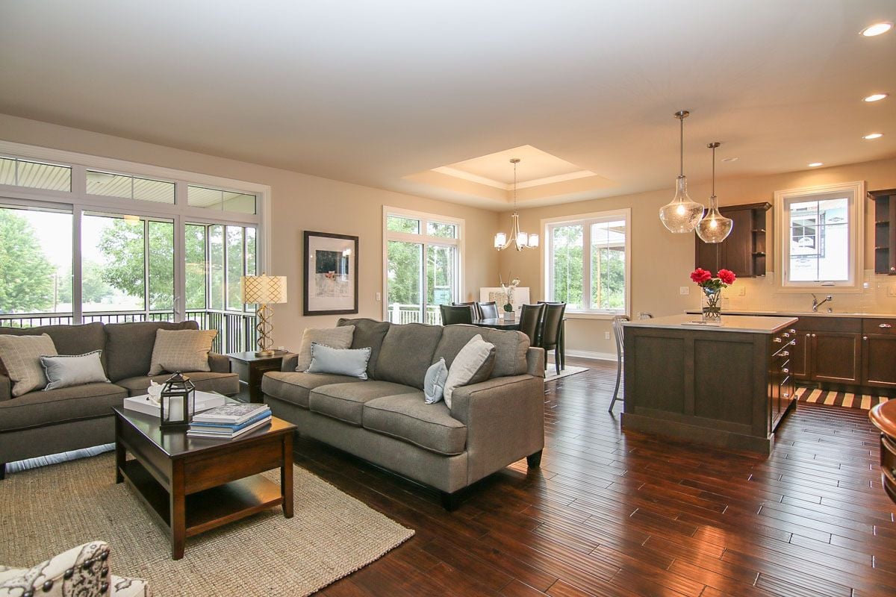
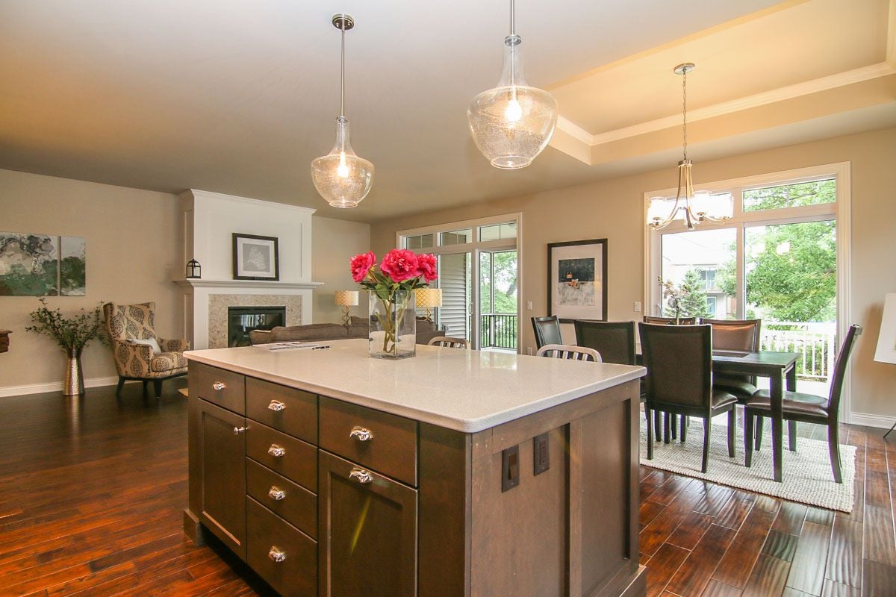
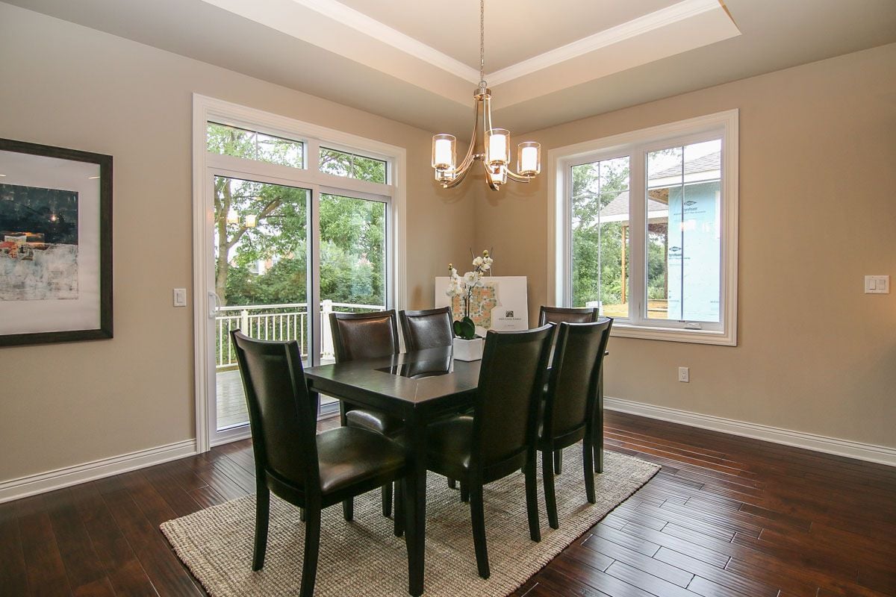
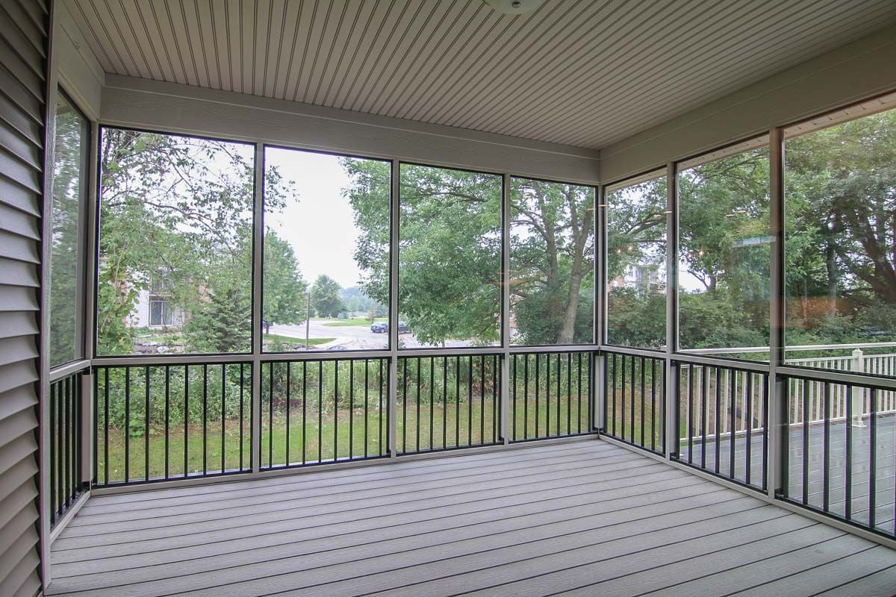
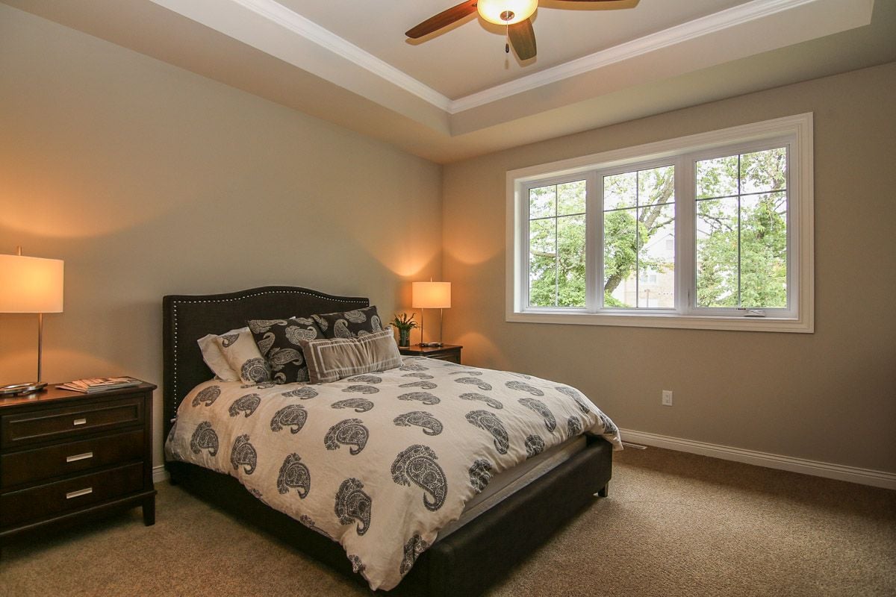
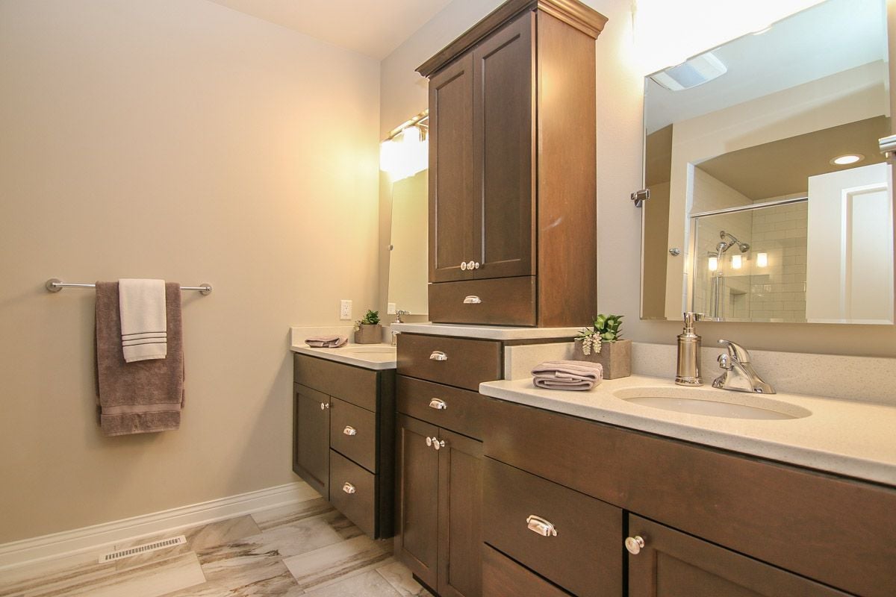
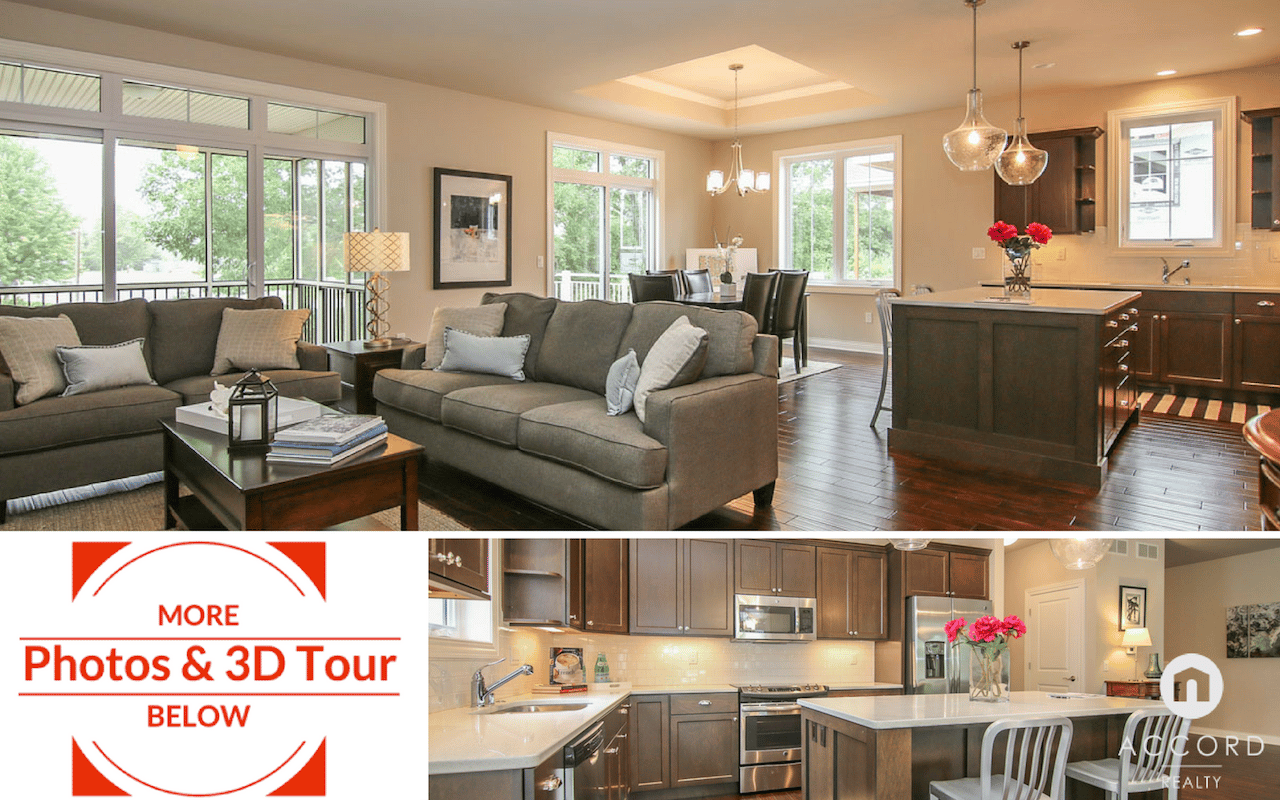
2) 100% Step-less 1st Floor: Convenient step-less 1st floor featuring hand-scraped black walnut wood floors, stained cabinetry with white trim, stainless steel GE Profile appliances, and quartz countertops in the kitchen. Add to that an open living/dining area plus a screened-in porch/deck and spa-like master suite w/zero entry walk-in shower, dual vanities, and abundant closet space, and you've got a winning combination.
3) Location: Nestled between a conservancy and walking trails, allowing for privacy, yet close to shopping and other activities, including nearby golf courses University Ridge and Hawk's Landing. Nearby Verona and its quaint, small-town features are minutes away by foot or bicycle. Madison's west side, with abundant shopping, restaurants, and theaters, is a short, 10-minute drive.
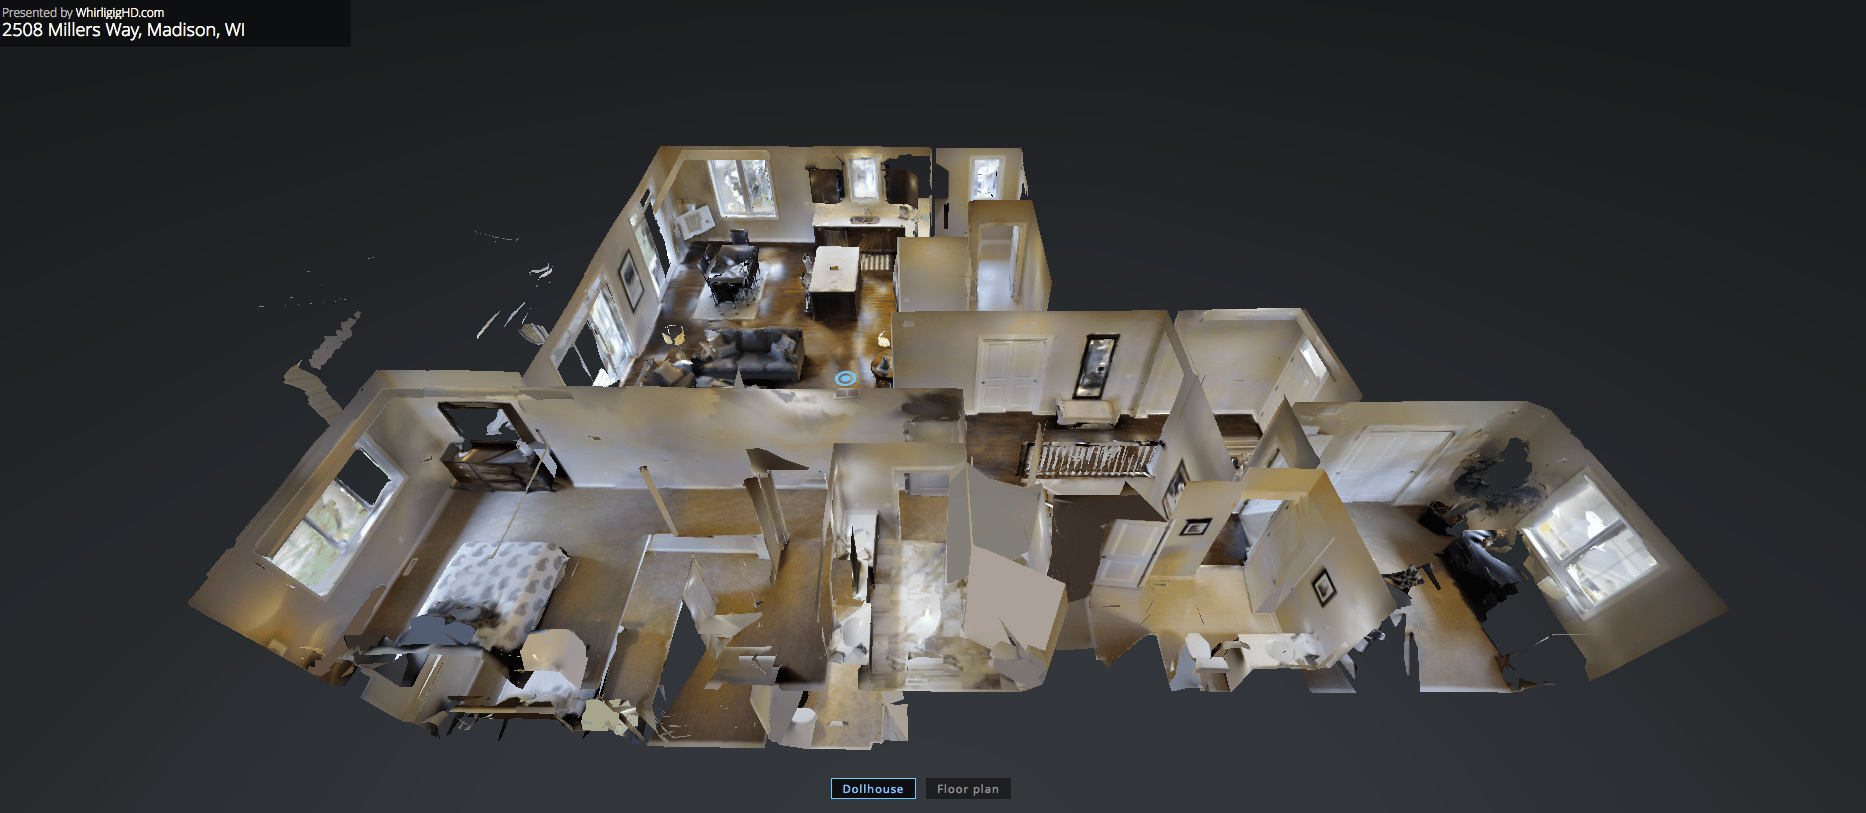
3D TOUR
(similar model)
What You Need to Know
These comfortable, craftsman-style condominiums were built with one word in mind: convenience.
Residents enjoy the ease of a step-less first floor, spacious living areas, expansive kitchens for entertaining, and hardwood floors. The homes of Mill Creek Estates were skillfully designed and constructed by the same development team who meticulously transformed and revitalized Hotel Loraine into luxury, downtown condominiums.
Mill Creek Estates features 3-bedroom condominiums that range in size from just under 2,000 square feet up to 3,000 finished square feet. Unique features and amenities include:
- open floor plans with 9-foot ceilings and hardwood floors
- sunrooms awash with natural light
- screened-in porches and decks
- high-end kitchens with granite or quartz countertops and modern stainless steel appliances
- attached two-car garages
Directions: From Madison, take Cty Hwy M toward Verona, then left on Flagstone to Right on Jeffy Trail to R on either Mill Creek Dr or Saddle Stone Ln.
PLEASE NOTE MILLERS WAY WILL NOT SHOW UP ON MOST GPS; PLEASE USE 2502 JEFFY TRAIL INSTEAD.
Questions or further interest? Give us a call today.