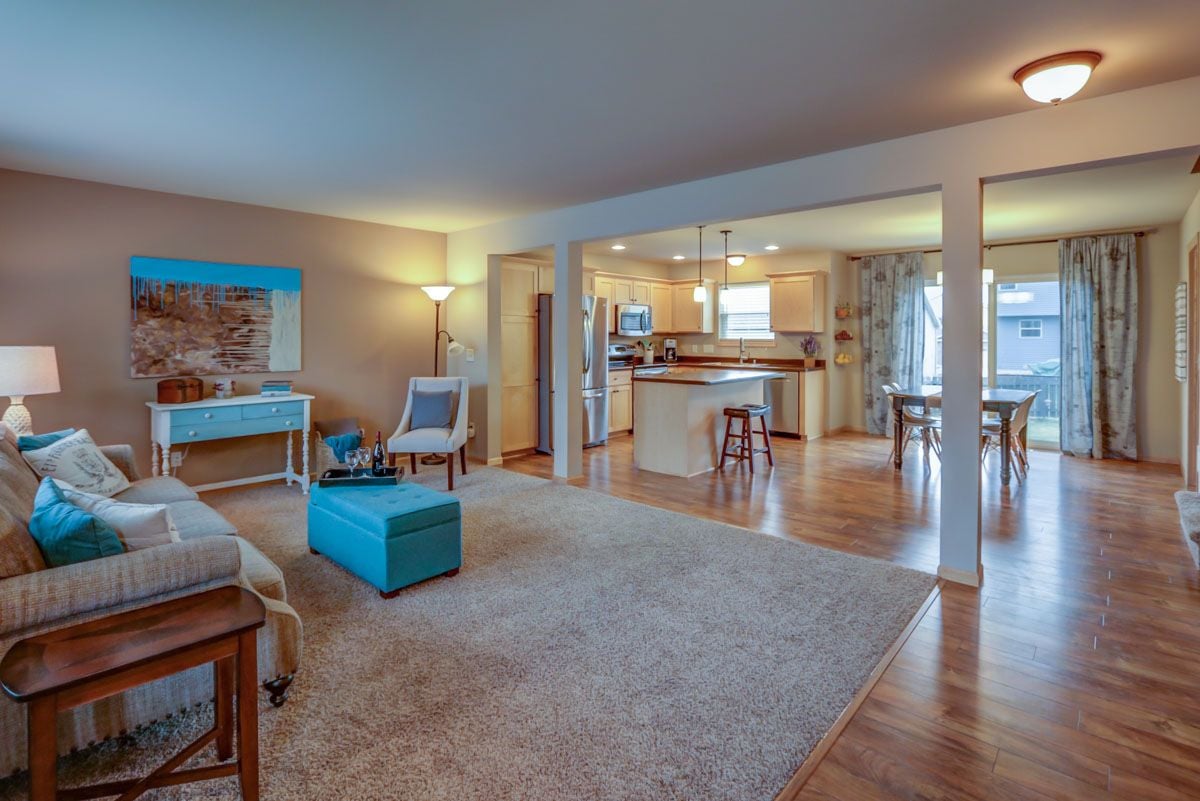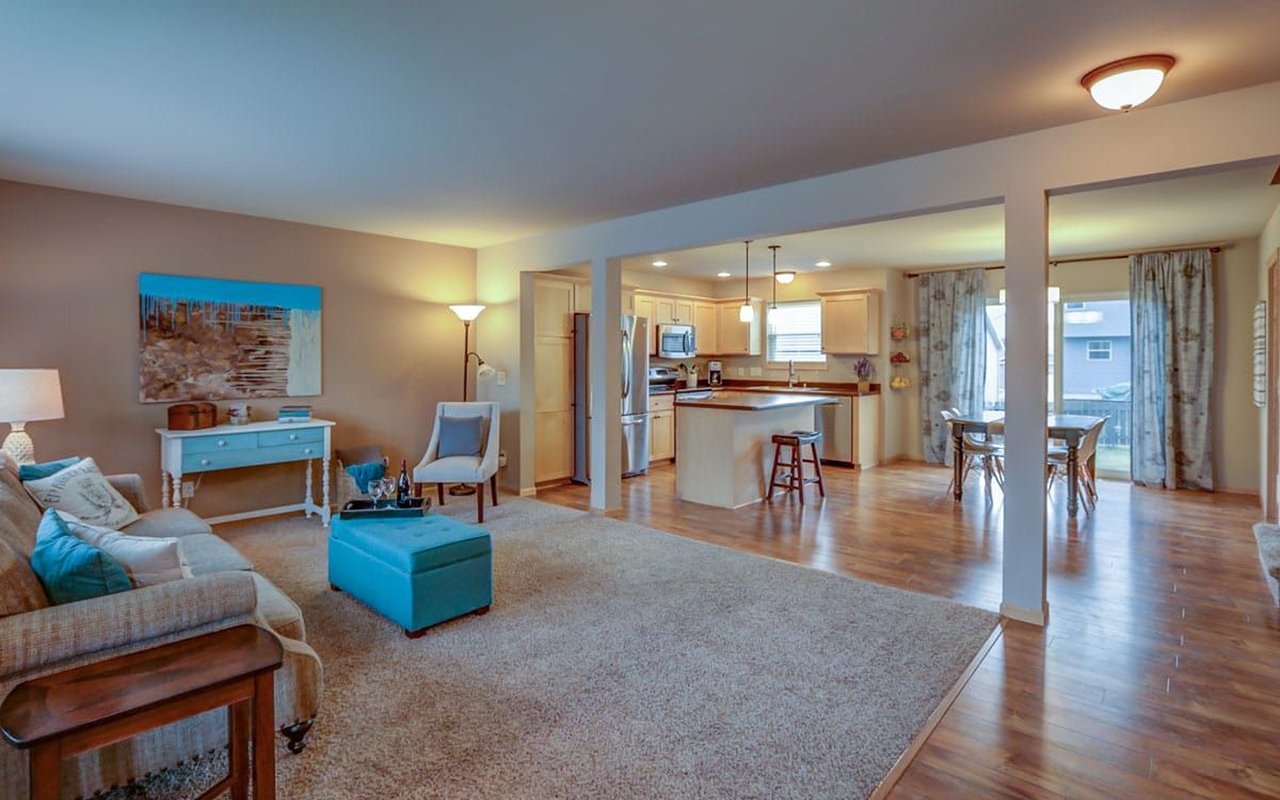
Open-plan living room and kitchen with turquoise furnishings, a central island, and hardwood floors.

JUST LISTED: Silkwood Charmer

Blue two-story home with an attached garage, furnished interiors, and a fenced backyard patio.

8901 Silkwood Trl Verona, Wi 53593

$324,900 | 3 Bed + Den | 3.5 Bath | 2008 sq. ft | MLS# 1796931

Pending Offer

Why We Love It

1) Location

Located in the Linden Park neighborhood, the new owners of this home will be within walking distance of elementary school and parks. Outdoor enthusiasts will enjoy the close proximity to University Ridge and Hawk's Landing golf courses. Nearby Verona and its quaint, small town amenities are minutes away, as well as Madison's west side with abundant shopping and restaurants.

2) Open Concept

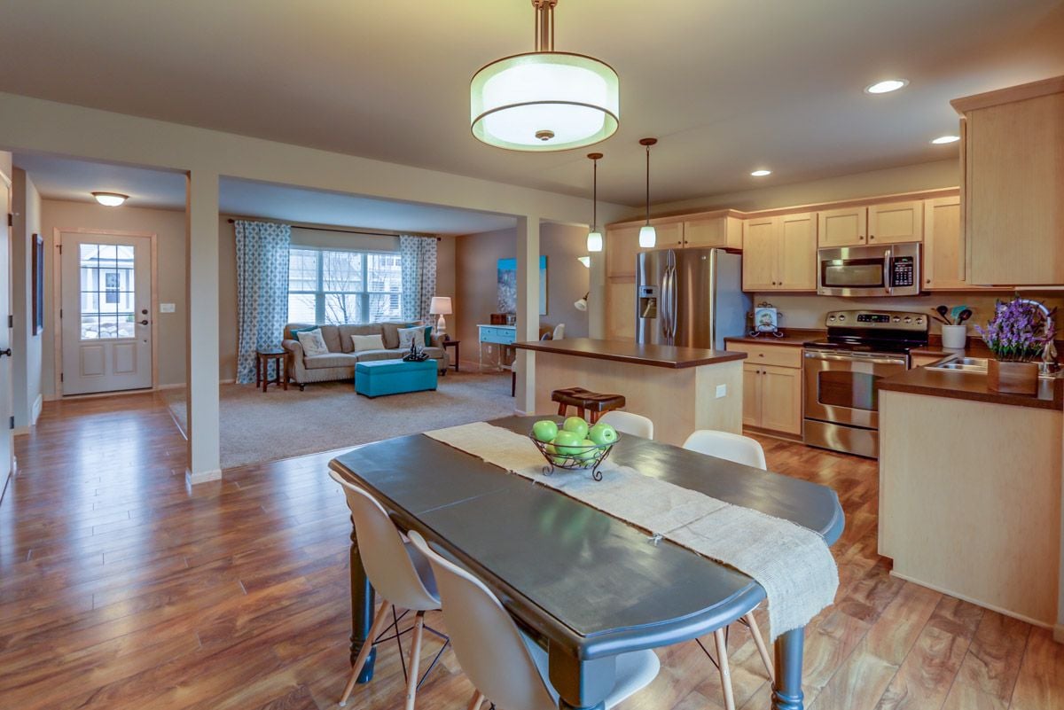
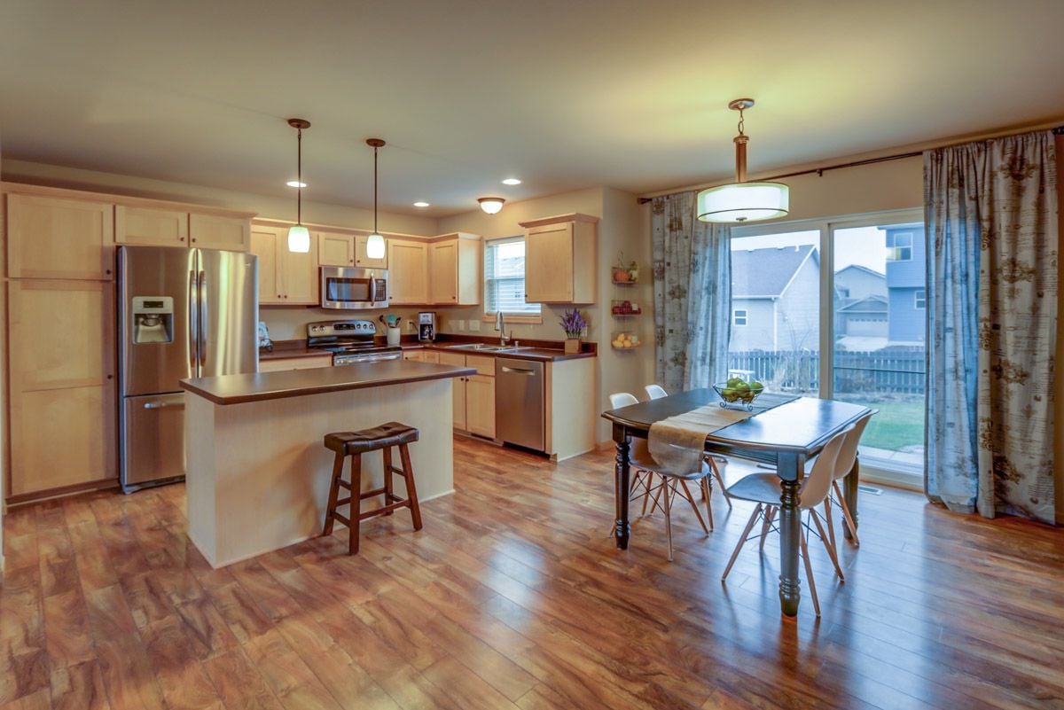
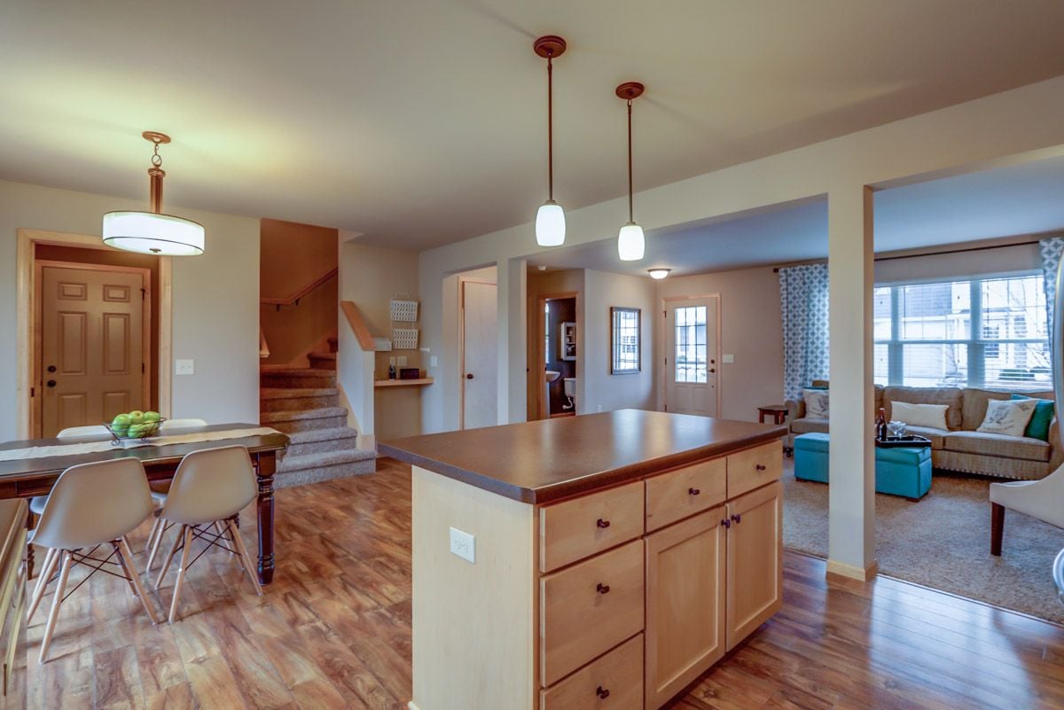
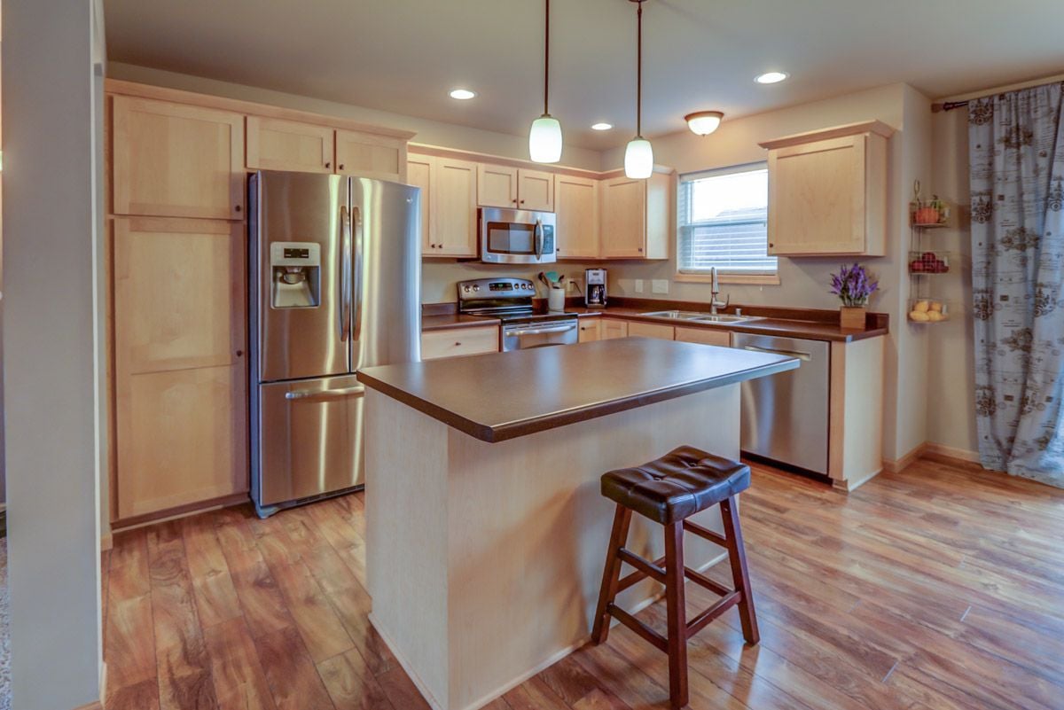
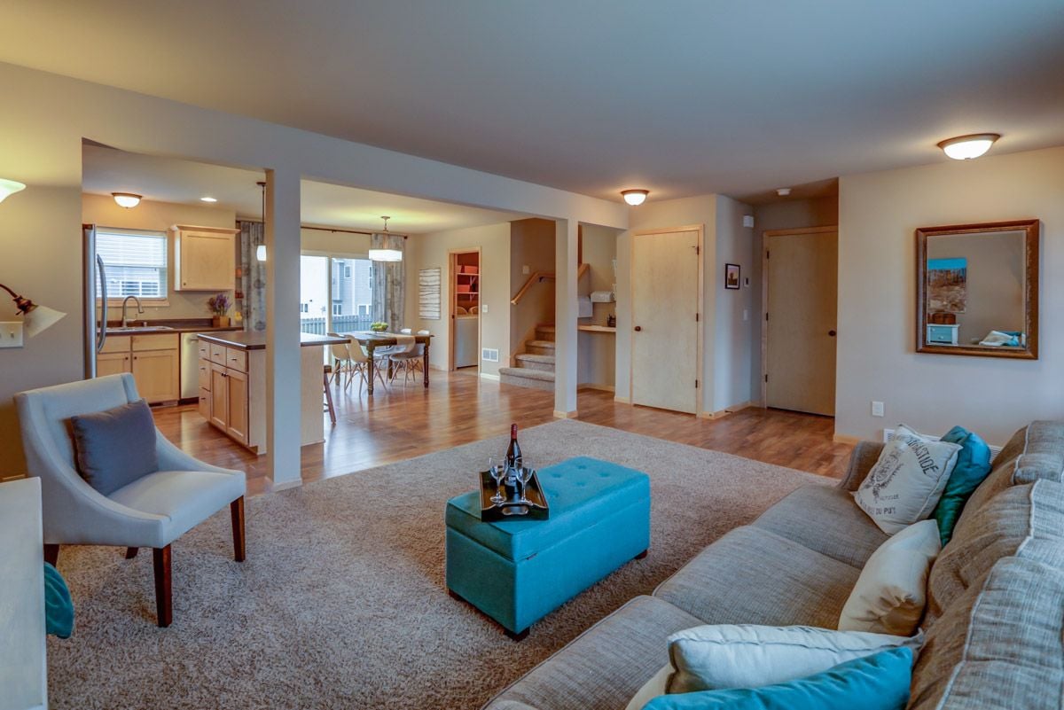
The main level boasts an open concept floor plan with a mudroom and cubbies, a workstation, and an open kitchen, living, and dining room.

3) Finished Lower Level

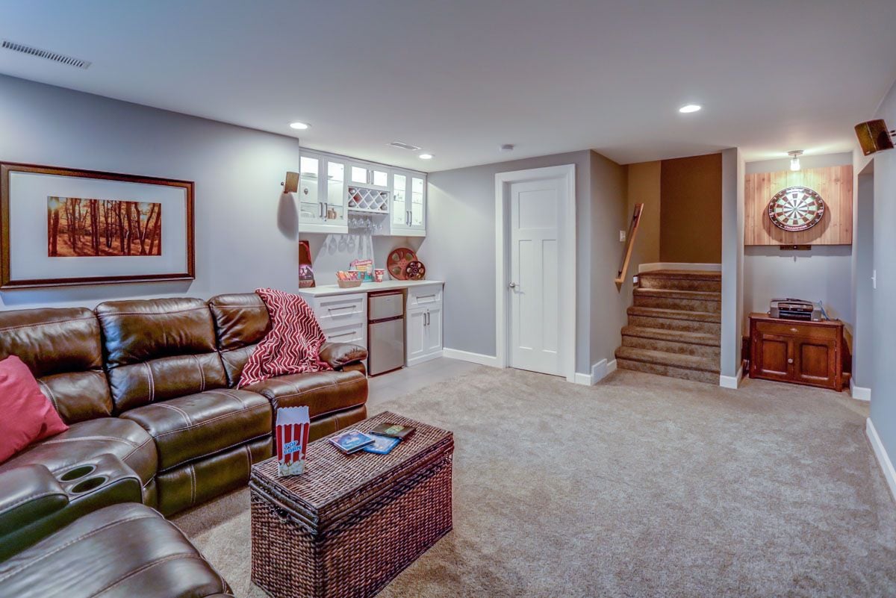
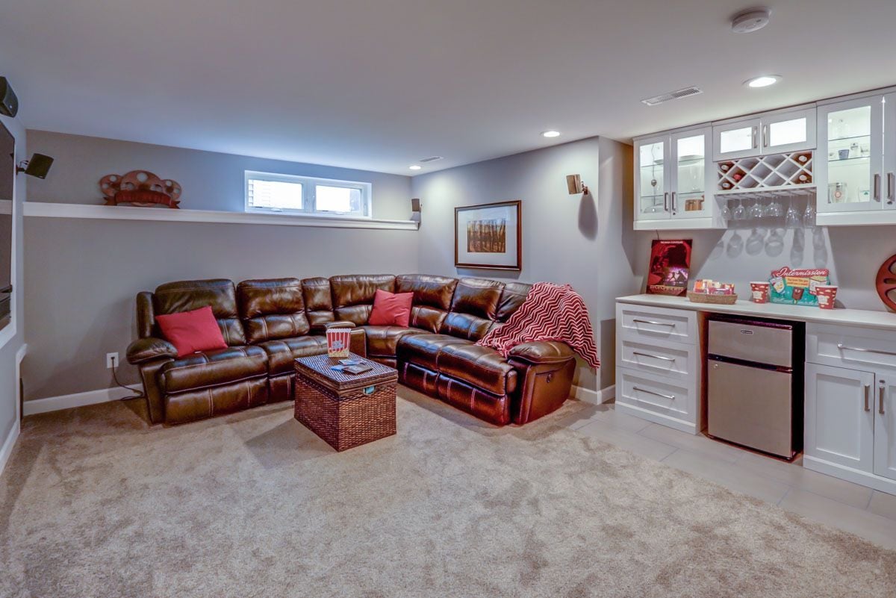
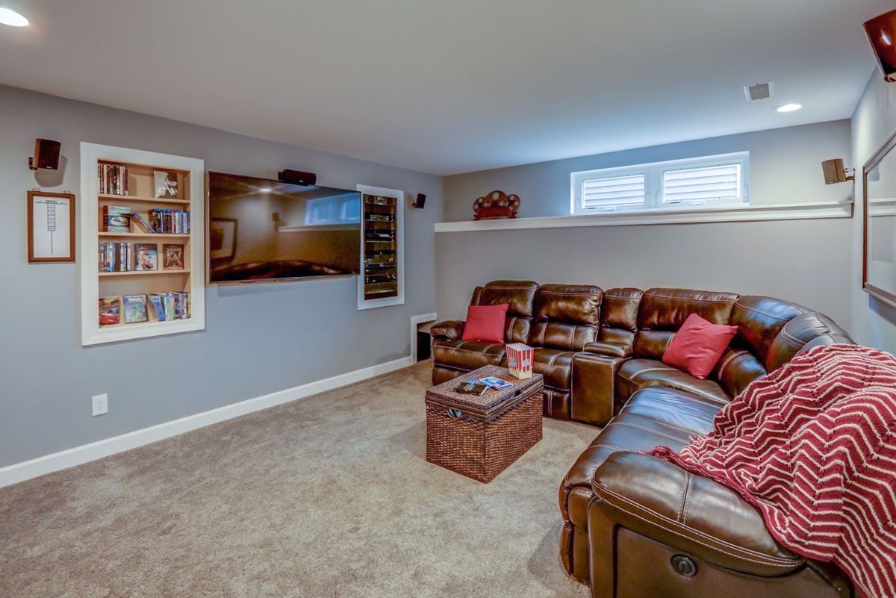
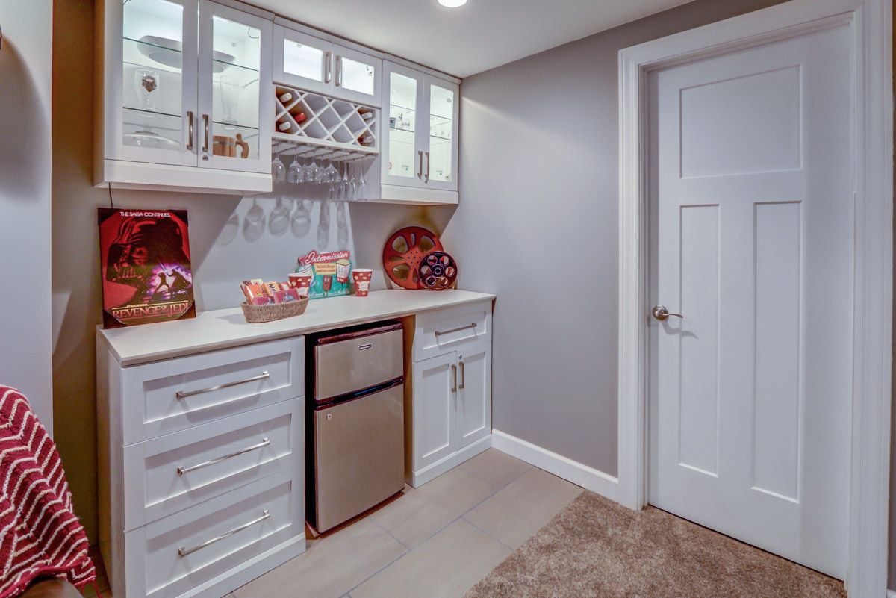
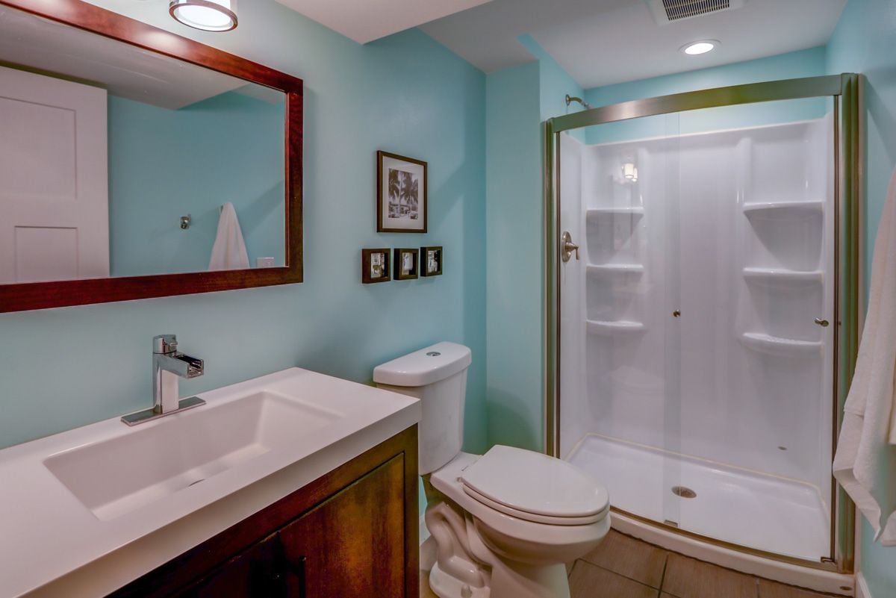
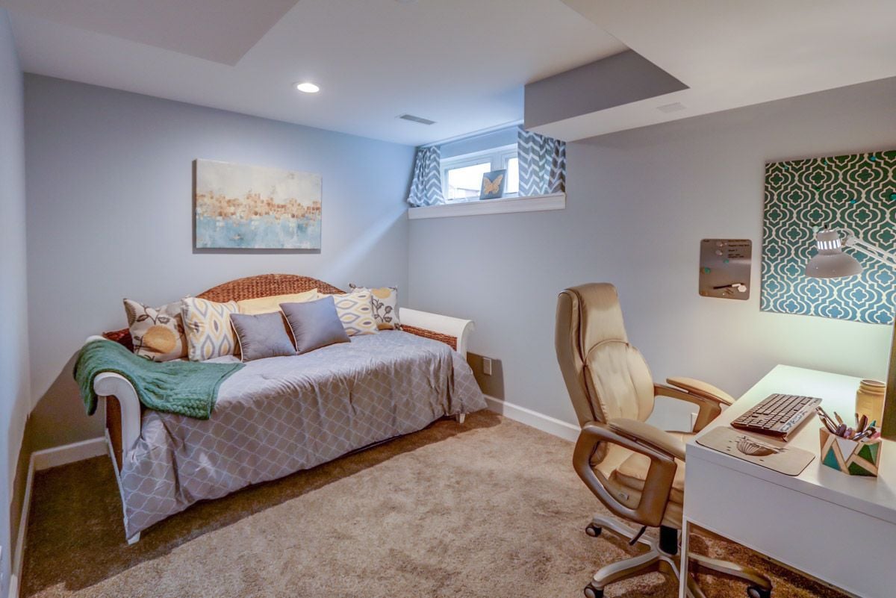
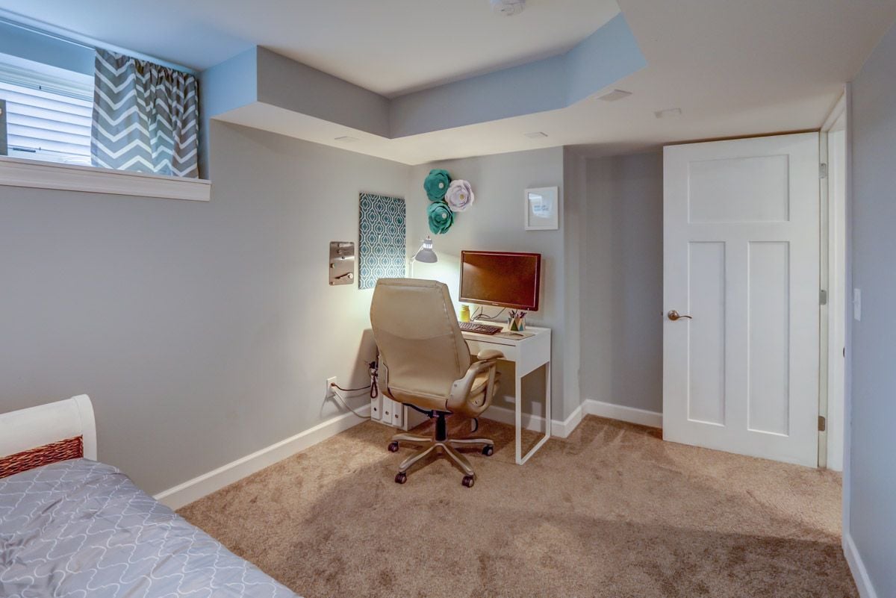
Recently finished lower level features a theatre room with built-in wine bar and beverage fridge, full bath plus den/exercise or hobby room. Home theatre includes 4k TV and 5.1 surround sound speakers.

3d Tour

3D dollhouse view of a furnished home interior, showing several rooms from above.

What You Need to Know

Avg. Energy Use

Gas

Therms

Cost

# of days

Heating

High

91 therms

$78

33

Low

8 therms

$25

30

Yes

Monthly Avg.

34 therms

$39

Last 12 mo.

Electric

Kilowatt Hours

Cost

# of days

Heating

High

892 kWh

$142

29

Low

581 kWh

$108

28

No

Monthly Avg.

788 kWh

$131

Last 12 mo.

Questions or further interest? Give us a call today!
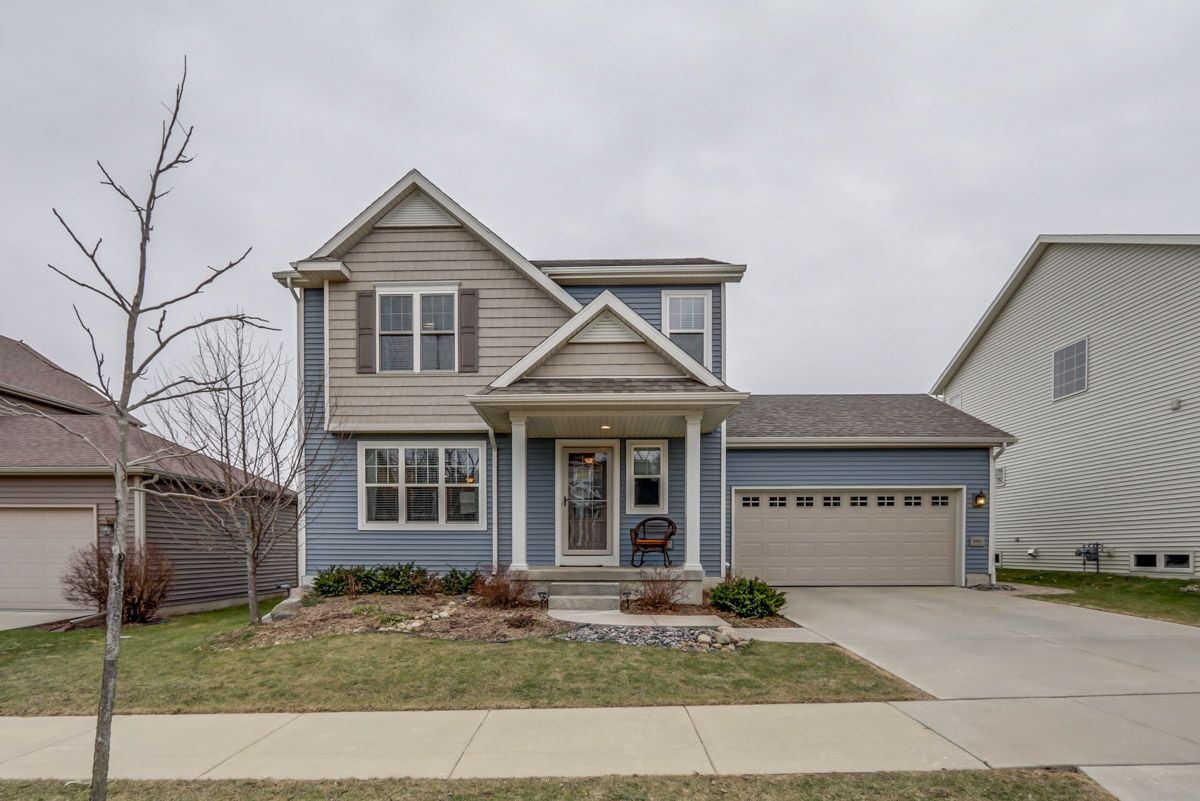
Two-story blue and beige house with a covered entry and attached garage.
Open-plan living room and kitchen with hardwood floors, a beige rug, and turquoise accents.
Open-plan kitchen and dining area with light wood cabinets, stainless steel appliances, and an adjacent living room.
Kitchen and dining area with a large island, stainless steel appliances, and sliding glass doors.
Open-plan kitchen and dining area with a large wood-topped island, staircase, and living room beyond.
Kitchen with light wood cabinets, stainless steel appliances, and a large island with a dark countertop.
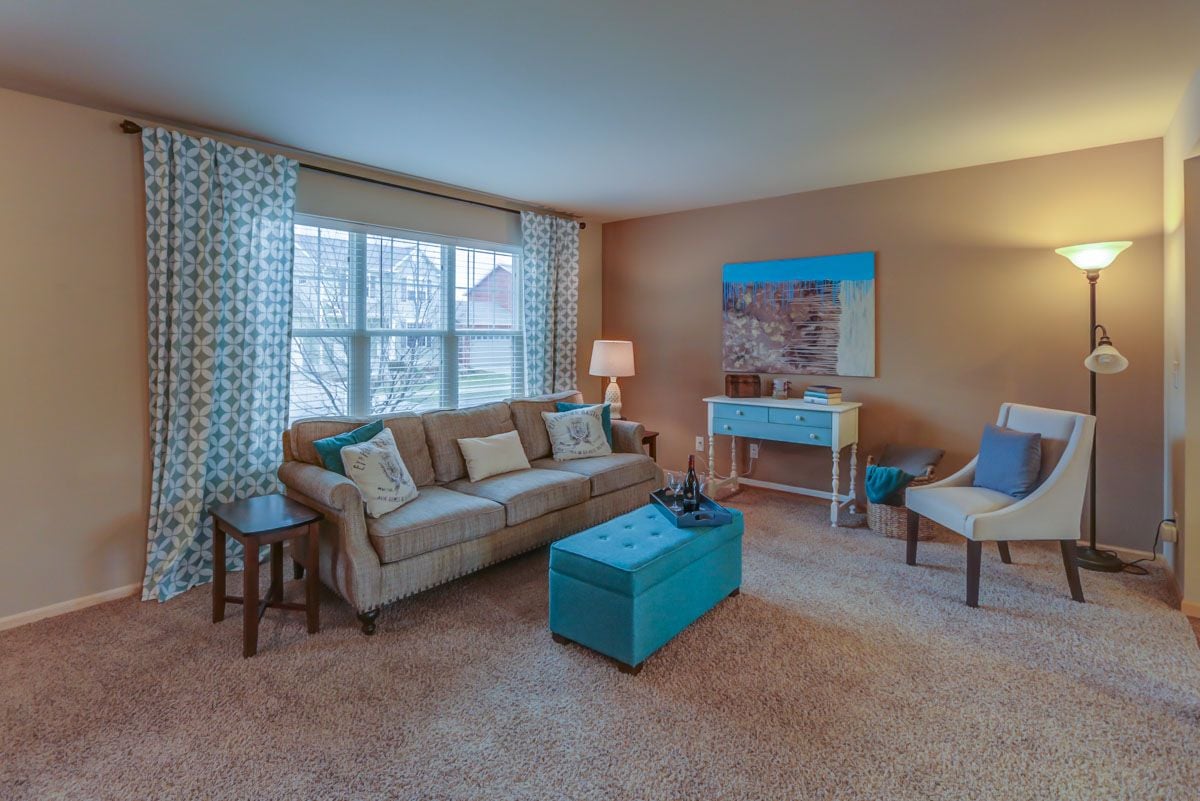
Living room with a beige sofa, patterned curtains, turquoise ottoman, and white accent chair.
Open-plan living room with a gray sectional and turquoise ottoman beside the dining area and kitchen.
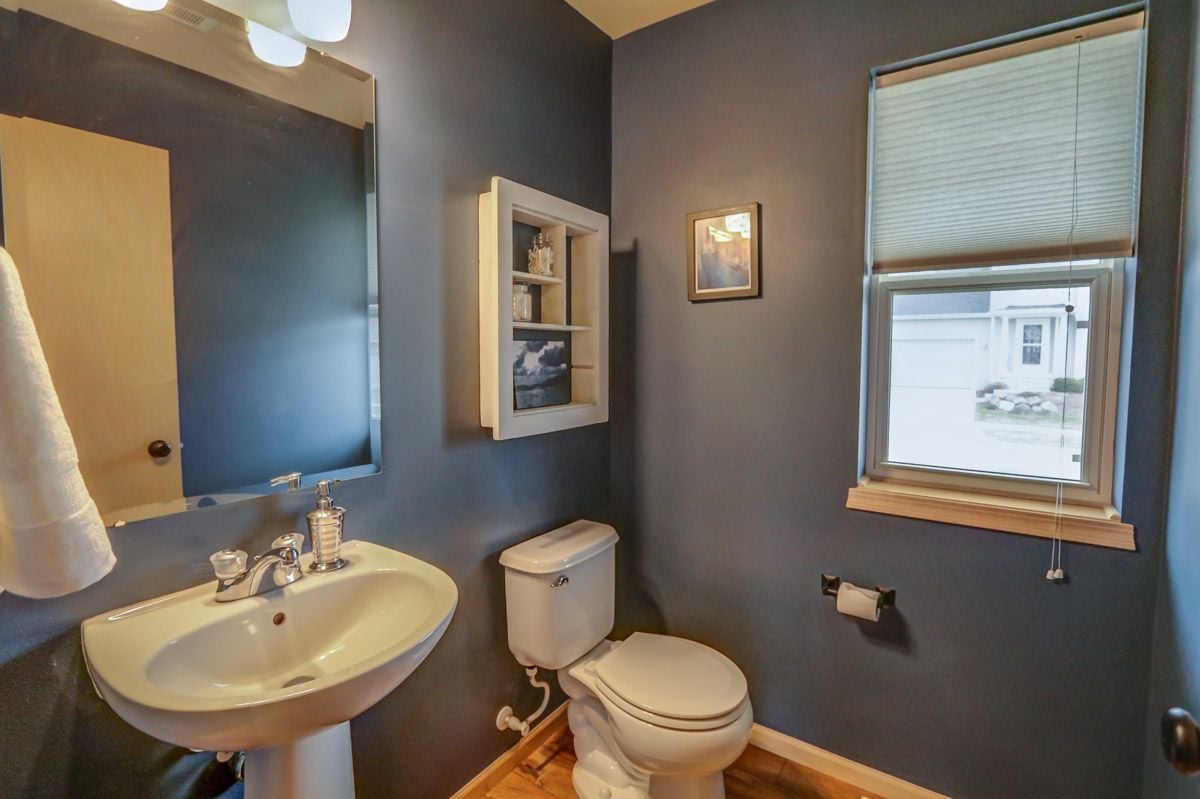
Bathroom with a white pedestal sink and toilet against dark gray walls, beside a window with a blind.
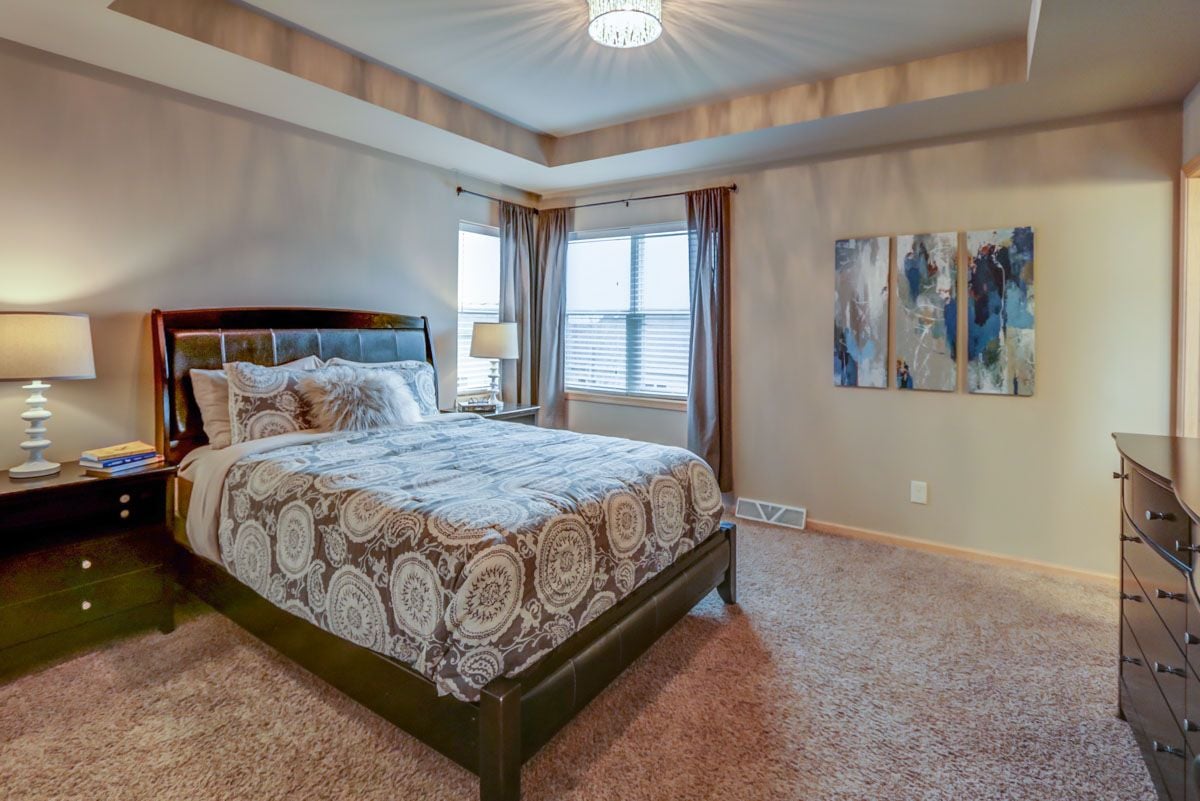
Bedroom with a dark wood bed, patterned bedding, tray ceiling, and abstract wall art.
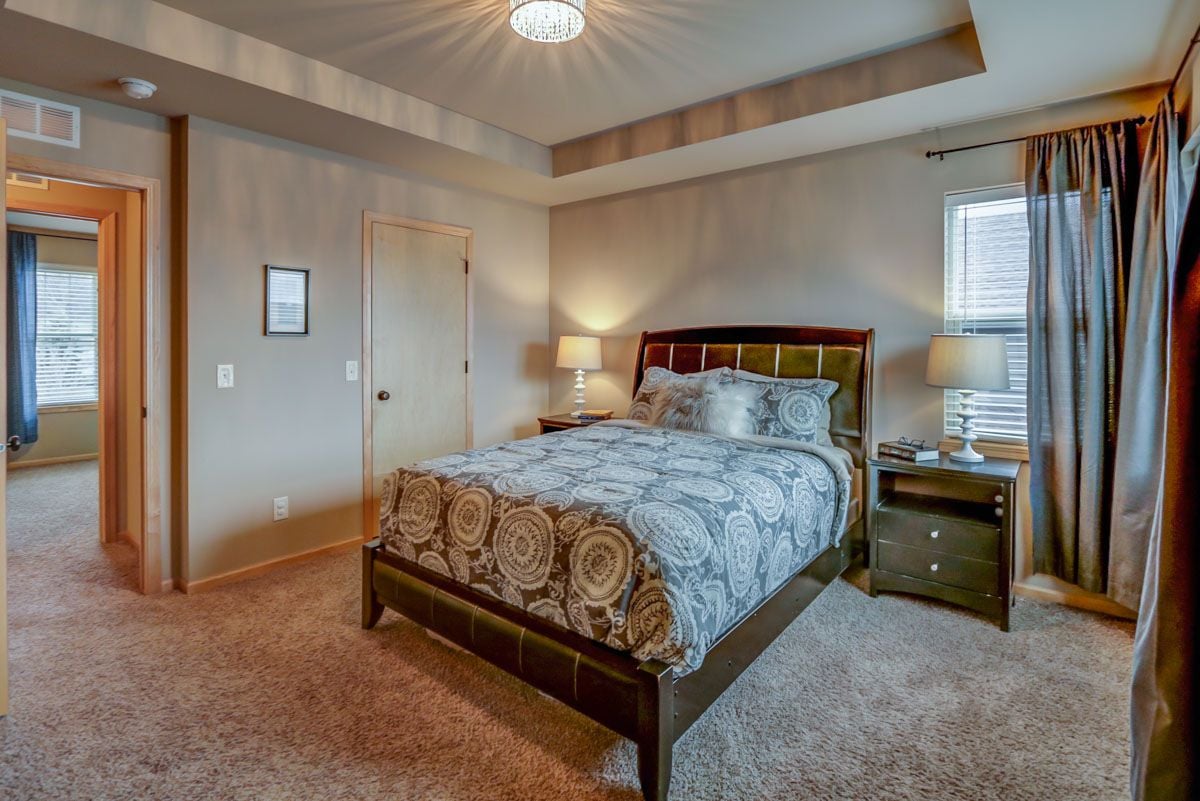
Bedroom with a dark wood bed, patterned bedding, beige carpet, and recessed tray ceiling.
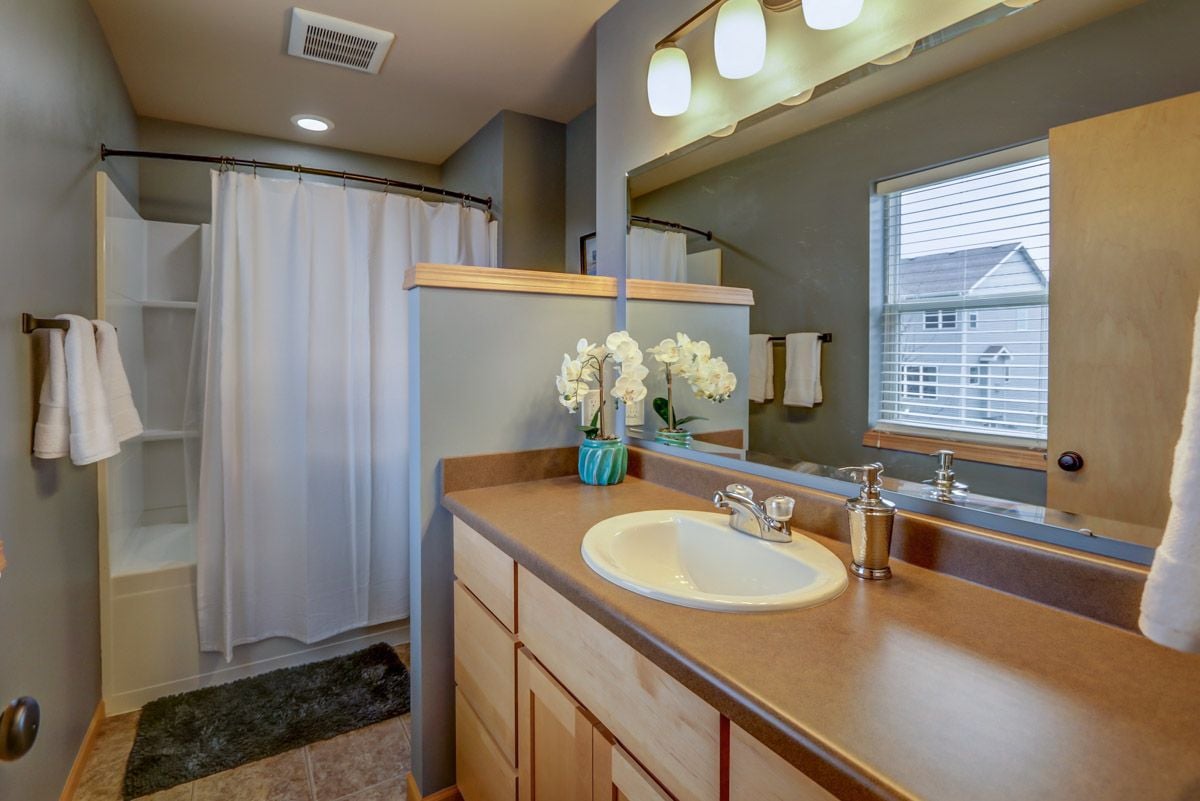
Bathroom with a long wood vanity, oval sink, large mirror, and curtained shower.
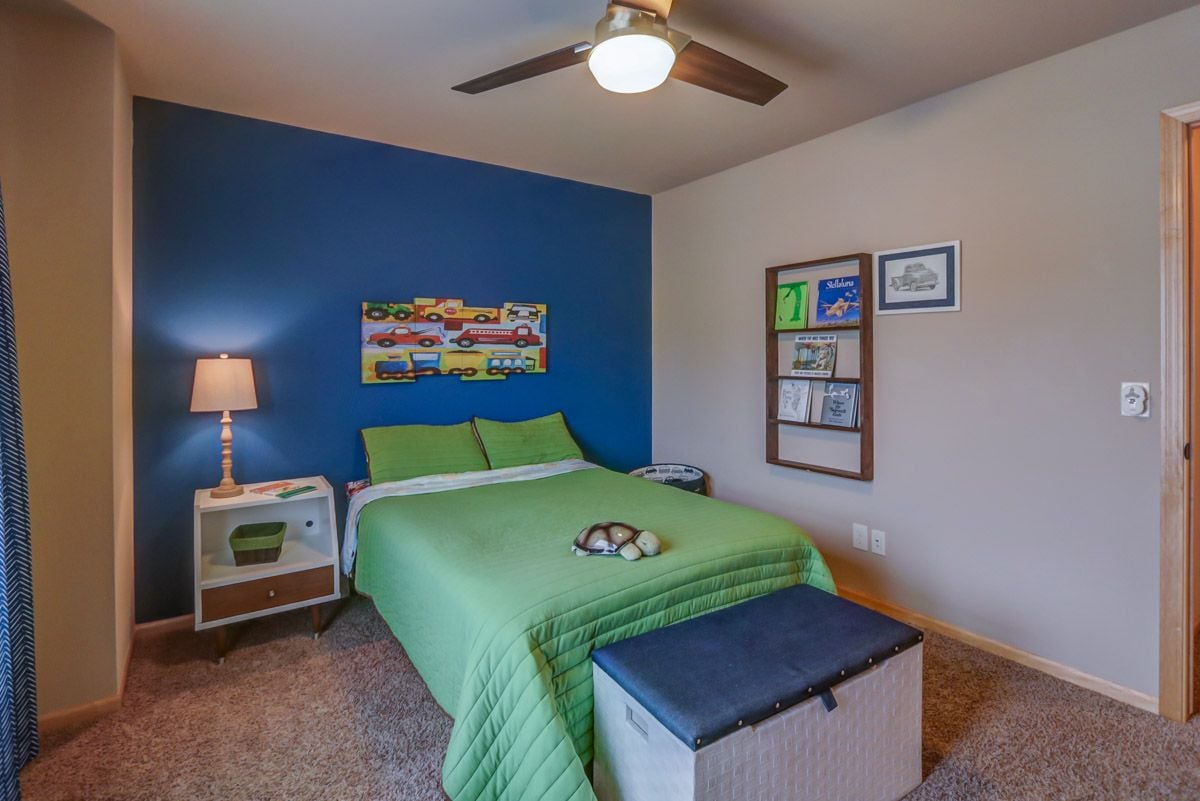
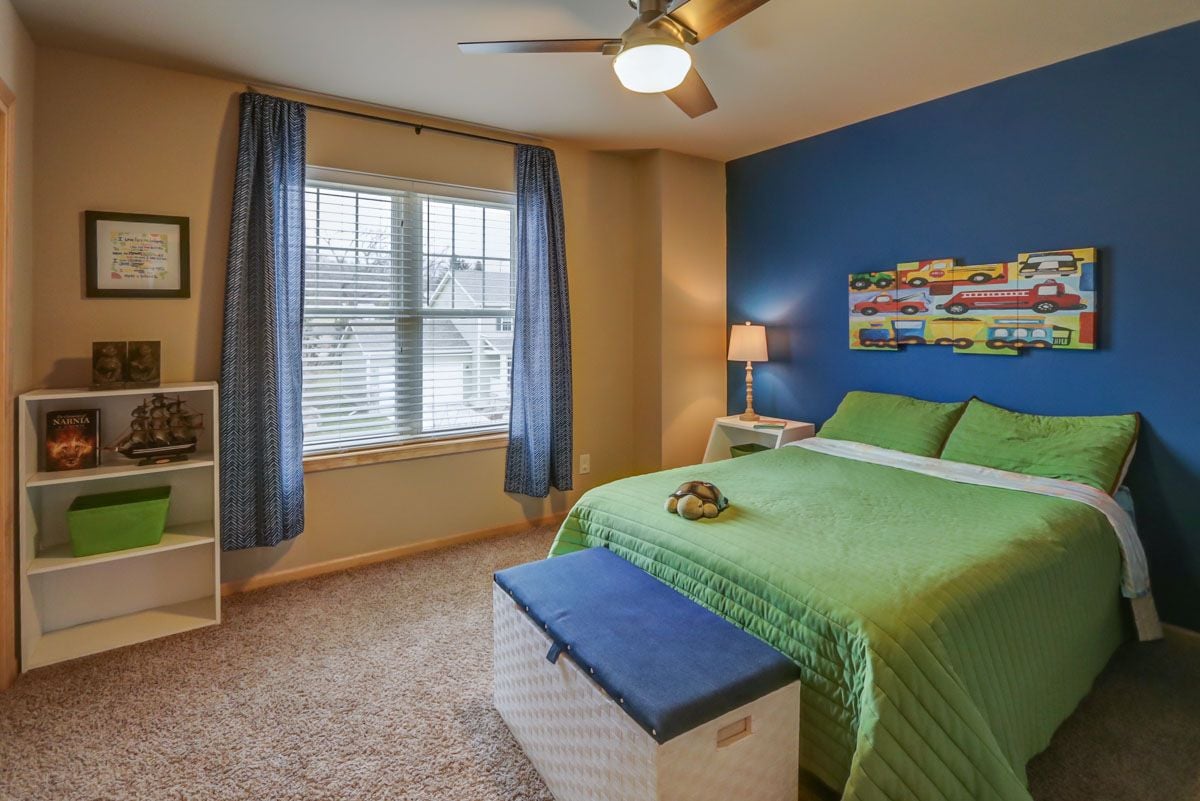
Bedroom with green bedding, a blue accent wall, colorful vehicle artwork, and a storage bench.
Bedroom with a green quilted bed, blue accent wall, vehicle artwork, and daylight through a curtained window.
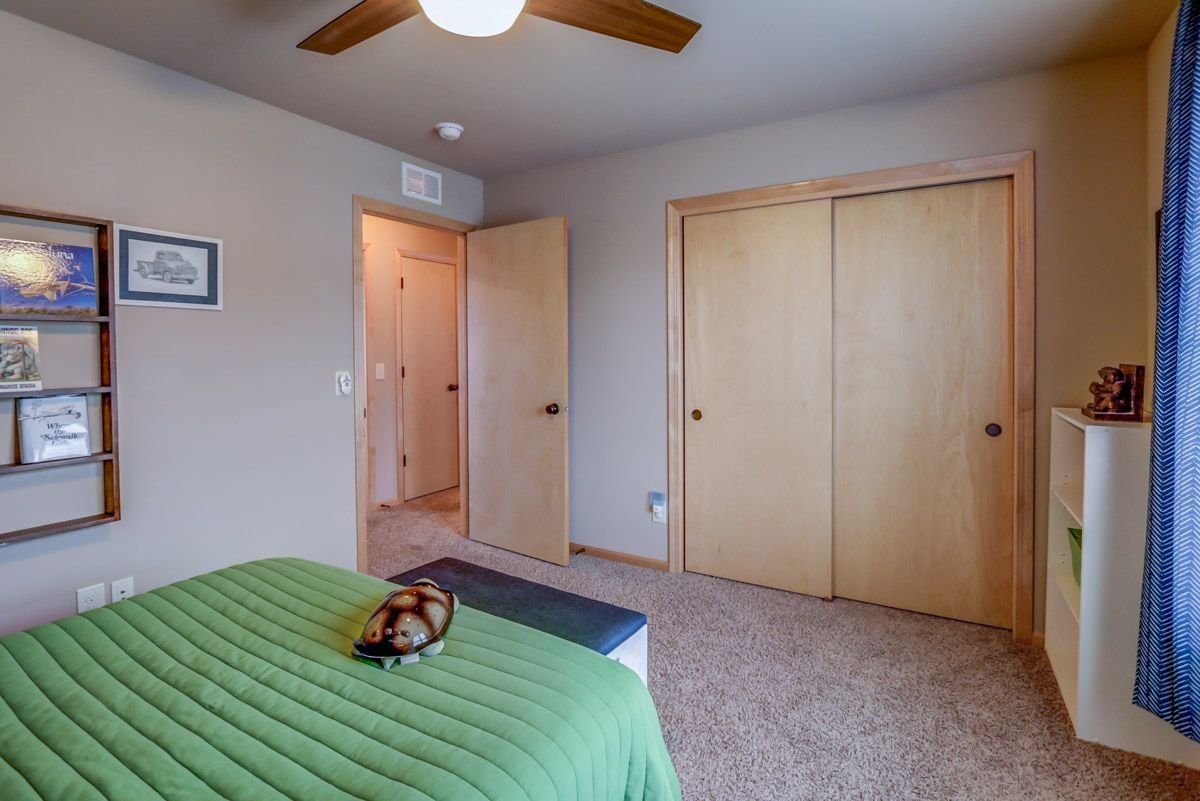
Bedroom with a green quilted bed, carpeted floor, and wide sliding wooden closet doors.
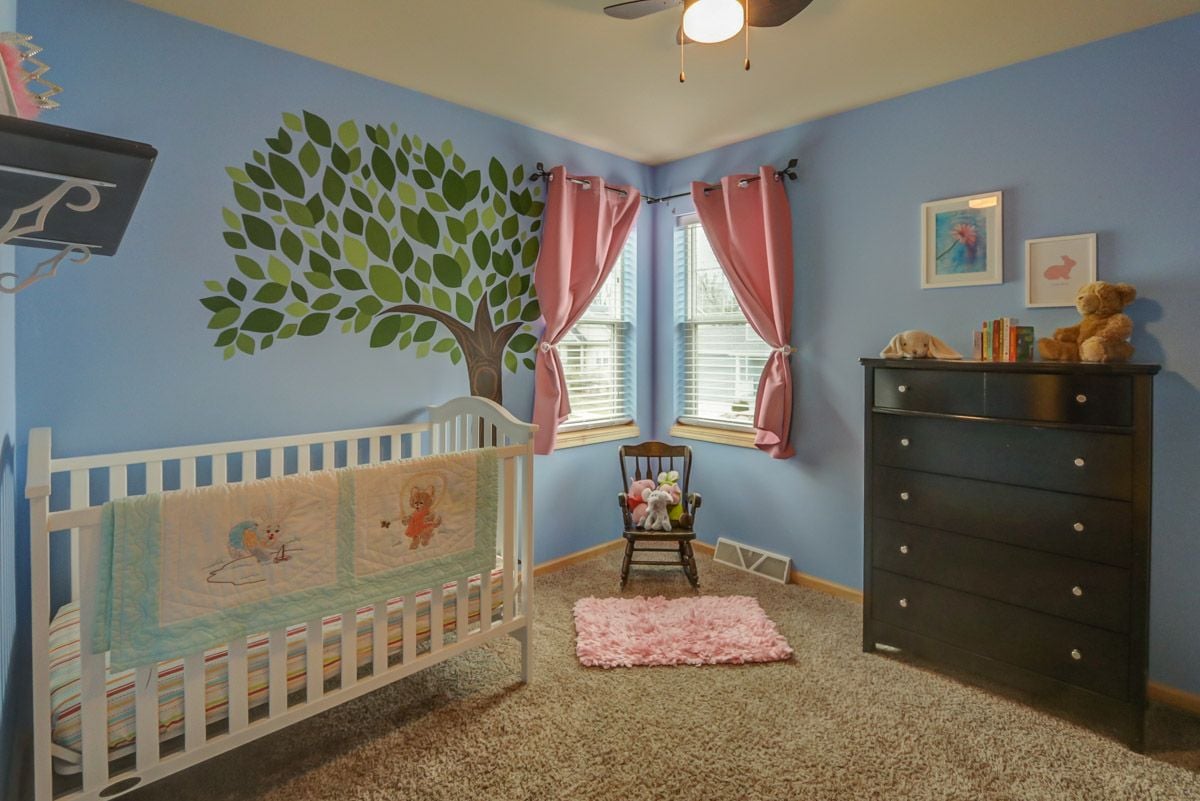
Nursery with a white crib, leafy tree mural, pink curtains, and dark dresser.
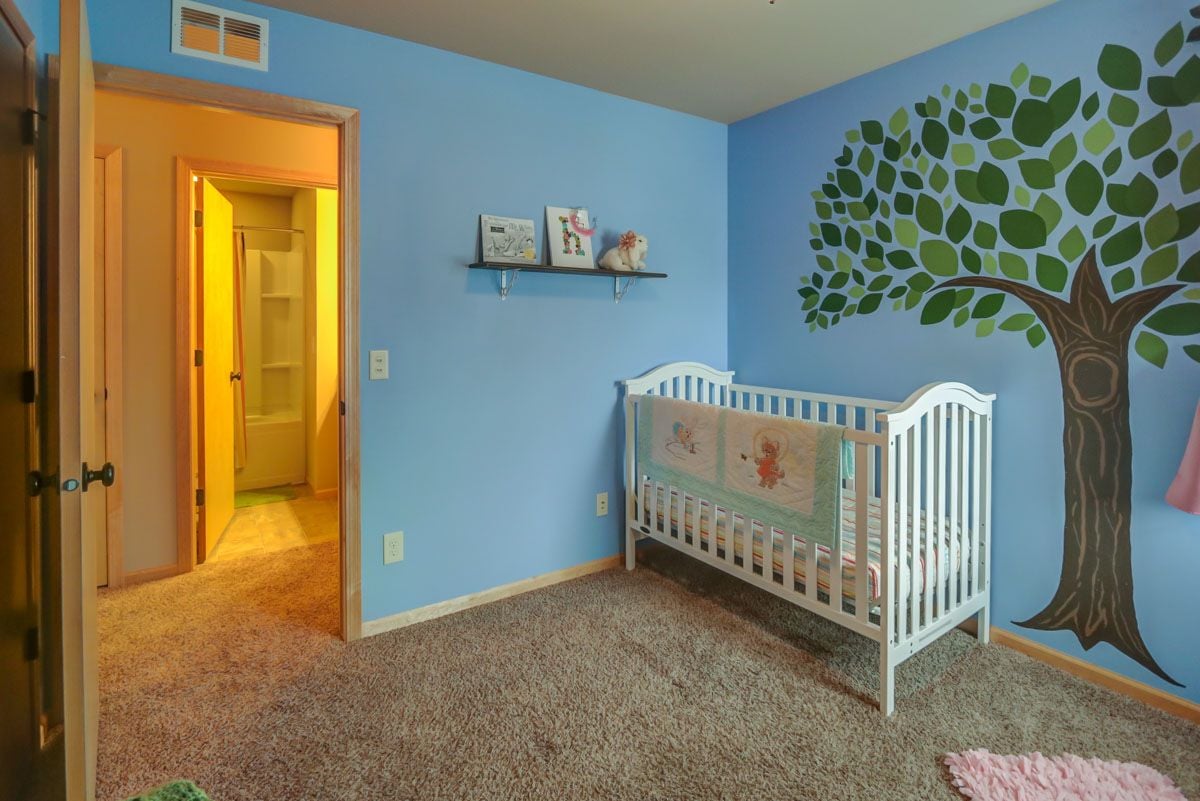
Nursery with a white crib, blue walls, and a large tree mural.
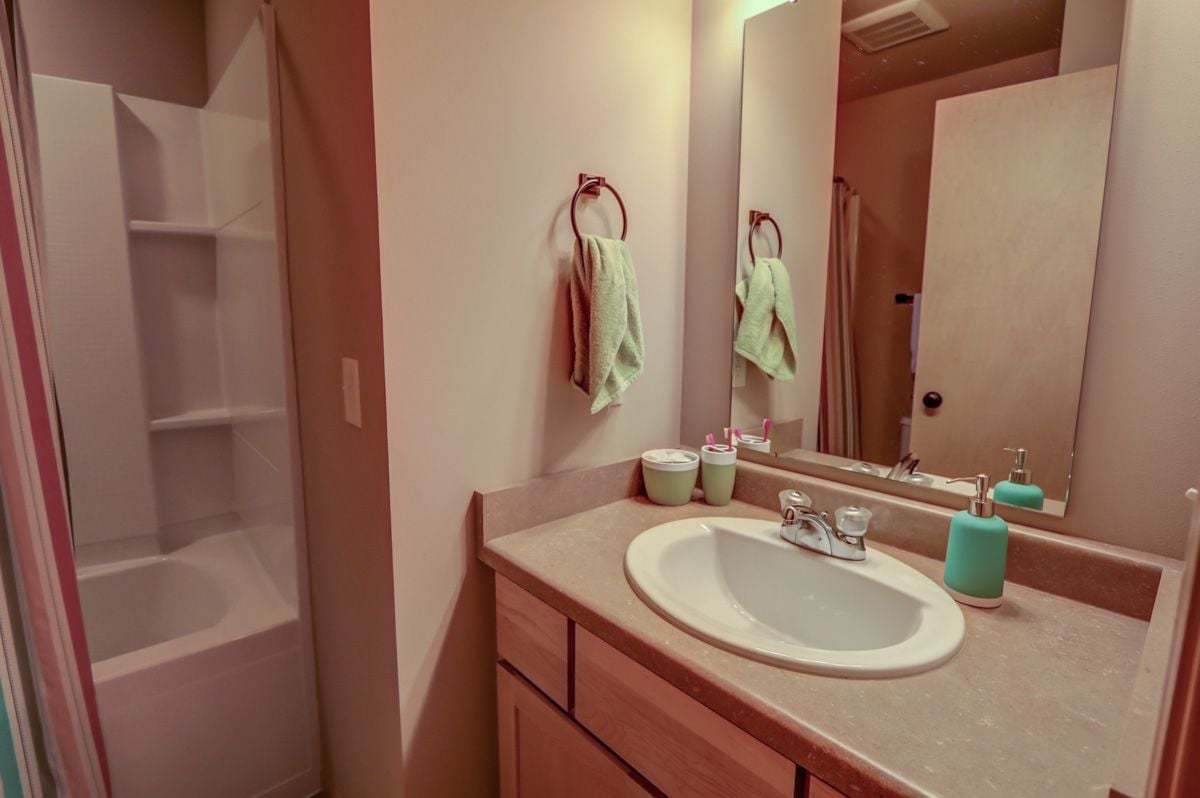
Bathroom with a white tub, built-in shower shelves, and wood vanity with an oval sink.
Furnished basement recreation room with a leather sectional, white wet bar, carpeted stairs, and dartboard.
Basement recreation room with a leather sectional and white beverage cabinets.
Basement media room with a large television, built-in shelves, and a brown leather sectional.
Home bar with white built-in cabinetry, wine rack, hanging glasses, and stainless mini fridge.
Bathroom with turquoise walls, a dark wood vanity, and a glass-enclosed shower.
Bedroom office with a cushioned daybed, desk, and small high window.
Bedroom workspace with a white desk and computer, tan office chair, and high curtained window.
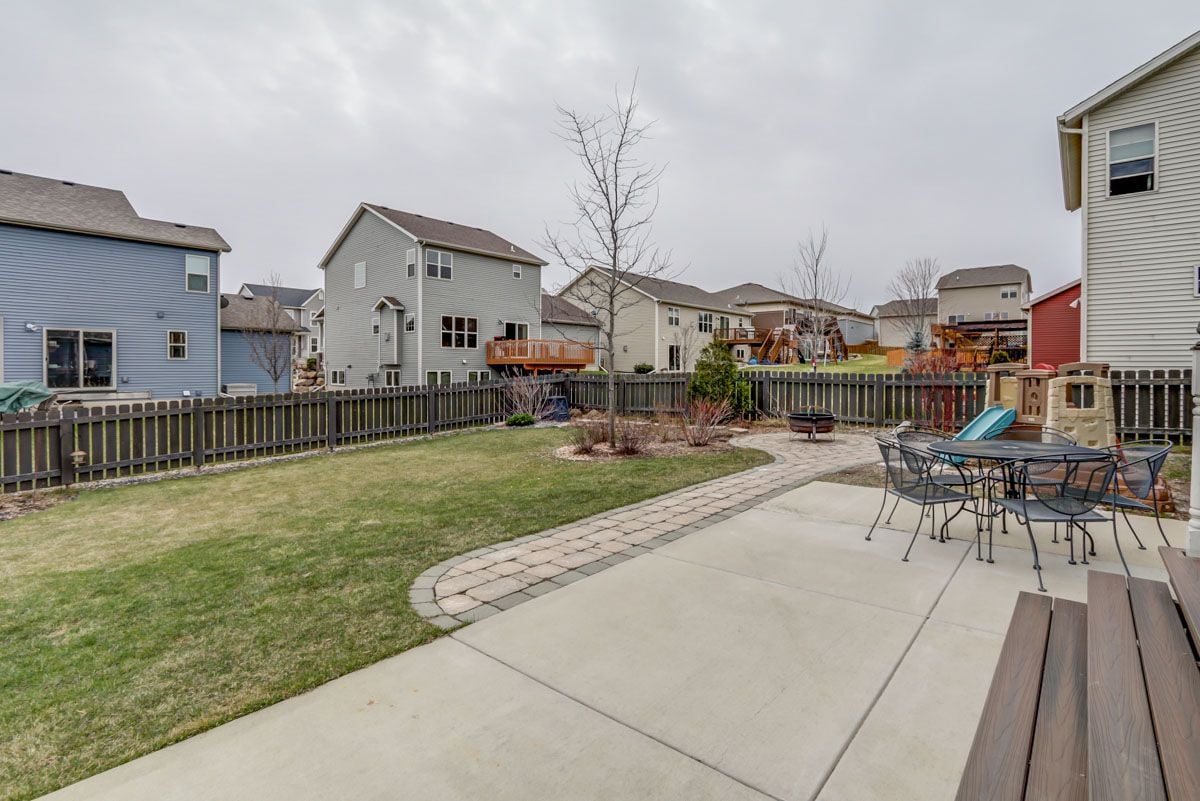
Fenced backyard with a curved paver path, lawn, and patio dining set.
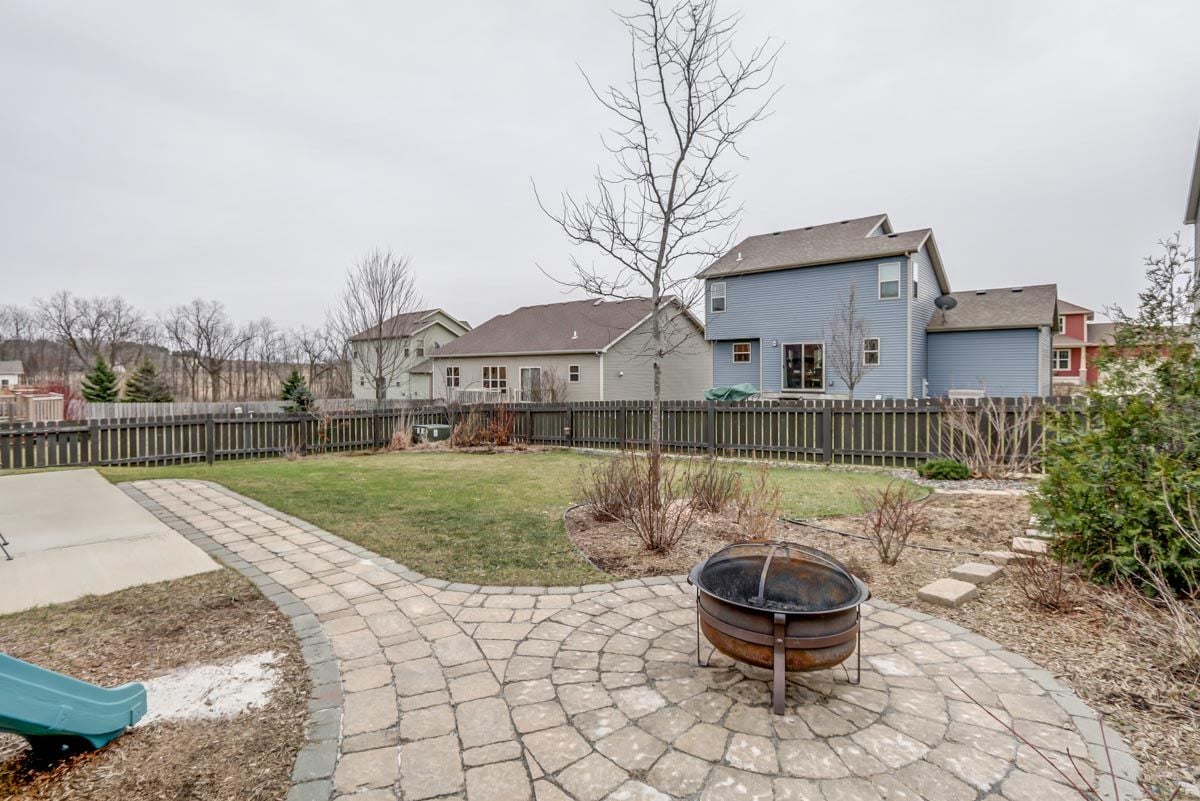
Fenced backyard patio with a stone-paver fire pit area and blue-sided house.
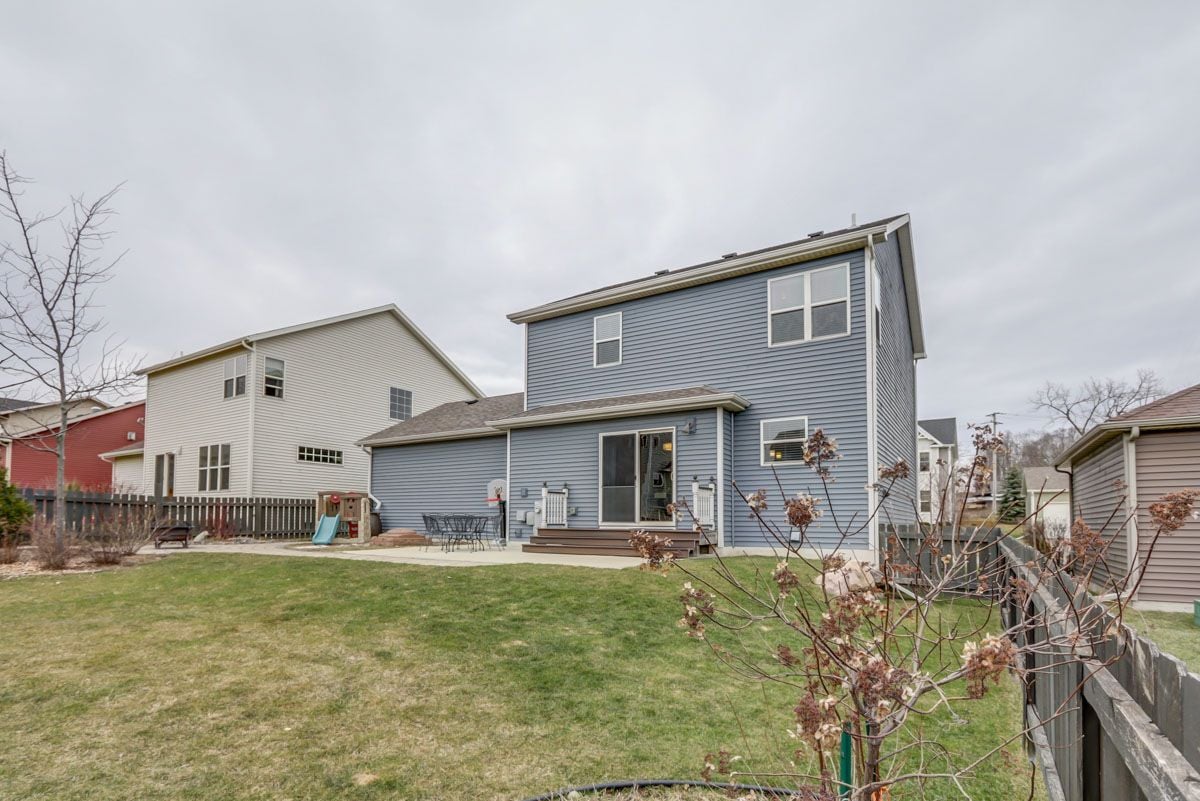
Two-story blue house viewed from the backyard, with a small patio and fenced lawn.

Ready When You Are

Every real estate journey deserves expert guidance and personalized care. Accord Realty combines market expertise, innovative marketing, and a dedicated team to help you achieve the best possible results.

Follow Me on Instagram