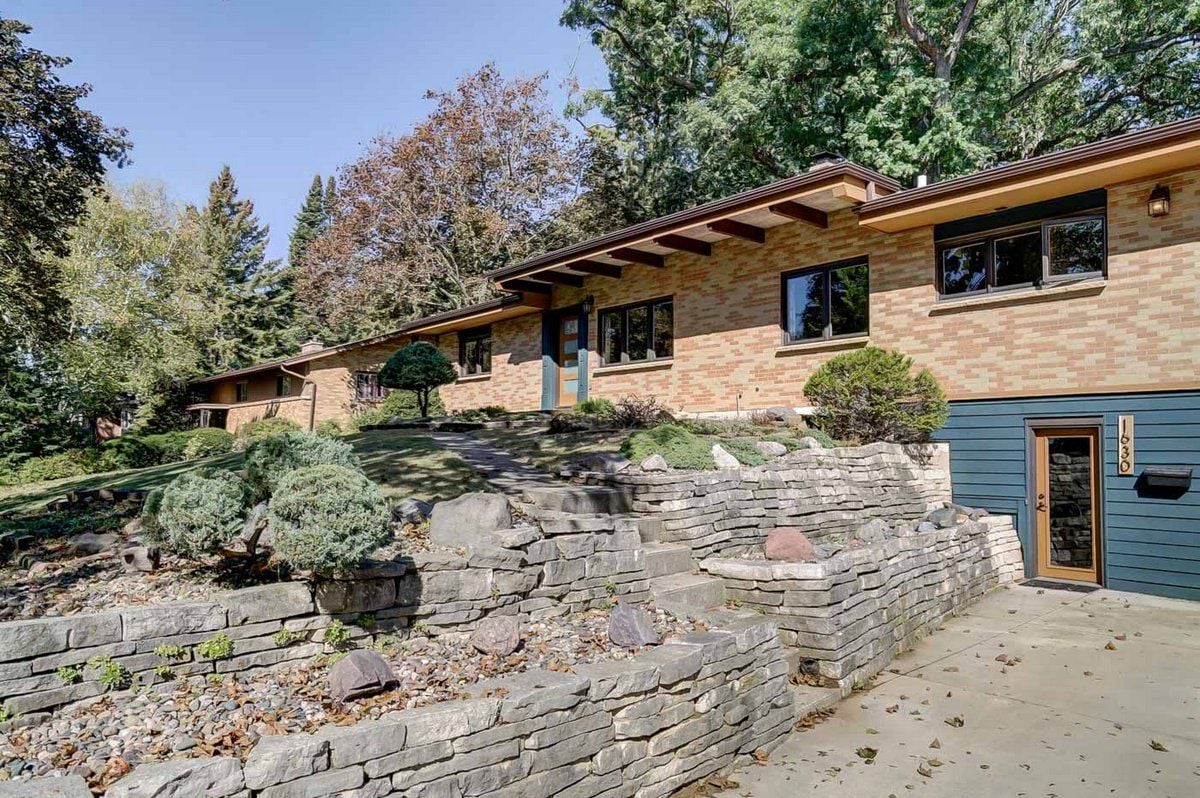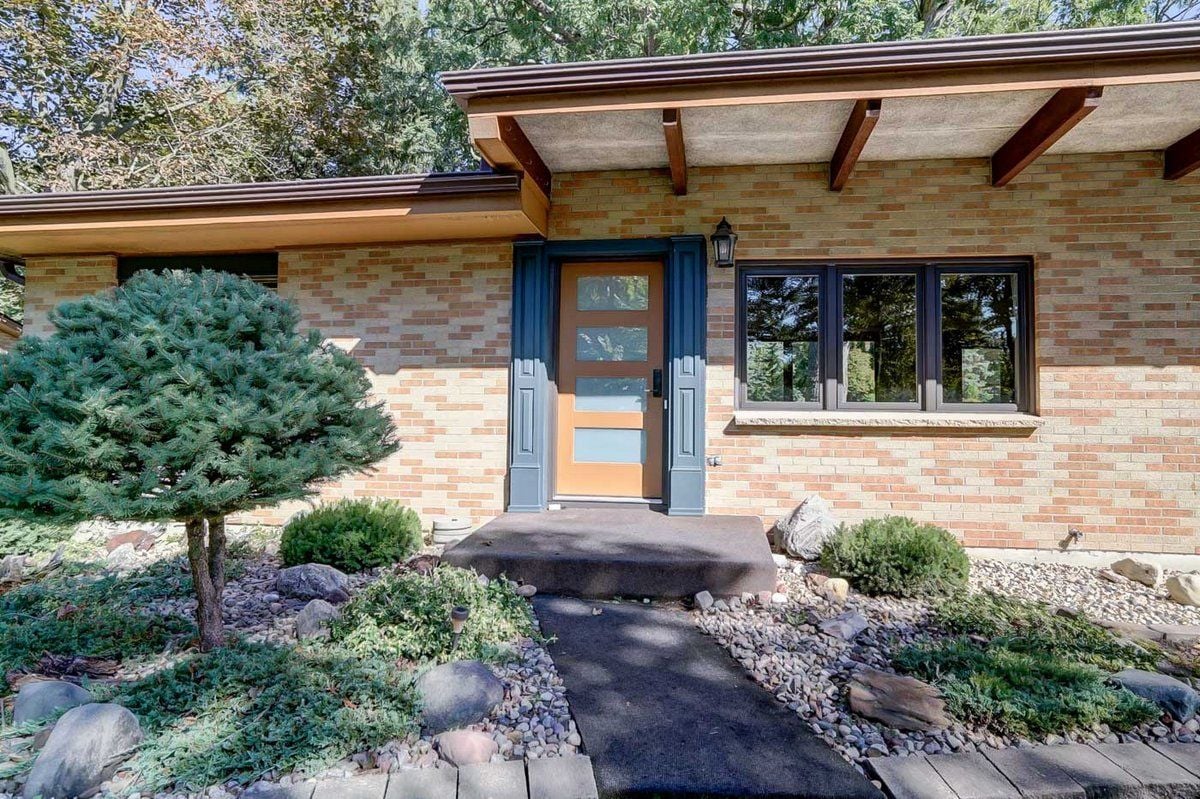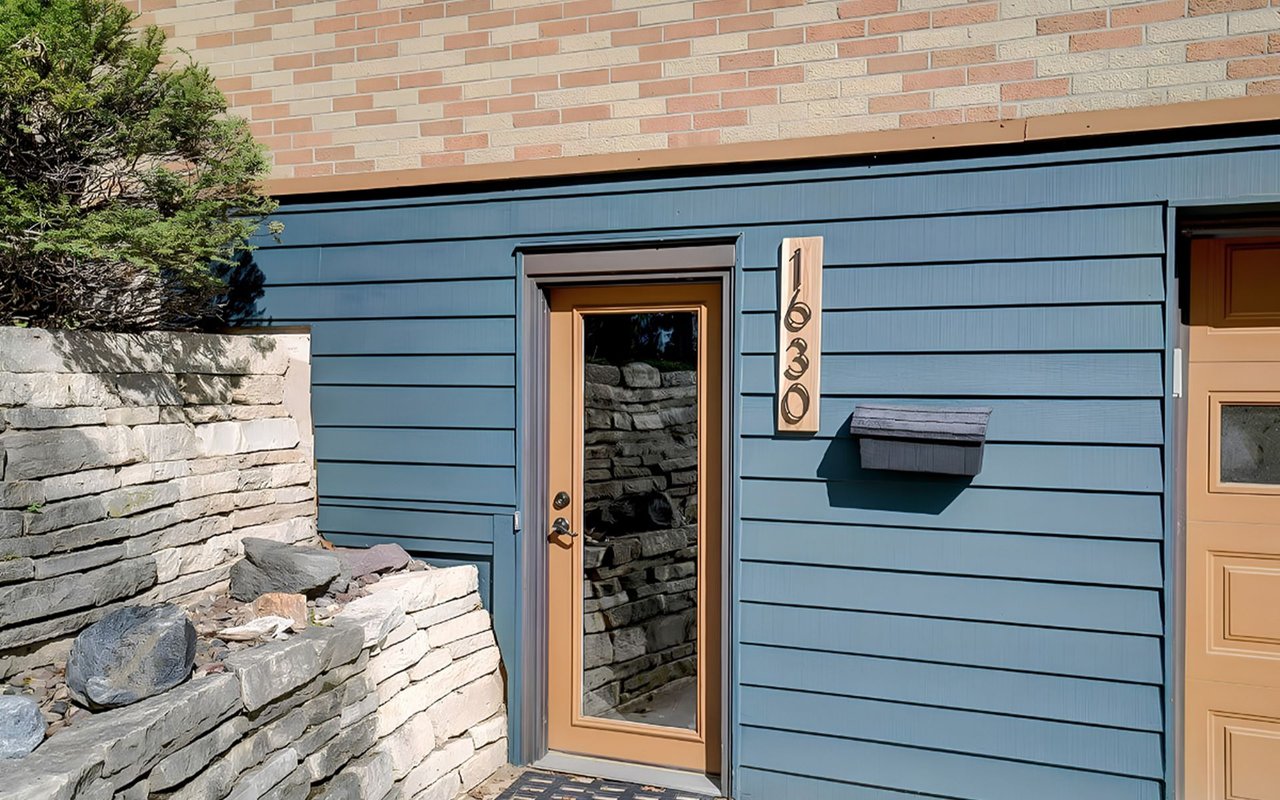
Blue-sided home entry with a glass door, stone wall, and vertical 1630 address plaque.

Mid-Century Modern Oasis

Custom-built 1950'S Gem Sits on Almost Half an Acre of Manicured Gardens
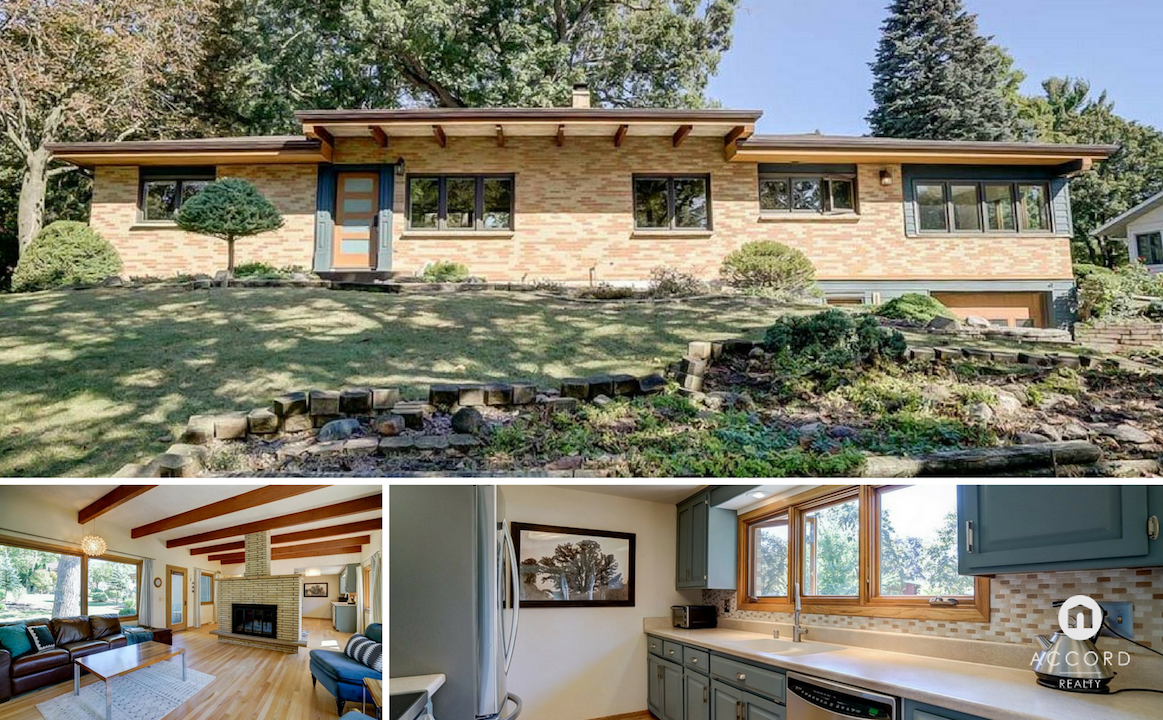
Mid-century modern brick home with a landscaped front, beam-ceiling living room, and blue-gray kitchen.

1630 Randy Ln Madison, WI 53704

$259,900 | 3 Beds | 1.5 Baths | 1872 sq. ft | MLS# 1815853

Why We Love It

1) Mid-Century Modern Style

This custom-built 1950's home is one-of-a-kind. This home was the first home built in the area prior to further development, and was constructed with a unique design and top-notch materials.

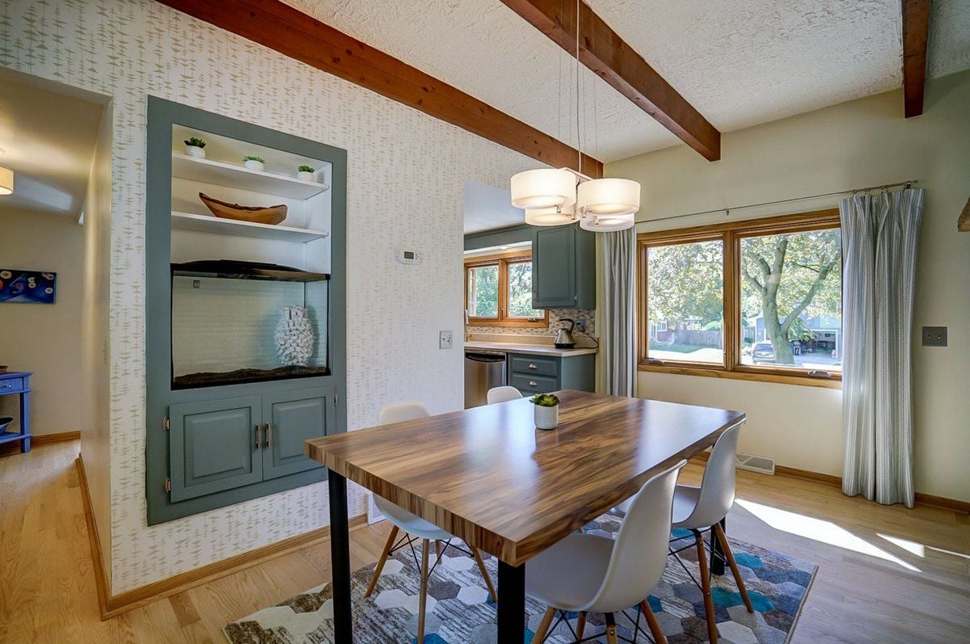
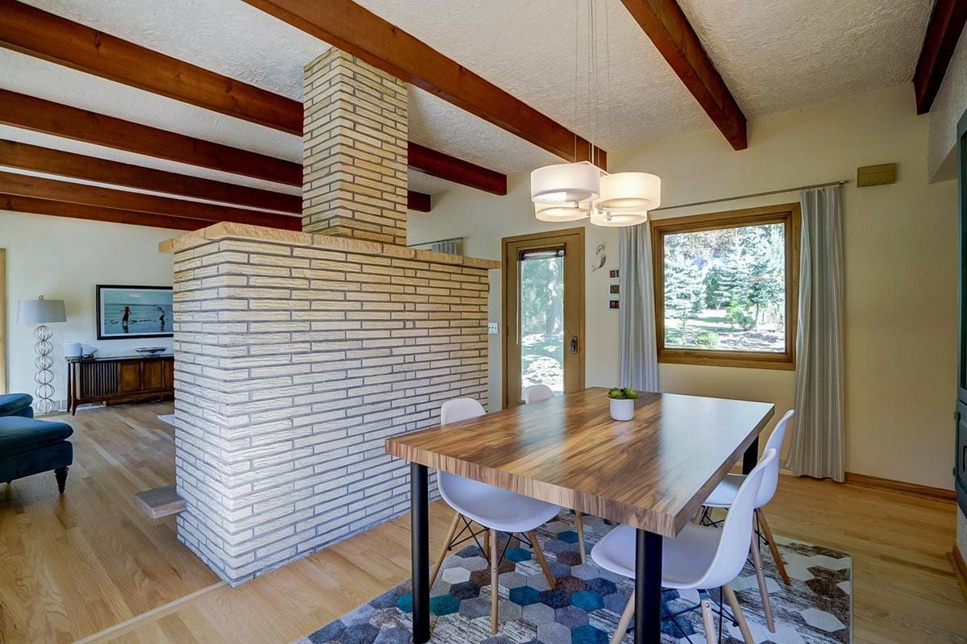
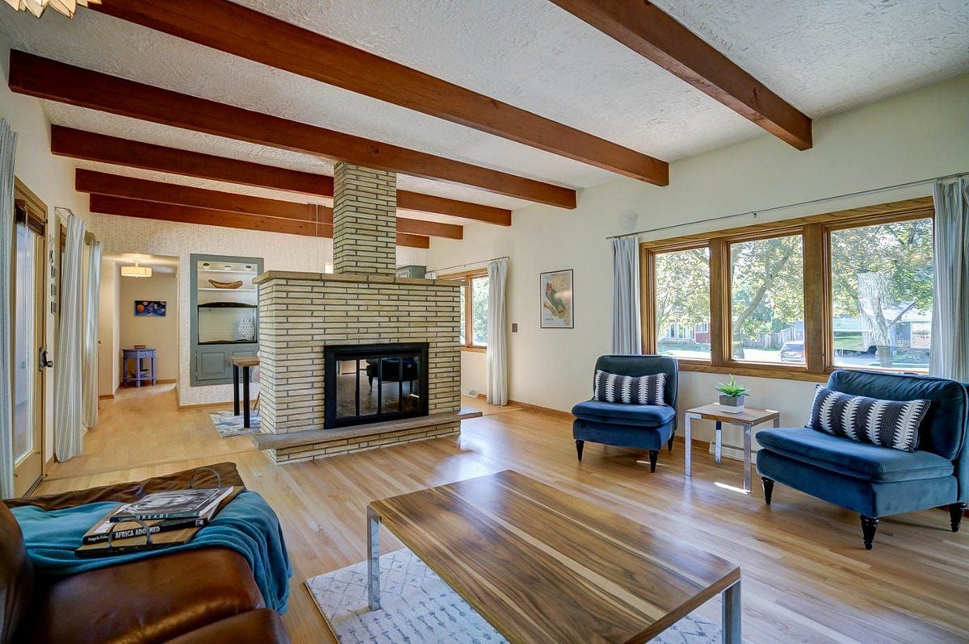
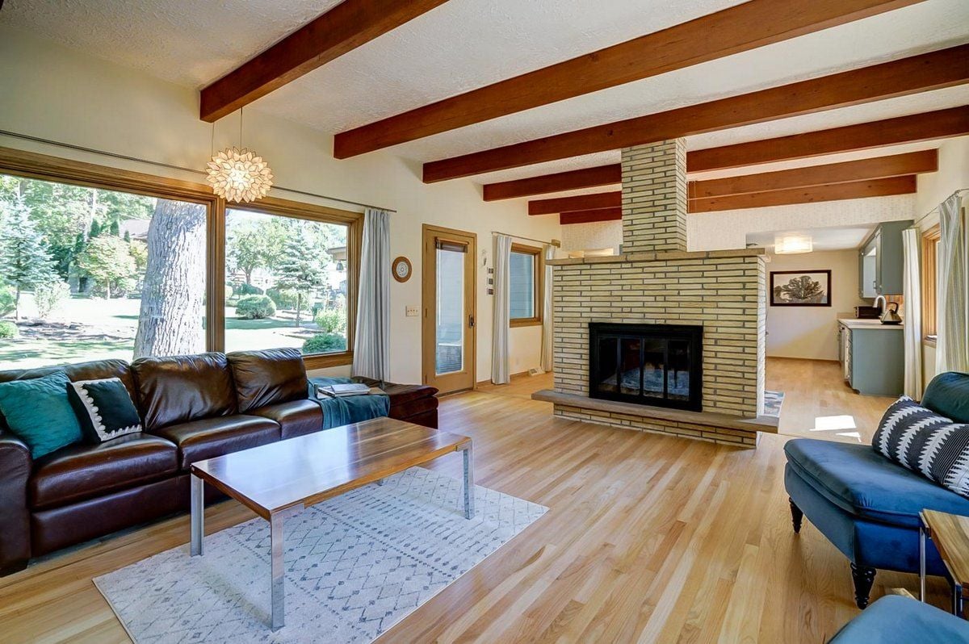
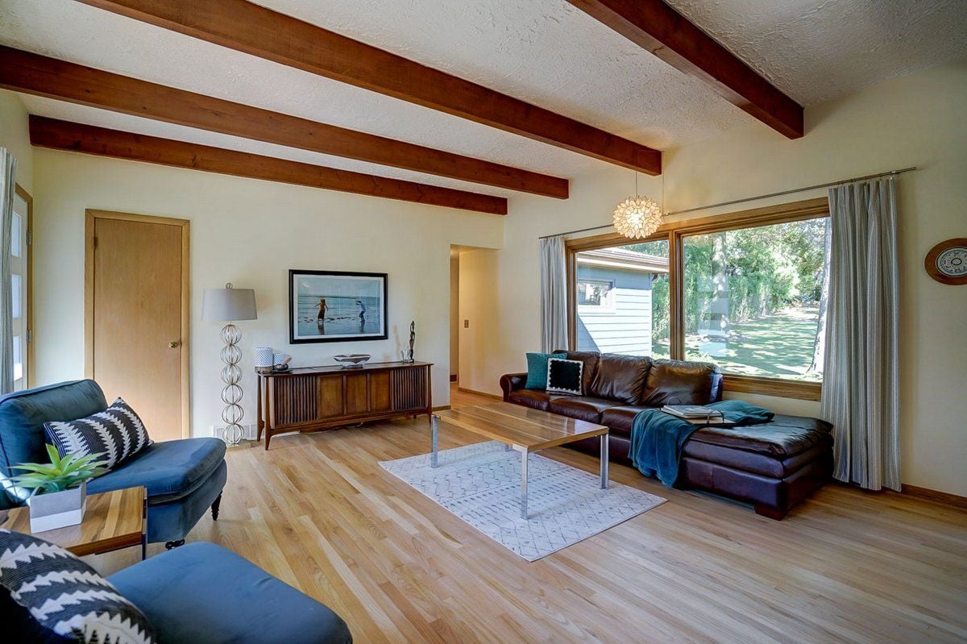
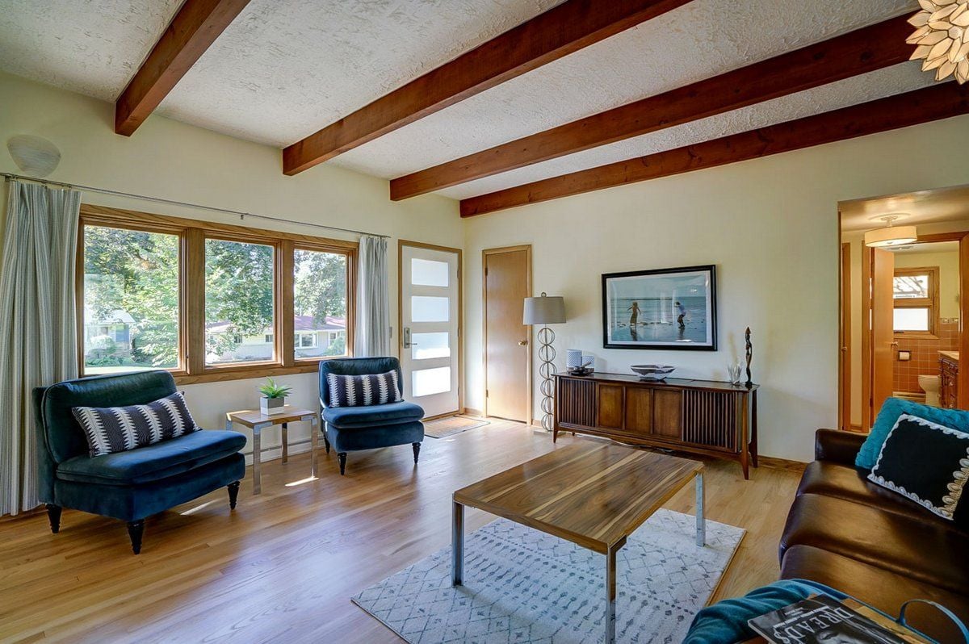
As you walk in the front door, you immediately notice the views out a huge picture window. The spacious living area gives way to 10ft. ceilings with exposed beams that are also visible on the exterior. A classic 50s brick-style fireplace centers the room, while leaving space for an open-concept.

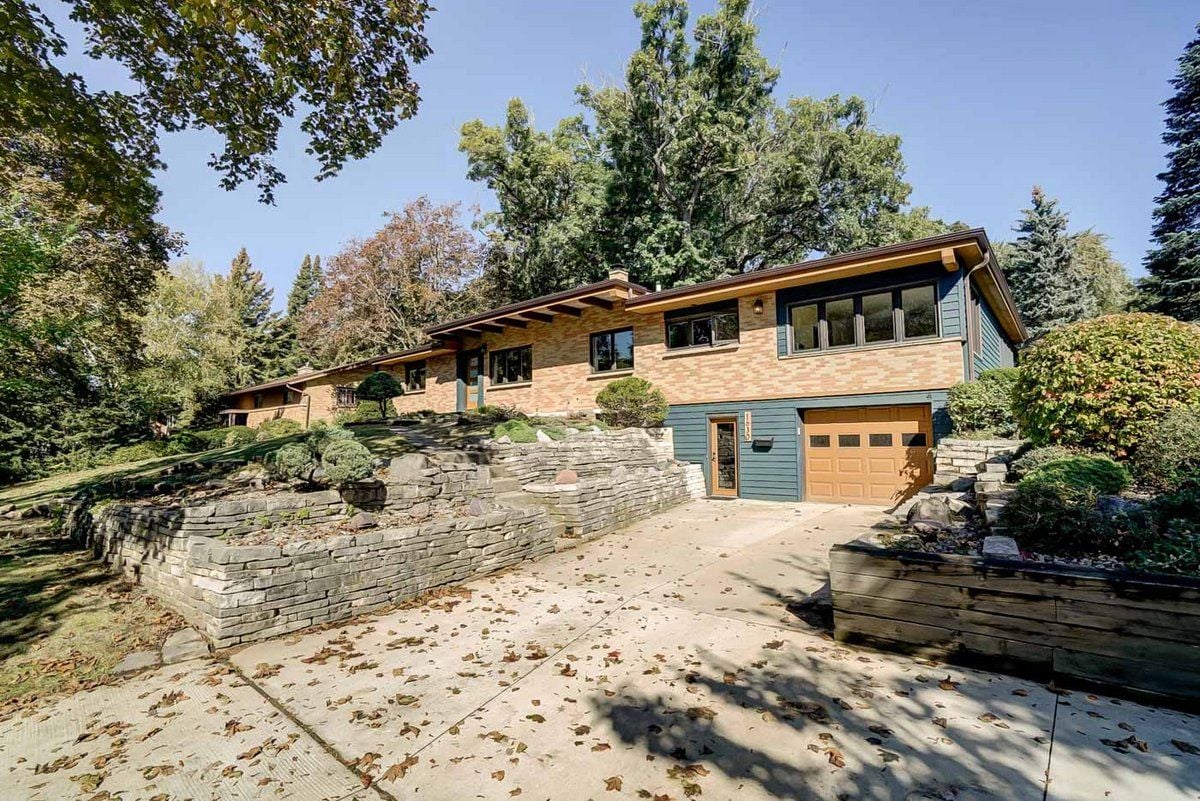
This home originally had flat roof lines, but they were since pitched. The flat roof line style is still noticeable while looking at some of the other architectural features. The inside of this home has been professionally designed to play up some of the 50's best features, while modernizing it in just the right ways.

2) Natural Light

South facing and up on a hill, you will feel like you are in a tree house. Sun shines in all winter long, and every area is full of natural light pouring through newer Marvin windows.

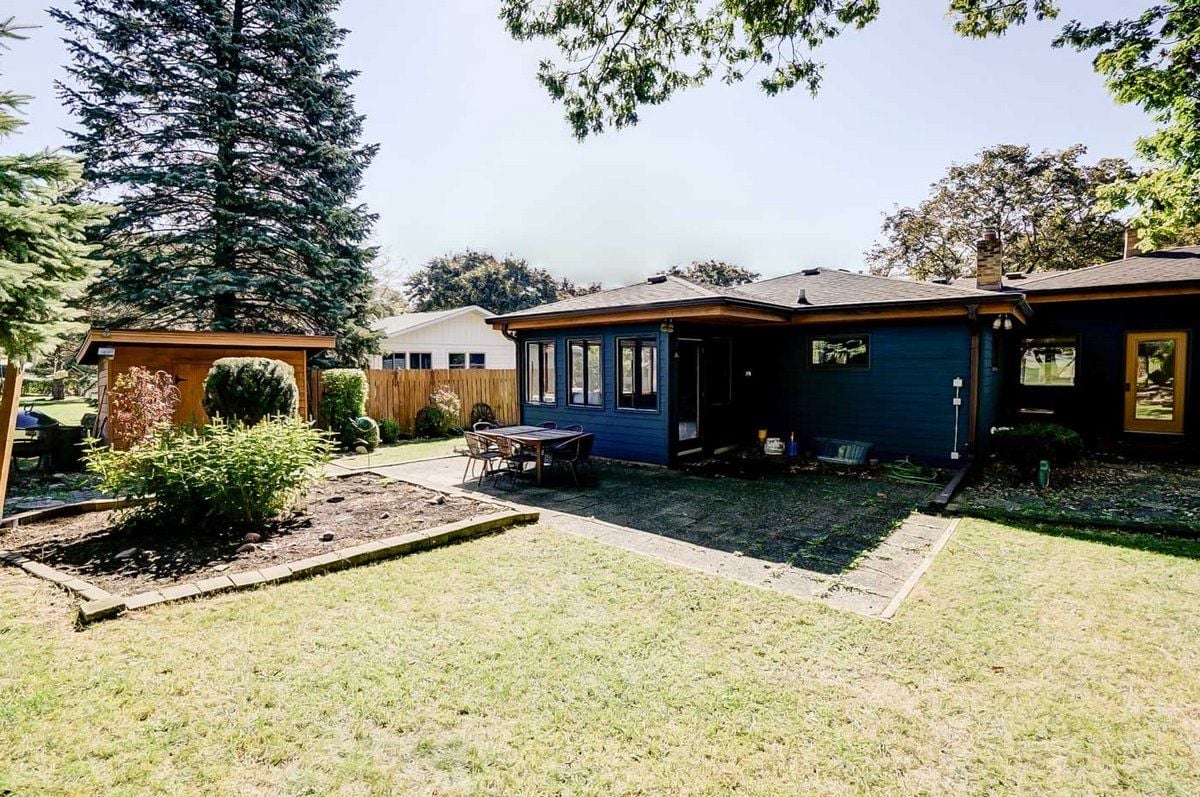
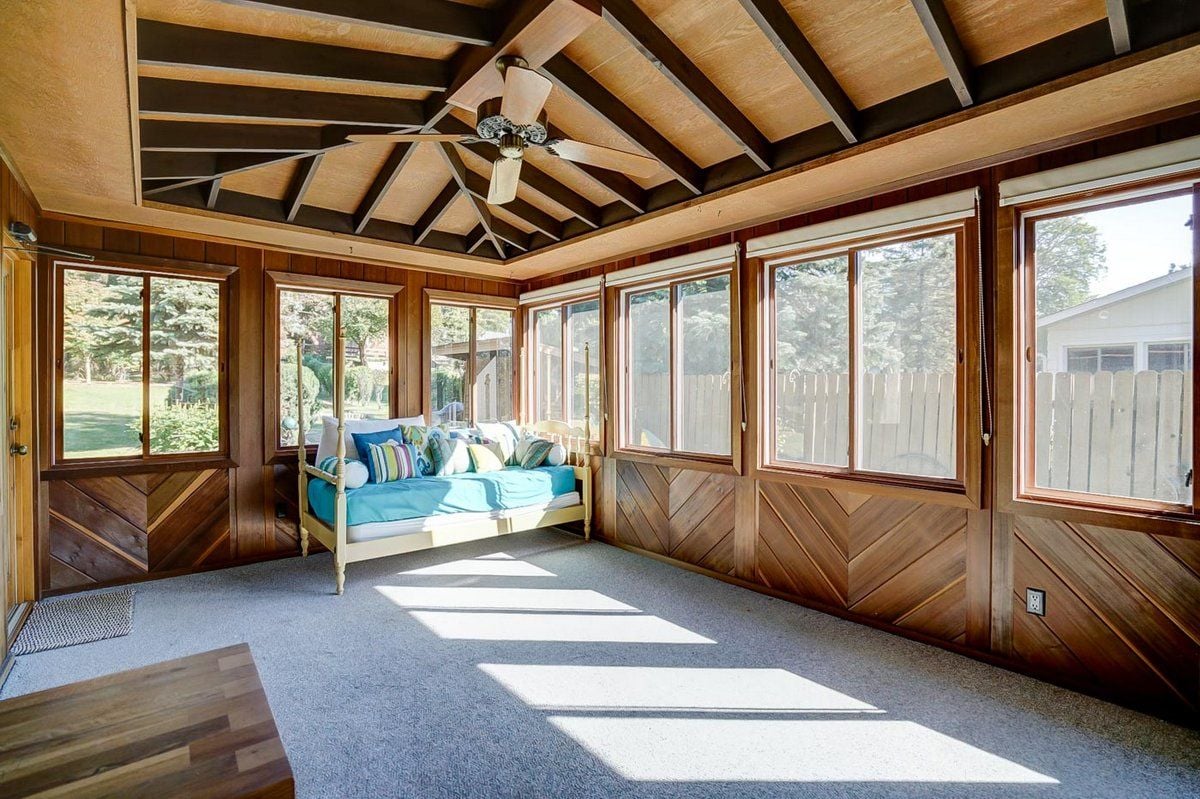
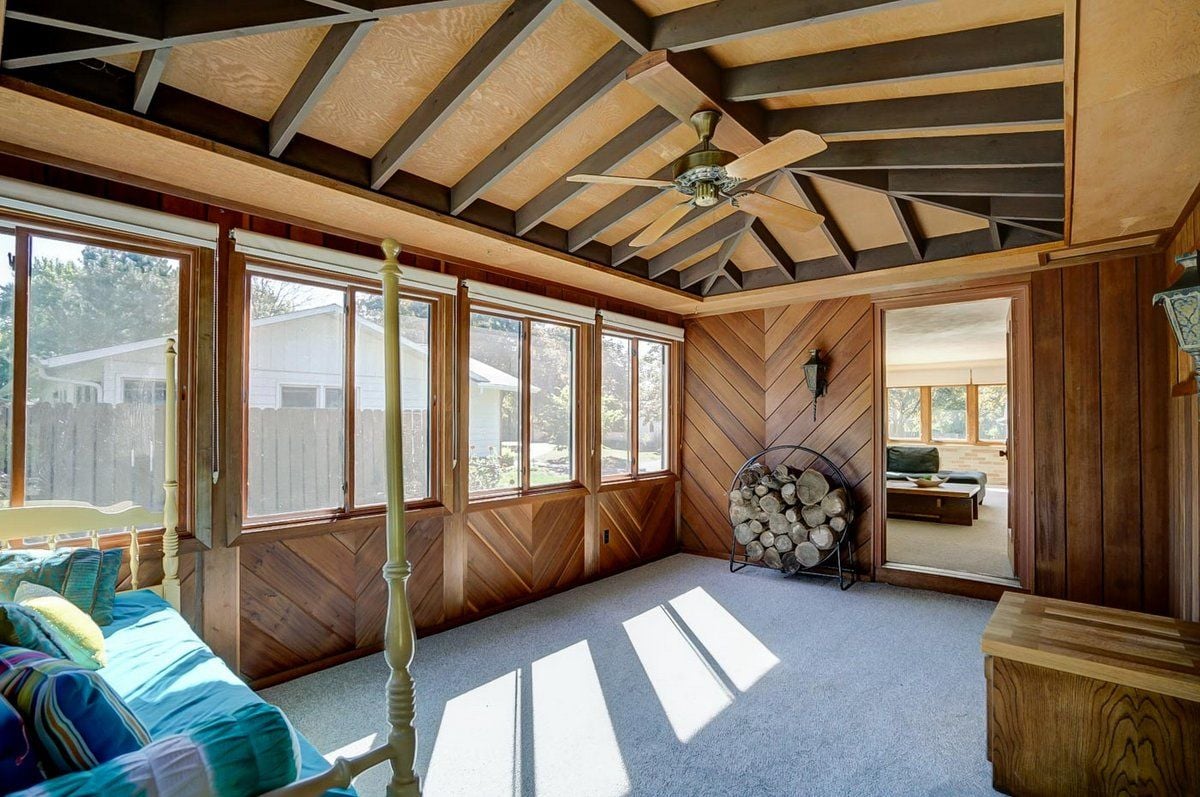
The sunroom on the back of the home is a great place to lounge or host dinners in the summer.

3) The Land

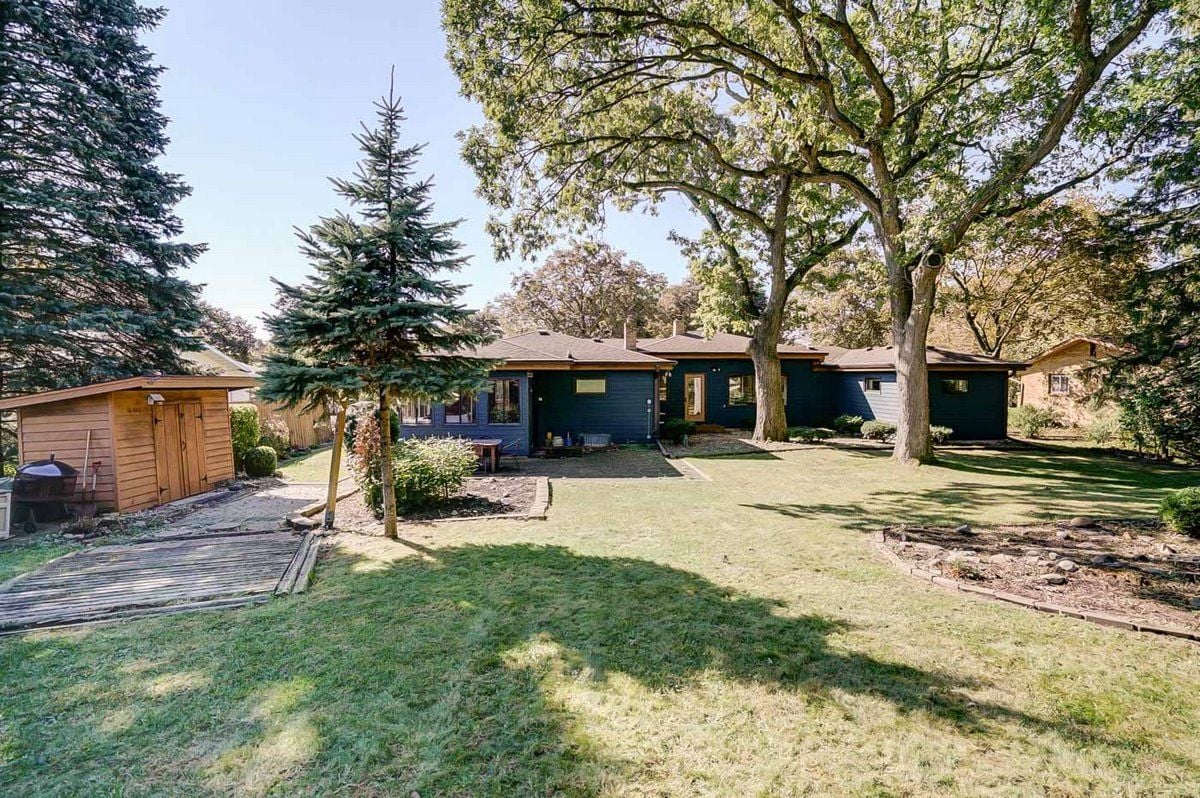
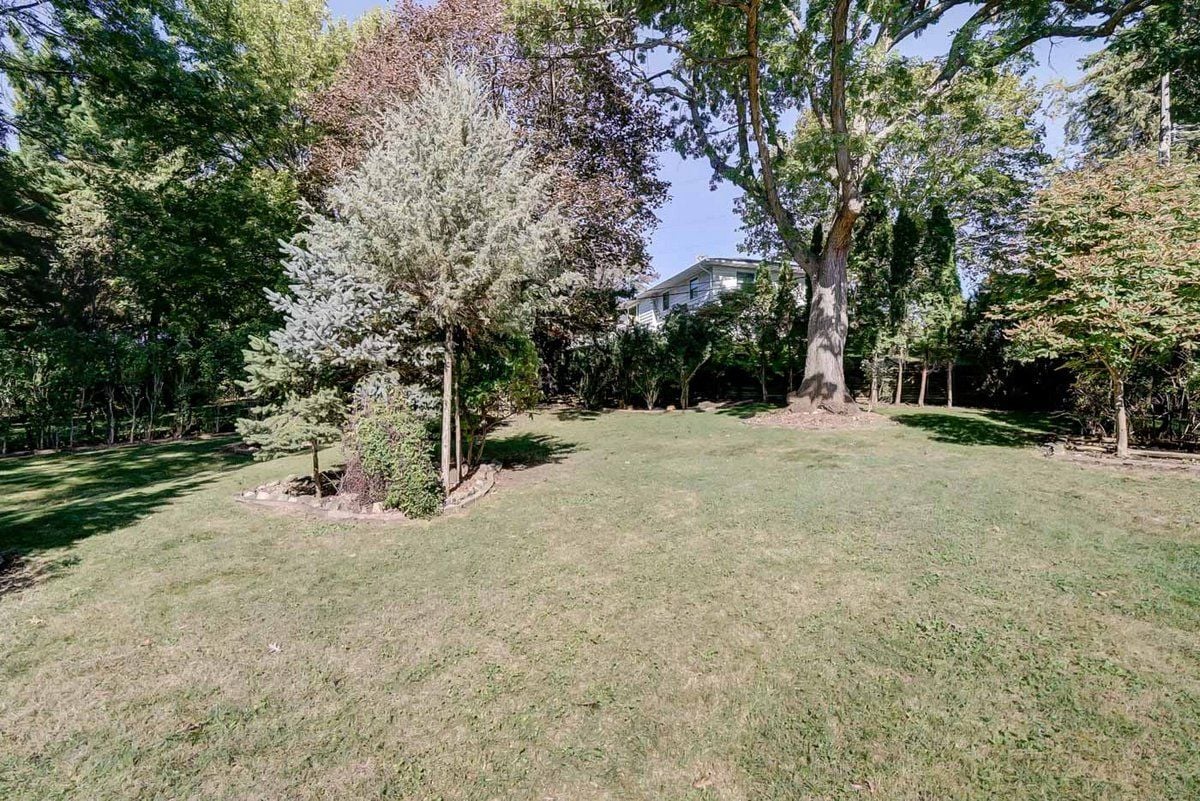
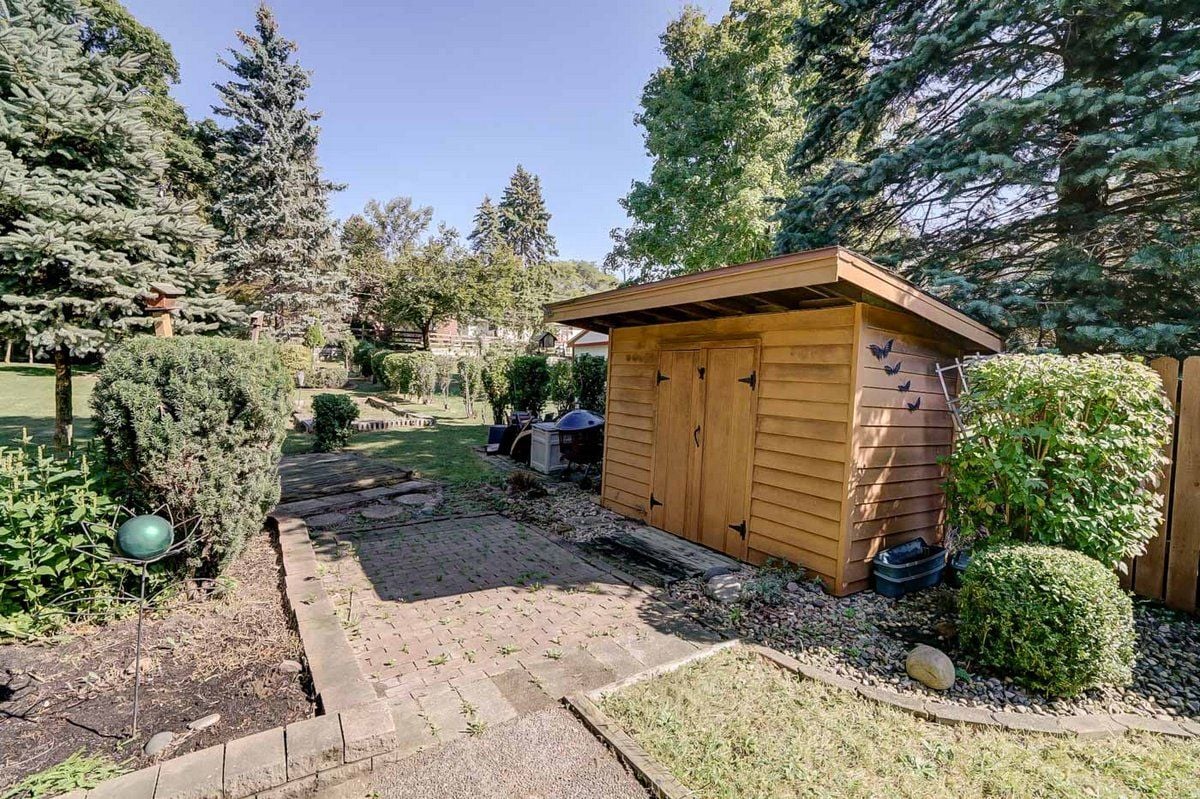
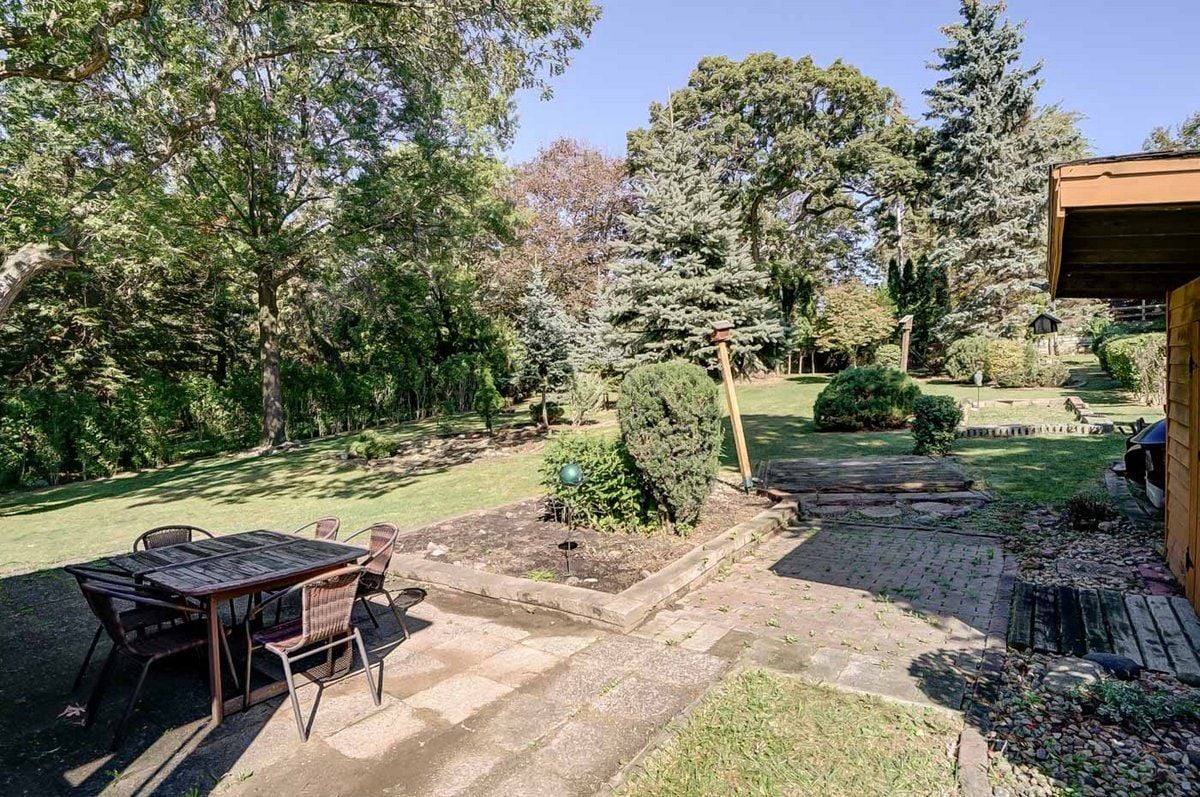
Almost half an acre lot in the middle of the city! Enjoy the privacy and quiet of a large lot, while still enjoying the conveniences of the city. The yard is full of beautifully manicured gardens, stunning old oak trees, a vegetable garden, with still room for all your ideas.

Relax and watch birds or be lucky enough to spot a deer or fox. Hibiscus line the entire east side, while endless perennials show up in the many gardens for much of the year.

What You Need to Know

Avg. Energy Use

Gas

Therms

Cost

# of days

Heating

High

165 therms

$78

32

Low

12 therms

$25

31

Yes

Monthly Avg.

75 therms

$39

Last 12 mo.

Electric

Kilowatt Hours

Cost

# of days

Heating

High

738 kWh

$131

30

Low

303 kWh

$64

28

No

Monthly Avg.

481 kWh

$91

Last 12 mo.

Mid-century modern home with brick facade, blue siding, and tiered stone landscaping.
Blue mid-century modern home with a paved patio and outdoor dining set in a leafy backyard.
Dark blue mid-century modern home beneath mature trees, with a broad lawn and wooden shed.
Grassy backyard with mature trees, a flowering tree, and a house partly visible through the foliage.
Landscaped backyard with a wooden shed beside a brick patio and mature trees.
Backyard patio with an outdoor dining set, paved paths, lawn, and mature trees.
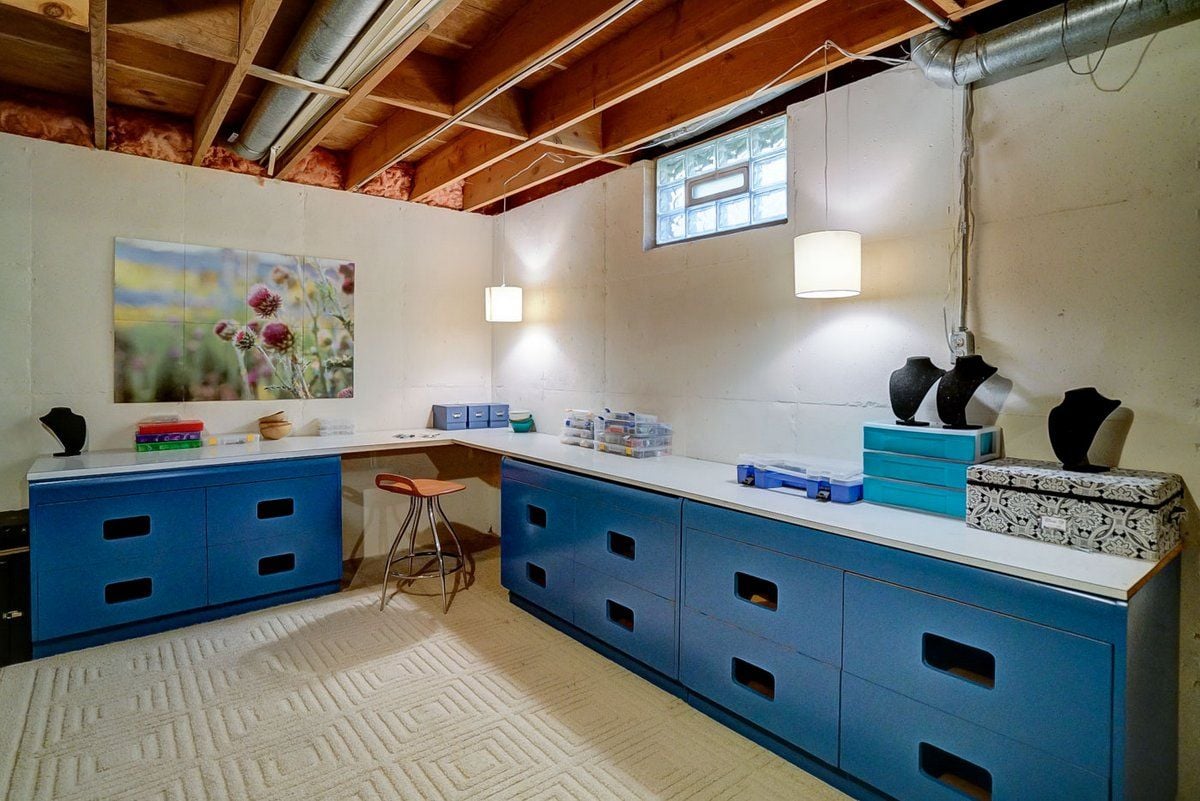
Room with blue built-in drawers, white countertops, jewelry displays, and an exposed timber ceiling.
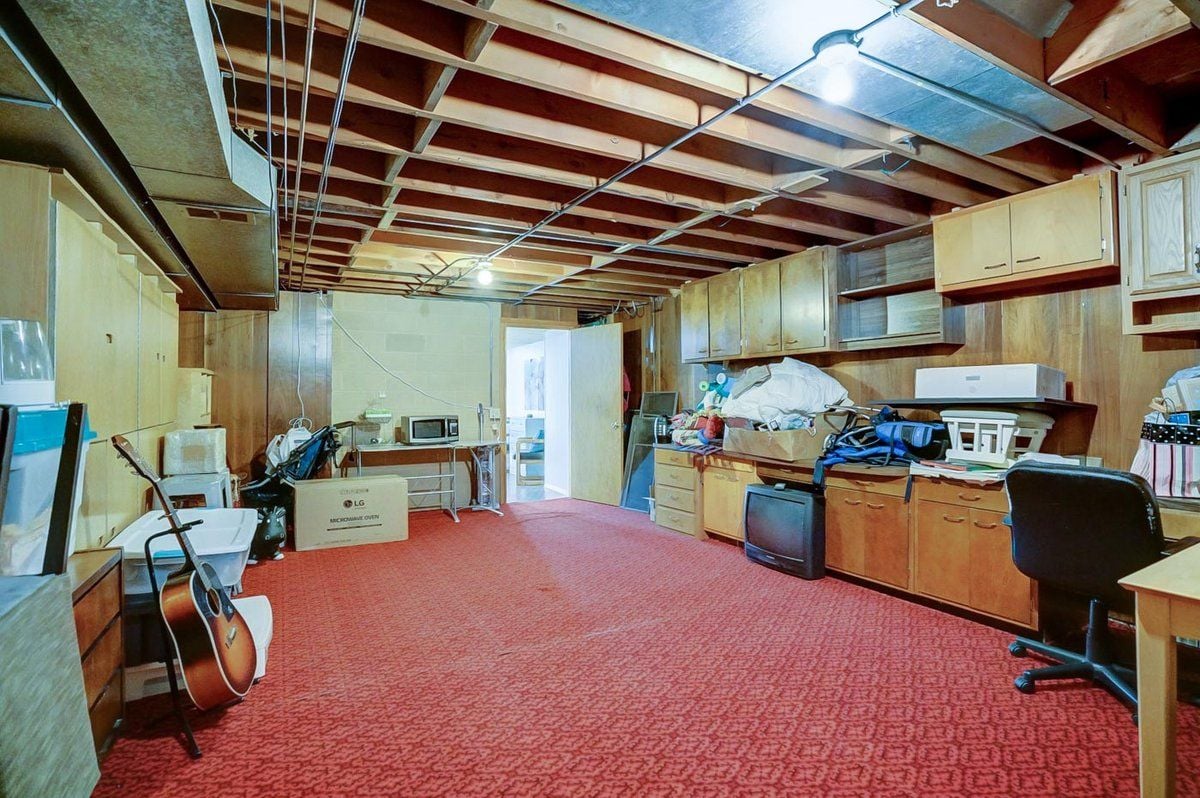
Basement room with red patterned carpet, exposed ceiling joists, and wooden cabinets.
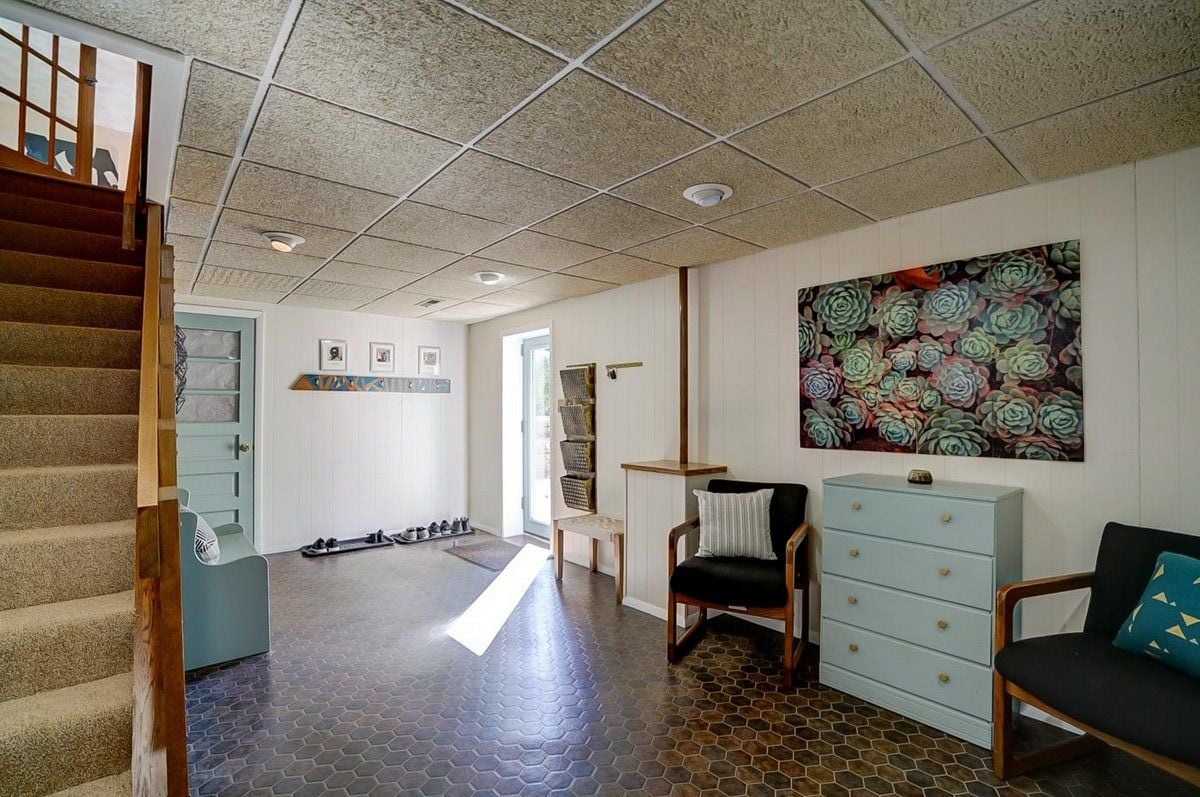
Mid-century modern entryway with a carpeted staircase, hexagonal tile floor, pale blue dresser, and succulent artwork.
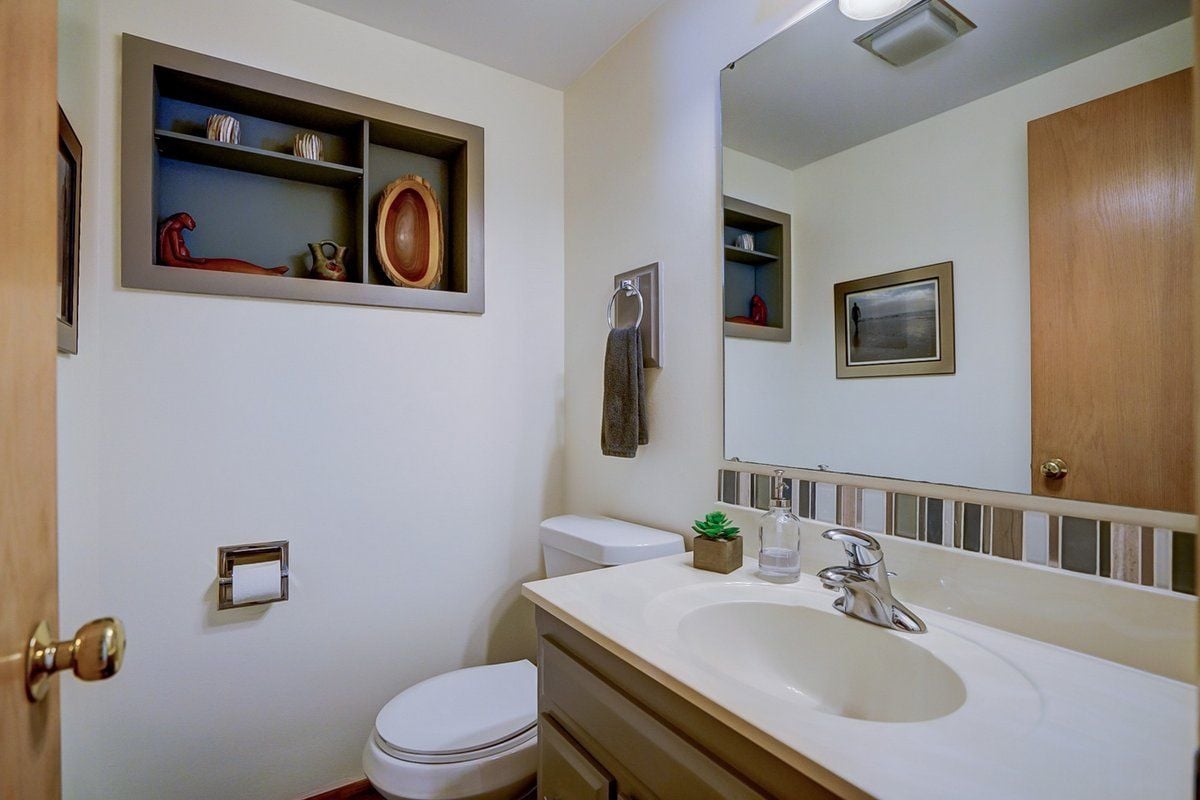
Bathroom with a white vanity, large mirror, toilet, and recessed display shelves.
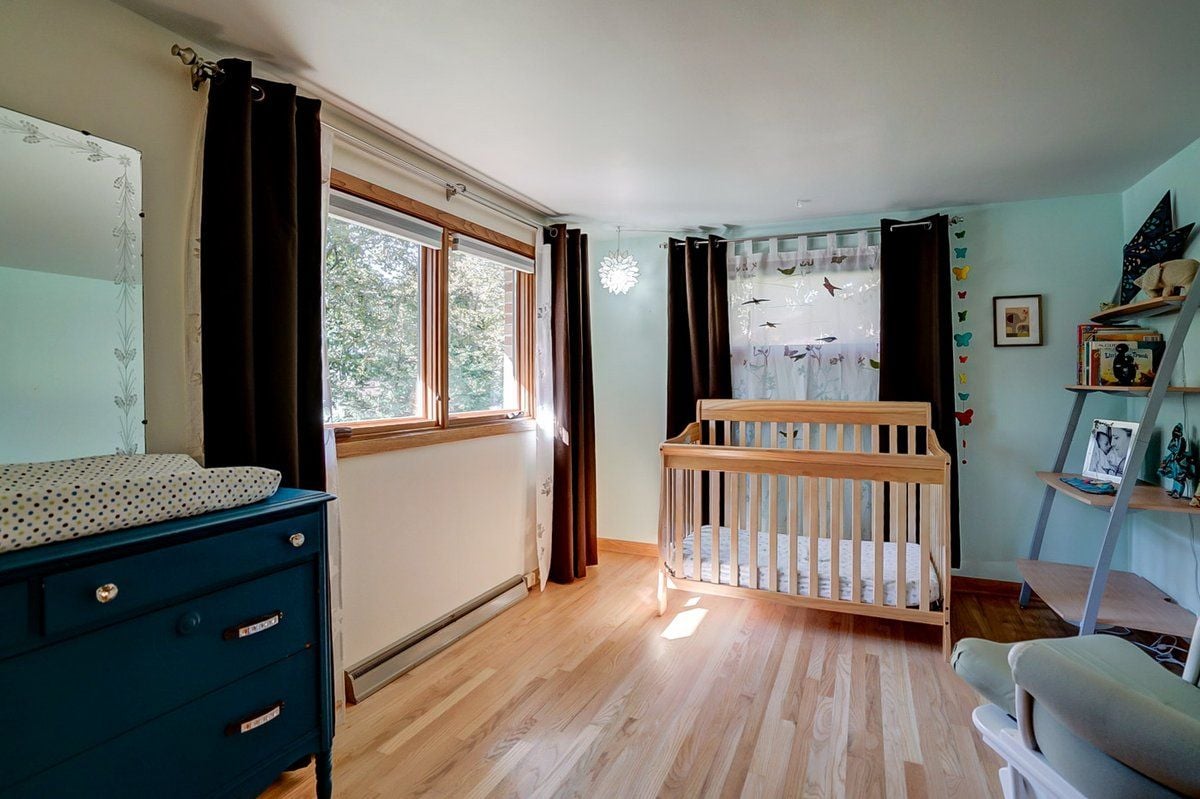
Nursery with a wooden crib, aqua walls, hardwood floors, and large sunlit windows.
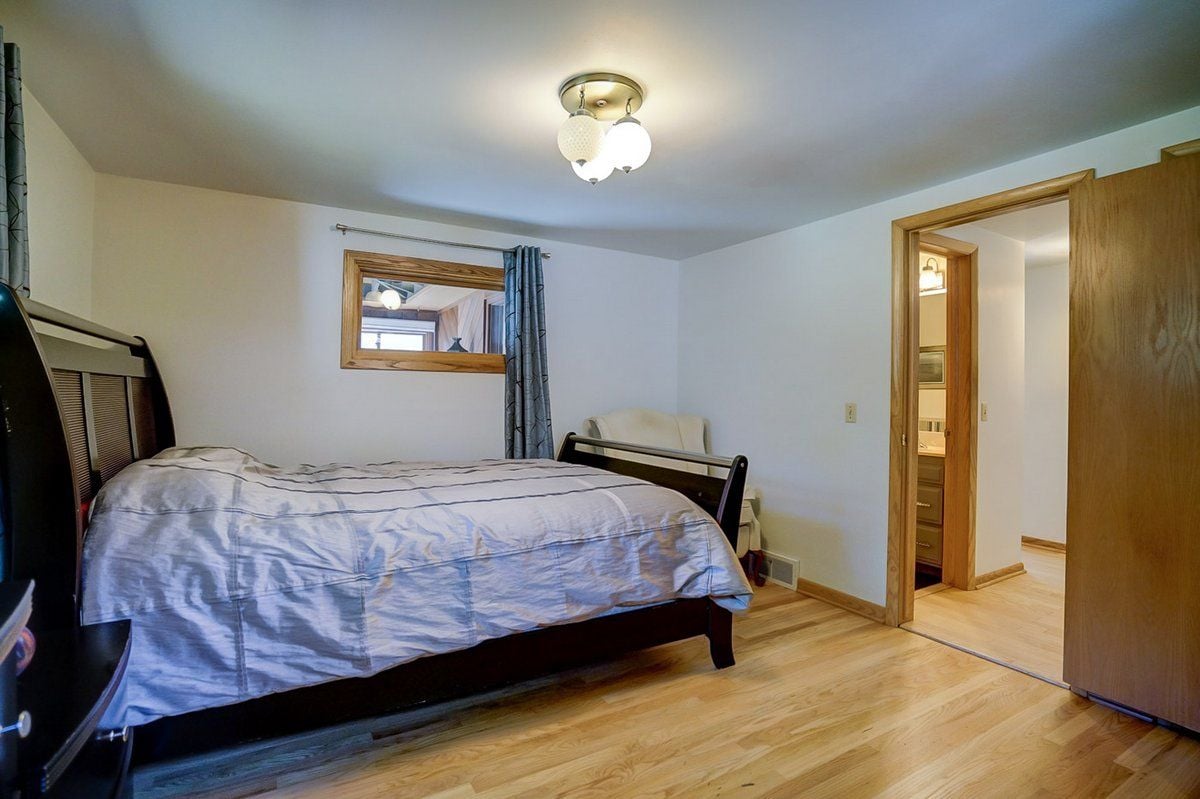
Bedroom with a large dark wood bed, striped bedding, hardwood floors, and an open bathroom doorway.
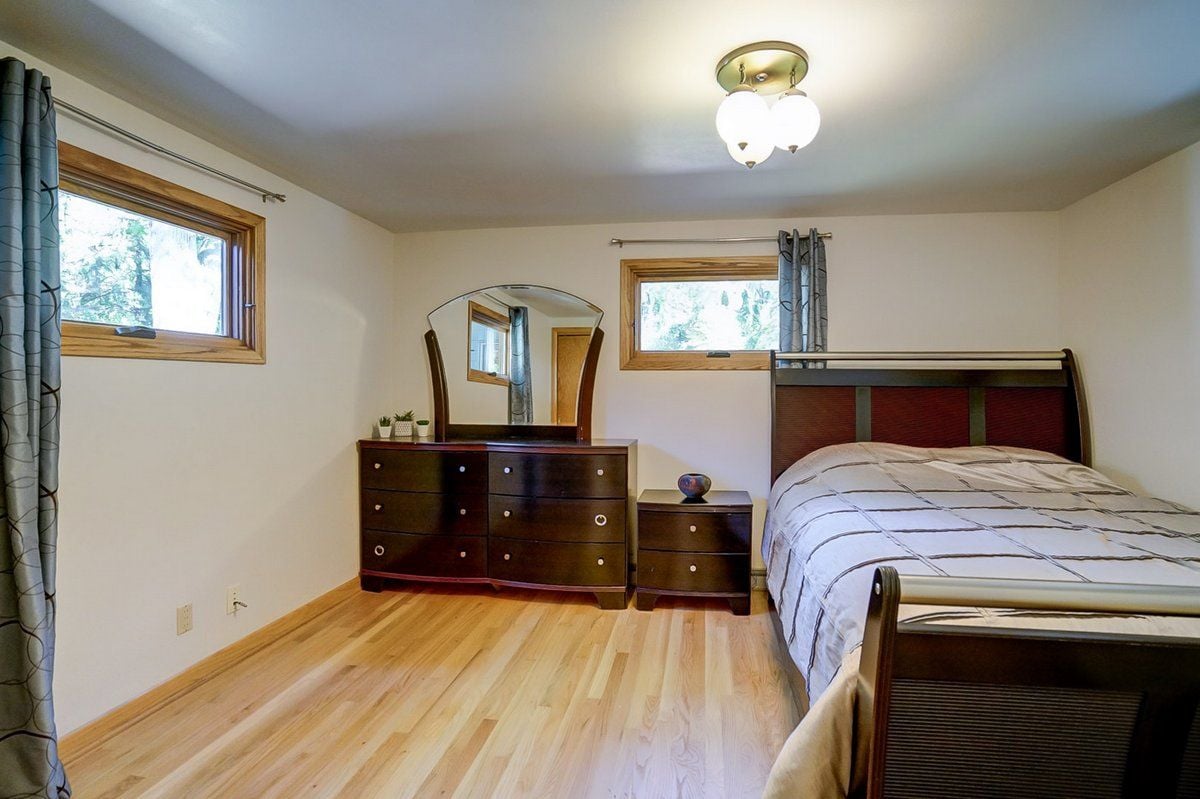
Bedroom with a dark wood bed and dresser, wood-trimmed windows, and light hardwood floors.
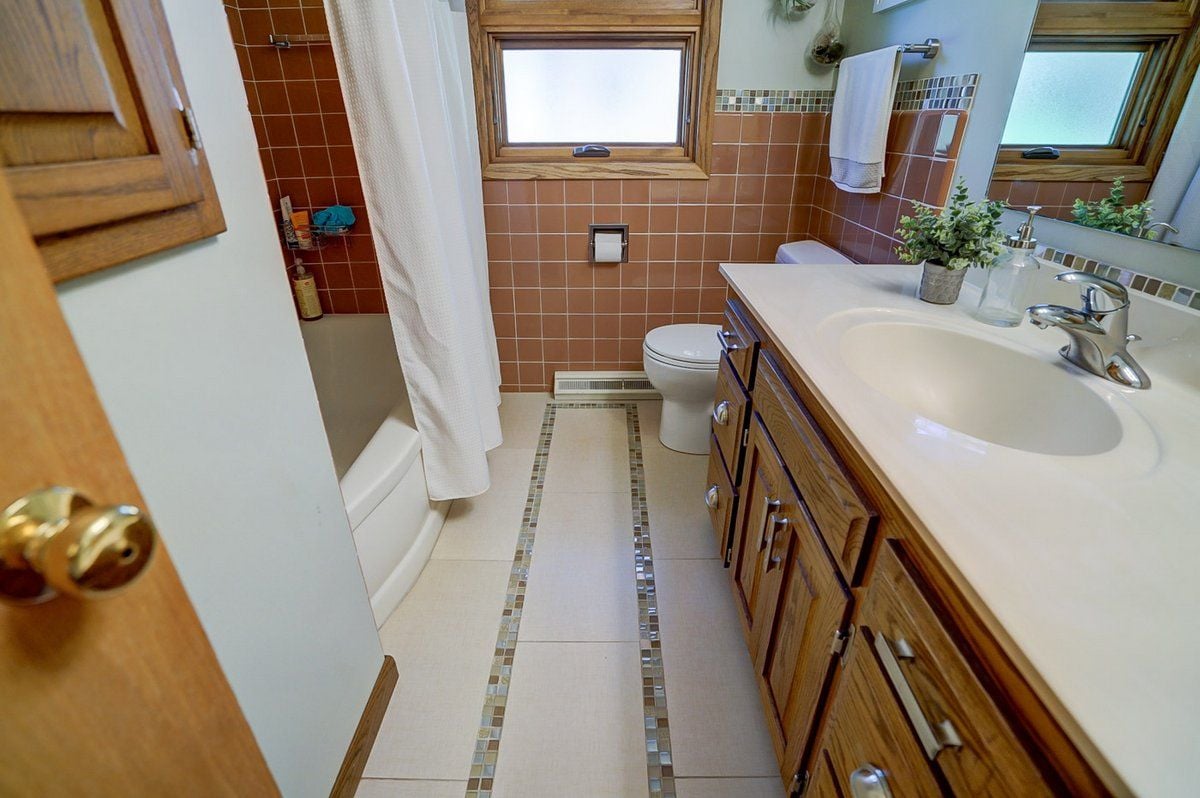
Mid-century modern bathroom with terracotta tiles, wood vanity, white sink, and wood-framed windows.
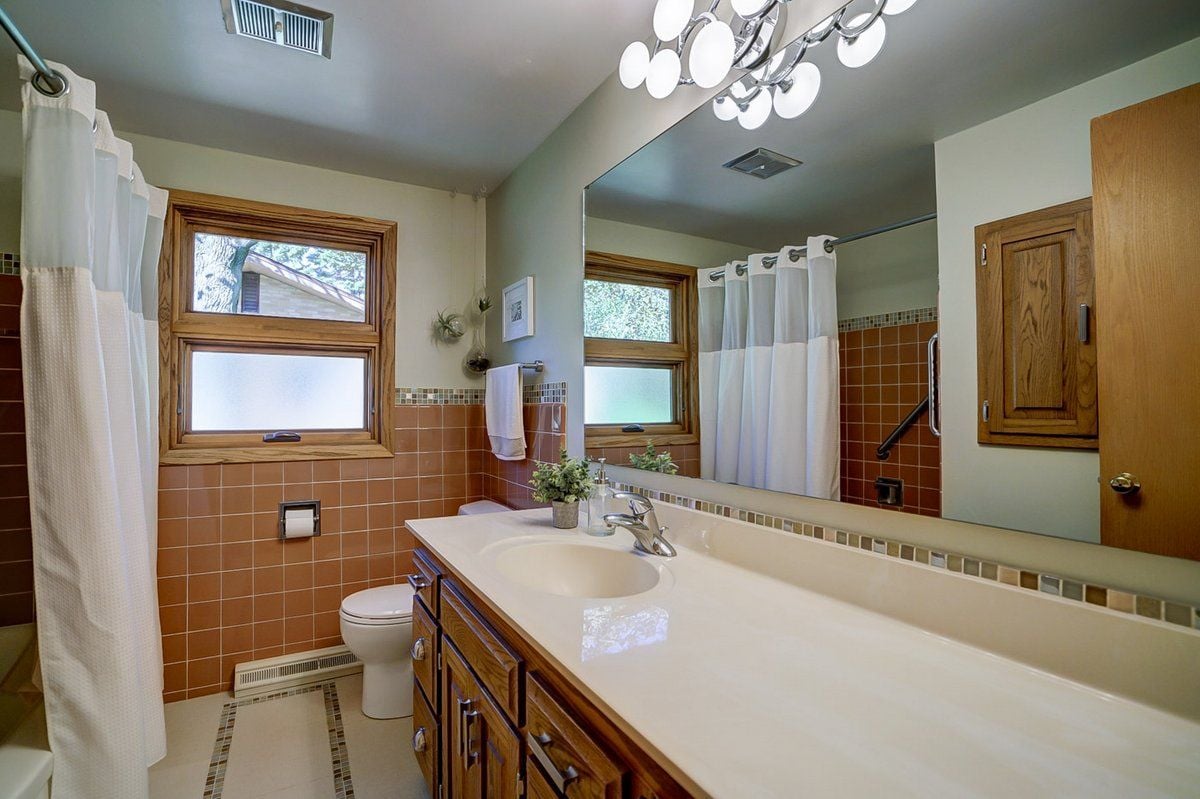
Bathroom with a long white vanity, wood cabinetry, terracotta tile, and wood-framed windows.
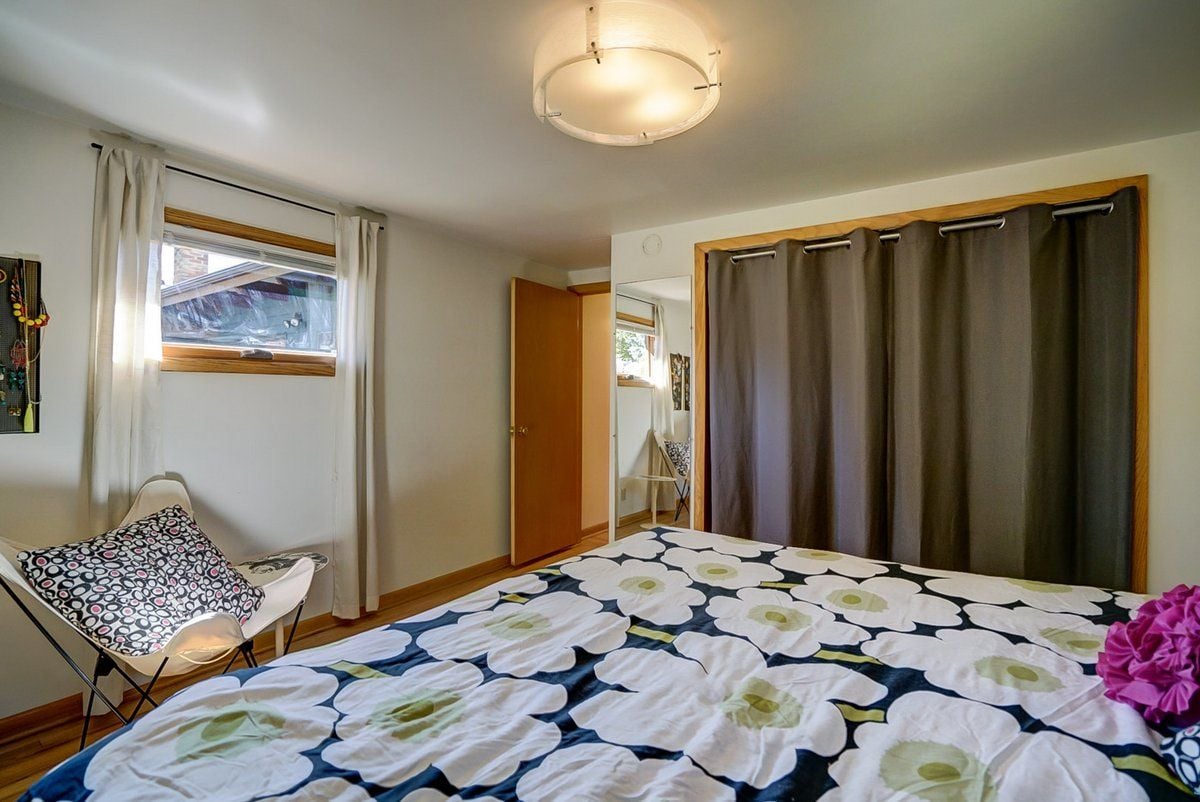
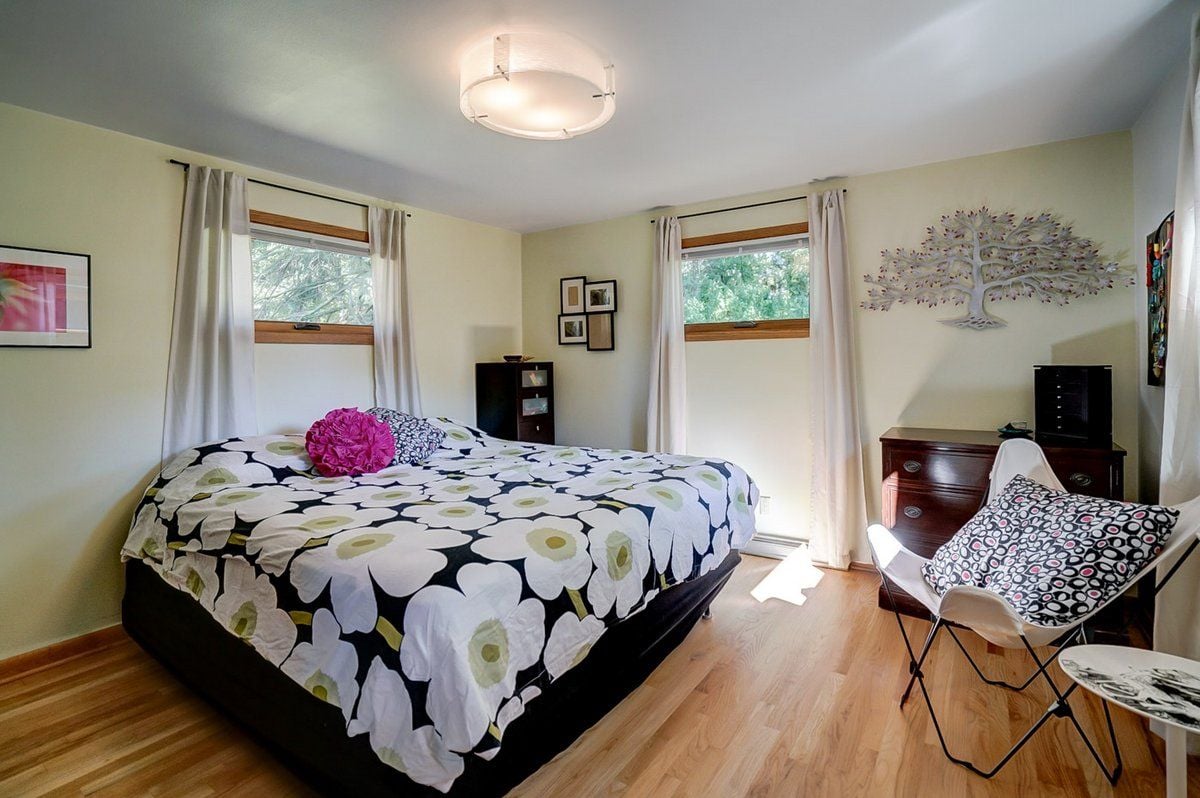
Bedroom with a bold floral duvet, butterfly chair, and wood-trimmed closet curtains.
Bedroom with bold floral bedding, two curtained windows, hardwood floors, and a chair beside a dresser.
Mid-century modern sunroom with exposed beams, wood paneling, broad windows and a blue daybed.
Mid-century modern bedroom with an exposed-beam ceiling, wood paneling, and large windows.
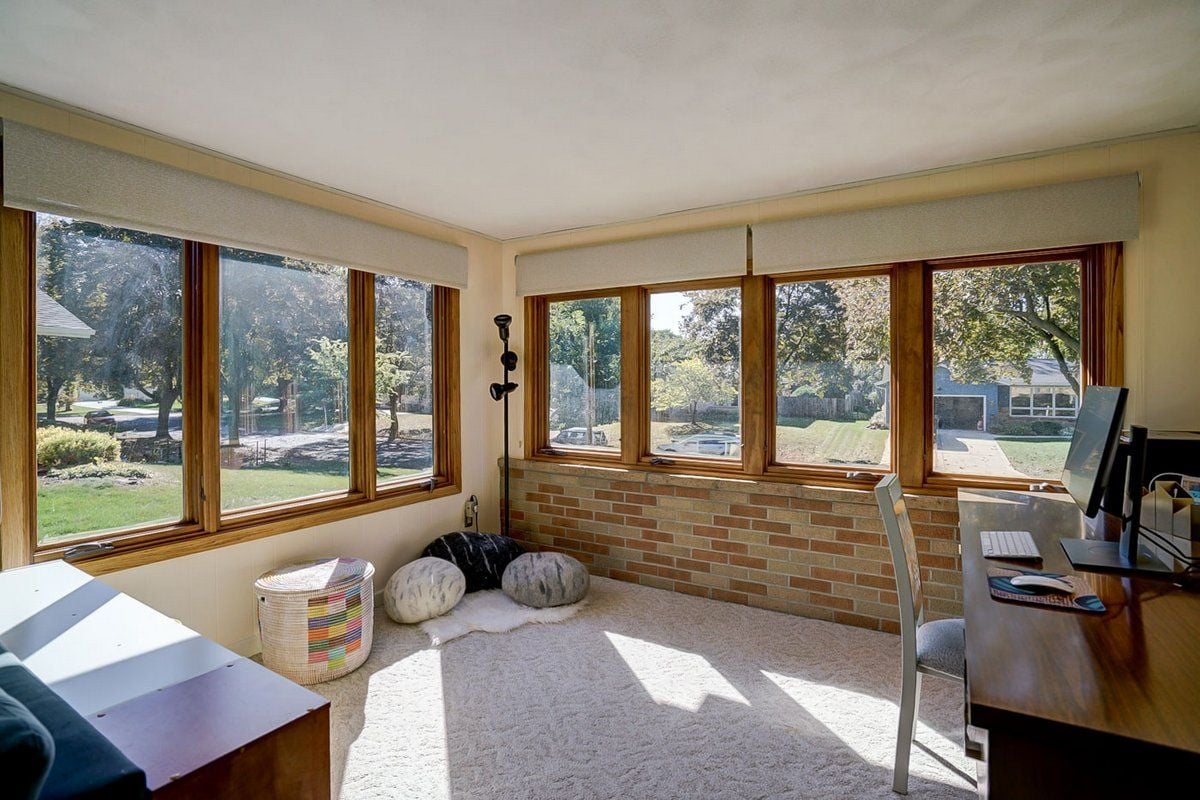
Sunroom with wood-framed windows, brick wainscoting, floor cushions, and a desk overlooking a leafy yard.
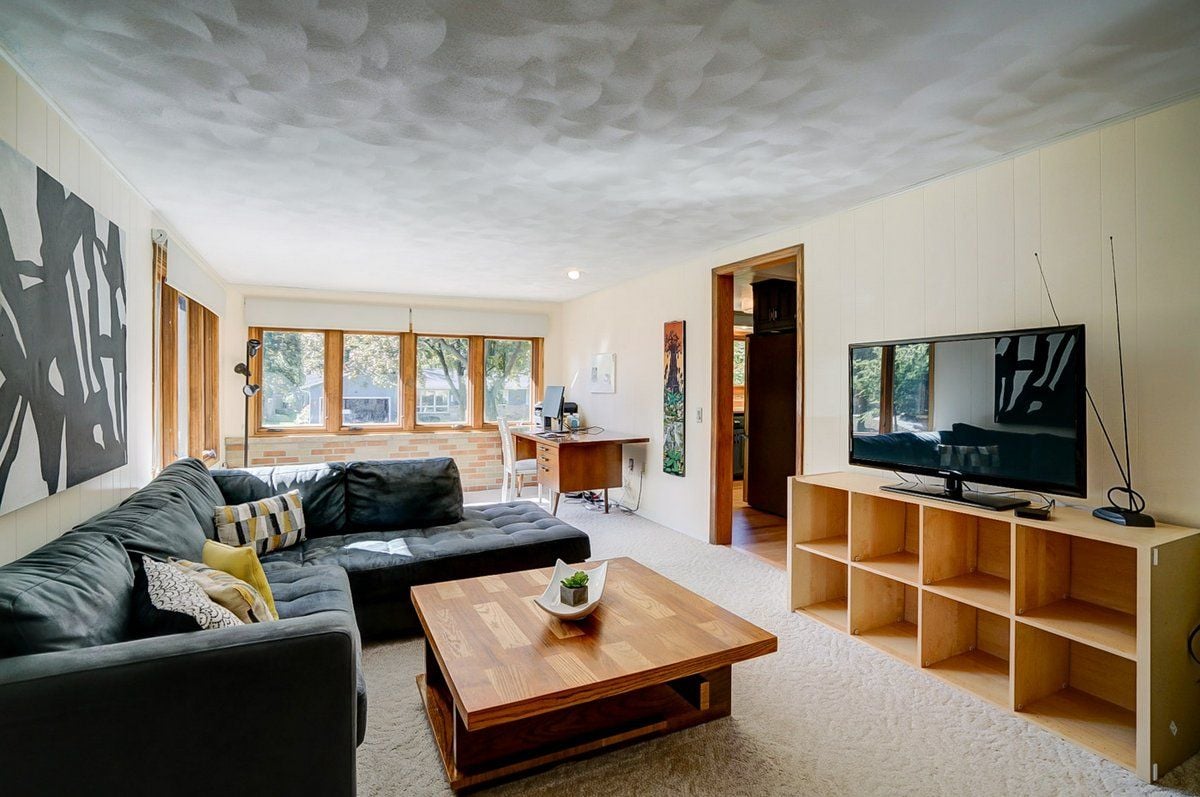
Mid-century modern living room with a dark sectional, wood coffee table, and broad windows.
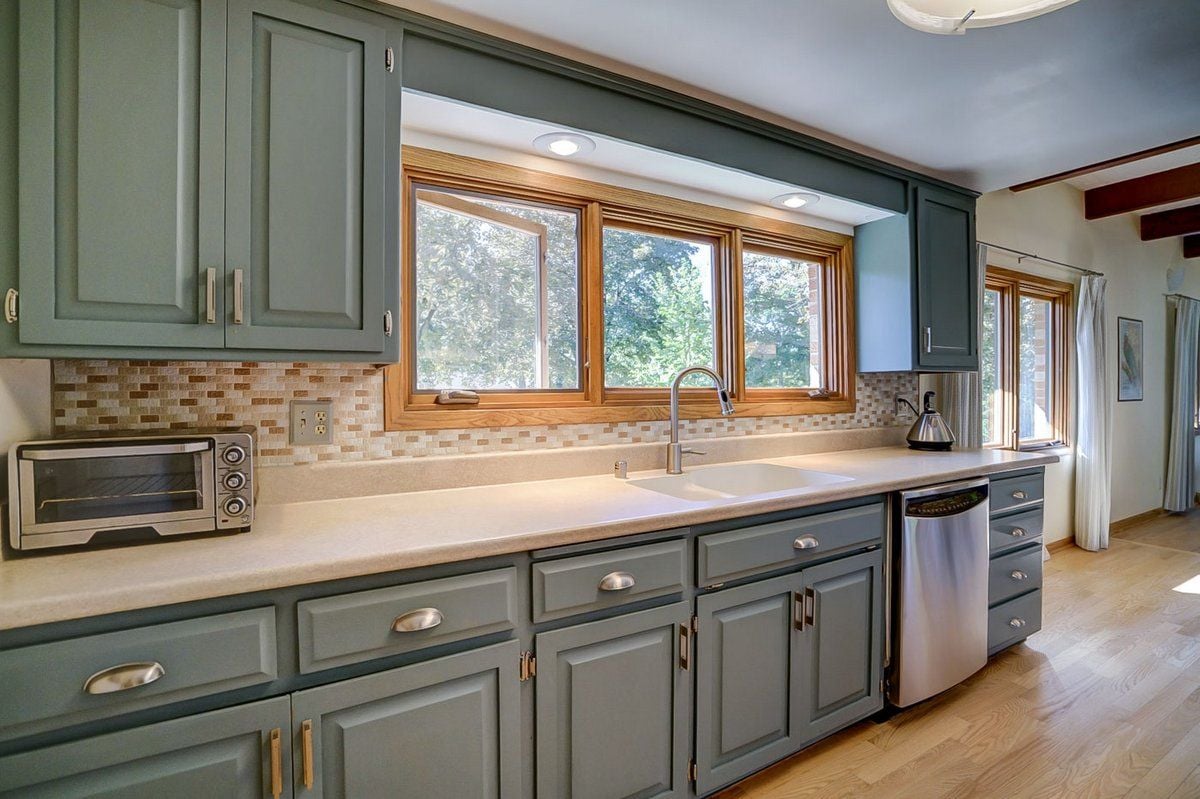
Mid-century modern kitchen with sage-green cabinets, wood-framed windows, and a mosaic tile backsplash.
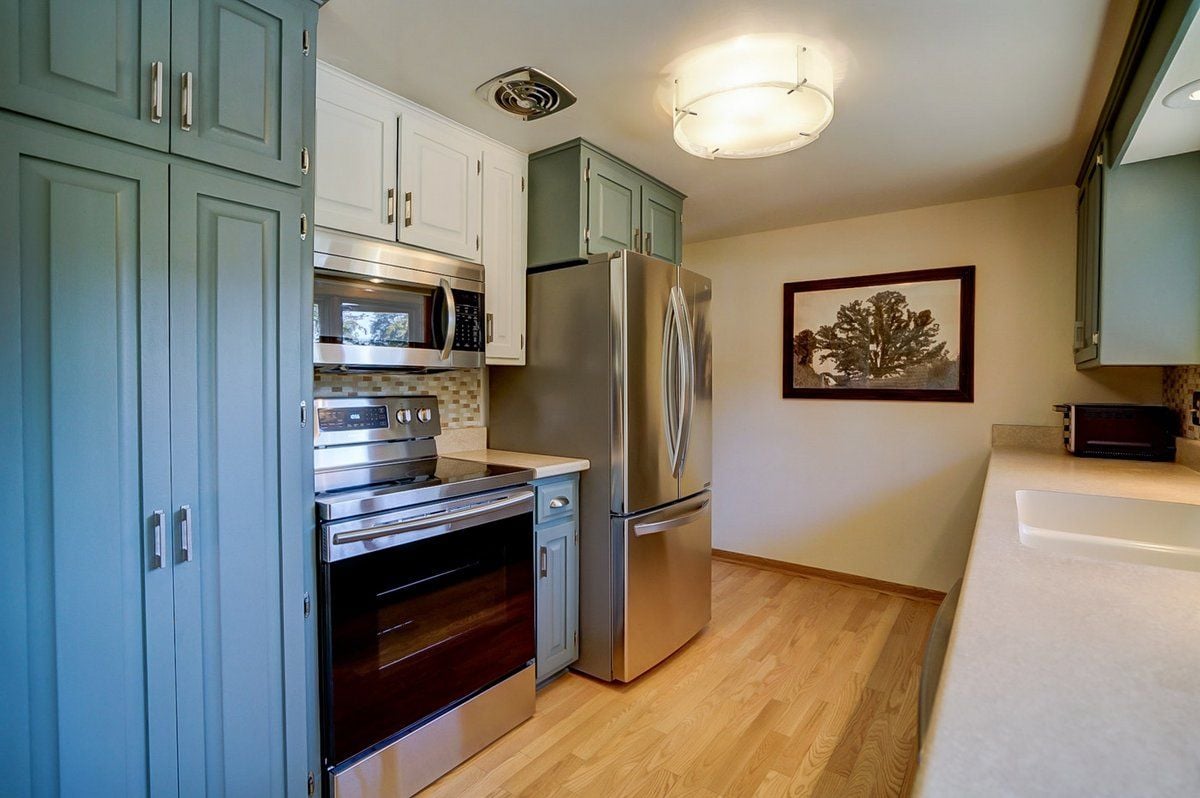
Kitchen with blue-green cabinets, stainless steel appliances, and light wood flooring.
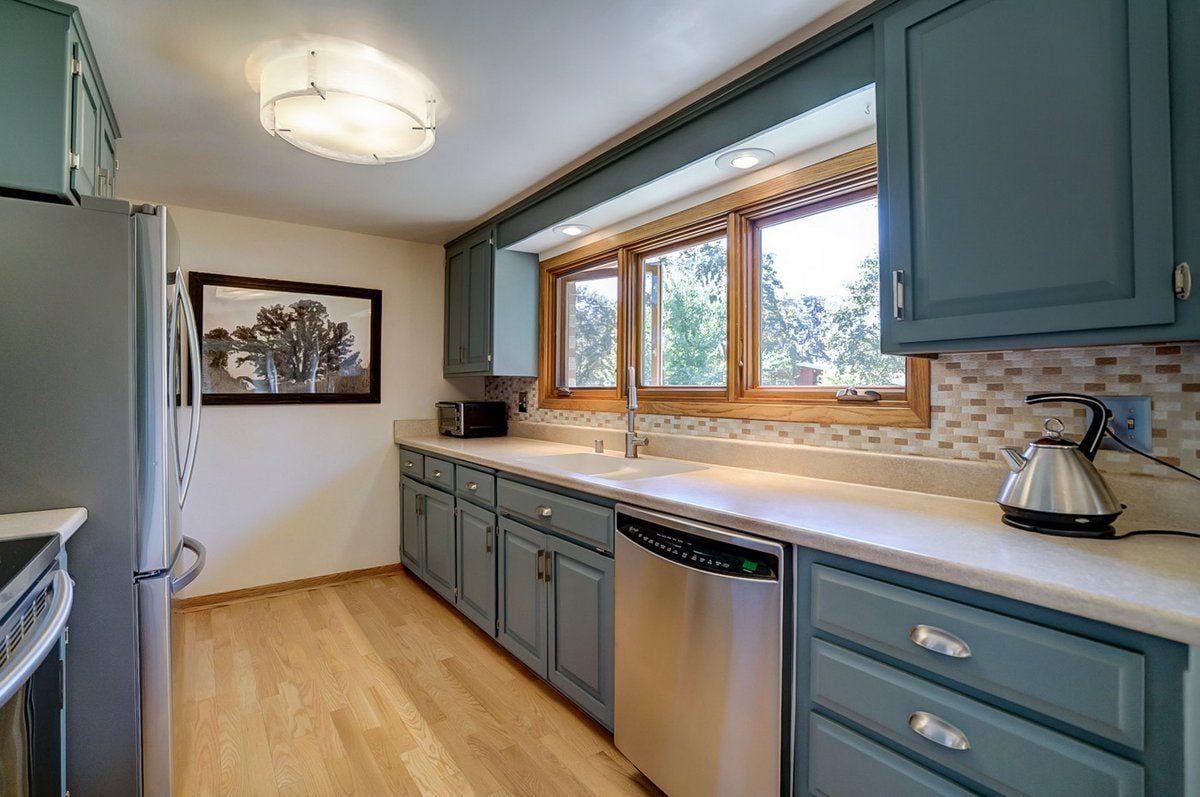
Kitchen with blue-gray cabinets, stainless steel appliances, and a wide wood-trimmed window above the sink.
Mid-century modern dining room with a long wood table, exposed beams, built-in shelves, and large windows.
Mid-century modern dining area with a brick fireplace divider, exposed beams, and a long wood table.
Living room with exposed wood beams, a brick fireplace, large windows, and blue seating.
Mid-century living room with exposed beams, a brick fireplace, and wide windows overlooking a leafy yard.
Mid-century modern living room with exposed wood beams, leather sectional, and a large window overlooking trees.
Mid-century living room with exposed wood beams, broad windows, and blue lounge chairs.
Mid-century modern brick home with a blue-and-orange entry door and landscaped rock garden.
Mid-century modern brick home with blue-gray siding, stone retaining walls, and a broad driveway.

Ready When You Are

Every real estate journey deserves expert guidance and personalized care. Accord Realty combines market expertise, innovative marketing, and a dedicated team to help you achieve the best possible results.

Follow Me on Instagram