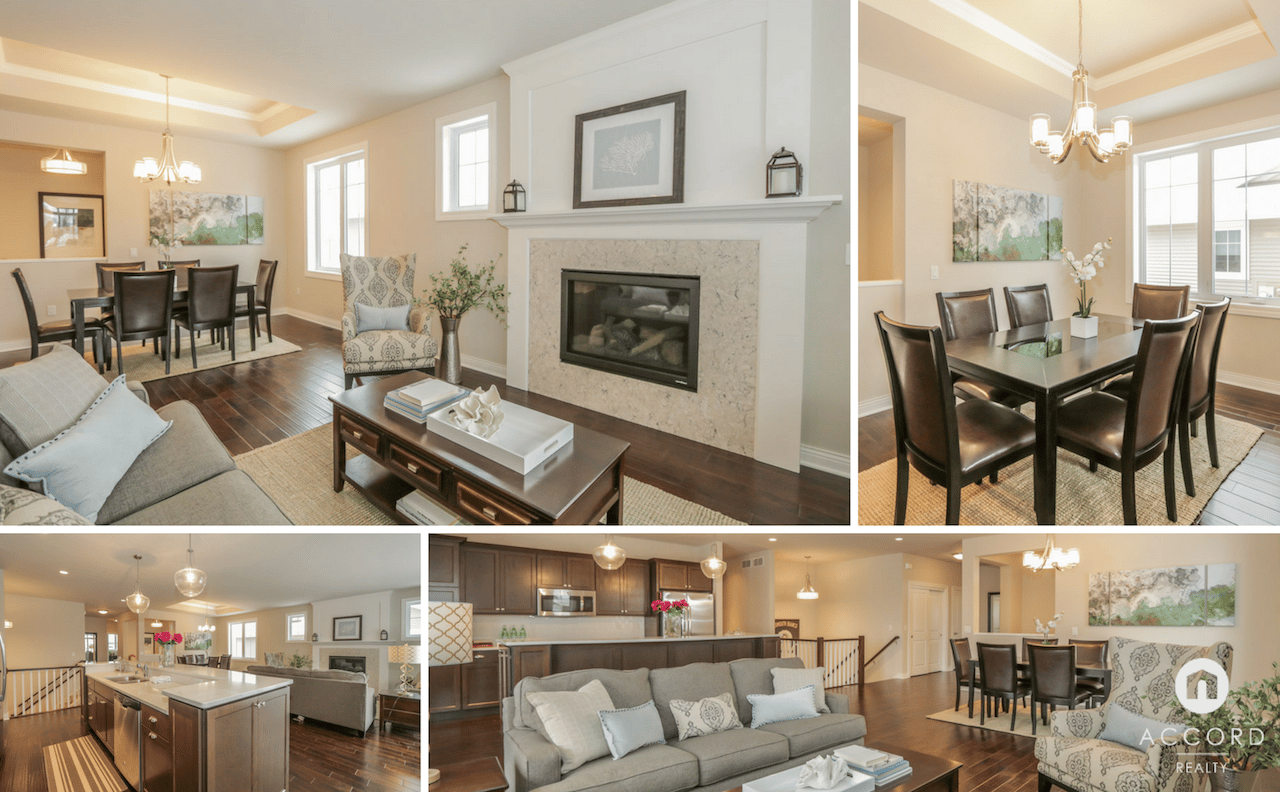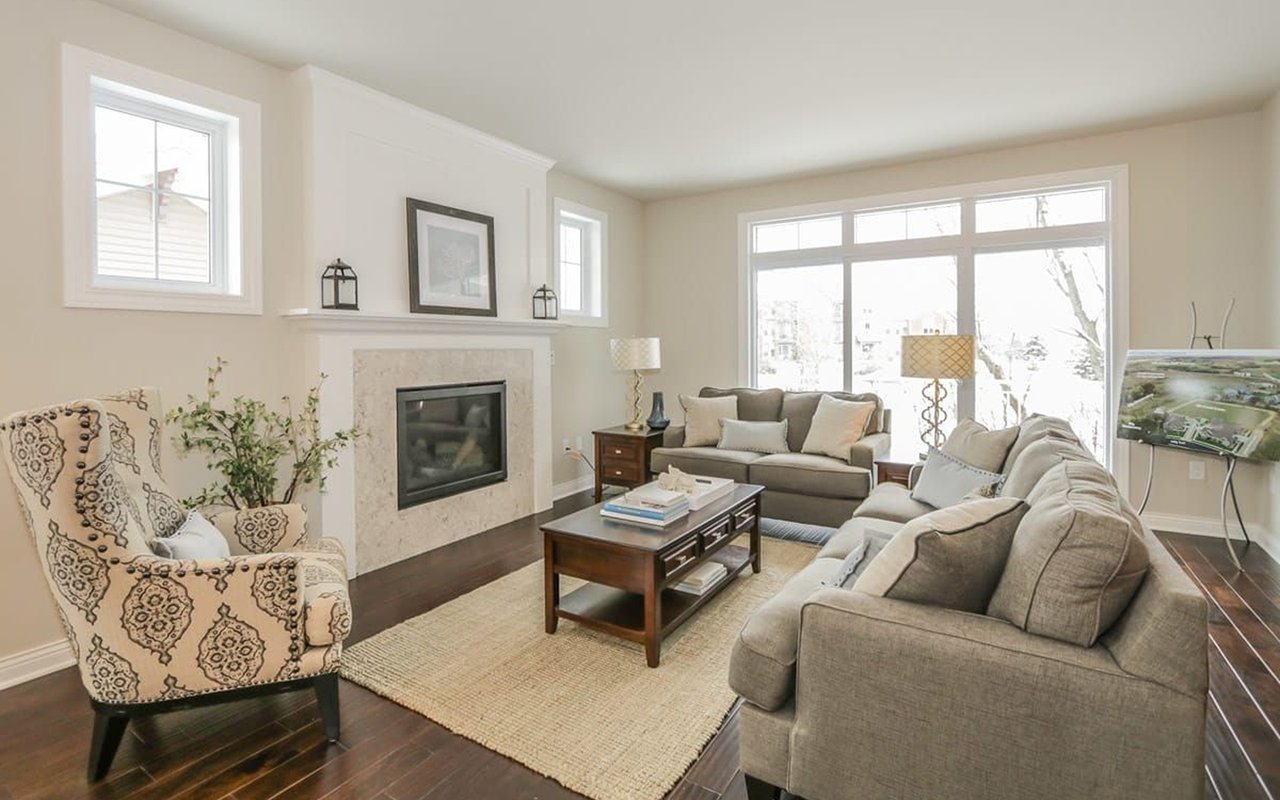
Staged living room with a stone fireplace, gray sofas, and large windows overlooking snow.

Mill Creek Estates

New ranch-style condominium located near a conservancy and walking trails, allowing for a quiet lifestyle yet close to shopping.
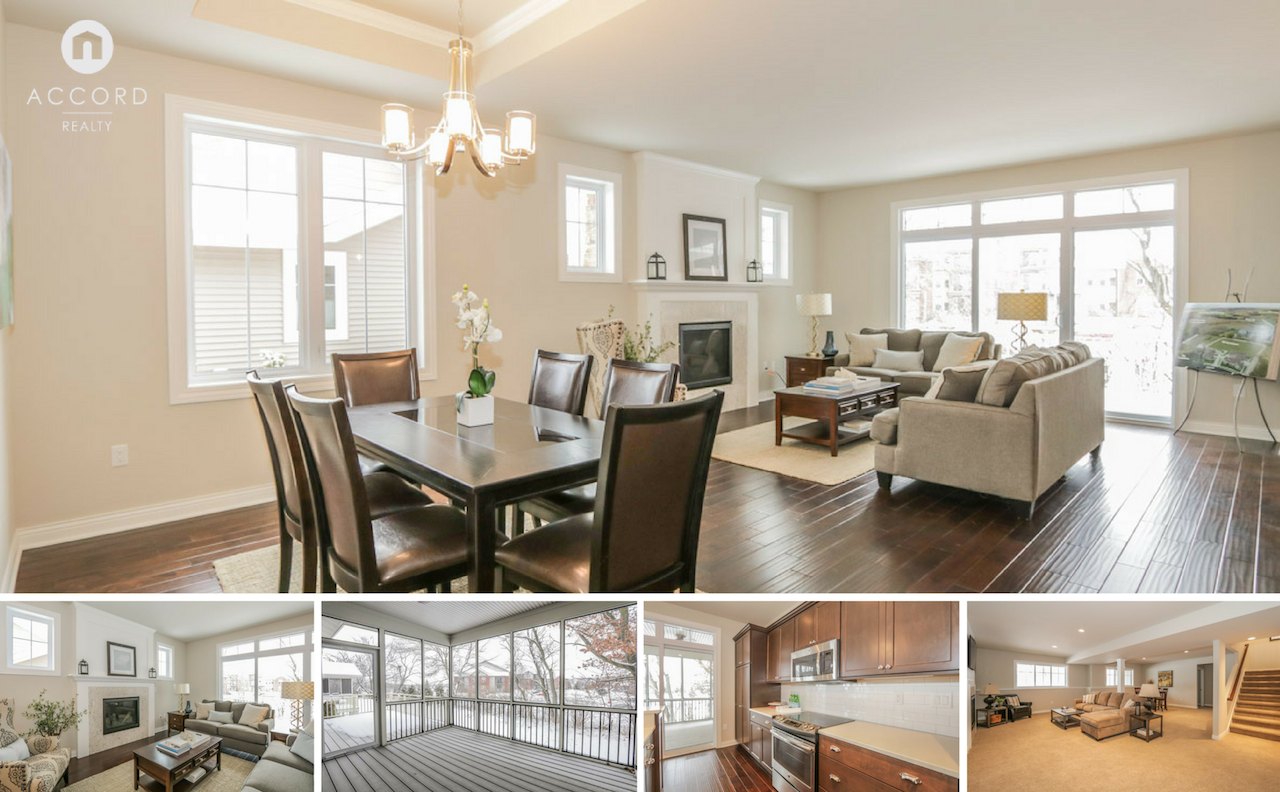
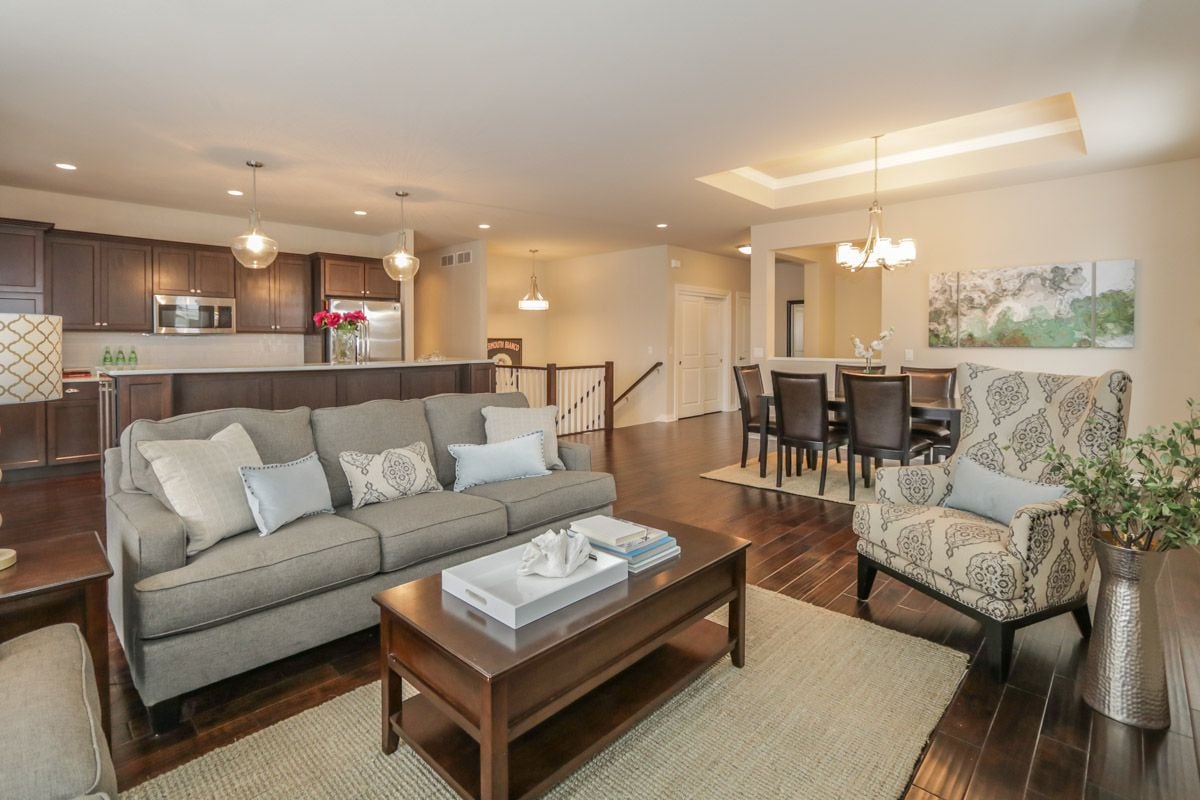
Open dining and living area with dark hardwood floors, a fireplace, and large windows.

2504 Millers Way, Madison, WI, 53719

$476,900 | 3 Beds | 3 Baths | 3050 sq. ft | MLS# 1787761

OPEN HOUSE: Sunday from 12:00-2:00 pm

Why We Love It

1) Location: Nestled in the heart of a tranquil conservancy, the Capital City Bike Path, and the Ice Age National Scenic Trail, Mill Creek Estates is a private condominium community perfectly suited to individuals seeking a serene but active lifestyle.

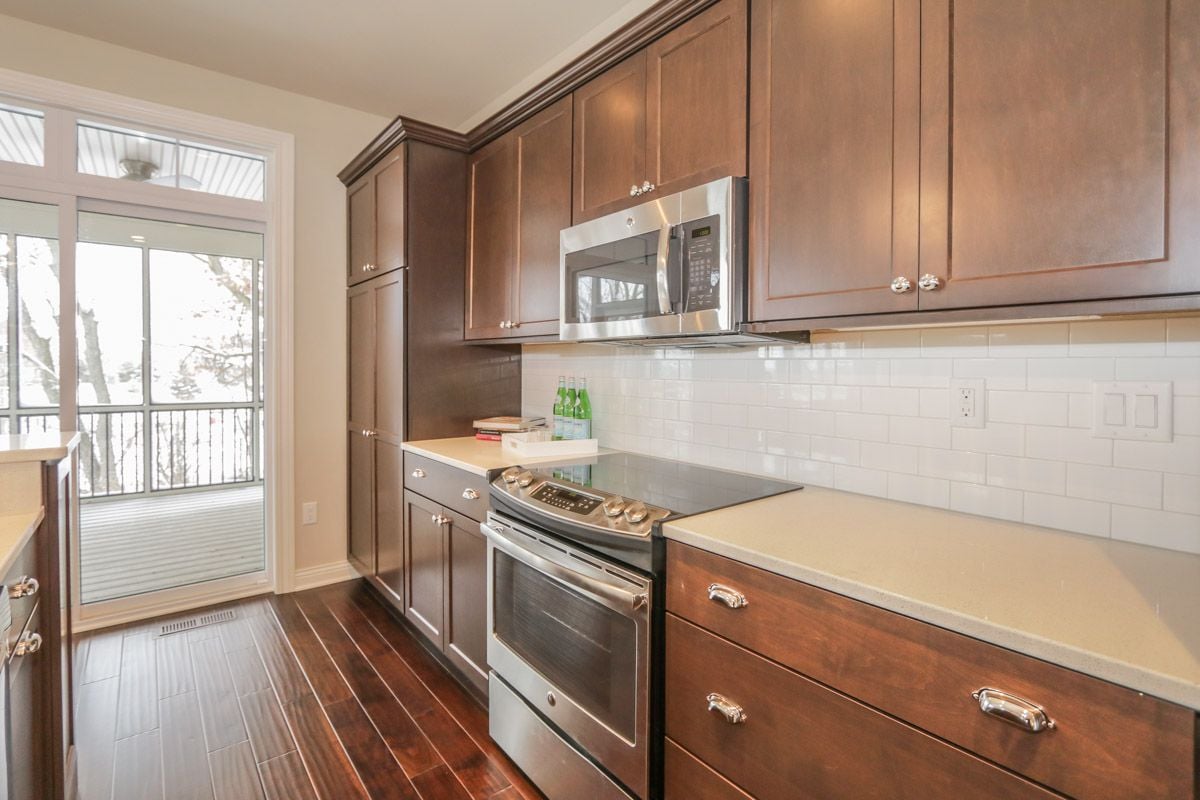
2) Ease of living: Convenient step-less first floor featuring hand-scraped black walnut floors, stained cabinetry with white trim, stainless steel GE Profile appliances, and quartz countertops in the kitchen.

3) Quality: Continuing his tradition of maintaining the highest quality and attention to detail, Dennis L. Grosse, President of Key Construction, is pleased to present Mill Creek Estates Condominiums. Since 1971, Dennis and Key Construction have designed and built more than 500 custom homes and 200 condominium homes throughout southwestern Wisconsin.

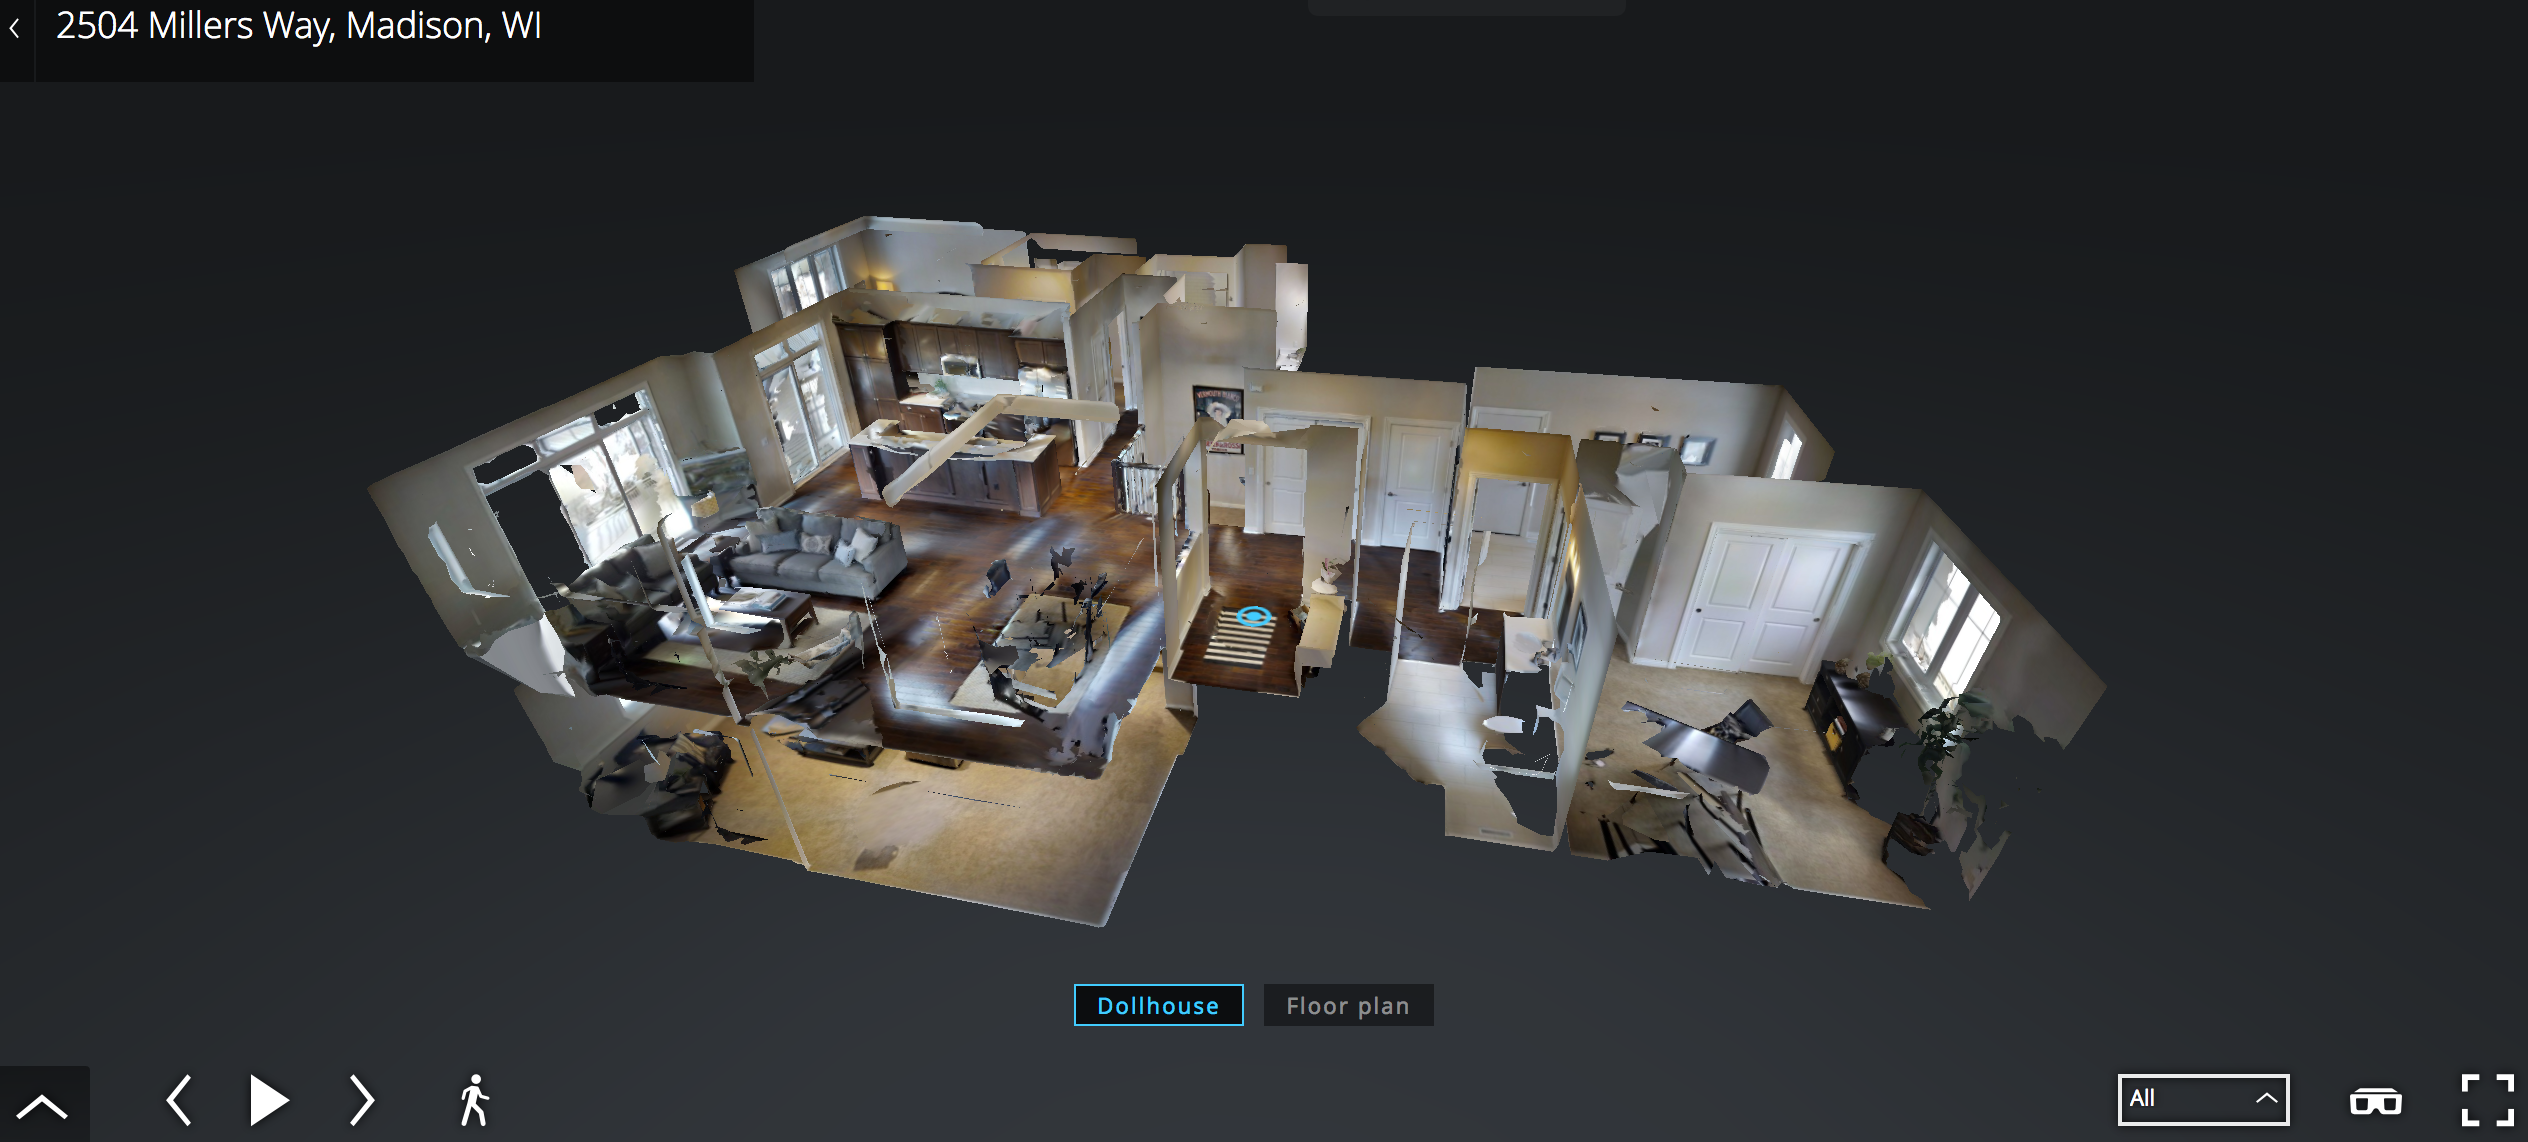
3d Tour
What You Need to Know

Residents enjoy the ease of a step-less first floor, spacious living areas, expansive kitchens for entertaining, and hardwood floors. The homes ofMill Creek Estates were skillfully designed and constructed by the same development team who meticulously transformed and revitalized Hotel Loraine into luxury, downtown condominiums.

Mill Creek Estates features 3-bedroom condominiums that range in size from just under 2,000 square feet up to 3,000 finished square feet. Unique features and amenities include:

  • open floor plans with 9-foot ceilings and hardwood floors

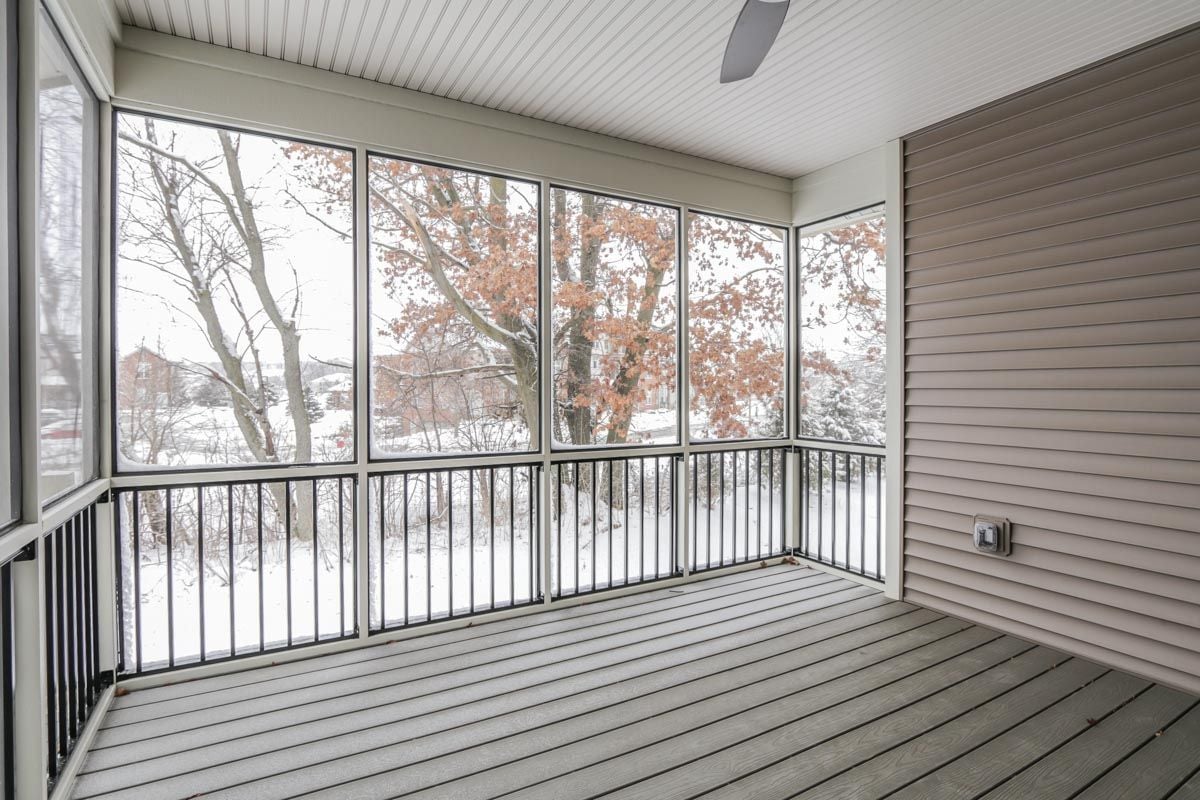
  • screened-in porches with beautiful views

  • high-end kitchens with quartz countertops and modern stainless steel appliances

  • attached two-car garages

Questions or further interest? Give us a call today!
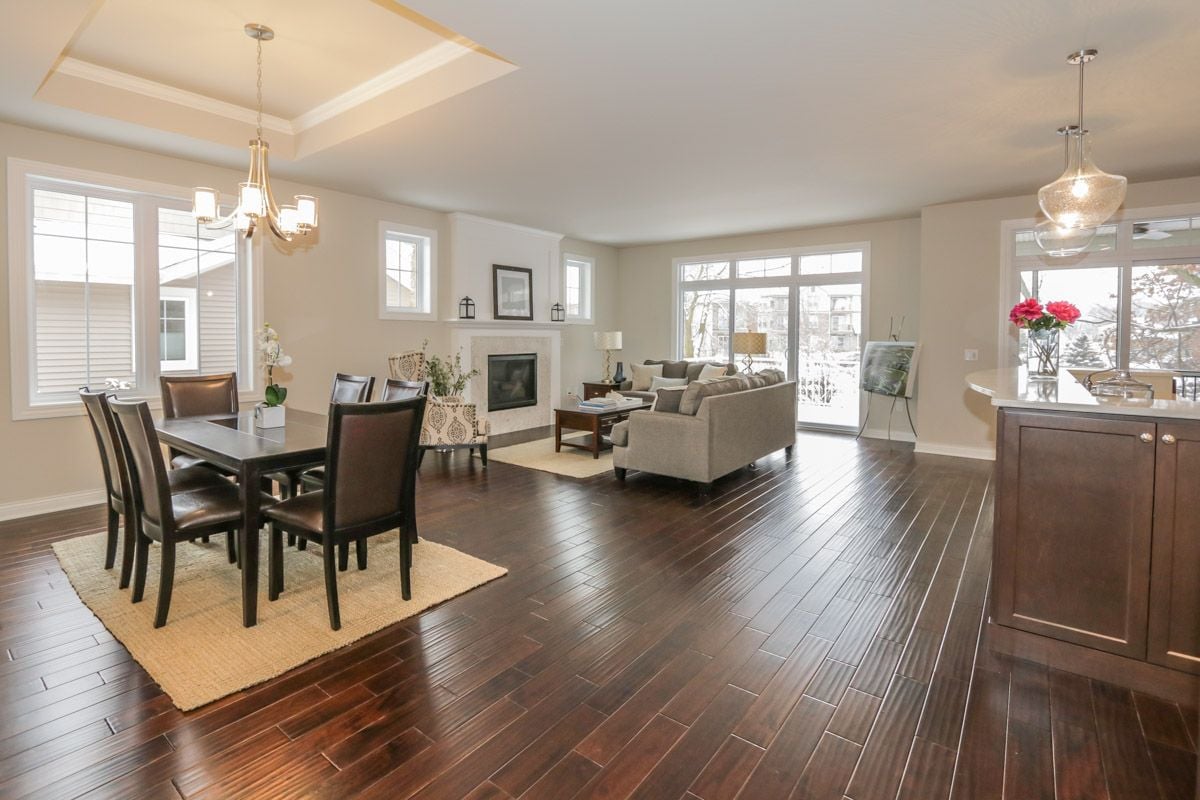
Open-plan dining and living area with dark hardwood floors, a fireplace, and large windows.
Open-plan living room, dining area, and kitchen with a stone fireplace, dark cabinetry, and wood floors.
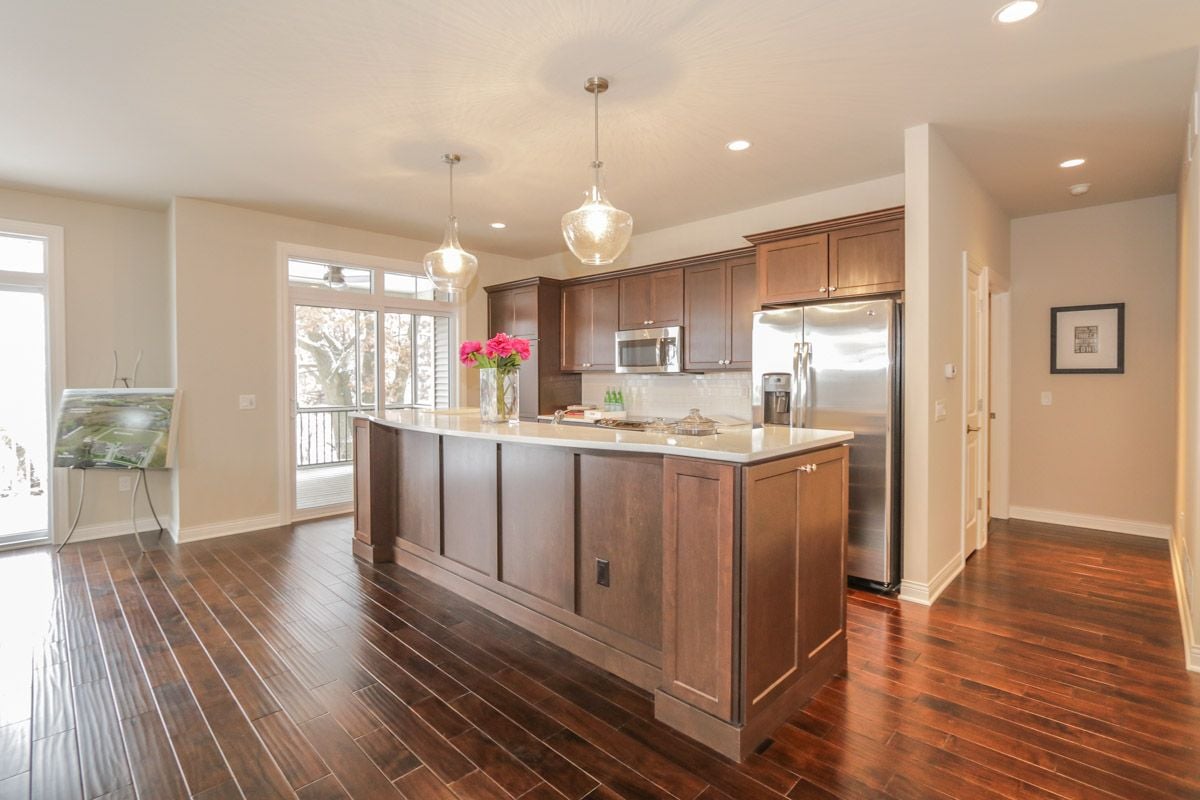
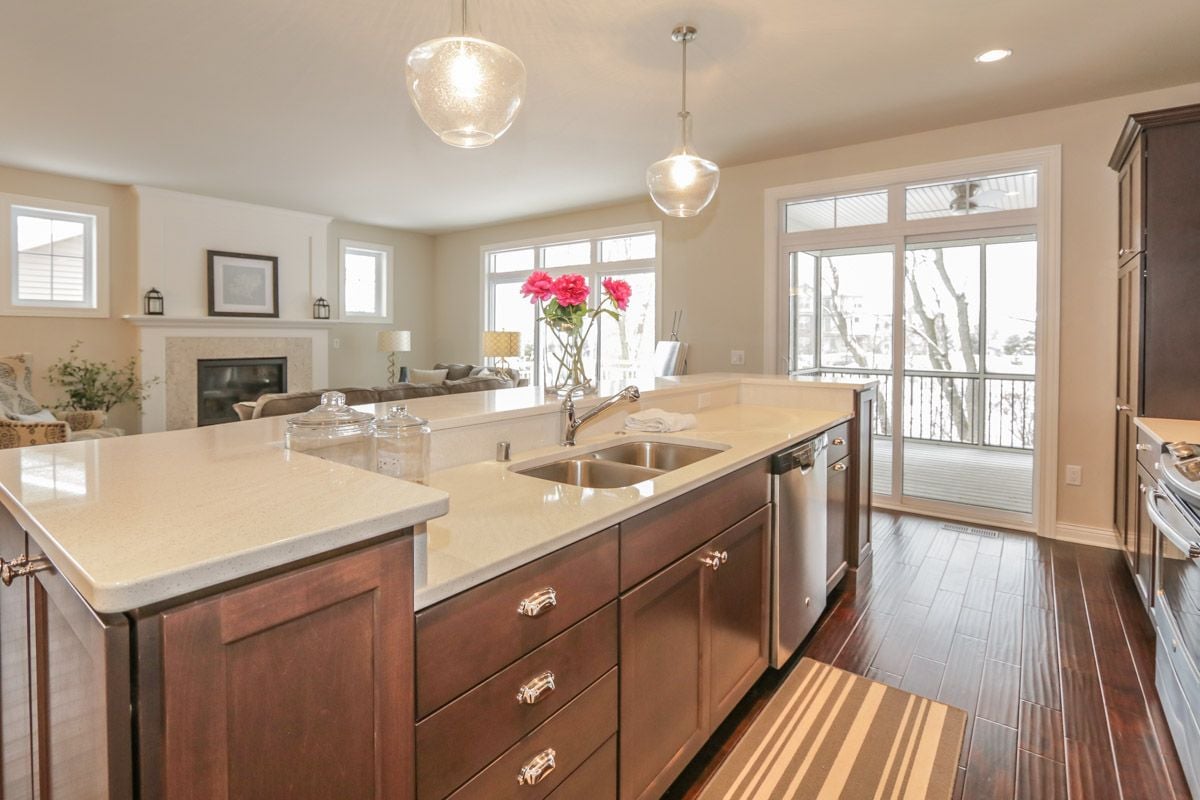
Open kitchen with a large island, dark wood cabinetry, stainless steel appliances, and pendant lights.
Open kitchen with a large stone island, dark wood cabinets, and glass doors to a snowy deck.
Kitchen with dark wood cabinets, stainless steel appliances, and a sliding glass door to a balcony.
Enclosed porch with wide screened windows overlooking a snow-covered yard.
Open-plan living room with gray seating, dark wood floors, and kitchen and dining areas beyond.
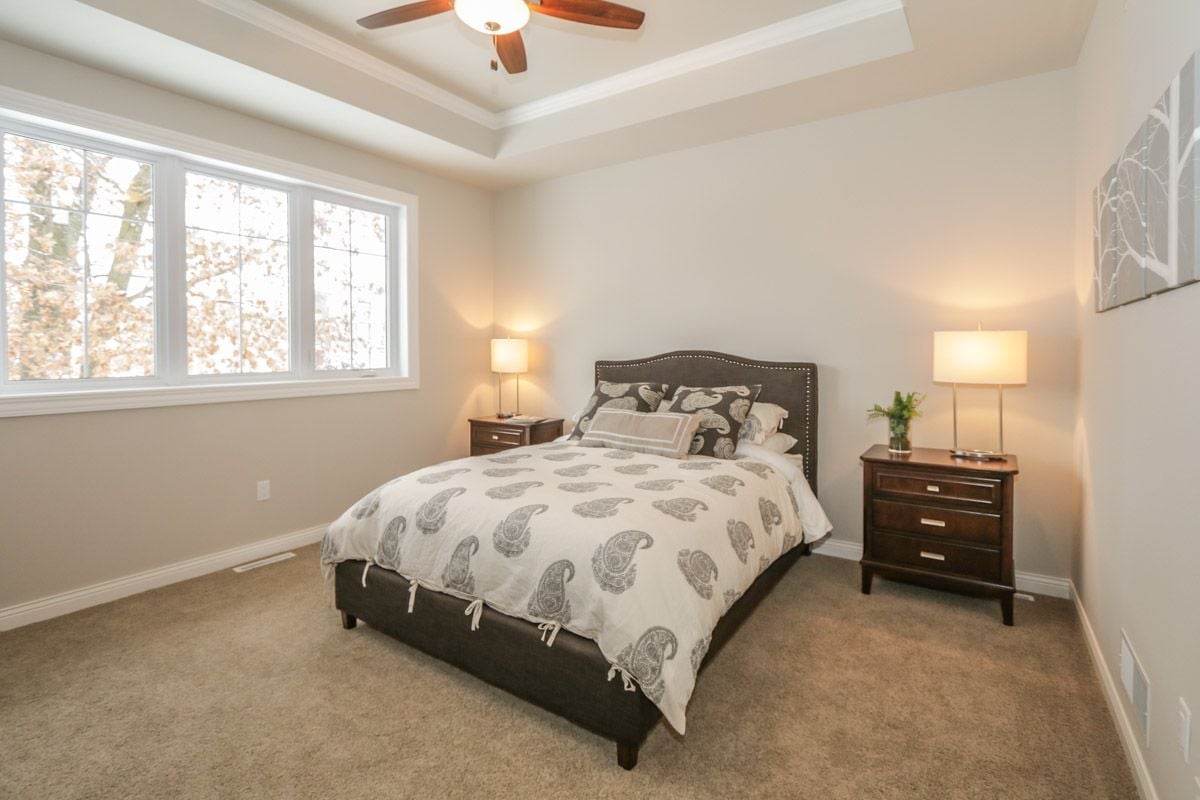
Furnished bedroom with a dark upholstered bed, tray ceiling, and large windows overlooking autumn foliage.
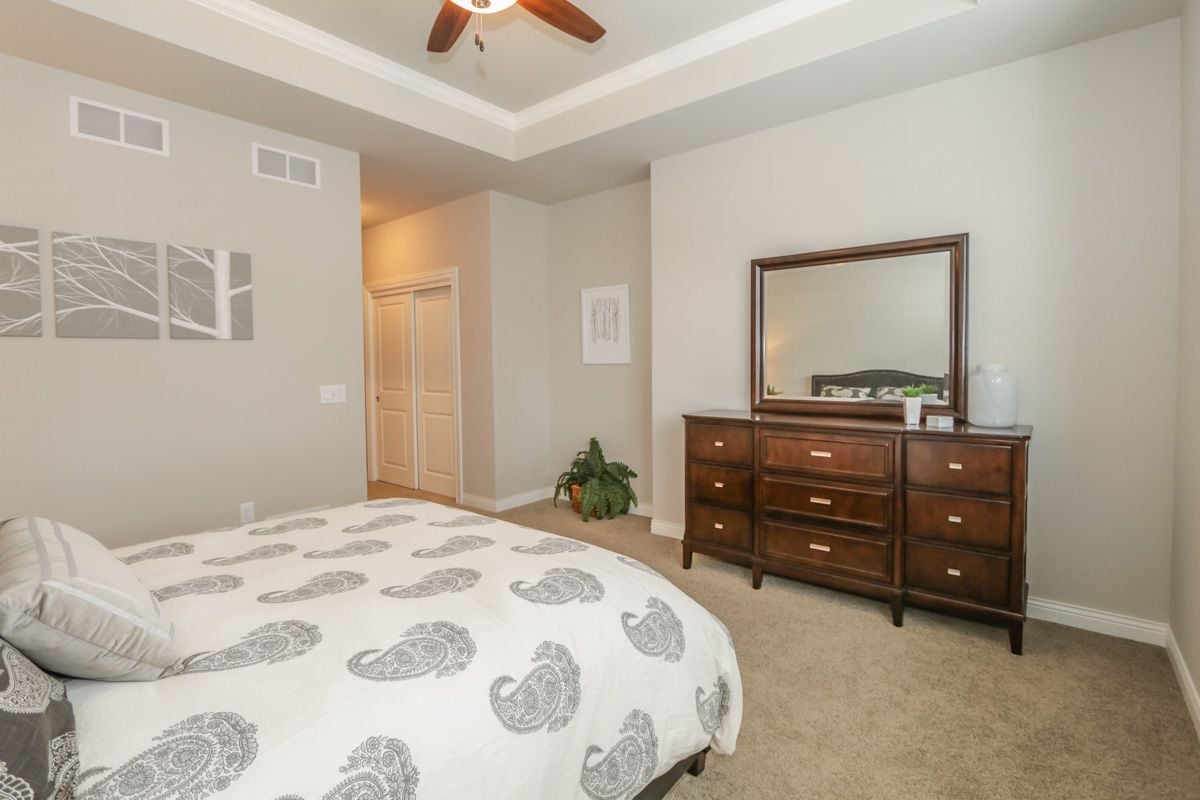
Bedroom with a paisley-covered bed and dark wood dresser beneath a large mirror.
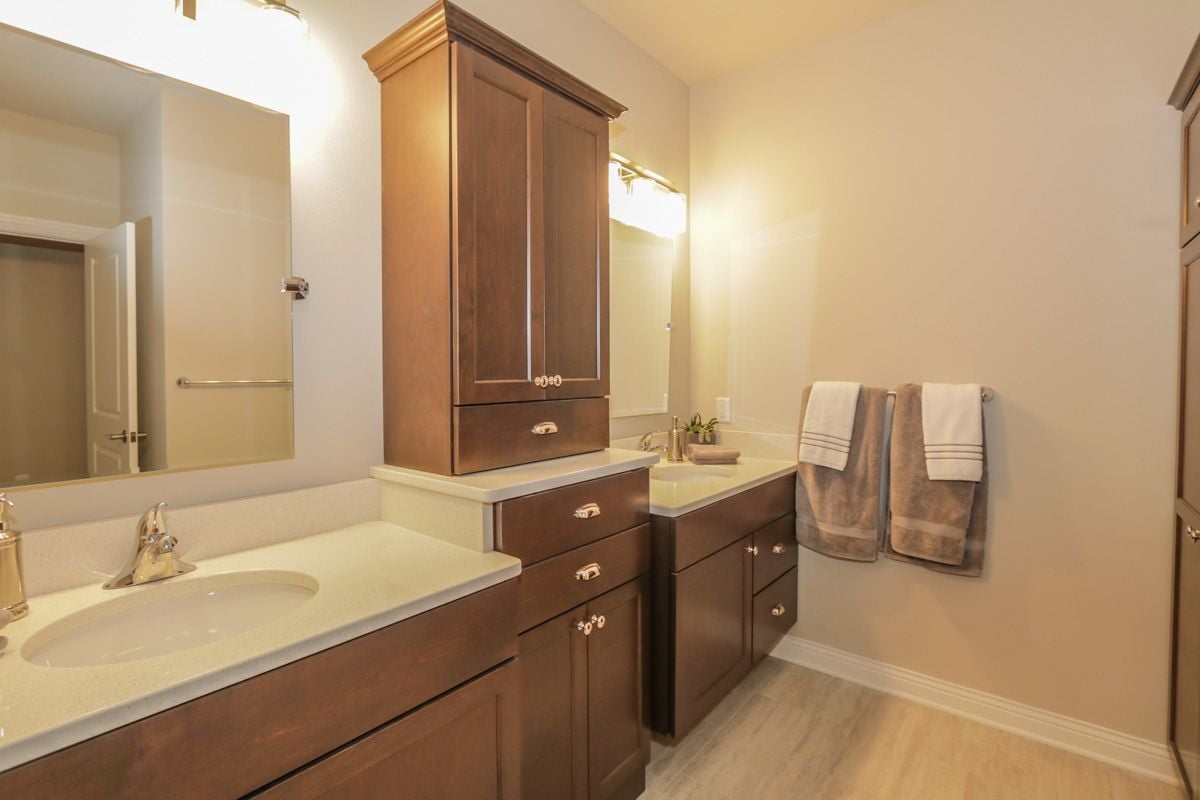
Bathroom with a double vanity, dark wood cabinets, large mirrors, and towels on the wall.
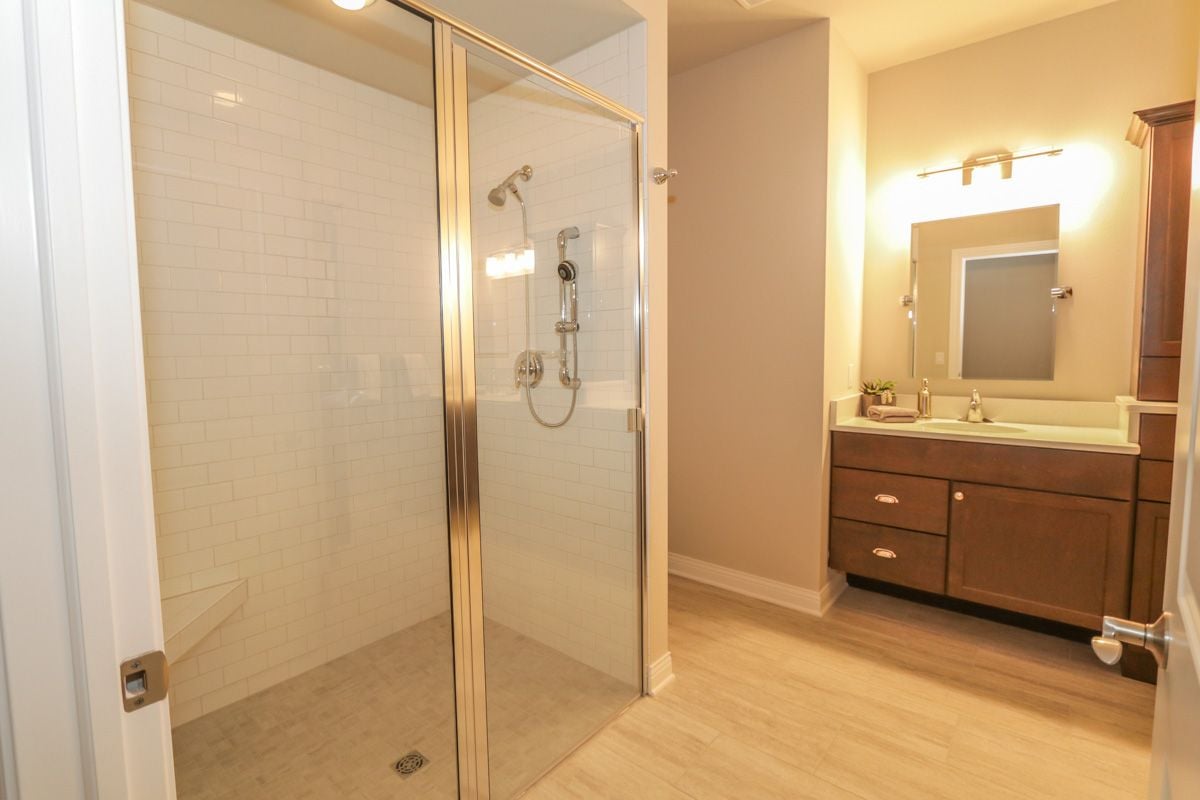
Bathroom with a glass-enclosed subway-tile shower and dark wood vanity.
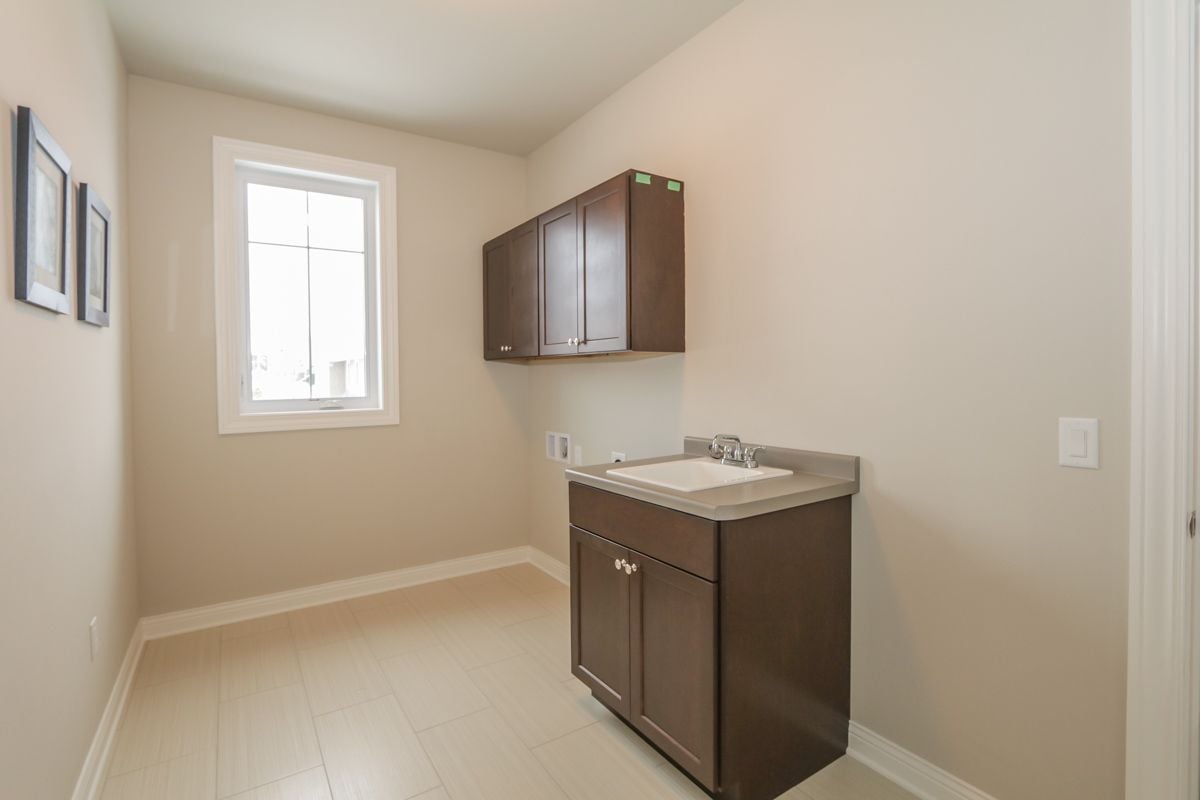
Vacant tiled utility room with a dark wood sink vanity, wall cabinets, and a window.
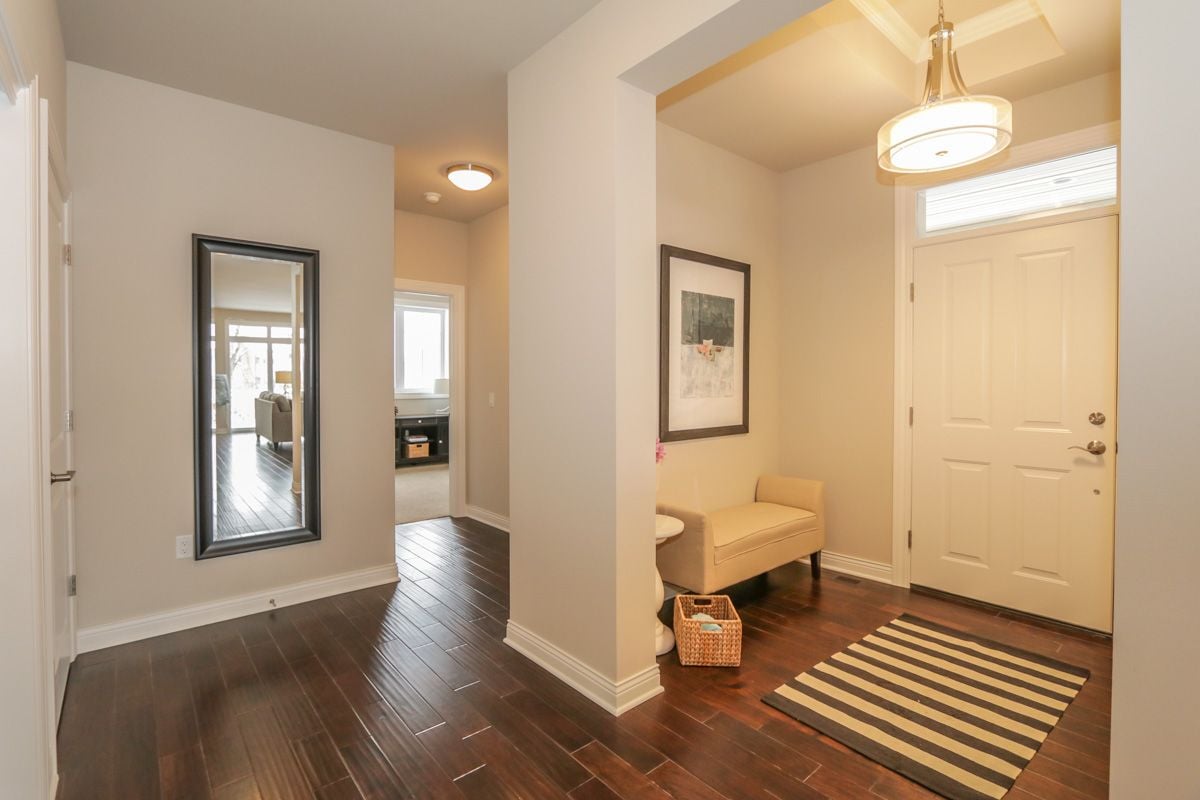
Home entryway with dark hardwood floors, a striped rug, and a white front door.
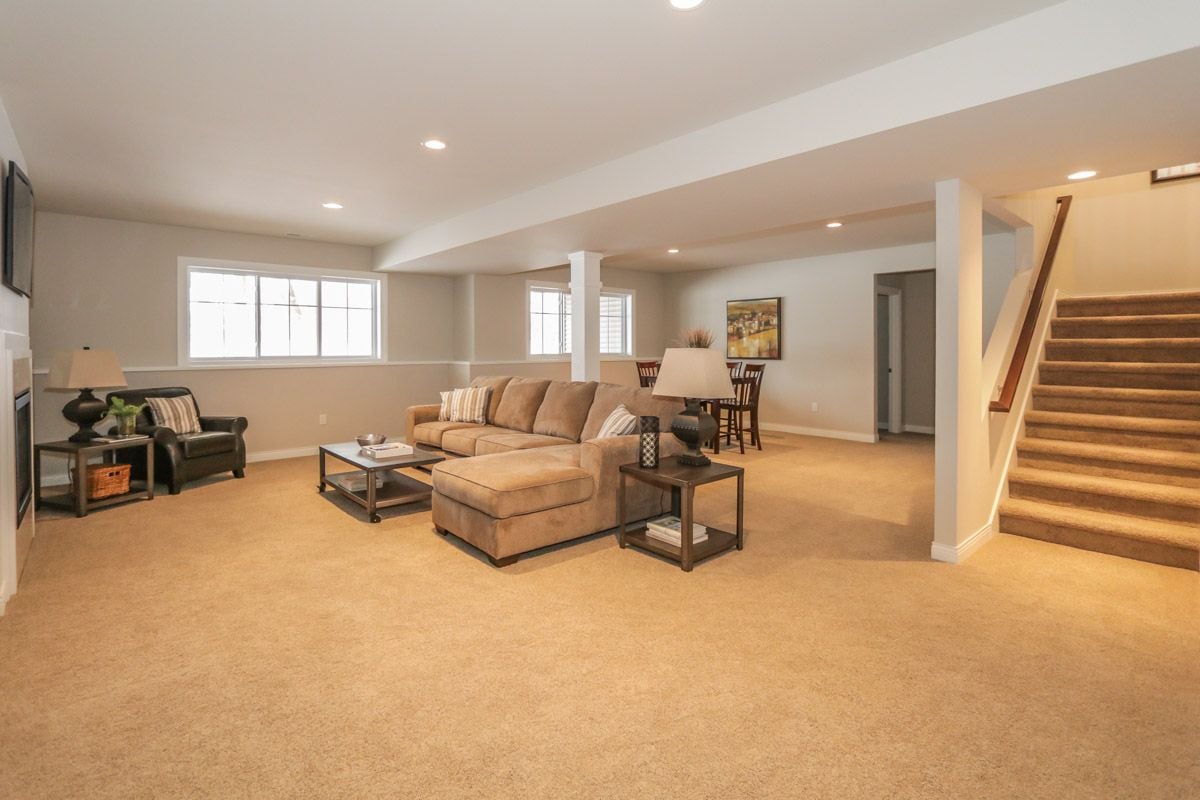
Furnished lower-level living room with a tan sectional, beige carpet, and staircase.
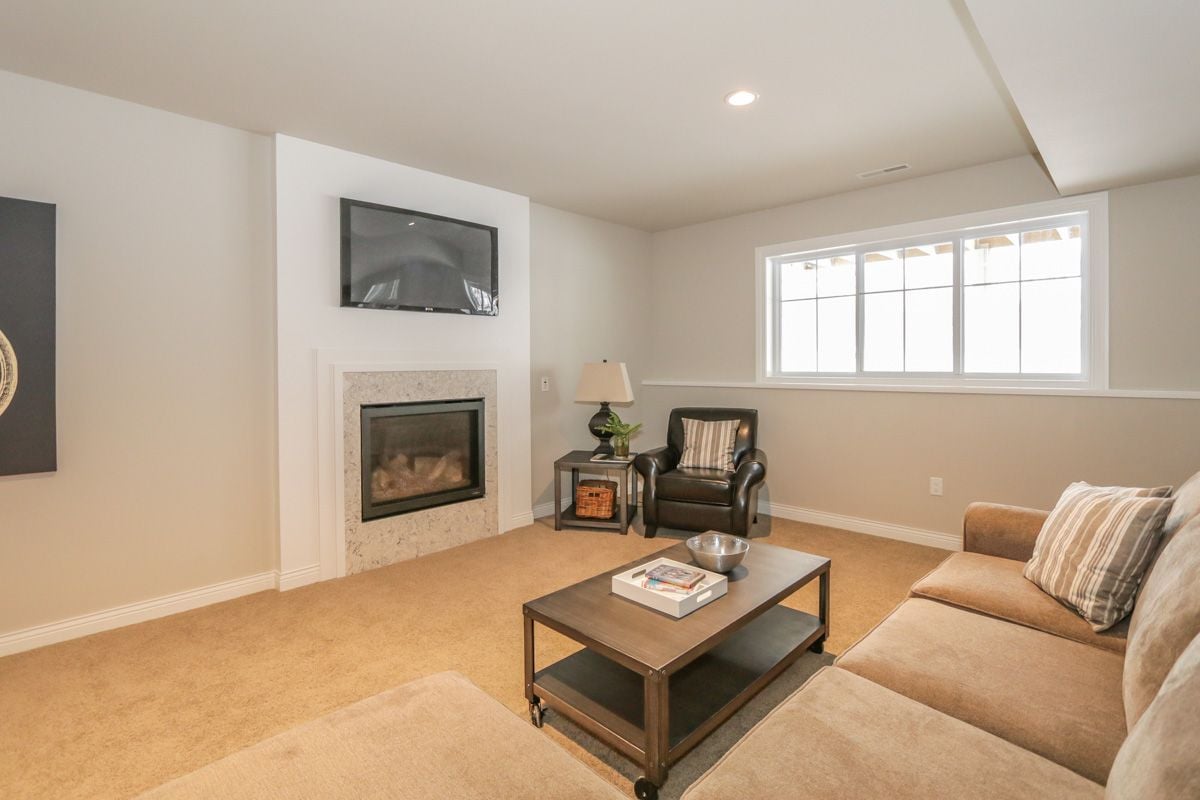
Living room with a stone-trimmed fireplace, television, leather armchair, and wide window.
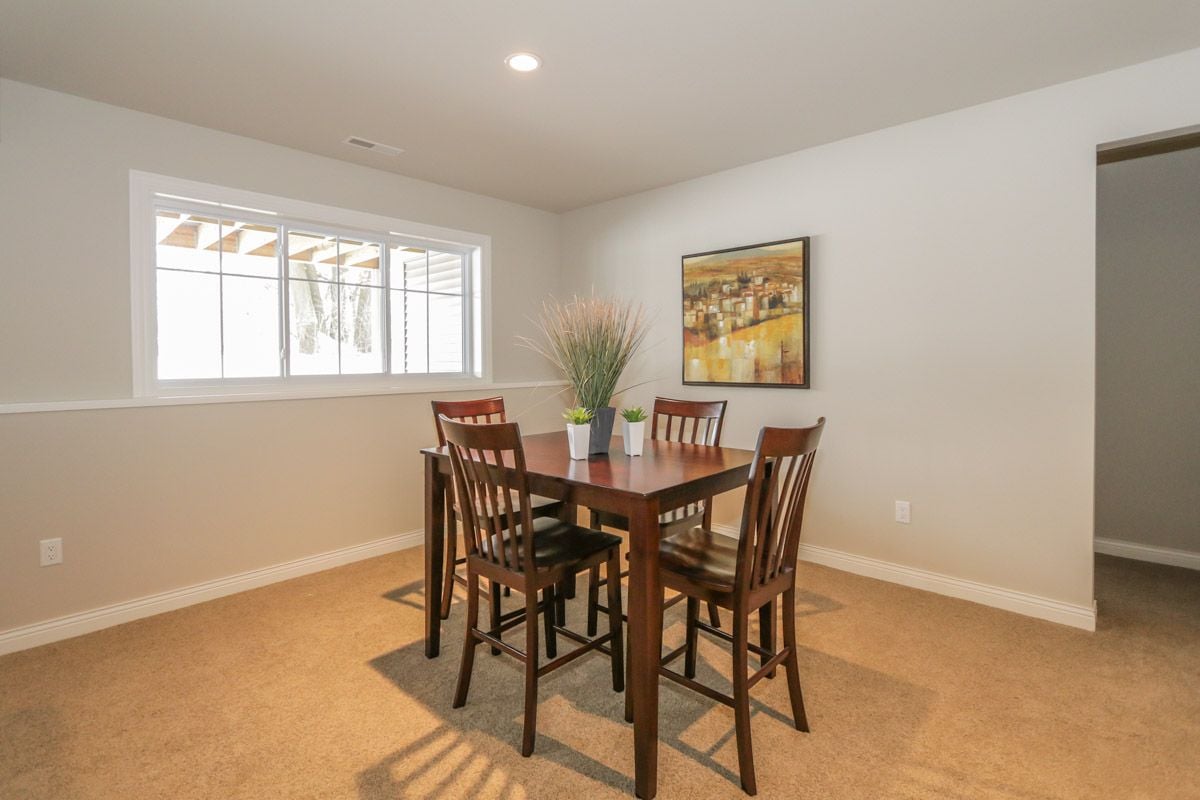
Dining room with a dark wood table and chairs beside a large window.
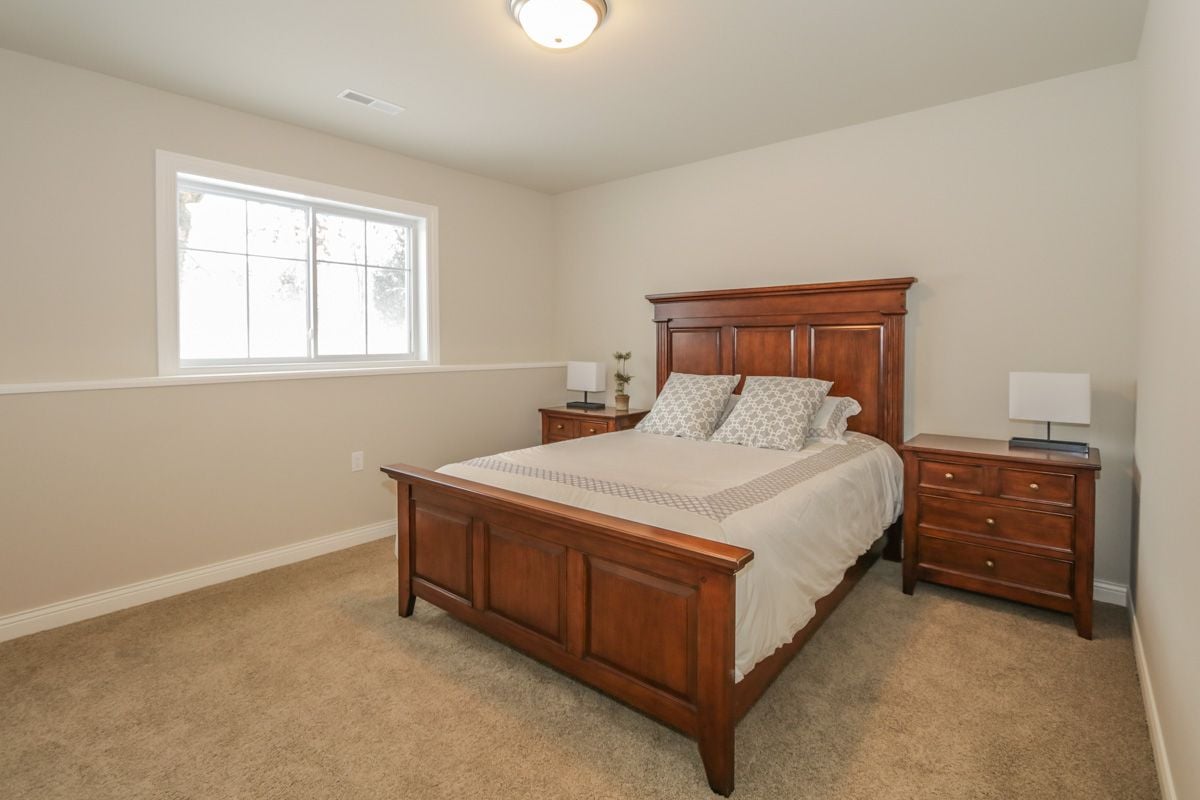
Staged bedroom with a large wooden bed, matching nightstands, and a bright window.
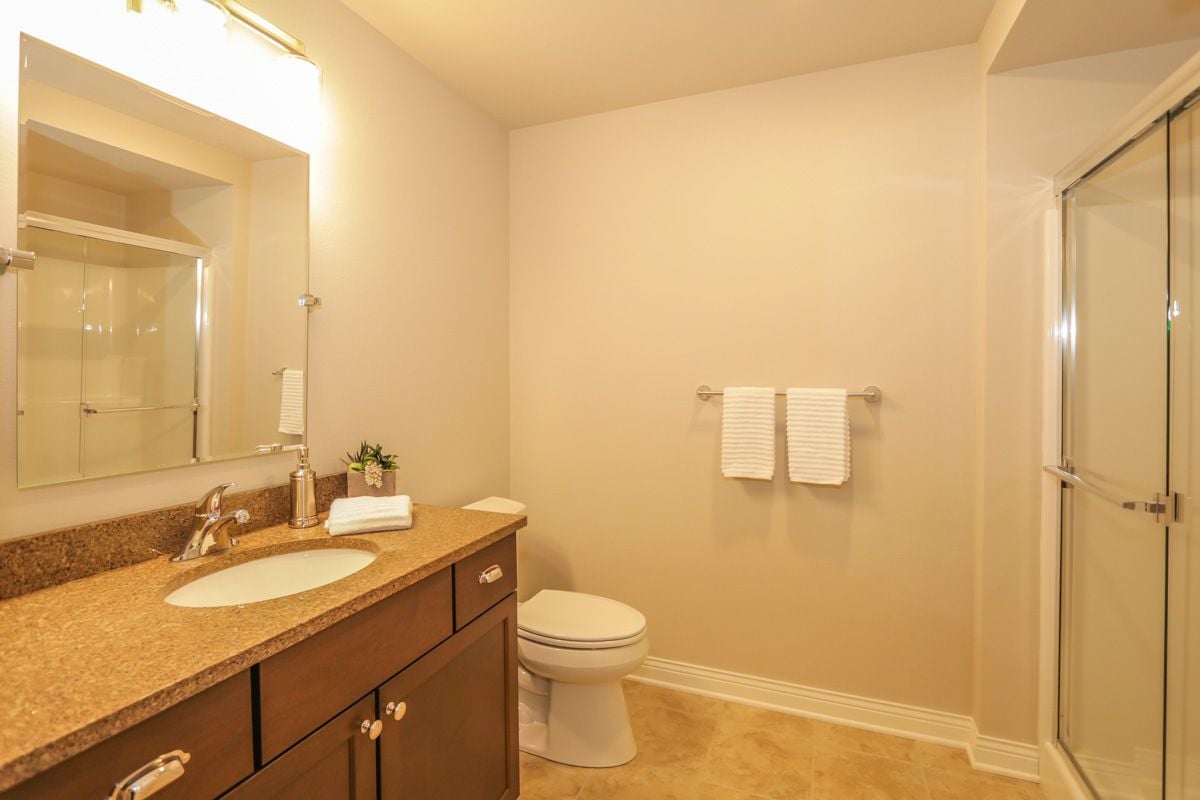
Bathroom with a brown vanity, large mirror, and glass-enclosed shower.
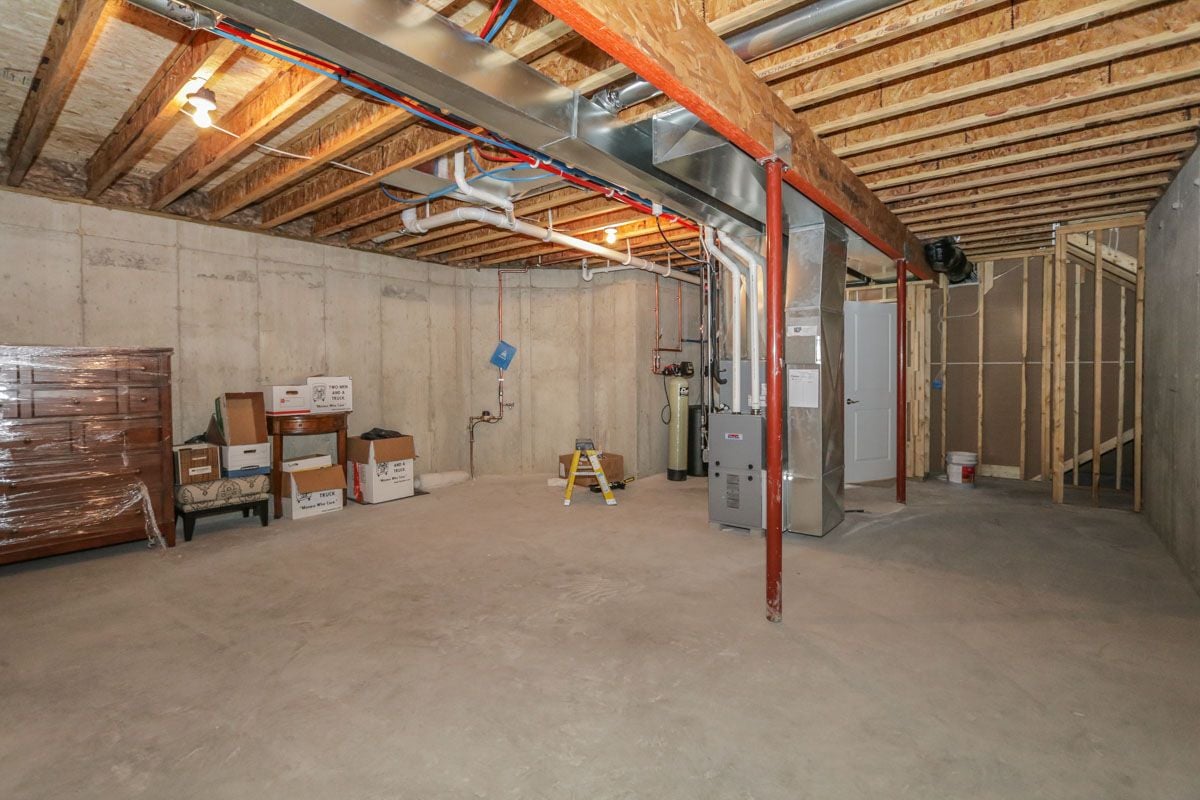
Unfinished basement with exposed ceiling joists, HVAC equipment, and stored boxes.
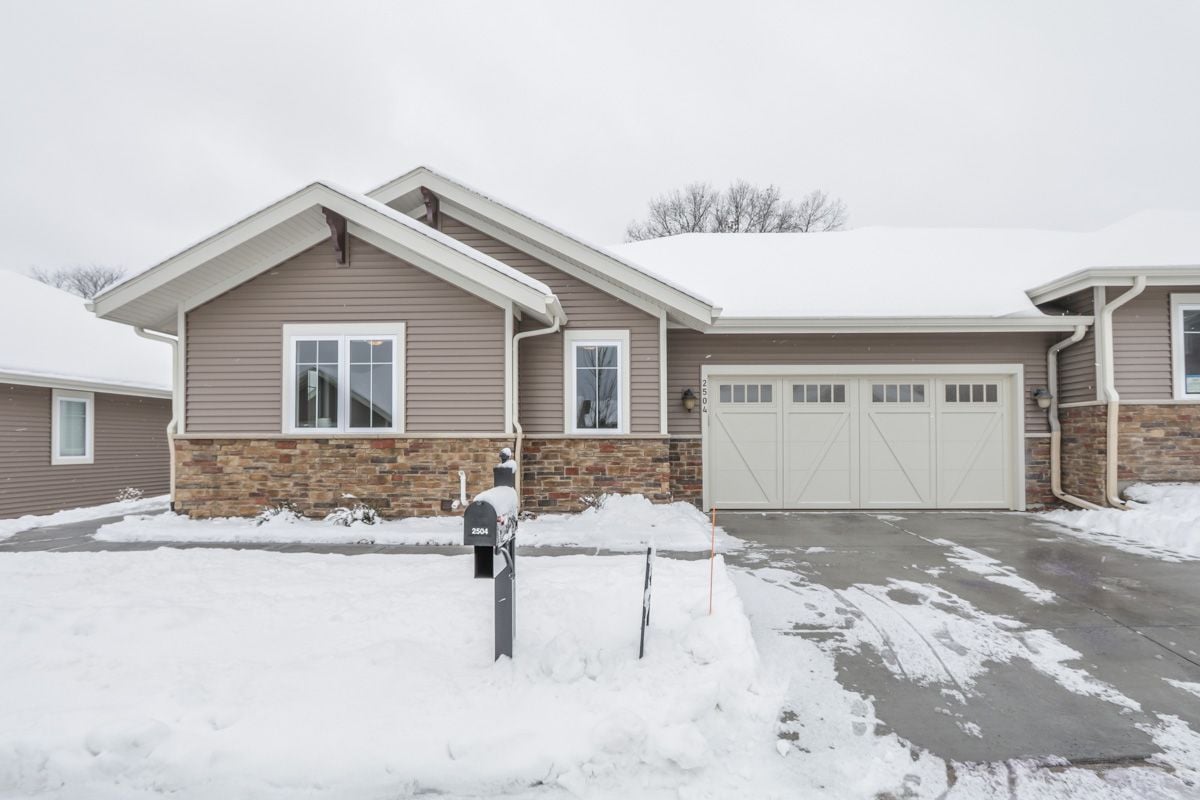
Snow-covered home with taupe siding, stone facade, and a two-car garage.

Ready When You Are

Every real estate journey deserves expert guidance and personalized care. Accord Realty combines market expertise, innovative marketing, and a dedicated team to help you achieve the best possible results.

Follow Me on Instagram