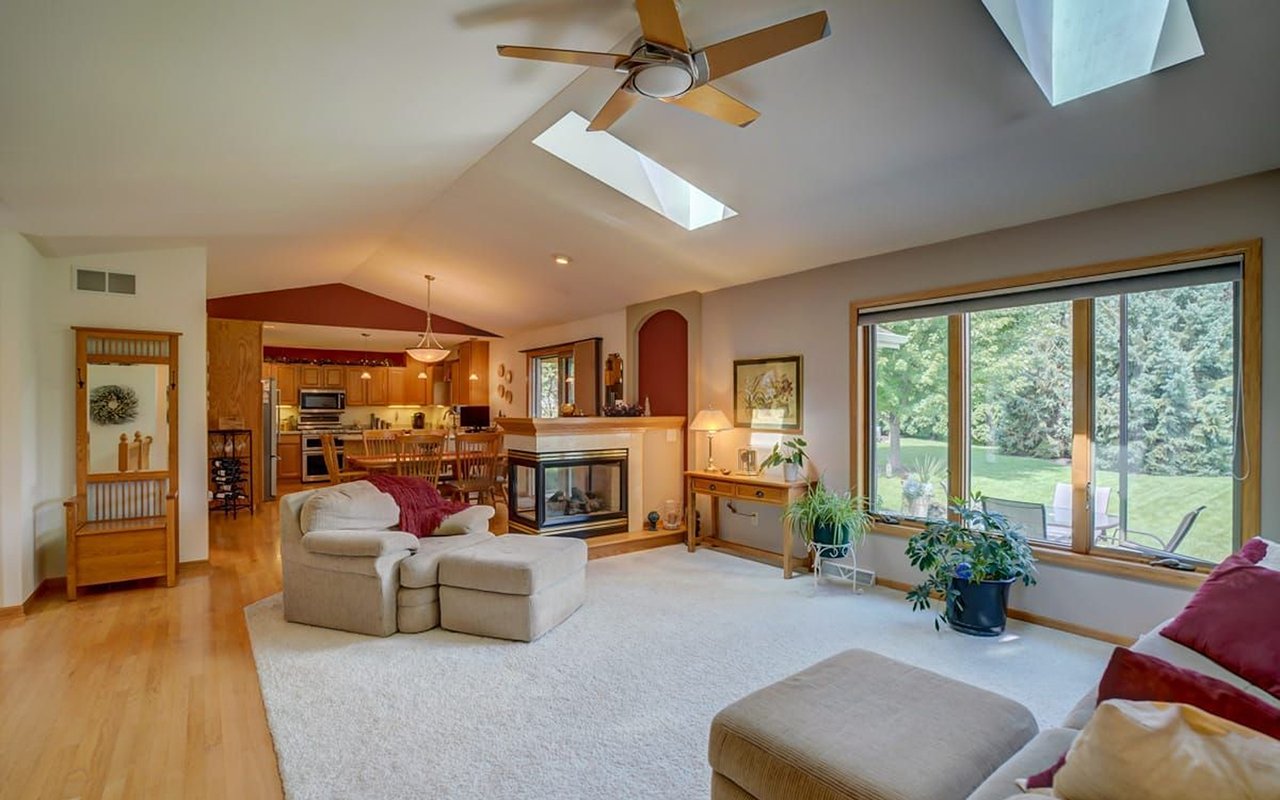
Living room with vaulted skylit ceiling, two-sided fireplace, and windows overlooking a green yard.

Move-in ready in McFarland

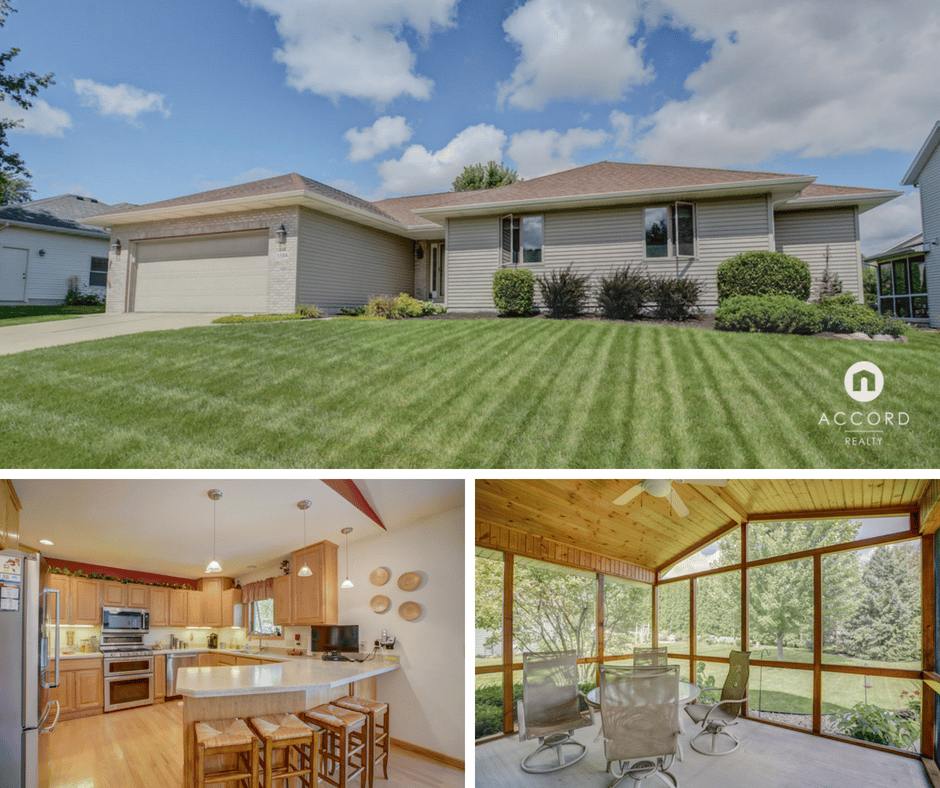
Single-story home with attached garage, wood-cabinet kitchen, and enclosed sunroom overlooking the yard.

5504 Eighmy Road, McFarland, WI 53558

$399,900 | 4 Beds | 3 Baths | 3,028 sq. ft | MLS# 1840297

Pending Offer

Why We Love It

1) Move-in ready

This beautiful 4-bedroom, 3-bathroom home is completely move-in ready. You can bring your belongings and relax knowing that no major projects need to be done. Stainless steel appliances and updated finishes can be found throughout the entire home.
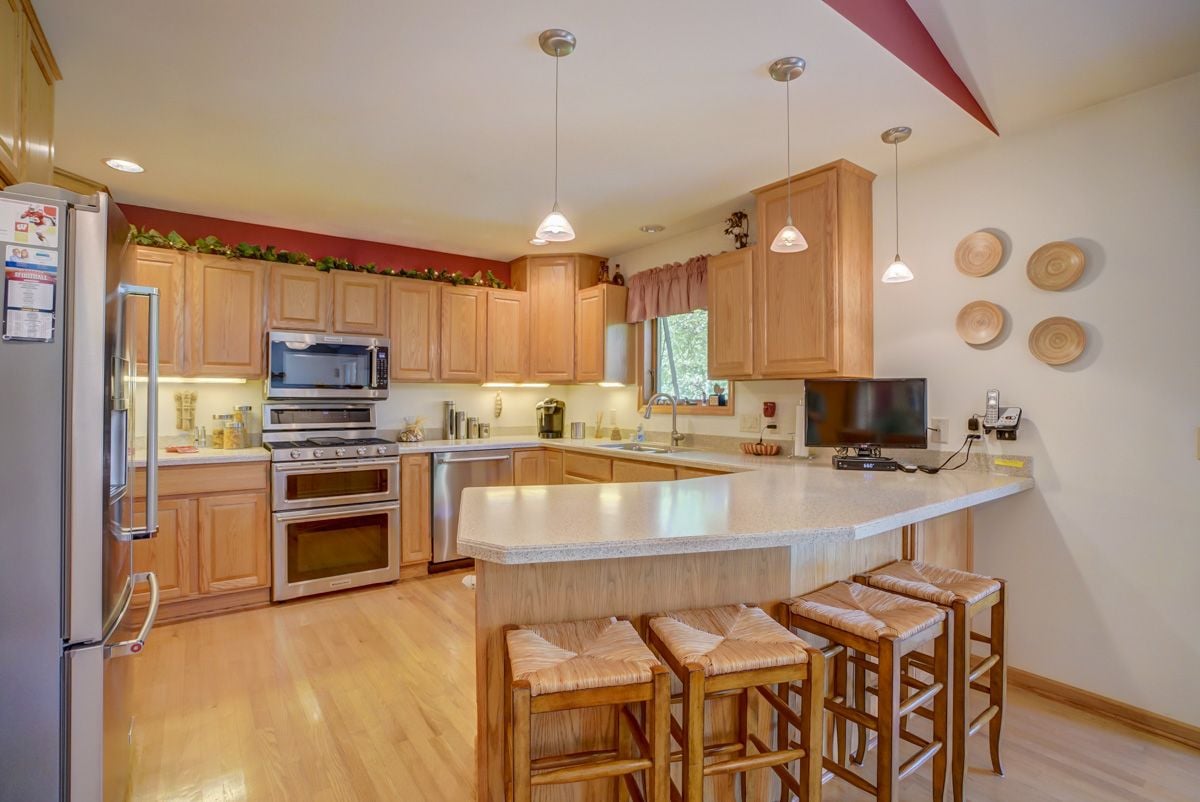
Kitchen with light wood cabinetry, stainless steel appliances, and a large peninsula lined with bar stools.

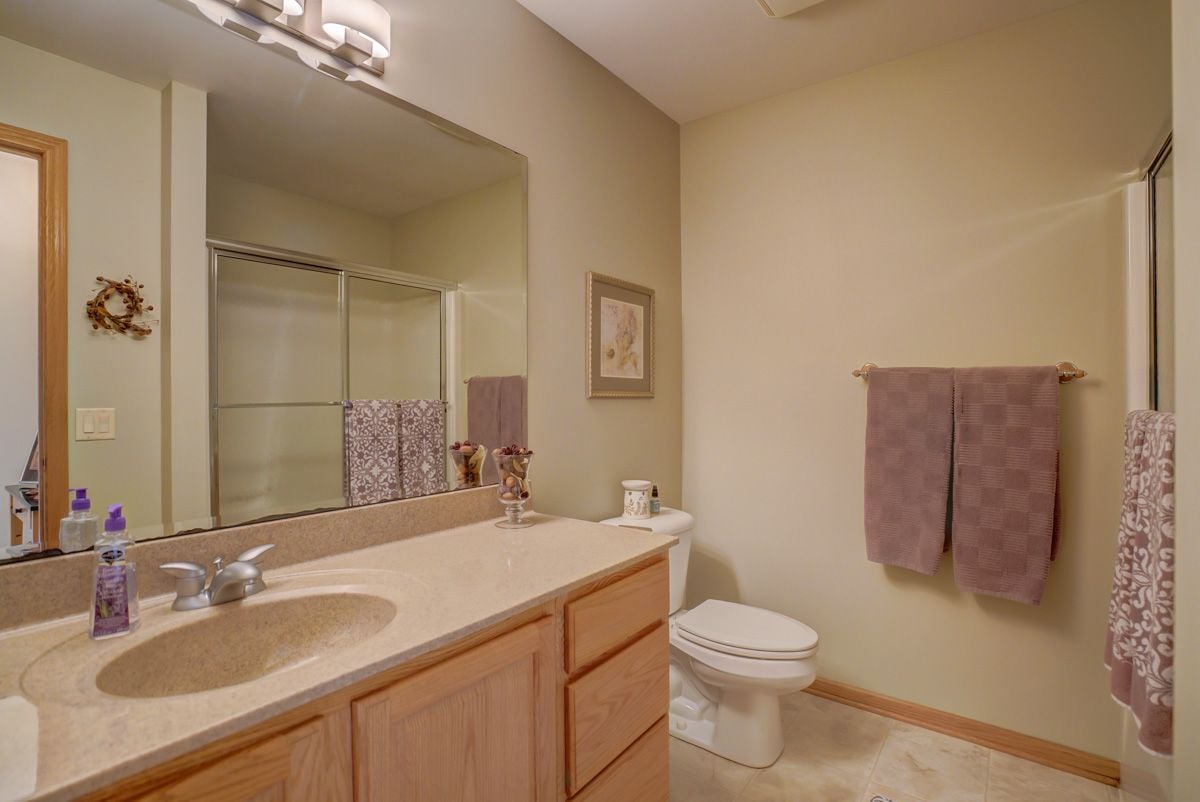
Bathroom with a long beige vanity, large mirror, glass-enclosed shower, and mauve towels.

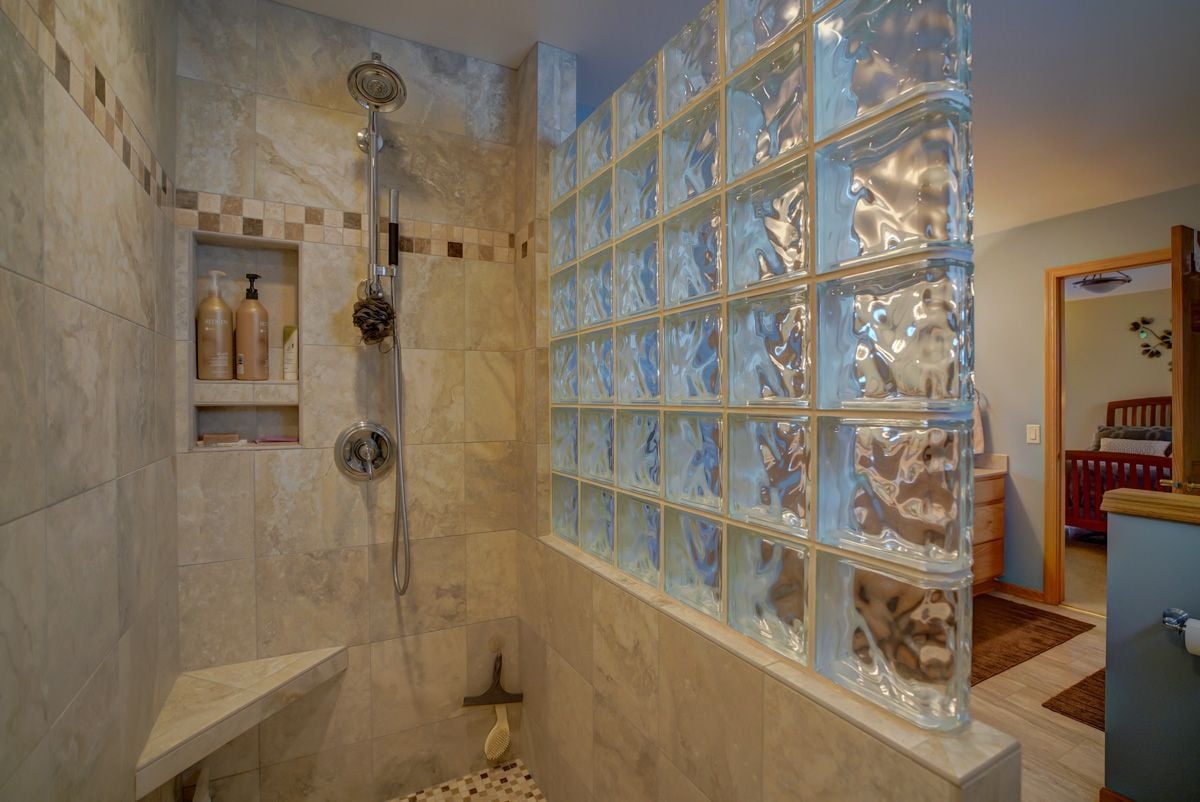
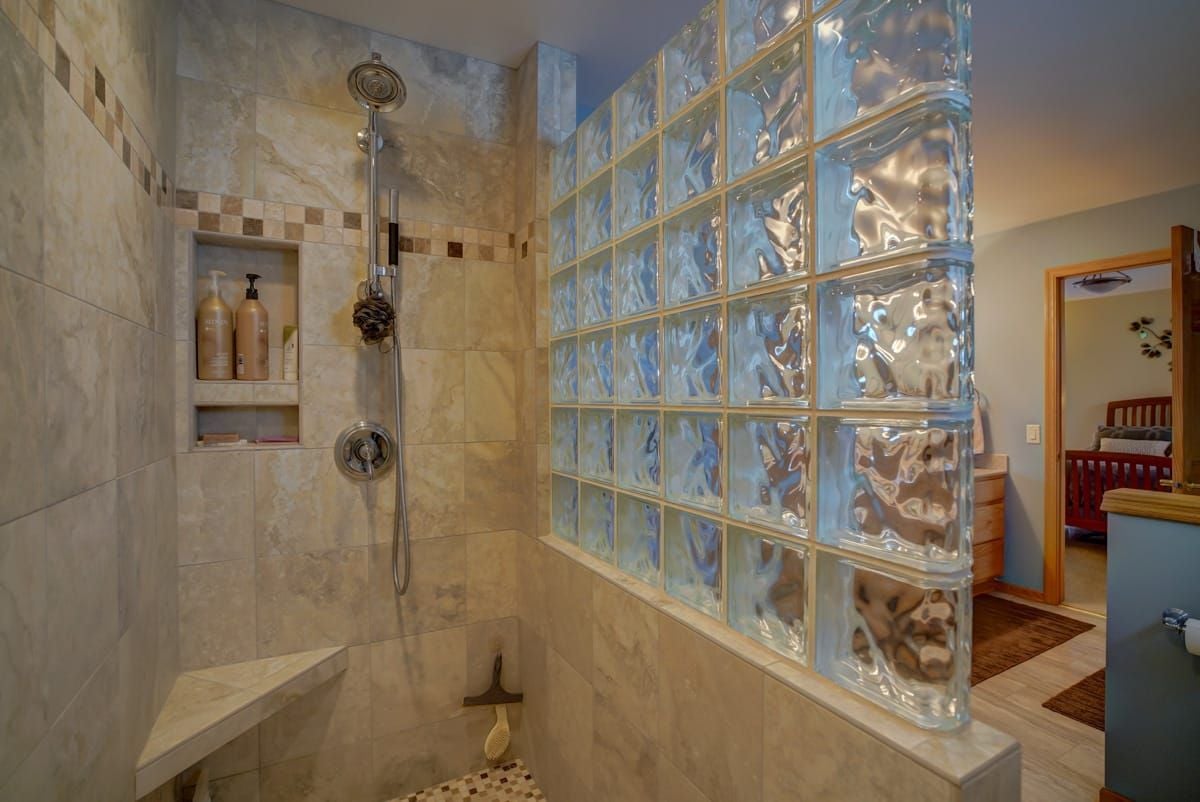
Tiled walk-in shower with glass-block partition, built-in bench, and recessed toiletry niche.

2) Spacious floor plan

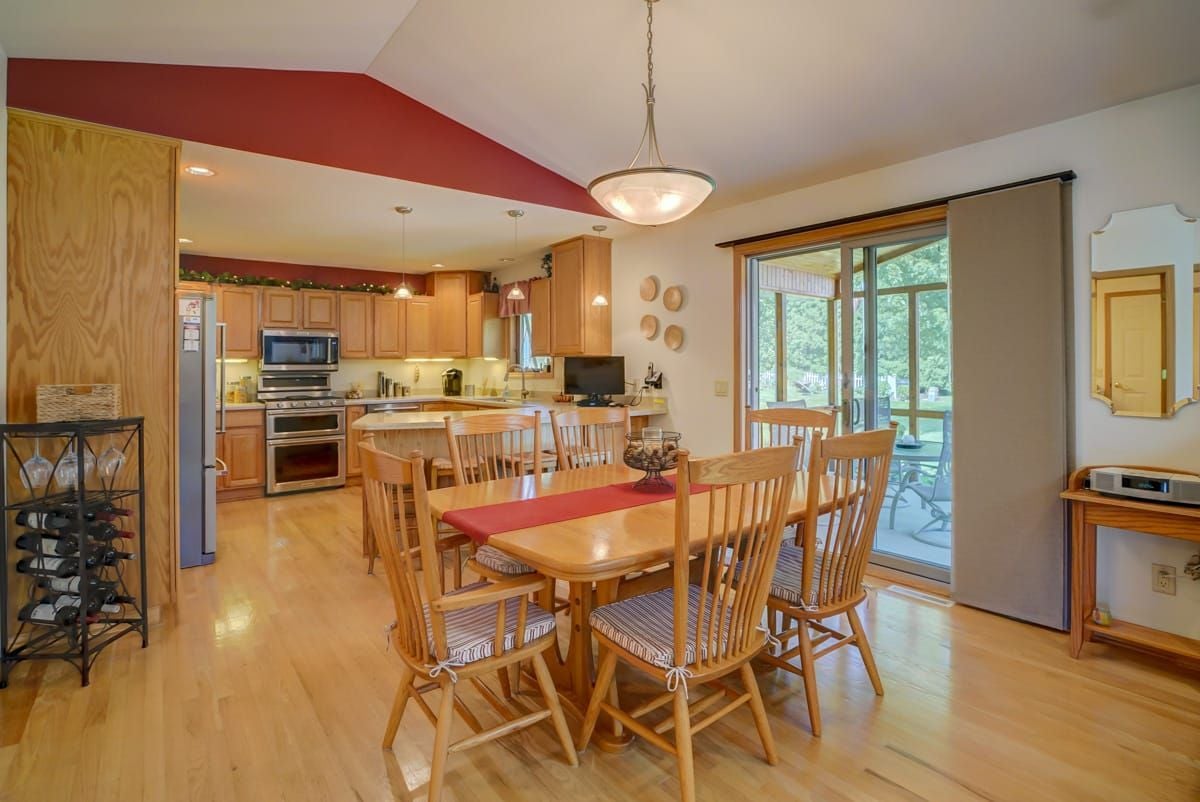
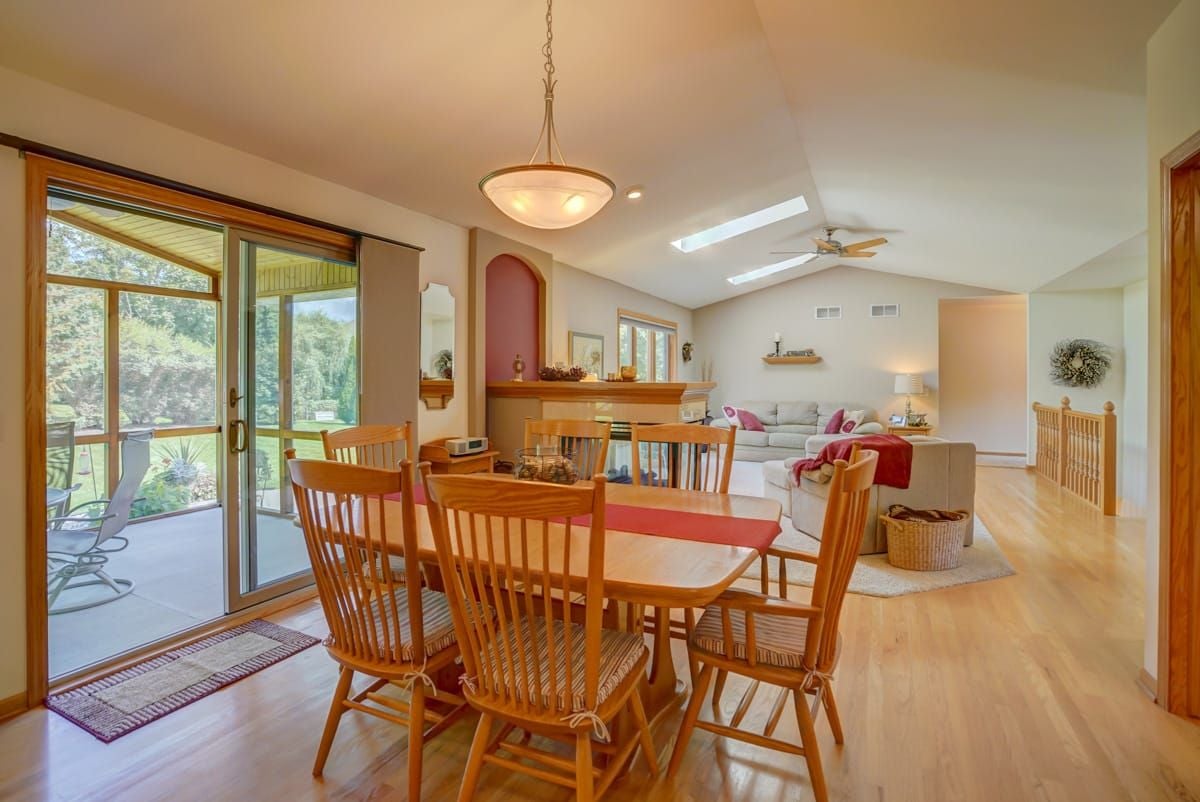
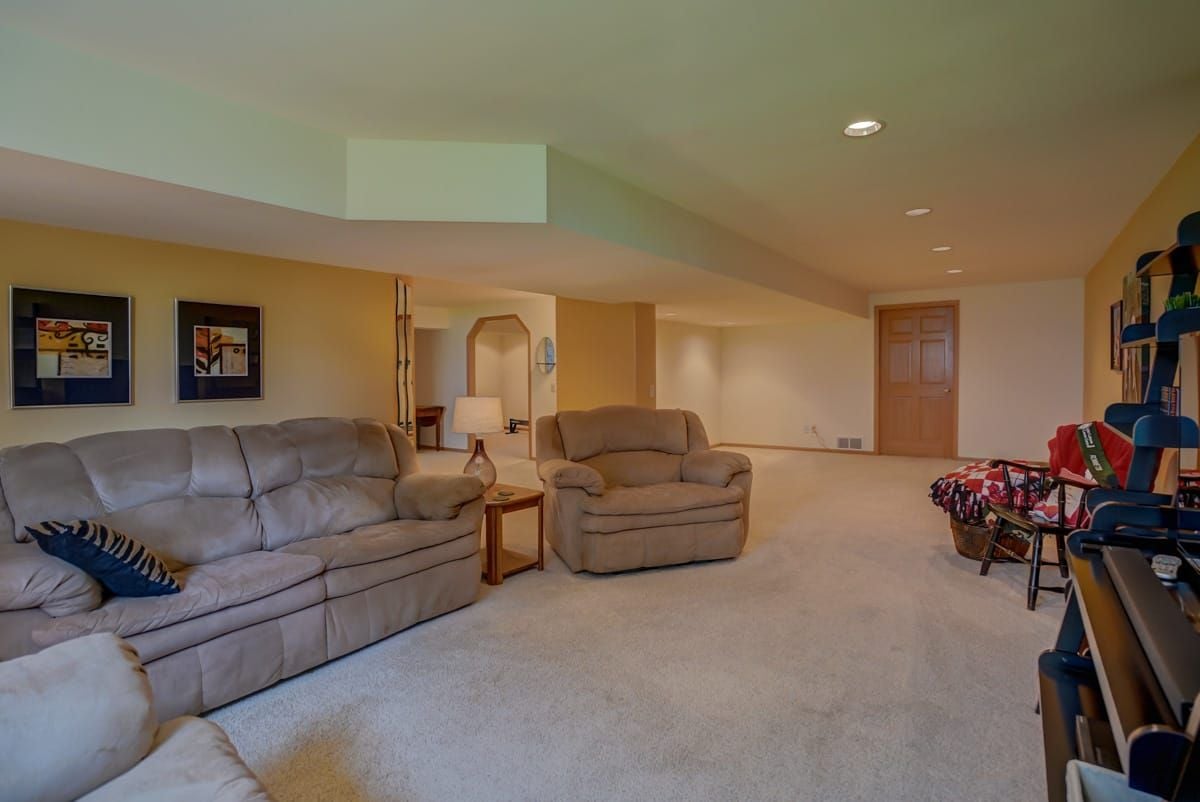
This home's kitchen opens up directly into its dining and living space with vaulted ceilings and skylights. Each bedroom offers plenty of room, and the basement provides space for a very large rec room plus has plenty of unfinished storage.

3) Large yard

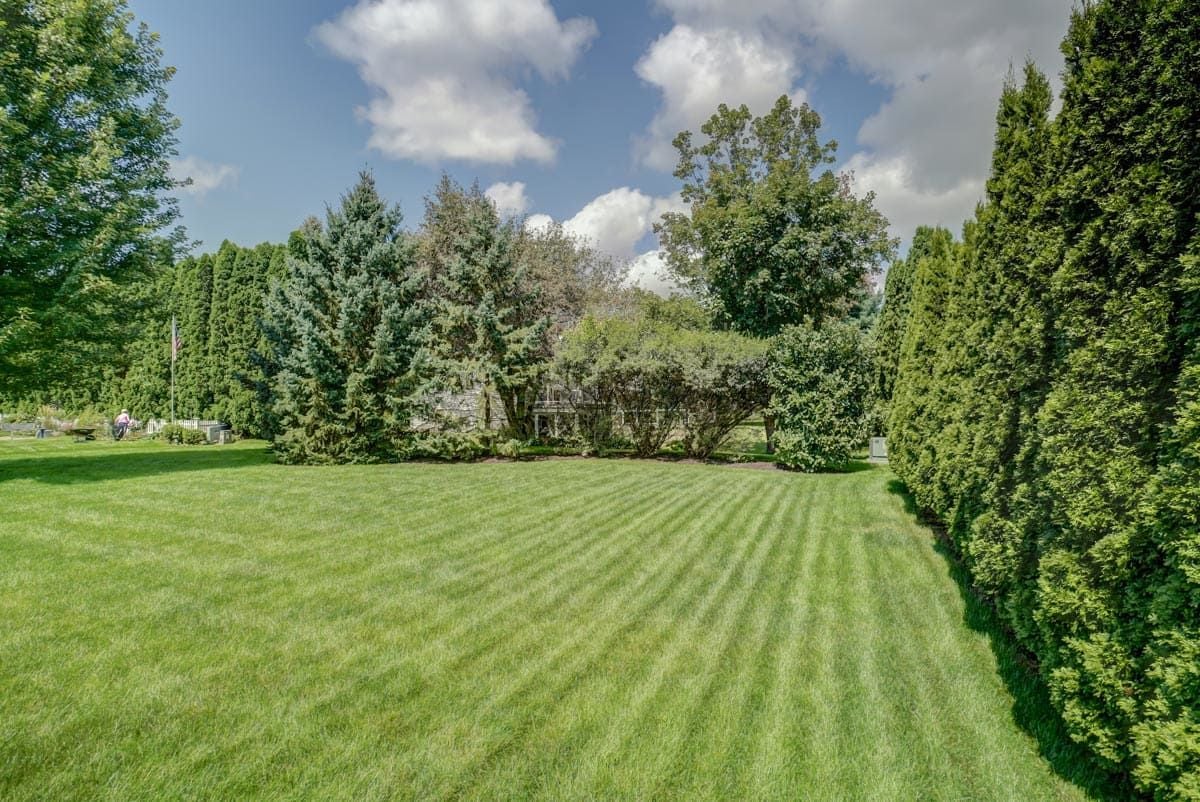
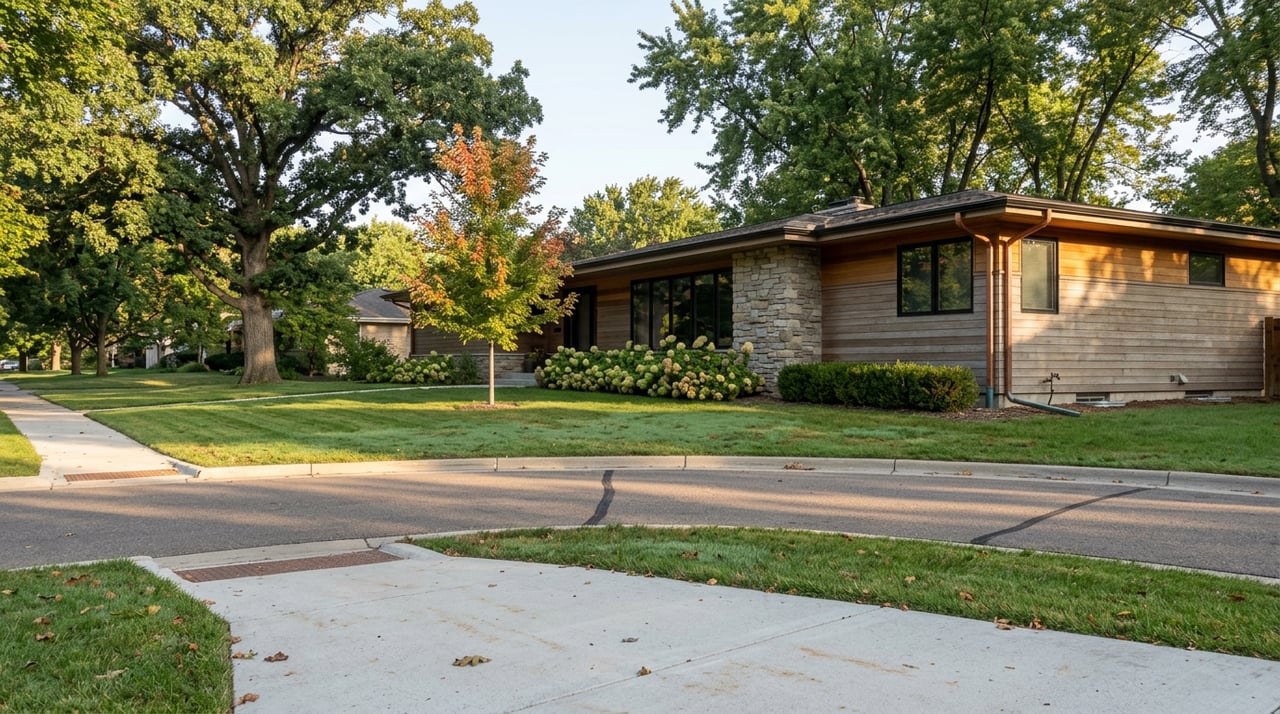
This home sits on an amazing lot. Professionally landscaped by The Bruce Company, both the front and back yard have been immaculately maintained and offer more than enough space for entertaining.

What You Need to Know

Avg. Energy Use

Gas

Therms

Cost

# of days

Heating

High

129 therms

$93

30

Low

20 therms

$31

30

Yes

Monthly Avg.

62 therms

$54

Last 12 mo.

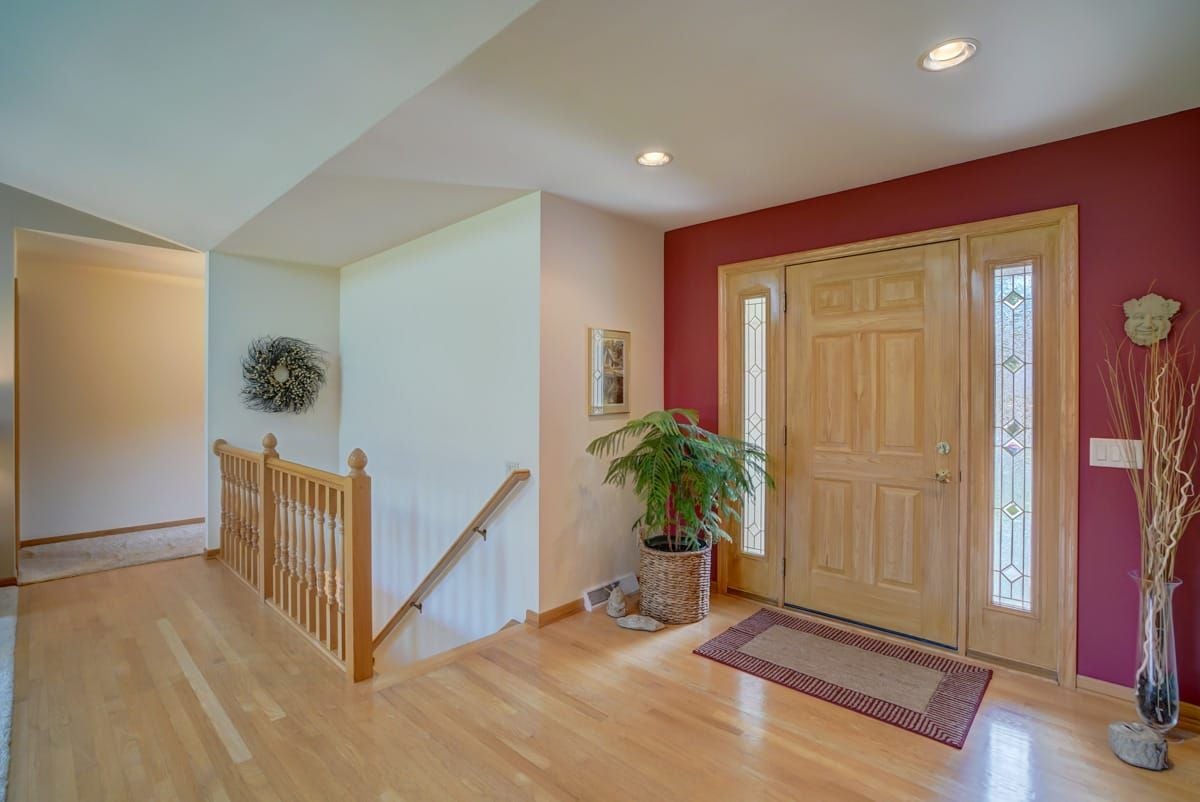
Home entryway with a light wood front door, glass sidelights, and red accent wall.
Open kitchen and dining area with a wooden table and sliding doors to a covered patio.
Dining and living room with a wood table, fireplace, vaulted ceiling, skylights, and patio doors.
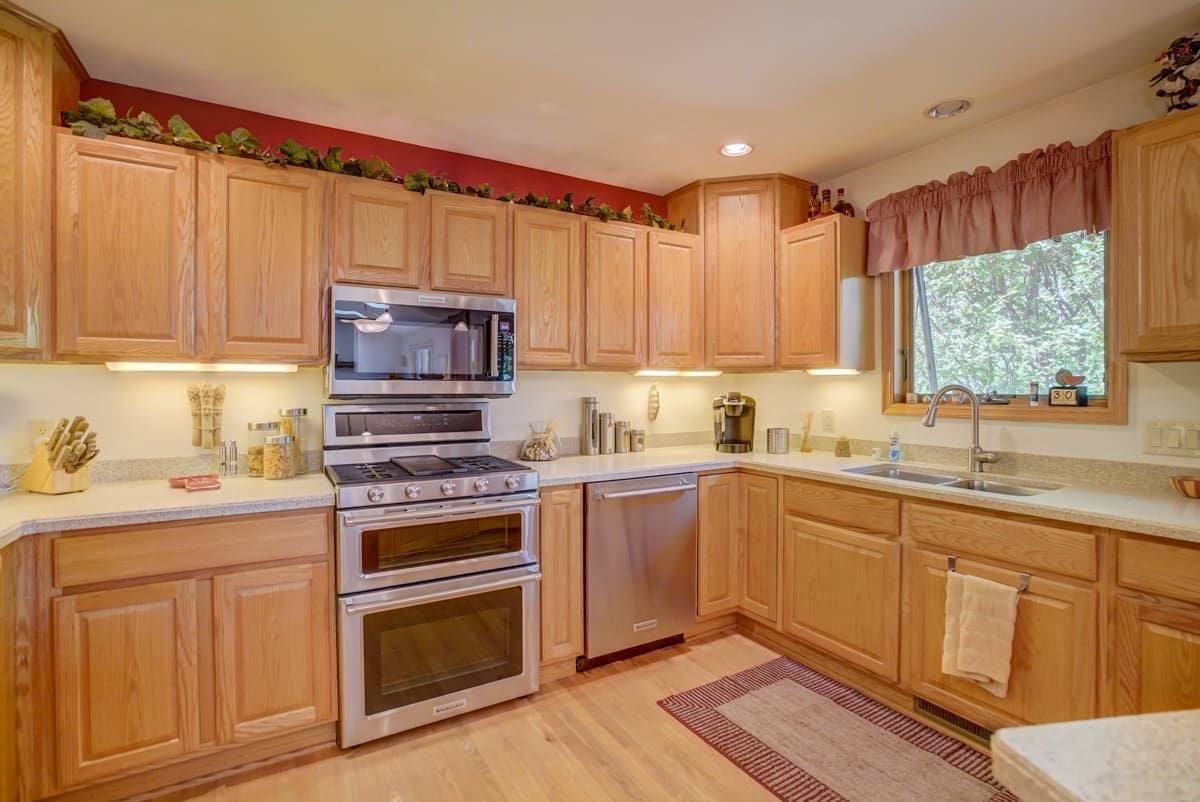
Kitchen with honey-colored wood cabinets, stainless steel double oven, and sink beneath a window.
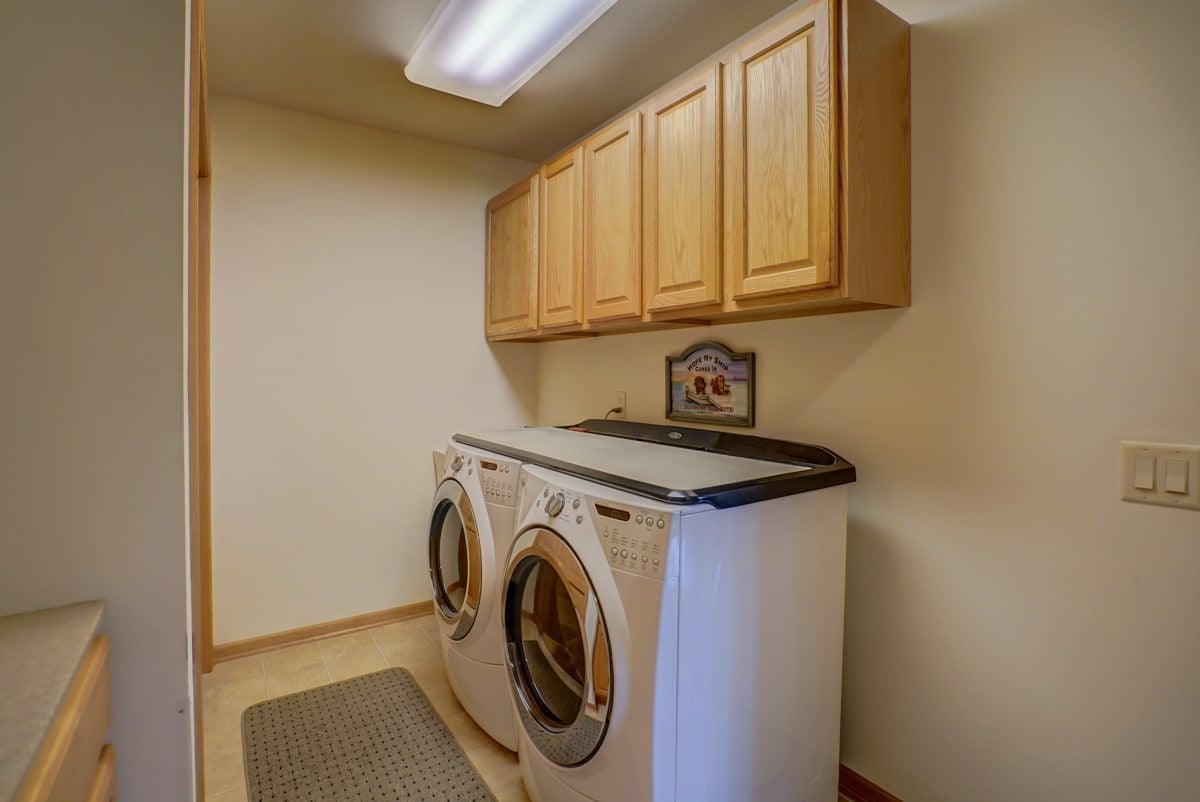
Laundry room with front-loading washer and dryer beneath light wood cabinets.
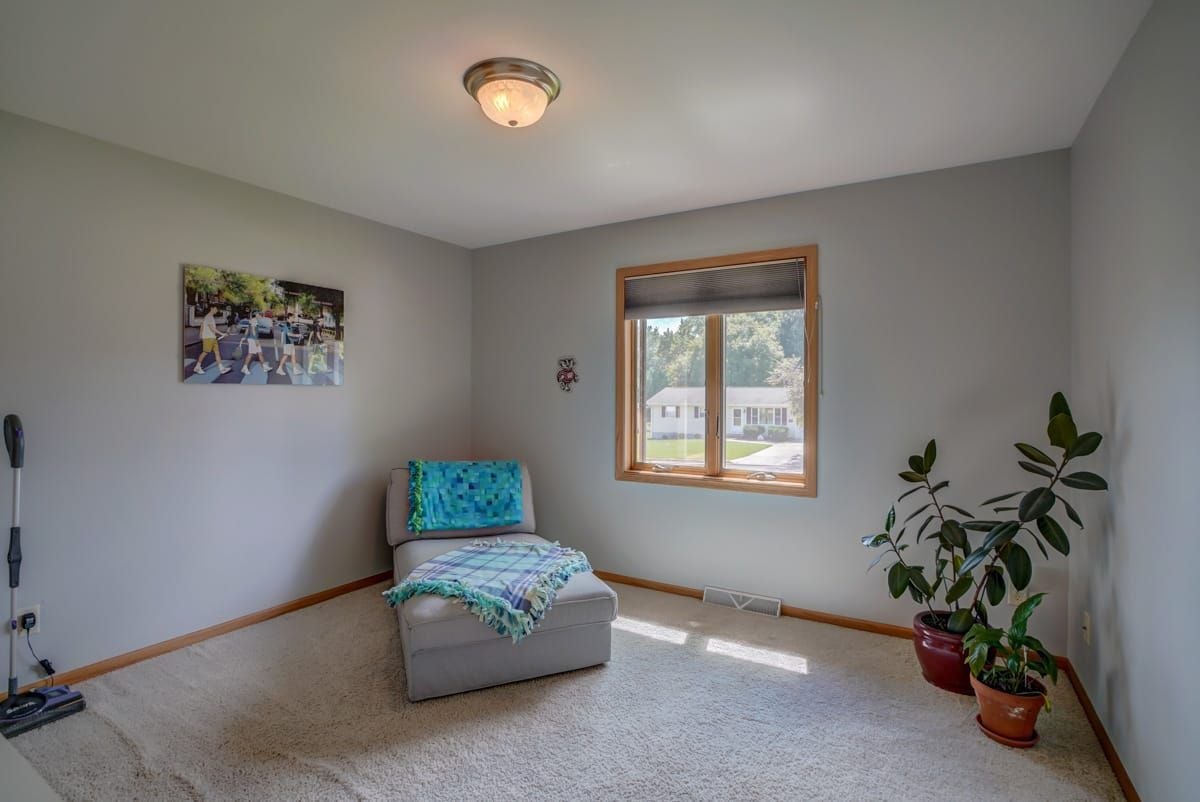
Furnished sitting room with a blue-draped chair, potted plants, and a sunny window.
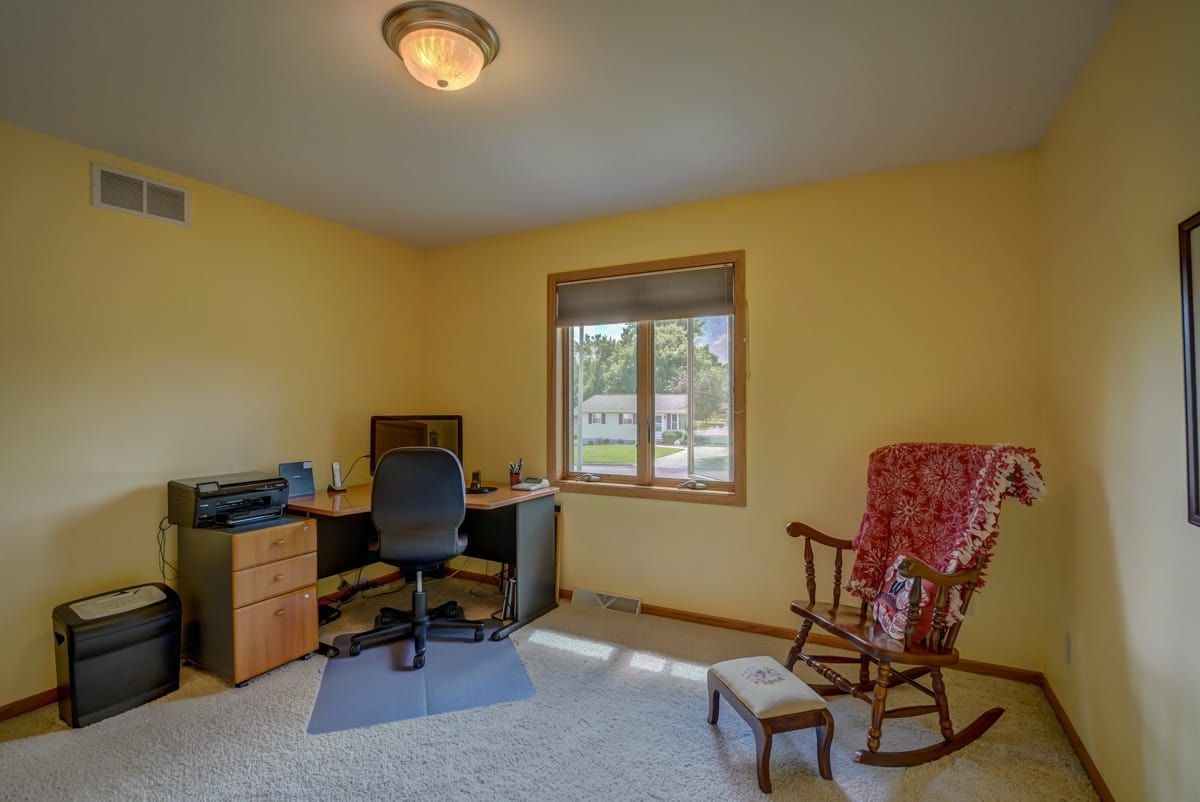
Furnished home office with a desk and computer chair, rocking chair, and sunlit window.
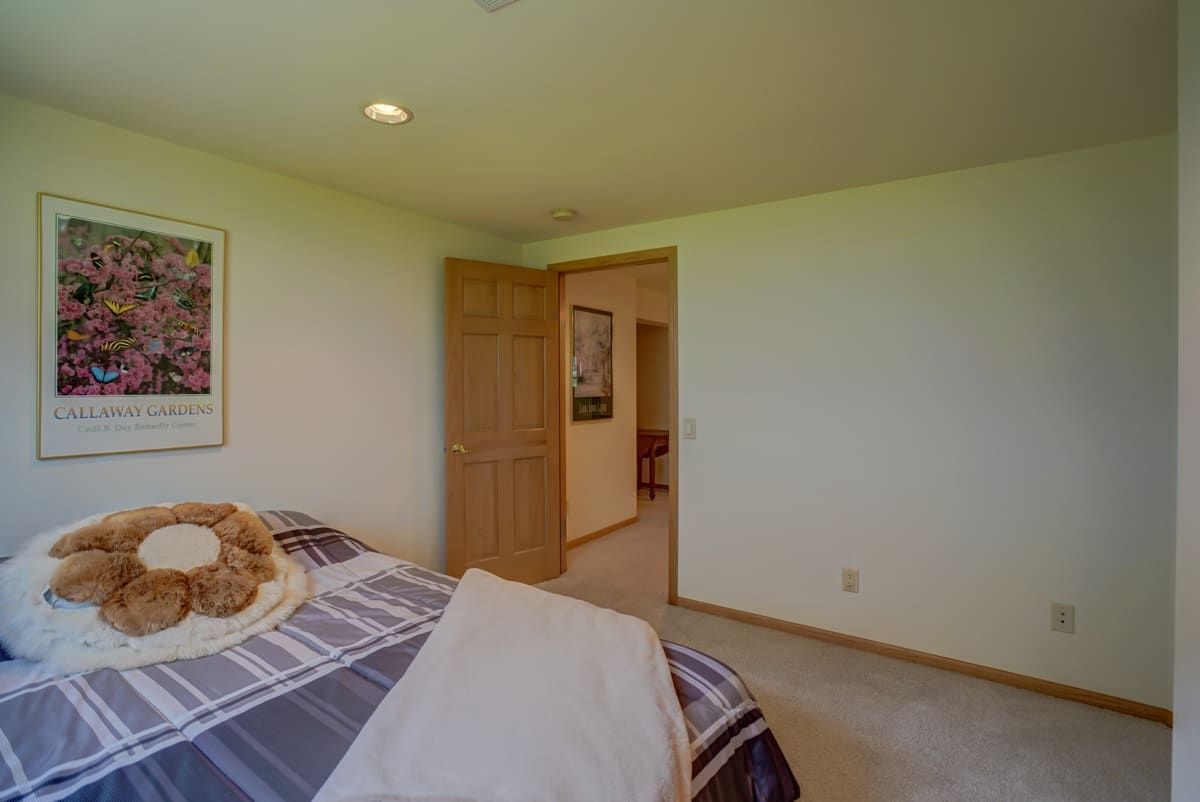
Furnished bedroom with plaid bedding, layered pillows, and an open wooden door.
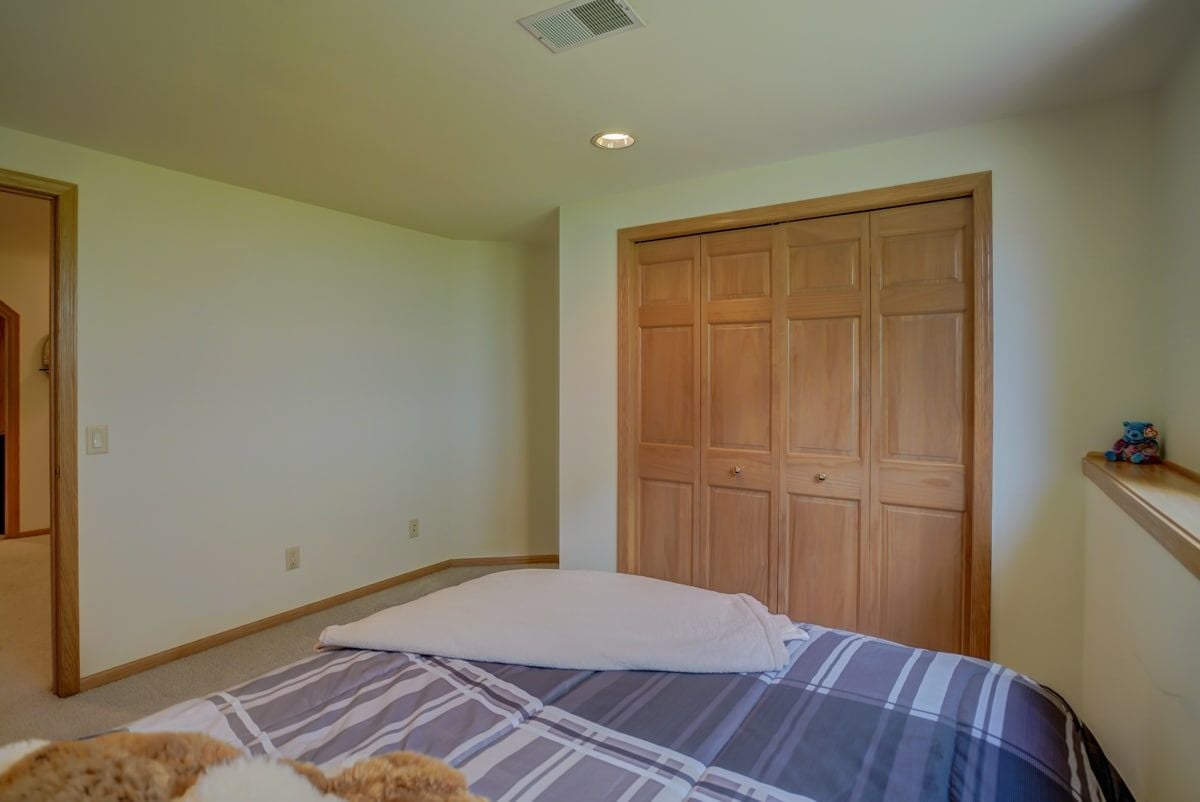
Bedroom with a striped bedspread and large wooden closet doors.
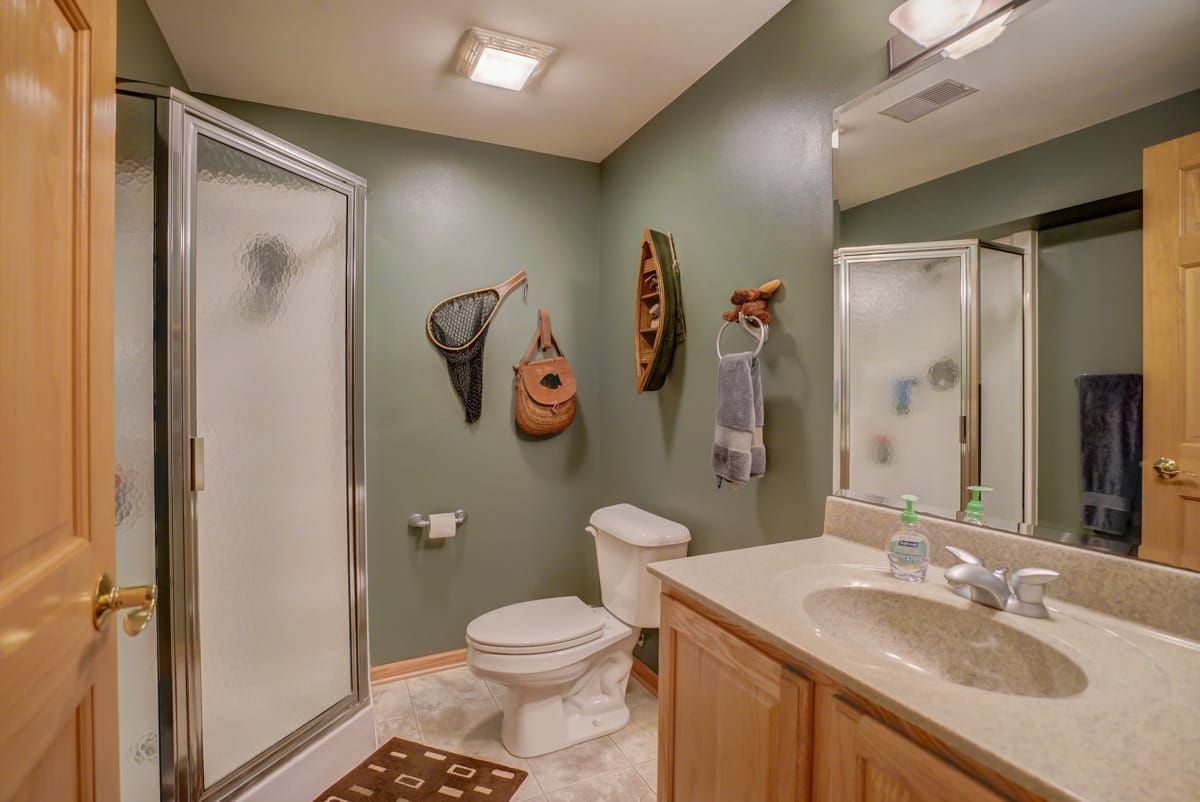
Bathroom with a frosted-glass shower, toilet, and wood vanity against sage-green walls.
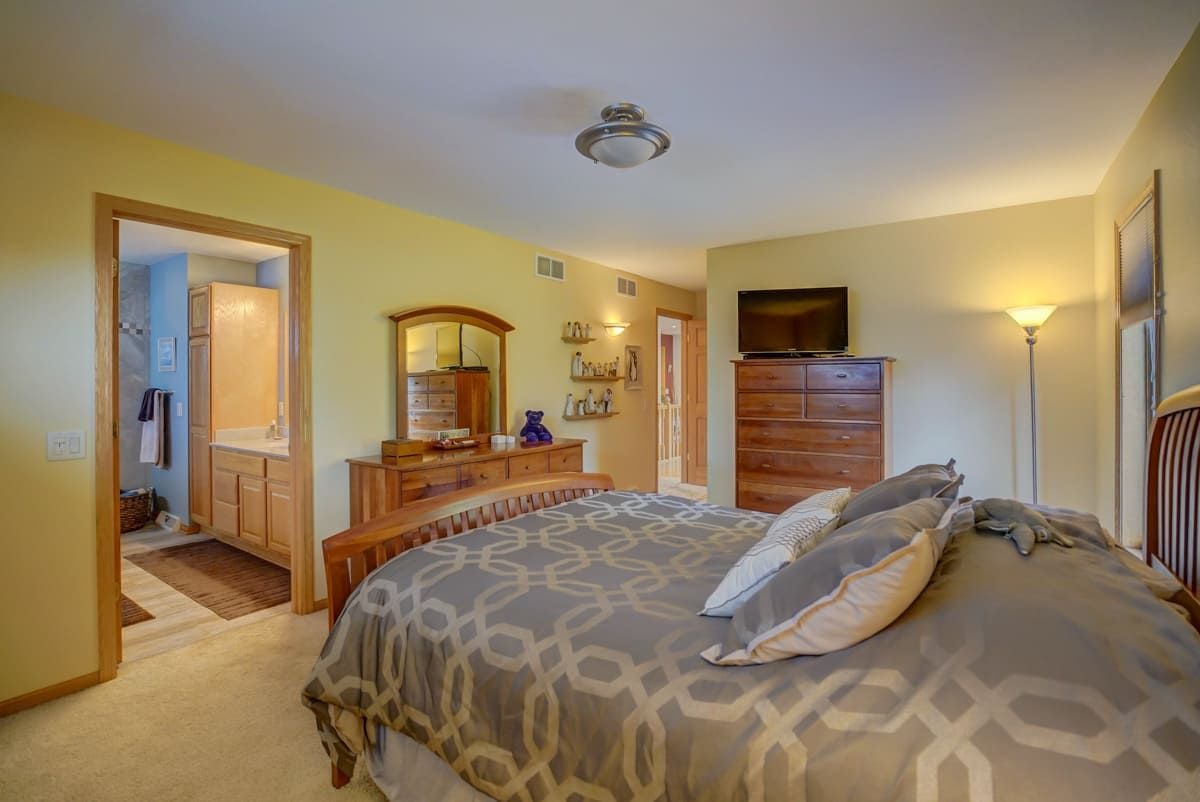
Furnished bedroom with geometric bedding, wooden dressers, and an adjoining bathroom.
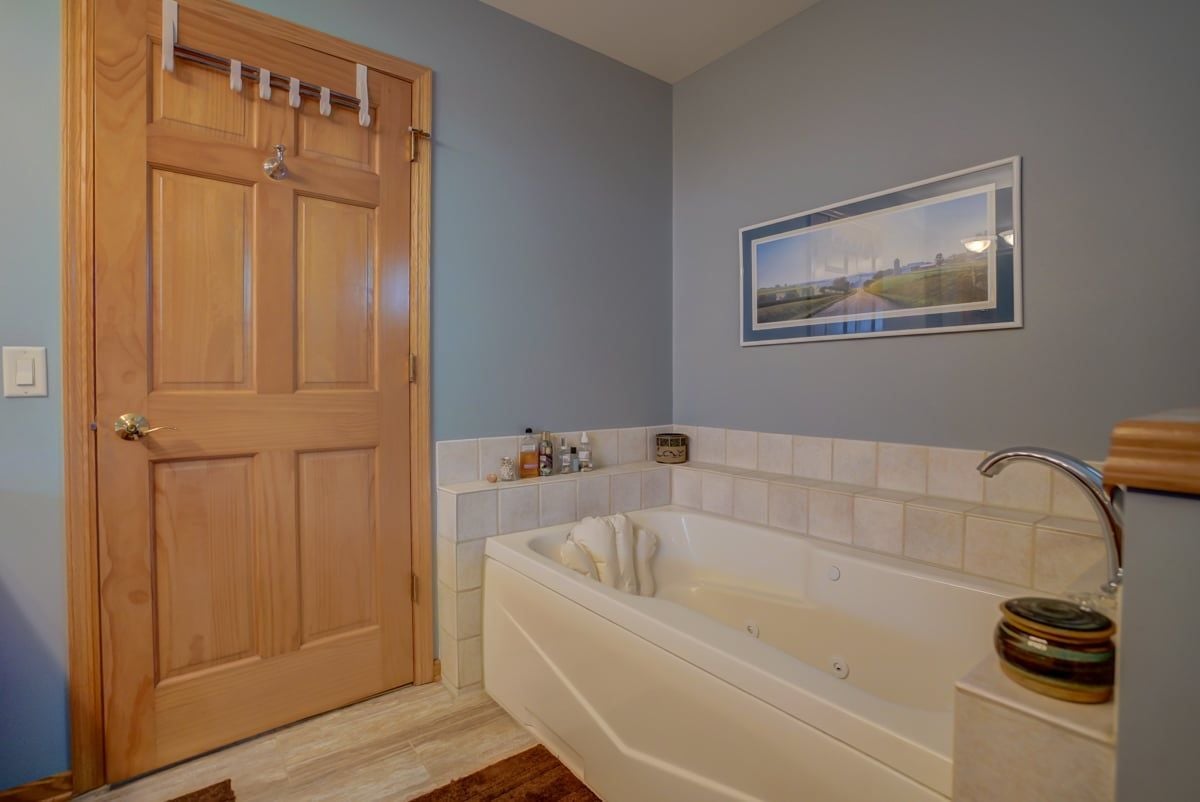
Bathroom with a large built-in tub, tiled surround, and a framed landscape print.
Walk-in shower with beige tile, a built-in bench, recessed shelves, and a glass-block partition.
Furnished basement living room with tan sofas, beige carpet, and recessed ceiling lights.
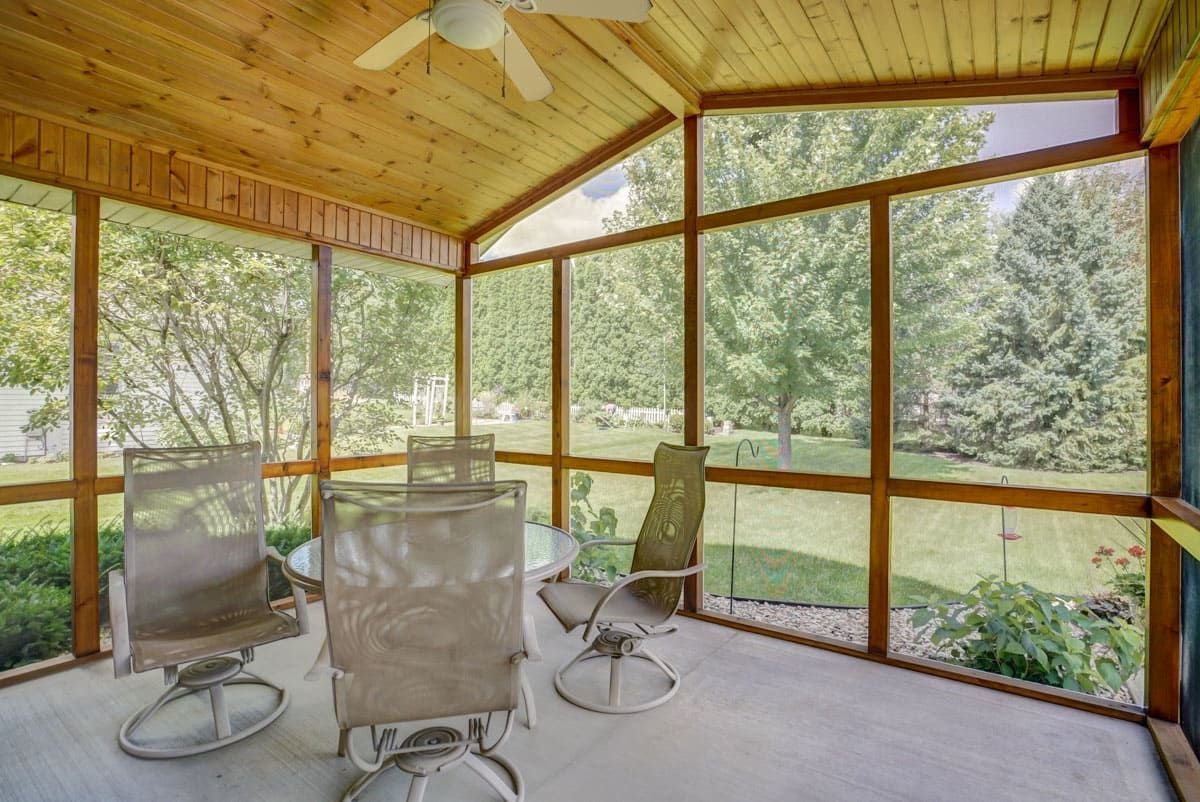
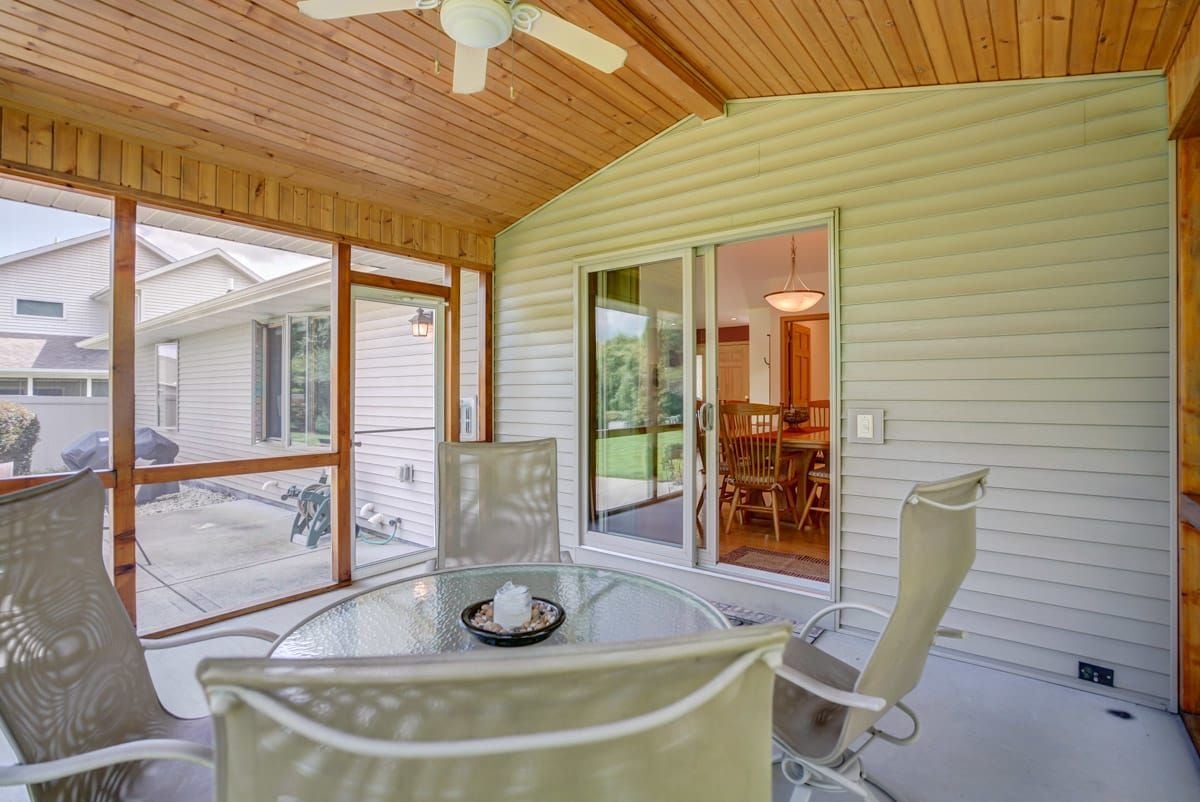
Enclosed sunroom with a knotty-pine ceiling, patio seating, and windows overlooking a leafy backyard.
Screened-in porch with a wood ceiling, ceiling fan, and glass patio table
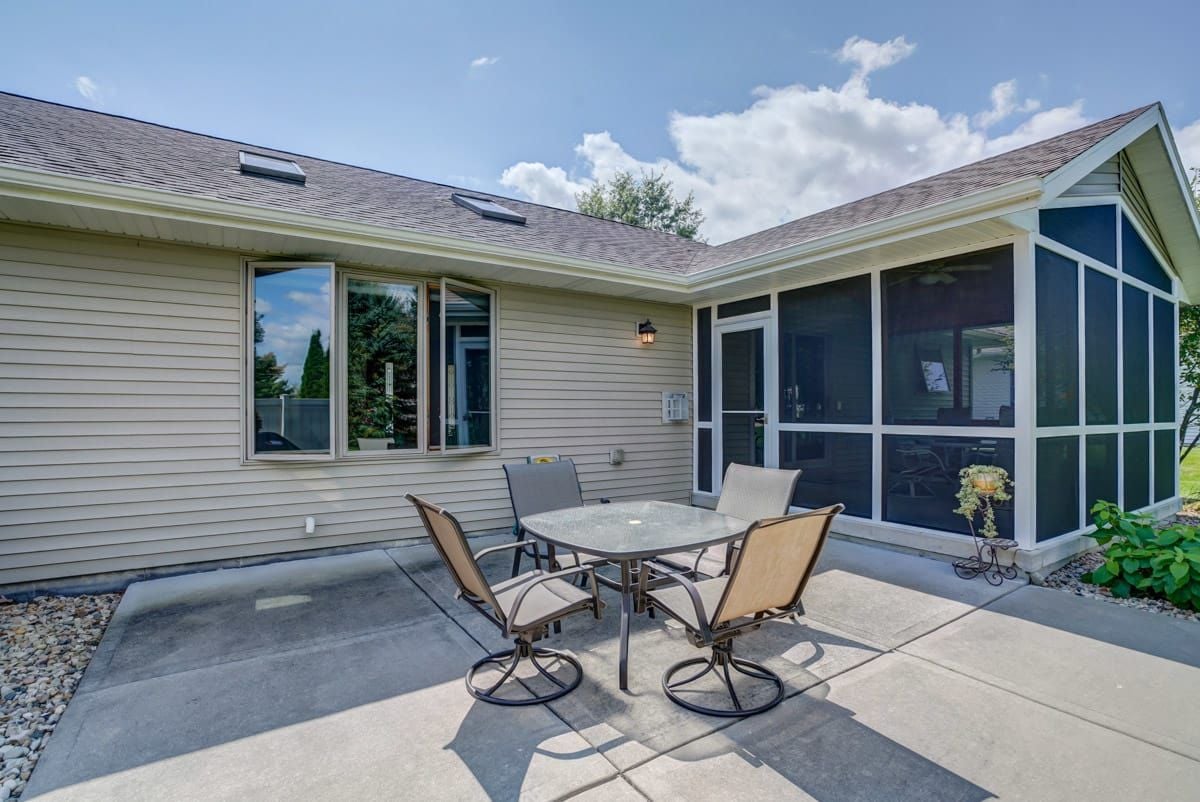
Rear patio with outdoor dining set beside a large screened-in porch.
Spacious mowed lawn bordered by tall evergreens, with the house partly hidden behind shrubs.

Ready When You Are

Every real estate journey deserves expert guidance and personalized care. Accord Realty combines market expertise, innovative marketing, and a dedicated team to help you achieve the best possible results.

Follow Me on Instagram