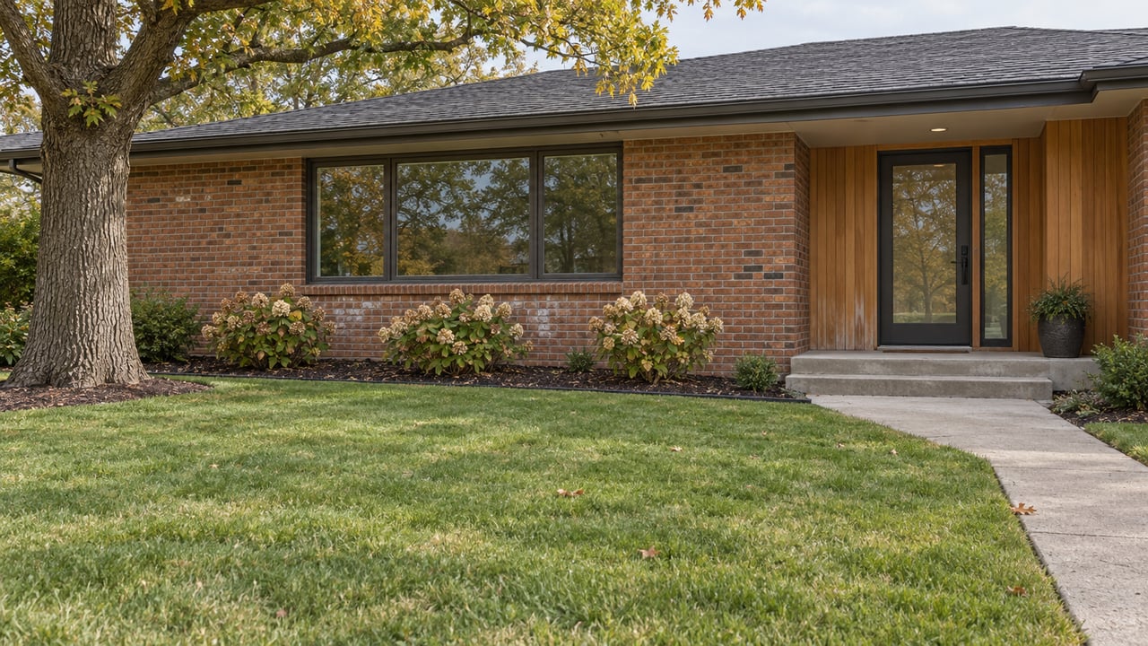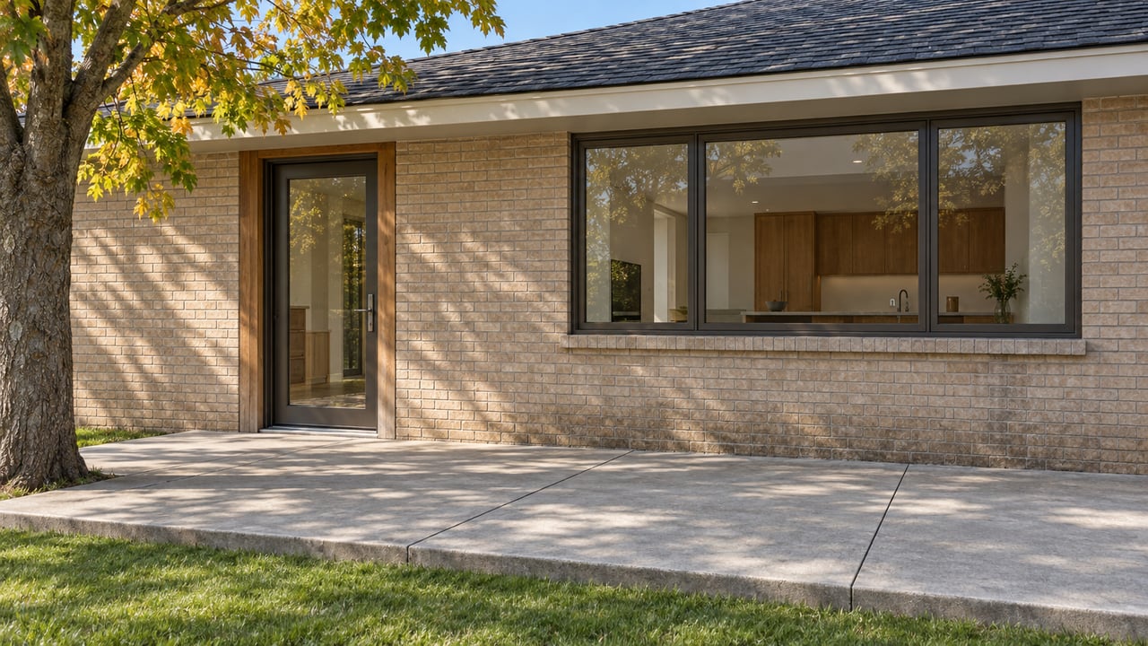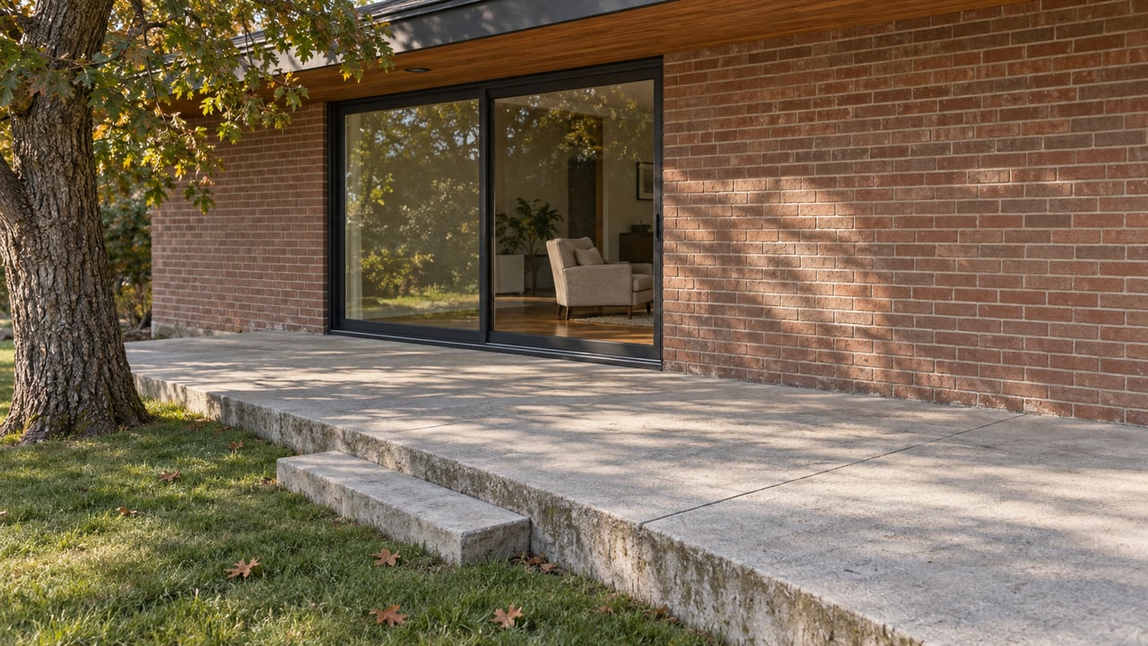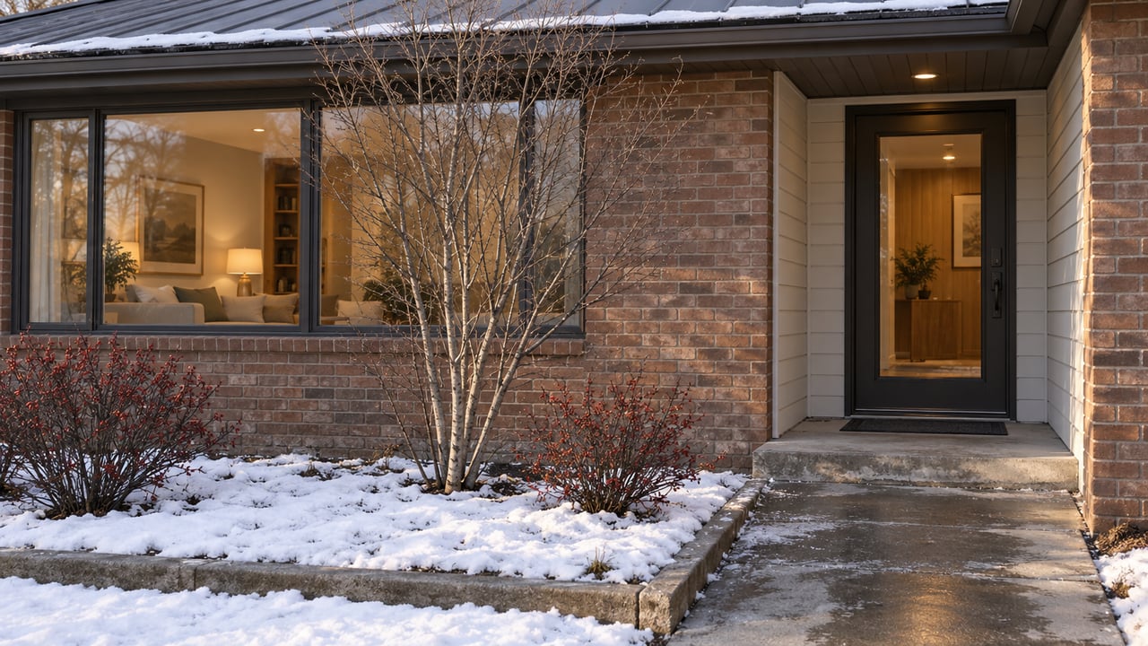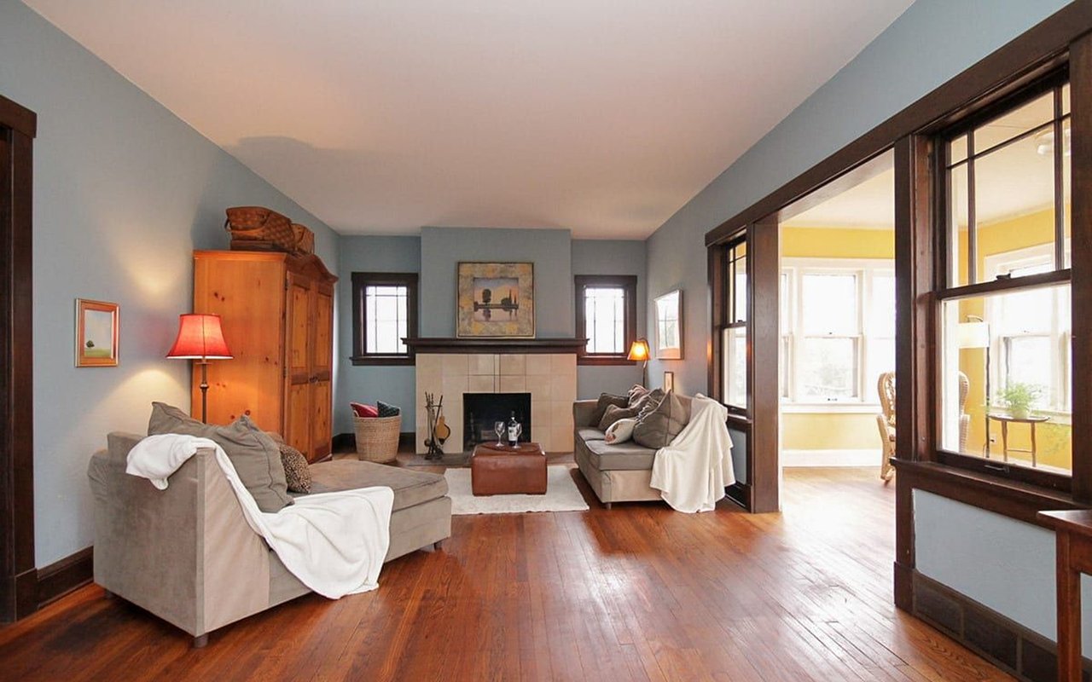
We have three open houses for you to view today. First up is recently reduced, 3 bedroom, 2 bathroom home in Nakoma. In addition, we also have a move-in-ready 3-bedroom, 2-bath ranch home in Sauk Heights, as well as our model at Mill Creek Estates, open from 1- 3 pm.
3910 Nakoma Rd - Historic and still beautiful, this 3-bedroom, 2-bath classic Nakoma home has all original woodwork, leaded glass windows, tall ceilings, walk-up attic, breakfast nook, 4-season porch, large lot with patio, and 2-car garage. Updated kitchen including stainless steel appliances, completely repainted top to bottom, rare master suite with master bath, tile fireplace with beautiful wood mantel, and updated baths. Perfect home to start your Nakoma lifestyle.
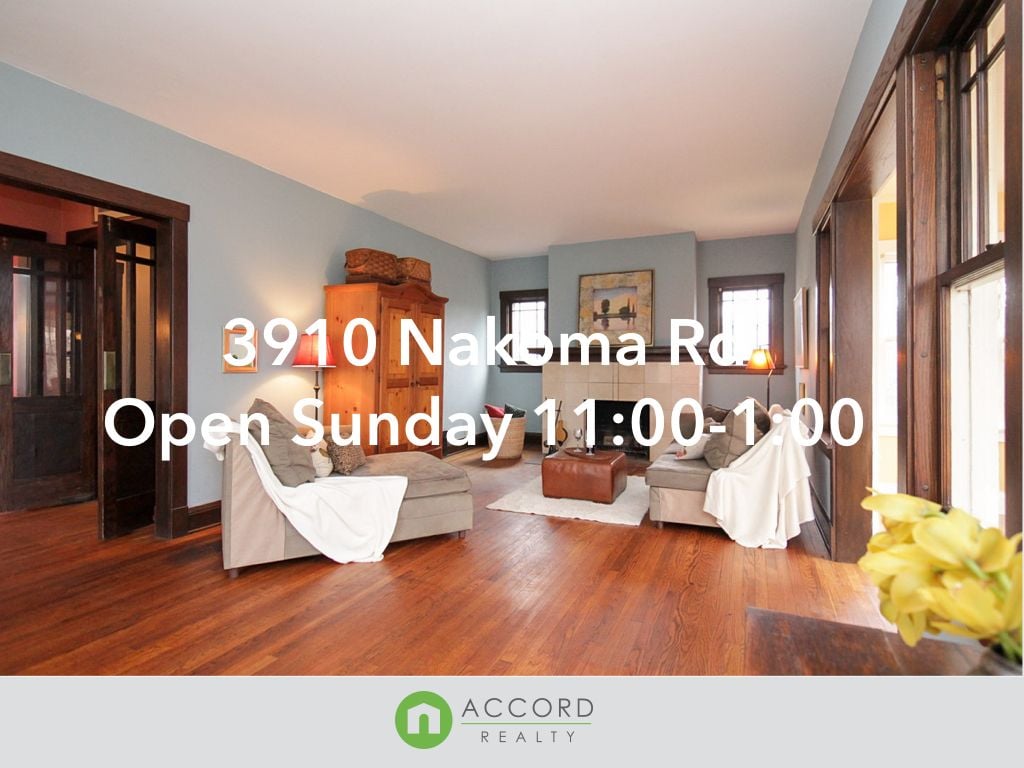
Directions: Beltline to N on S. Midvale Blvd, R on Nakoma.
9402 Eagles Nest Ln - Ranch home in popular Sauk Heights neighborhood with great Middleton schools. Spacious kitchen w/maple cabinets & stainless steel appliances opens onto screened porch & deck, solid maple wood floors, dining room, gas fireplace, open floor plan, vaulted ceilings, lots of natural light, and first-floor laundry. Large master suite with walk-in-closet & full bath. Exposed lower level has tons of room for a 4th bedroom or office and a rec room. Finish it to fit your lifestyle.
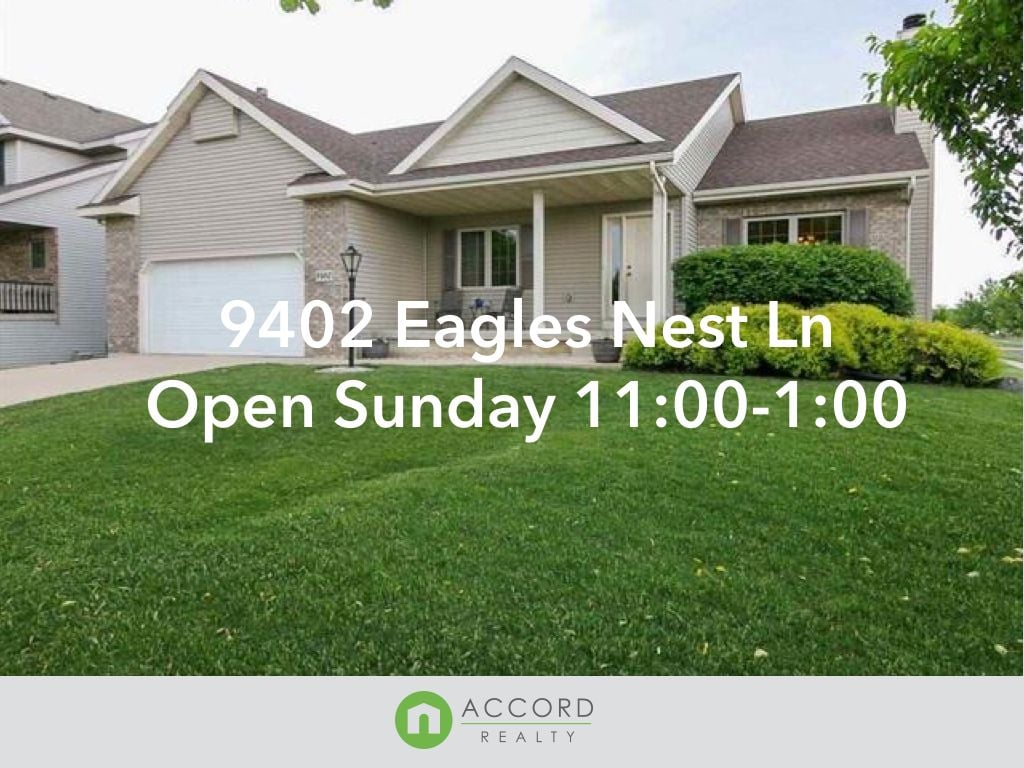
Directions: W on Old Sauk, S on Bear Claw, L on Fargo, R on Eagle Nest
2508 Millers Way - New ranch-style condo nestled between a conservancy and walking trails, allowing for privacy, yet close to shopping. Residents at Mill Creek Estates enjoy 100% step-less living throughout the 1st floor. Finish package includes hardwood floors, stained maple cabinetry, stainless appliances and quartz countertops and features an open living/dining area w/screened-in porch/deck and spa-like master incl. zero-entry shower. The exposed, finished LL w/3rd bedroom and bathroom.
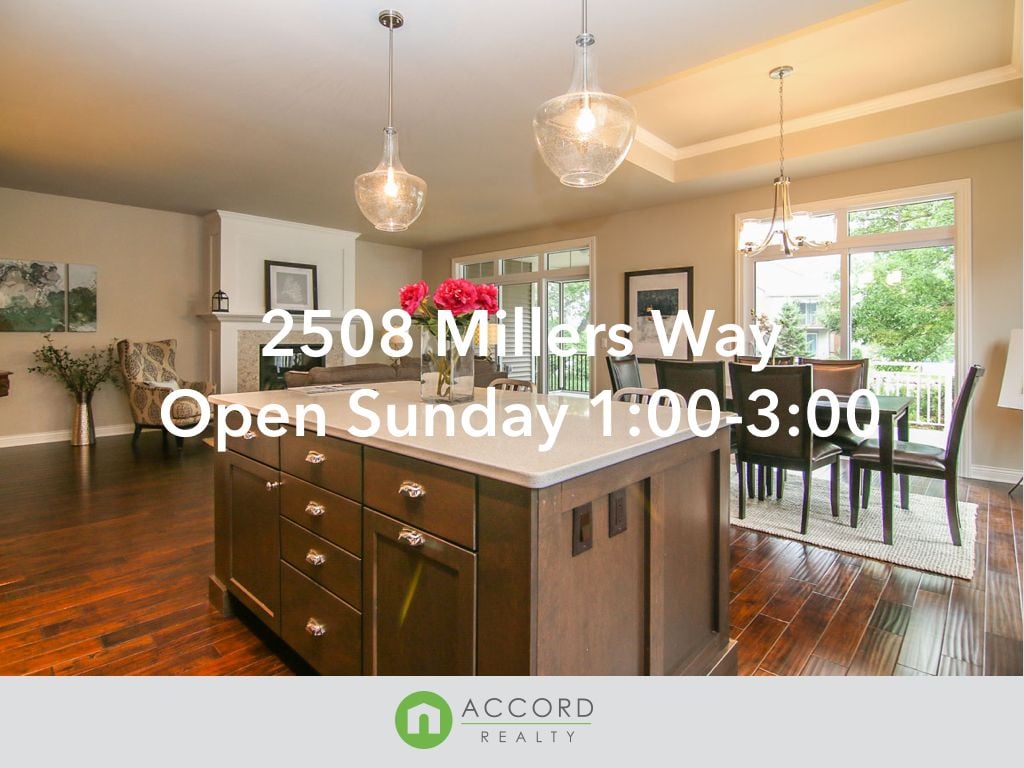
Directions: Cty M toward Verona, L on Flagstone, R on Jeffy Trail to Mill Creek Dr