Leave a Message

Thank you for your message. We will be in touch with you shortly.

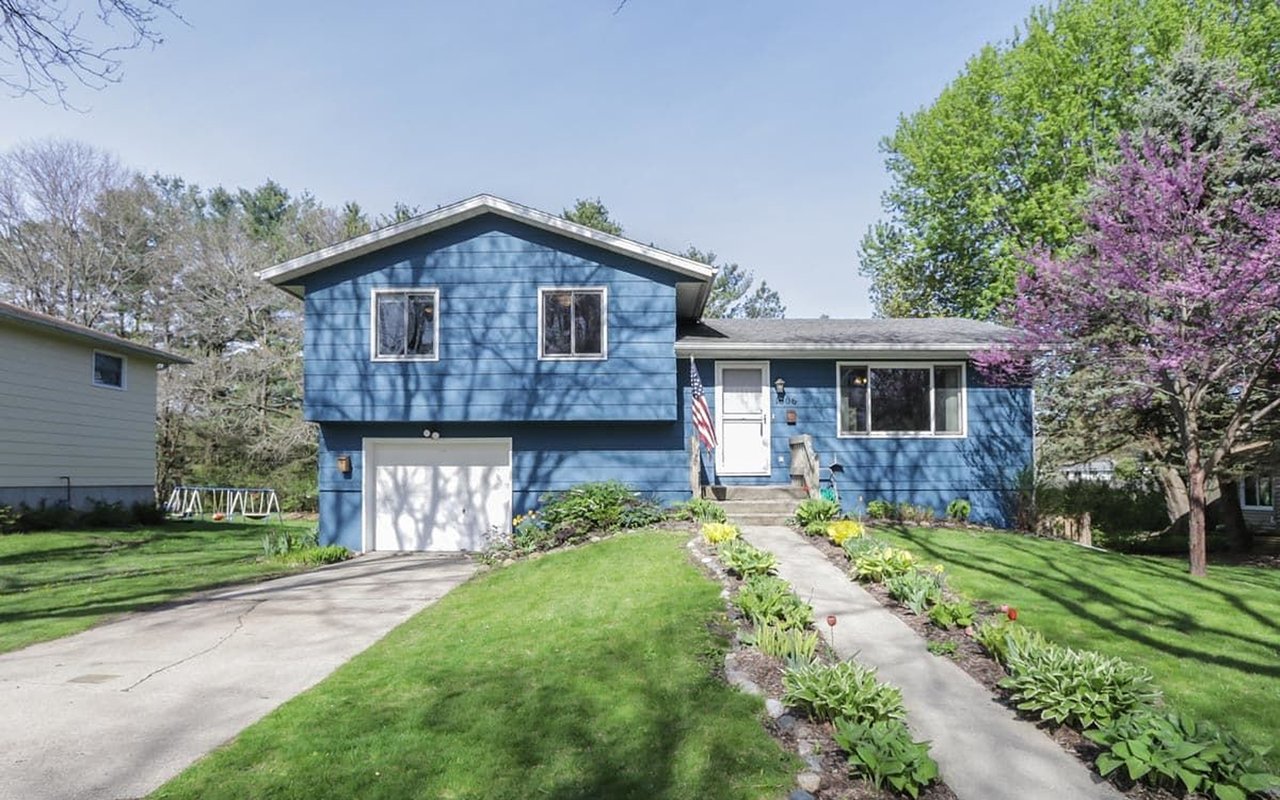
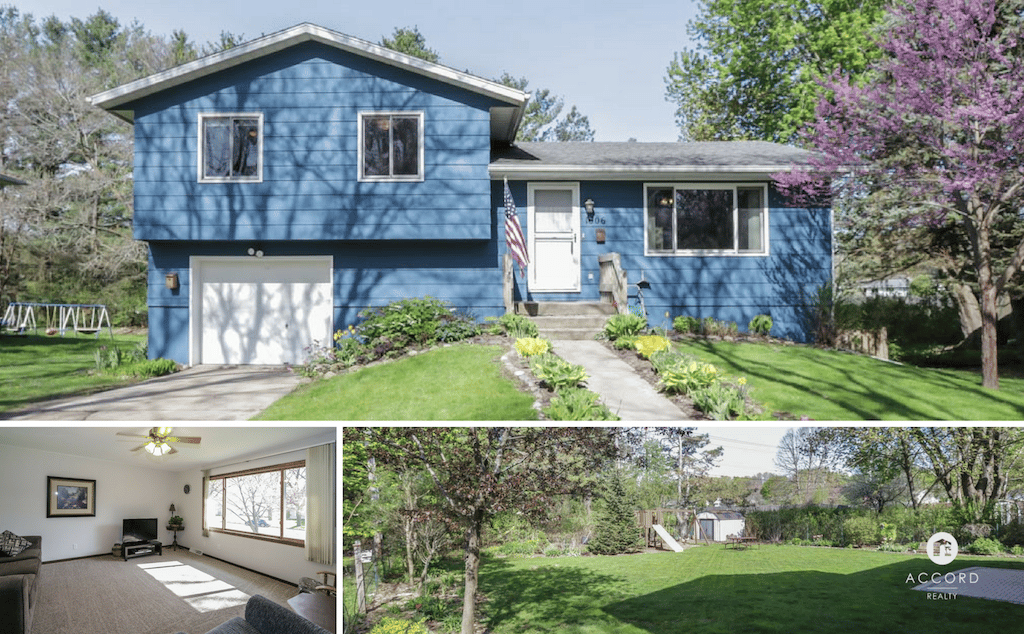
Blue split-level house with an attached garage, flower-lined walkway, and pink-blossoming tree.

Prairie Feel on Prairie Road

1606 Prairie Rd, Madison, WI 53711

$199,900 | 3 Beds | 1 Baths | 1650 sq. ft | MLS# 1802246

Why We Love It

1) The Lot

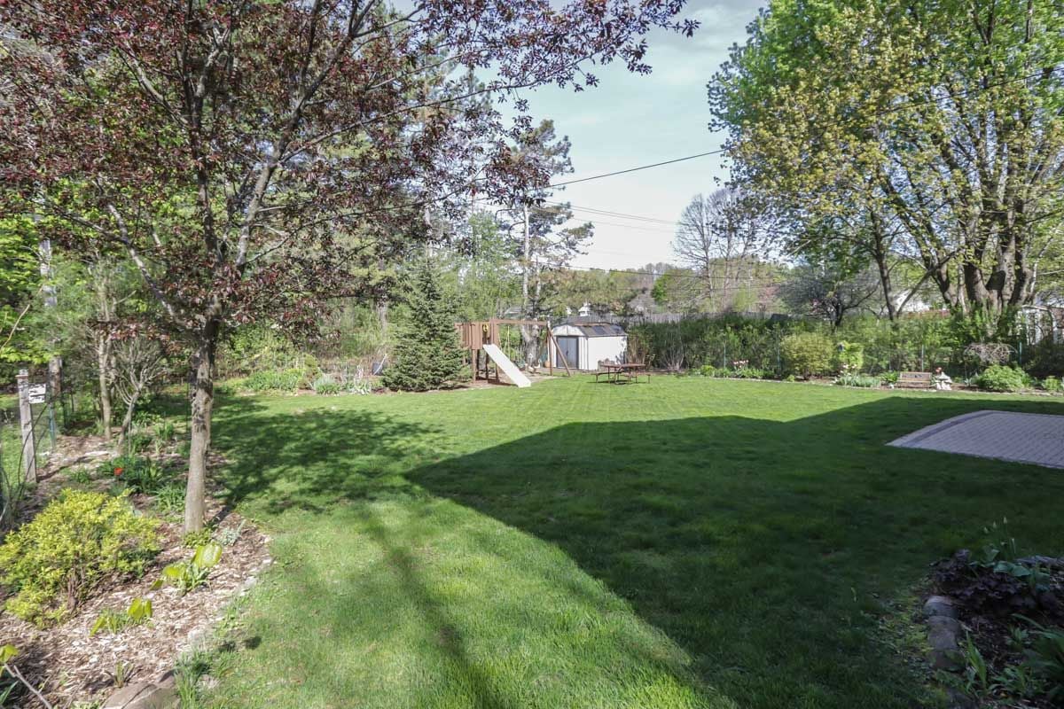
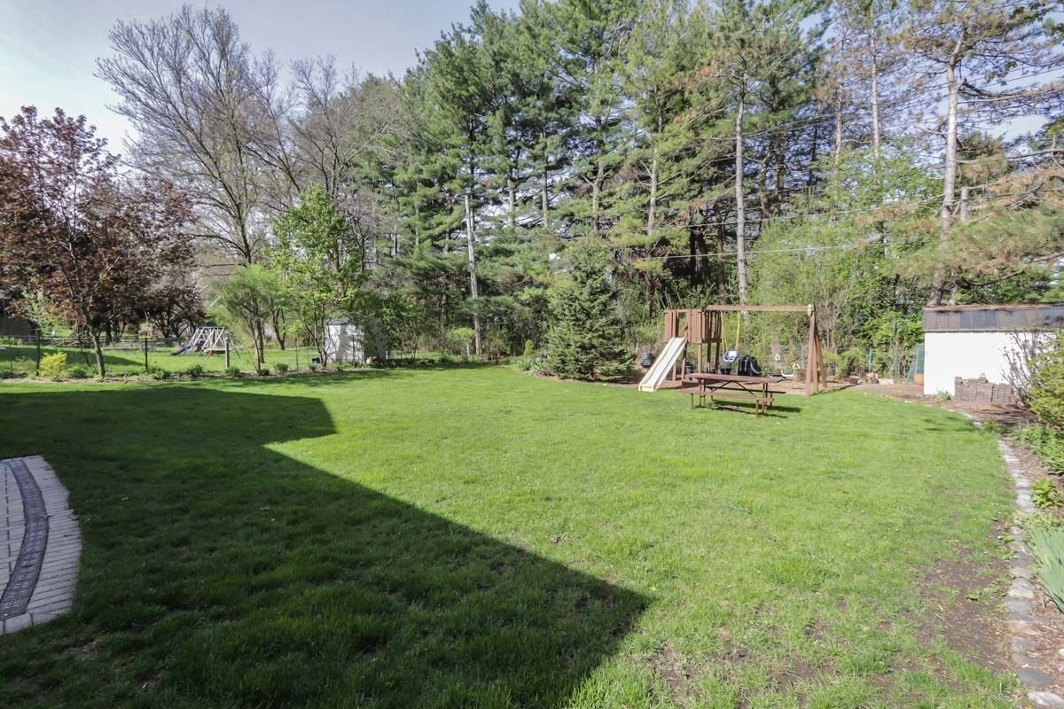
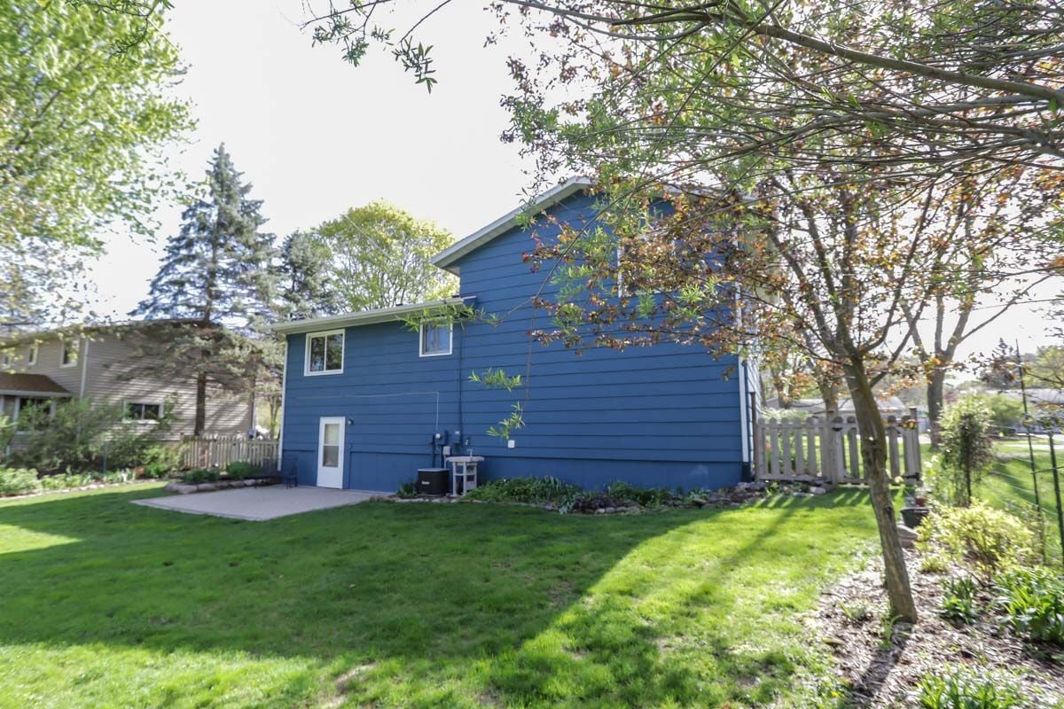
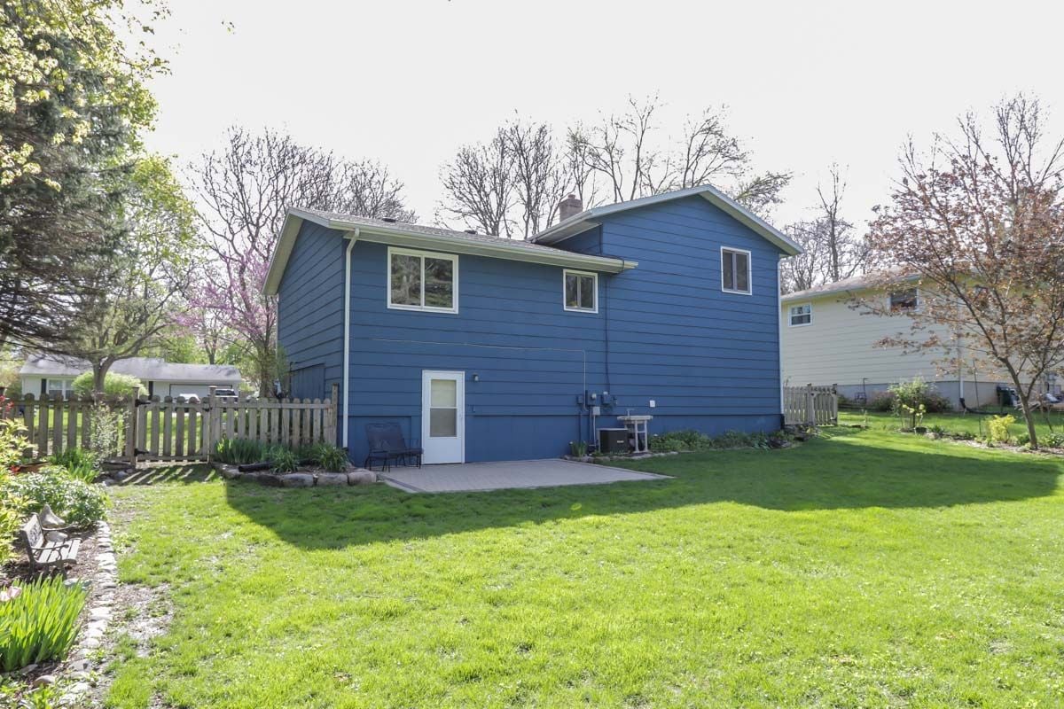
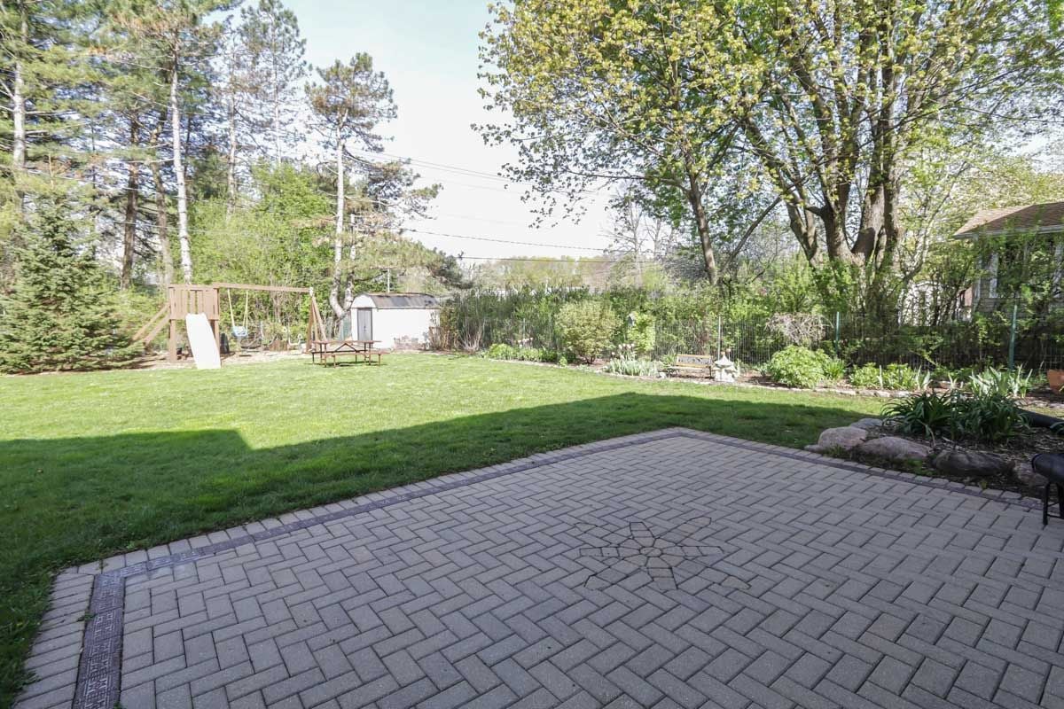
A beautifully landscaped, wooded lot will welcome you home after a long day of work. Kick your feet up on the artful brick patio and enjoy the swaying evergreens. Full grown trees that won't keep you raking all autumn long. Garden beds surround the yard, full of low-maintenance perennials. All this with still plenty of space to roam or entertain.

2) Updates

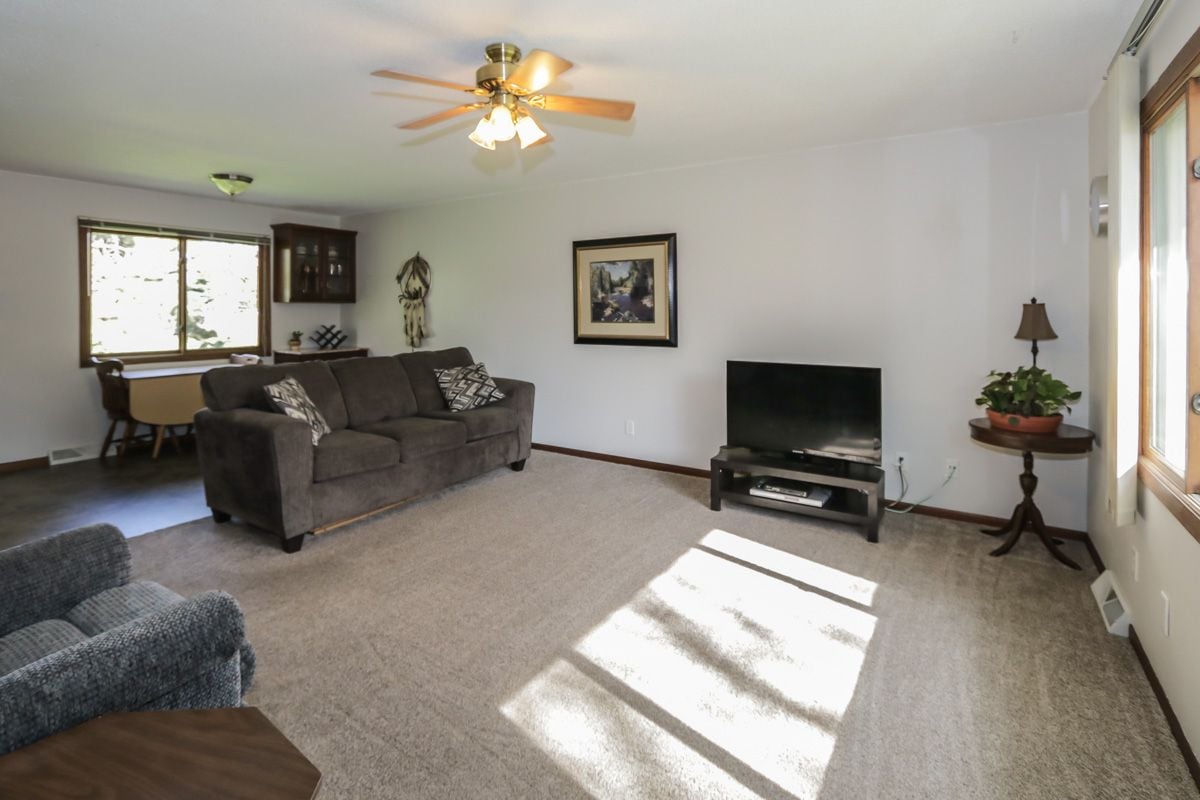
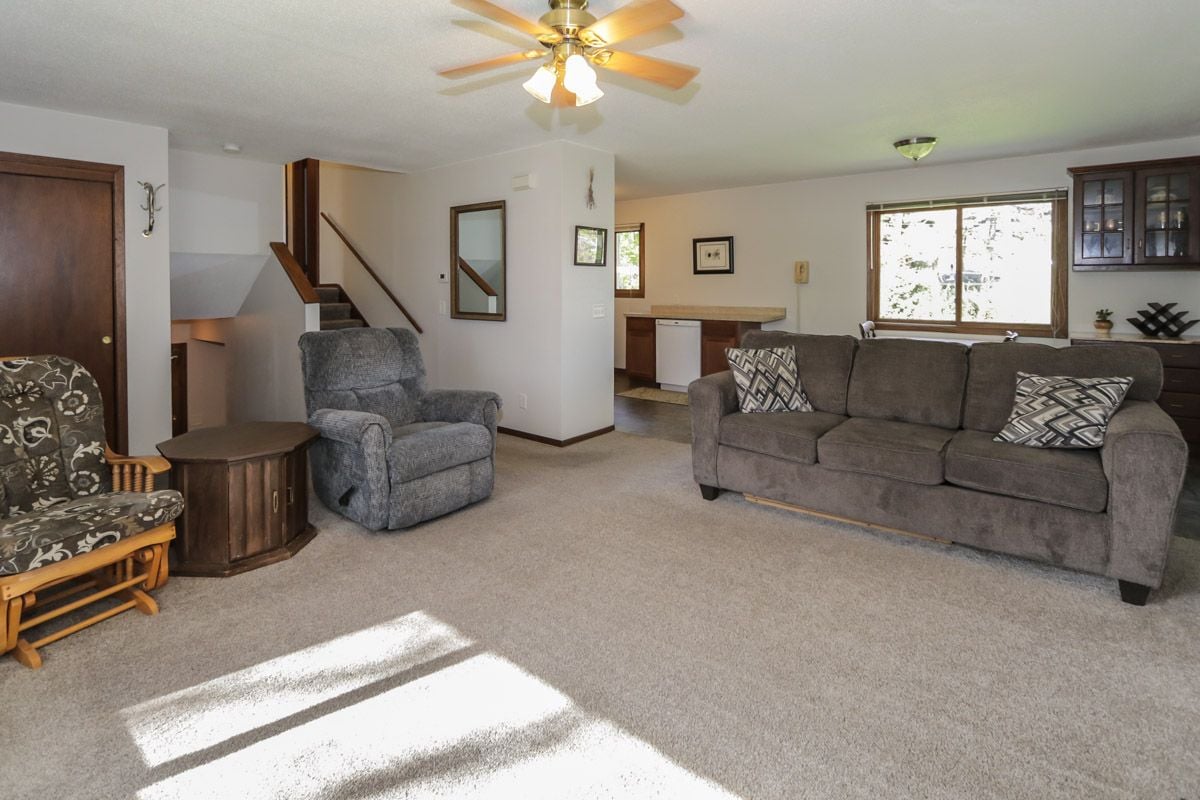
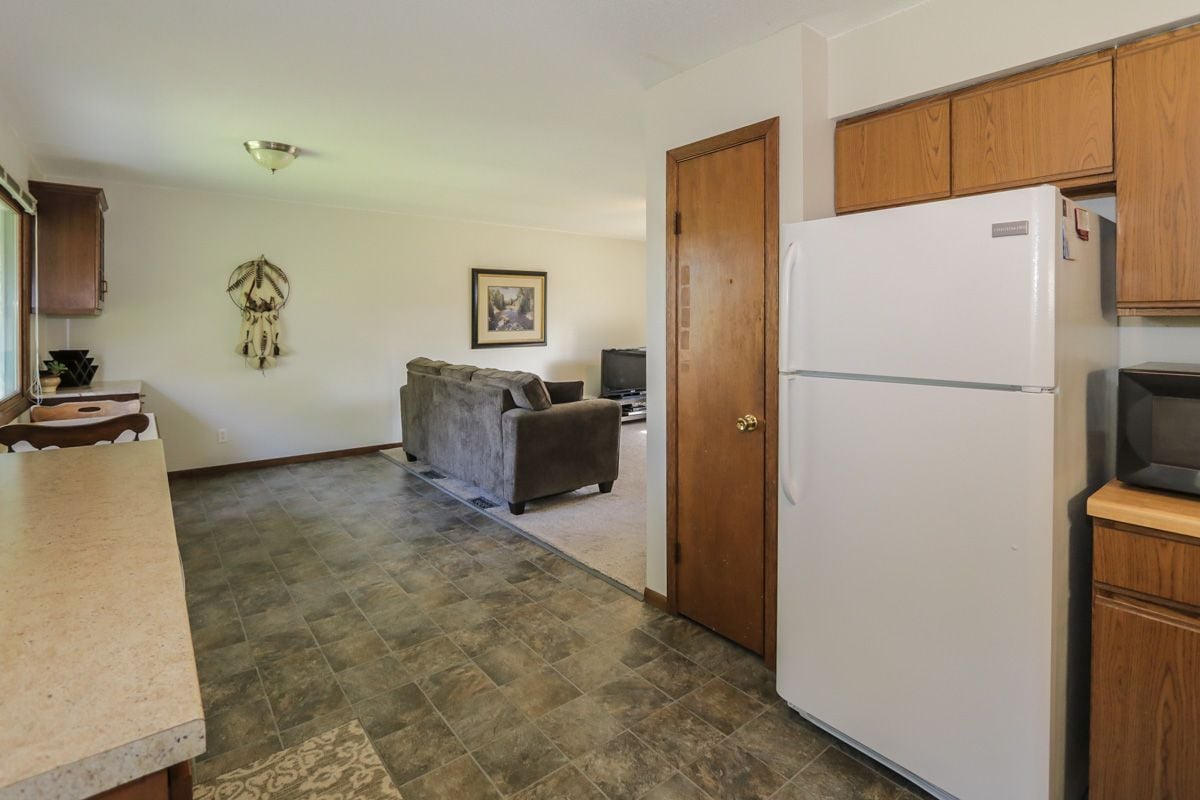
Thoughtful owners have taken their time to turn this home into a great place to live. Most trim has been removed, sanded down and refinished to perfect the look of freshly painted walls. The living room once separated from dining and kitchen, is now open creating more space to relax and entertain.

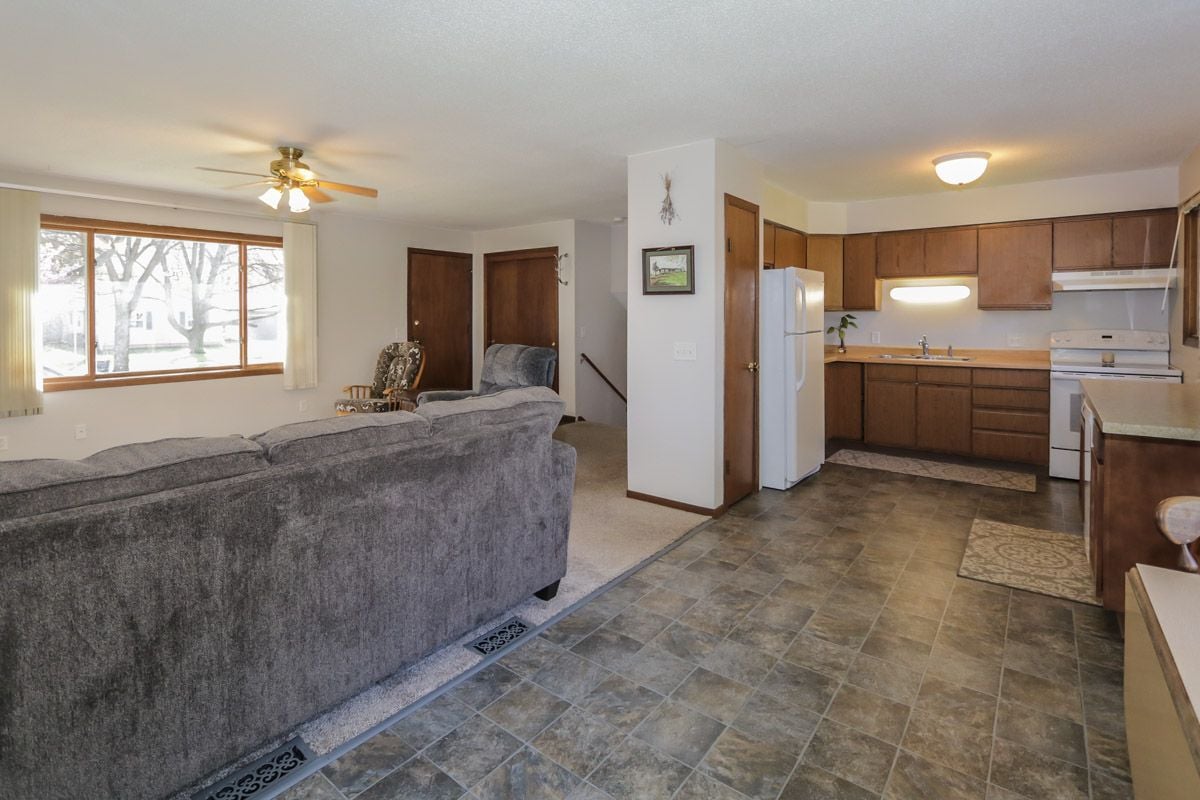
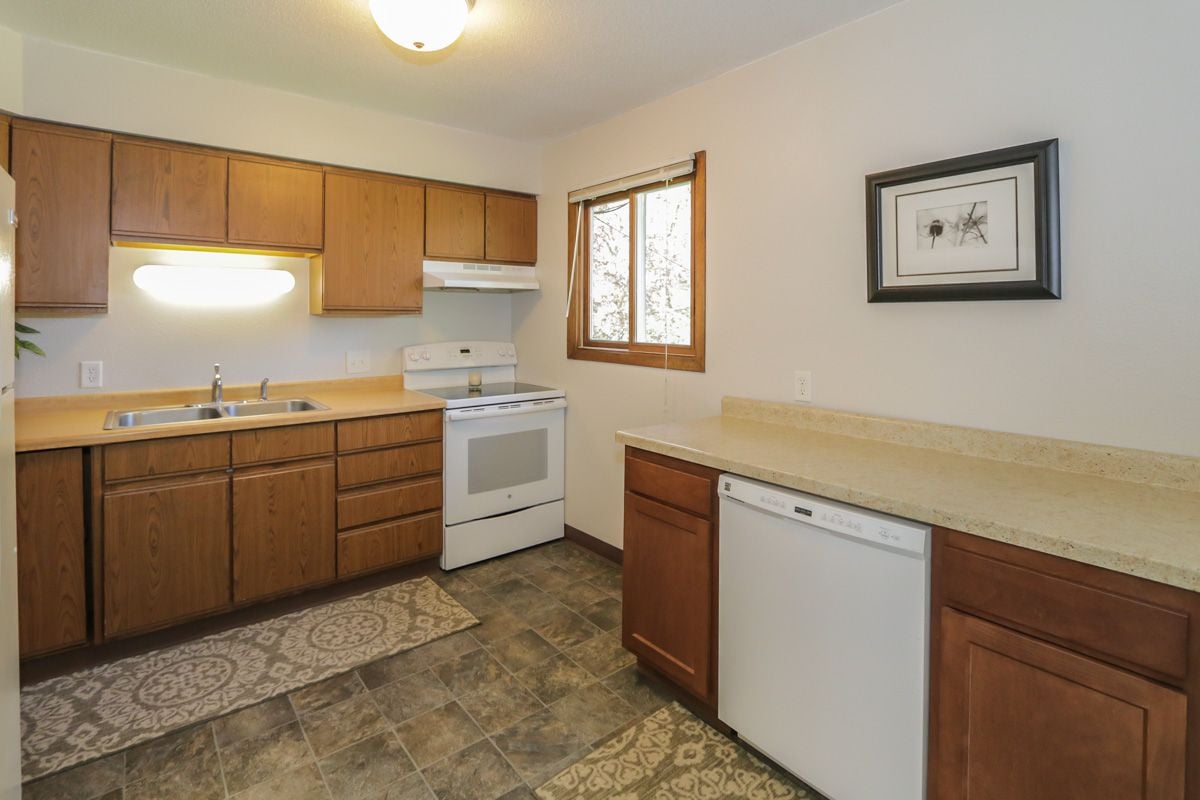
Counter top and cabinet space was added along with a dishwasher. Tile floors have been done in entry ways and bathroom, the roof and gutters were replaced, and many mechanicals have been updated including water softener (2017), A/C (2013), and 200 AMP electrical panel (2017).

3) Convenient Location

A hop, skip and jump to the beltline for your commute, or easy bus routes are all nearby. Easily get to Westgate Mall, Hy-Vee, Copp's and Walgreens or grab a meal on the way home from Vintage Brewing Co., Thai Basil or Michael's Frozen Custard. Take a stroll in Lucy Lincoln Heistand Park just around the corner, or go for a refreshing walk to Elver Park and Falk Elementary School.

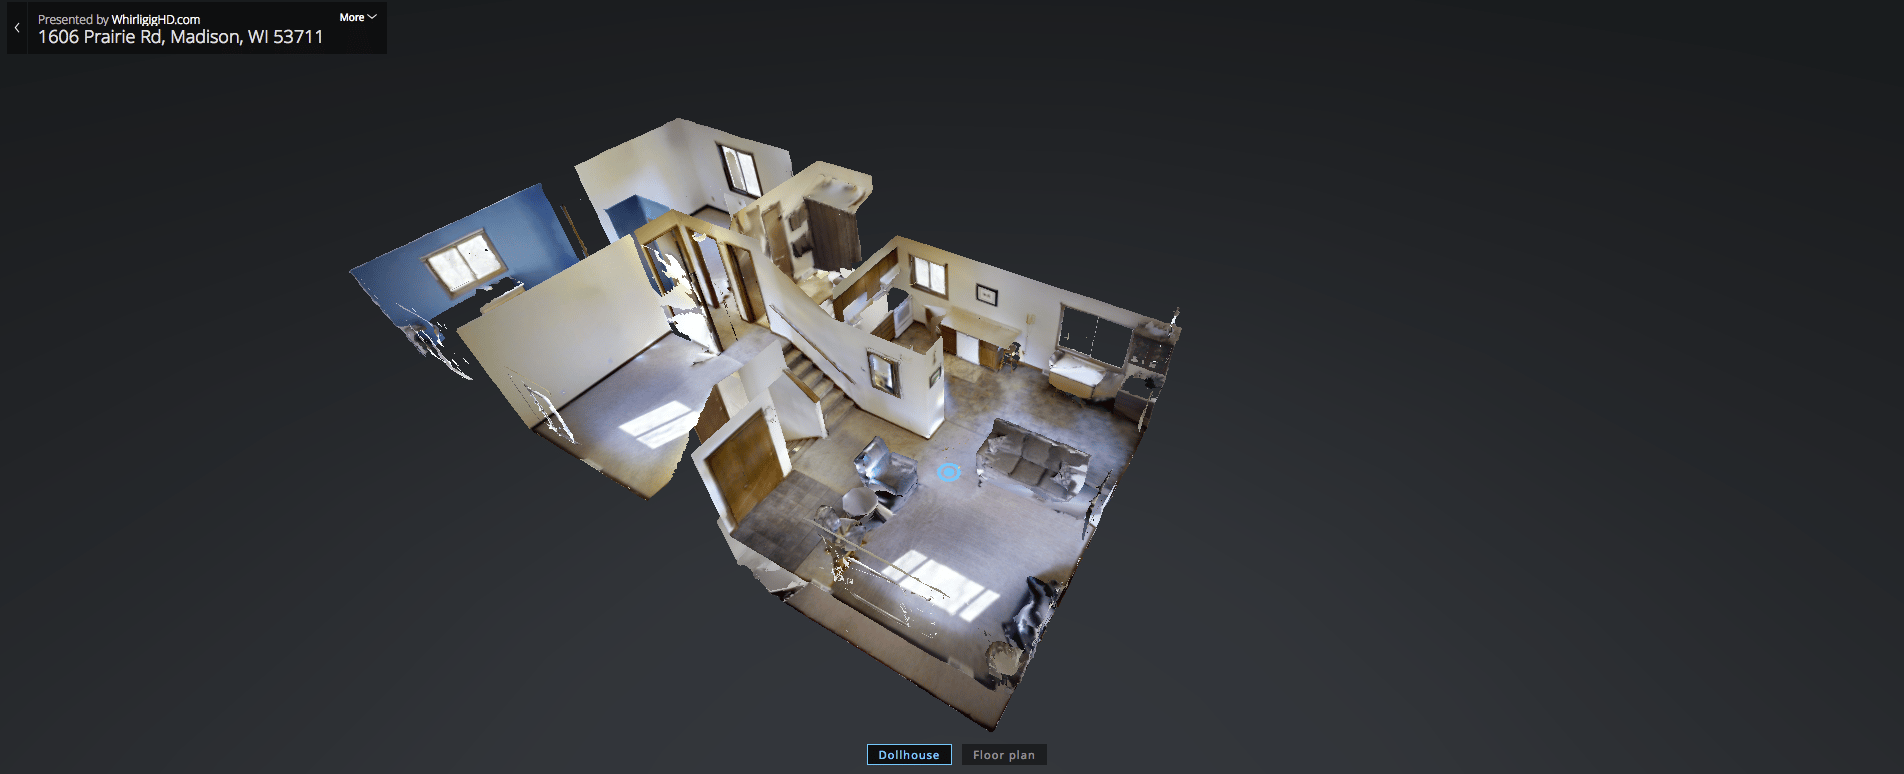
3d Tour
What You Need to Know

Avg. Energy Use

Gas

Therms

Cost

# of days

Heating

High

156 therms

$116

33

Low

6 therms

$24

30

Yes

Monthly Avg.

56 therms

$52

Last 12 mo.

Electric

Kilowatt Hours

Cost

# of days

Heating

High

766 kWh

$126

30

Low

326 kWh

$62

28

No

Monthly Avg.

513 kWh

$87

Last 12 mo.

Interested? Schedule your private showing today!
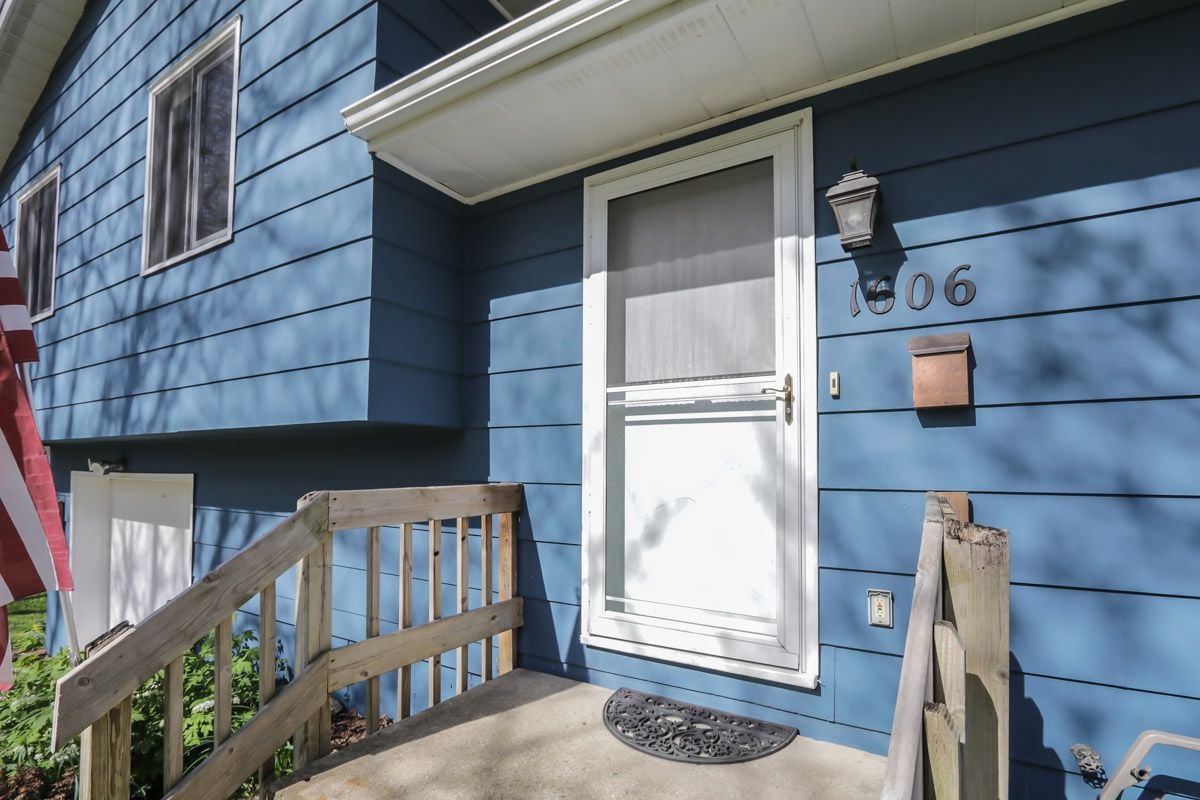
Blue house entrance with white storm door, wooden porch railings, mailbox, and number 1606.
Furnished living room with a dark sofa, television, ceiling fan, and sunlight across beige carpet.
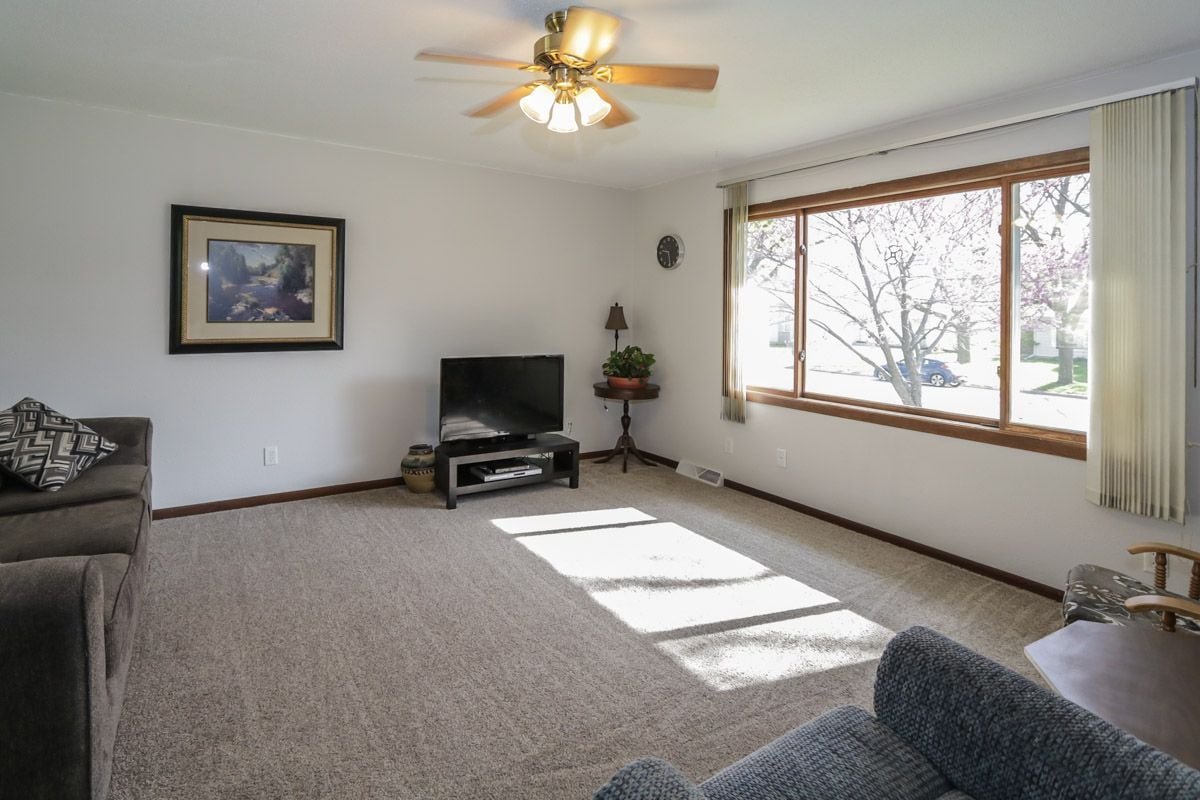
Living room with gray sofas, beige carpet, and a large sunny window overlooking flowering trees.
Living room with a gray sofa, recliner, wooden rocking chair, and sunlight across the carpet.
Open-plan living room and kitchen with a gray sofa, wood cabinets, and a large window.
Kitchen with wood cabinets, white appliances, dark tile flooring, and patterned rugs.
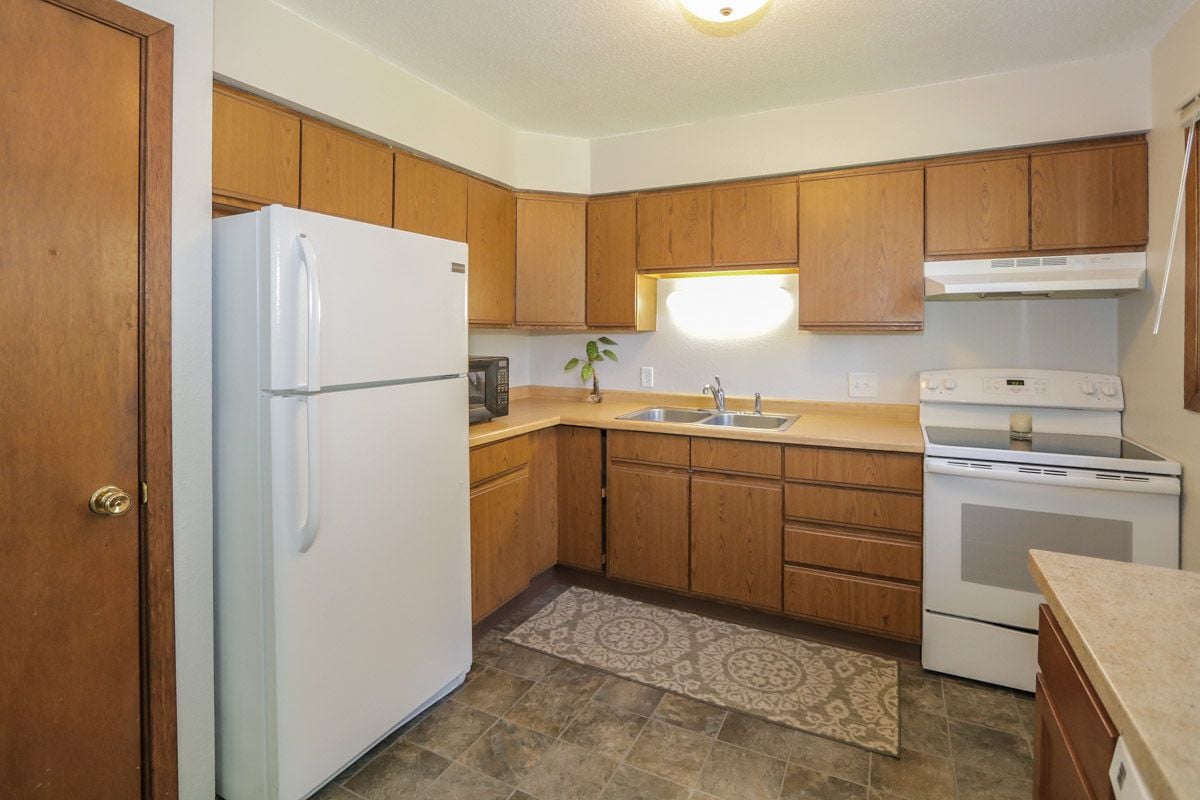
Kitchen with honey-colored cabinets, white appliances, a double-basin sink, and patterned floor mat.
Kitchen with wood cabinets and white refrigerator opening into a living room with a gray sofa.
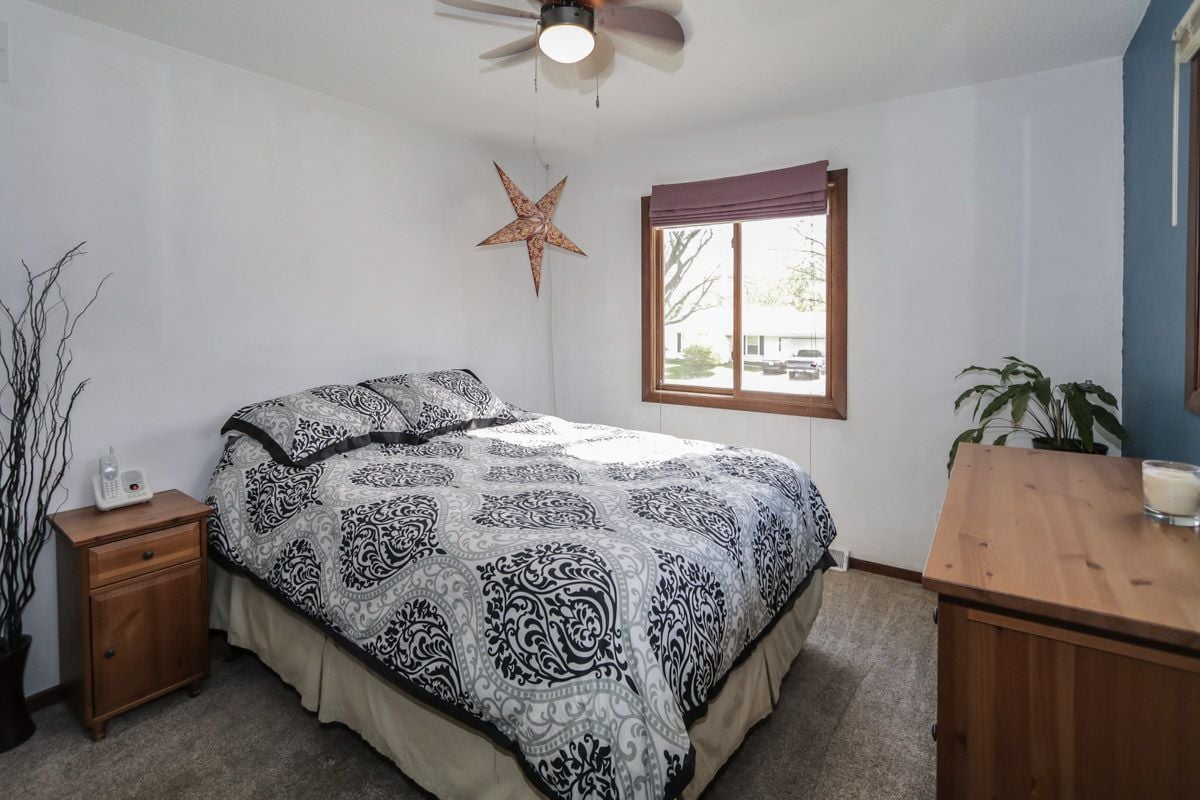
Bedroom with a black-and-white patterned bedspread, wooden furniture, and a window with a purple shade.
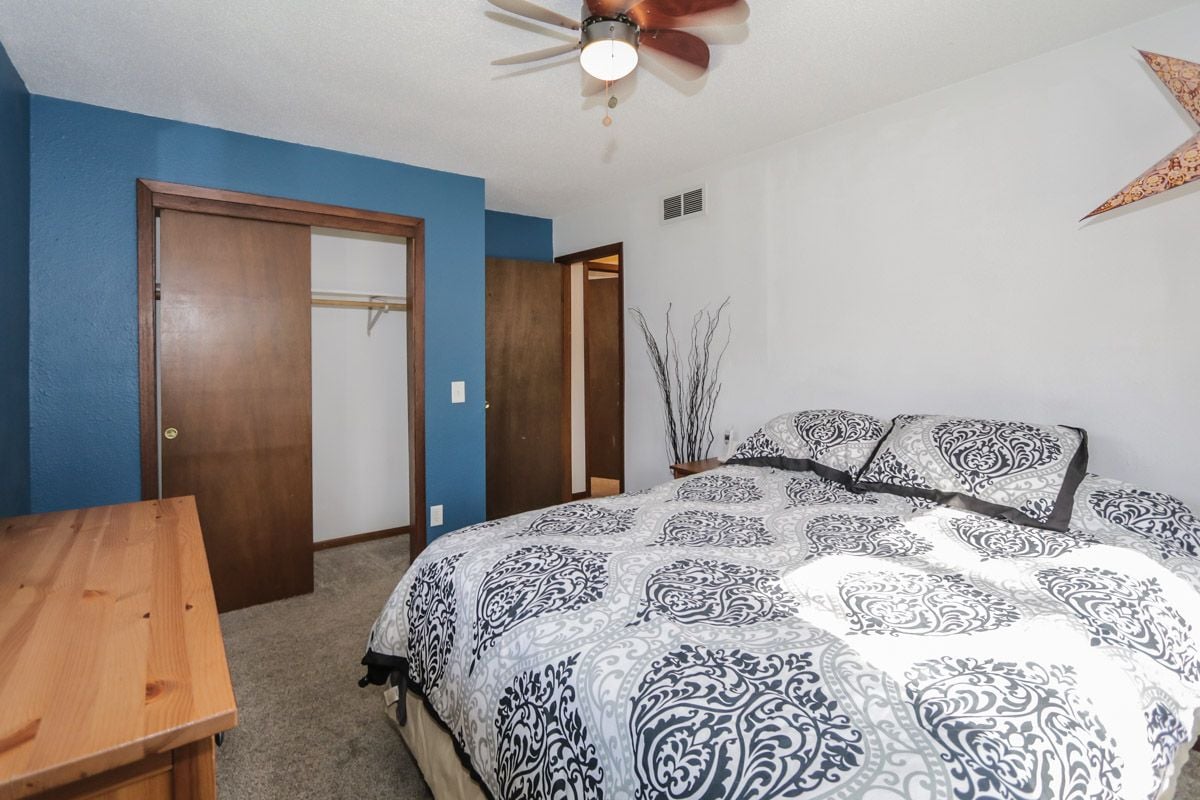
Bedroom with patterned bedding, a blue accent wall, and an open sliding closet.
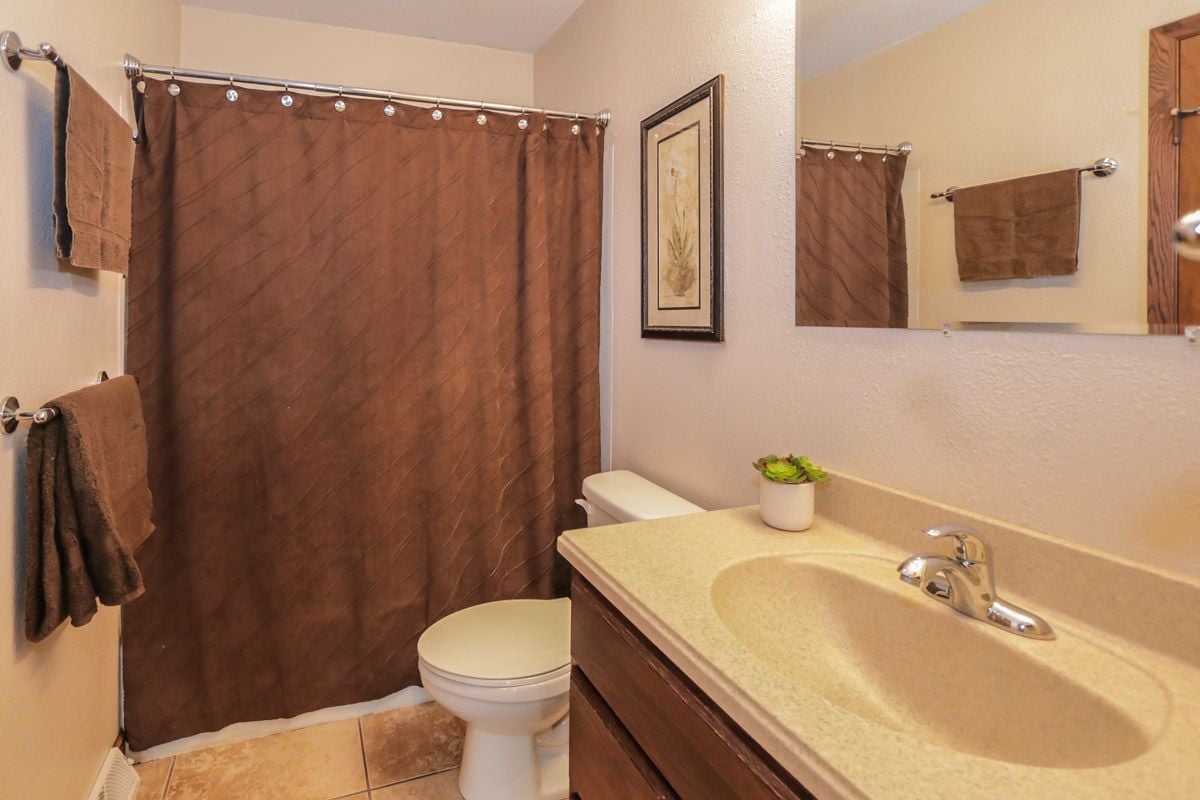
Bathroom with brown shower curtain and towels, toilet, and beige vanity with oval sink.
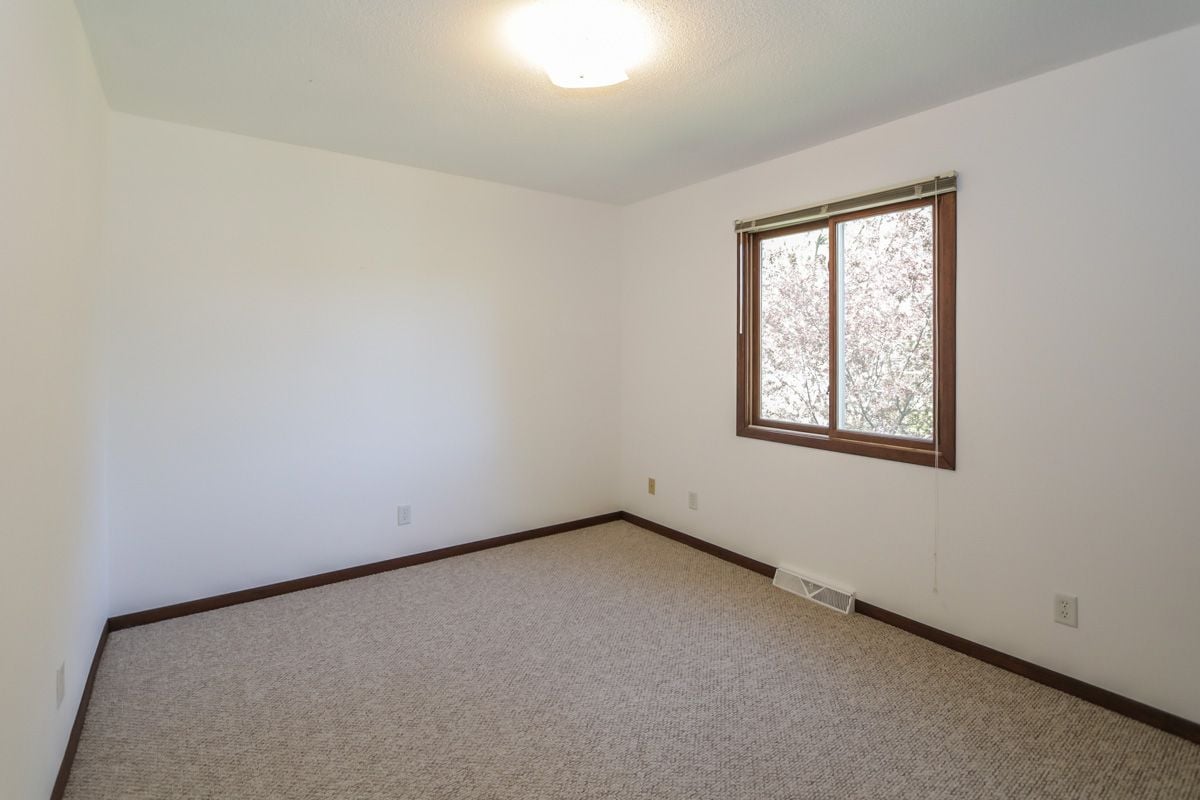
Empty bedroom with beige carpet, dark wood trim, and a window overlooking flowering trees.
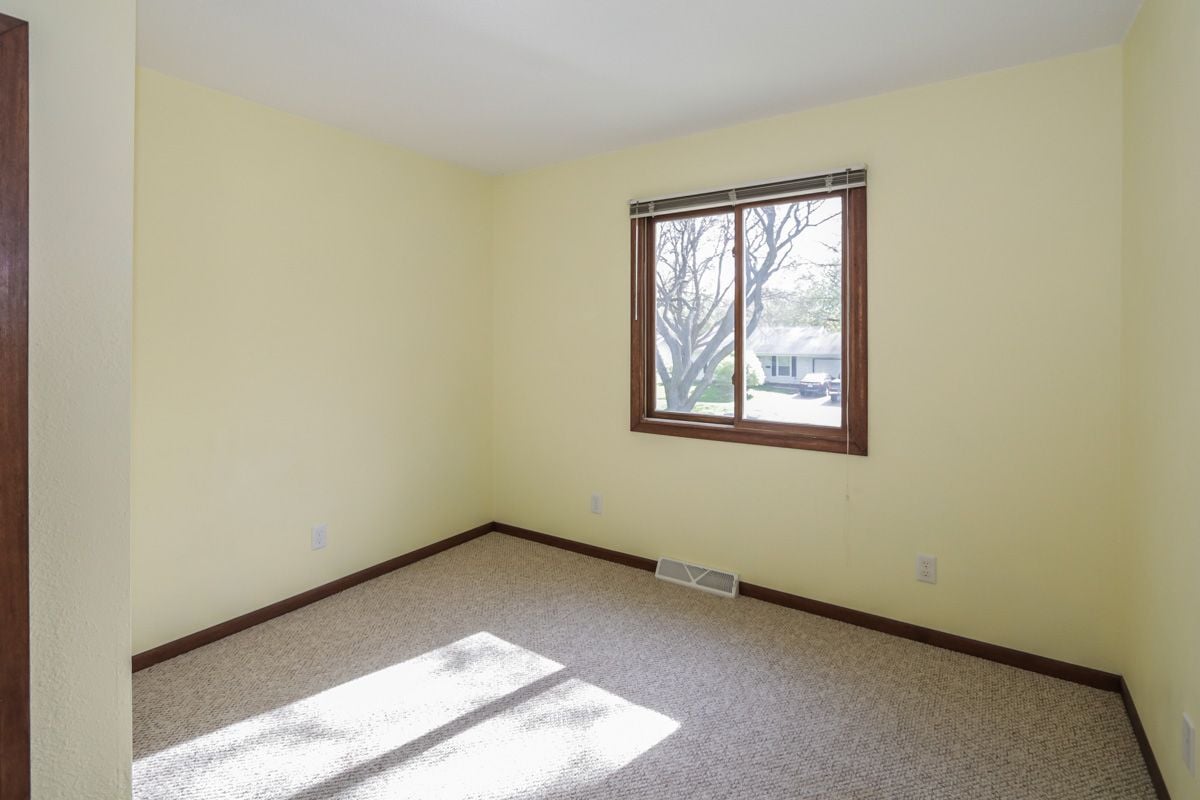
Empty carpeted room with pale yellow walls, dark wood trim, and sunlight through a window.
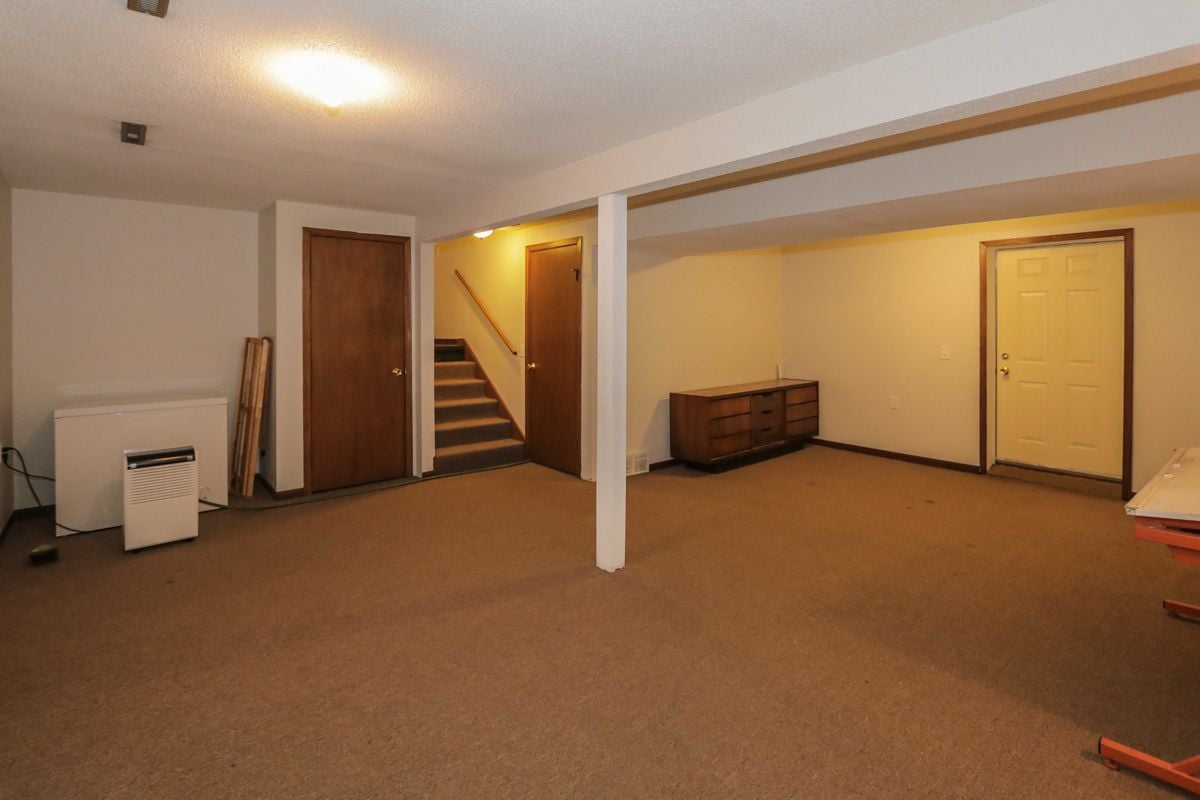
Basement room with brown carpet, a central support post, stairs, and a wooden dresser.
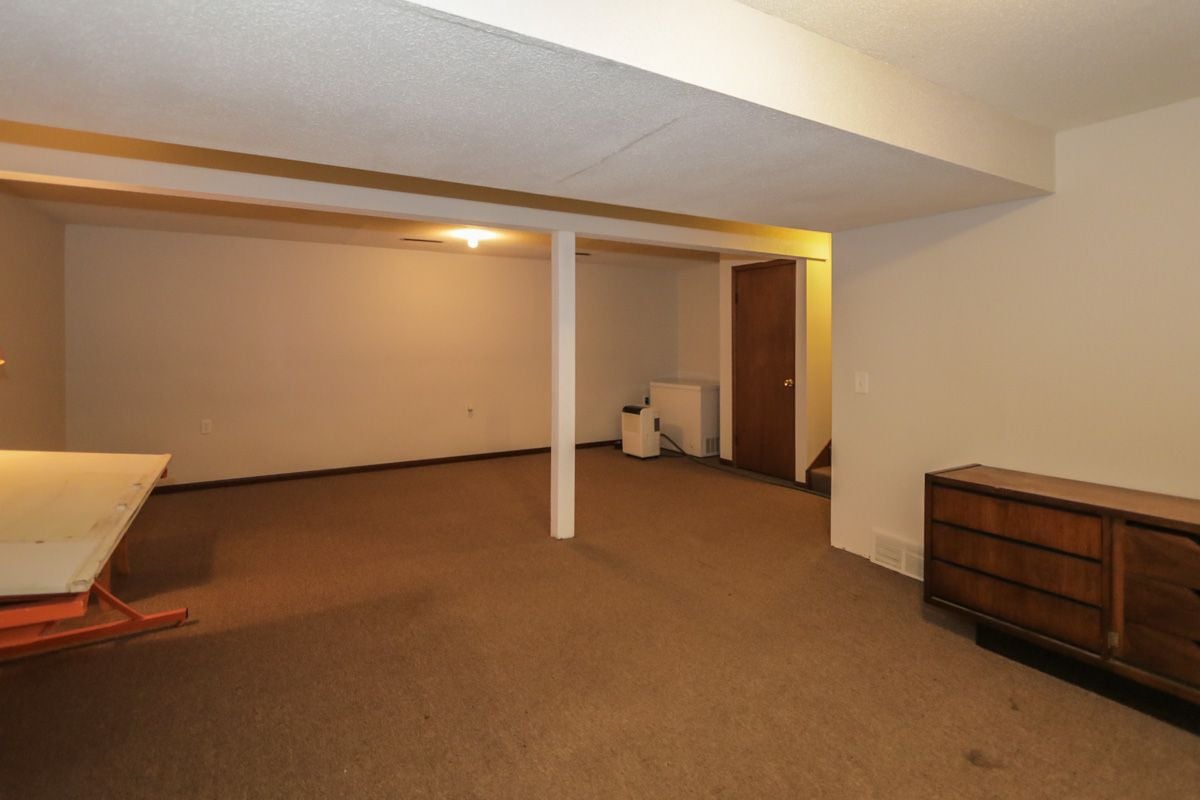
Carpeted basement room with a central support post, low ceiling beams, and sparse furniture.
Landscaped backyard with a broad lawn, mature trees, playset, shed, and paved patio.
Spacious grassy backyard with a wooden playset, picnic table, mature trees, and a small shed.
Blue house with a small patio and fenced, tree-lined lawn.
Blue two-story house viewed from a fenced backyard with a broad lawn and garden beds.
Backyard with a wide paver patio, green lawn, swing set, and mature trees.

Ready When You Are

Every real estate journey deserves expert guidance and personalized care. Accord Realty combines market expertise, innovative marketing, and a dedicated team to help you achieve the best possible results.

Follow Me on Instagram