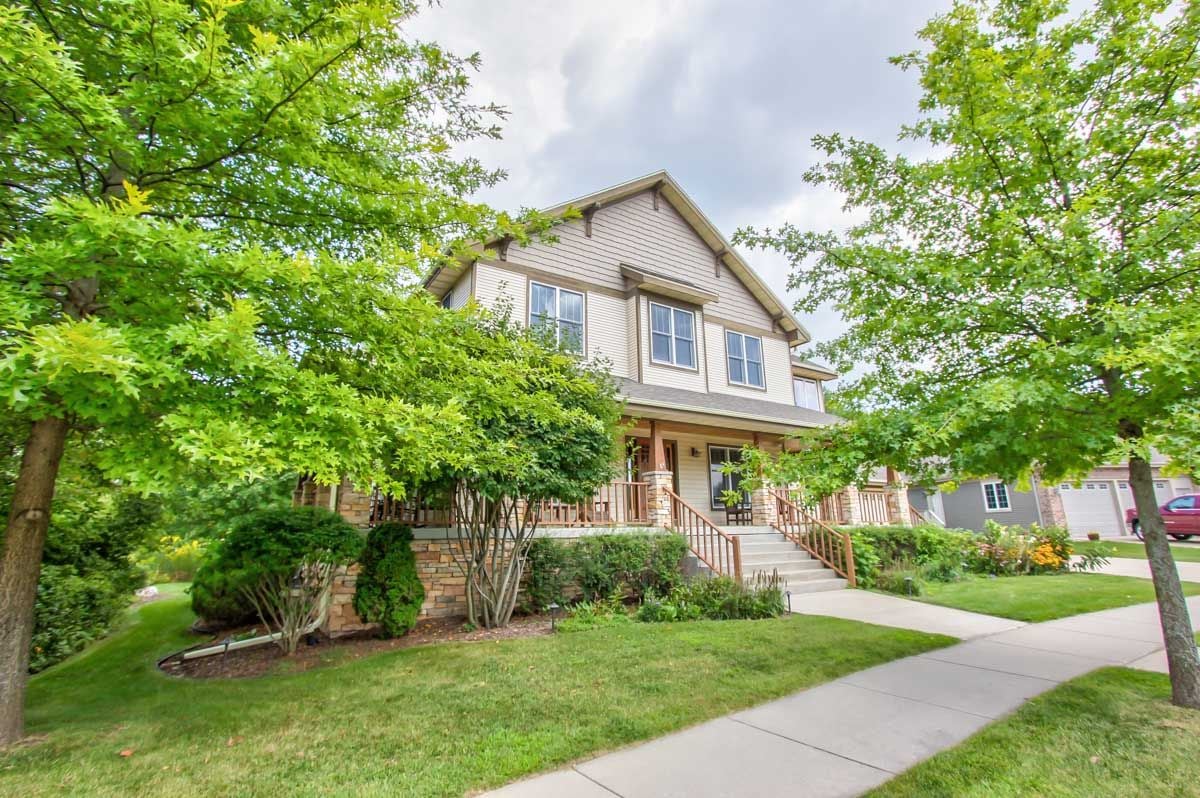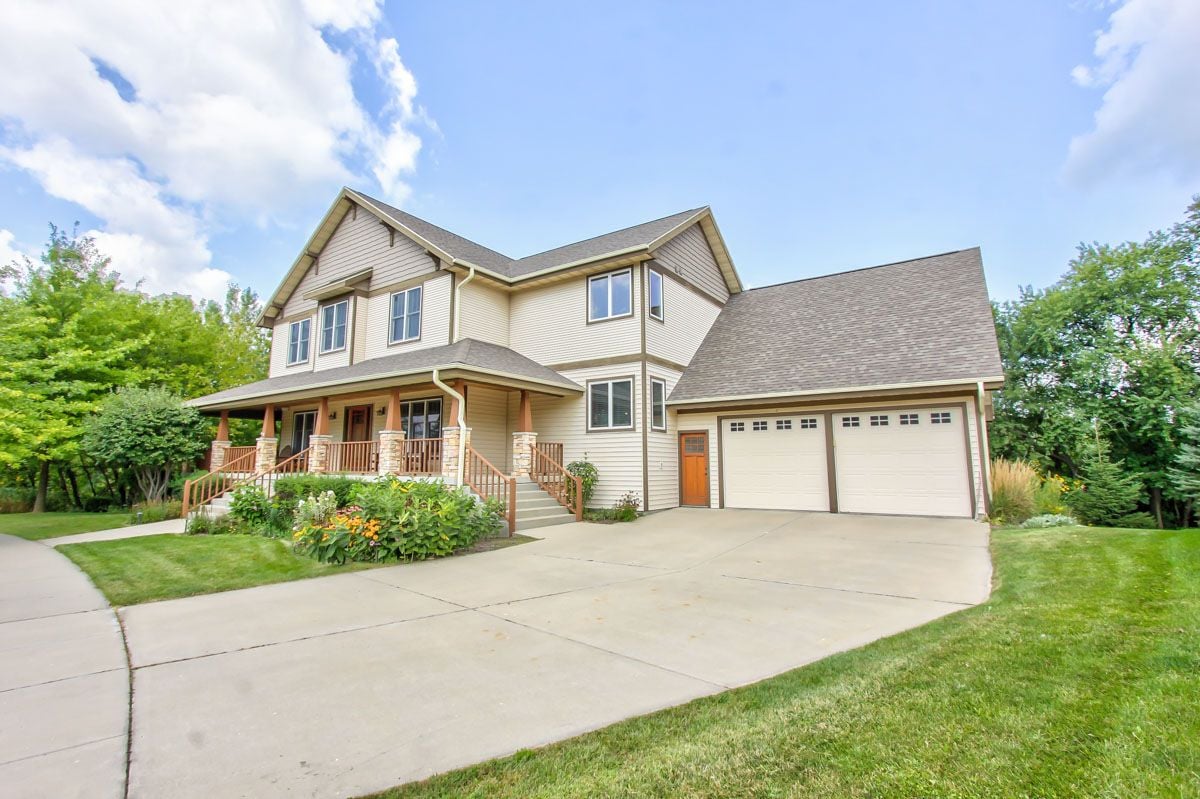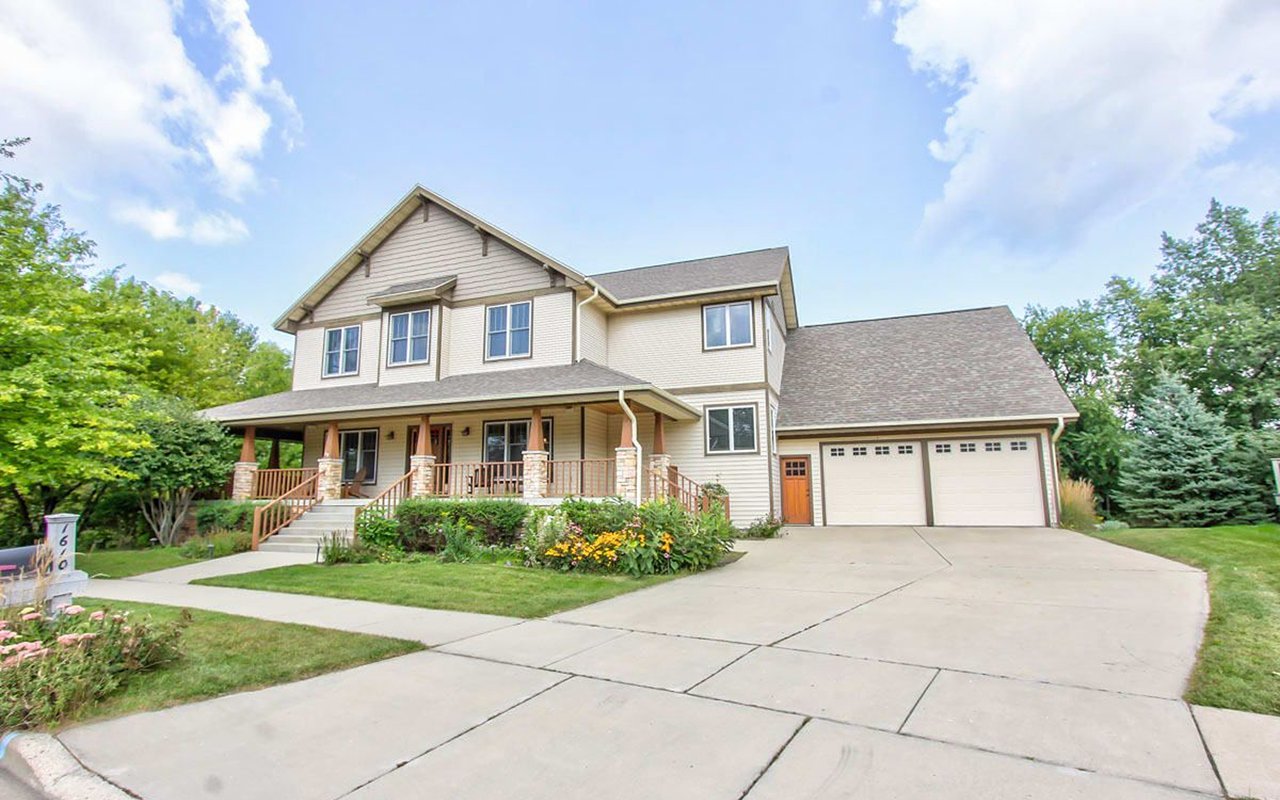
Two-story beige house with a covered porch, stone columns, and an attached two-car garage.

Prairie on the Park

Nestled between Savannah Village Conservancy and Park, This Custom Built 4 Bedroom, 3.5 Bath Prairie Craftsman Enjoys Unparalleled Privacy
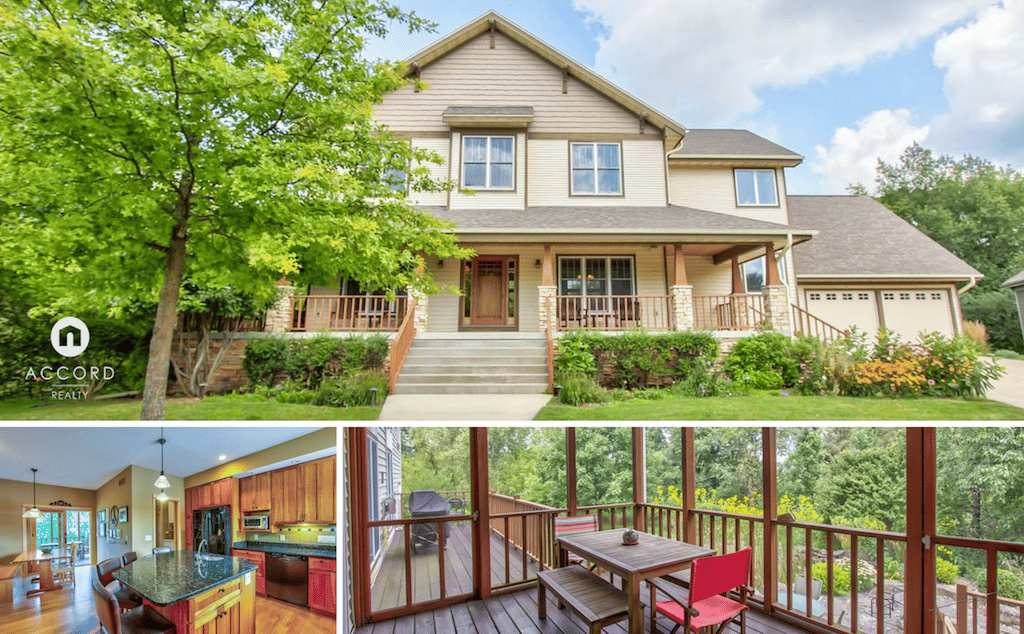
Two-story home with a covered front porch, shown with its kitchen and screened porch.

1610 Brookside Ln Waunakee, Wi 53597

$670,000 | 4 Beds | 3.5 Baths | 3,963 sq. ft | MLS# 1813348

Why We Love It

1) Privacy in the heart of Savannah Village

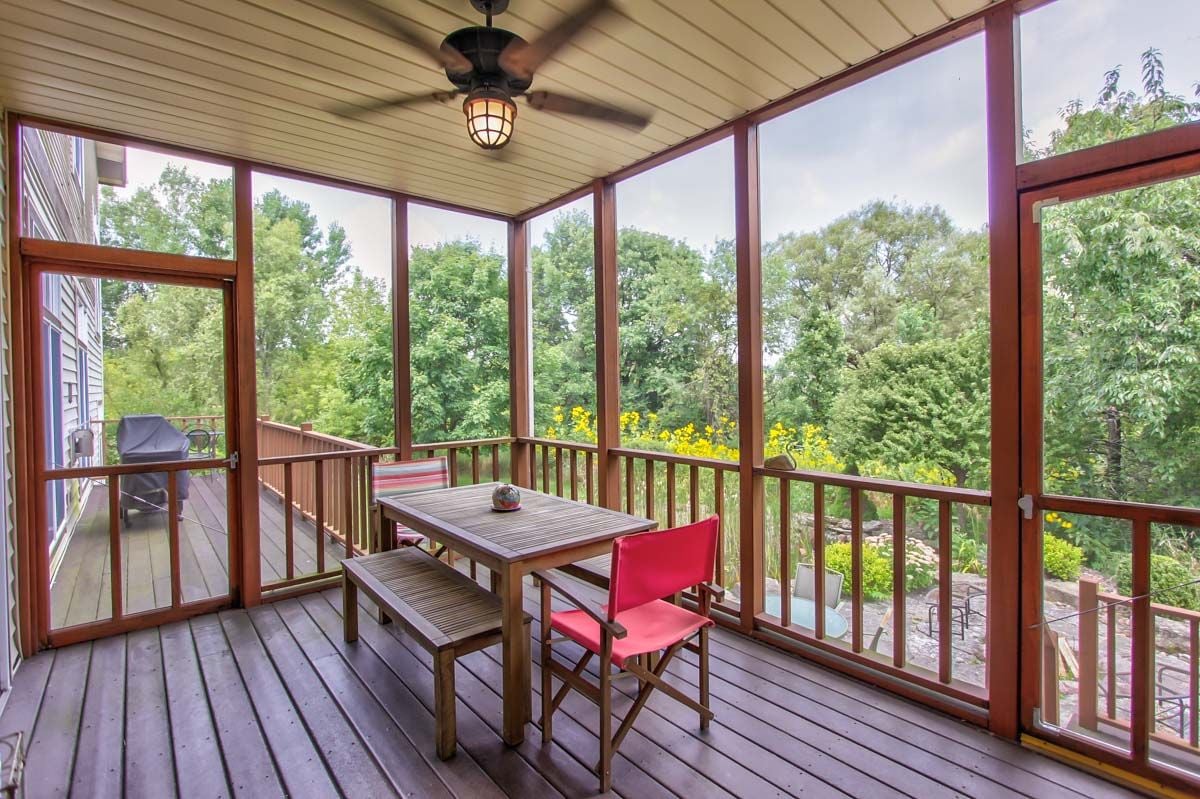
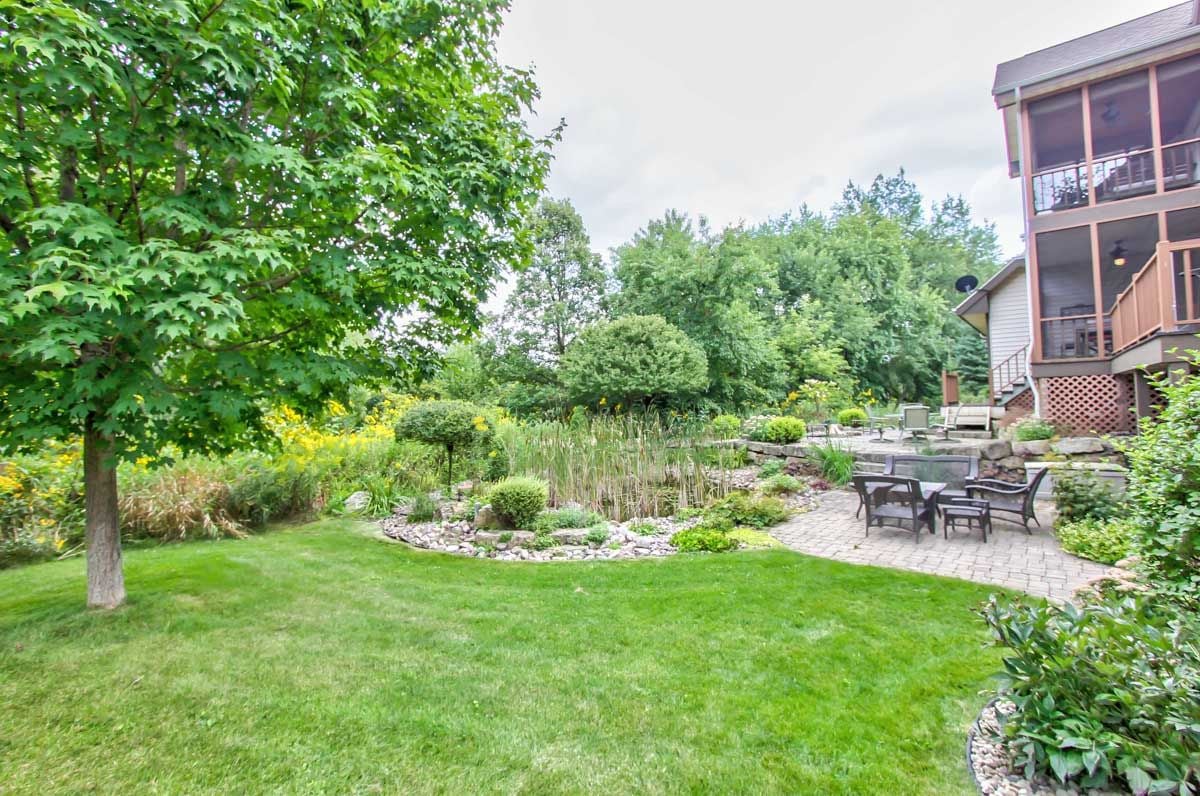
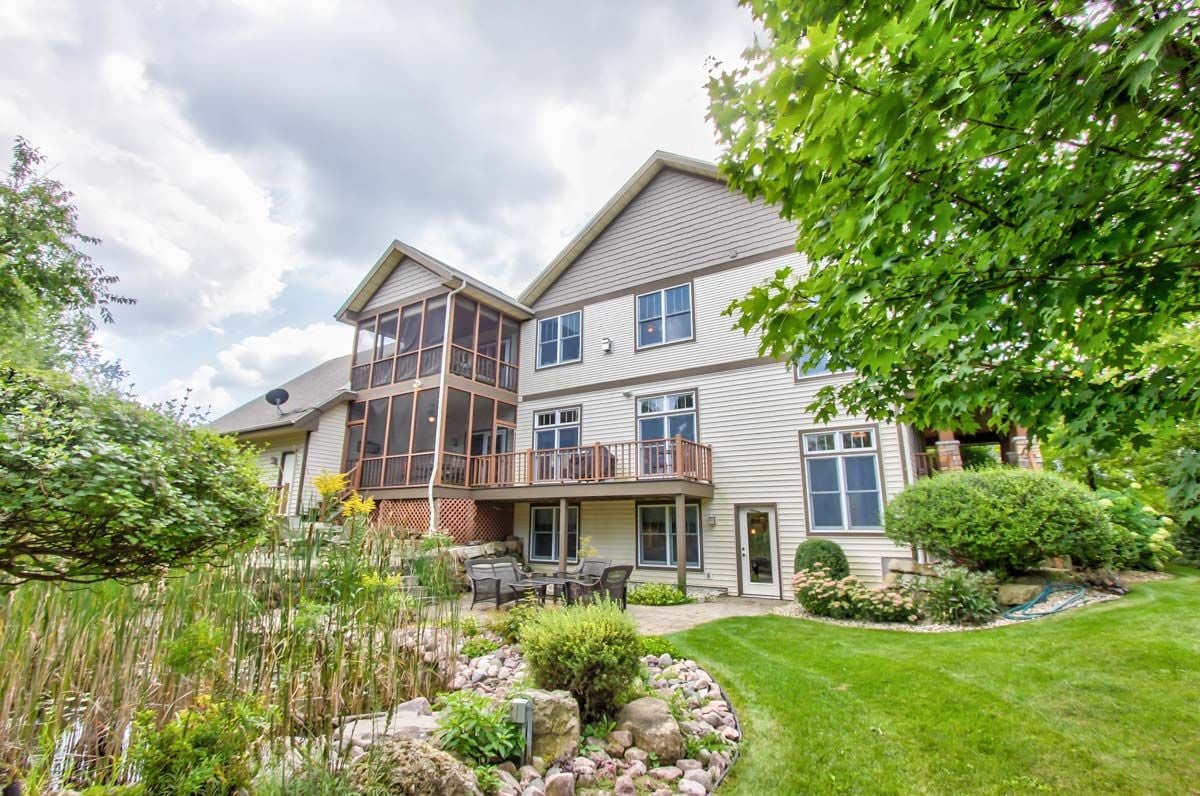
Situated between the Savannah Village park and conservancy, this home boasts complete privacy in the backyard. Multiple screen porches, stone patios, a fire pit, and pond make for a serene escape.
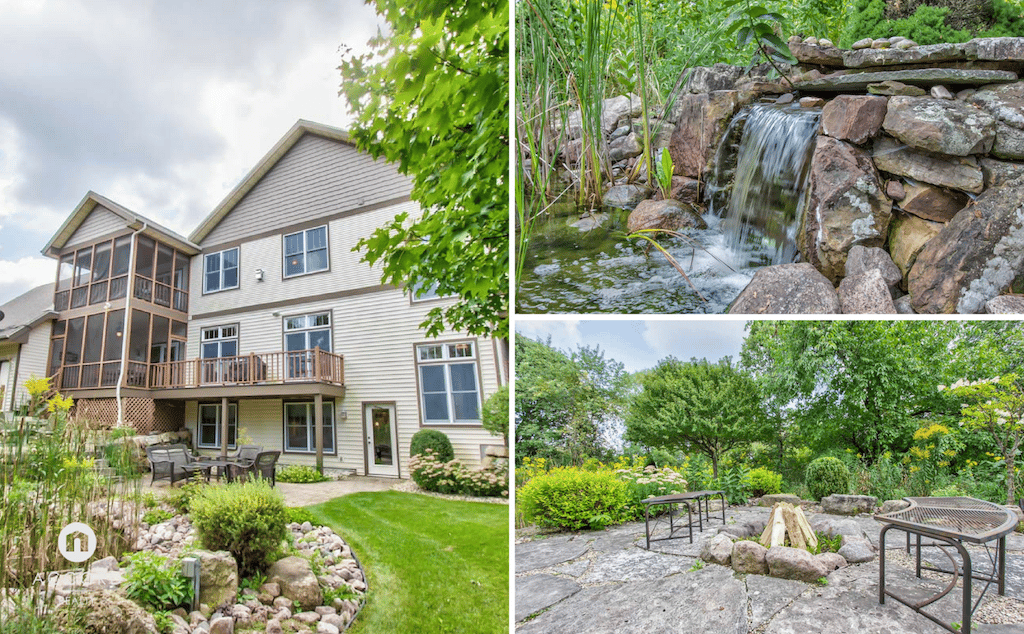
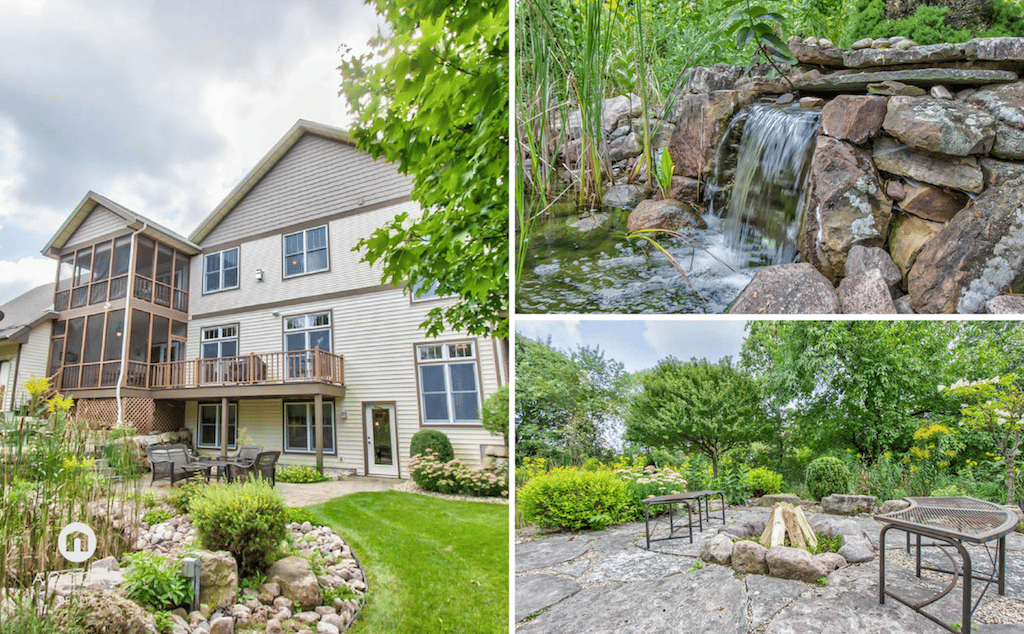
Home with a screened porch and deck beside a landscaped garden, stone waterfall, and patio with a fire pit.

2) Fabulous floor plan

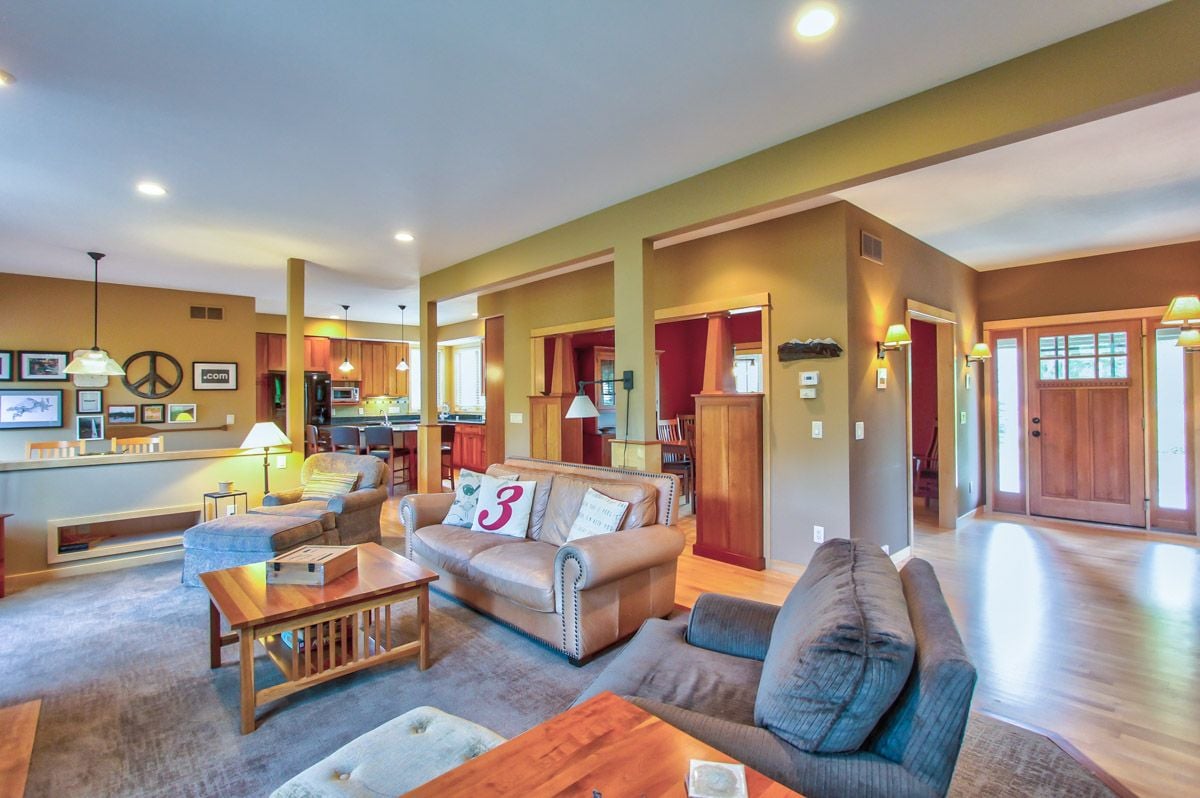
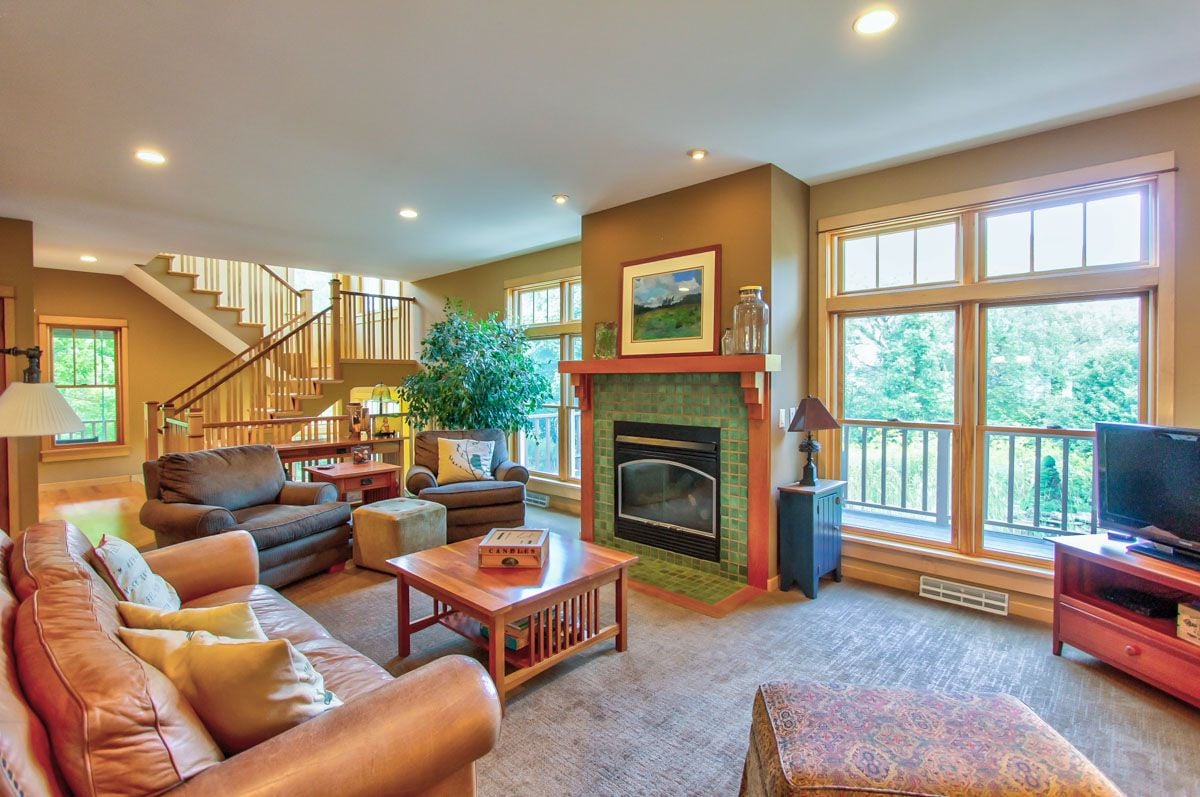
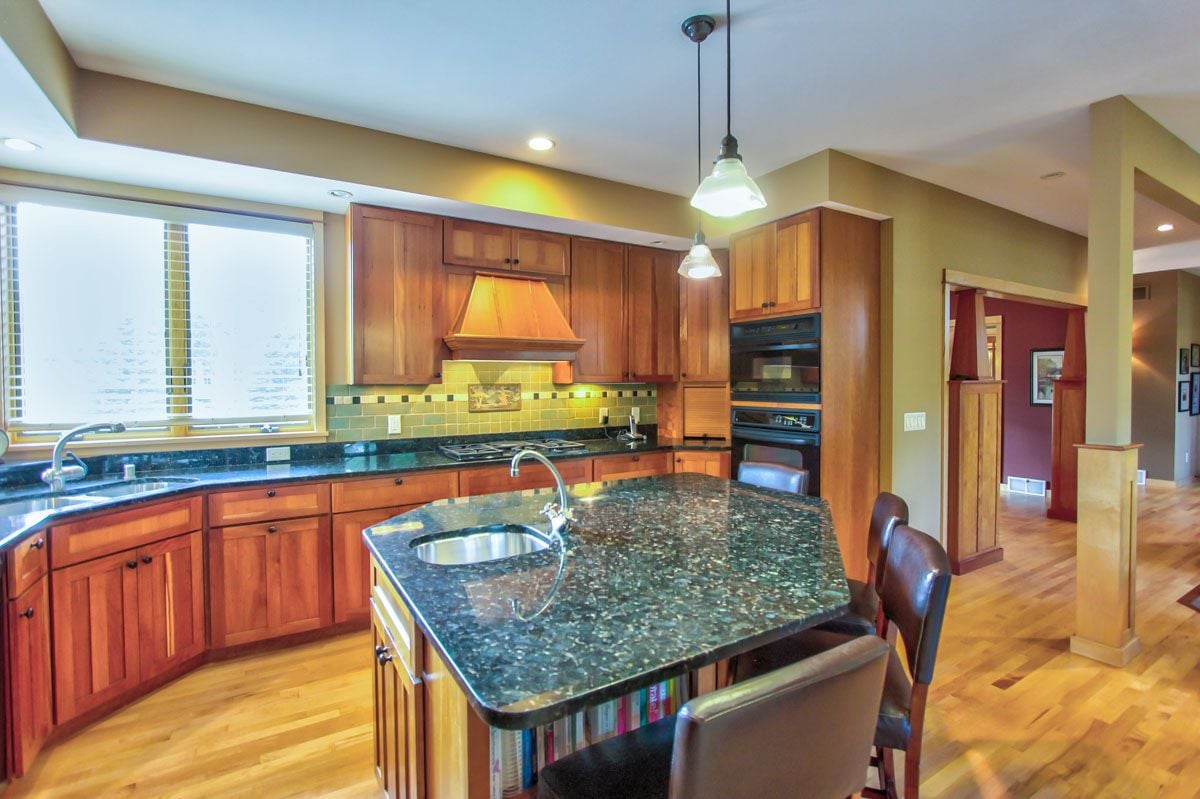
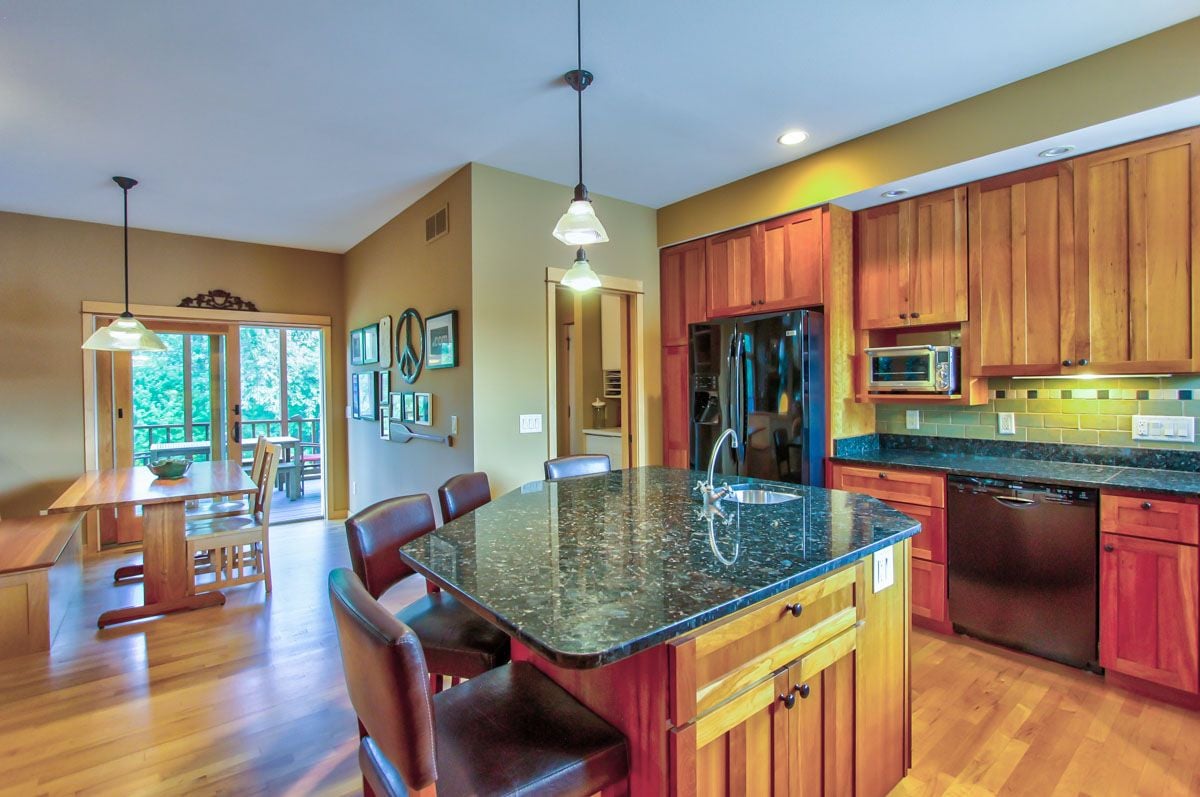
The bright and airy main floor features a chef's kitchen with large granite island and built in dining area as well as formal dining plus a beautiful screened porch overlooking serene backyard oasis. The comfortable living room has a gas fireplace and is open to the staircase, formal dining and den space.
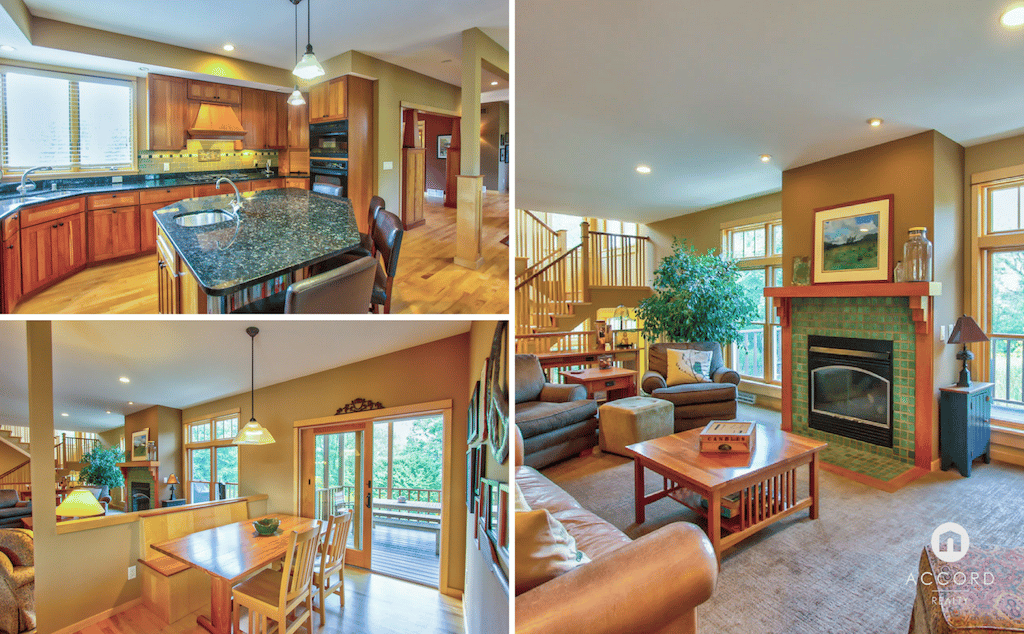
Home interior collage with a wood-cabinet kitchen, dining area, and green-tiled fireplace.

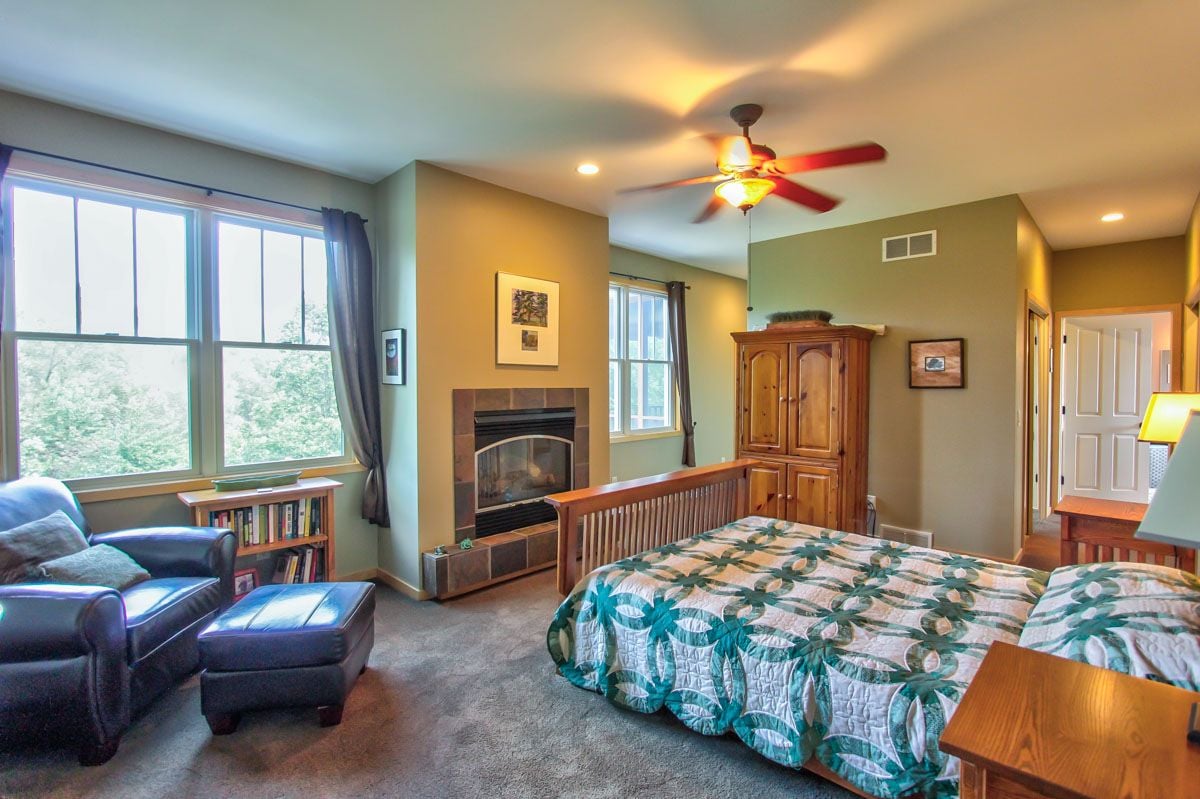
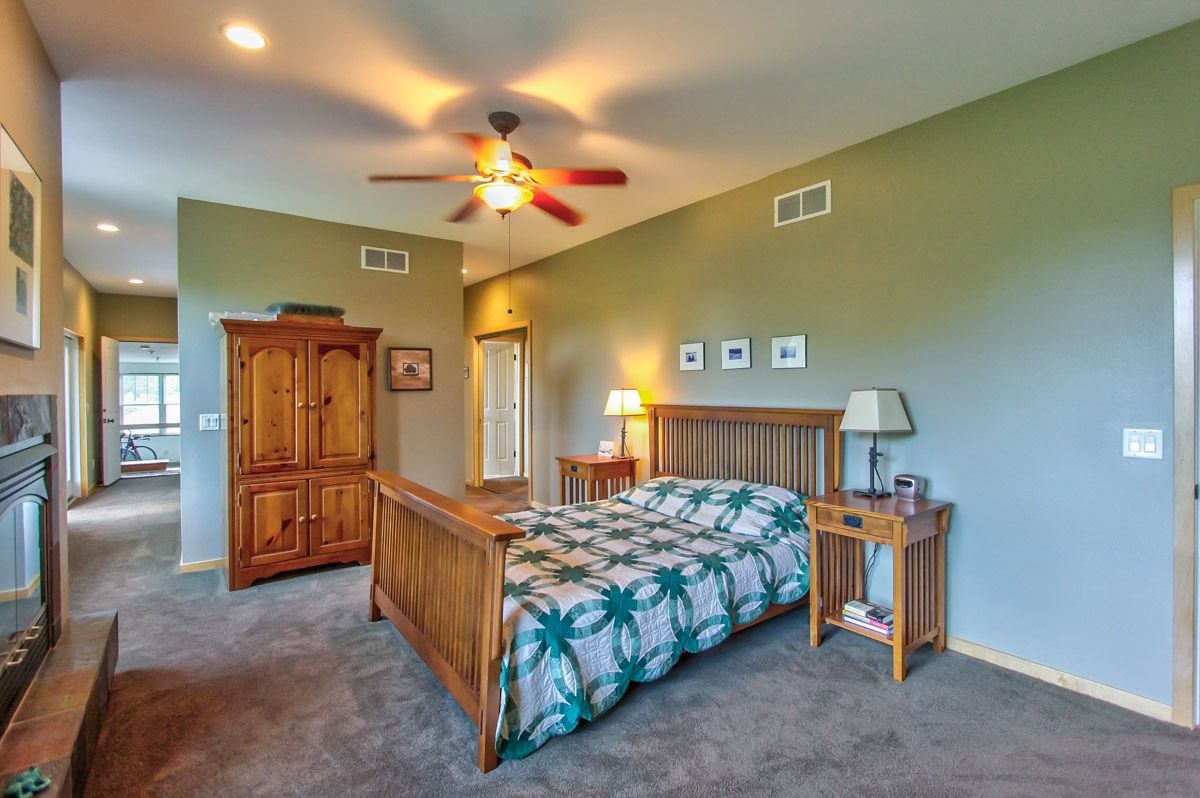
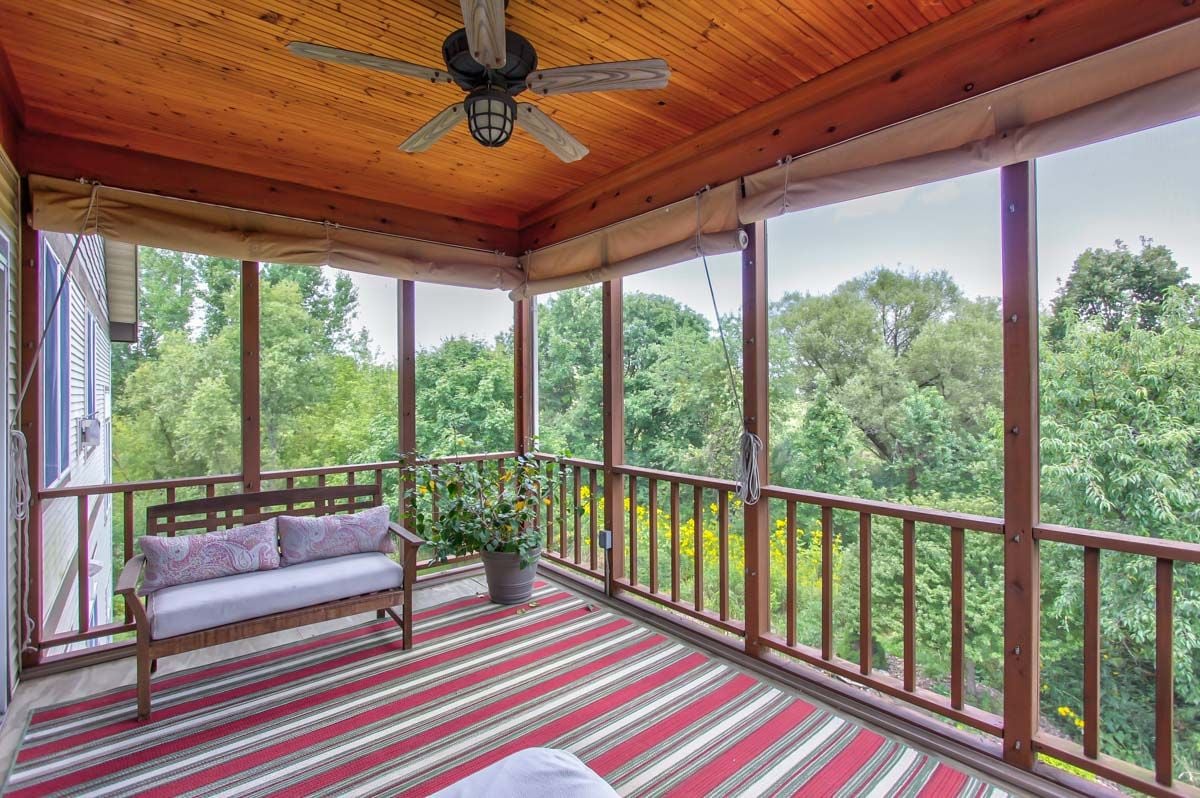
Four bedrooms upstairs including master suite with 2nd screened porch, walk-in closets, laundry room, steam shower and bonus room over the garage.

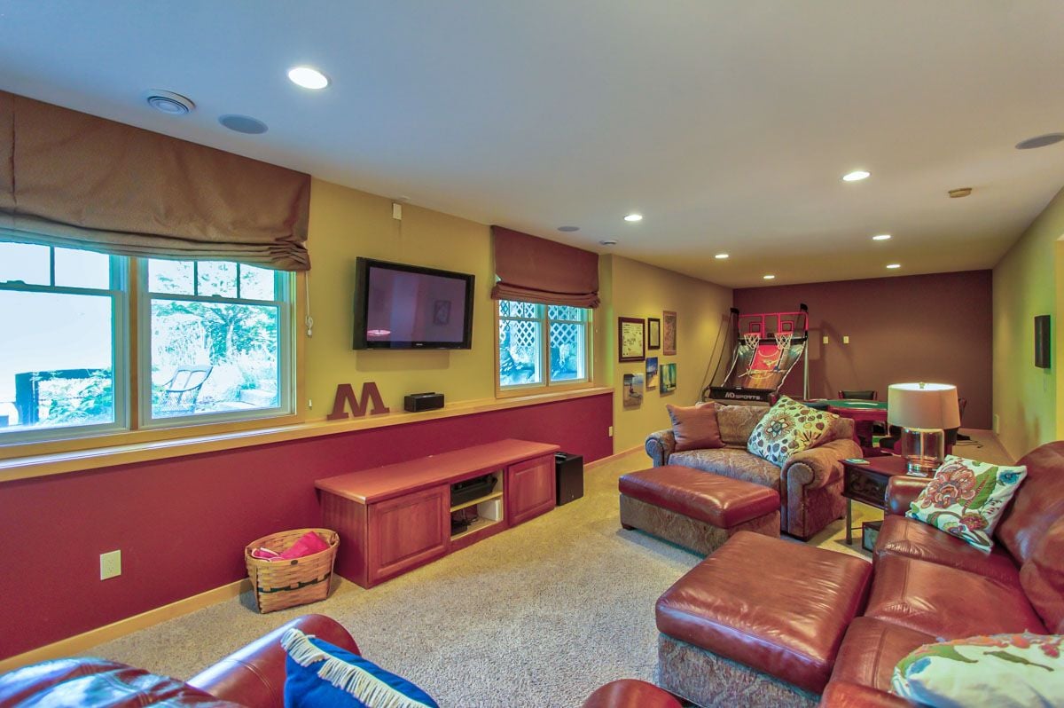
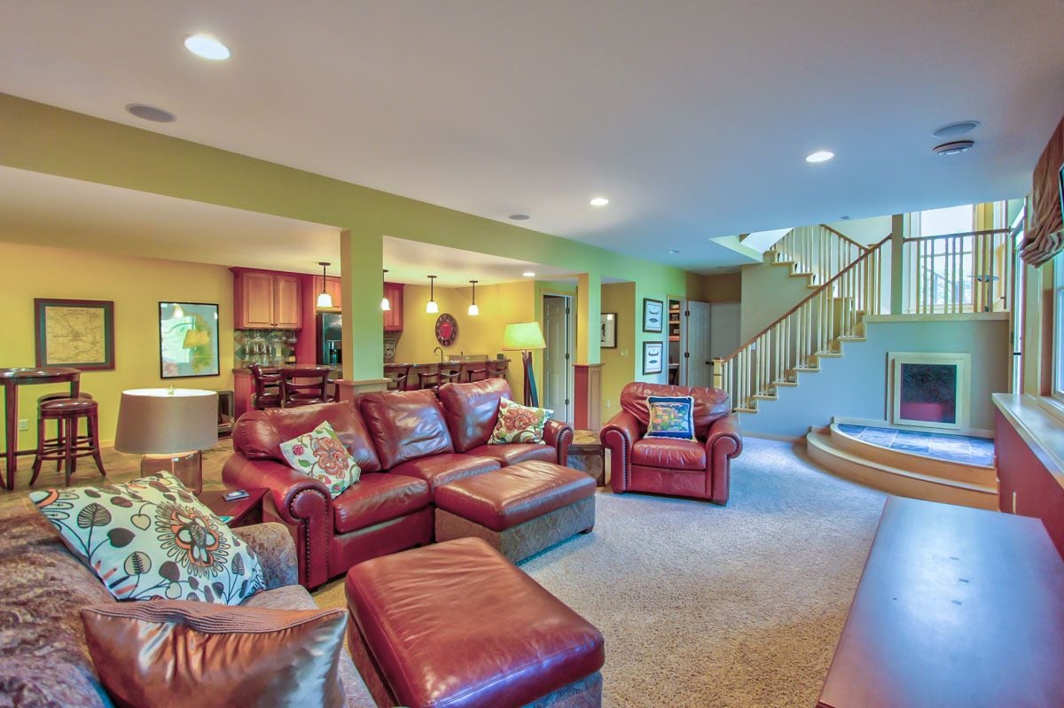
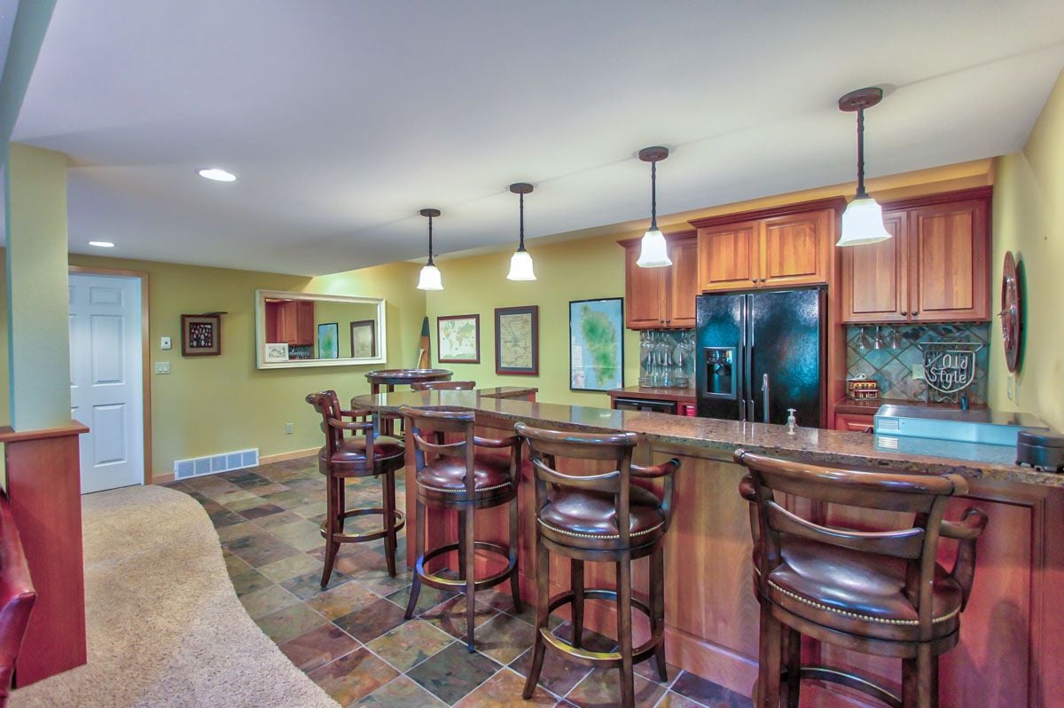
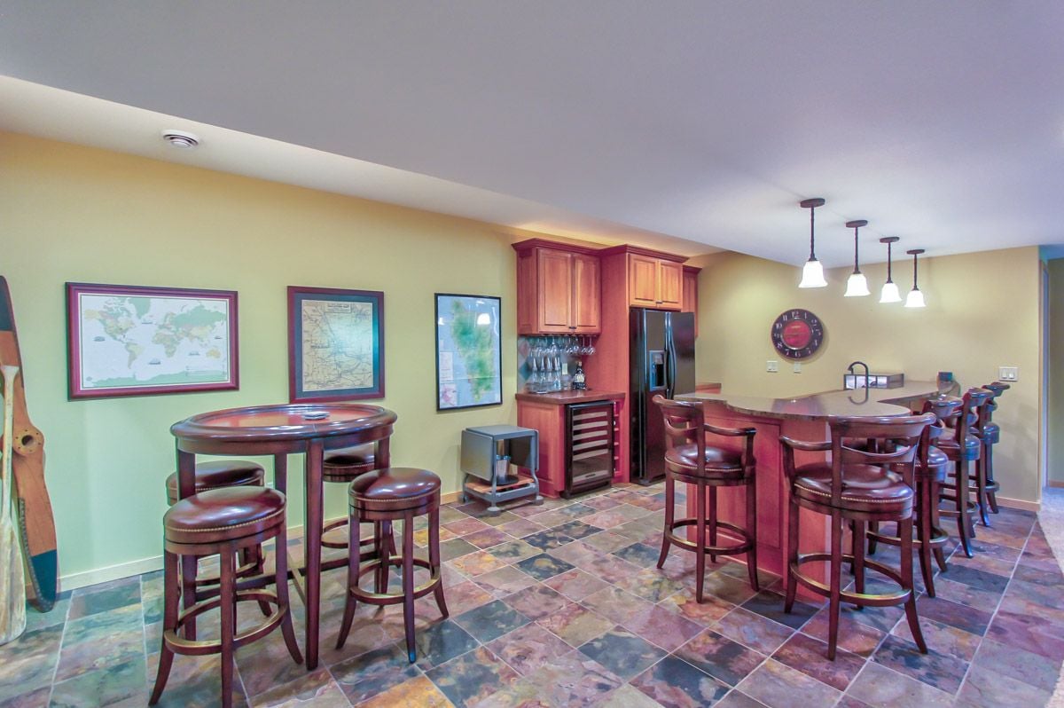
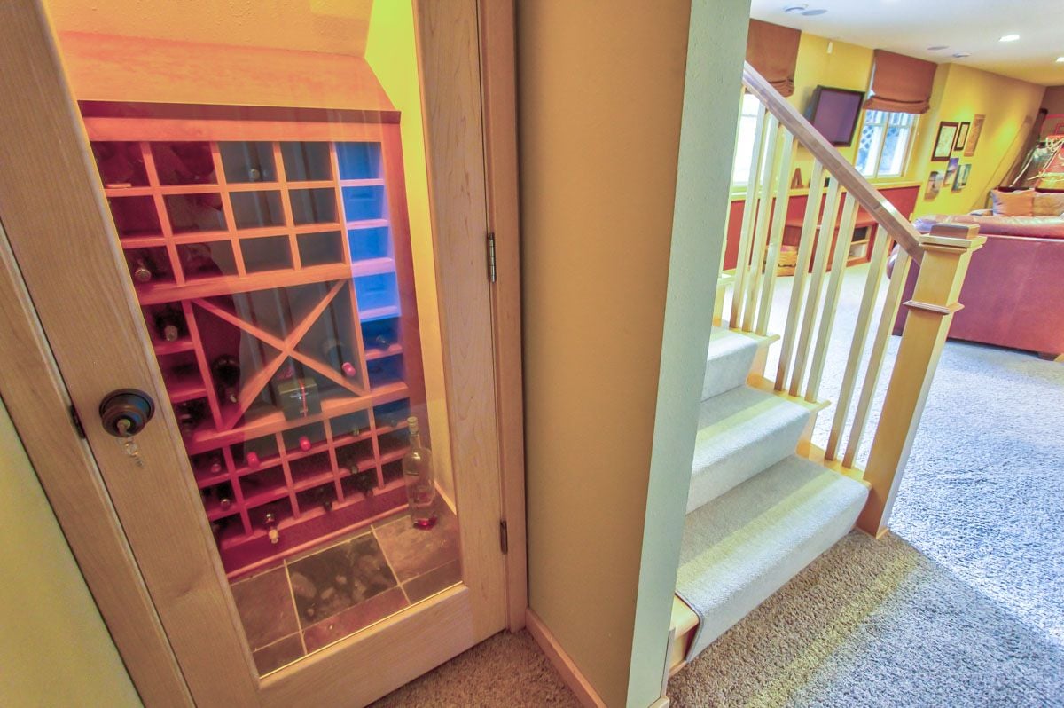
Walk-out lower level incl. family room with wet bar, wine closet, full bath, hobby room and plenty of storage.
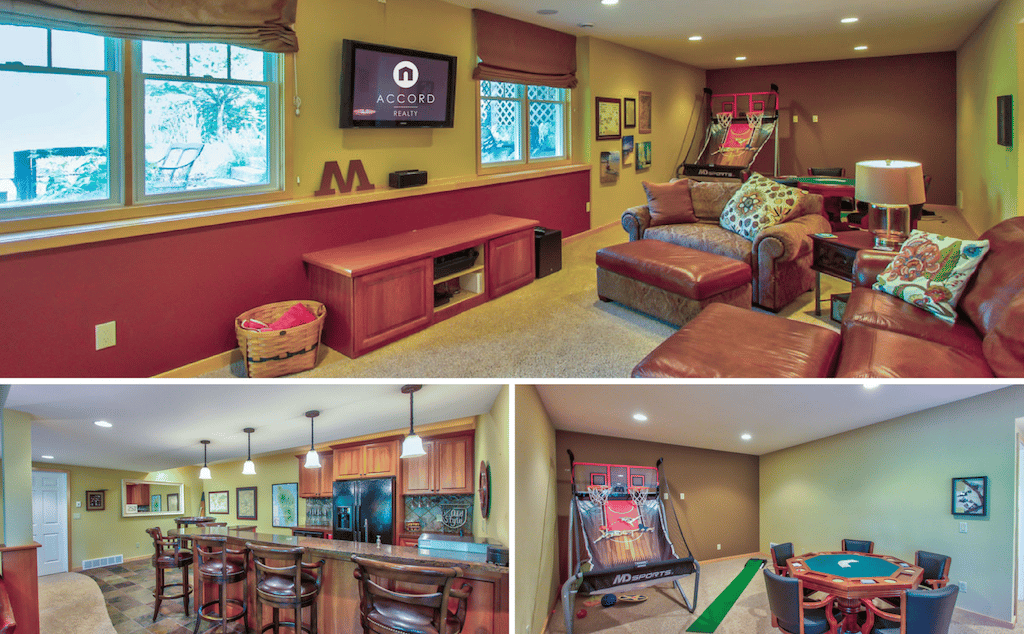
Furnished basement recreation room with a bar, leather seating, and arcade basketball game.

3) Wrap-around front porch + backyard oasis

Enjoy morning coffee on the front porch swing or on one of the screen porches, decks or stone patios.
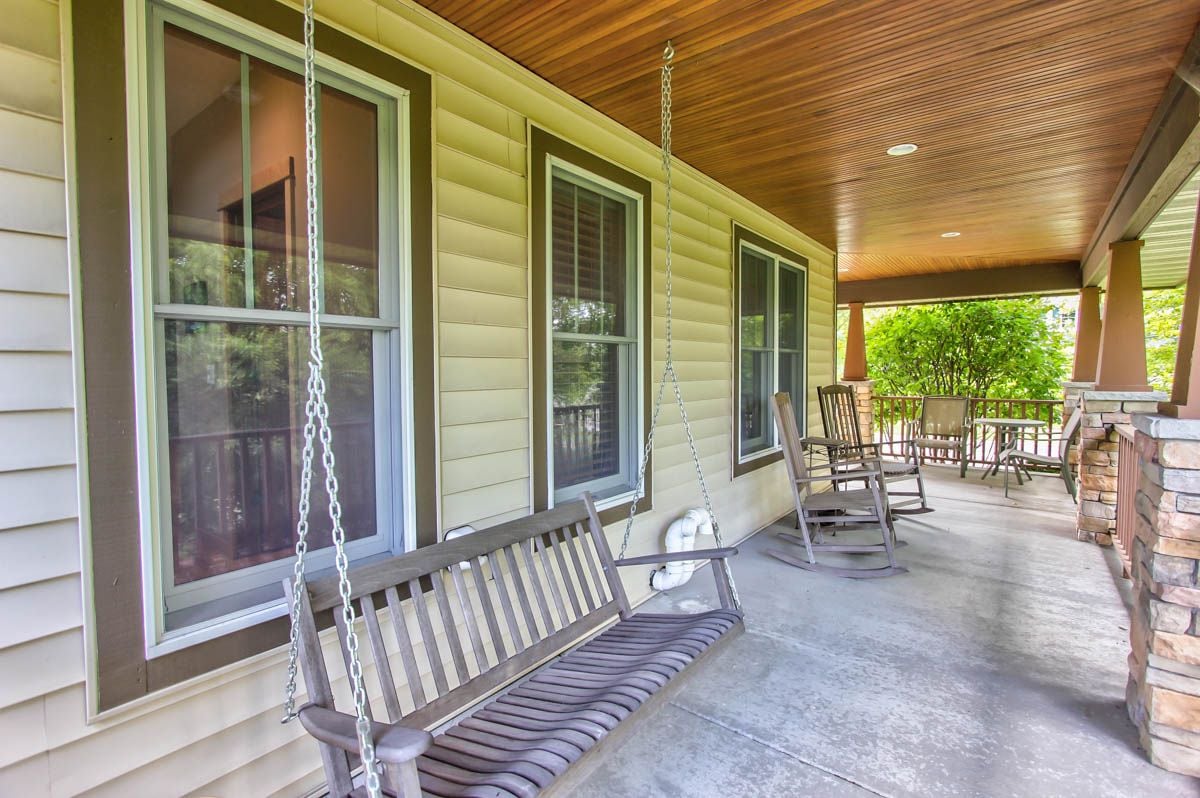
Covered porch with a hanging wooden swing, rocking chairs, and a wood-plank ceiling.

What You Need to Know

The roof and top of the exterior of the home were replaced within the past 5 years after a hail storm.

Avg. Energy Use

Gas

Therms

Cost

# of days

Heating

High

177 therms

$124

33

Low

7 therms

$24

30

Yes

Monthly Avg.

58 therms

$53

Last 12 mo.

W/S + Electric

Kilowatt Hours

Cost

# of days

Heating

High

___kWh

$___

29

Low

___ kWh

$___

28

No

Monthly Avg.

___ kWh

$188

Last 12 mo.

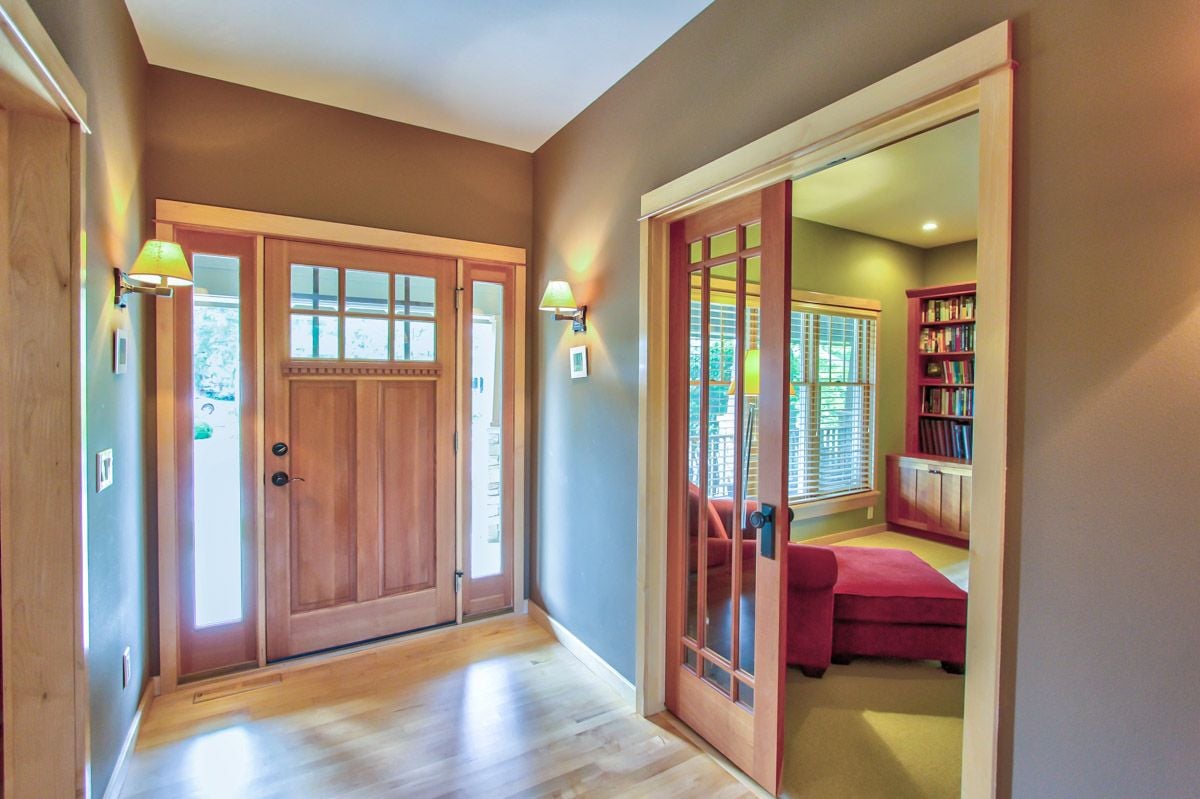
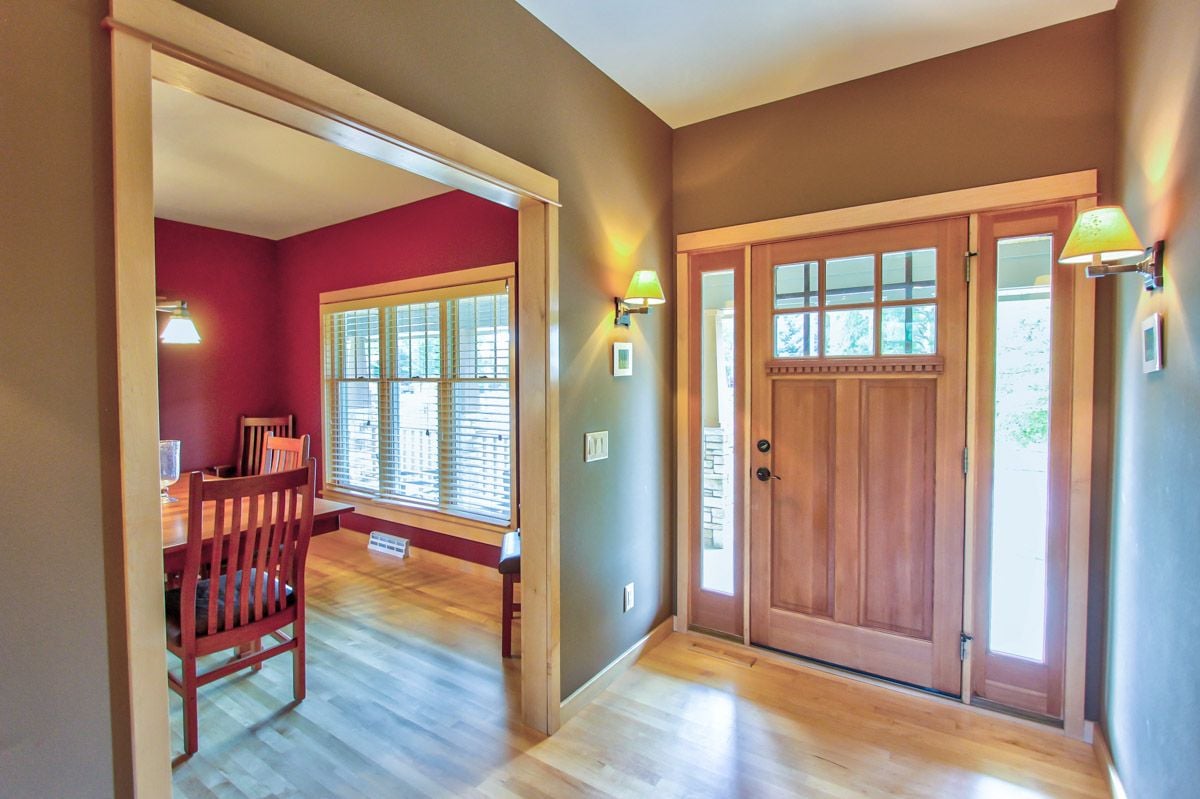
Entry foyer with a paneled wood door and glass-paned doors opening to a red-seated sitting room.
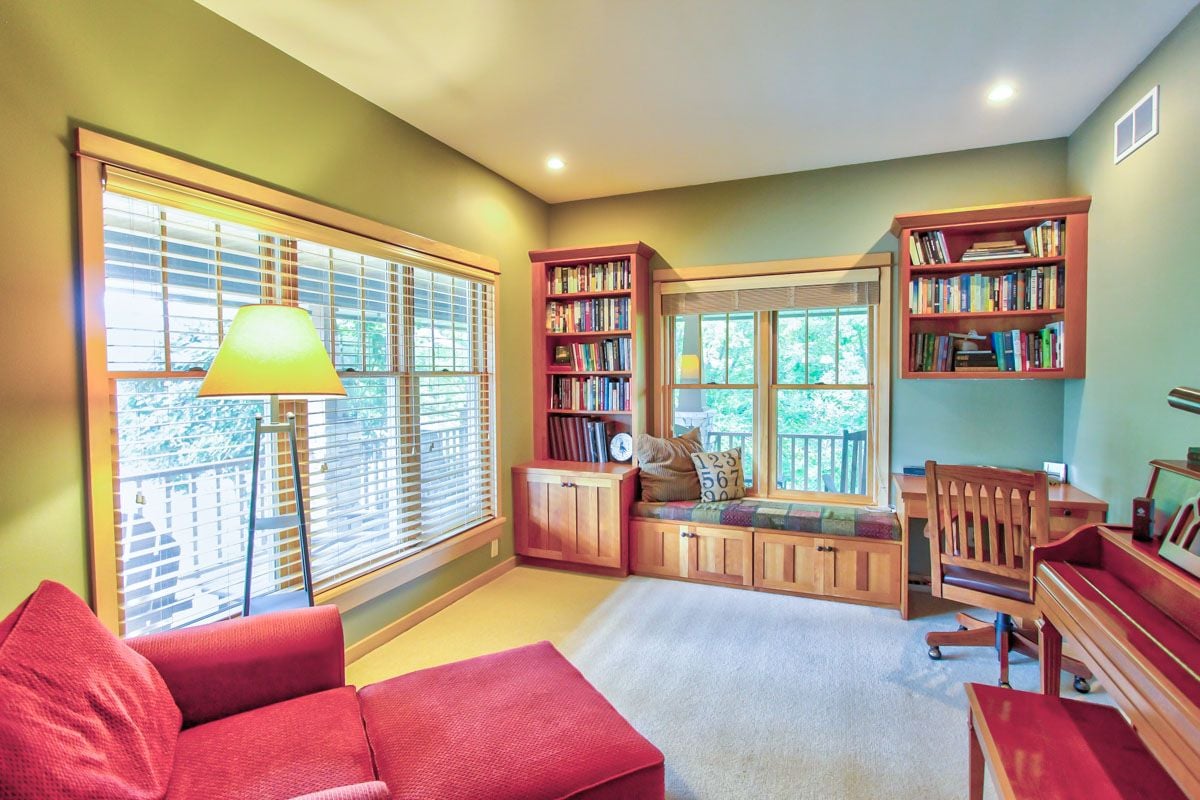
Home office with built-in bookshelves, a window seat, and a red sectional sofa.
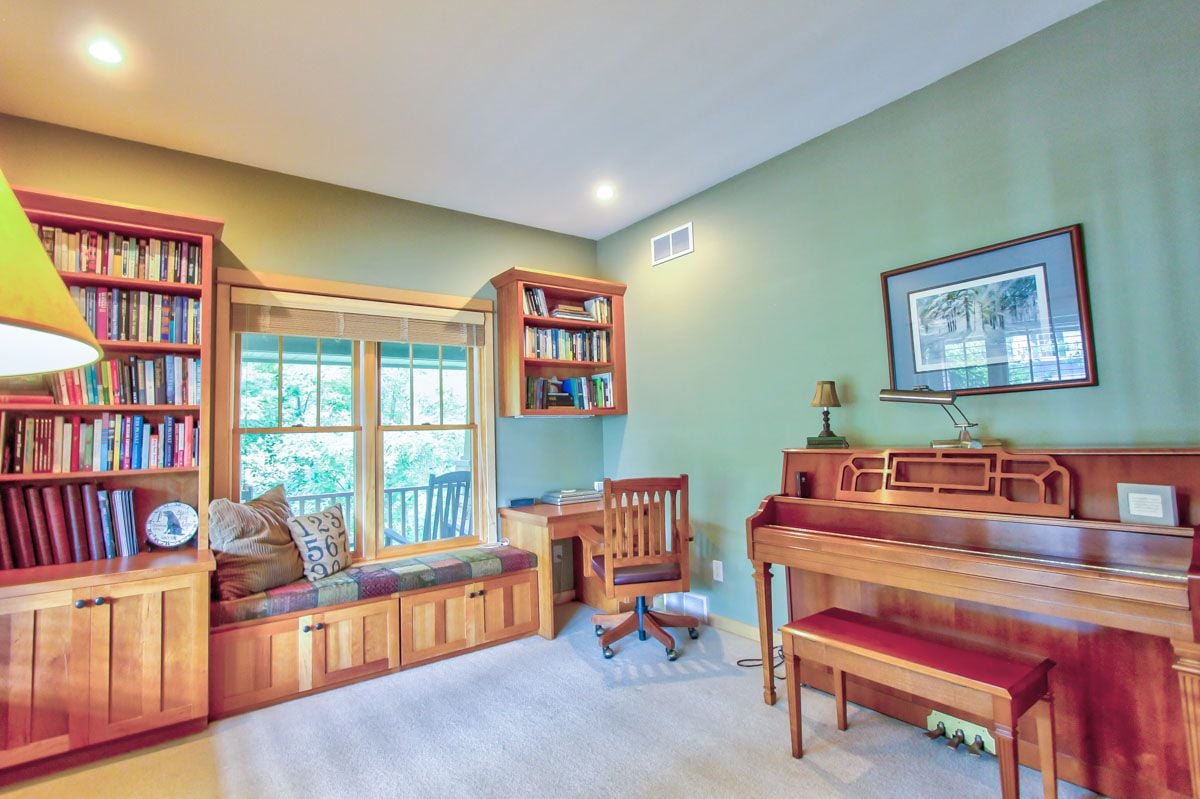
Furnished home office with built-in bookshelves, a window seat, and a wooden piano.
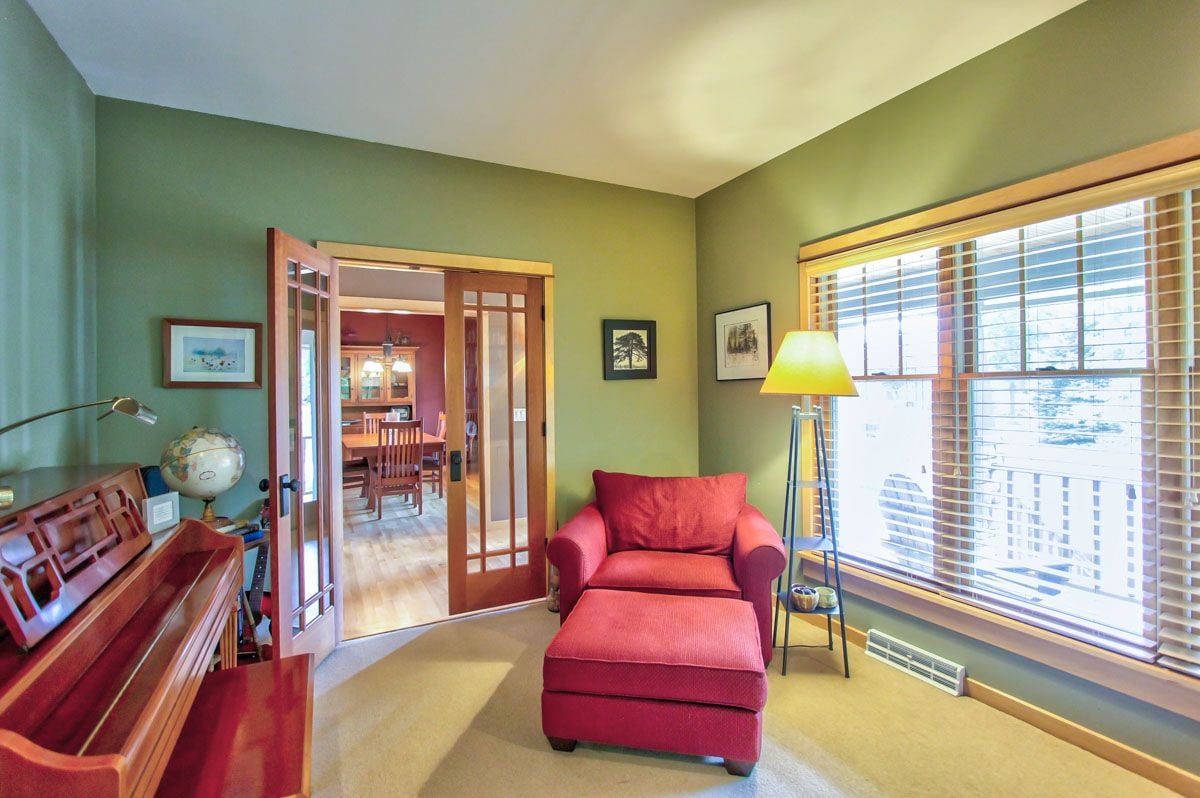
Living room with a red armchair and ottoman, upright piano, and French doors to the dining area.
Home entryway with a wood front door and an open view into a red-walled dining room.
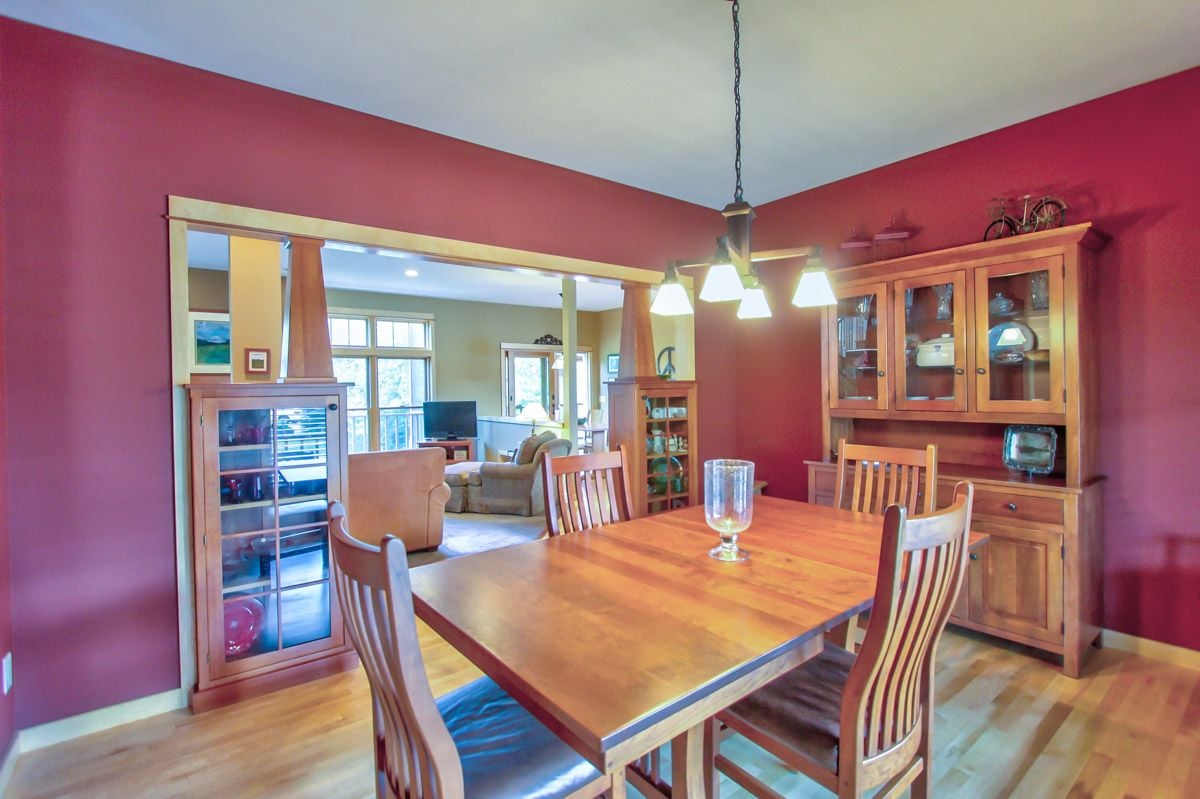
Dining room with red walls, a large wooden table, matching chairs, and glass-front cabinets.
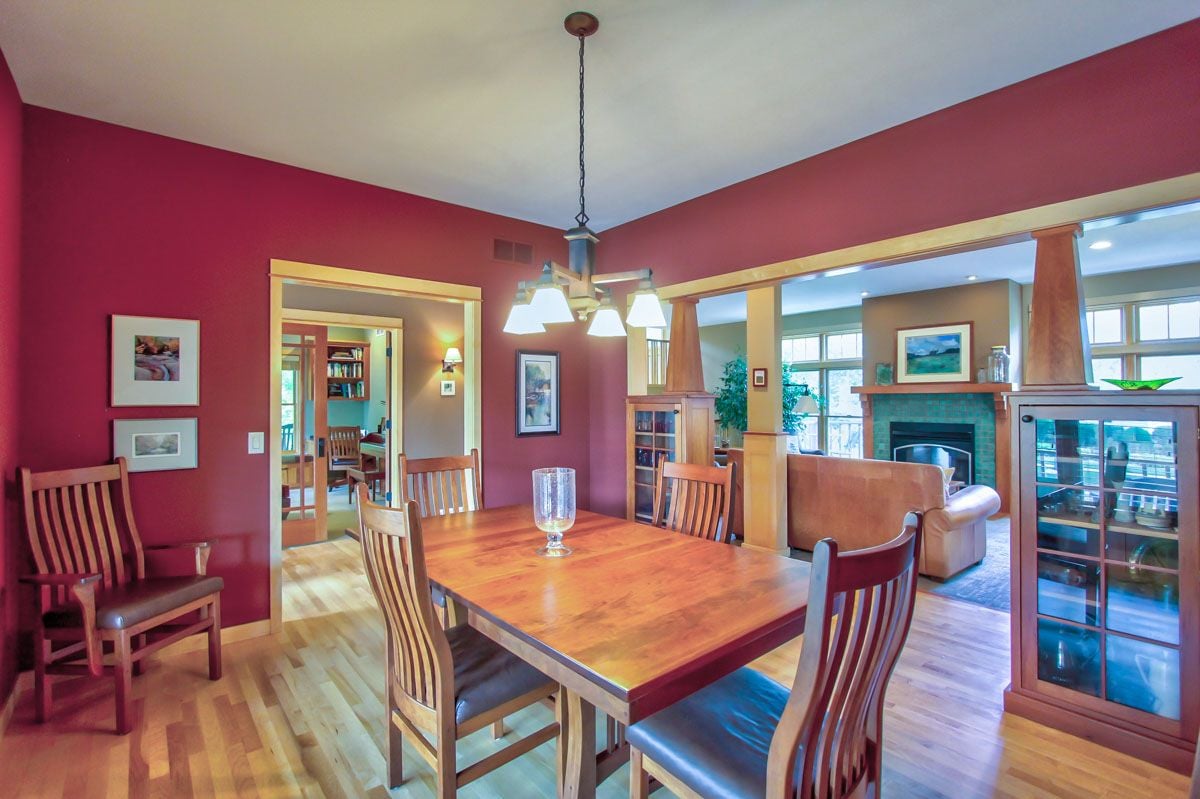
Dining room with a large wooden table, red walls, and an open view into the living room.
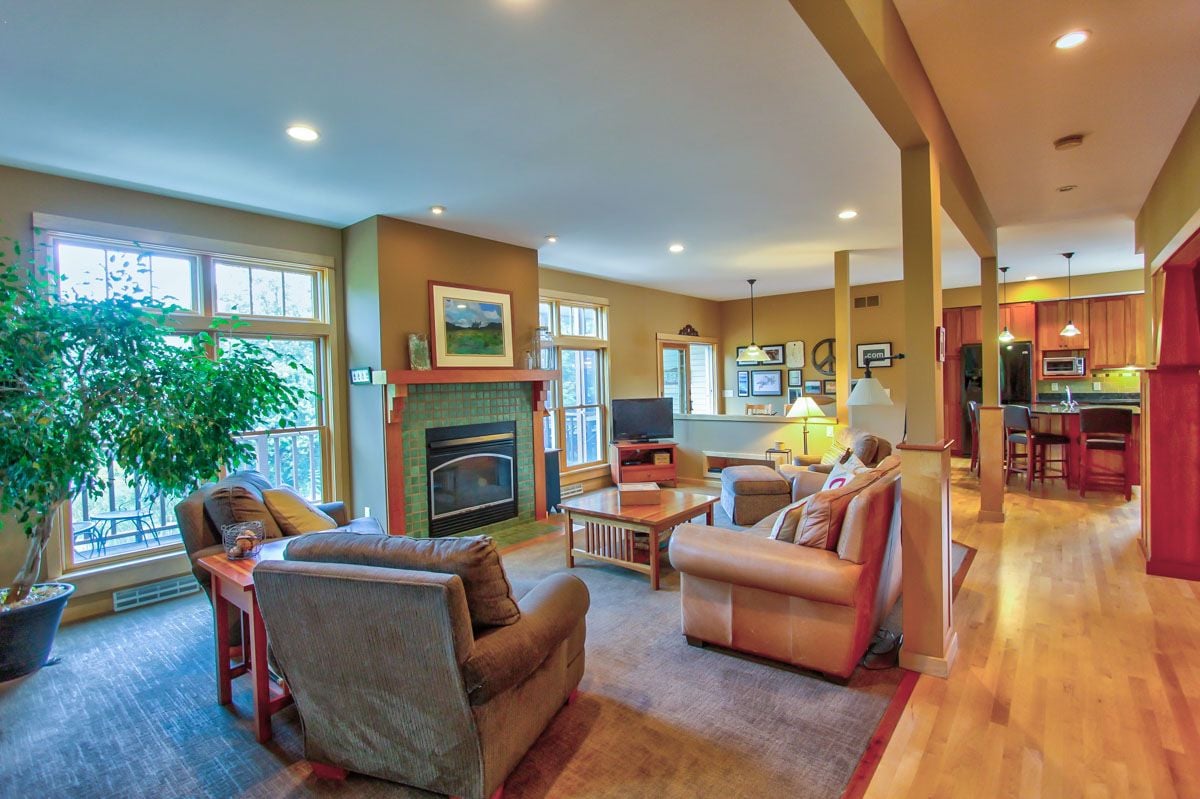
Open-plan living room with a green-tiled fireplace, large windows, and kitchen breakfast bar.
Open-plan living room with sofas, a wood coffee table, fireplace, and adjoining kitchen.
Living room with leather sofas, a green-tiled fireplace, and large windows overlooking trees.
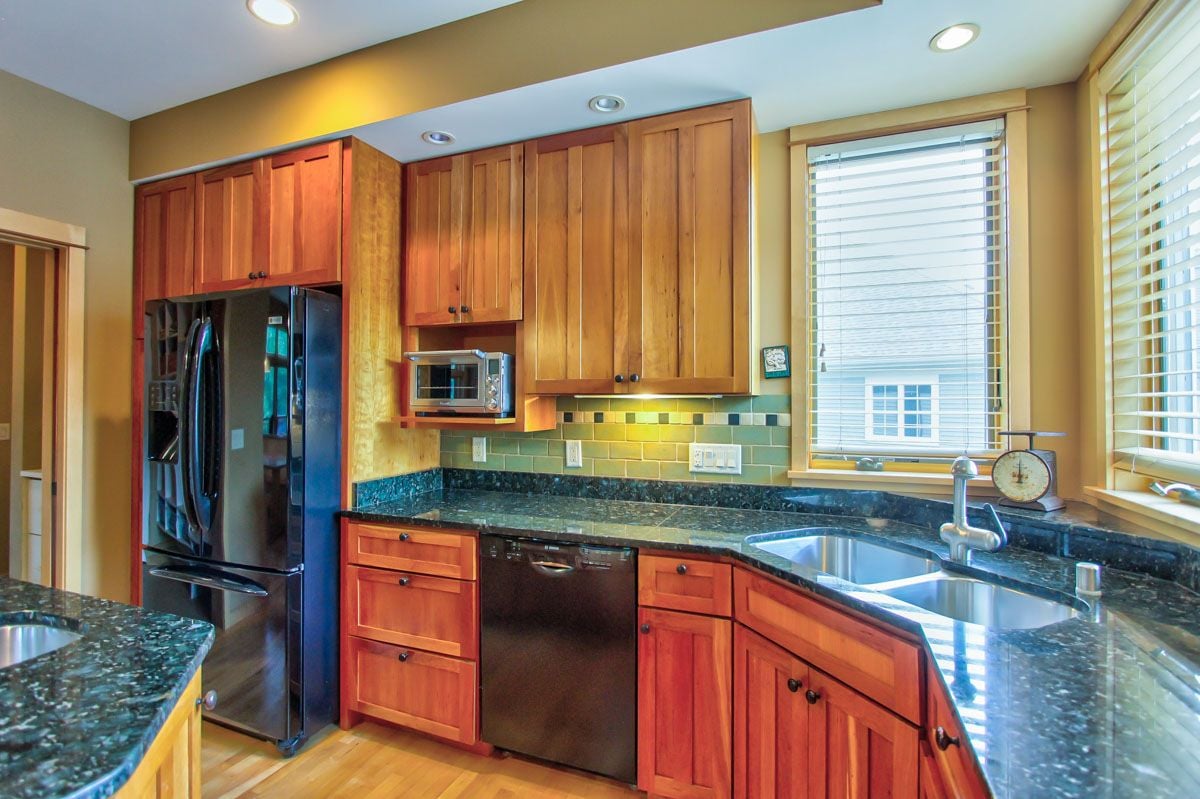
Kitchen with warm wood cabinetry, dark granite island, built-in ovens, and hardwood floors.
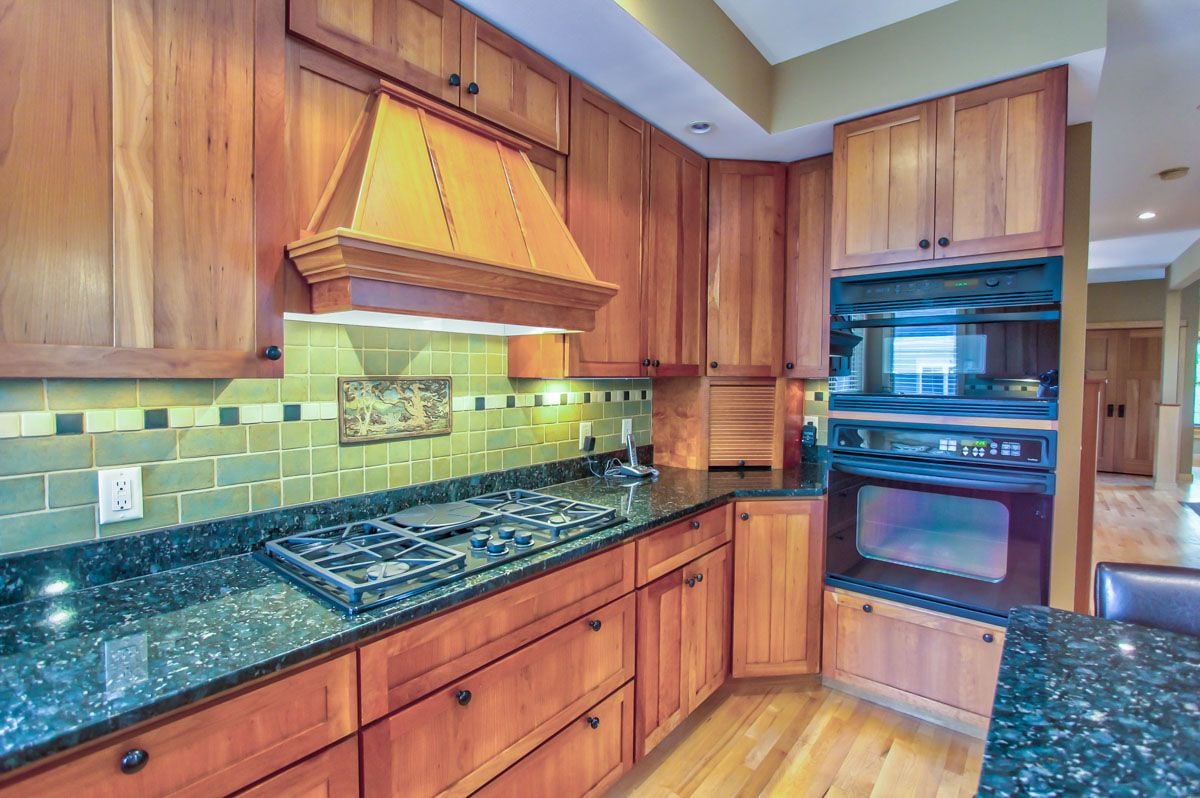
Kitchen with wood cabinetry, granite counters, a gas cooktop, and stacked wall ovens.
Kitchen with warm wood cabinetry, dark granite counters, green tile backsplash, and a double-basin sink.
Open-plan kitchen with a granite island, warm wood cabinets, and dining area beside deck doors.
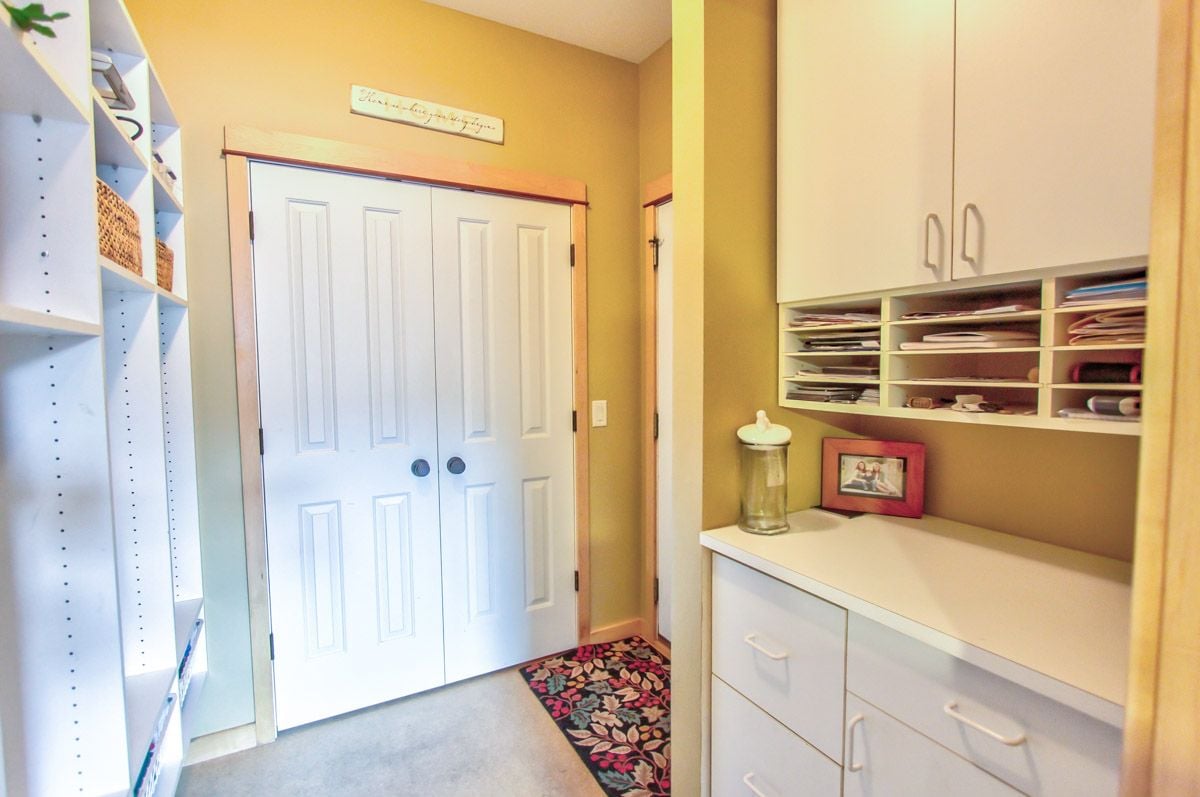
Home storage room with built-in cabinets and shelves beside double closet doors.
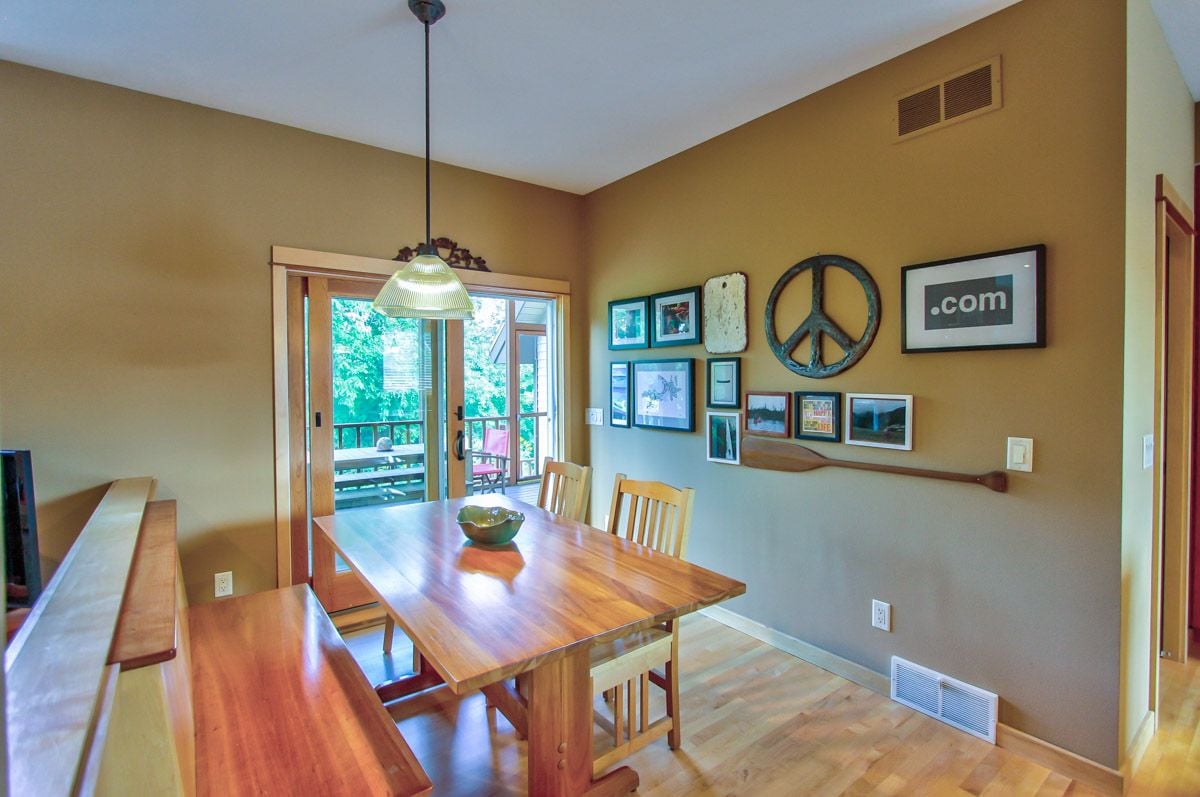
Dining room with a long wooden table, benches, framed art, and glass doors to a deck.
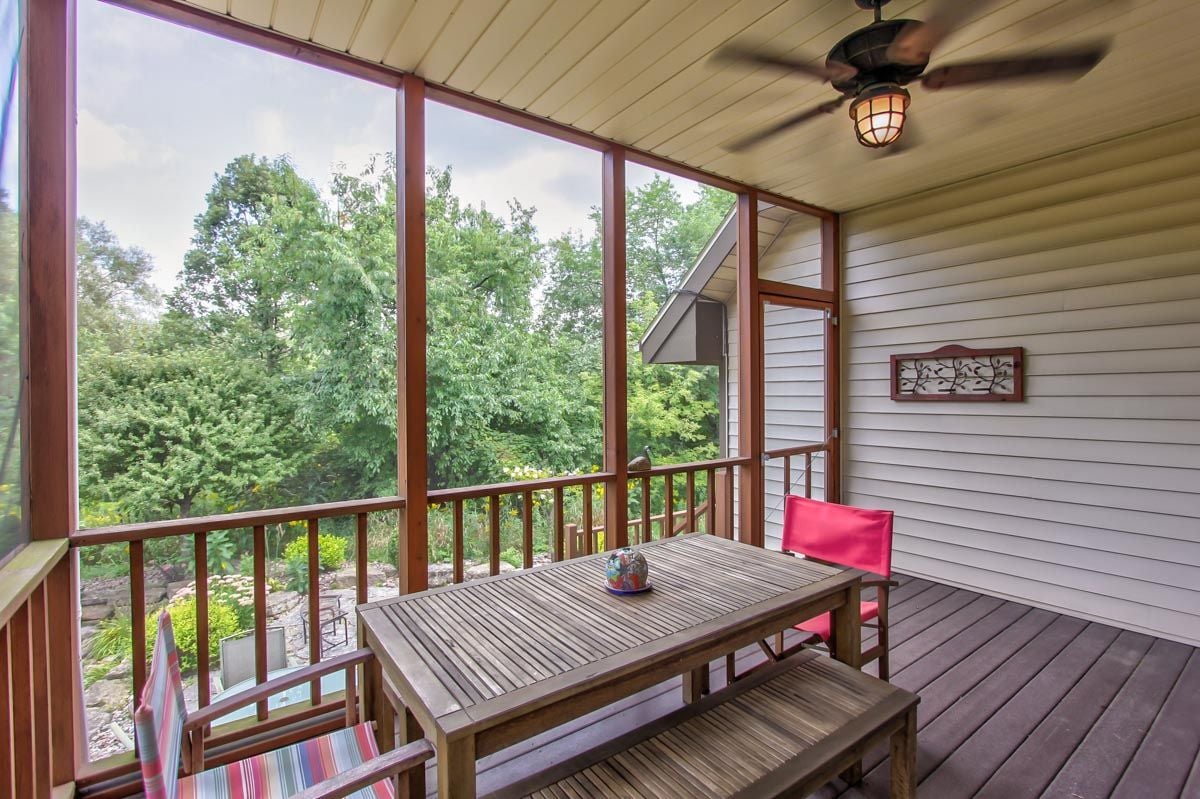
Screened porch with a wooden dining set, ceiling fan, and leafy garden views.
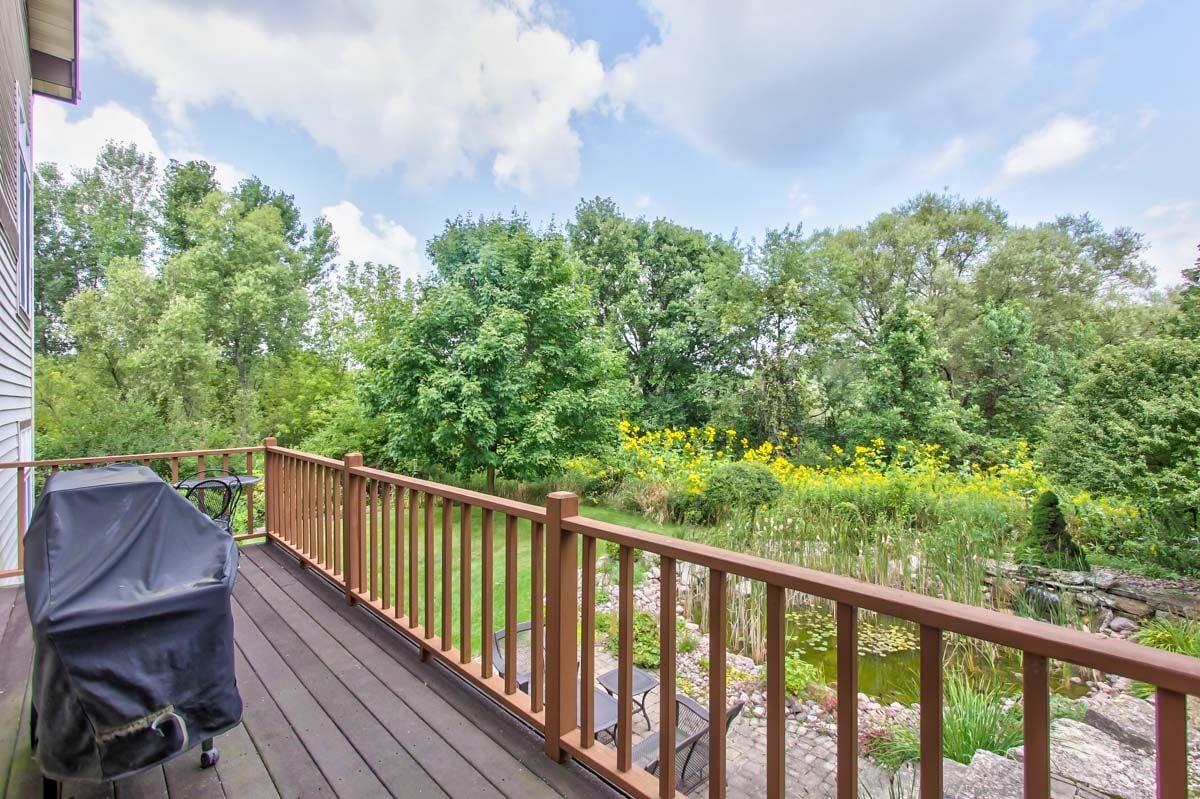
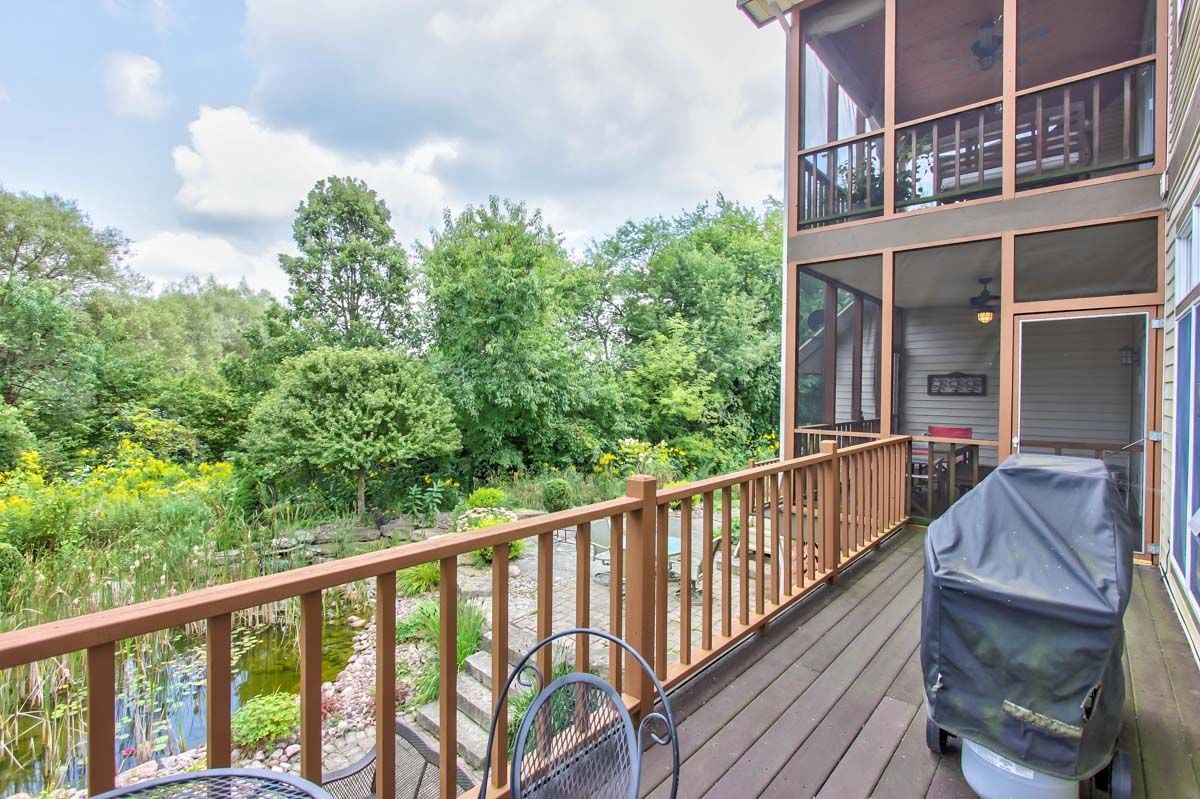
Wooden deck overlooking a pond and garden, with a covered grill and yellow wildflowers.
Wooden deck and screened porch overlook a lush garden pond; a covered grill and metal chairs sit on the deck.
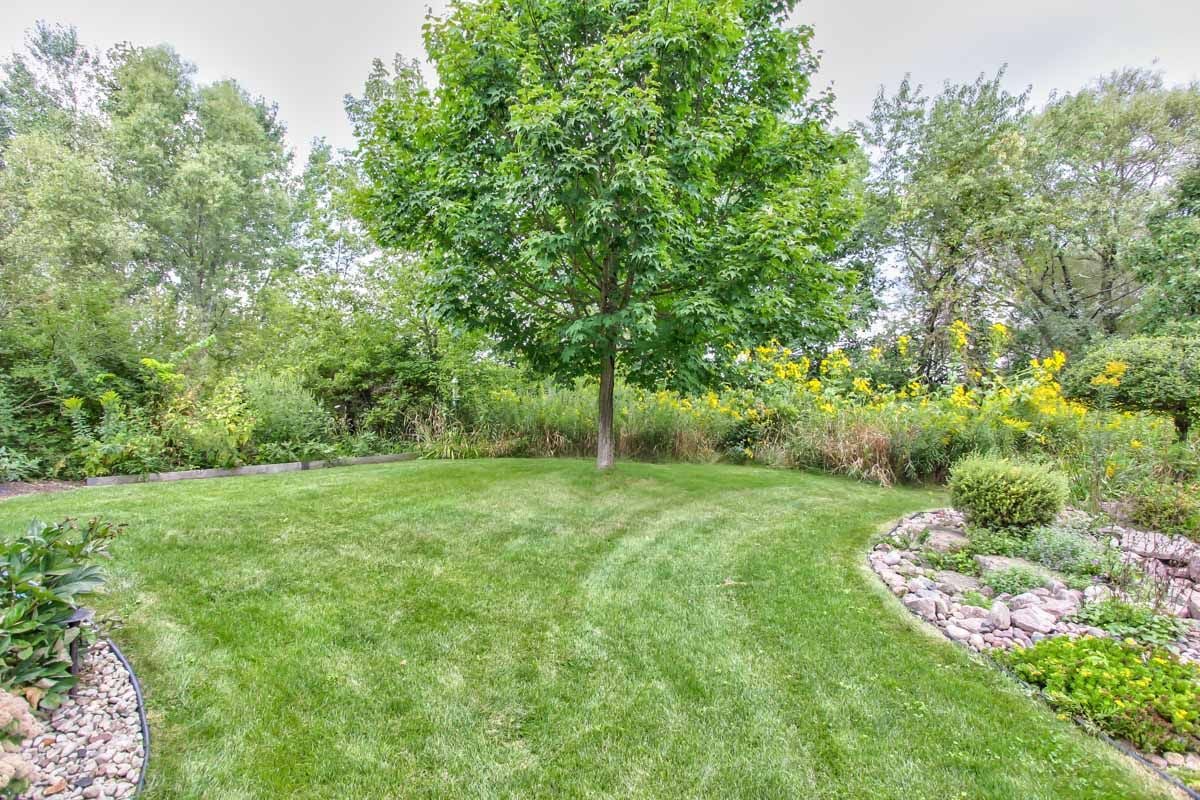
Landscaped garden with a broad lawn, central shade tree, yellow flowers, and curved rock borders.
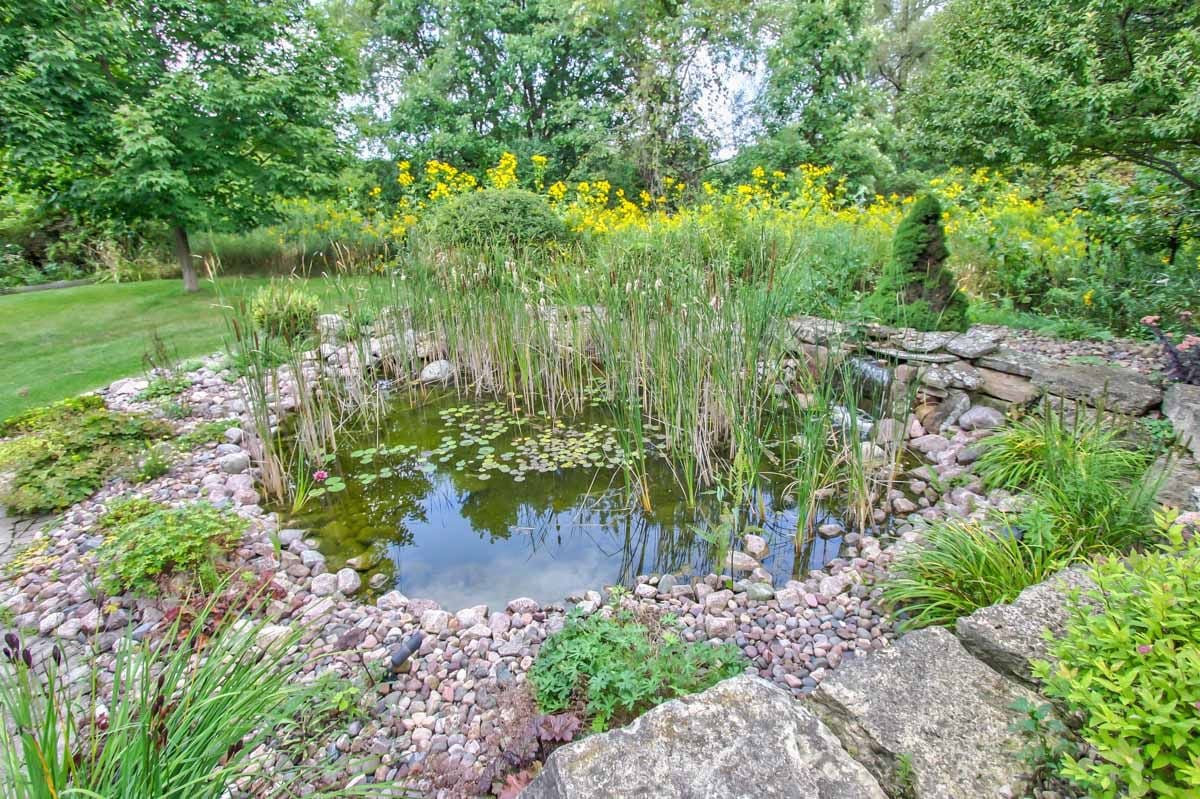
Garden pond edged with rocks, lily pads, tall grasses, and bright yellow flowers.
Light-sided home with a screened porch, landscaped gardens, stone waterfall, and patio with a fire pit.
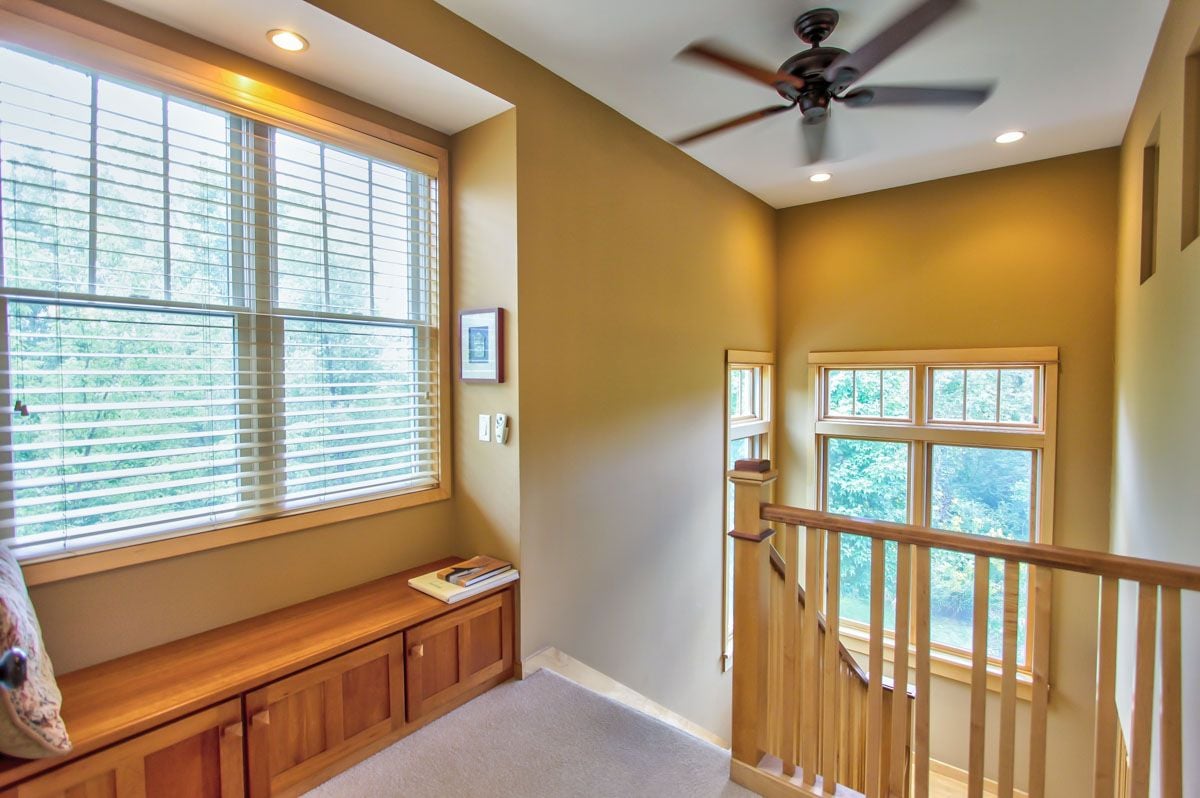
Upper-floor landing with a built-in window bench, tall windows, and a wooden stair railing.
Bedroom with a fireplace, large windows, wooden armoire, and patterned quilt.
Furnished bedroom with a wooden bed, patterned teal quilt, armoire, and ceiling fan.
Screened porch with a wood ceiling, cushioned bench, striped rug, and leafy tree views.
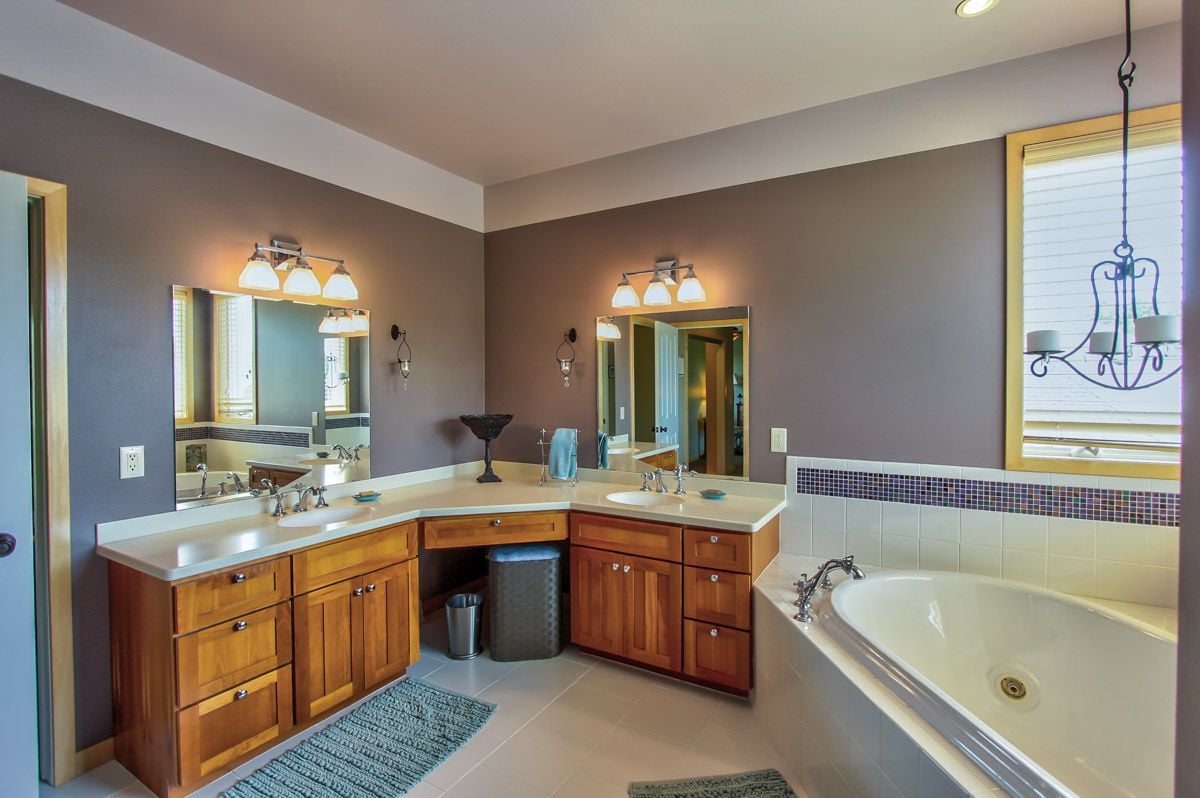
Spacious bathroom with a wooden double vanity, large mirrors, and a built-in soaking tub.
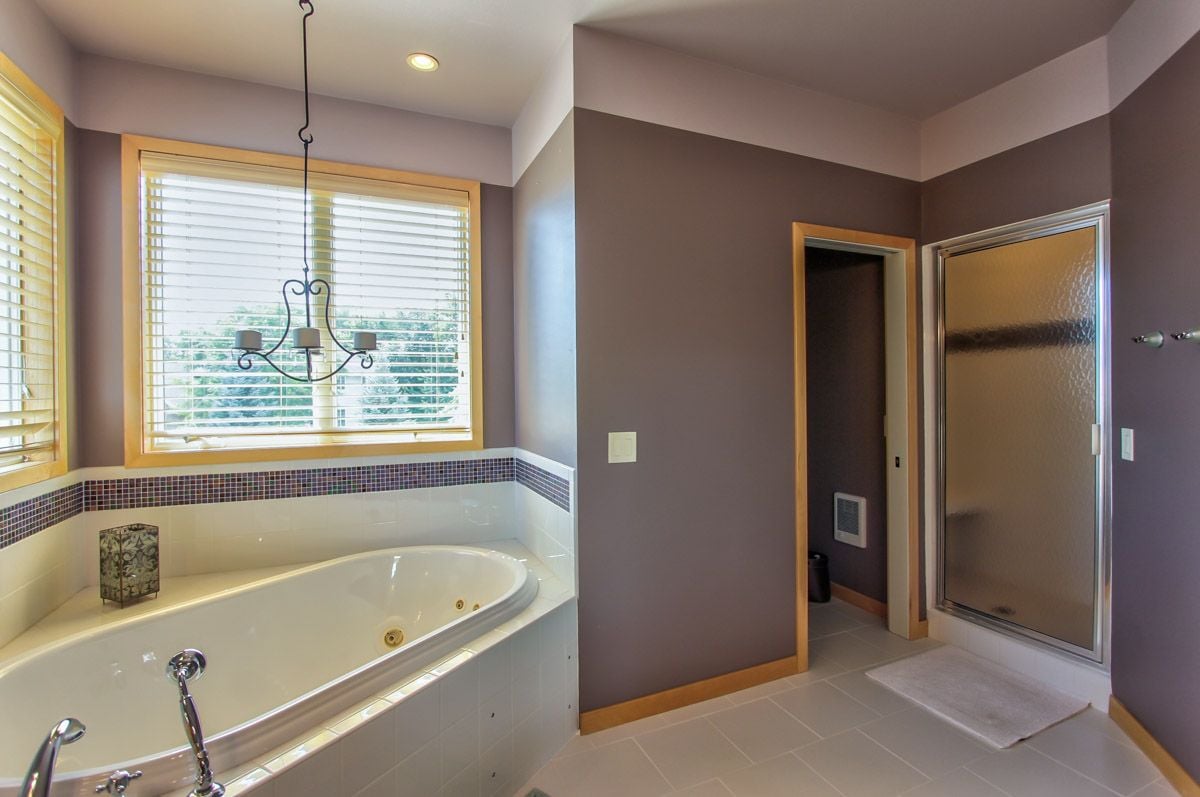
Bathroom with a built-in jetted tub beneath a wide window and a glass-enclosed shower.
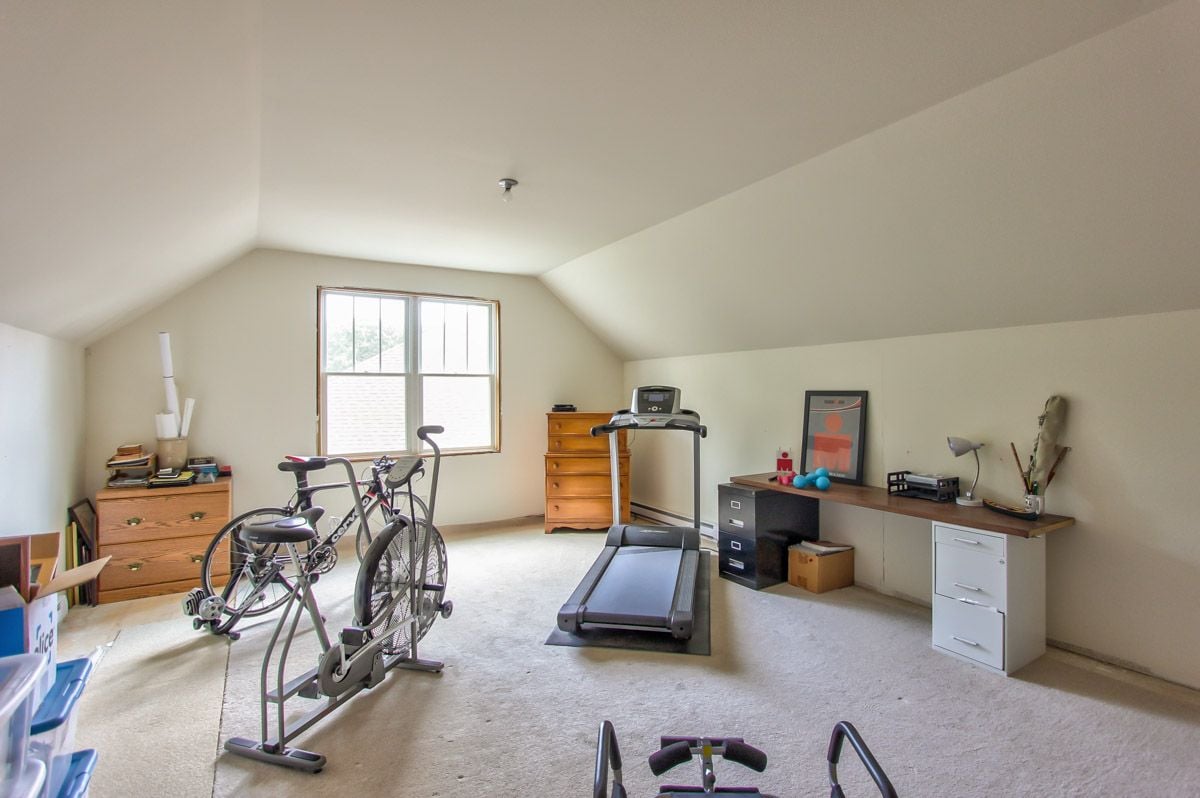
Bonus room with a treadmill and stationary bikes beneath a sloped ceiling.
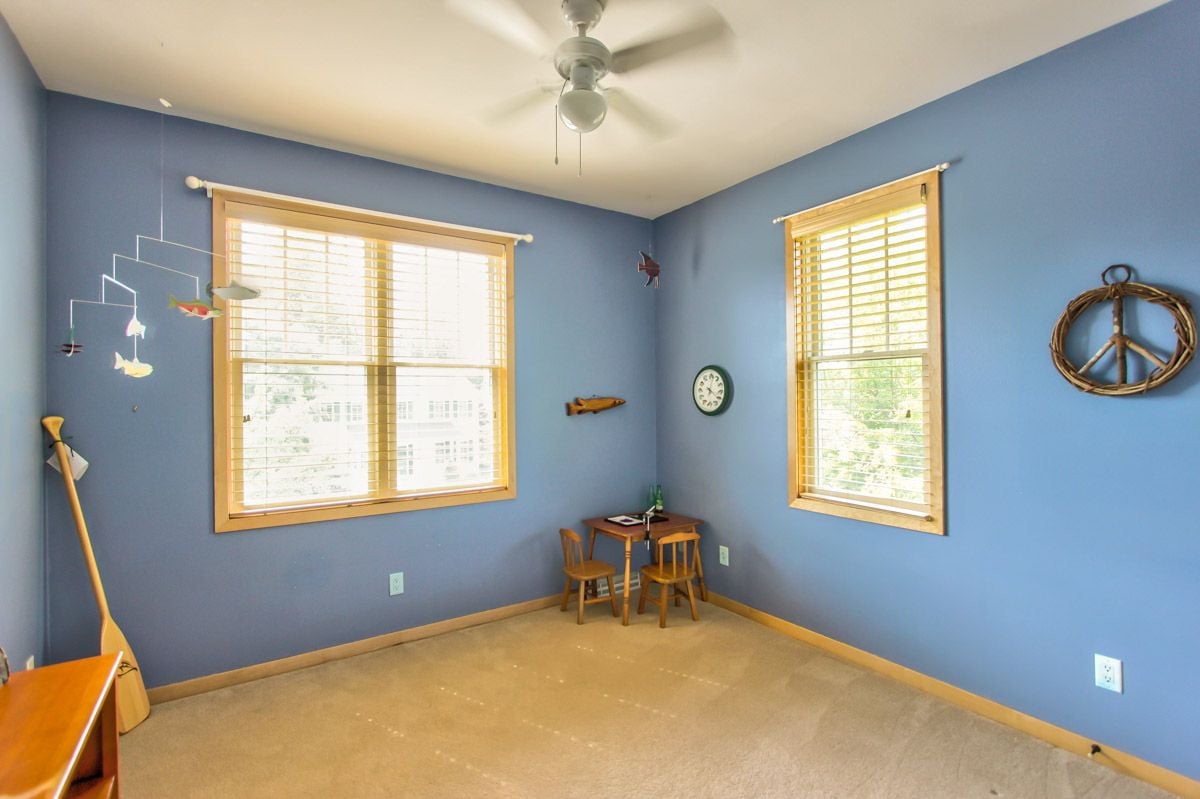
Blue room with two sunlit windows, wooden blinds, beige carpet, and a small table with chairs.
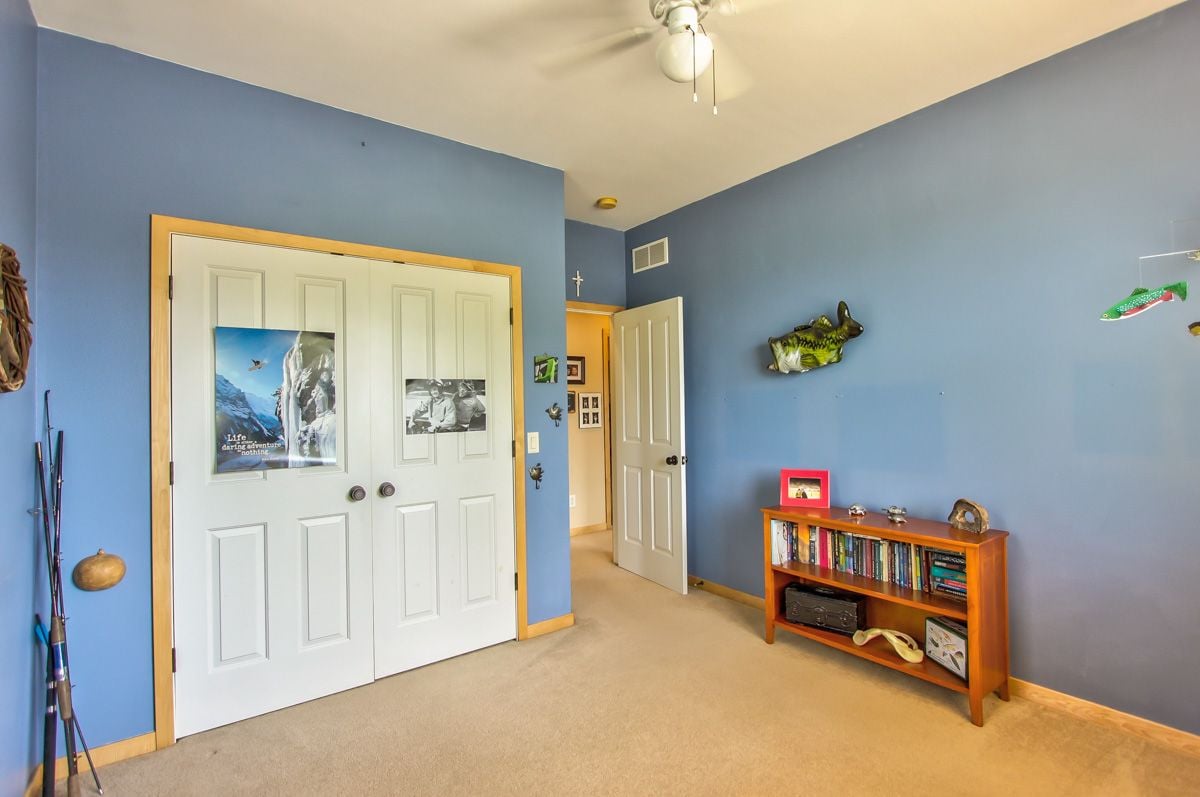
Blue bedroom with white double closet doors, a wooden bookcase, and fishing-themed decorations.
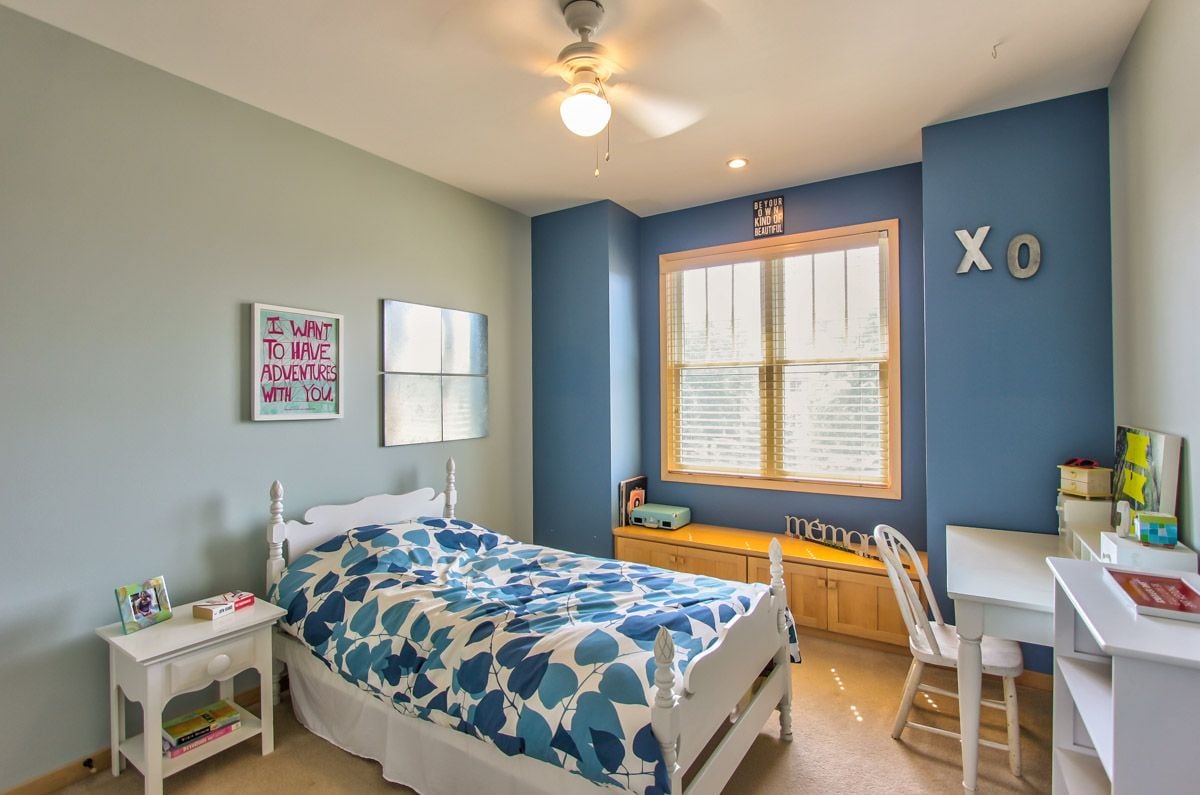
Bedroom with blue-and-white bedding, a blue accent wall, and a sunlit window.
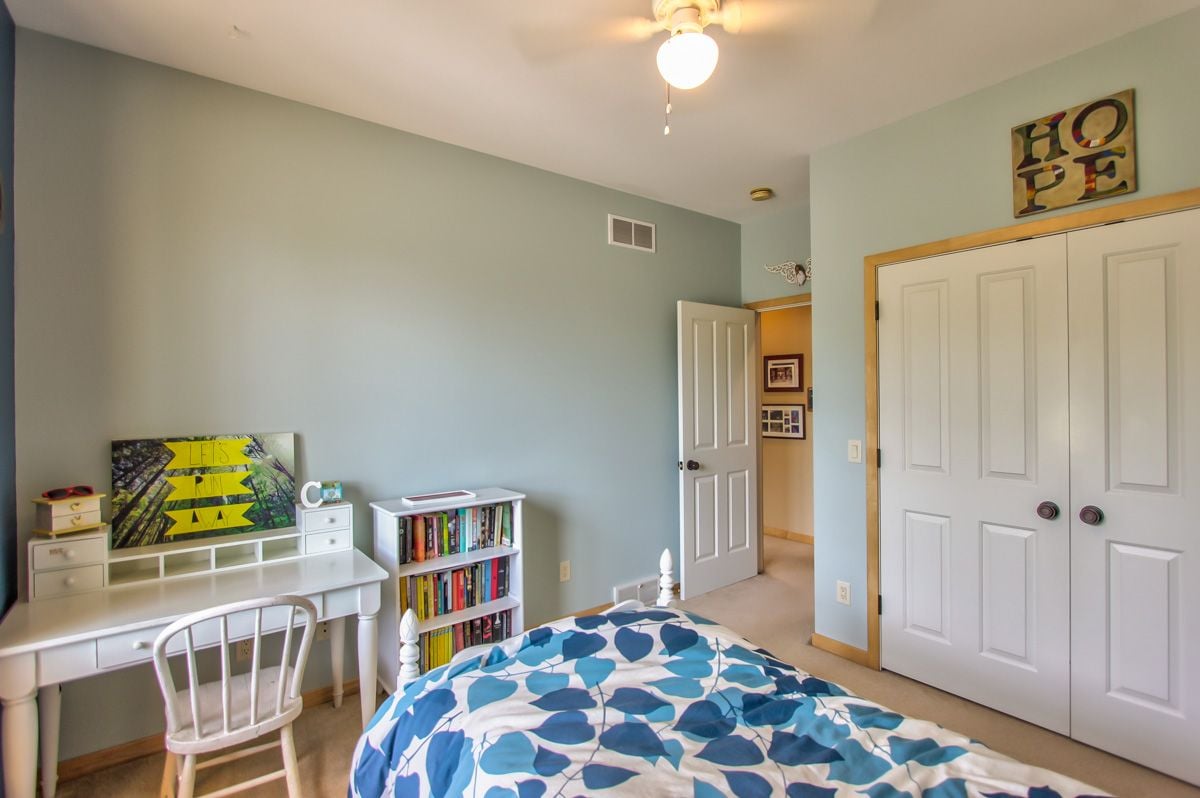
Bedroom with blue-and-white patterned bedding, a white desk and chair, and a small bookcase.
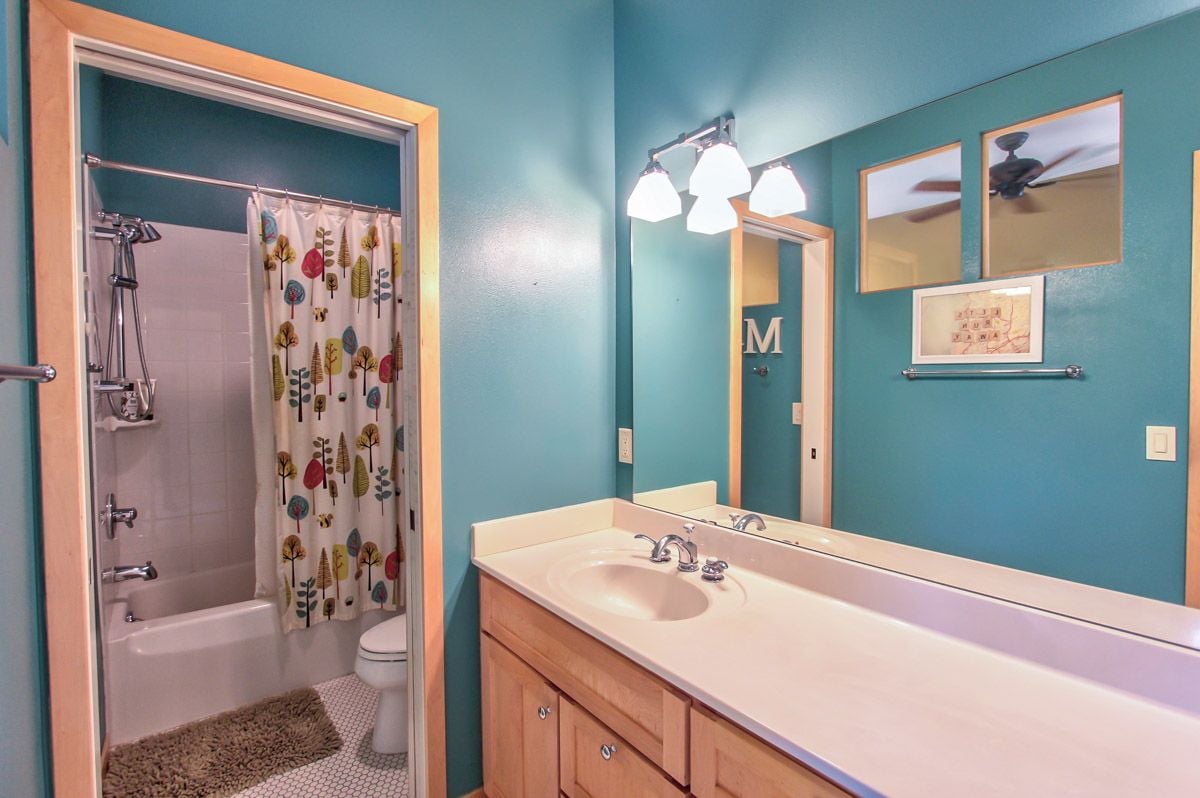
Bathroom with turquoise walls, a long wood vanity, and a tub and shower behind a patterned curtain.
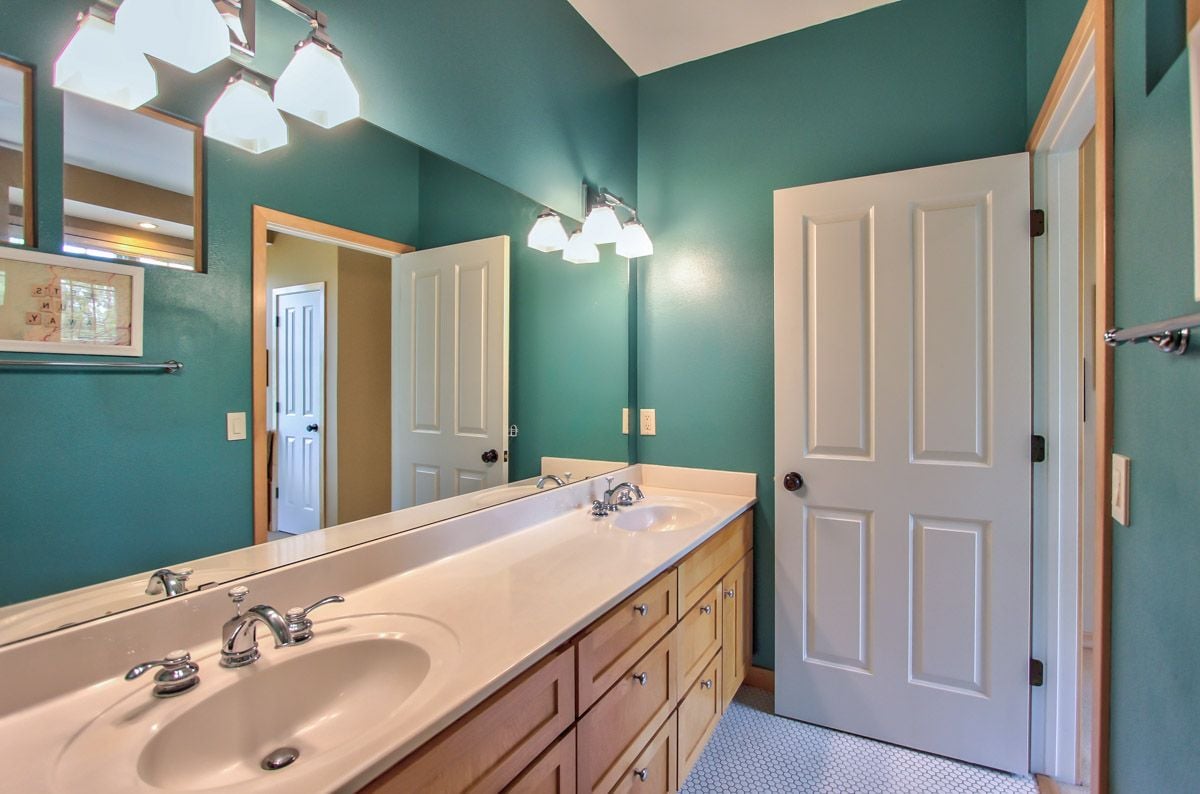
Bathroom with teal walls, a long wood vanity, and a large mirror.
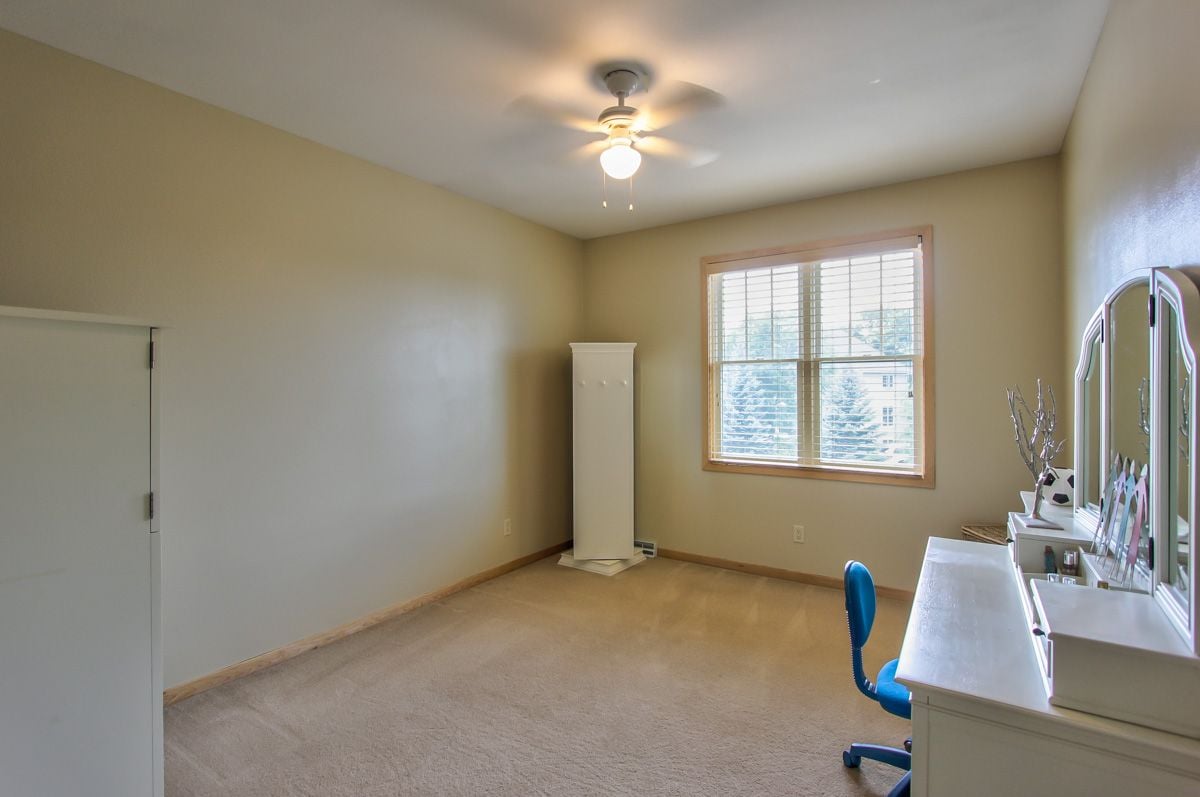
Carpeted bedroom with a window, ceiling fan, and white vanity beside a blue chair.
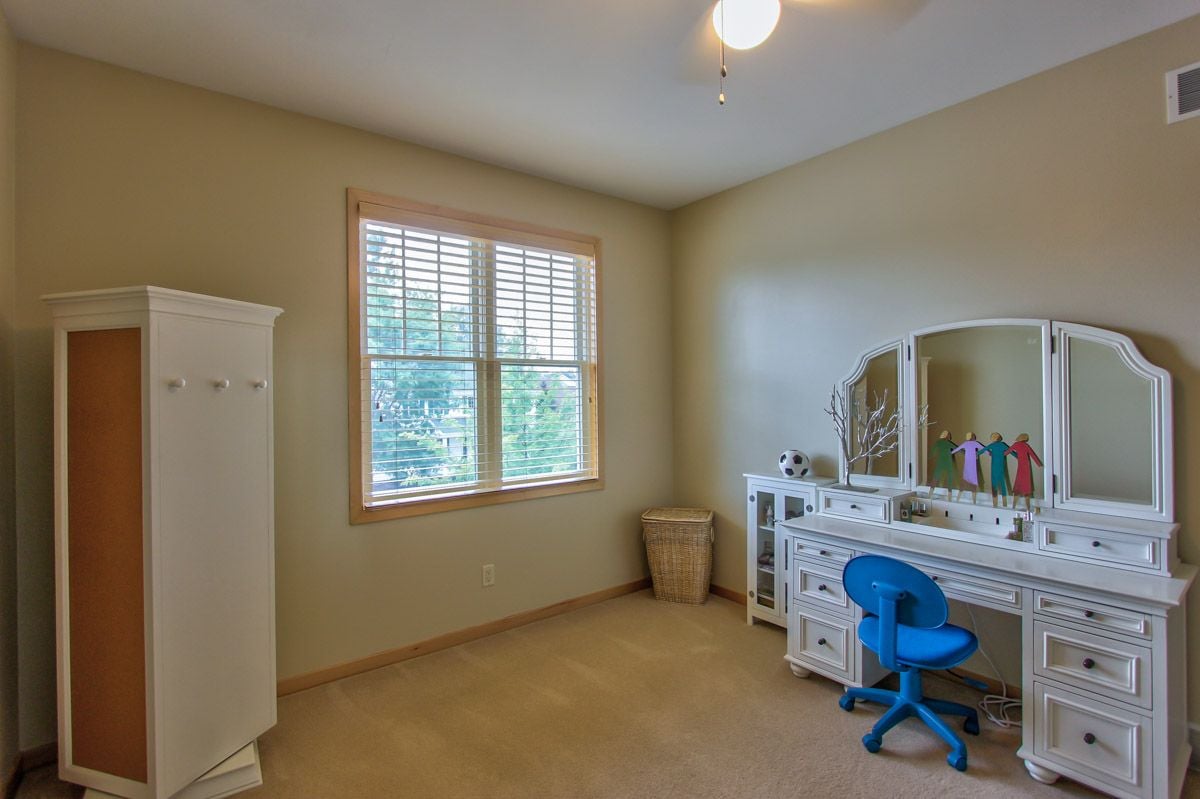
Furnished bedroom with a mirrored vanity desk, blue chair, and large window.
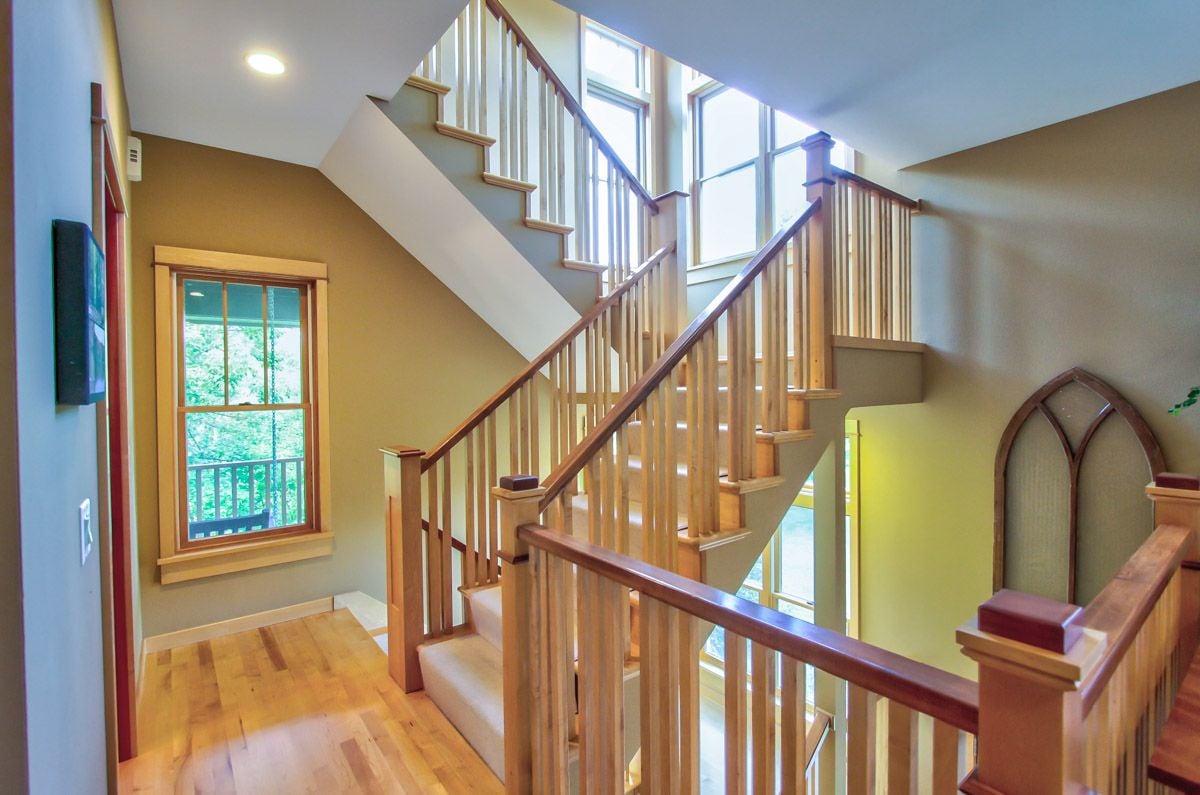
Two-story foyer with a multi-level wooden staircase, tall windows, and light wood floors.
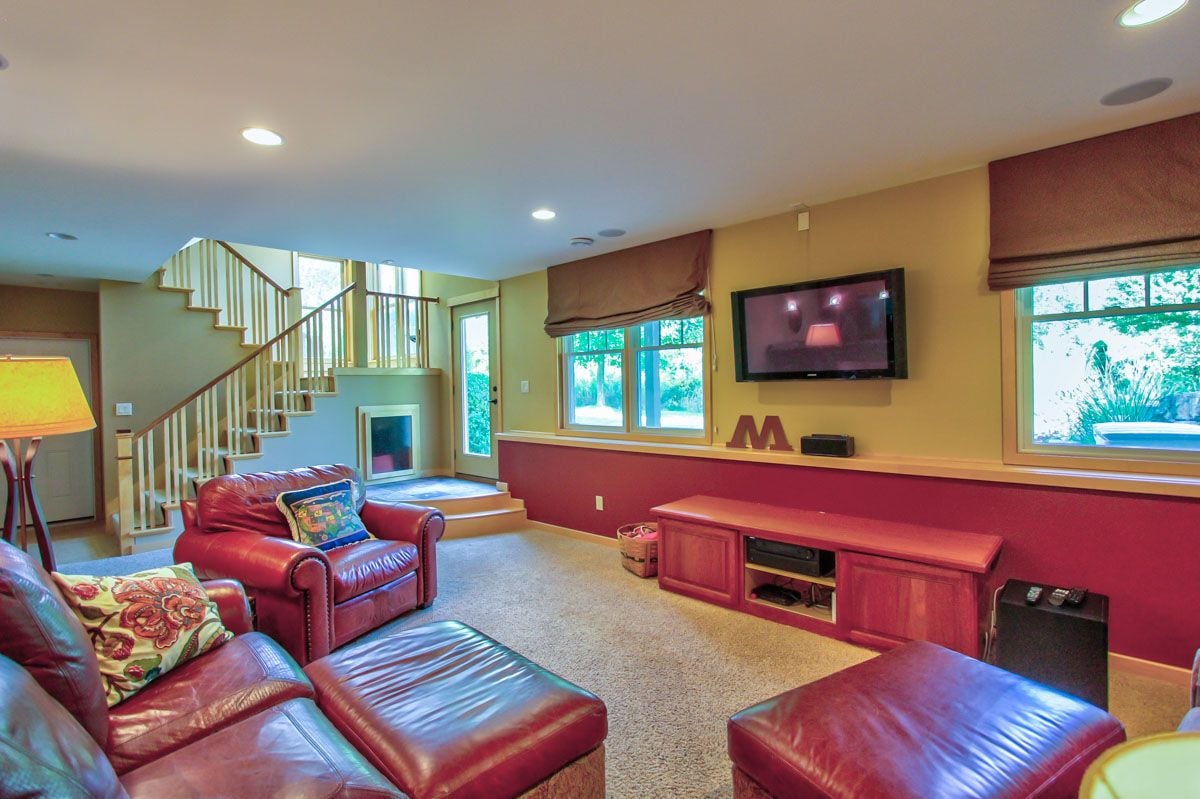
Living room with red leather seating, a wall-mounted television, and a staircase with white railings.
Recreation room with leather seating, a television, and a tabletop basketball game.
Living room with red leather seating, an open kitchen, staircase, and fireplace.
Kitchen with a long granite island, bar stools, and reddish wood cabinetry.
Home bar with reddish-wood cabinetry, leather stools, and colorful stone tile flooring.
Built-in wine cellar beside carpeted stairs leading to a living area.
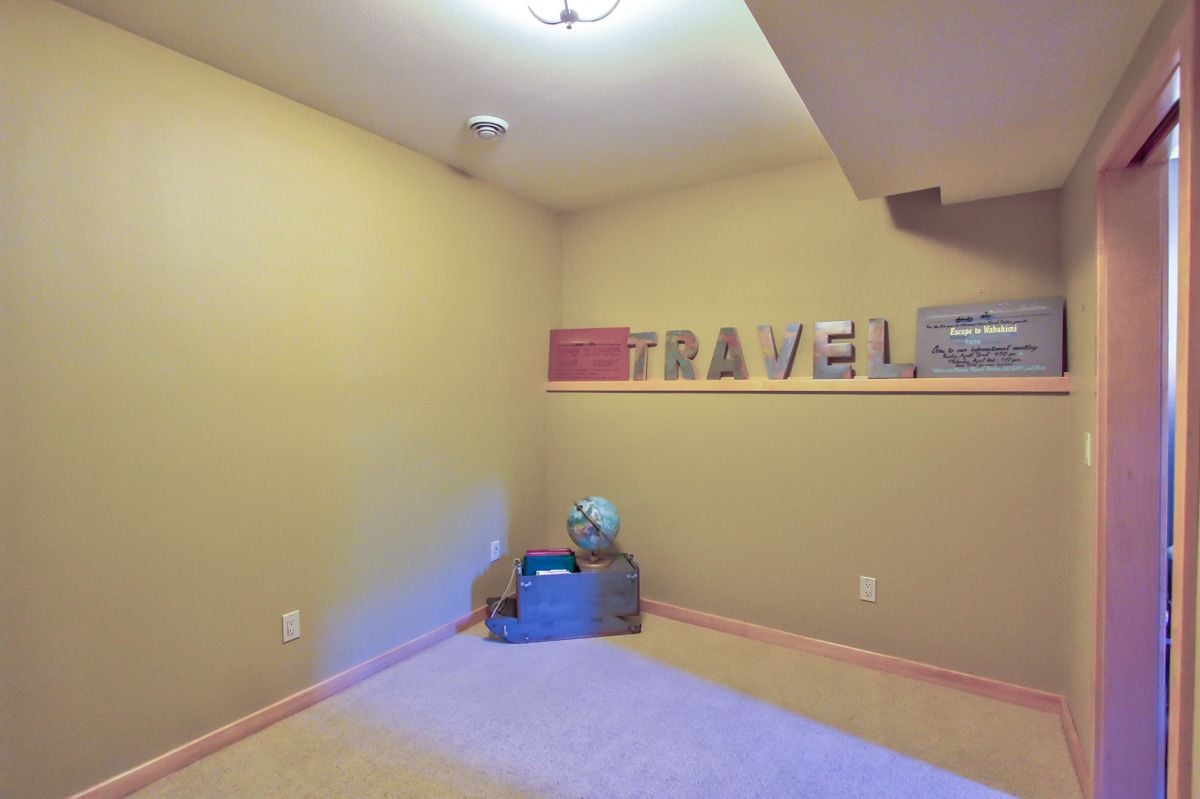
Carpeted room with beige walls, pink trim, a travel-themed shelf and a globe.
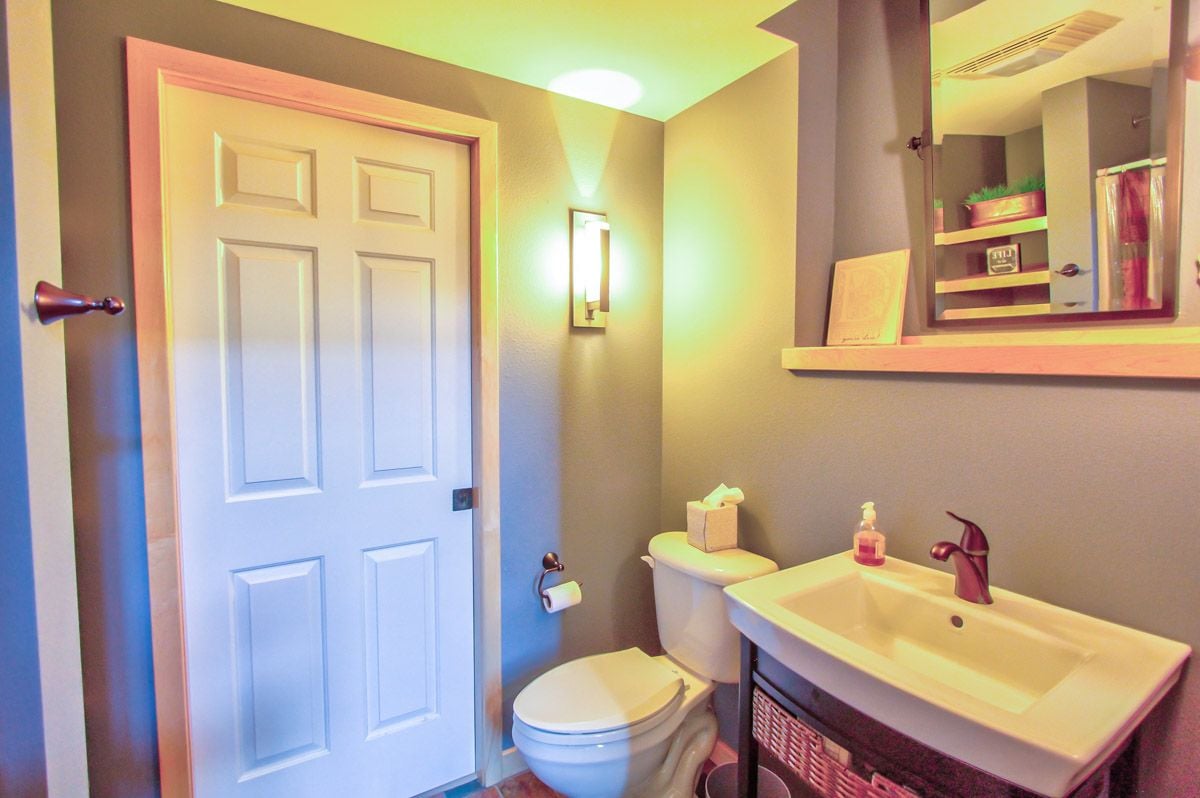
Bathroom with a white paneled door, toilet, and sink vanity beneath a mirrored medicine cabinet.
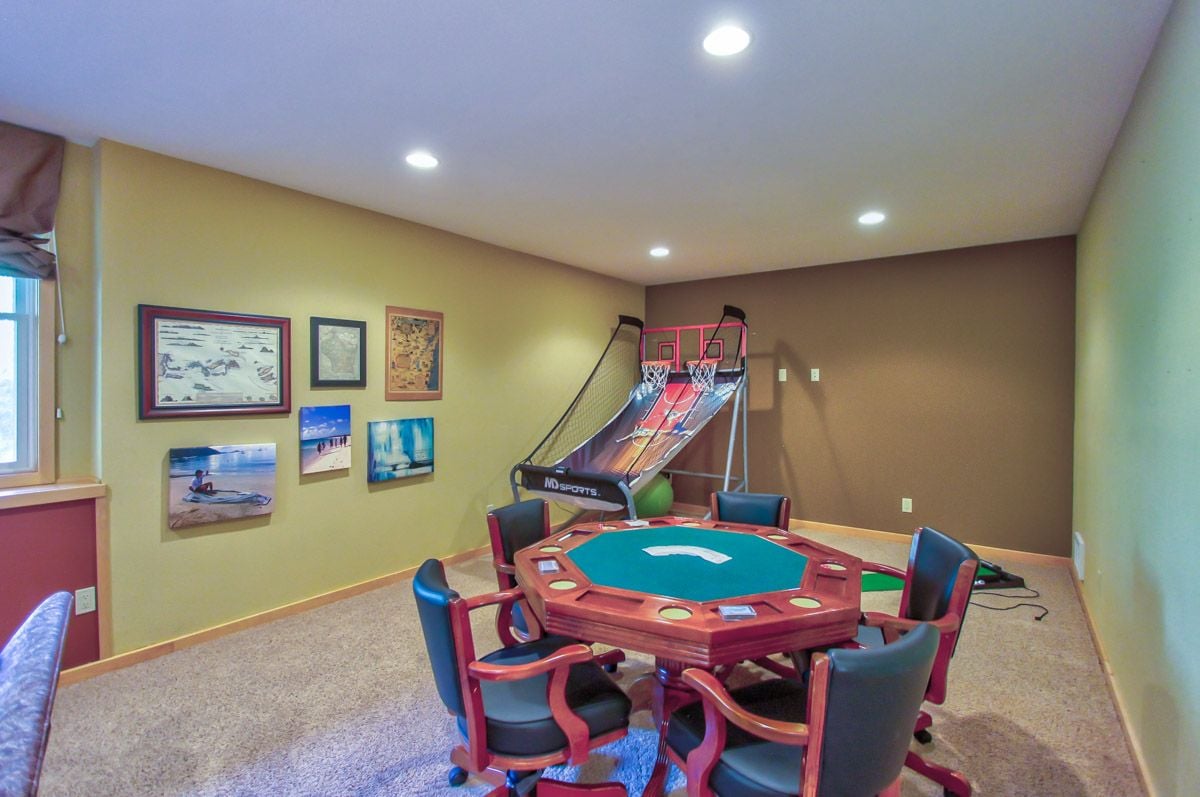
Recreation room with a poker table and basketball arcade game.
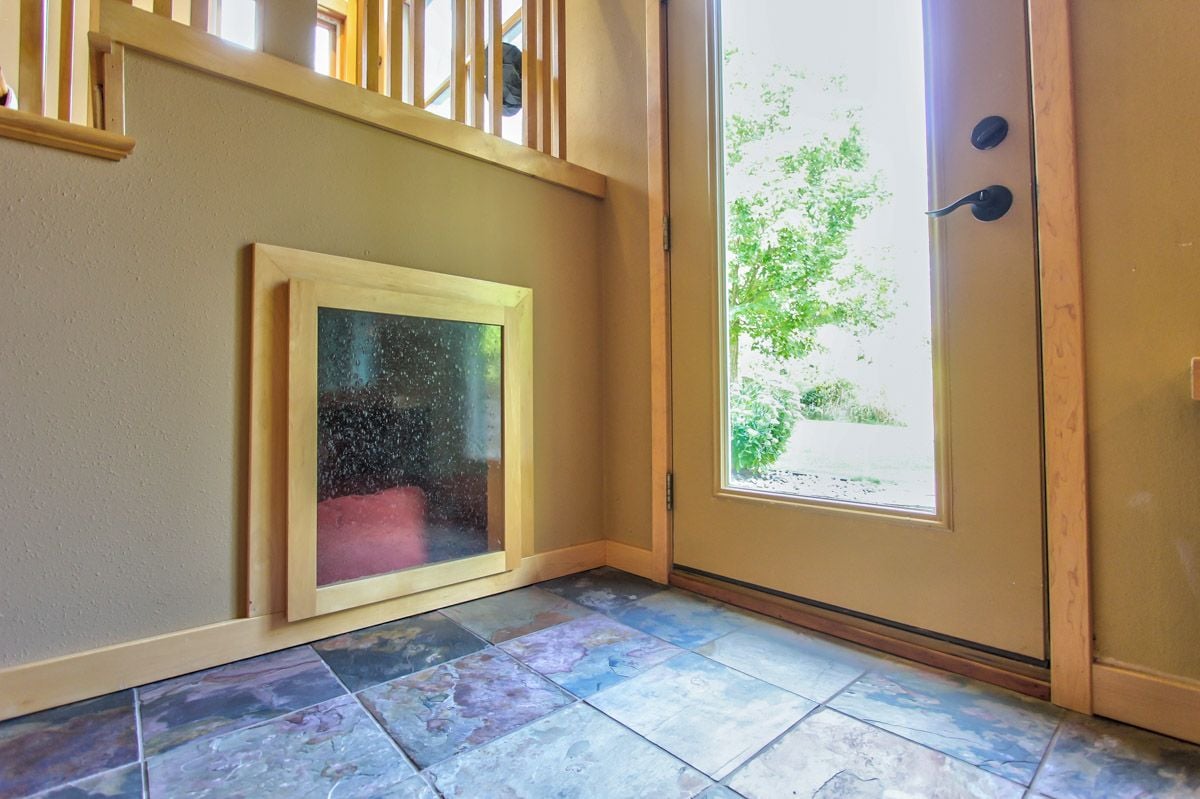
Entryway with a glass-panel wood door, low pet door, and colorful stone tile floor.
Landscaped backyard with a pond garden and stone patio beside a multi-story home.
House with a raised deck and screened porch overlooking a landscaped garden and lawn.
Two-story beige house with a covered porch, stone base, and leafy trees along the sidewalk.
Two-story beige home with a covered porch, flower beds, and an attached two-car garage.

Ready When You Are

Every real estate journey deserves expert guidance and personalized care. Accord Realty combines market expertise, innovative marketing, and a dedicated team to help you achieve the best possible results.

Follow Me on Instagram