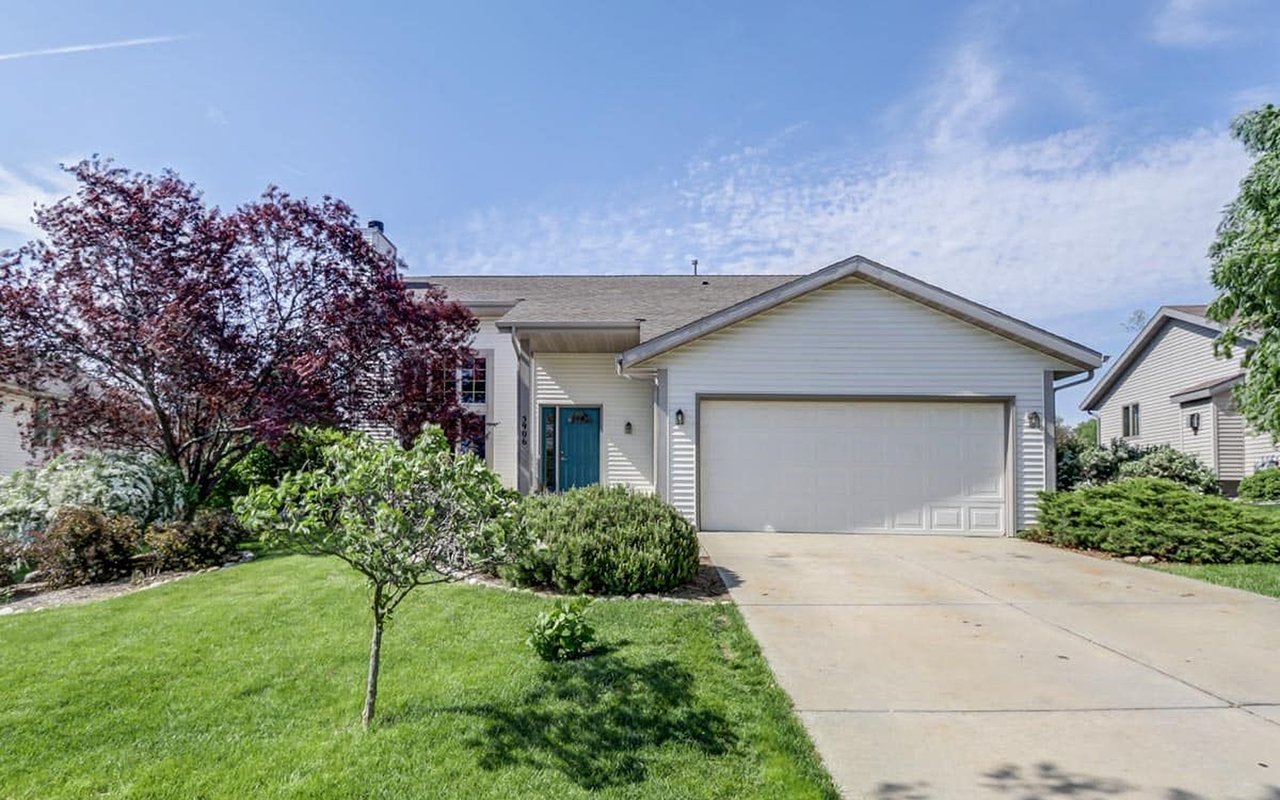
Light-colored house with teal front door, two-car garage, and landscaped front lawn.

Red Oak Revival

Beautiful Home with Open Floor Plan and Numerous Custom Upgrades Located in McFarland's Cedar Glade Neighborhood
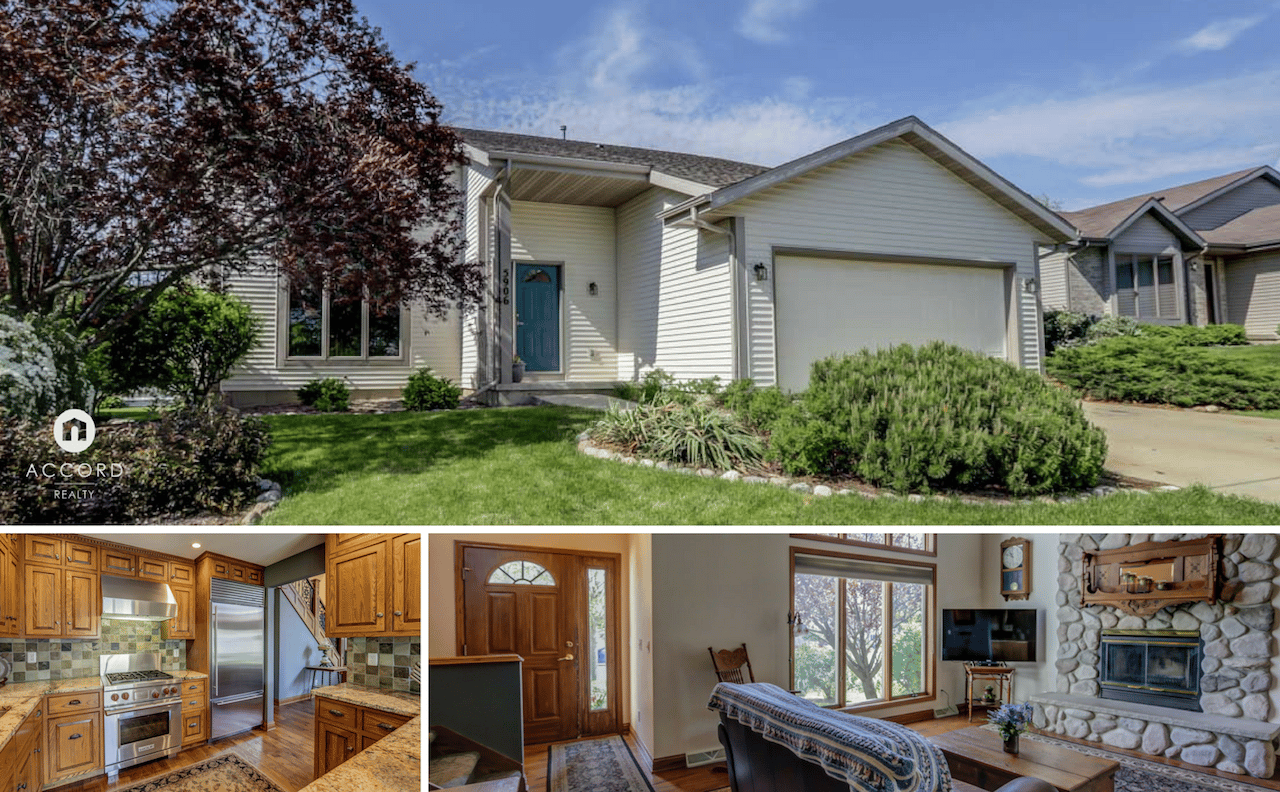
Light-sided house with teal front door and landscaped yard, paired with kitchen and living room views.

5906 Red Oak Trl Mcfarland, Wi 53558

$354,900 | 5 Beds | 2.5 Baths | 2808 sq. ft | MLS# 1803665

SOLD

Why We Love It

Custom upgrades

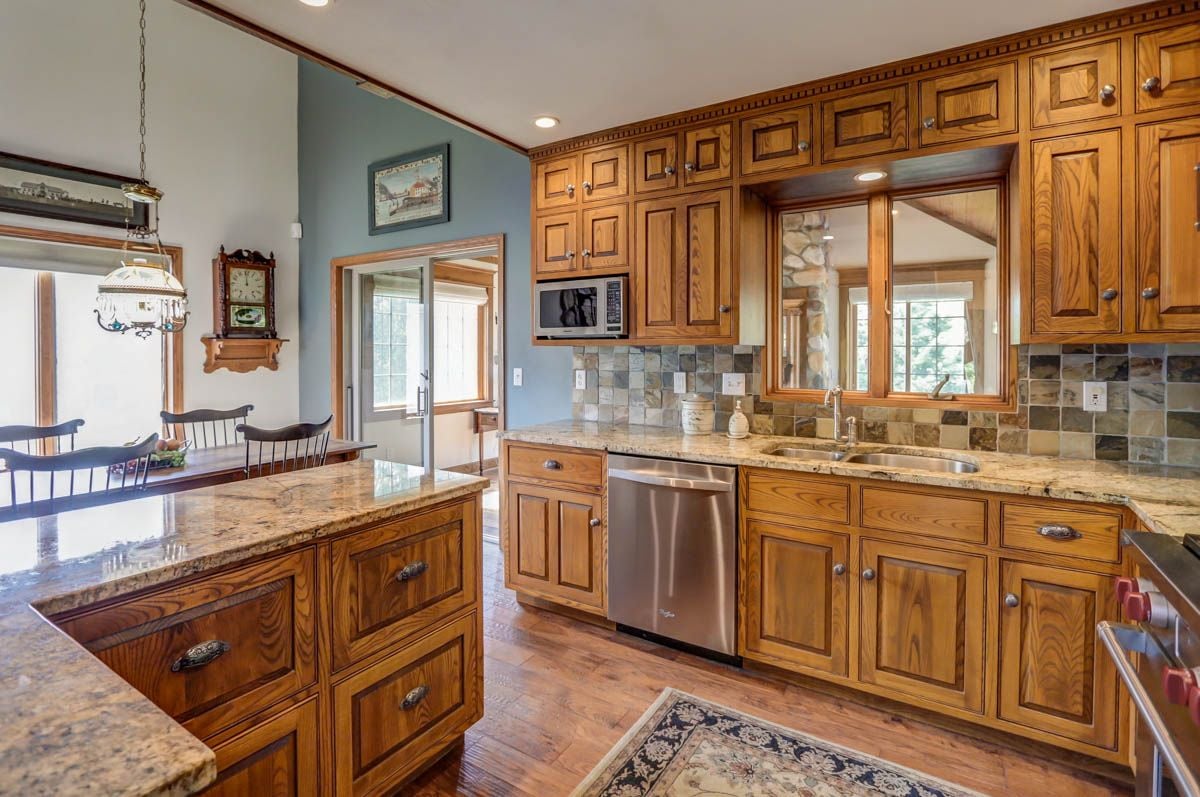
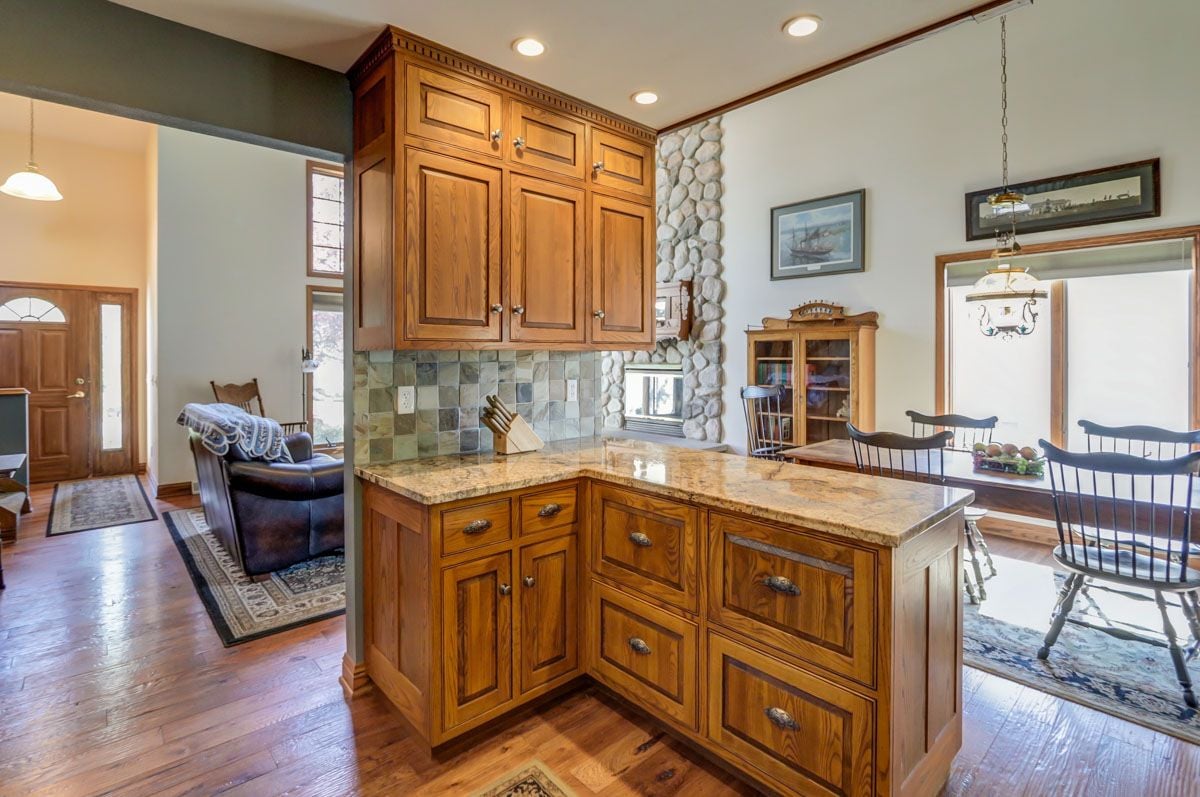
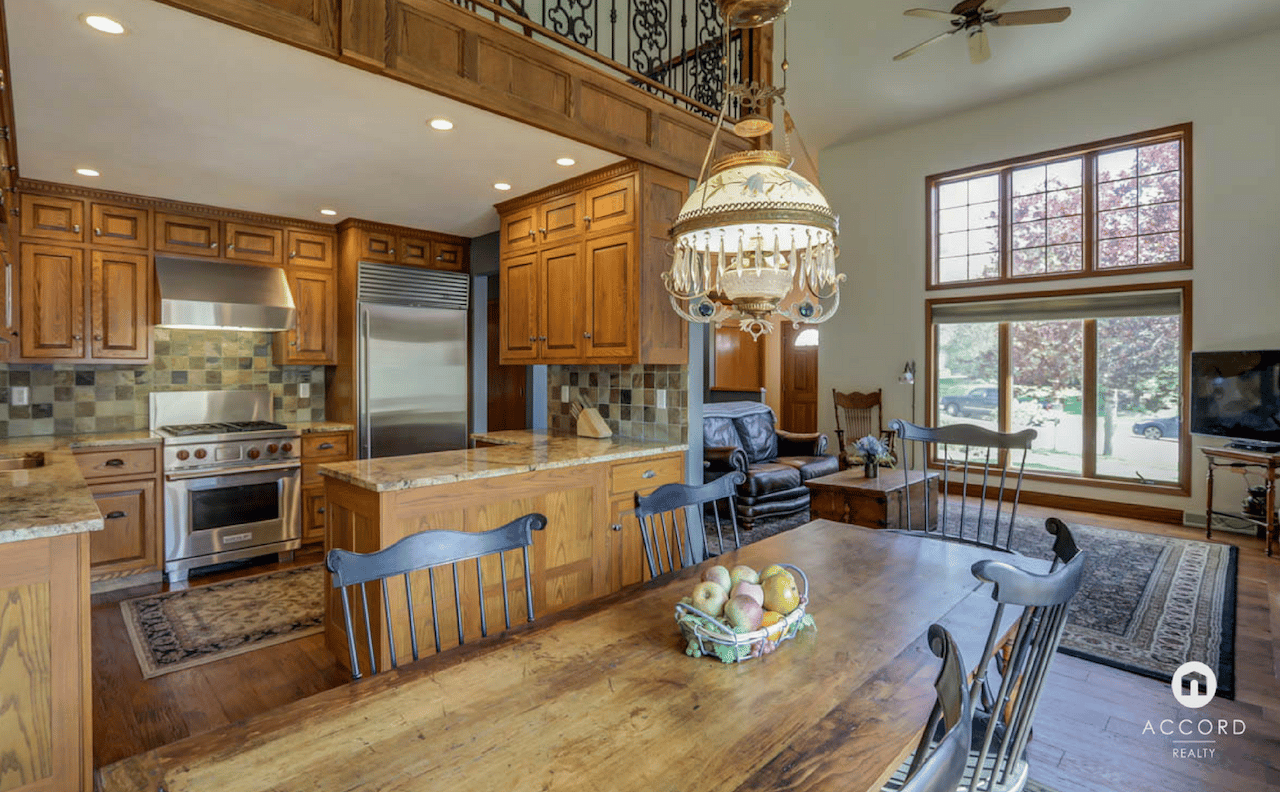
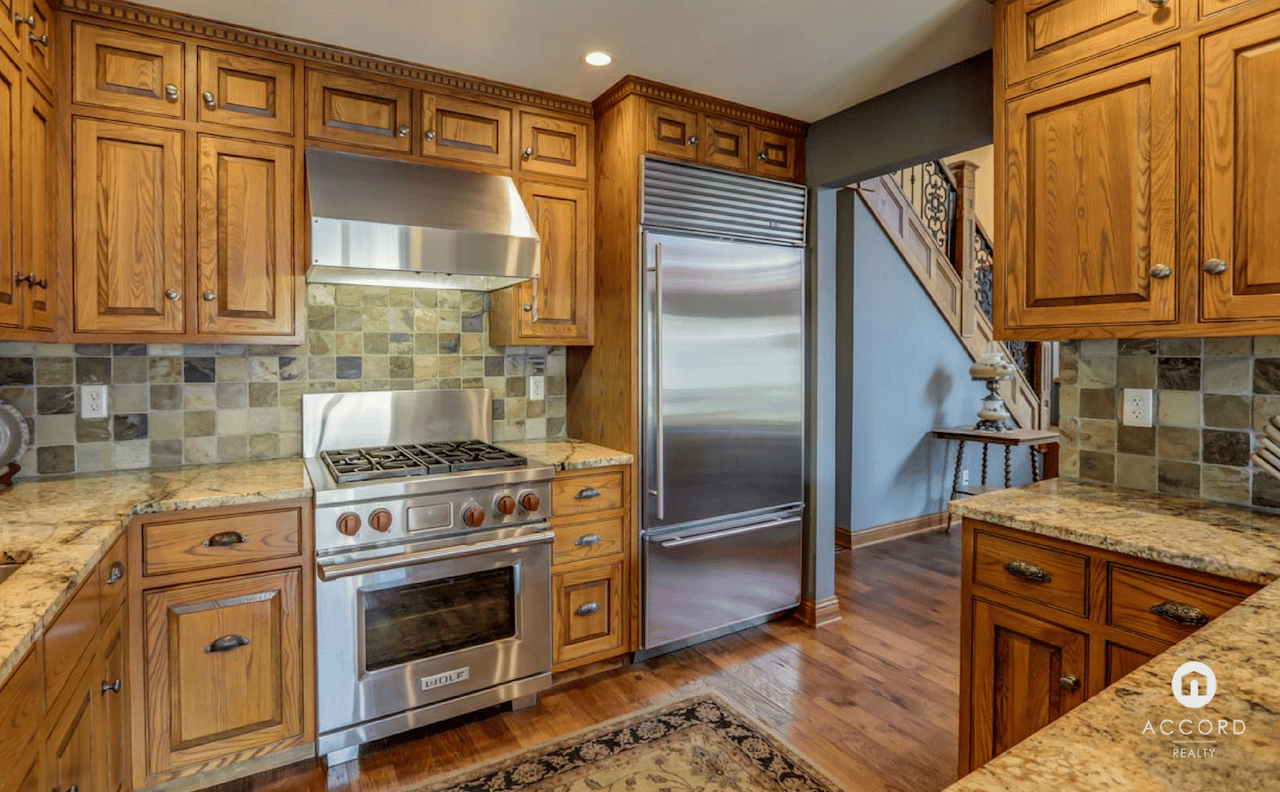
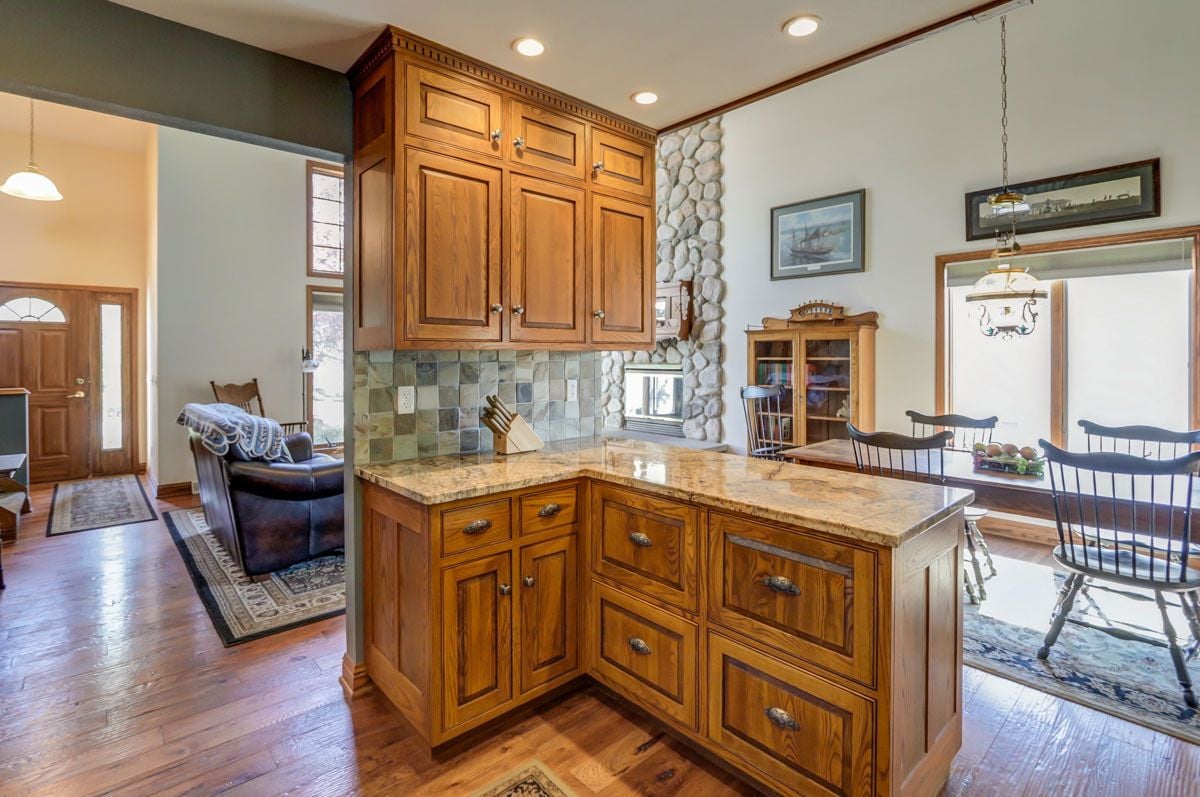
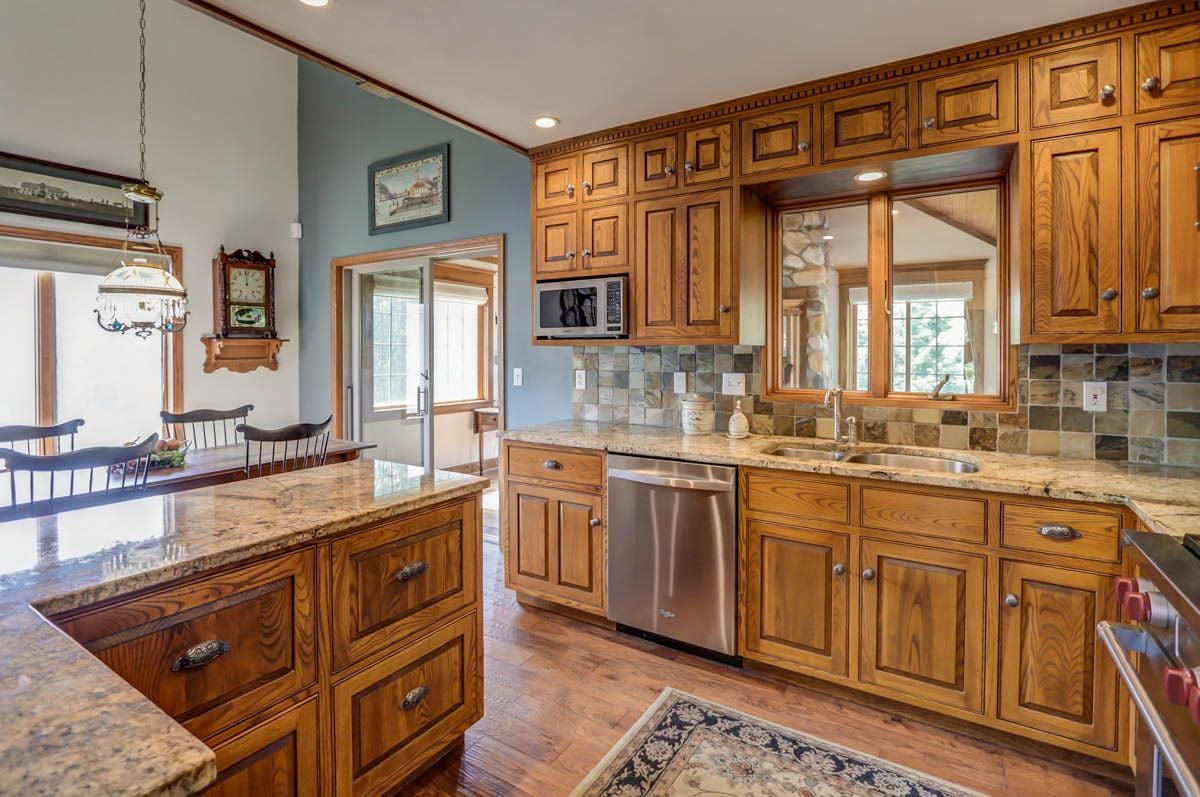
Custom built kitchen cabinets with Wolf stove/oven, Subzero and granite counter tops.
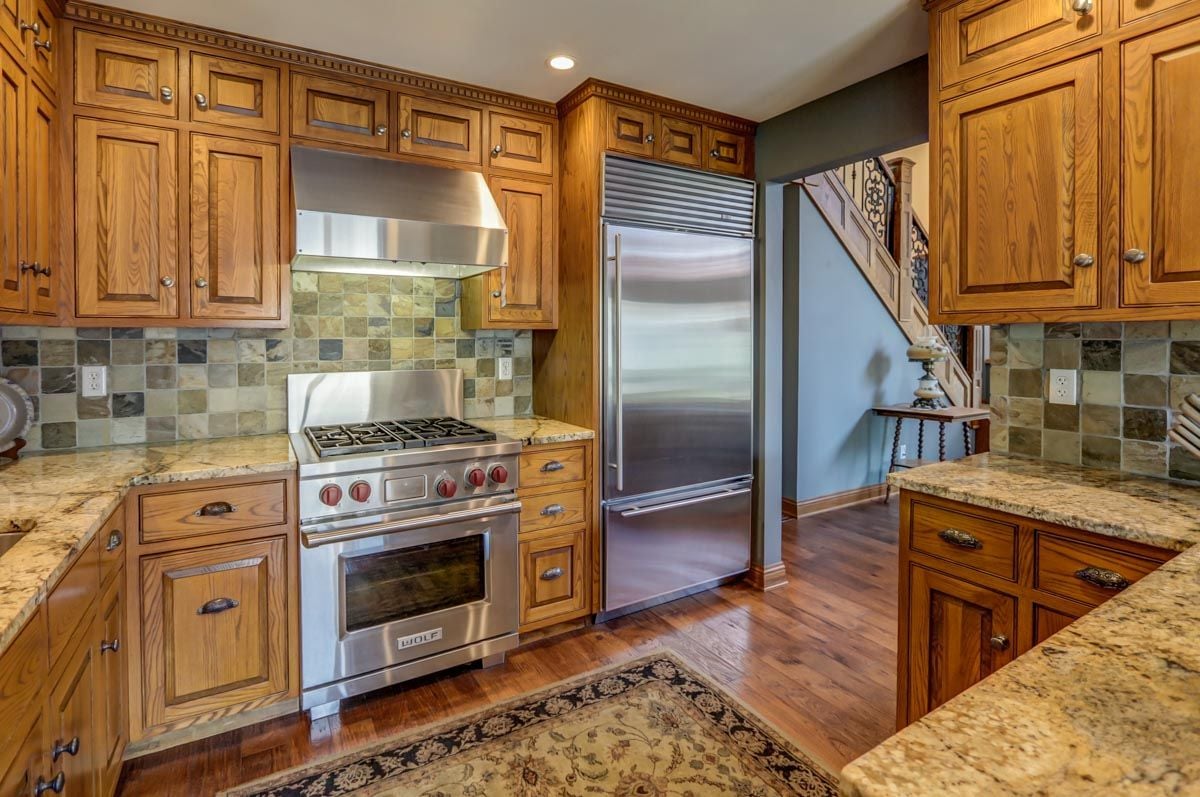
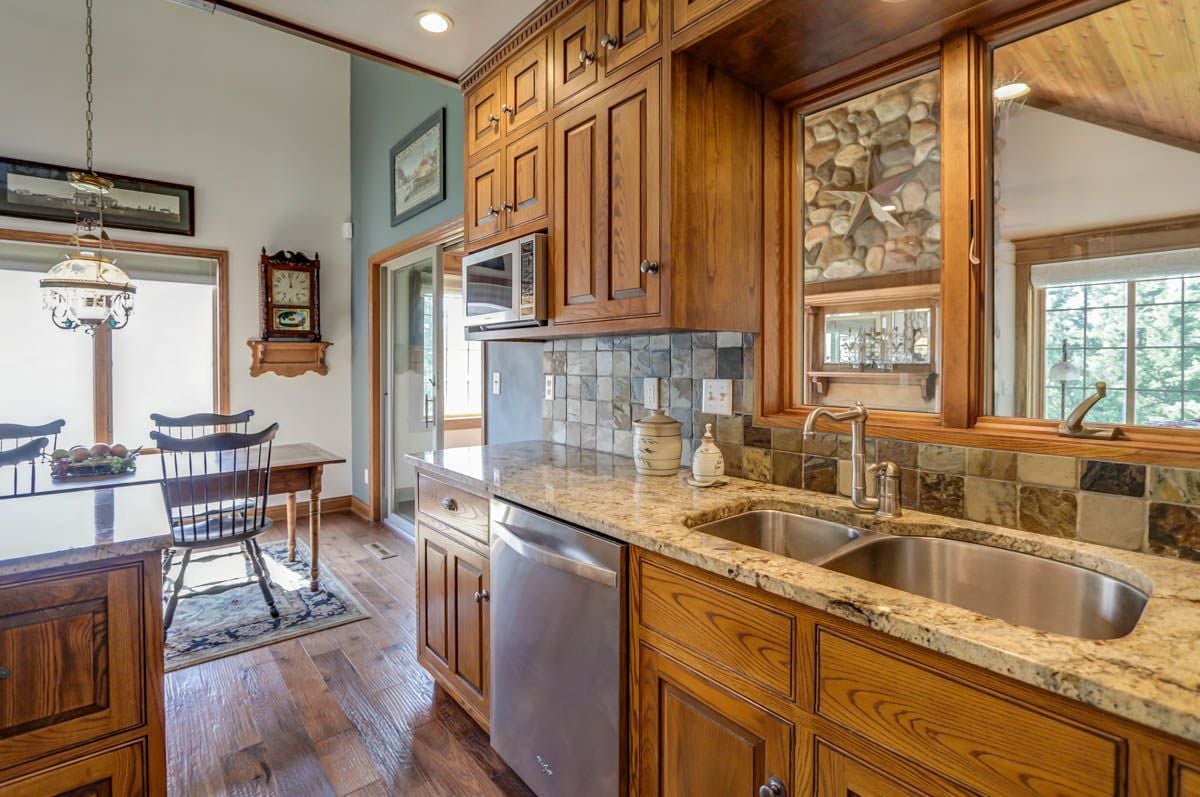
Kitchen with red oak cabinets, granite counters, tile backsplash, and stainless steel appliances.

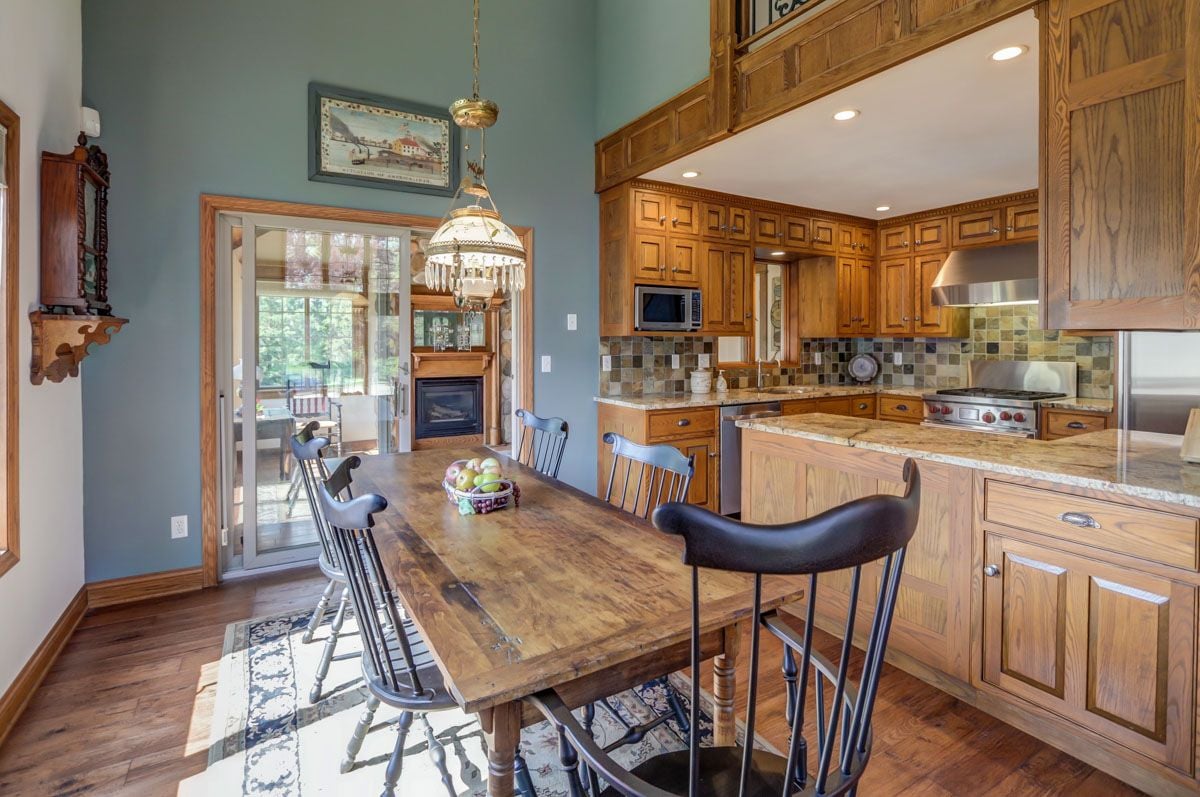
Kitchen with red oak cabinets, granite counters, tiled backsplash, and a central island.

Kitchen with red oak cabinets, a large stone-topped island, and a rustic stone accent wall.

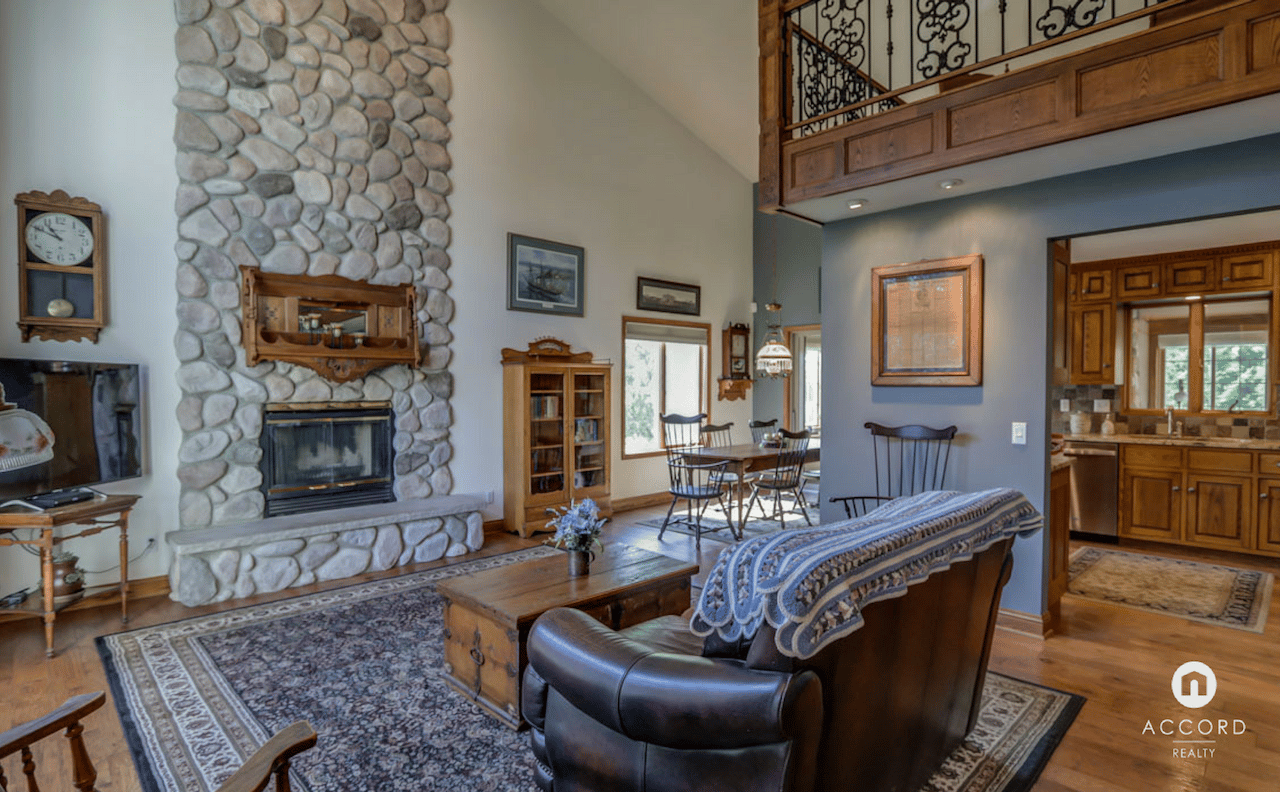
Handscraped hickory hardwoods throughout main floor plus 2 floor-to-ceiling stone fireplaces and hand made staircase banisters.

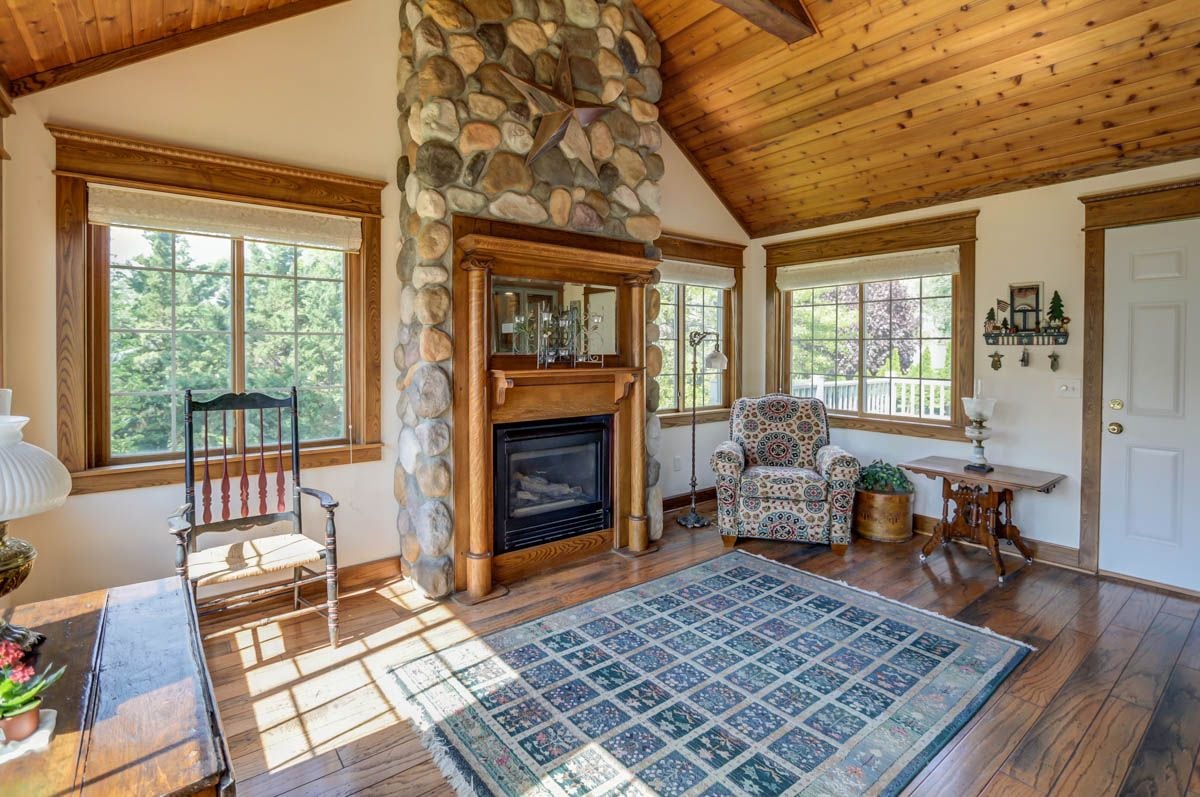
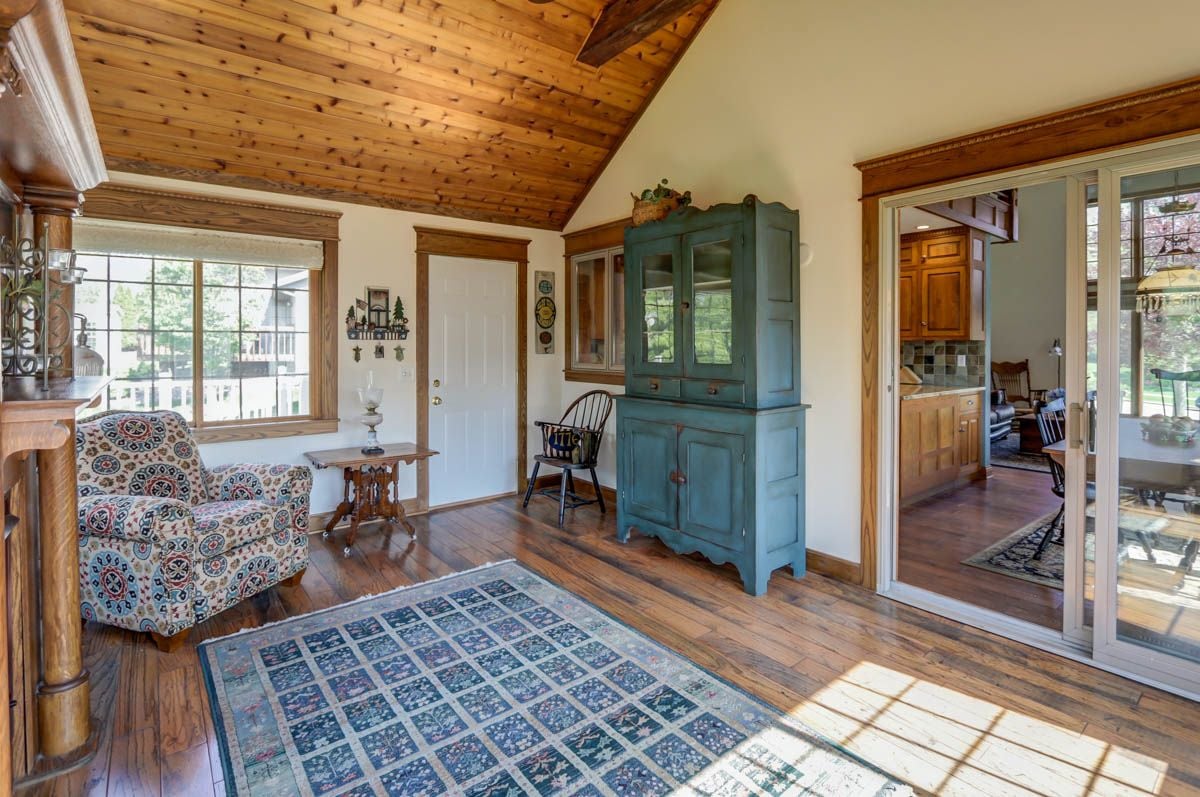
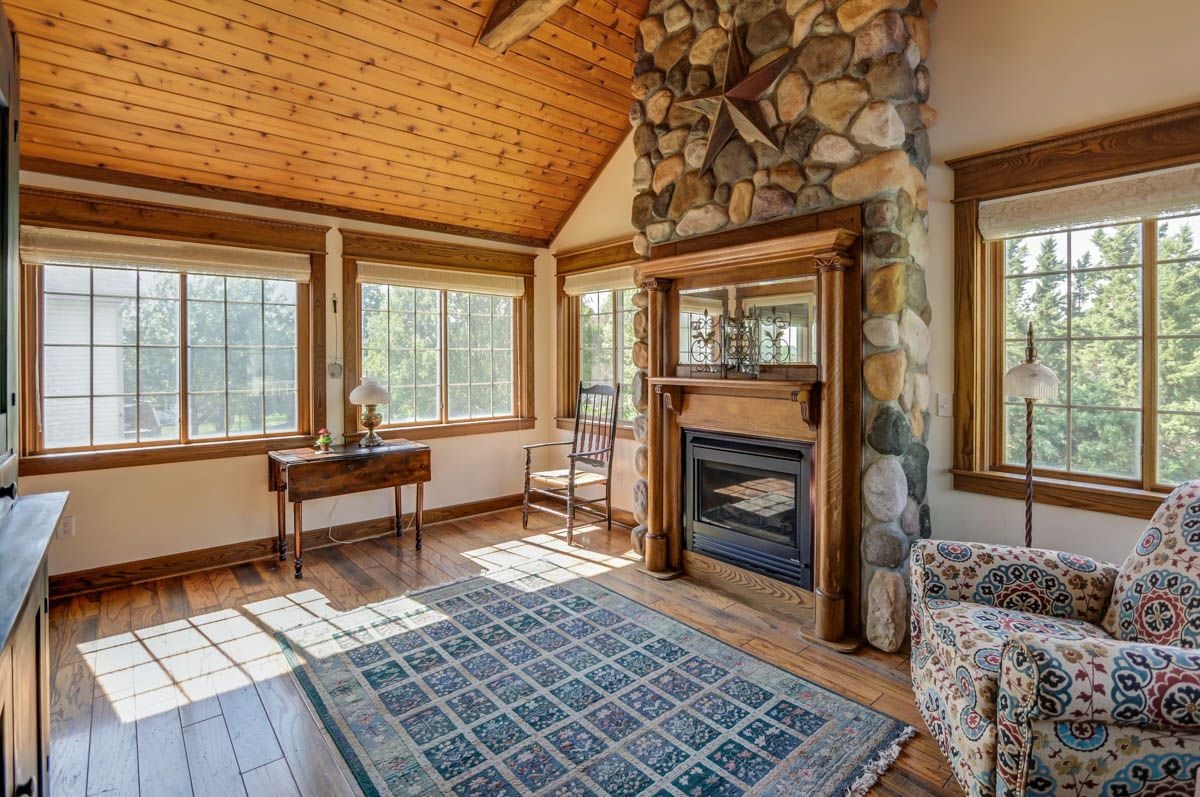
Charming Sunroom w/vaulted cedar ceiling, reclaimed wood beam, gas fireplace and access to composite deck and mature yard.
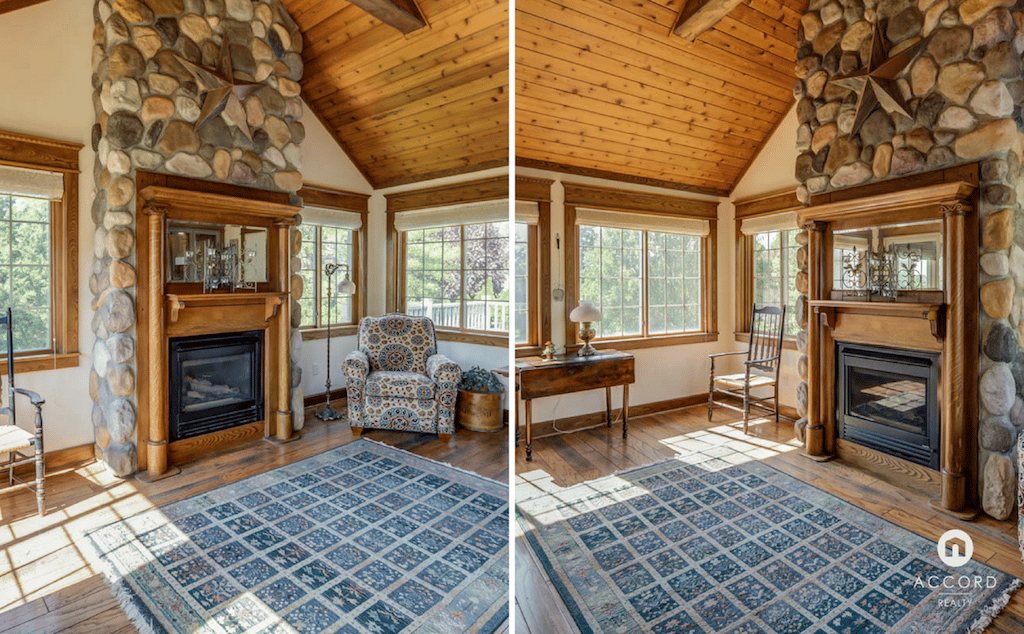
Living room with a stone fireplace, vaulted wood ceiling, and large windows.

Custom hand built staircase leads to expanded loft space, 2 bedrooms plus full bath.
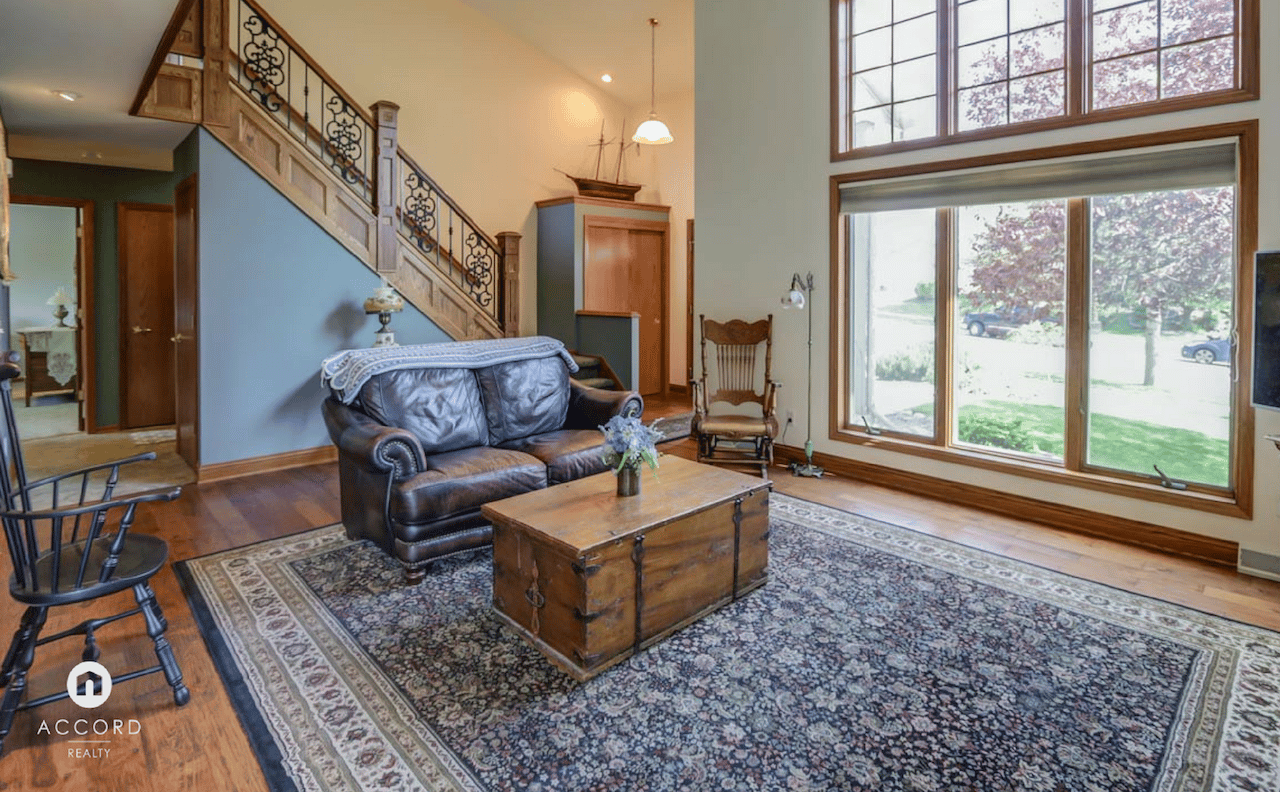
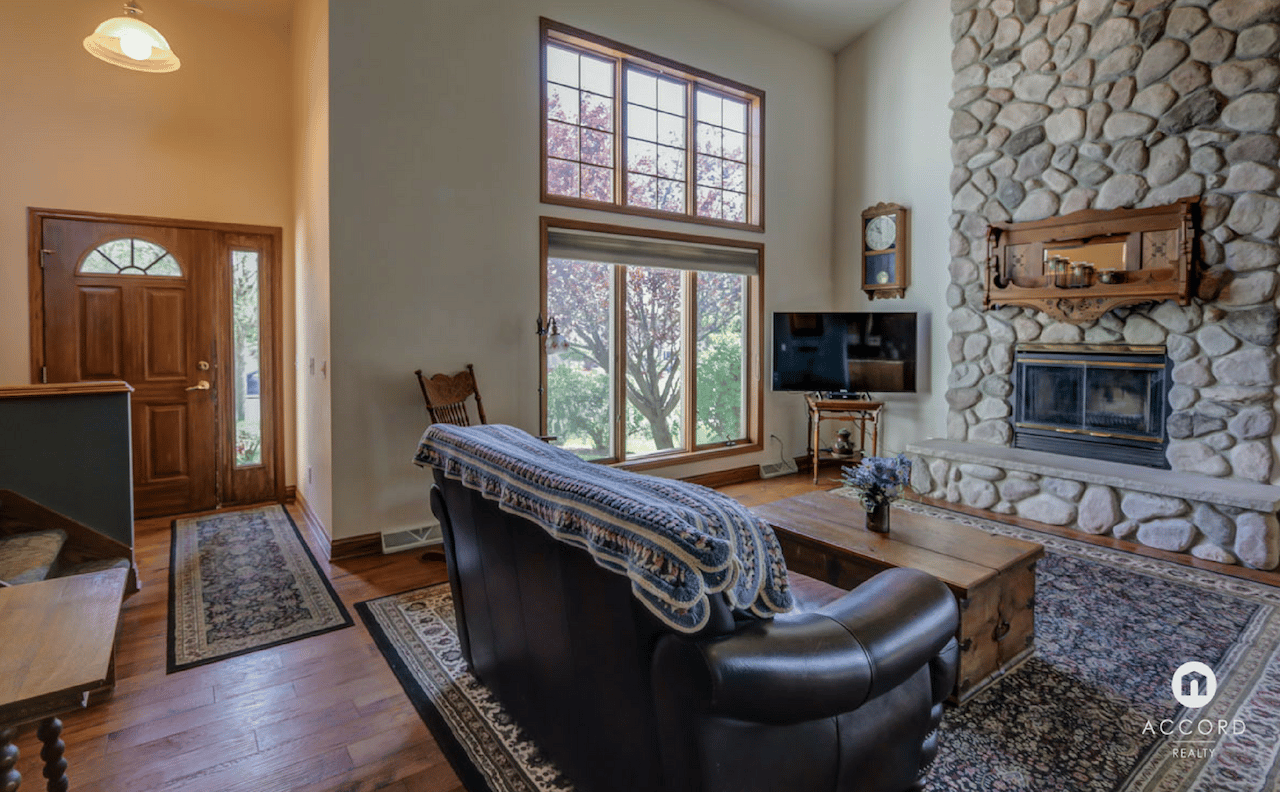
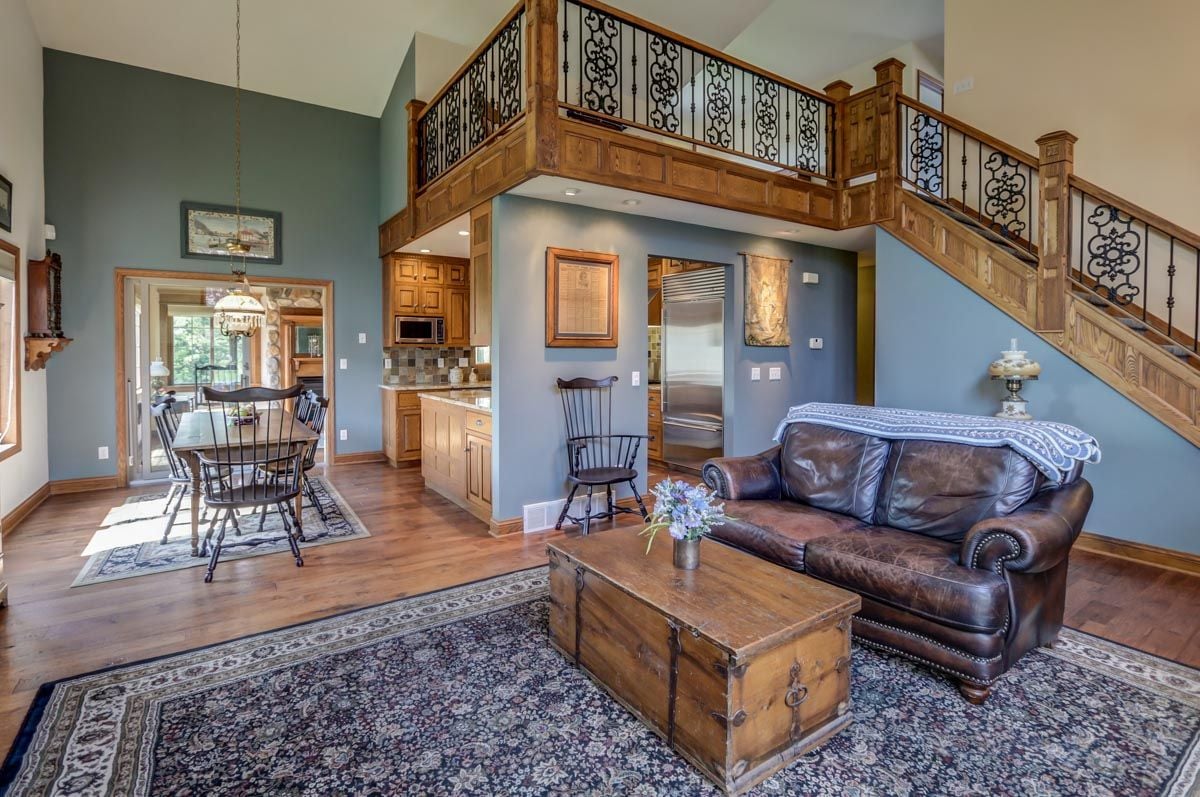
Living room with a decorative staircase, leather sofa, patterned rug, and large street-facing windows.

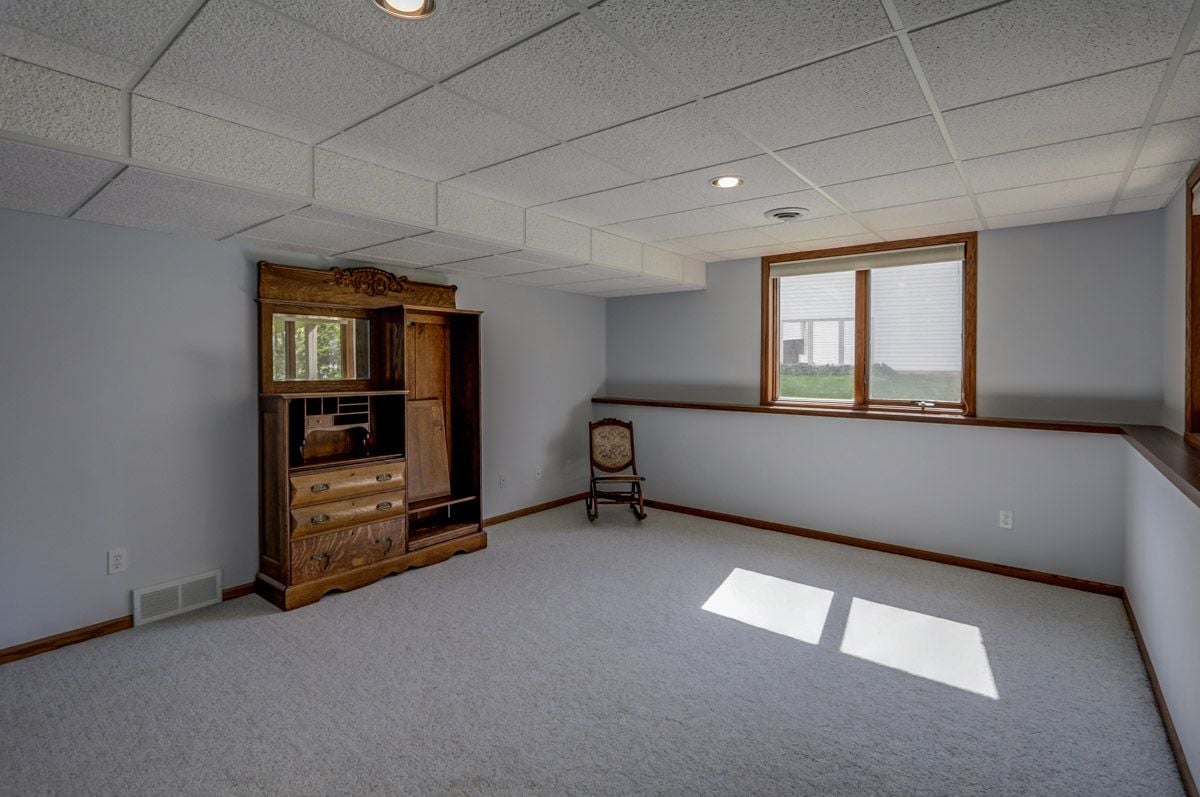
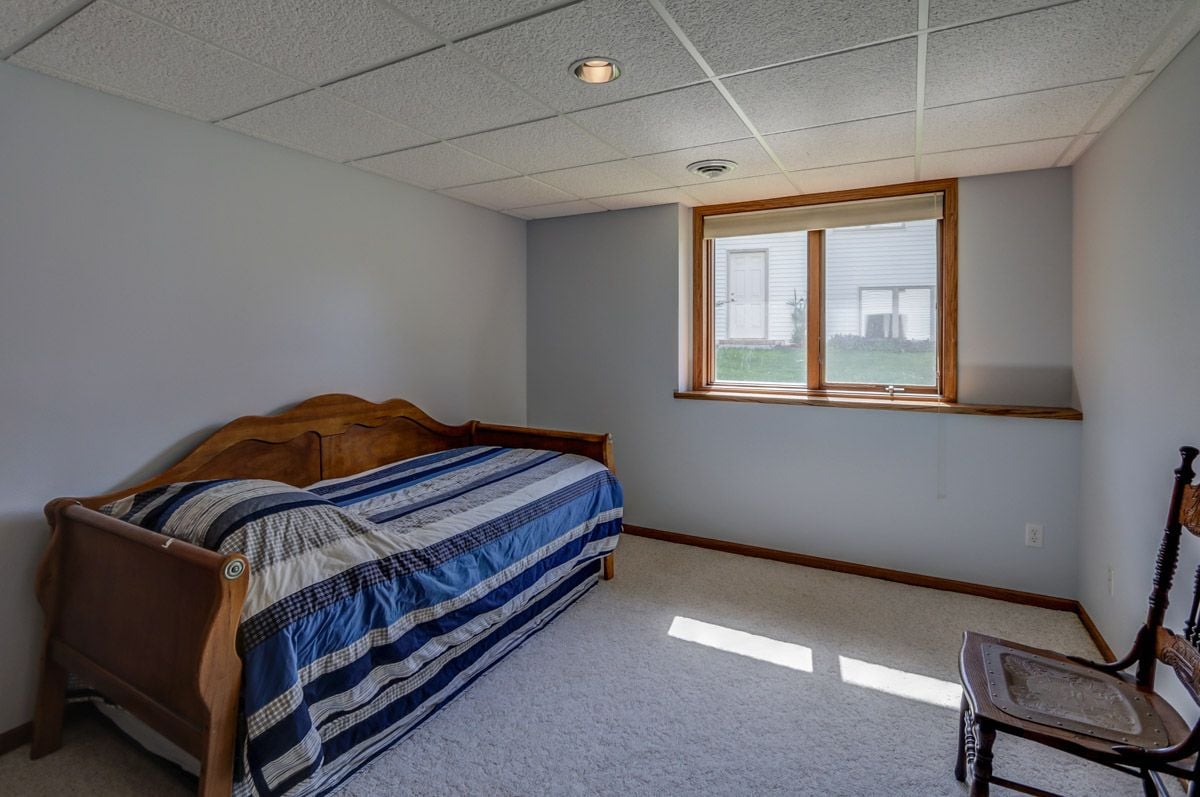
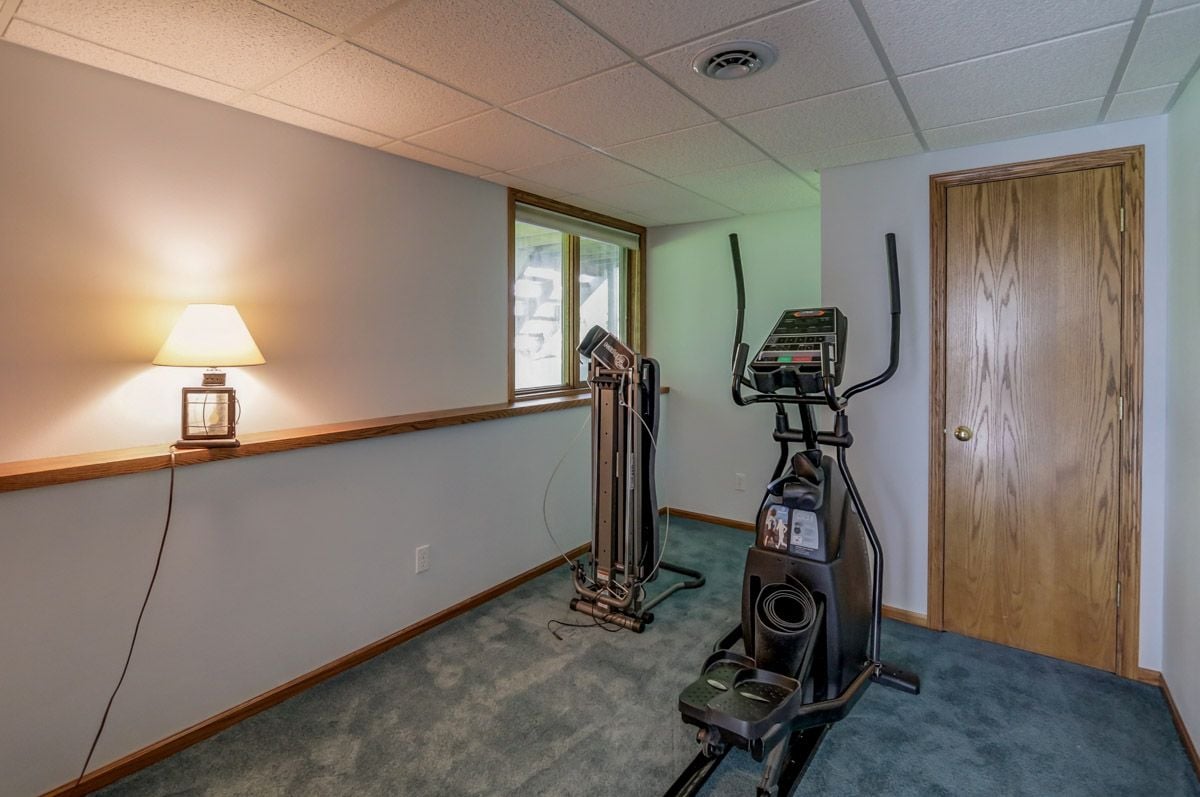
Plenty of room to roam w/finished lower level family room including 2 additional bedrooms.

3d Tour
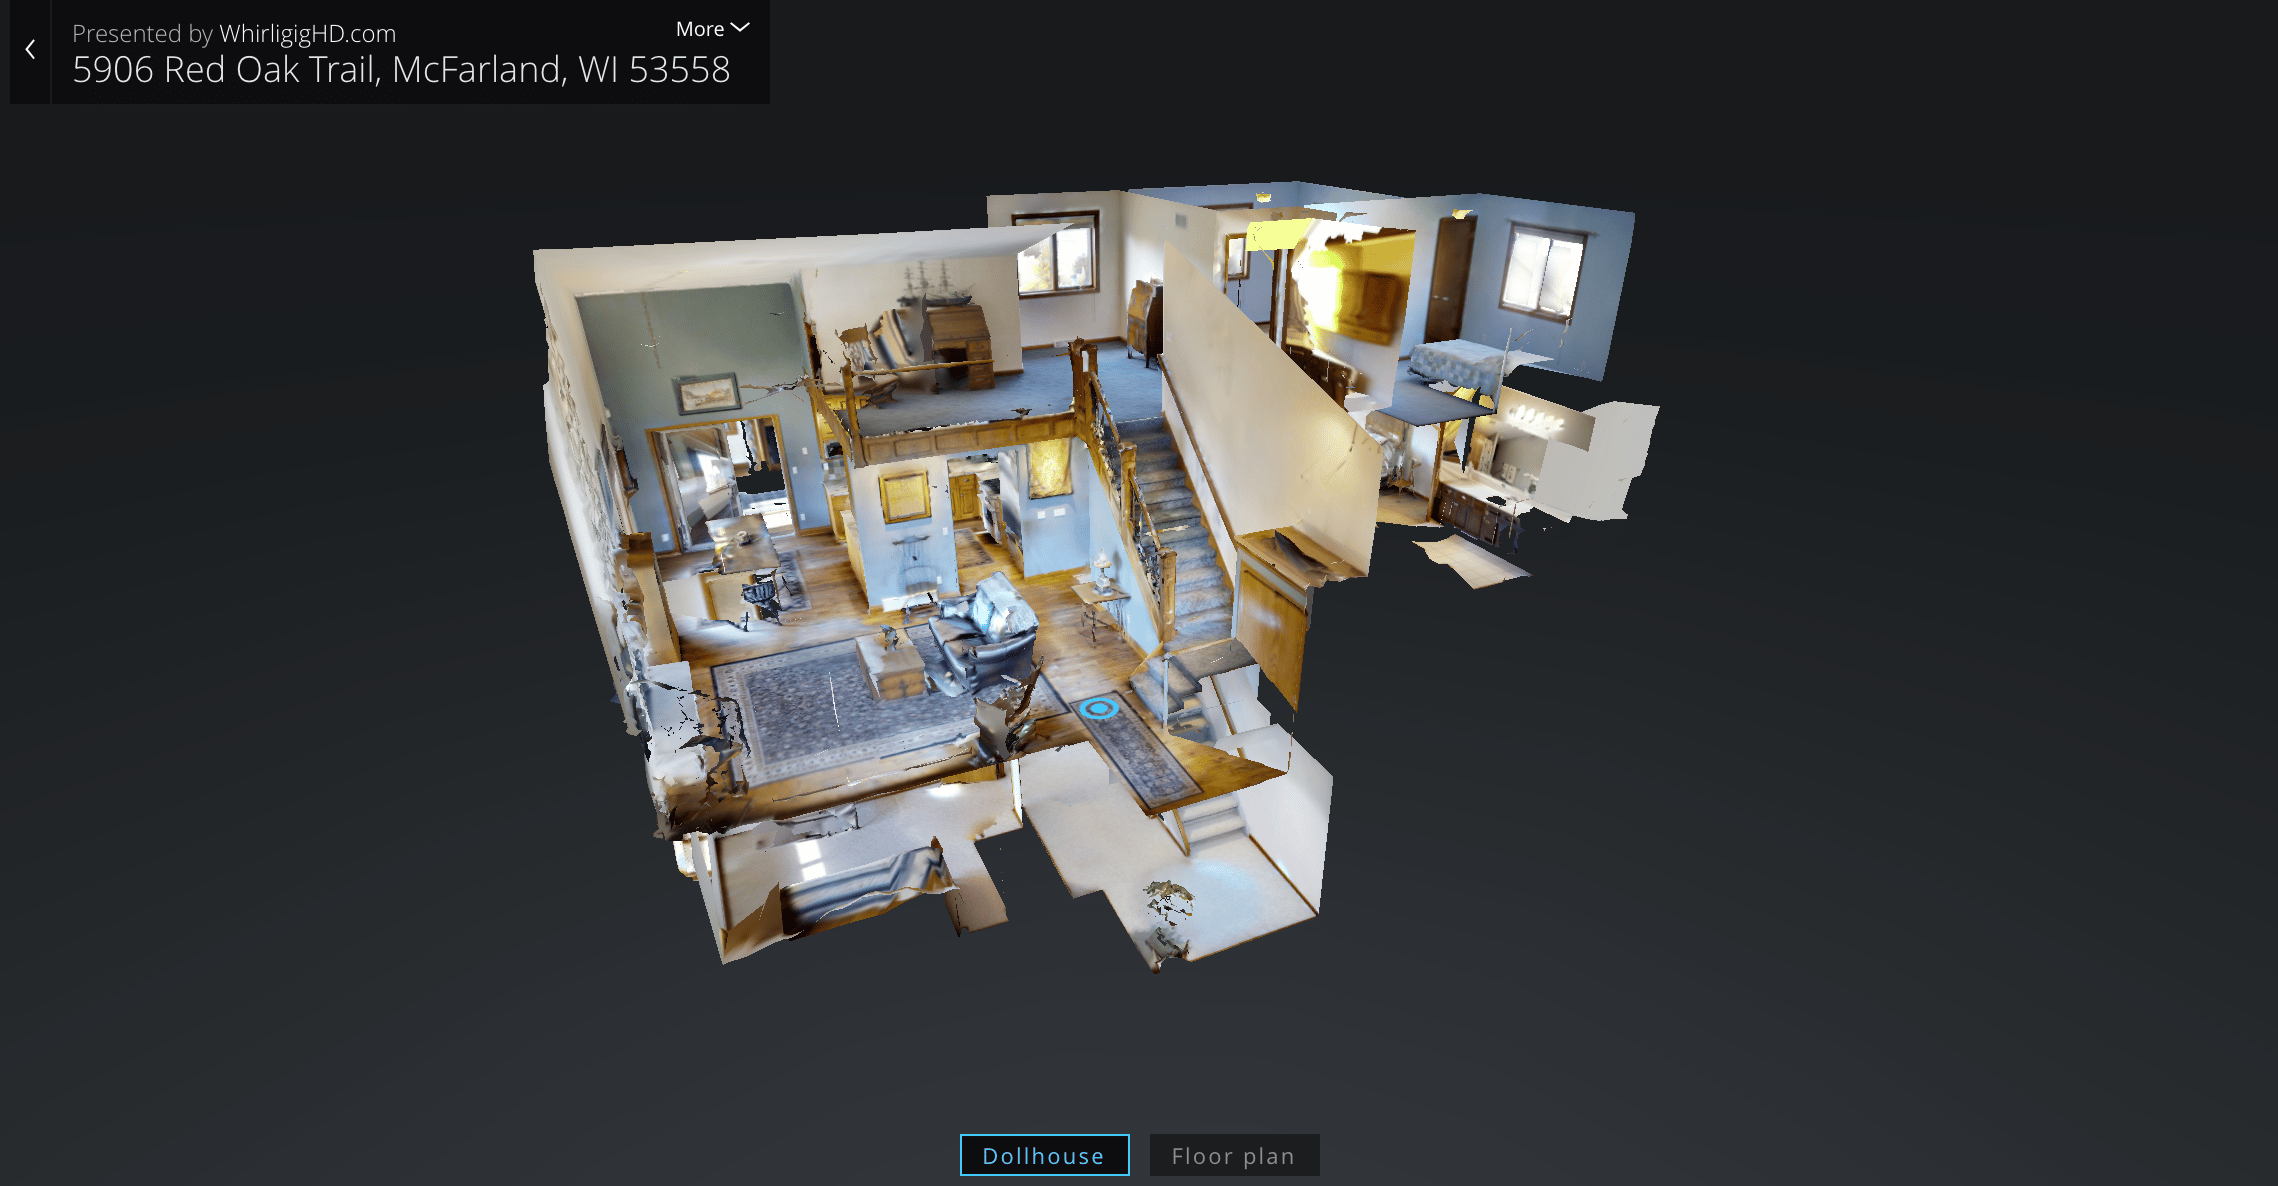
3D cutaway of a furnished home interior with hardwood floors, connected rooms, and a central staircase.

What You Need to Know

Avg. Energy Use

Gas

Therms

Cost

# of days

Heating

High

141 therms

$107

30

Low

24 therms

$32

30

Yes

Monthly Avg.

65 therms

$56

Last 12 mo.

Electric

Kilowatt Hours

Cost

# of days

Heating

High

2037 kWh

$287

Low

490 kWh

$73

No

Monthly Avg.

981 kWh

$138

Last 12 mo.

Interested? Click here to schedule your private showing today!
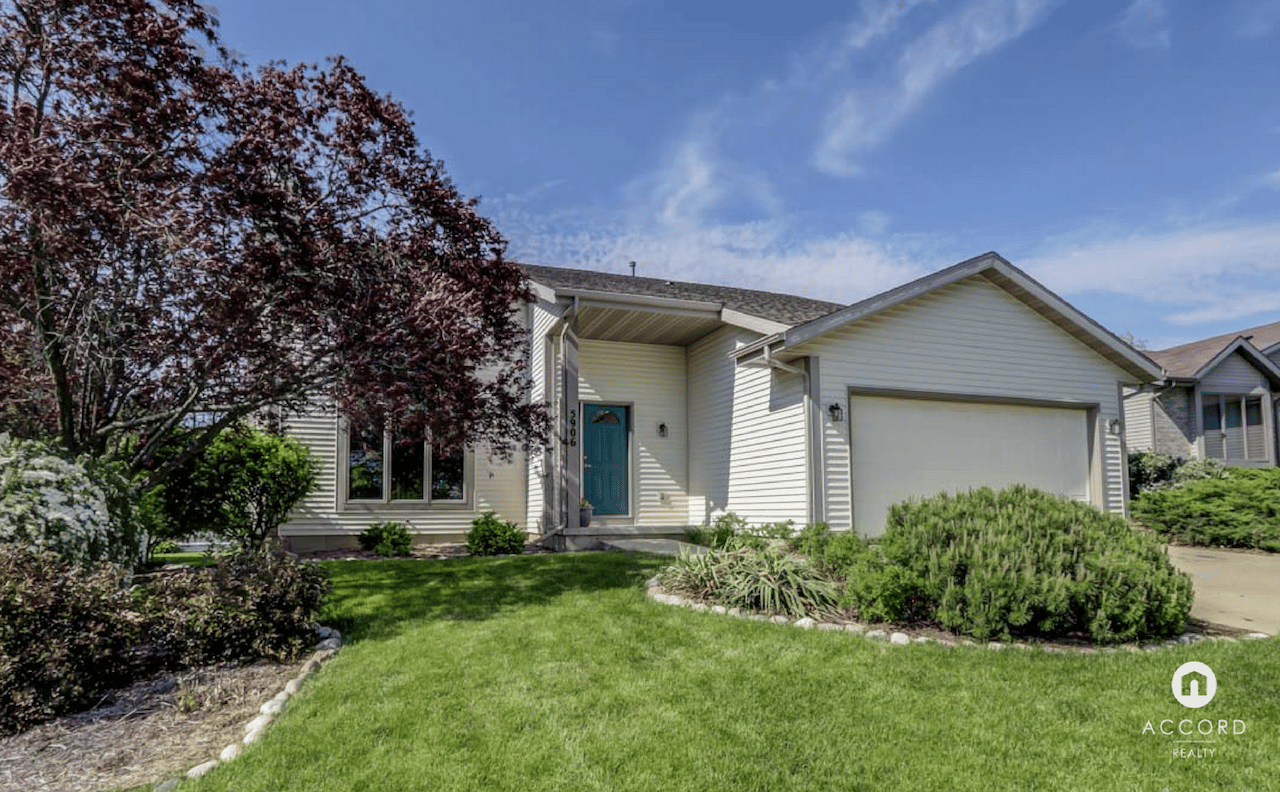
White-sided home with an attached garage, blue front door, and landscaped lawn beneath a burgundy-leaf tree.
Furnished living room with a towering stone fireplace, leather seating, and a view into the dining area and kitchen.
Living room with a stone fireplace, tall windows, and dark leather seating.
Open-plan kitchen and dining room with warm wood cabinetry, a large island, and tall windows.
Kitchen with red oak cabinets, granite counters, a stainless steel range, and refrigerator.
Kitchen with red oak cabinets, a large stone-topped island, and an adjoining dining area.
Traditional kitchen with extensive red oak cabinets, granite counters, tiled backsplash, and a large island.
Red oak kitchen with granite counters, a double sink, and a dining nook.
Kitchen and dining area with red oak cabinets, a large wood table, and a kitchen island.
Living room with a vaulted wood ceiling, fieldstone fireplace, large windows, and patterned rug.
Living room with a vaulted wood ceiling, hardwood floors, and a tall teal cabinet.
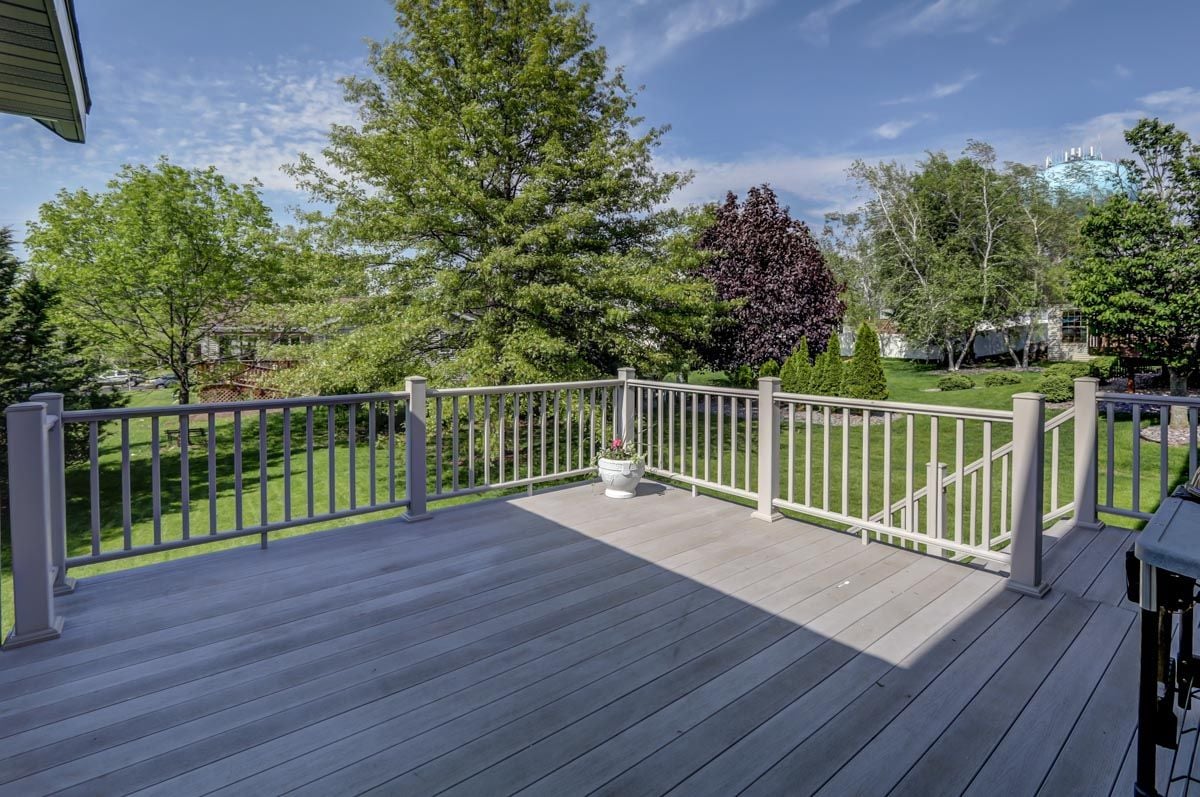
Gray deck with light railings overlooking a leafy backyard and neighboring homes.
Living room with a vaulted wood ceiling, stone fireplace, and large windows overlooking trees.
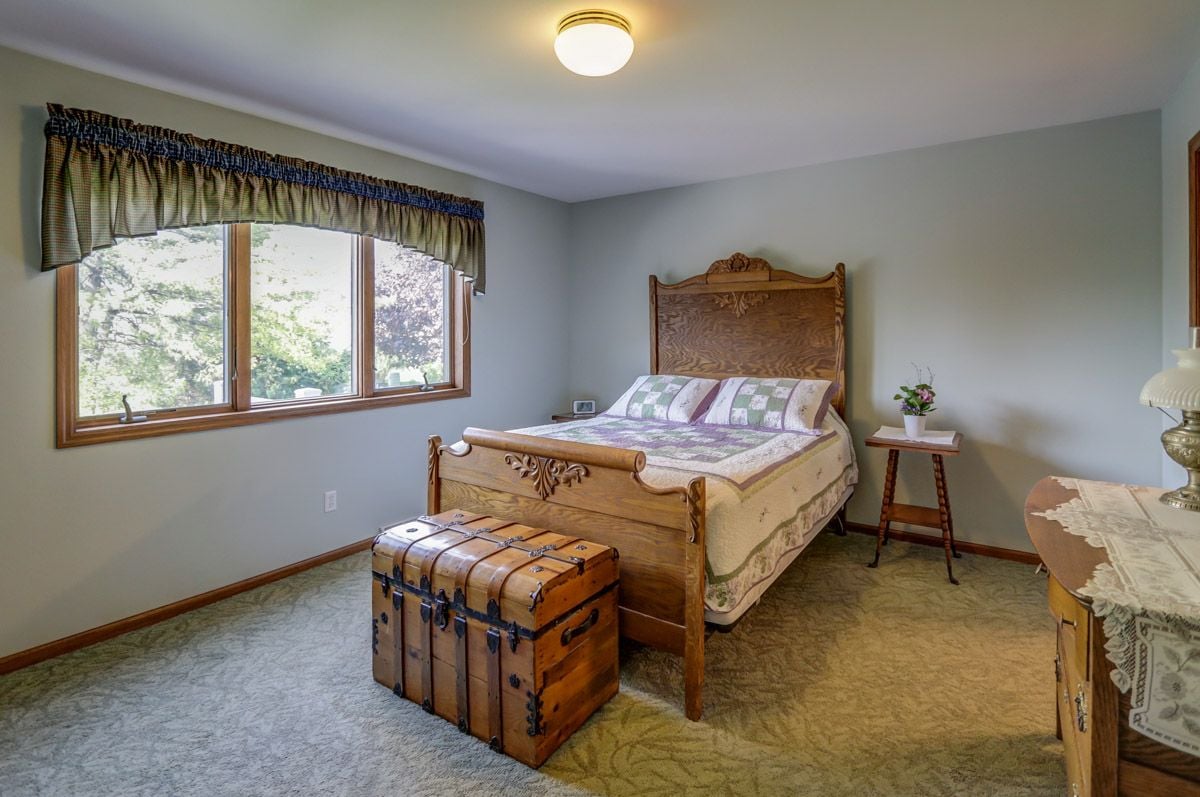
Bedroom with a carved wooden bed, patchwork quilt, antique trunk, and three curtained windows.
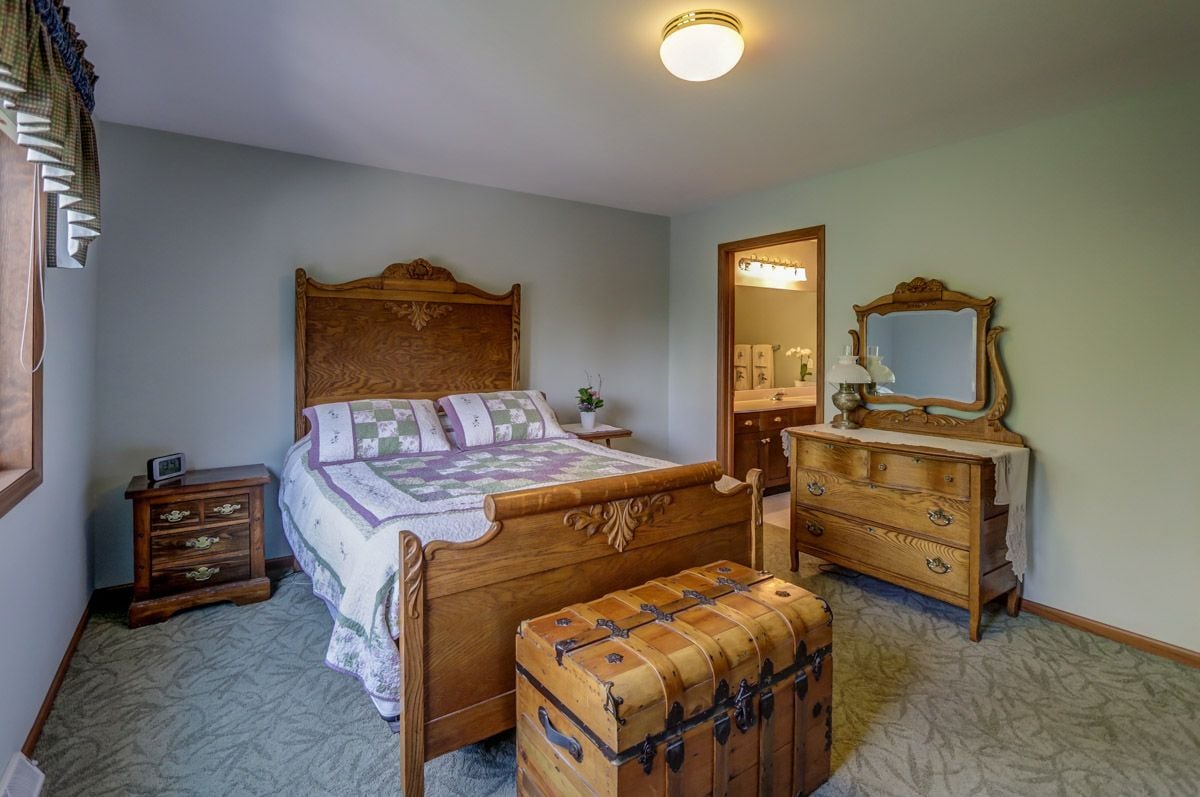
Bedroom with carved oak furniture, a patchwork quilt, and an antique trunk at the foot of the bed.
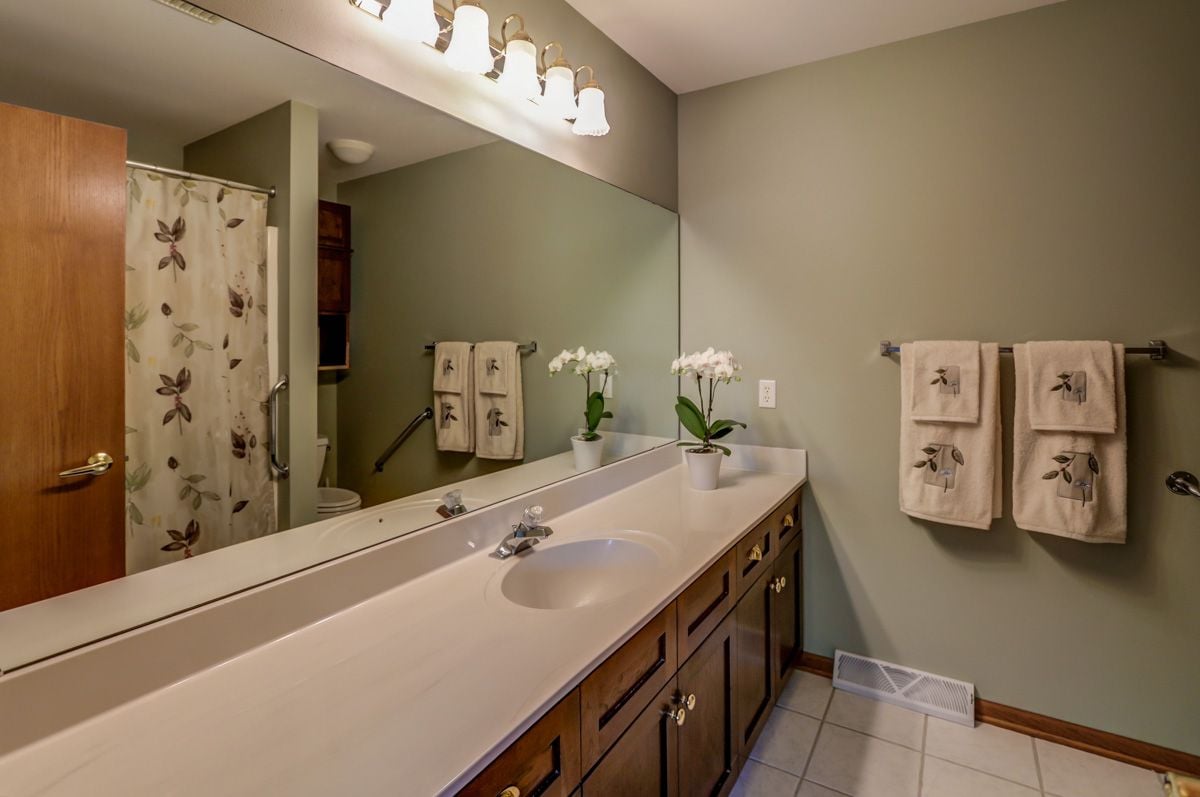
Bathroom with a long vanity, wood cabinets, large mirror, and floral shower curtain.
Open-plan living and dining area with a leather sofa, hardwood floors, and a wood mezzanine staircase.
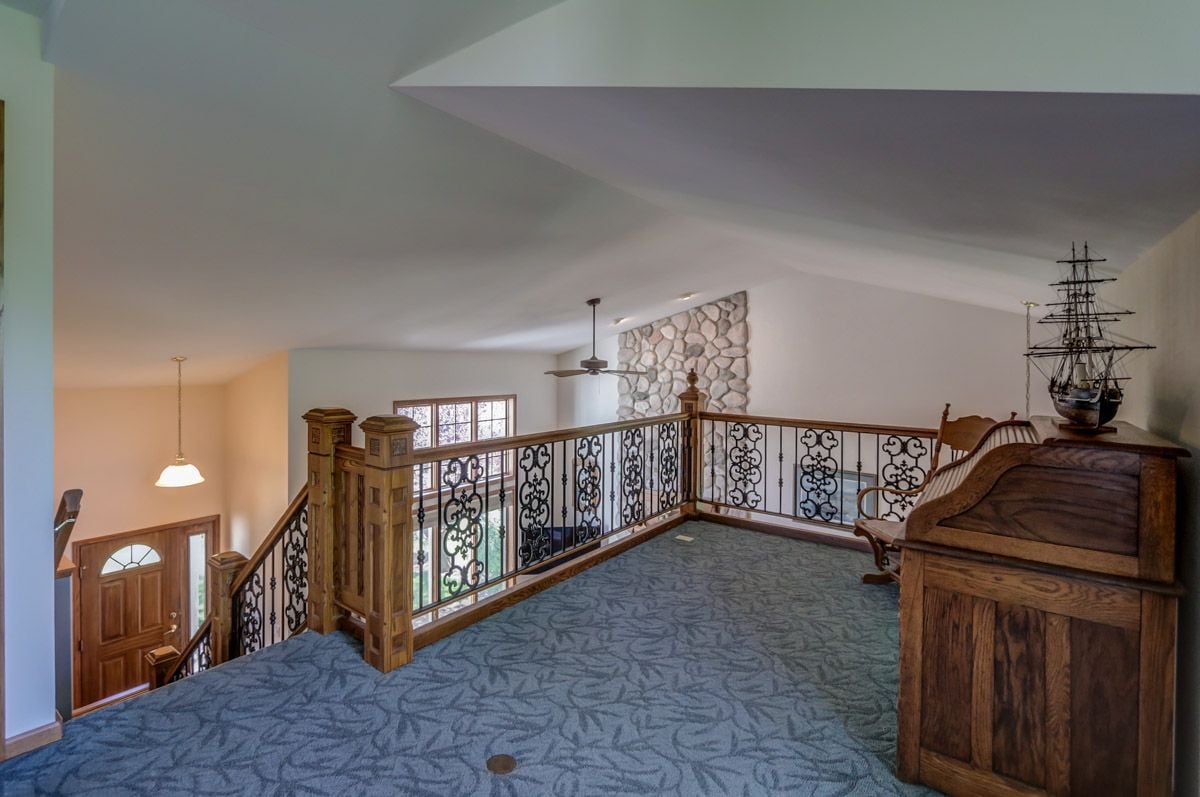
Carpeted upper-level landing with ornate iron railing, stone accent wall, and wooden furnishings.
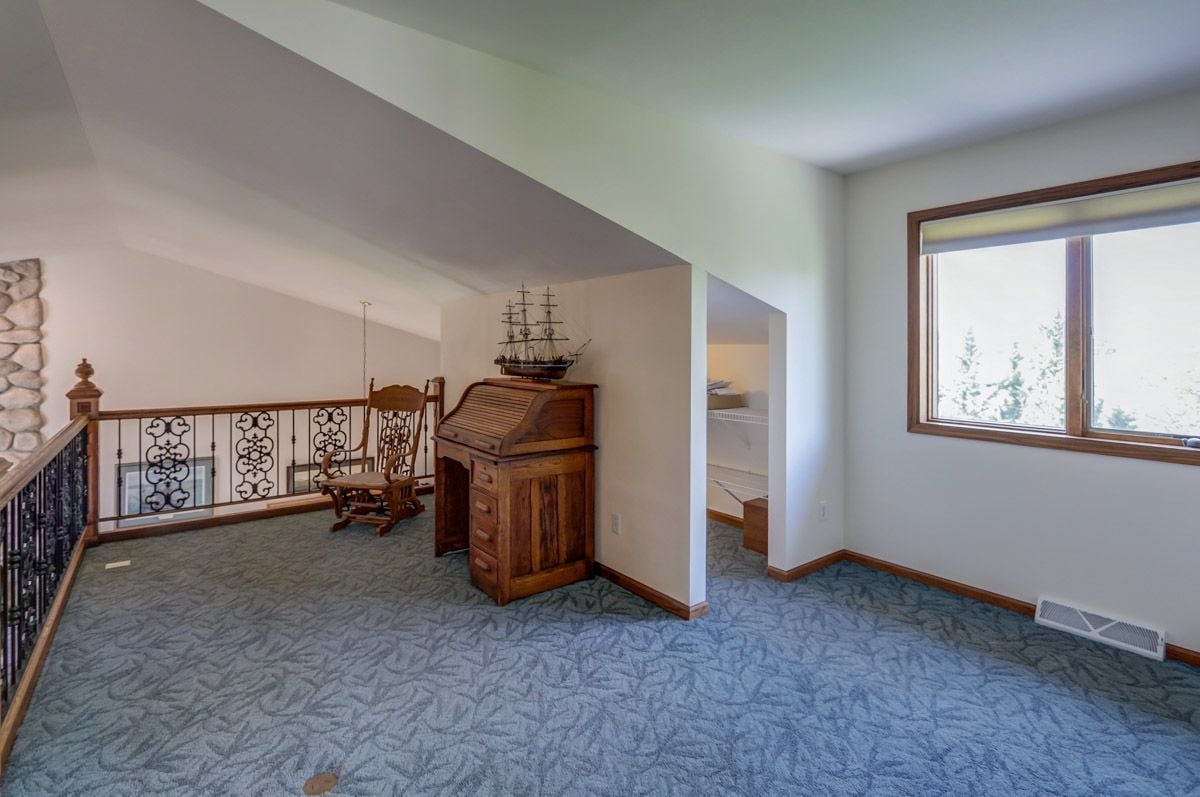
Upstairs landing with an antique secretary, rocking chair, and large wood-trimmed window.
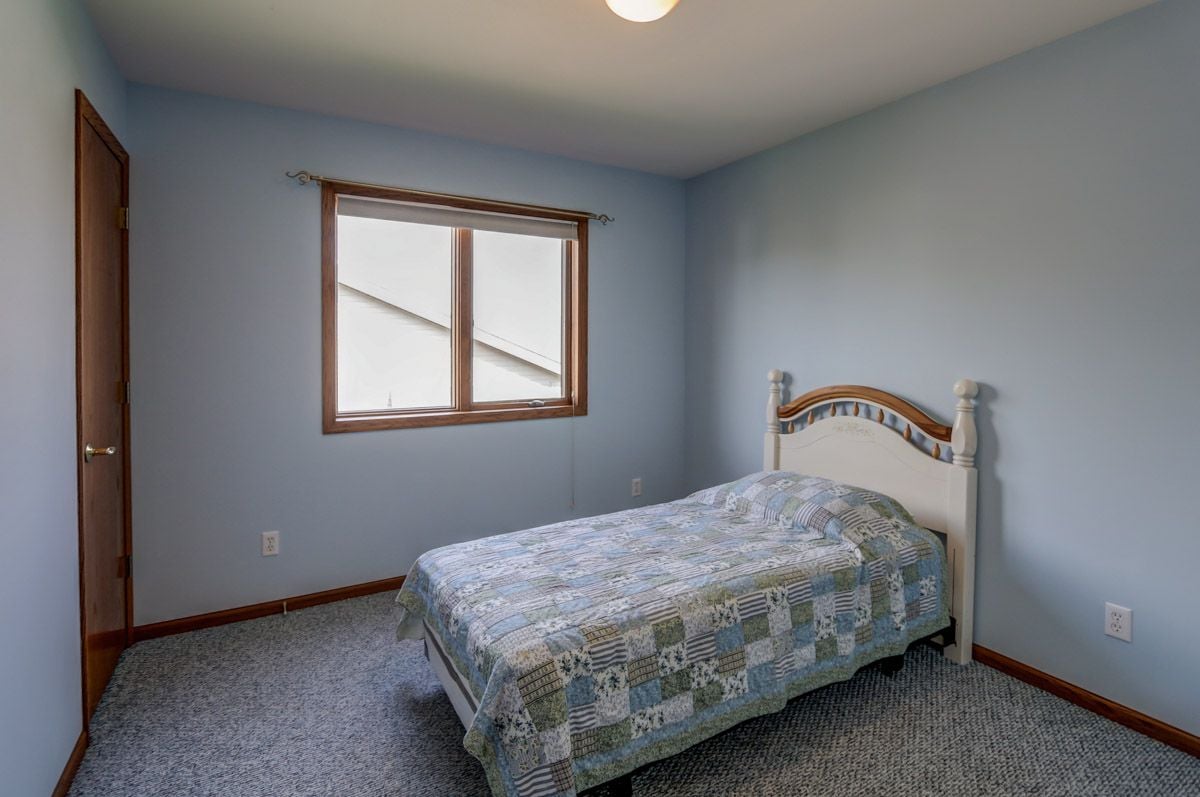
Bedroom with blue walls, gray carpet, and a bed covered in a patchwork quilt.
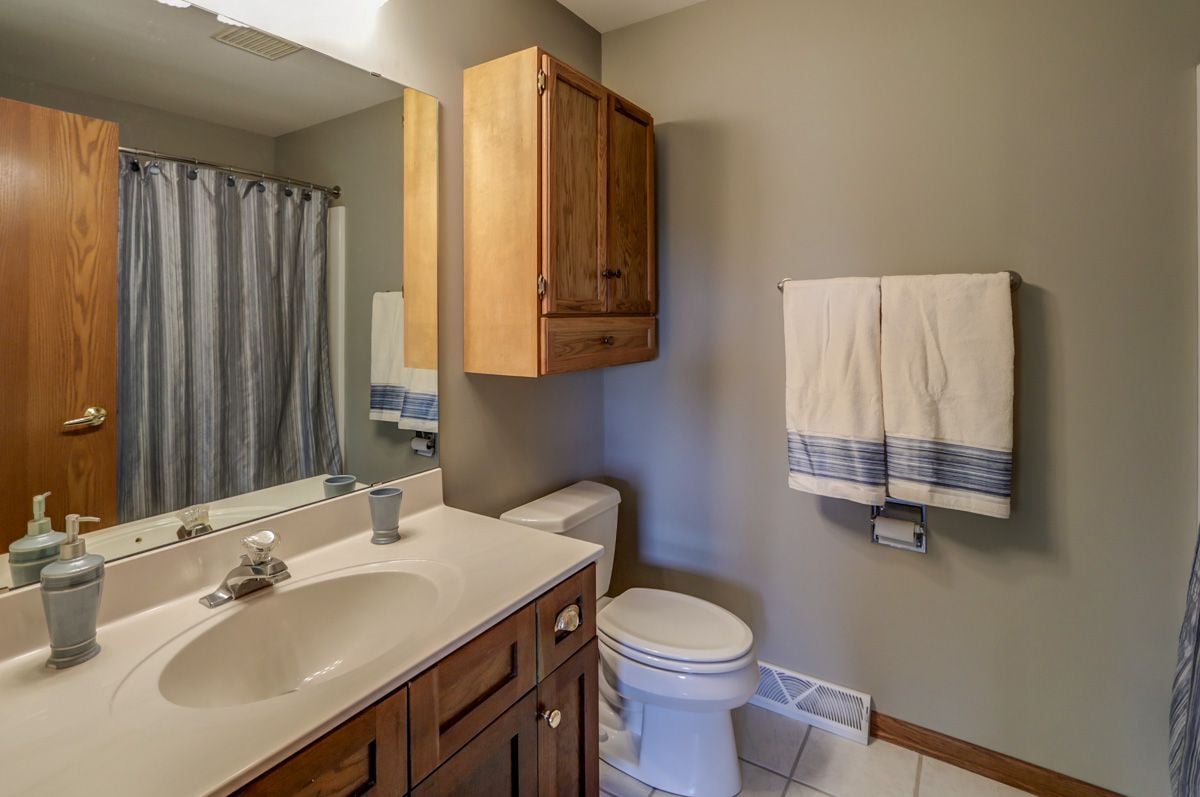
Bathroom with a dark wood vanity, mirrored cabinet, toilet, and striped towels.
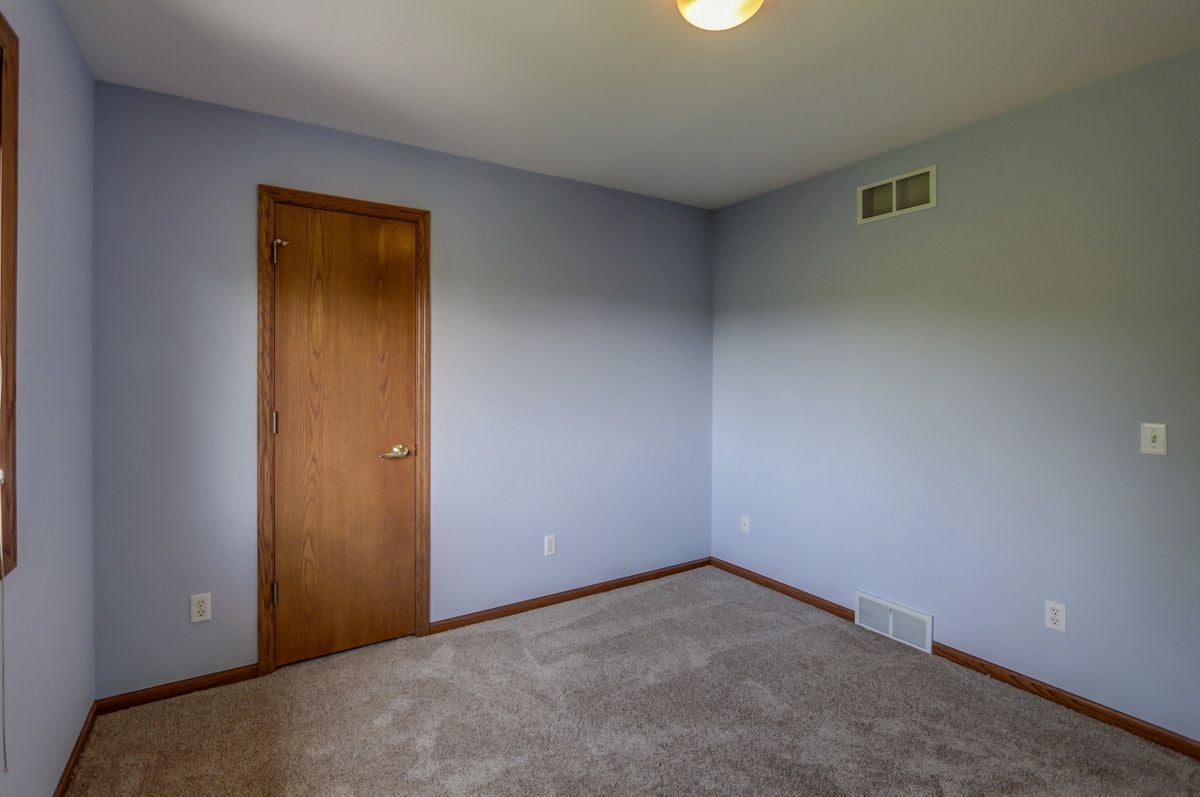
Empty bedroom with light purple walls, beige carpet and a wooden door.
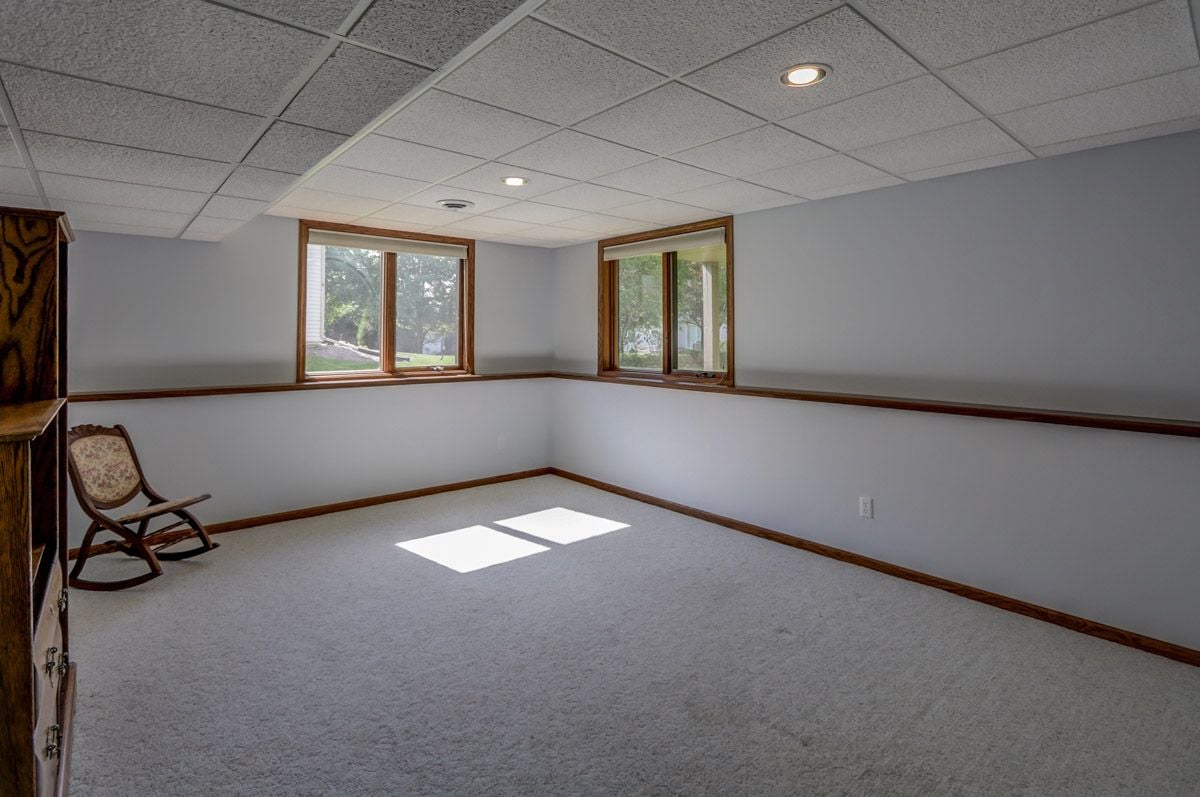
Mostly empty carpeted room with two corner windows, dark wood trim, and a drop ceiling.
Carpeted basement room with an antique wooden cabinet, a chair, and sunlight through the window.
Bedroom with a wooden bed, blue striped bedding, and a sunlit window.
Home exercise room with an elliptical machine, weight machine, and lit lamp on a wall ledge.
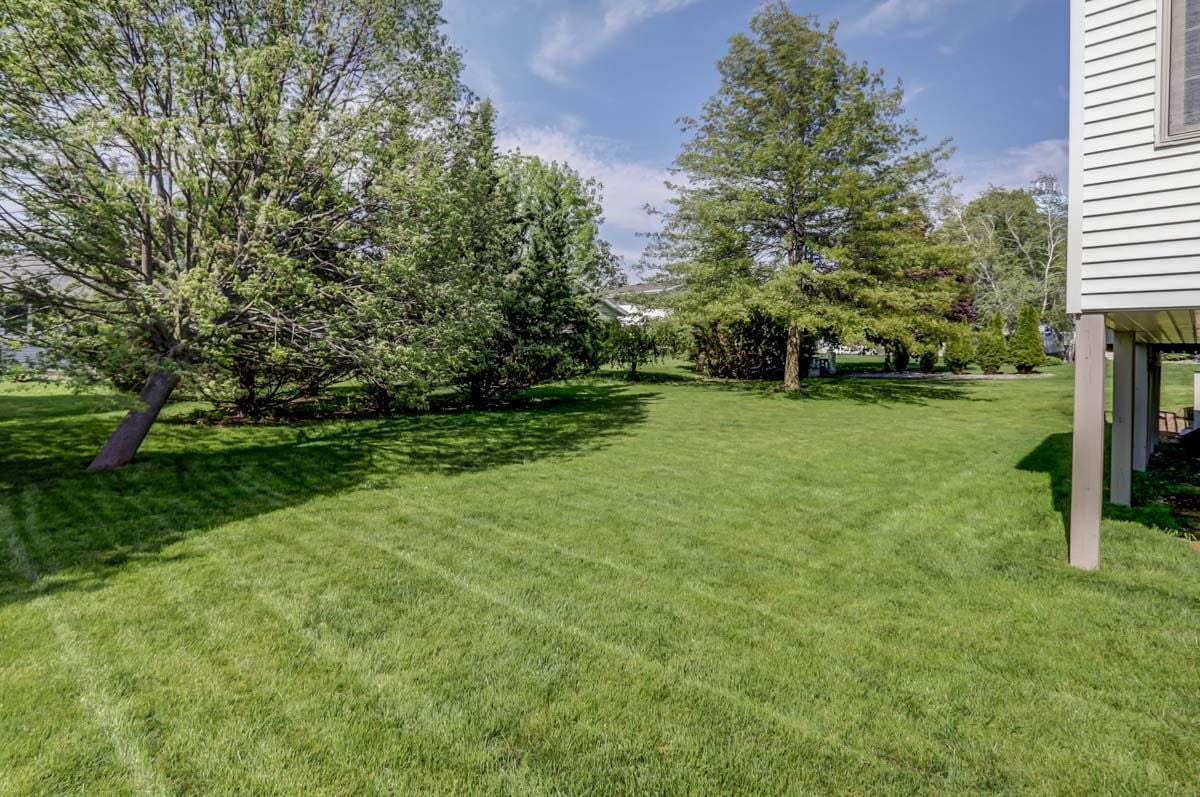
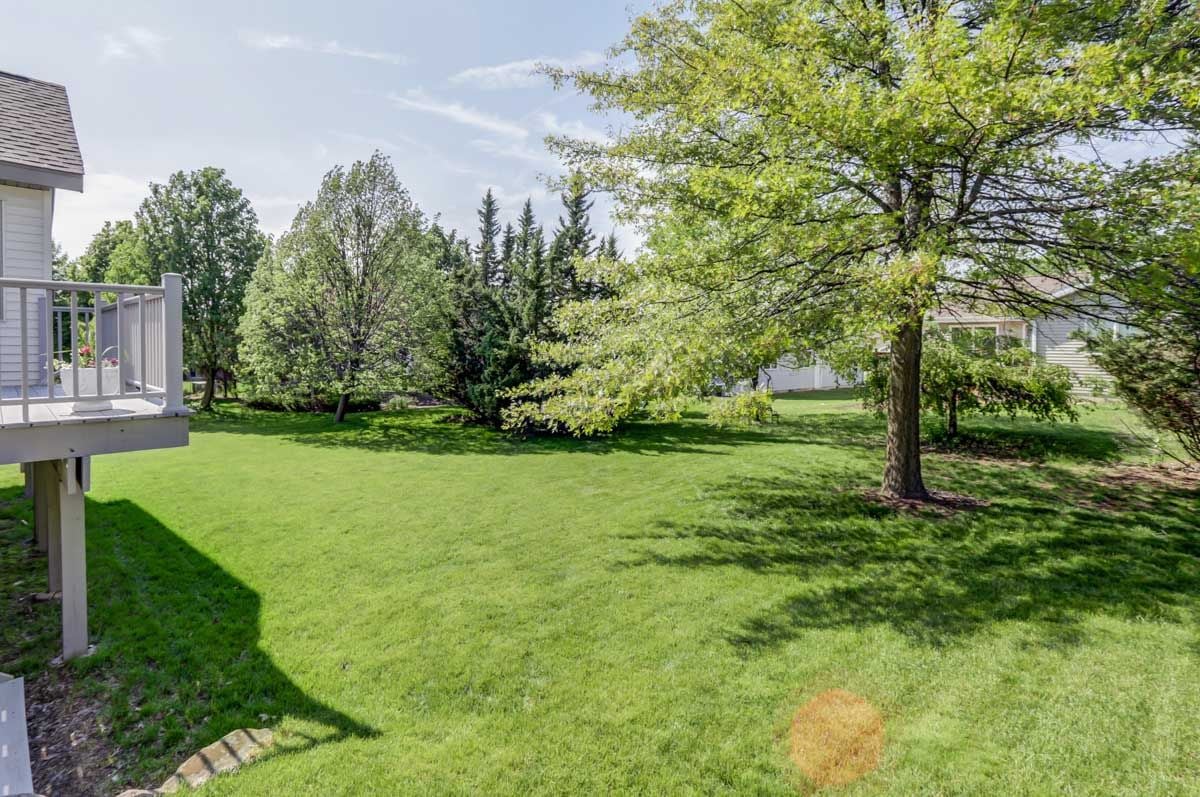
Backyard lawn with mature trees and a white raised house along the right edge.
Backyard with a broad lawn, mature oak tree, and raised deck beside the house.
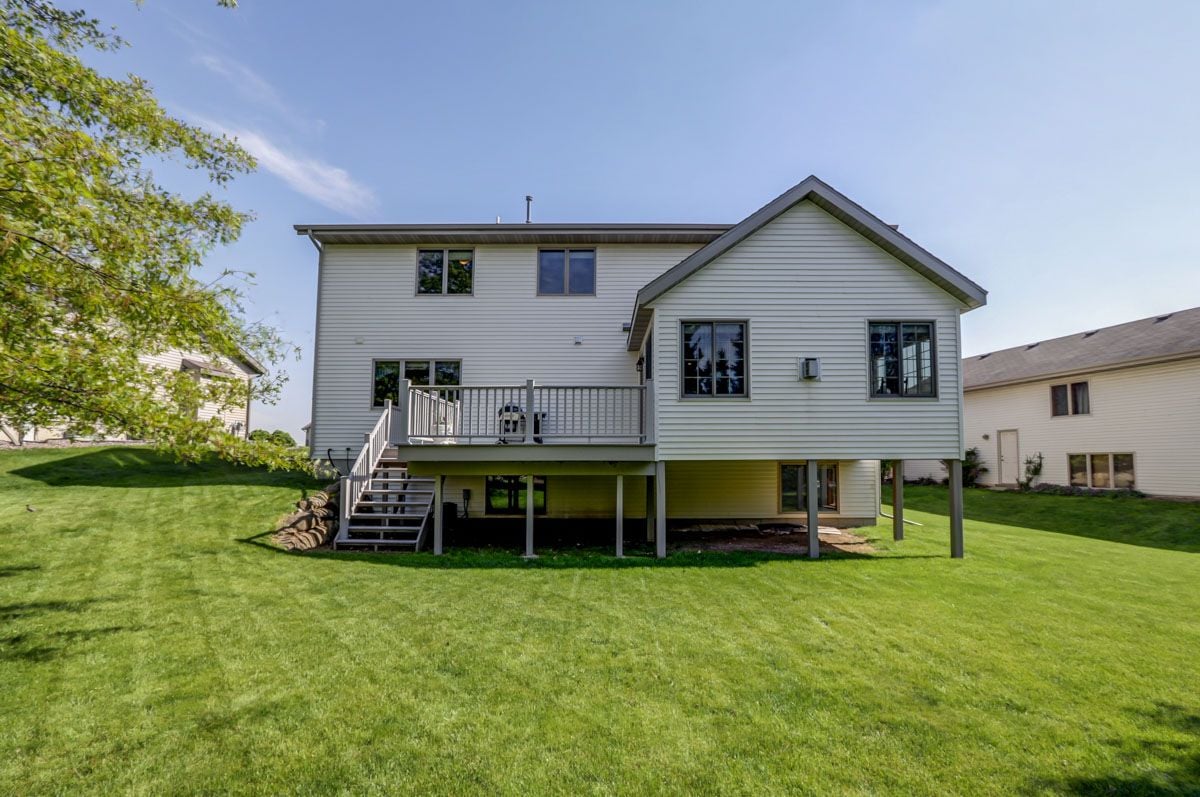
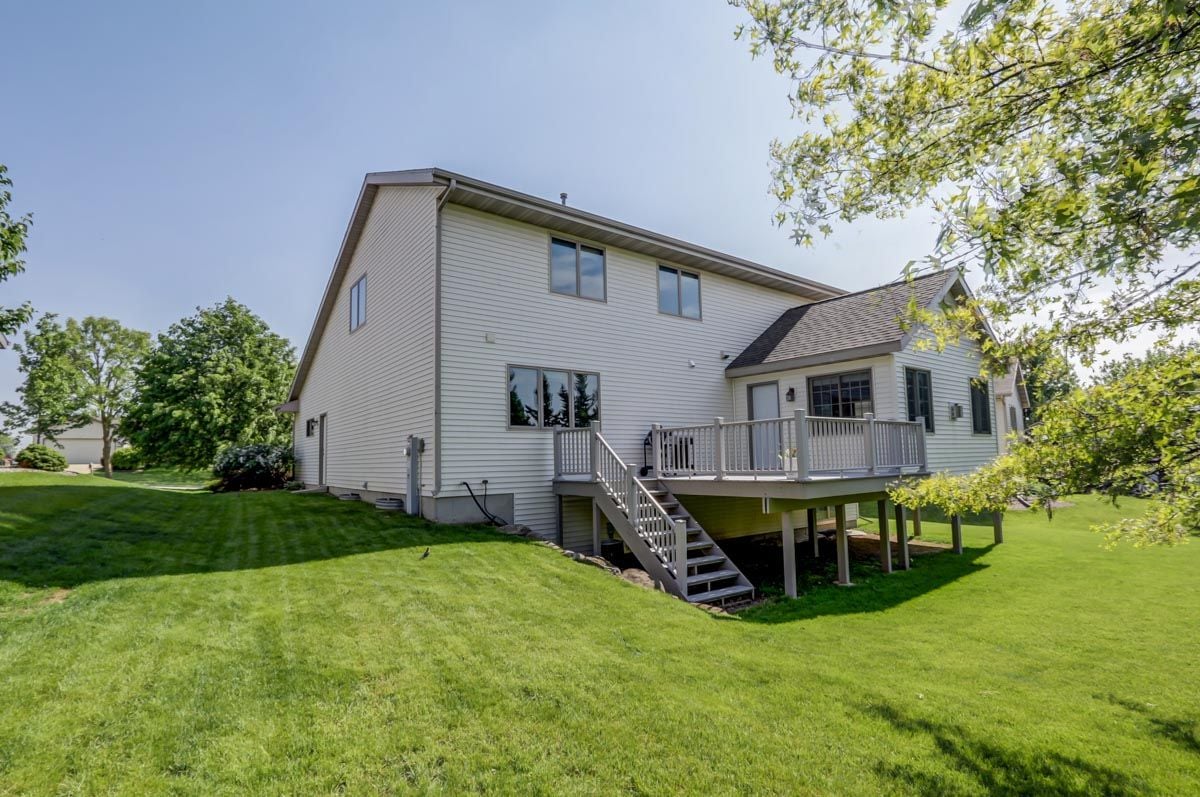
Rear of a light-colored two-story house with an elevated deck and stairs overlooking a green lawn.
Two-story white house with a raised rear deck and stairs above a broad green lawn.

Ready When You Are

Every real estate journey deserves expert guidance and personalized care. Accord Realty combines market expertise, innovative marketing, and a dedicated team to help you achieve the best possible results.

Follow Me on Instagram