
Leave a Message

Thank you for your message. We will be in touch with you shortly.

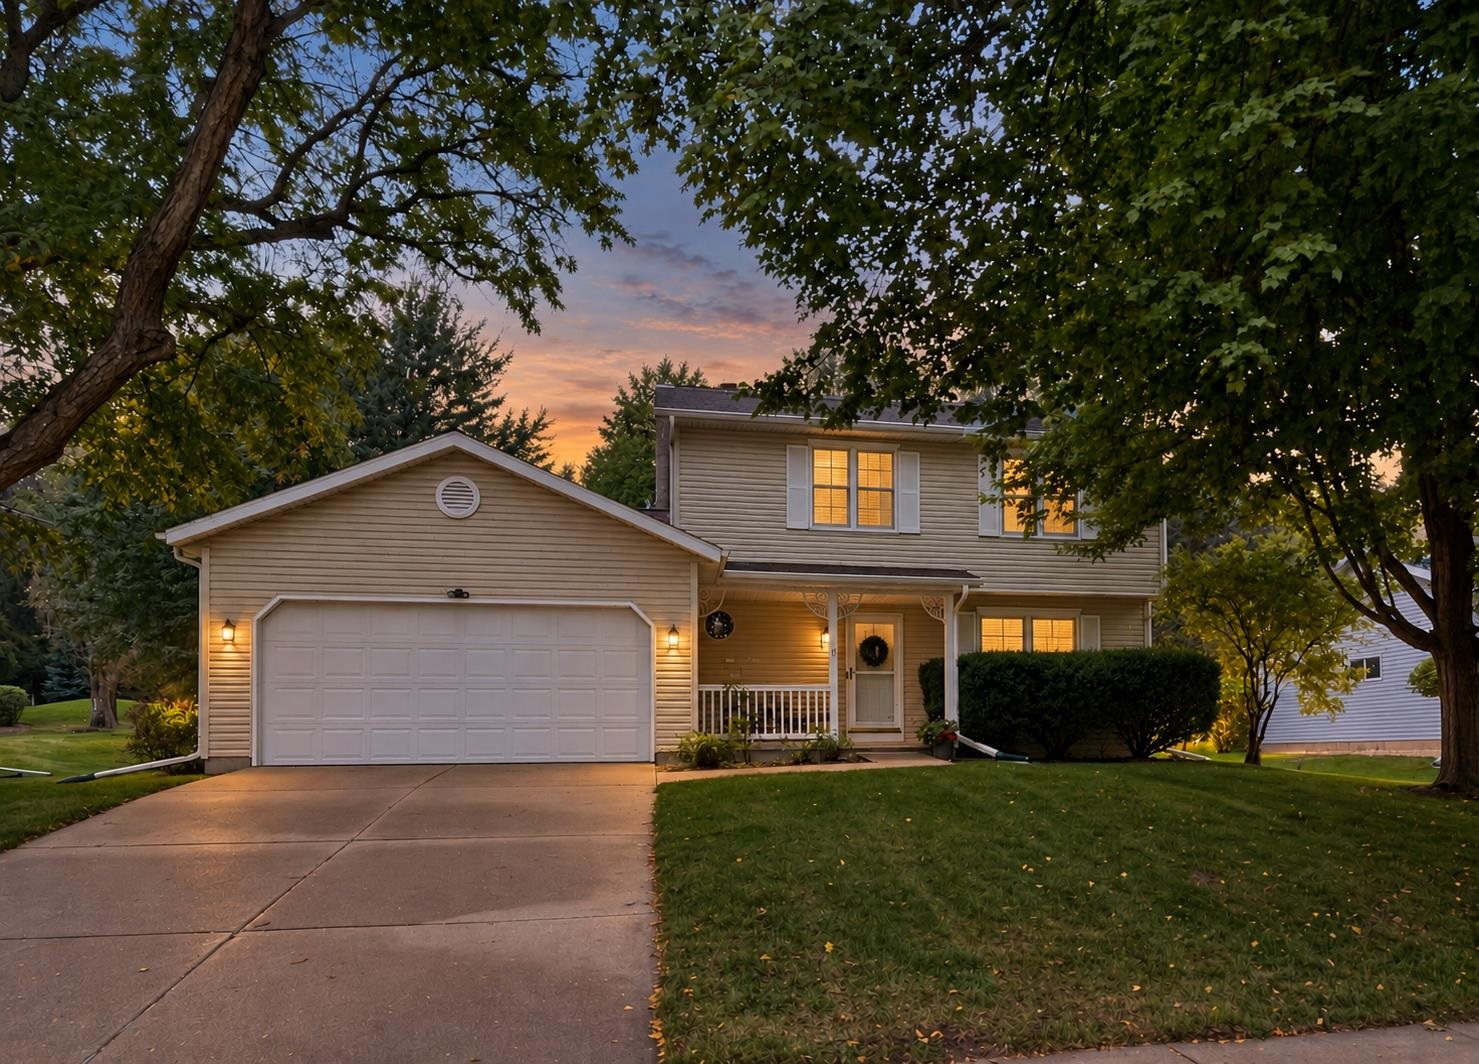
Two-story beige house with an attached double garage and covered porch at dusk.
114 N High Point Road
SEE ALL PHOTOS
Two-story beige house with an attached double garage and covered porch at dusk.
114 N High Point Road
Listed by Accord Realty
For Sale

114 N High Point Road

114 N High Point Road, Madison, WI 53717-1842

$499,900
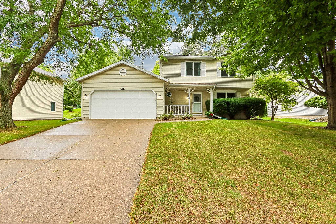
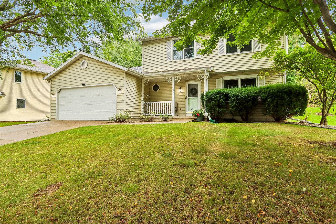
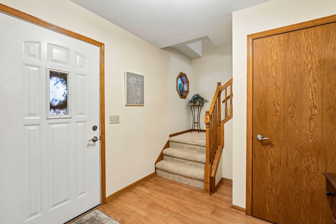
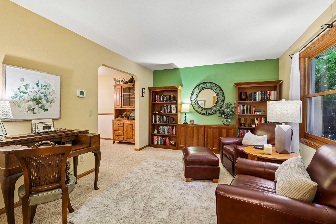
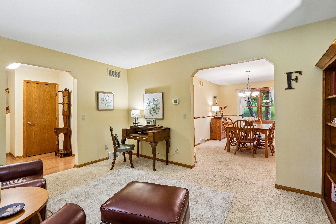
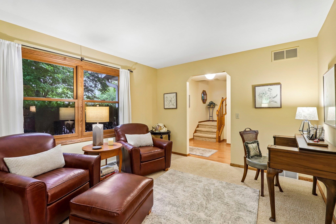
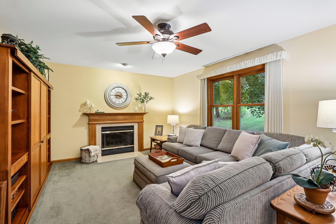
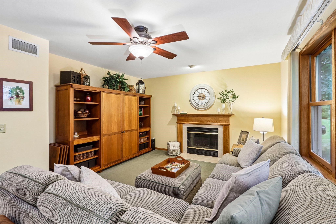
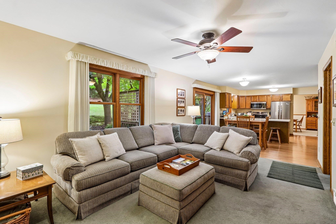
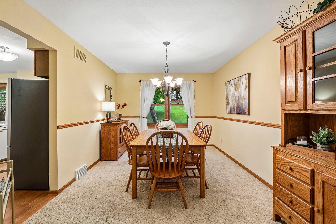
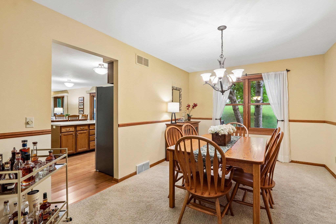
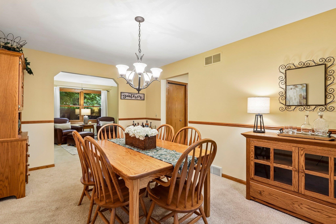
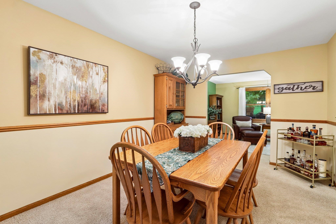
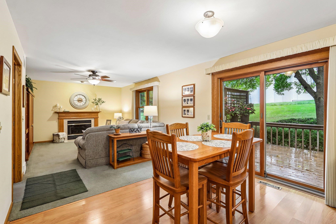
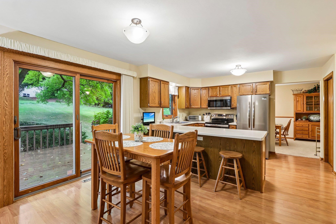
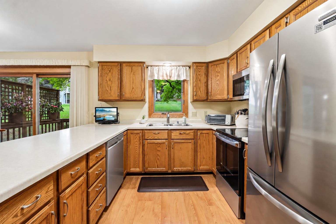
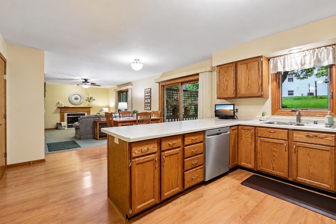
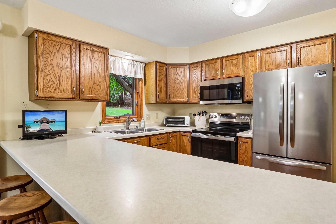
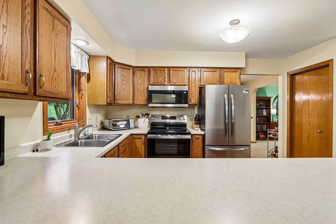
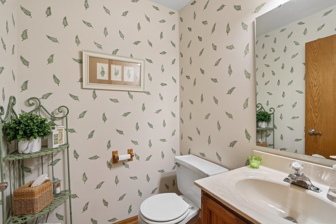
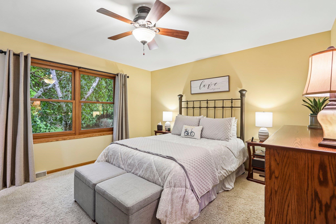
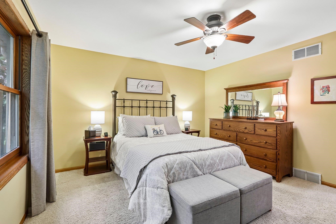
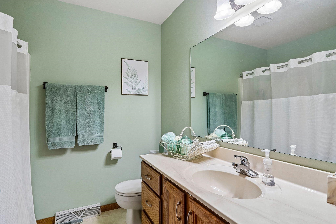
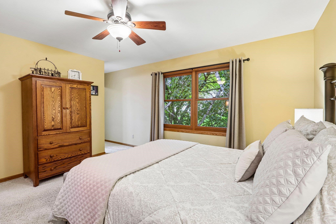
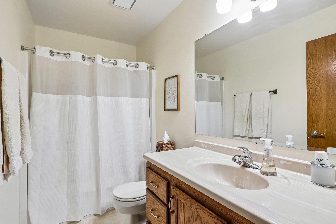
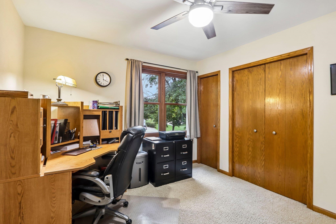
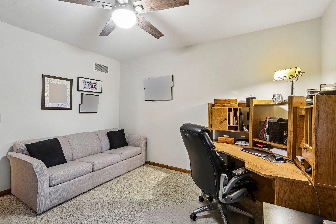
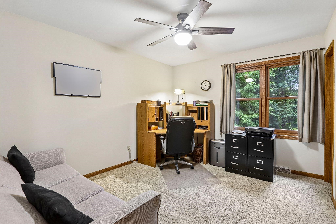
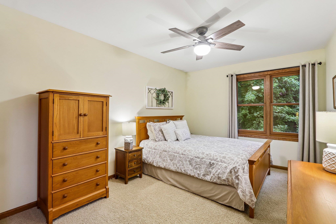
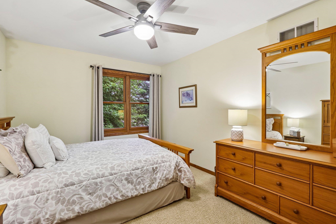
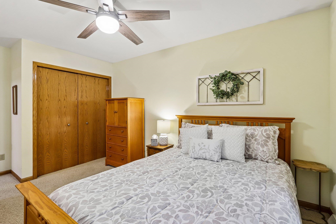
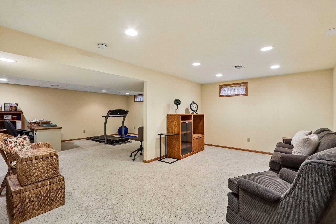
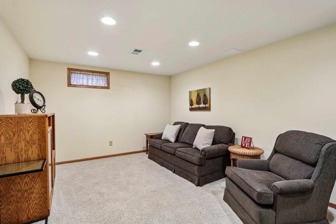
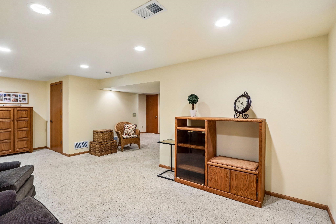
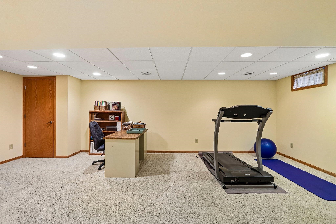
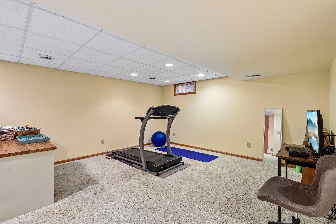
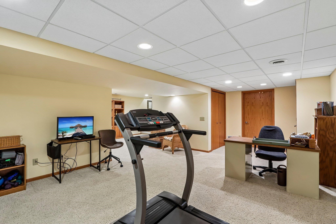
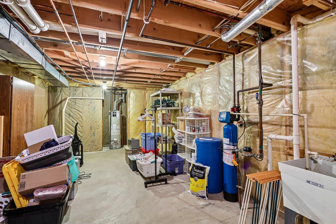
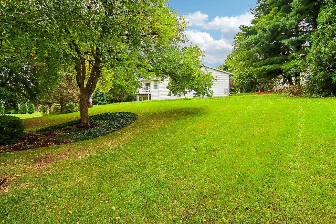
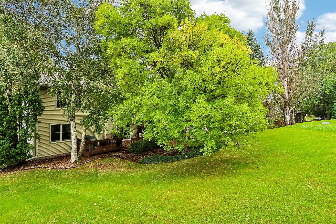
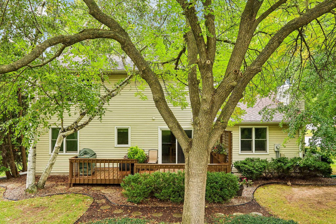
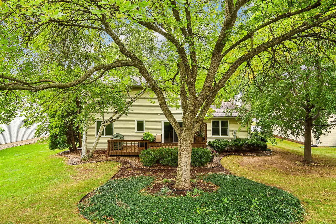
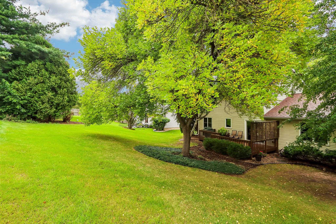
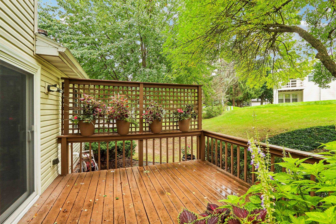
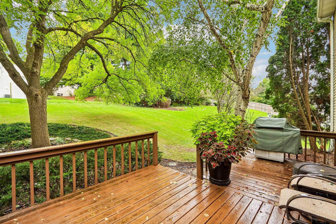
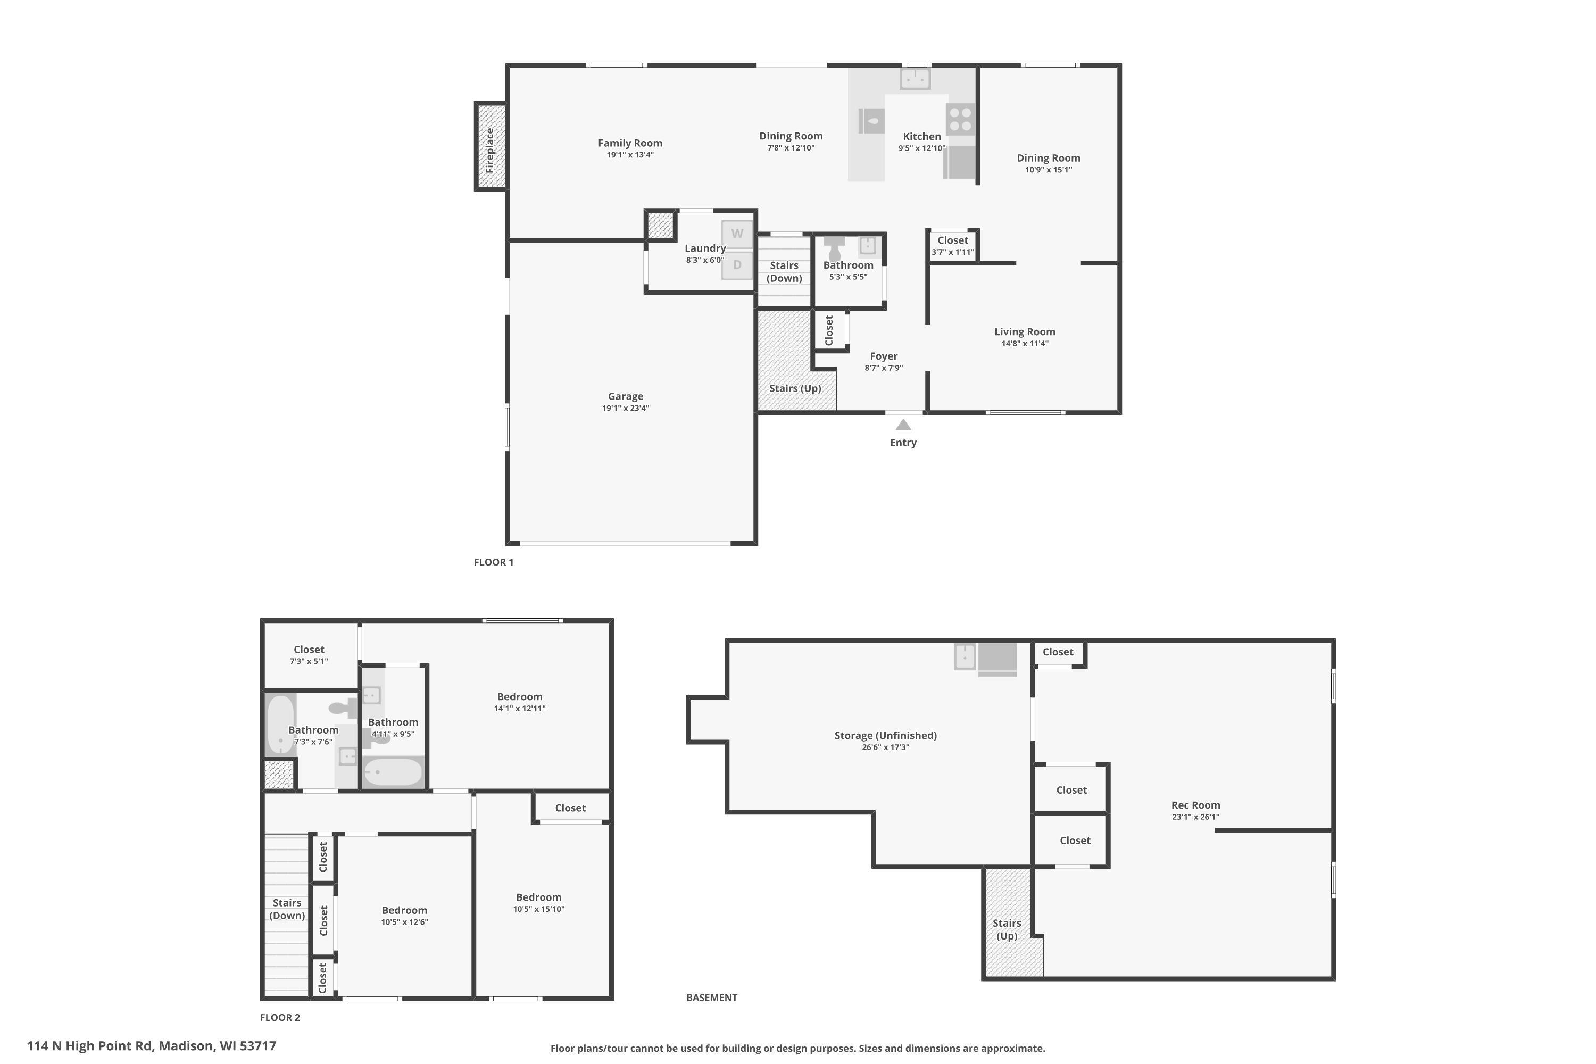
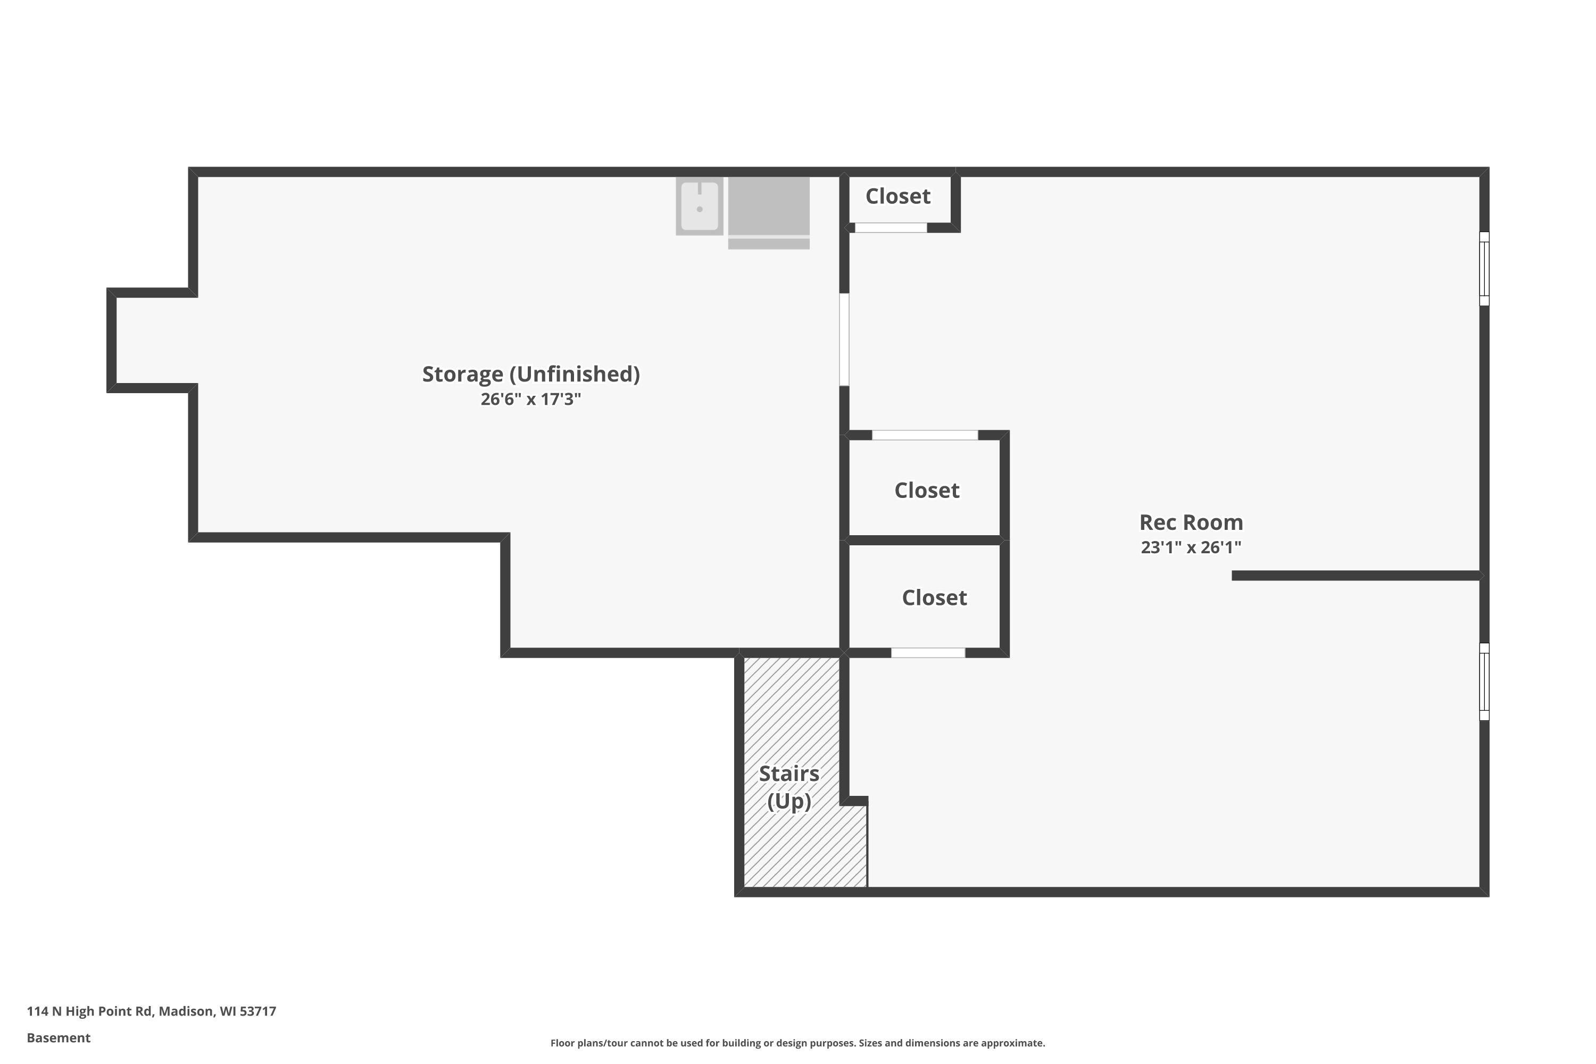
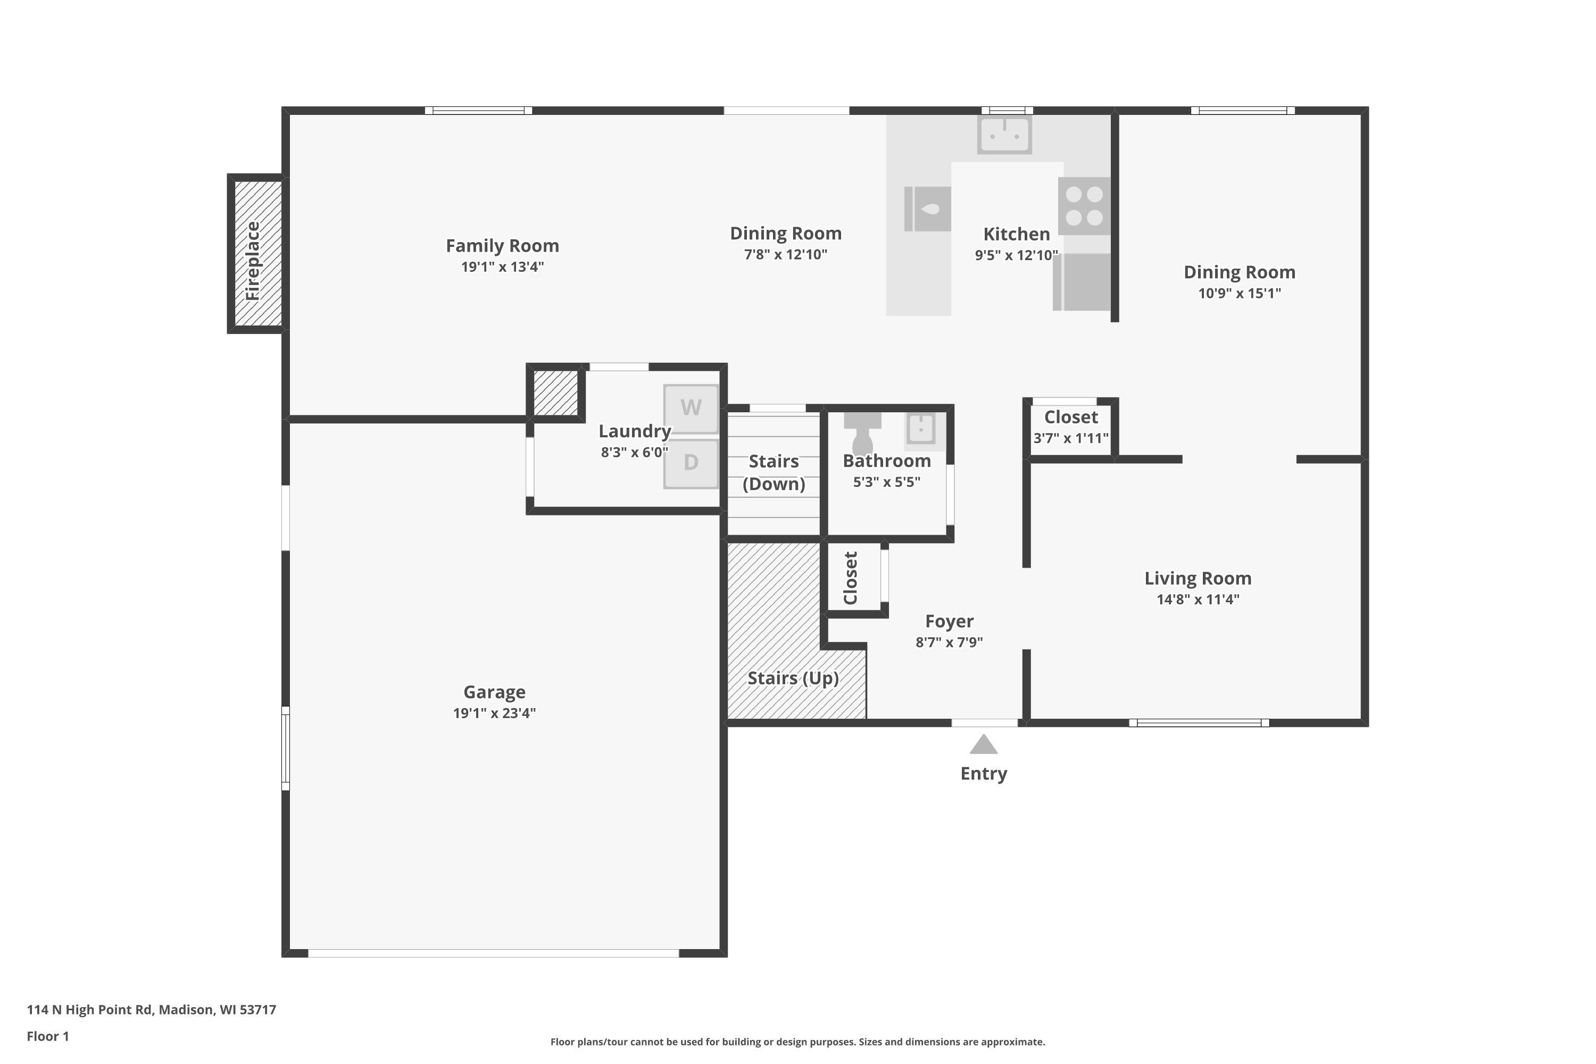
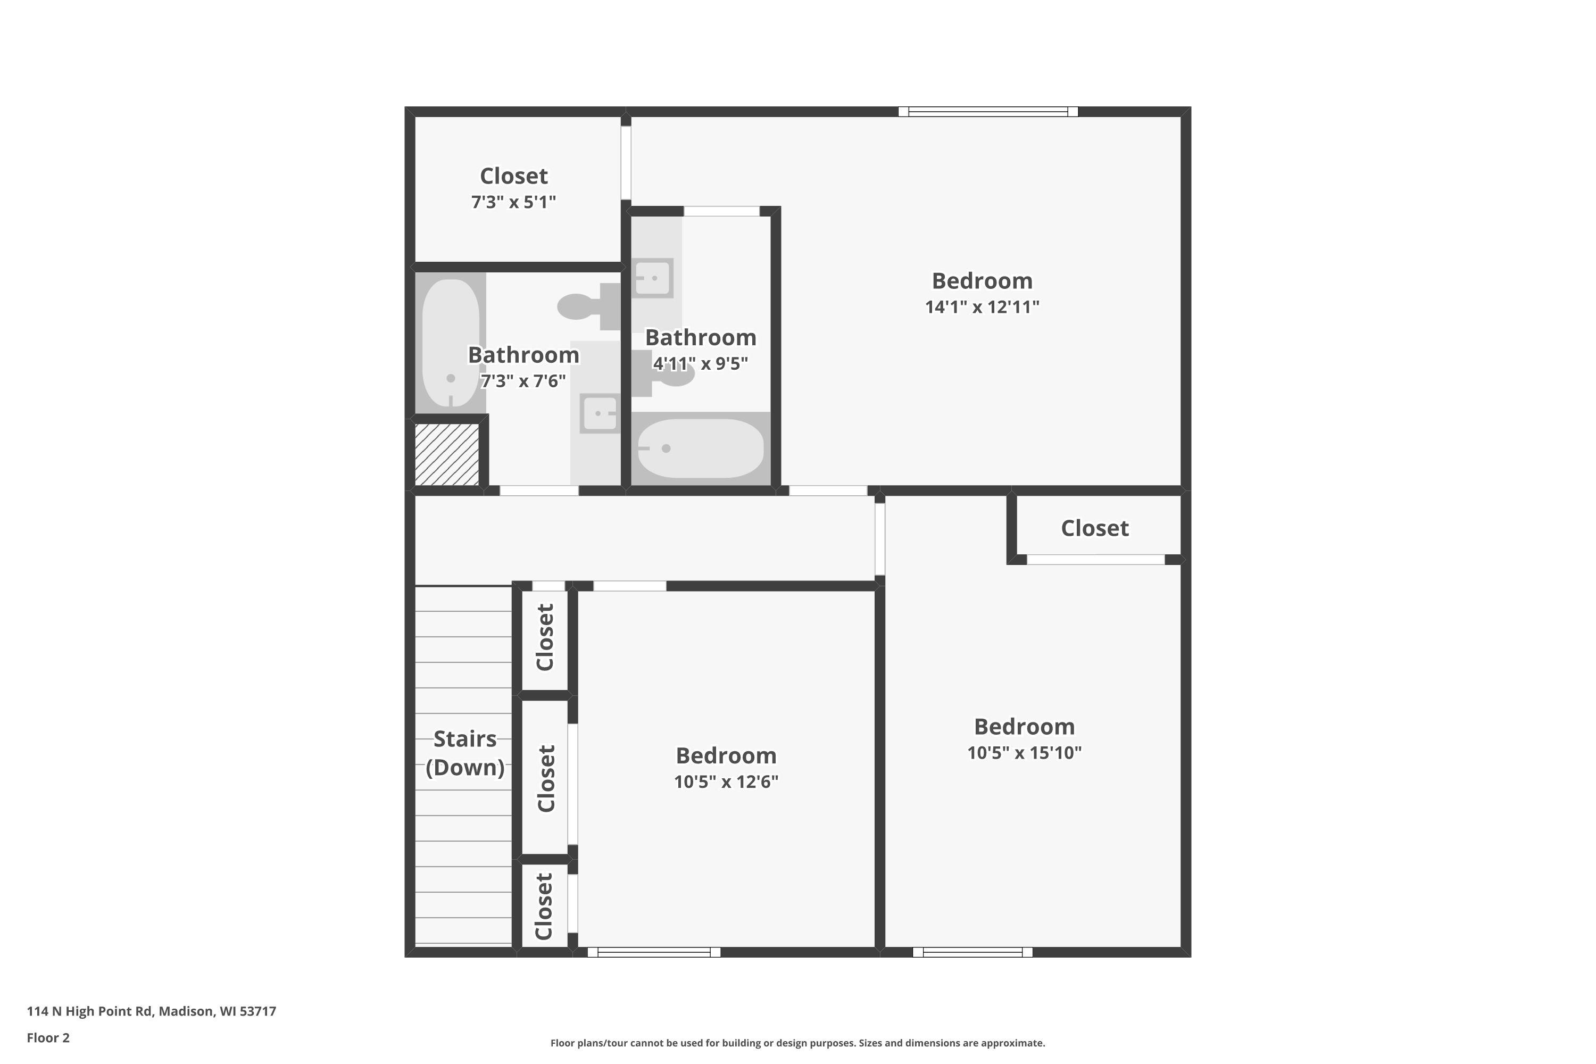
Welcome home to Sauk Creek! This well-cared-for 2-story offers nearly 2,500 sq. ft. of finished living space and a layout with room to spread out. The main level features both formal living and dining rooms, plus a comfortable family room with gas fireplace that opens to the kitchen and breakfast area, perfect for everyday living and entertaining. Upstairs, you'll find three bedrooms, including a spacious primary suite with a private bath and walk-in closet. The finished lower level adds a large rec room along with plenty of storage. Outside may be the real surprise: mature trees and established landscaping create a wonderfully private backyard setting, with a deck that's ready for morning coffee, grilling, or relaxing at the end of the day. Add a 2-car garage and a convenient West Madison location, and this is a home that's been lovingly maintained and is ready for its next chapter.

3
beds

2
baths

2,486 Sq.Ft. LIVING AREA

10,018.8 Sq.Ft. lot

CJ Postawa

CJ Postawa

Features & Amenities

Interior

  • total bedrooms3
  • Total bathrooms2
  • full bathrooms2
  • half bathroom1
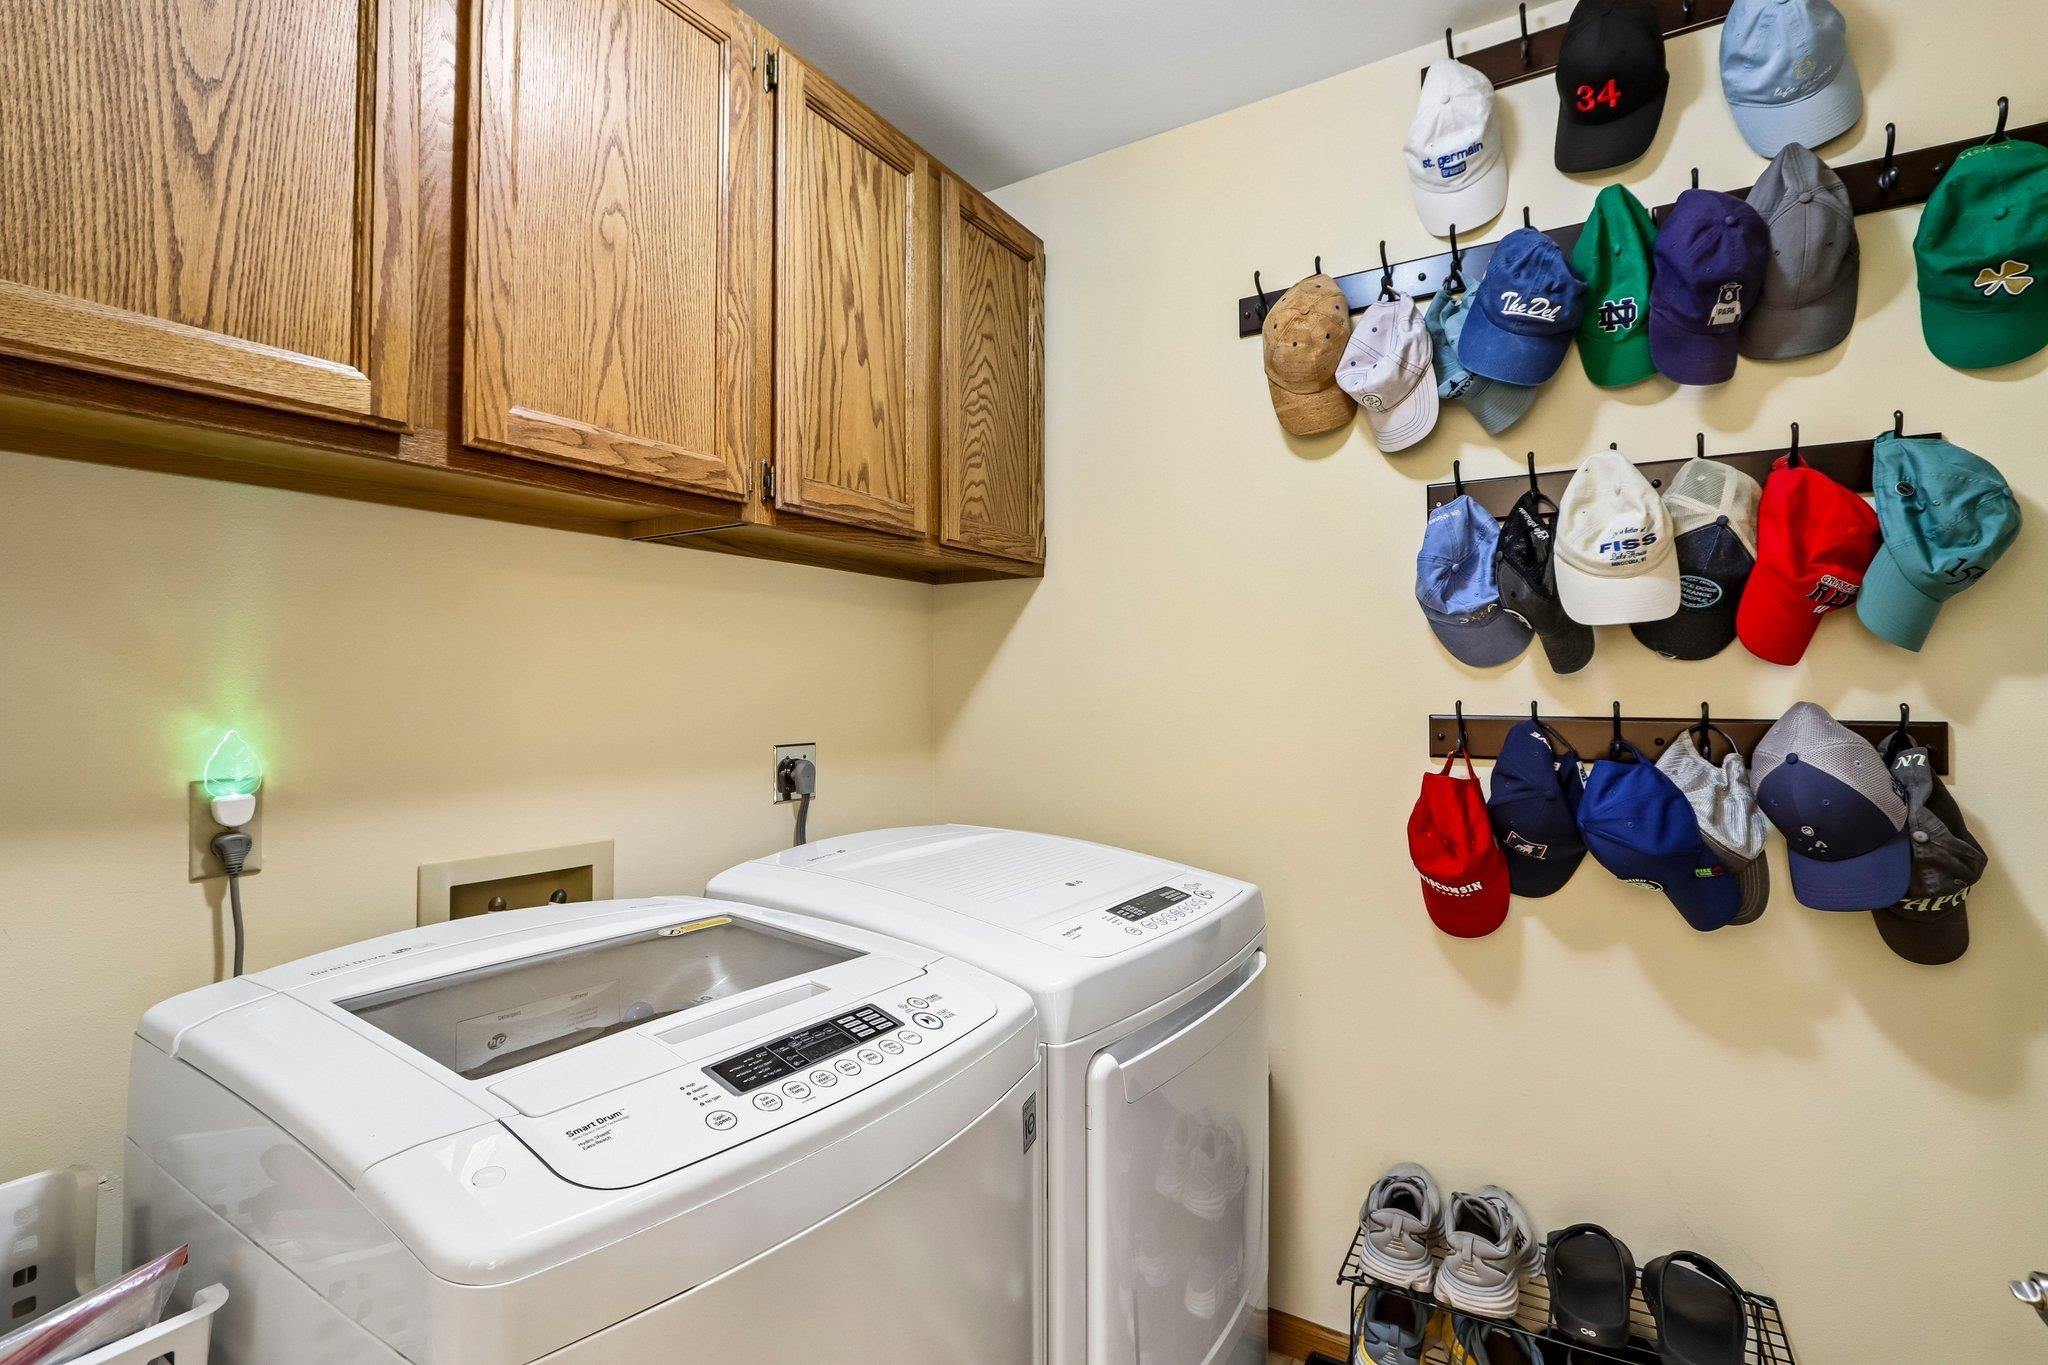
  • Laundry room Main Level
  • Fireplace Gas
  • APPLIANCES Washer, Dryer, Water Softener Owned, Range, Refrigerator, Dishwasher, Microwave, Disposal
  • other interior Features Walk-In Closet(s), Washer, Dryer, Water softener inc, High Speed Internet, Breakfast Bar, Pantry

Area & Lot

  • Status For Sale
  • Living Area2,486 Sq.Ft.
  • Lot Area10,018.8 Sq.Ft.
  • MLS® ID2033012
  • TypeResidential
  • YEAR BUILT1992
  • NeighborhoodMadison
  • Architecture StylesContemporary
  • Elementary SchoolMuir
  • High SchoolMemorial
  • School DistrictMadison

Exterior

  • STORIES2
  • Garage Space2.0
  • water SourcePublic
  • lot featuresNear Public Transit
  • parkingPaved
  • HEAT TYPEForced Air, Natural Gas
  • AIR CONDITIONINGCentral Air
  • sewerPublic Sewer
  • SubstructureConcrete Perimeter

Financial

  • Sales Price$499,900
  • Real Estate Tax $7,773/yr
  • Zoning SR-C1
View Virtual Tour
image

Schedule a Showing

We would love to show you our beautiful property. Please select your preferred date and time below. An agent will be in touch shortly to confirm your appointment.

Schedule a Showing

We would love to show you our beautiful property. Please select your preferred date and time below. An agent will be in touch shortly to confirm your appointment.

Thank you for your interest in 114 N High Point Road, Madison, WI 53717-1842. We are reviewing your request and will be in touch shortly!

Mortgage Calculator

Estimate your monthly mortgage payment, including the principal and interest, property taxes, and HOA. Adjust the values to generate a more accurate rate.

All estimates are provided for informational purposes only. Actual amounts may vary.
$0,000 Your Payment 20 15 65
$0,000 Your Payment

Madison

Explore

Ready When You Are

Every real estate journey deserves expert guidance and personalized care. Accord Realty combines market expertise, innovative marketing, and a dedicated team to help you achieve the best possible results.

Follow Me on Instagram