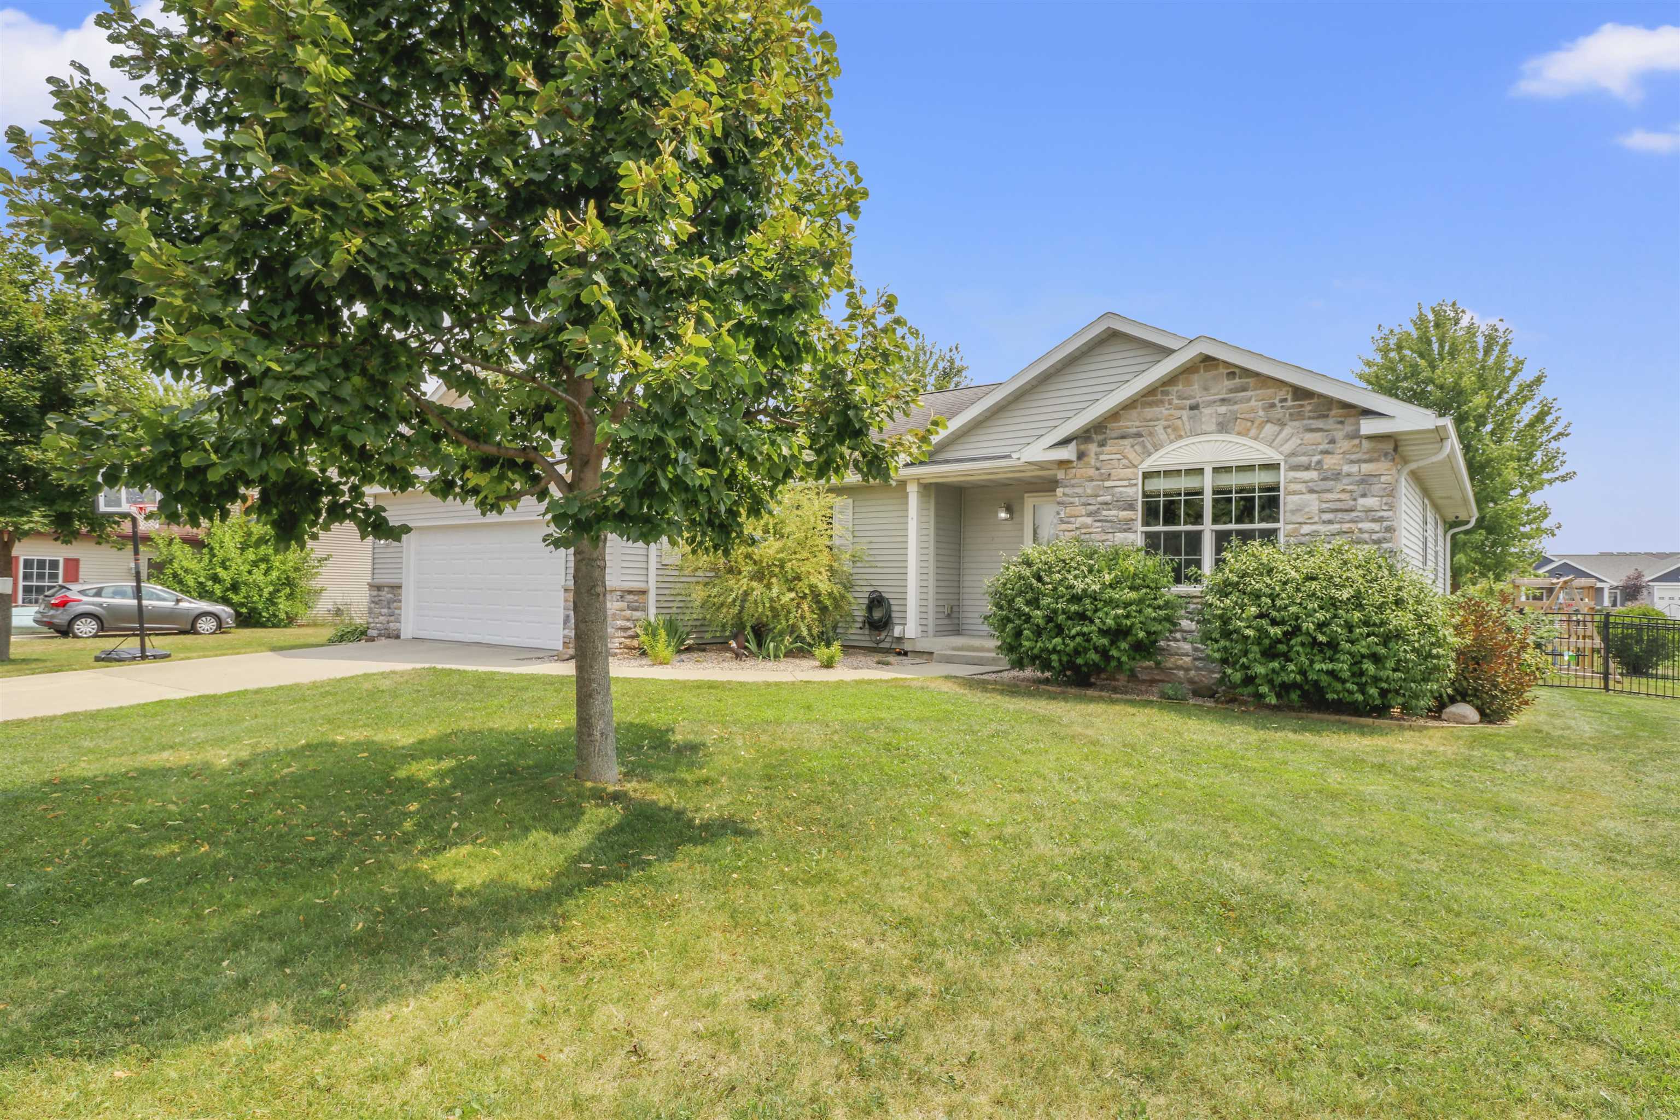
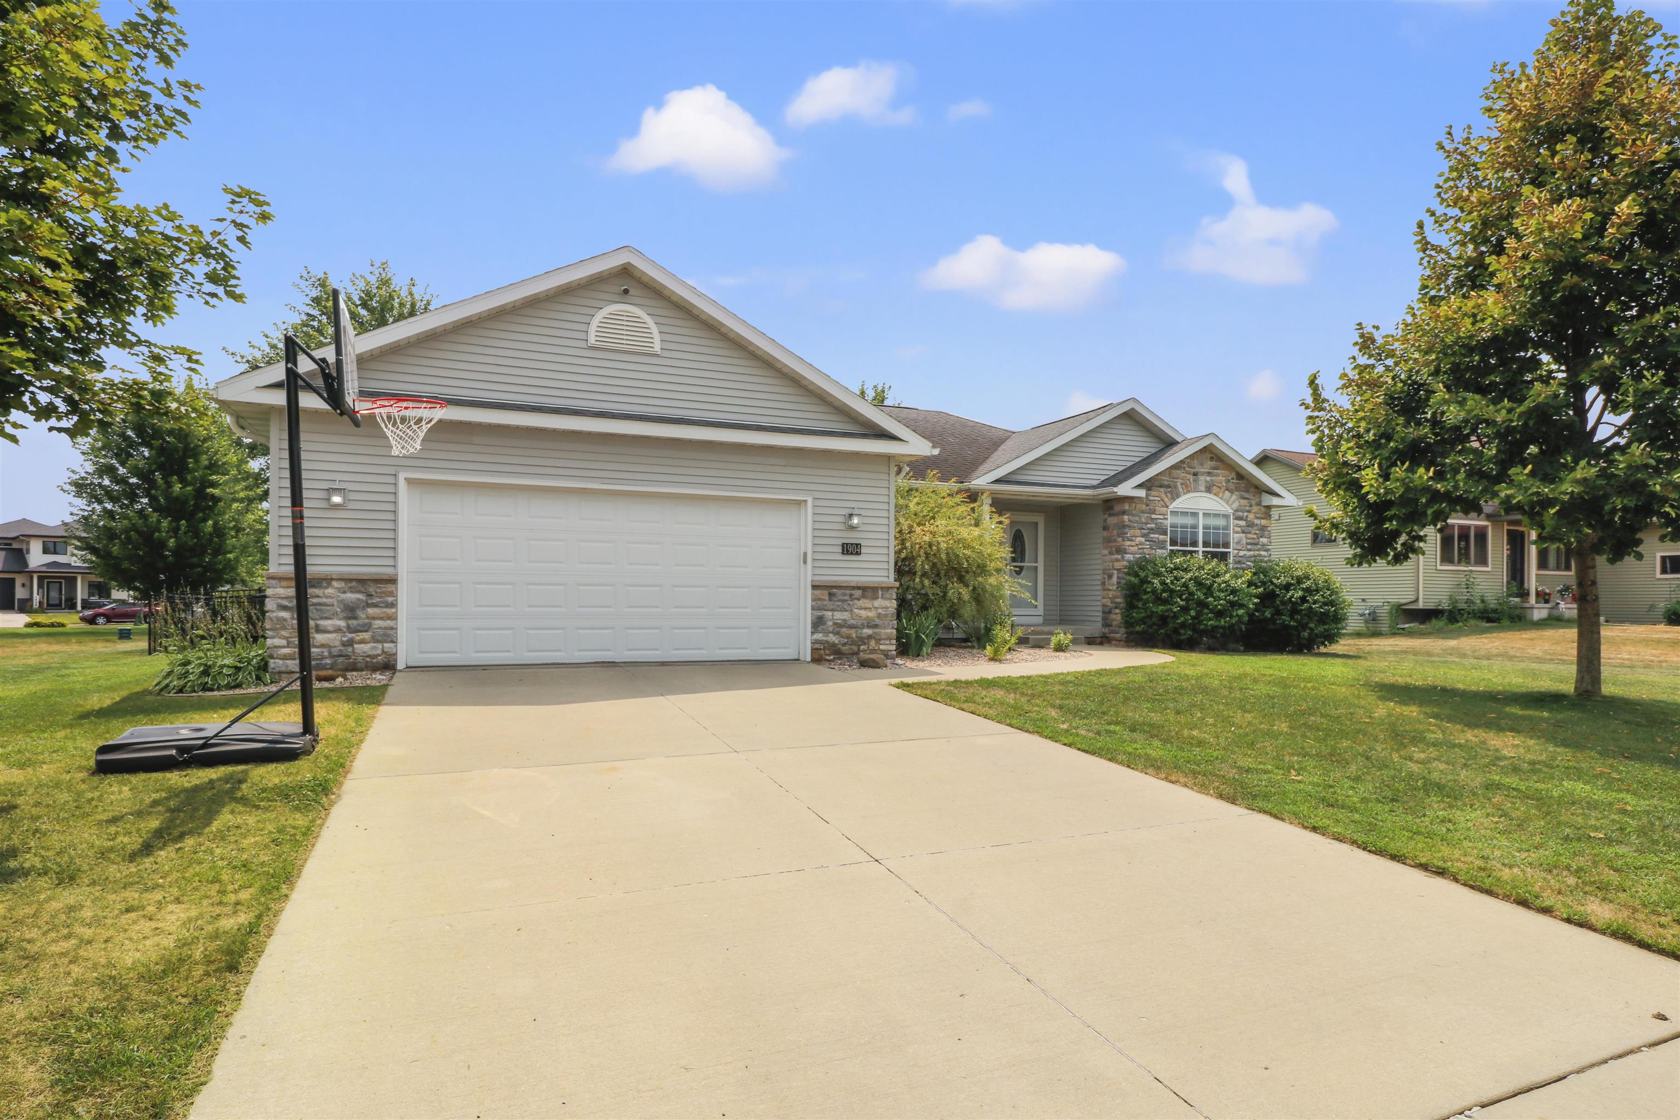
Single-story home with a stone facade, attached garage, and mature tree shading the front lawn.
1904 Nighthawk Lane
1904 Nighthawk Lane
1904 Nighthawk Lane
1904 Nighthawk Lane
1904 Nighthawk Lane
1904 Nighthawk Lane
1904 Nighthawk Lane
1904 Nighthawk Lane
1904 Nighthawk Lane
1904 Nighthawk Lane
1904 Nighthawk Lane
1904 Nighthawk Lane
1904 Nighthawk Lane
1904 Nighthawk Lane
1904 Nighthawk Lane
1904 Nighthawk Lane
1904 Nighthawk Lane
1904 Nighthawk Lane
1904 Nighthawk Lane
1904 Nighthawk Lane
1904 Nighthawk Lane
1904 Nighthawk Lane
1904 Nighthawk Lane
1904 Nighthawk Lane
1904 Nighthawk Lane
1904 Nighthawk Lane
1904 Nighthawk Lane
1904 Nighthawk Lane
1904 Nighthawk Lane
1904 Nighthawk Lane
1904 Nighthawk Lane
1904 Nighthawk Lane
1904 Nighthawk Lane
1904 Nighthawk Lane
1904 Nighthawk Lane
1904 Nighthawk Lane
1904 Nighthawk Lane
1904 Nighthawk Lane
1904 Nighthawk Lane
1904 Nighthawk Lane
1904 Nighthawk Lane
1904 Nighthawk Lane
1904 Nighthawk Lane
1904 Nighthawk Lane
1904 Nighthawk Lane
1904 Nighthawk Lane
1904 Nighthawk Lane
1904 Nighthawk Lane
1904 Nighthawk Lane
SEE ALL PHOTOS
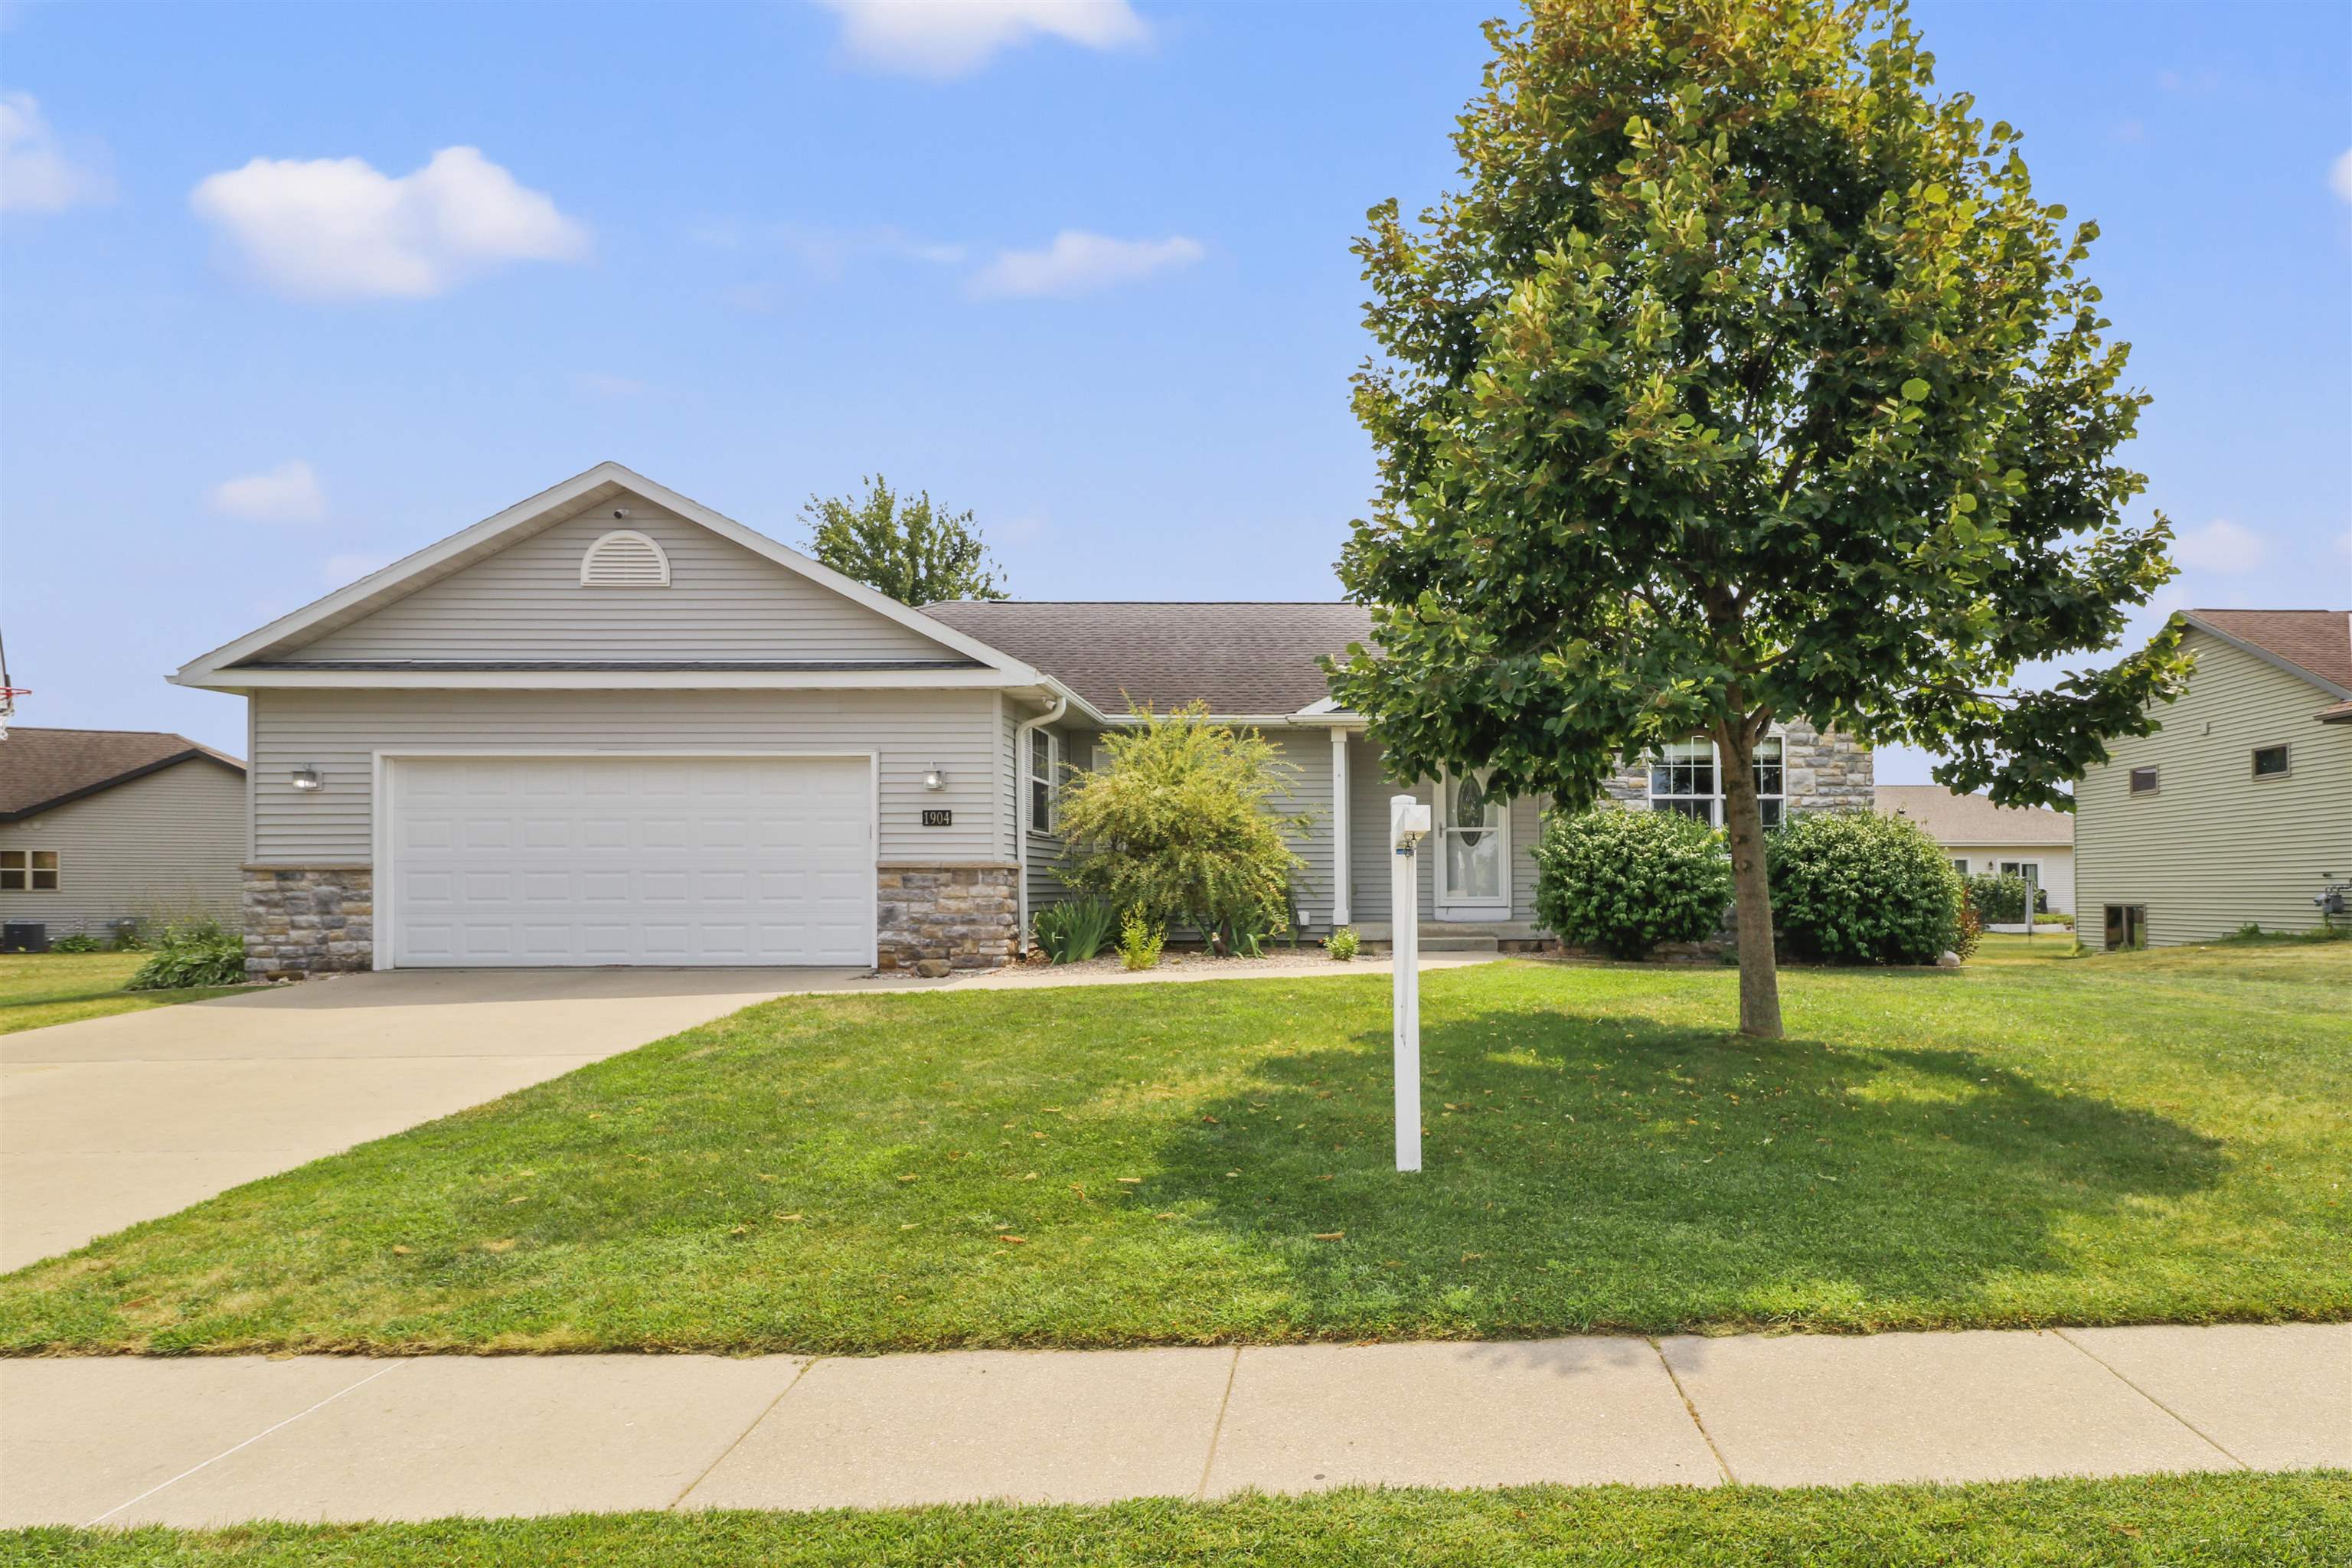
Single-story home with a stone facade, attached garage, and mature tree shading the front lawn.
1904 Nighthawk Lane
1904 Nighthawk Lane
1904 Nighthawk Lane
1904 Nighthawk Lane
1904 Nighthawk Lane
1904 Nighthawk Lane
1904 Nighthawk Lane
1904 Nighthawk Lane
1904 Nighthawk Lane
1904 Nighthawk Lane
1904 Nighthawk Lane
1904 Nighthawk Lane
1904 Nighthawk Lane
1904 Nighthawk Lane
1904 Nighthawk Lane
1904 Nighthawk Lane
1904 Nighthawk Lane
1904 Nighthawk Lane
1904 Nighthawk Lane
1904 Nighthawk Lane
1904 Nighthawk Lane
1904 Nighthawk Lane
1904 Nighthawk Lane
1904 Nighthawk Lane
1904 Nighthawk Lane
1904 Nighthawk Lane
1904 Nighthawk Lane
1904 Nighthawk Lane
1904 Nighthawk Lane
1904 Nighthawk Lane
1904 Nighthawk Lane
1904 Nighthawk Lane
1904 Nighthawk Lane
1904 Nighthawk Lane
1904 Nighthawk Lane
1904 Nighthawk Lane
1904 Nighthawk Lane
1904 Nighthawk Lane
1904 Nighthawk Lane
1904 Nighthawk Lane
1904 Nighthawk Lane
1904 Nighthawk Lane
1904 Nighthawk Lane
1904 Nighthawk Lane
1904 Nighthawk Lane
1904 Nighthawk Lane
1904 Nighthawk Lane
1904 Nighthawk Lane
1904 Nighthawk Lane
Listed by Accord Realty
Active Under Contract

1904 Nighthawk Lane

1904 Nighthawk Lane, Sauk City, WI 53583

$529,900
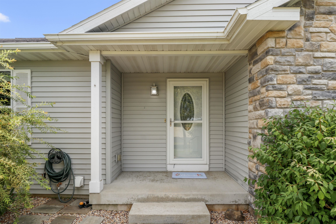
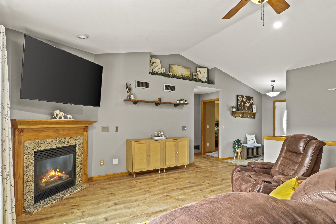
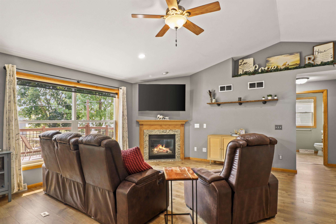
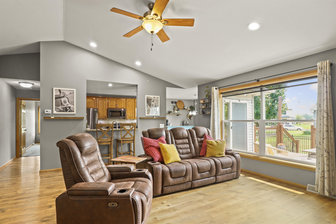
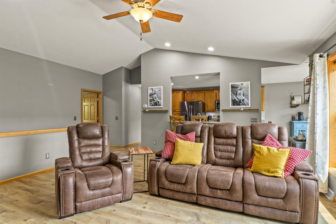
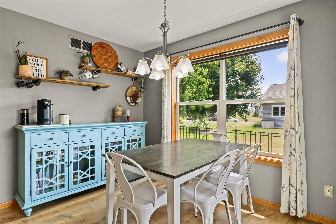
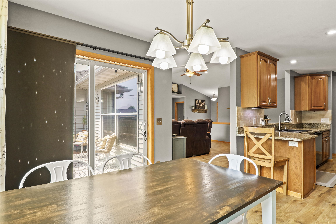
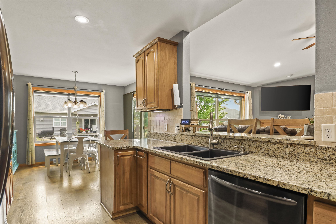
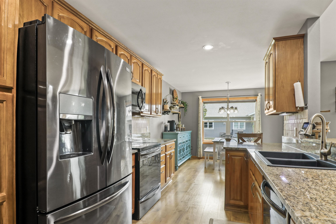
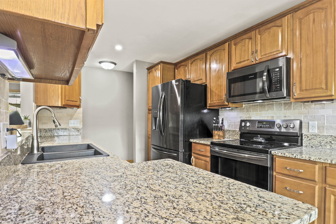
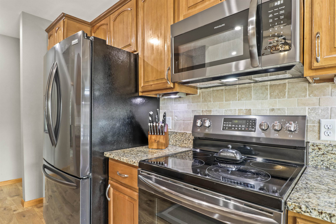
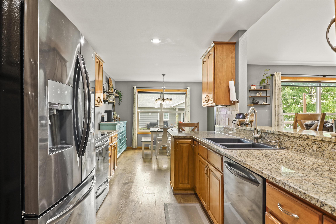
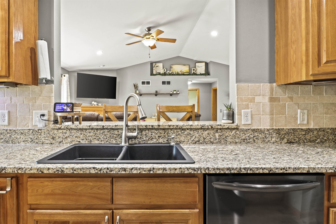
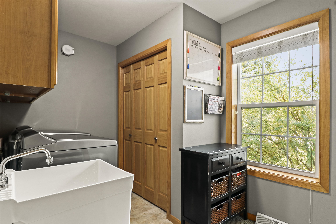
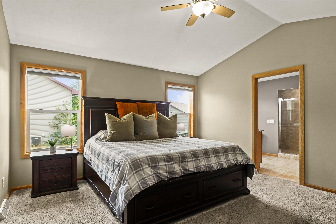
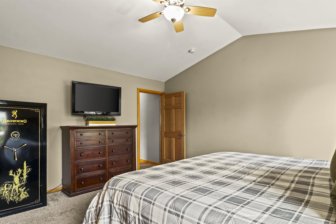
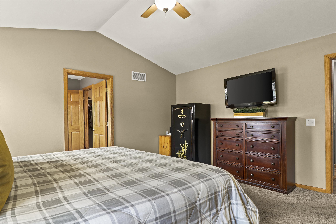
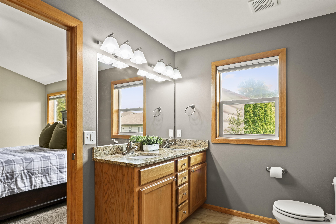
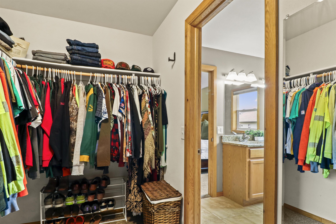
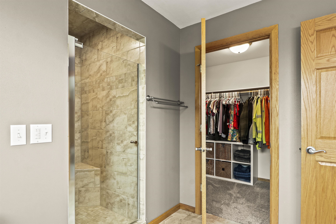
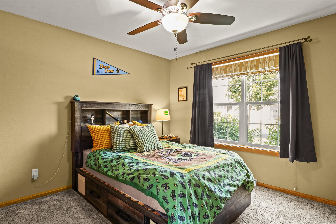
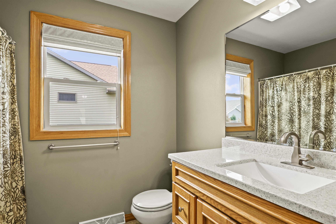
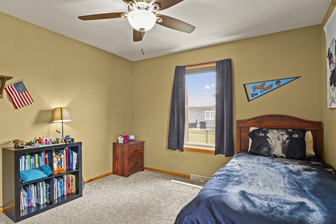
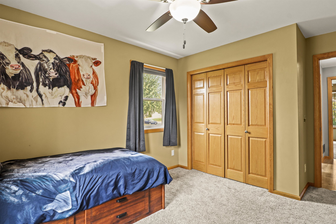
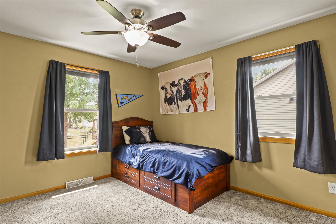
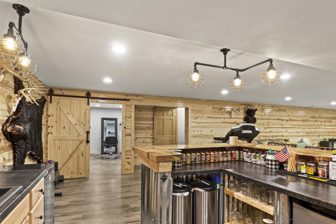
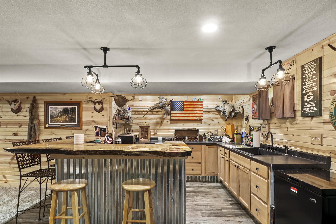
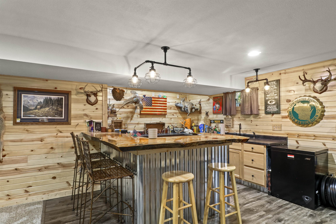
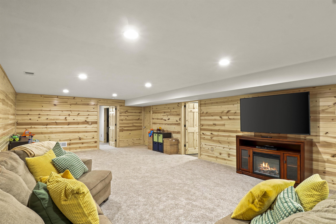
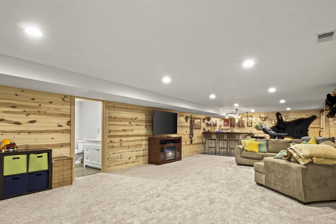
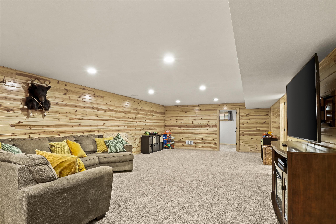
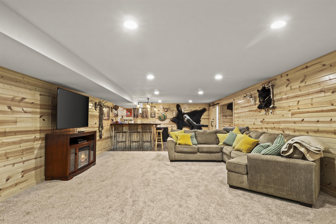
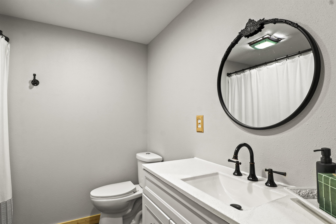
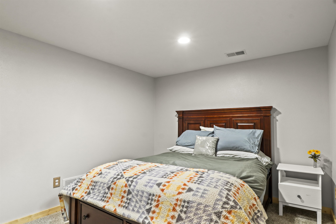
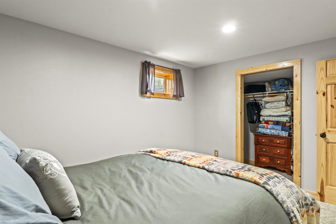
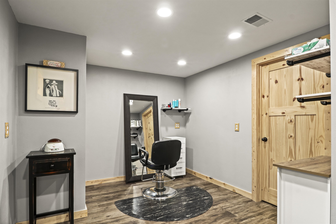
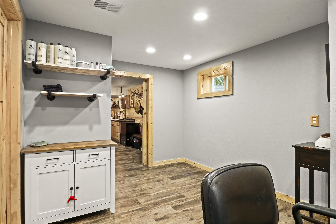
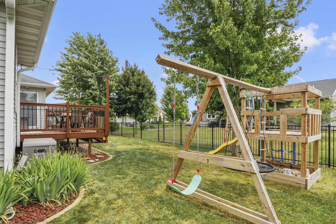
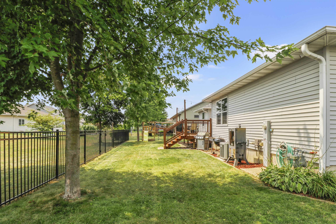
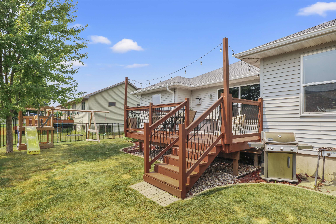
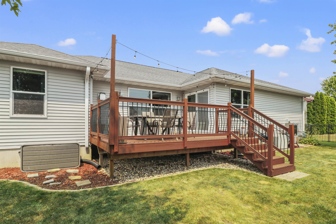
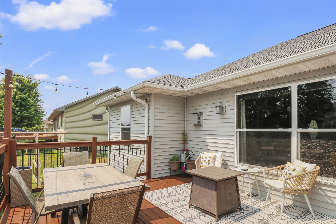
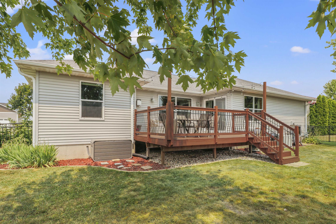
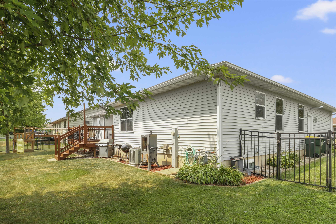
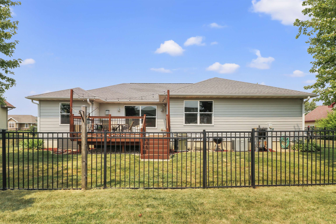
PRICE REDUCED! Includes UHP Home Warranty! Fantastic ranch in Cardinal Estates! This 2010-built home offers open layout plus a finished lower level, totaling 2,763 finished sq ft, 3 bedrooms, and 3 full baths. Step into a spacious entry/living room with vaulted ceilings and wood-look flooring throughout. The kitchen features a breakfast bar, pantry, granite countertops, and newer appliances including a brand-new microwave. The designated dining area opens onto a deck and fenced-in yard, perfect for entertaining or lounging this summer. A mudroom/laundry area off the heated, insulated 2-car attached garage adds everyday function. The living room's gas fireplace adds warmth and ambiance. The primary bedroom is generously sized with an ensuite full bath (walk-in shower) and a walk-in closet. A 2nd full bath offers double sinks and an expansive tiled shower. The full finished basement delivers tons of additional living space: huge wet bar, den & salon space, 3rd bath, and 31x16 rec room.

3
beds

3
baths

2,763 Sq.Ft. LIVING AREA

10,454.4 Sq.Ft. lot

Greta Drammeh

Greta Drammeh

Features & Amenities

Interior

  • total bedrooms3
  • Total bathrooms3
  • full bathrooms3
  • Laundry room Main Level
  • Fireplace Gas
  • APPLIANCES Washer, Dryer, Water Softener Owned, Range, Refrigerator, Dishwasher, Microwave, Disposal
  • other interior Features Walk-In Closet(s), Vaulted Ceiling(s), Washer, Dryer, Water softener inc, Cable available, Breakfast Bar, Pantry

Area & Lot

  • Status Active Under Contract
  • Living Area2,763 Sq.Ft.
  • Lot Area10,454.4 Sq.Ft.
  • MLS® ID2028840
  • TypeResidential
  • YEAR BUILT2010
  • Architecture StylesRanch
  • Elementary SchoolCall School District
  • Middle SchoolSauk Prairie
  • High SchoolSauk Prairie
  • School DistrictSauk Prairie

Exterior

  • STORIES1
  • Garage Space2.0
  • water SourcePublic
  • utilitiesCable Available
  • parkingAttached, Paved
  • HEAT TYPEForced Air, Natural Gas
  • AIR CONDITIONINGCentral Air
  • sewerPublic Sewer
  • SubstructureConcrete Perimeter
  • Disability FeaturesAccessible Bedroom, Accessible Full Bath

Financial

  • Sales Price$529,900
  • Real Estate Tax $6,513/yr
  • Zoning RES
image

Schedule a Showing

We would love to show you our beautiful property. Please select your preferred date and time below. An agent will be in touch shortly to confirm your appointment.

Schedule a Showing

We would love to show you our beautiful property. Please select your preferred date and time below. An agent will be in touch shortly to confirm your appointment.

Thank you for your interest in 1904 Nighthawk Lane, Sauk City, WI 53583. We are reviewing your request and will be in touch shortly!

Mortgage Calculator

Estimate your monthly mortgage payment, including the principal and interest, property taxes, and HOA. Adjust the values to generate a more accurate rate.

All estimates are provided for informational purposes only. Actual amounts may vary.
$0,000 Your Payment 20 15 65
$0,000 Your Payment

Ready When You Are

Every real estate journey deserves expert guidance and personalized care. Accord Realty combines market expertise, innovative marketing, and a dedicated team to help you achieve the best possible results.

Follow Me on Instagram