Leave a Message

Thank you for your message. We will be in touch with you shortly.

2514 Sherwood Drive
2514 Sherwood Drive
2514 Sherwood Drive
2514 Sherwood Drive
2514 Sherwood Drive
2514 Sherwood Drive
2514 Sherwood Drive
2514 Sherwood Drive
2514 Sherwood Drive
2514 Sherwood Drive
2514 Sherwood Drive
2514 Sherwood Drive
2514 Sherwood Drive
2514 Sherwood Drive
2514 Sherwood Drive
2514 Sherwood Drive
2514 Sherwood Drive
2514 Sherwood Drive
2514 Sherwood Drive
2514 Sherwood Drive
2514 Sherwood Drive
2514 Sherwood Drive
2514 Sherwood Drive
2514 Sherwood Drive
2514 Sherwood Drive
2514 Sherwood Drive
2514 Sherwood Drive
2514 Sherwood Drive
2514 Sherwood Drive
2514 Sherwood Drive
2514 Sherwood Drive
2514 Sherwood Drive
2514 Sherwood Drive
2514 Sherwood Drive
2514 Sherwood Drive
2514 Sherwood Drive
2514 Sherwood Drive
2514 Sherwood Drive
2514 Sherwood Drive
2514 Sherwood Drive
SEE ALL PHOTOS
2514 Sherwood Drive
2514 Sherwood Drive
2514 Sherwood Drive
2514 Sherwood Drive
2514 Sherwood Drive
2514 Sherwood Drive
2514 Sherwood Drive
2514 Sherwood Drive
2514 Sherwood Drive
2514 Sherwood Drive
2514 Sherwood Drive
2514 Sherwood Drive
2514 Sherwood Drive
2514 Sherwood Drive
2514 Sherwood Drive
2514 Sherwood Drive
2514 Sherwood Drive
2514 Sherwood Drive
2514 Sherwood Drive
2514 Sherwood Drive
2514 Sherwood Drive
2514 Sherwood Drive
2514 Sherwood Drive
2514 Sherwood Drive
2514 Sherwood Drive
2514 Sherwood Drive
2514 Sherwood Drive
2514 Sherwood Drive
2514 Sherwood Drive
2514 Sherwood Drive
2514 Sherwood Drive
2514 Sherwood Drive
2514 Sherwood Drive
2514 Sherwood Drive
2514 Sherwood Drive
2514 Sherwood Drive
2514 Sherwood Drive
2514 Sherwood Drive
2514 Sherwood Drive
2514 Sherwood Drive
Listed by Pifer's Auction & Realty
Sold

2514 Sherwood Drive

2514 Sherwood Drive, Janesville, WI 53545

$275,000
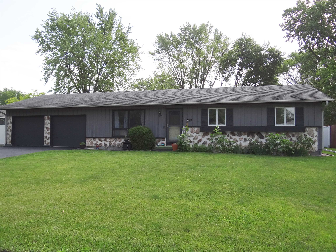
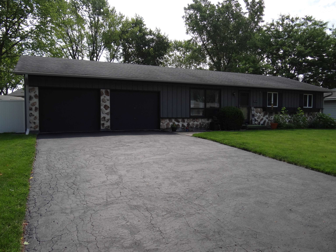
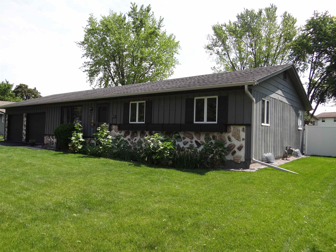
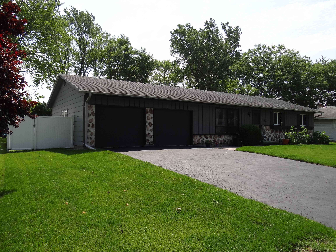
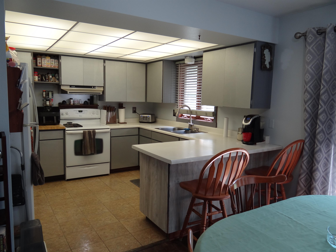
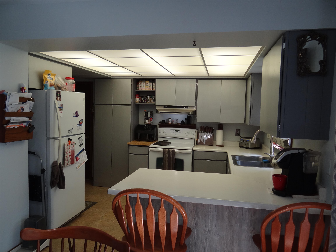
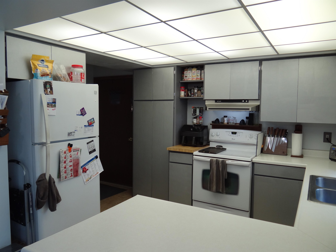
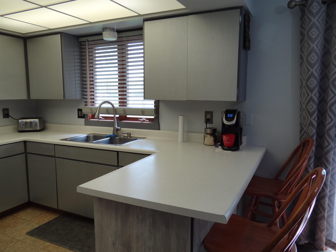
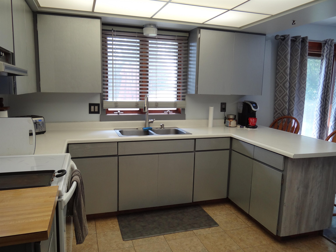
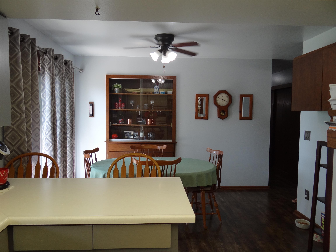
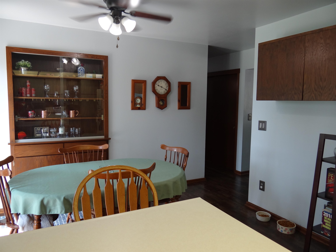
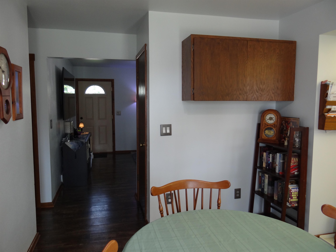
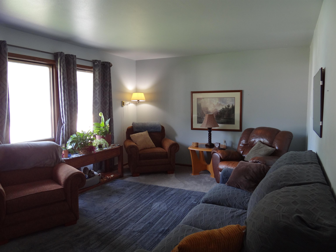
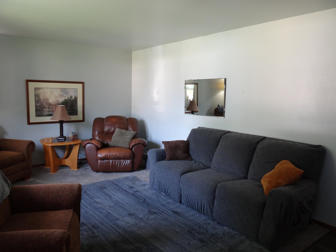
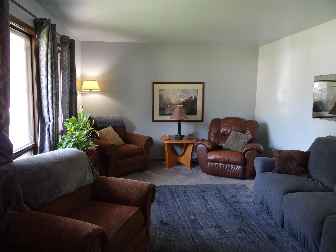
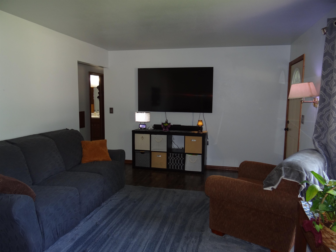
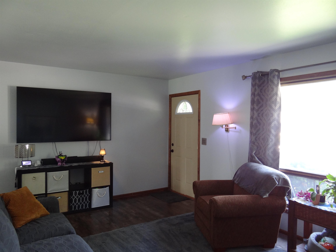
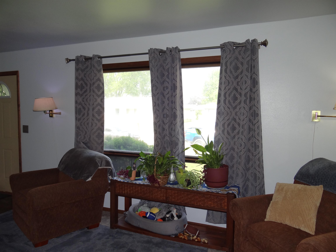
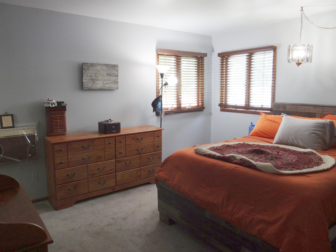
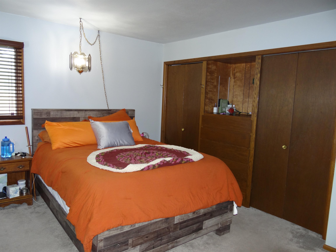
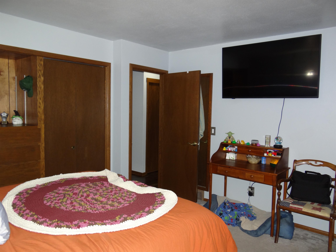
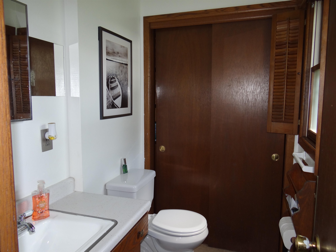
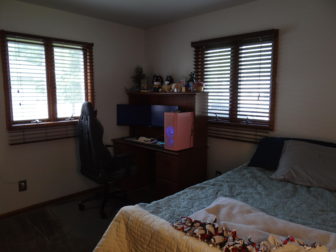
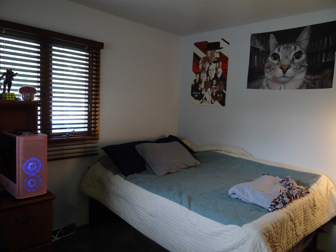
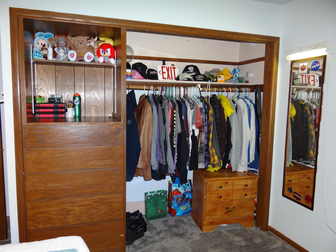
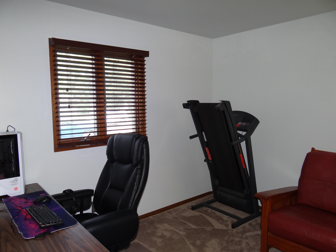
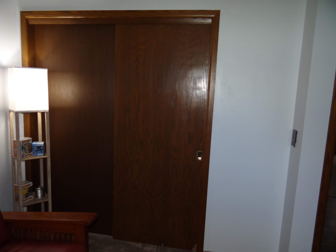
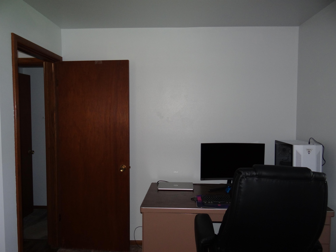
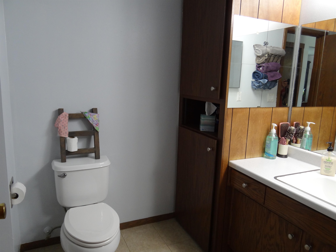
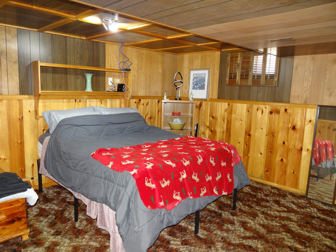
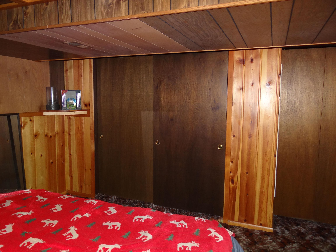
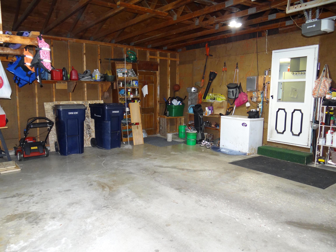
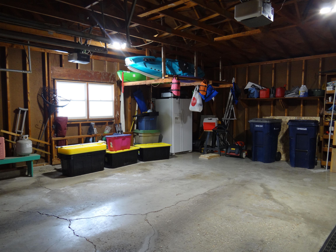
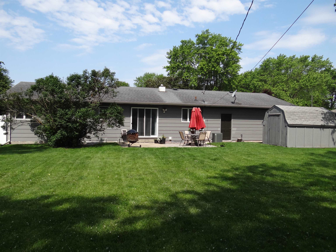
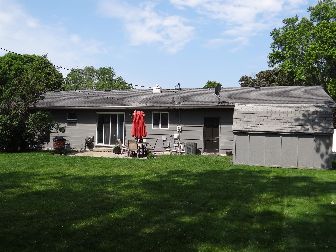
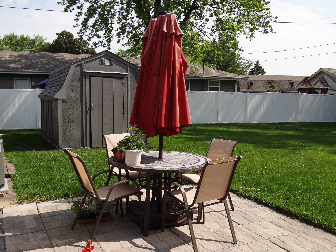
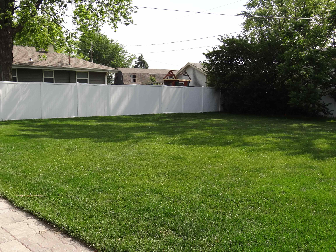
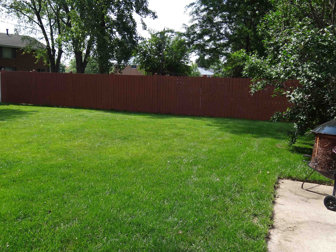
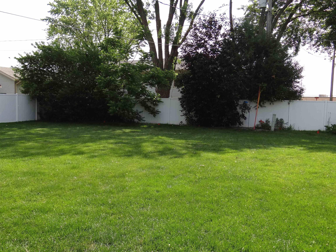
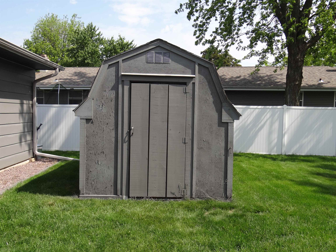
Well maintained 3bdrm 1.5 bath close to shopping/restaurants. Storage everywhere w/lots of built-ins. Main floor interior has been newly painted within the last month. All flooring 5-6 yrs old. Large front living rm faces west for beautiful views of the sunsets through the picture window. Kitchen w/breakfast bar opens to dining area. Primary bdrm has 1/2 bath. Plenty of closet space in all the bedrooms. Finished bonus room in LL currently used as a bedroom. Patio off the dining area overlooks huge privacy fenced backyard. 8x12 storage building included. 2.5 car oversized garage. New water softener. New A/C in summer 2024. Water heater 2019. New gutters 2023. Exterior of house painted 2020. Blacktop driveway sealed June 2025. Too many updates to list!

3
beds

1
bath

1,405 Sq.Ft. LIVING AREA

10,890 Sq.Ft. lot

Whitney Lazo

Whitney Lazo

Features & Amenities

Interior

  • total bedrooms3
  • Total bathroom1
  • full bathroom1
  • half bathroom1
  • Laundry room Lower Level
  • APPLIANCES Washer, Dryer, Water Softener Owned, Range, Refrigerator, Microwave, Disposal
  • other interior Features Washer, Dryer, Water softener inc, Cable available, High Speed Internet, Breakfast Bar

Area & Lot

  • Status Sold
  • Date Sold August 15, 2025
  • Living Area1,405 Sq.Ft.
  • Lot Area10,890 Sq.Ft.
  • MLS® ID2001876
  • TypeResidential
  • YEAR BUILT1970
  • Architecture StylesRanch
  • Elementary SchoolJefferson
  • Middle SchoolMarshall
  • High SchoolCraig
  • School DistrictJanesville

Exterior

  • STORIES1
  • Garage Space2.0
  • water SourcePublic
  • utilitiesCable Available
  • parkingAttached, Garage Door Opener, Paved
  • HEAT TYPEForced Air, Natural Gas
  • AIR CONDITIONINGCentral Air
  • sewerPublic Sewer
  • SubstructureConcrete Perimeter
  • Disability FeaturesAccessible Bedroom, Accessible Full Bath

Financial

  • Sales Price$275,000
  • Real Estate Tax $3,601/yr
  • Zoning Res

Ready When You Are

Every real estate journey deserves expert guidance and personalized care. Accord Realty combines market expertise, innovative marketing, and a dedicated team to help you achieve the best possible results.

Follow Me on Instagram