Leave a Message

Thank you for your message. We will be in touch with you shortly.

408 Kings Lynn Road
408 Kings Lynn Road
408 Kings Lynn Road
408 Kings Lynn Road
408 Kings Lynn Road
408 Kings Lynn Road
408 Kings Lynn Road
408 Kings Lynn Road
408 Kings Lynn Road
408 Kings Lynn Road
408 Kings Lynn Road
408 Kings Lynn Road
408 Kings Lynn Road
408 Kings Lynn Road
408 Kings Lynn Road
408 Kings Lynn Road
408 Kings Lynn Road
408 Kings Lynn Road
408 Kings Lynn Road
408 Kings Lynn Road
408 Kings Lynn Road
408 Kings Lynn Road
408 Kings Lynn Road
408 Kings Lynn Road
408 Kings Lynn Road
408 Kings Lynn Road
408 Kings Lynn Road
408 Kings Lynn Road
408 Kings Lynn Road
408 Kings Lynn Road
408 Kings Lynn Road
408 Kings Lynn Road
408 Kings Lynn Road
408 Kings Lynn Road
408 Kings Lynn Road
408 Kings Lynn Road
408 Kings Lynn Road
SEE ALL PHOTOS
408 Kings Lynn Road
408 Kings Lynn Road
408 Kings Lynn Road
408 Kings Lynn Road
408 Kings Lynn Road
408 Kings Lynn Road
408 Kings Lynn Road
408 Kings Lynn Road
408 Kings Lynn Road
408 Kings Lynn Road
408 Kings Lynn Road
408 Kings Lynn Road
408 Kings Lynn Road
408 Kings Lynn Road
408 Kings Lynn Road
408 Kings Lynn Road
408 Kings Lynn Road
408 Kings Lynn Road
408 Kings Lynn Road
408 Kings Lynn Road
408 Kings Lynn Road
408 Kings Lynn Road
408 Kings Lynn Road
408 Kings Lynn Road
408 Kings Lynn Road
408 Kings Lynn Road
408 Kings Lynn Road
408 Kings Lynn Road
408 Kings Lynn Road
408 Kings Lynn Road
408 Kings Lynn Road
408 Kings Lynn Road
408 Kings Lynn Road
408 Kings Lynn Road
408 Kings Lynn Road
408 Kings Lynn Road
408 Kings Lynn Road
Listed by Accord Realty
Sold

408 Kings Lynn Road

408 Kings Lynn Road, Stoughton, WI 53589

$409,900
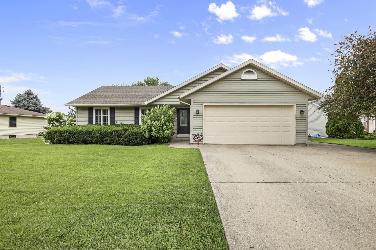
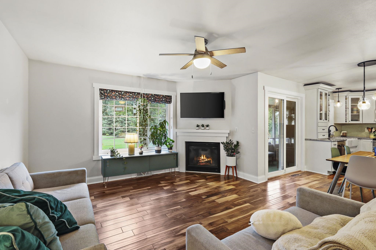
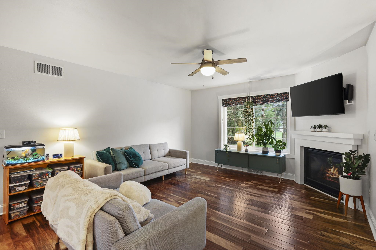
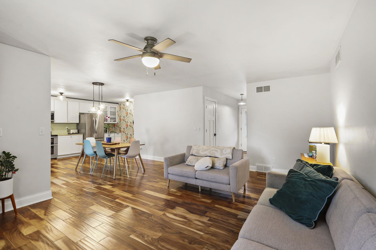
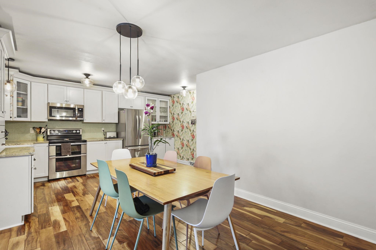
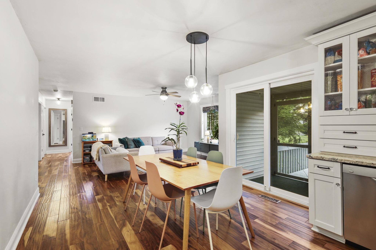
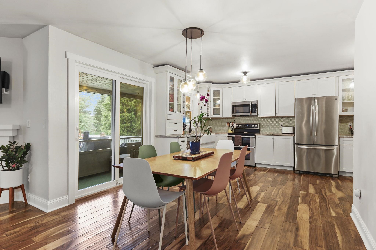
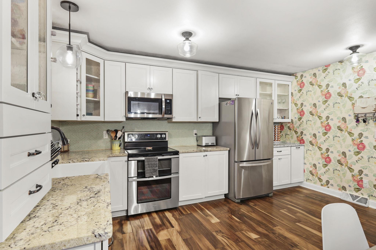
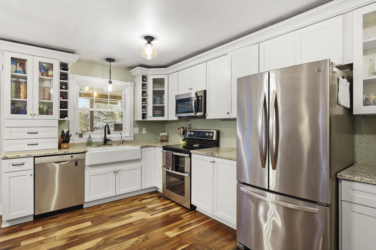
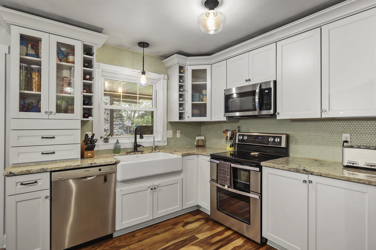
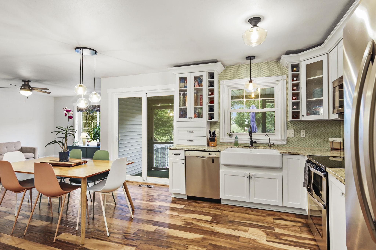
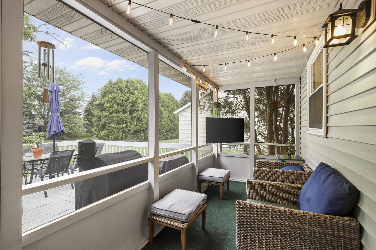
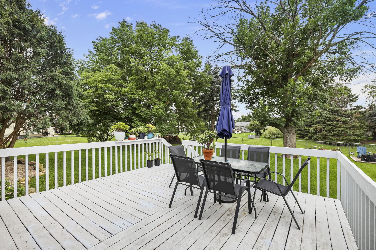
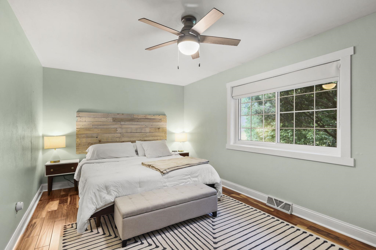
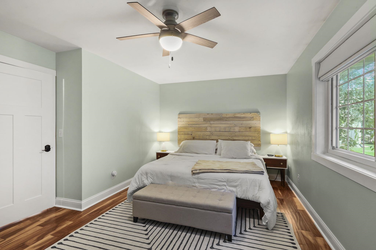
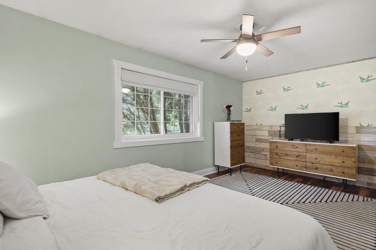
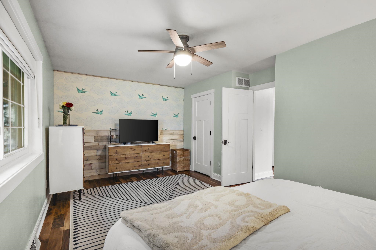
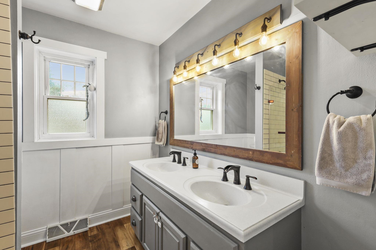
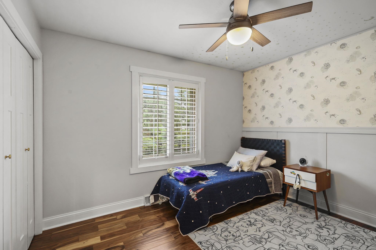
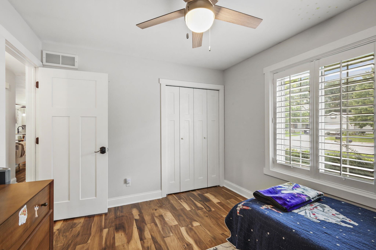
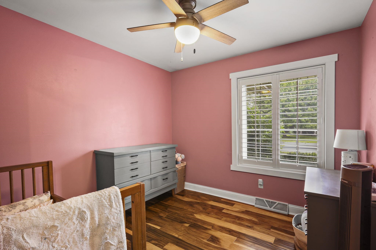
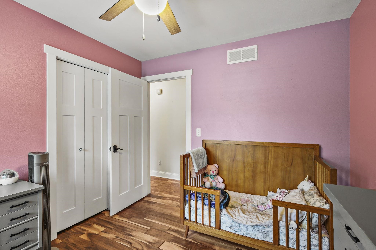
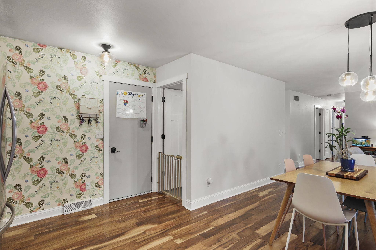
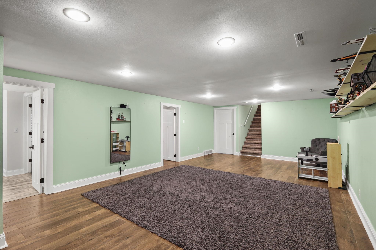
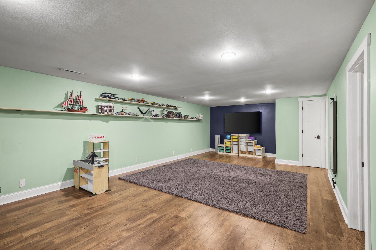
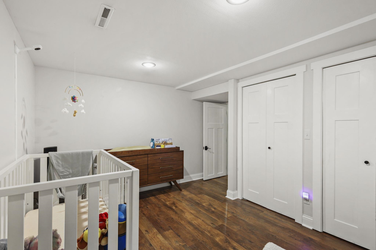
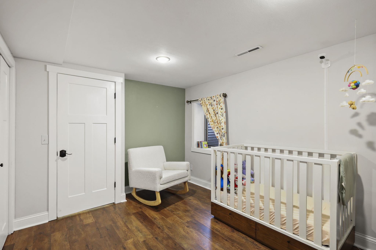
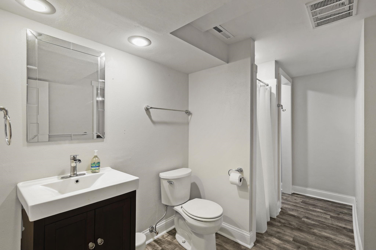
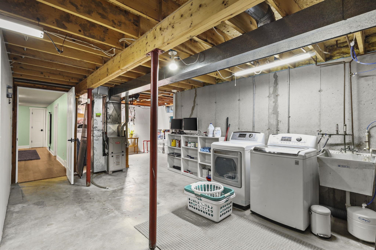
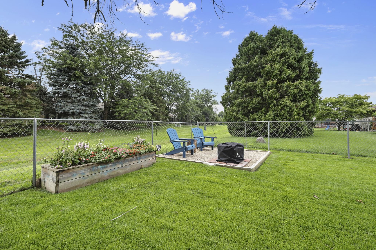
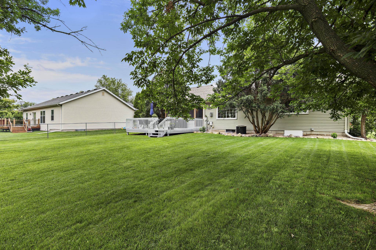
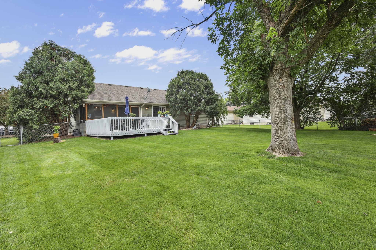
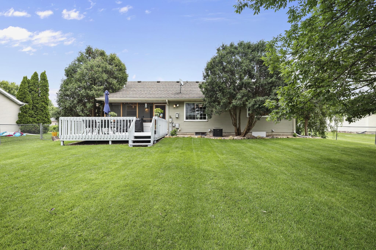
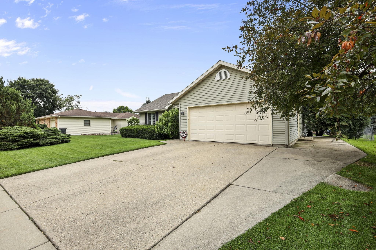
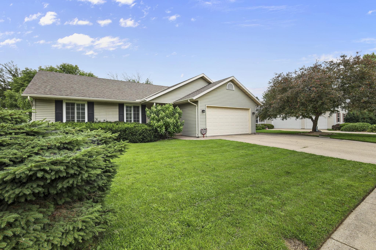
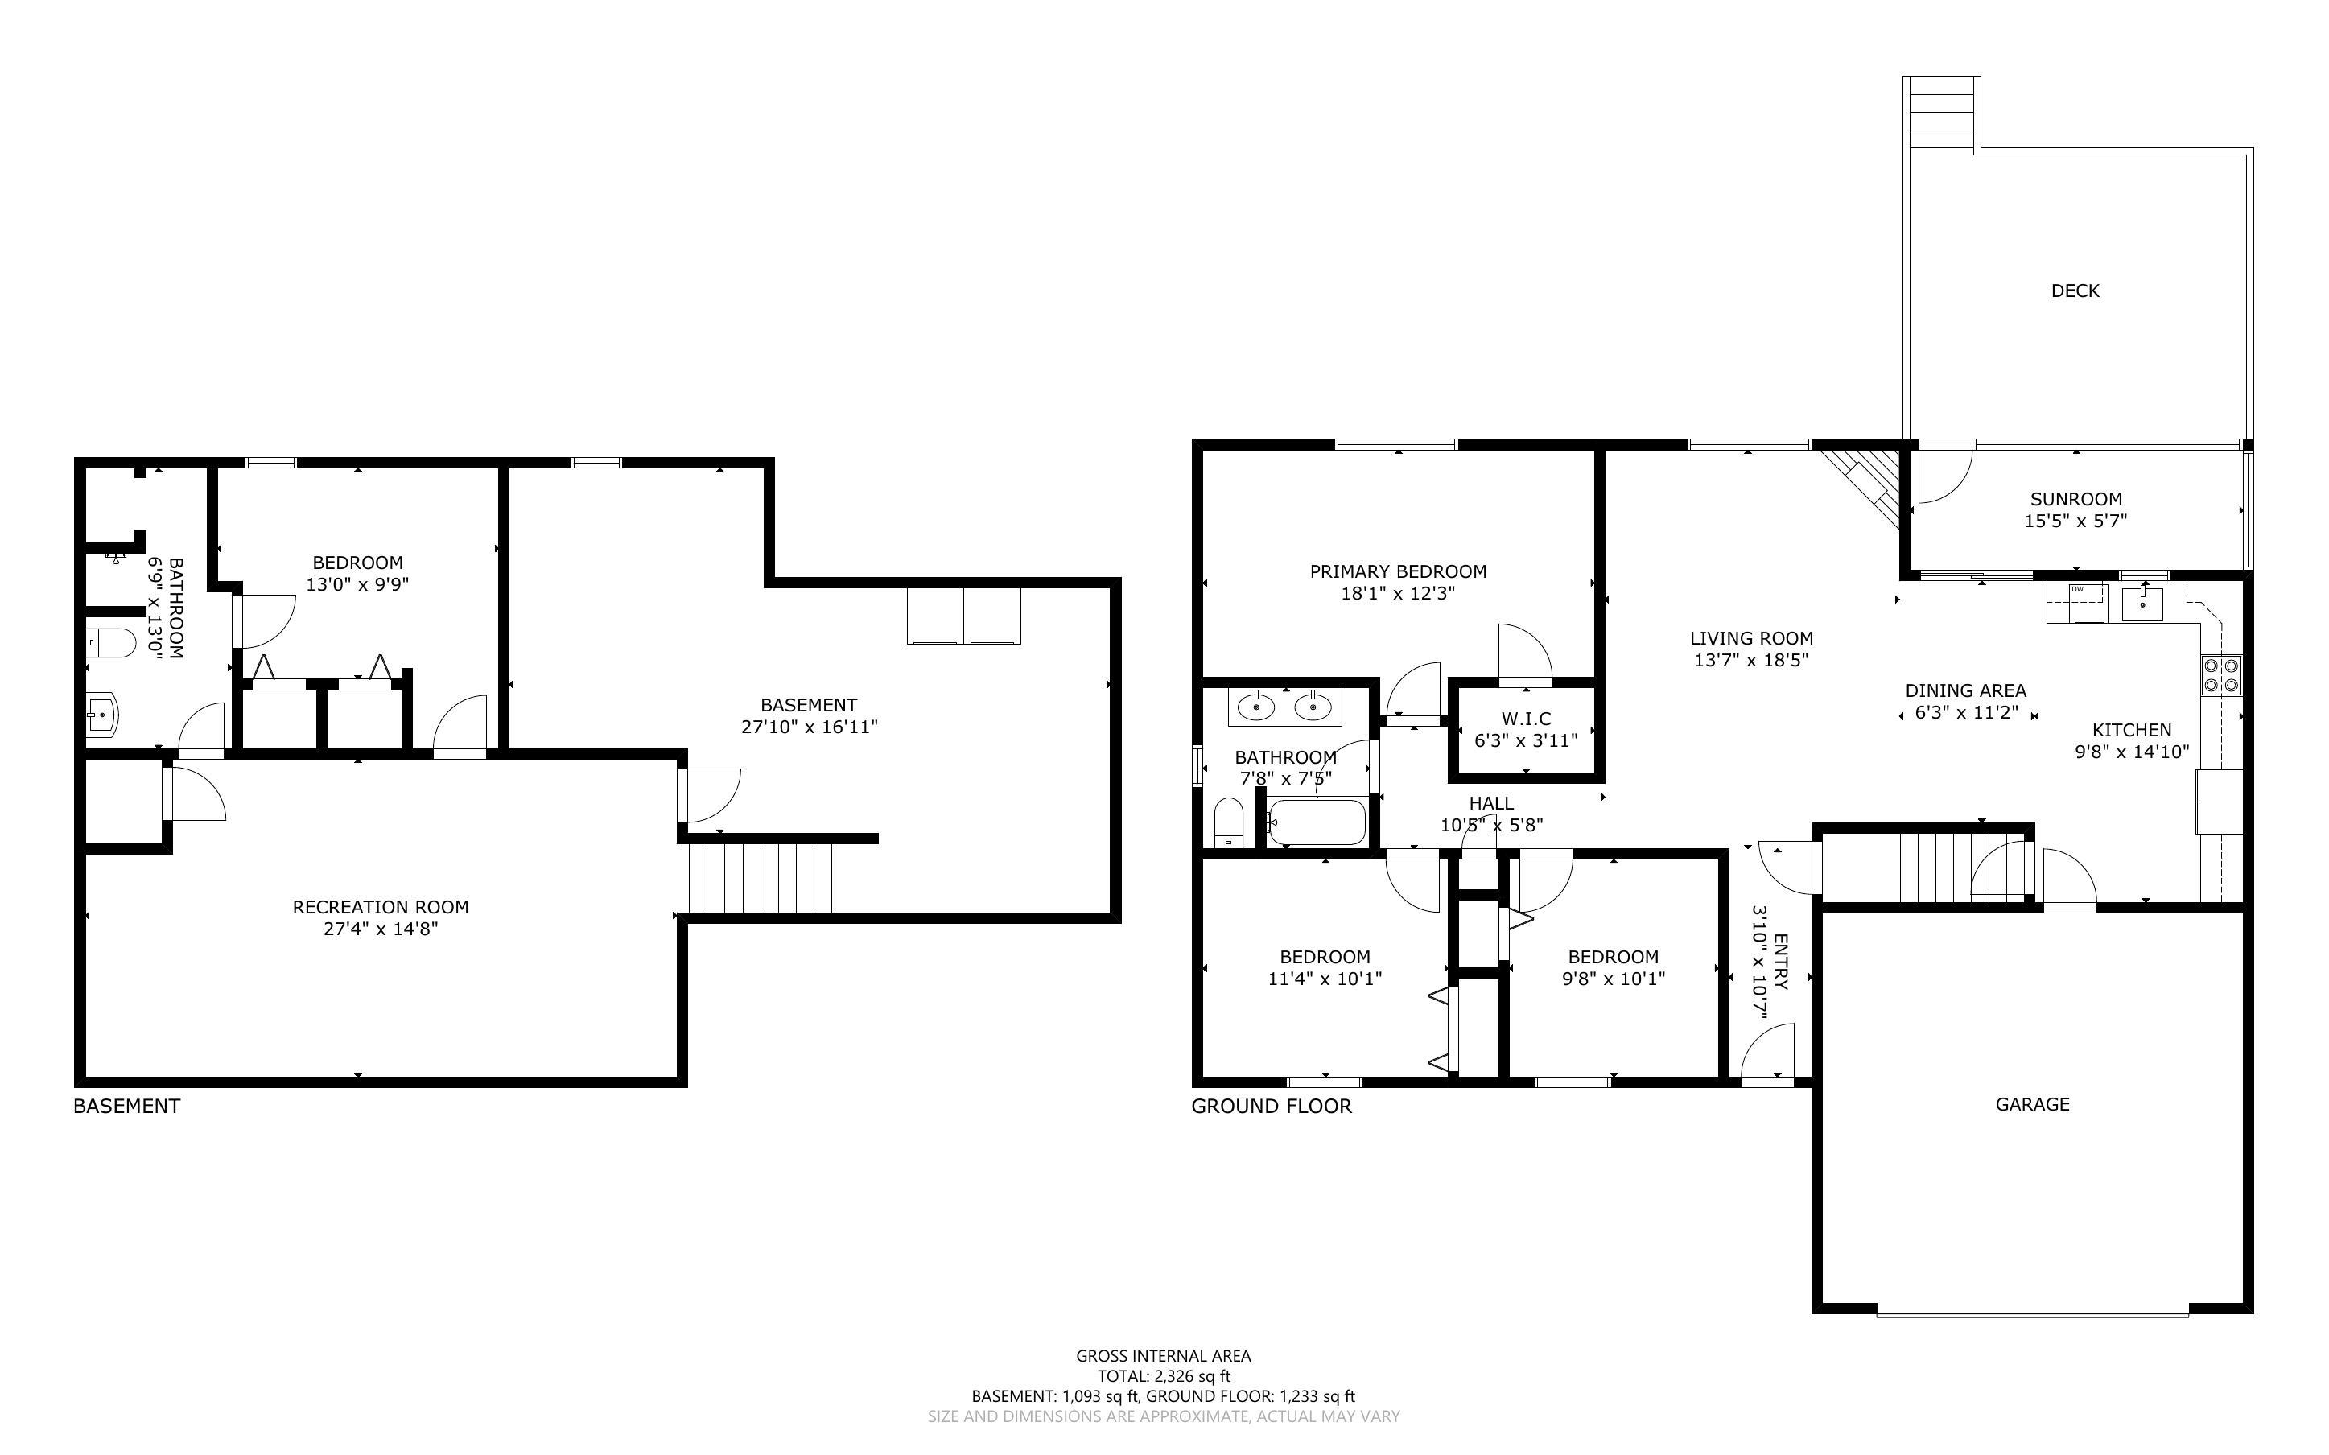
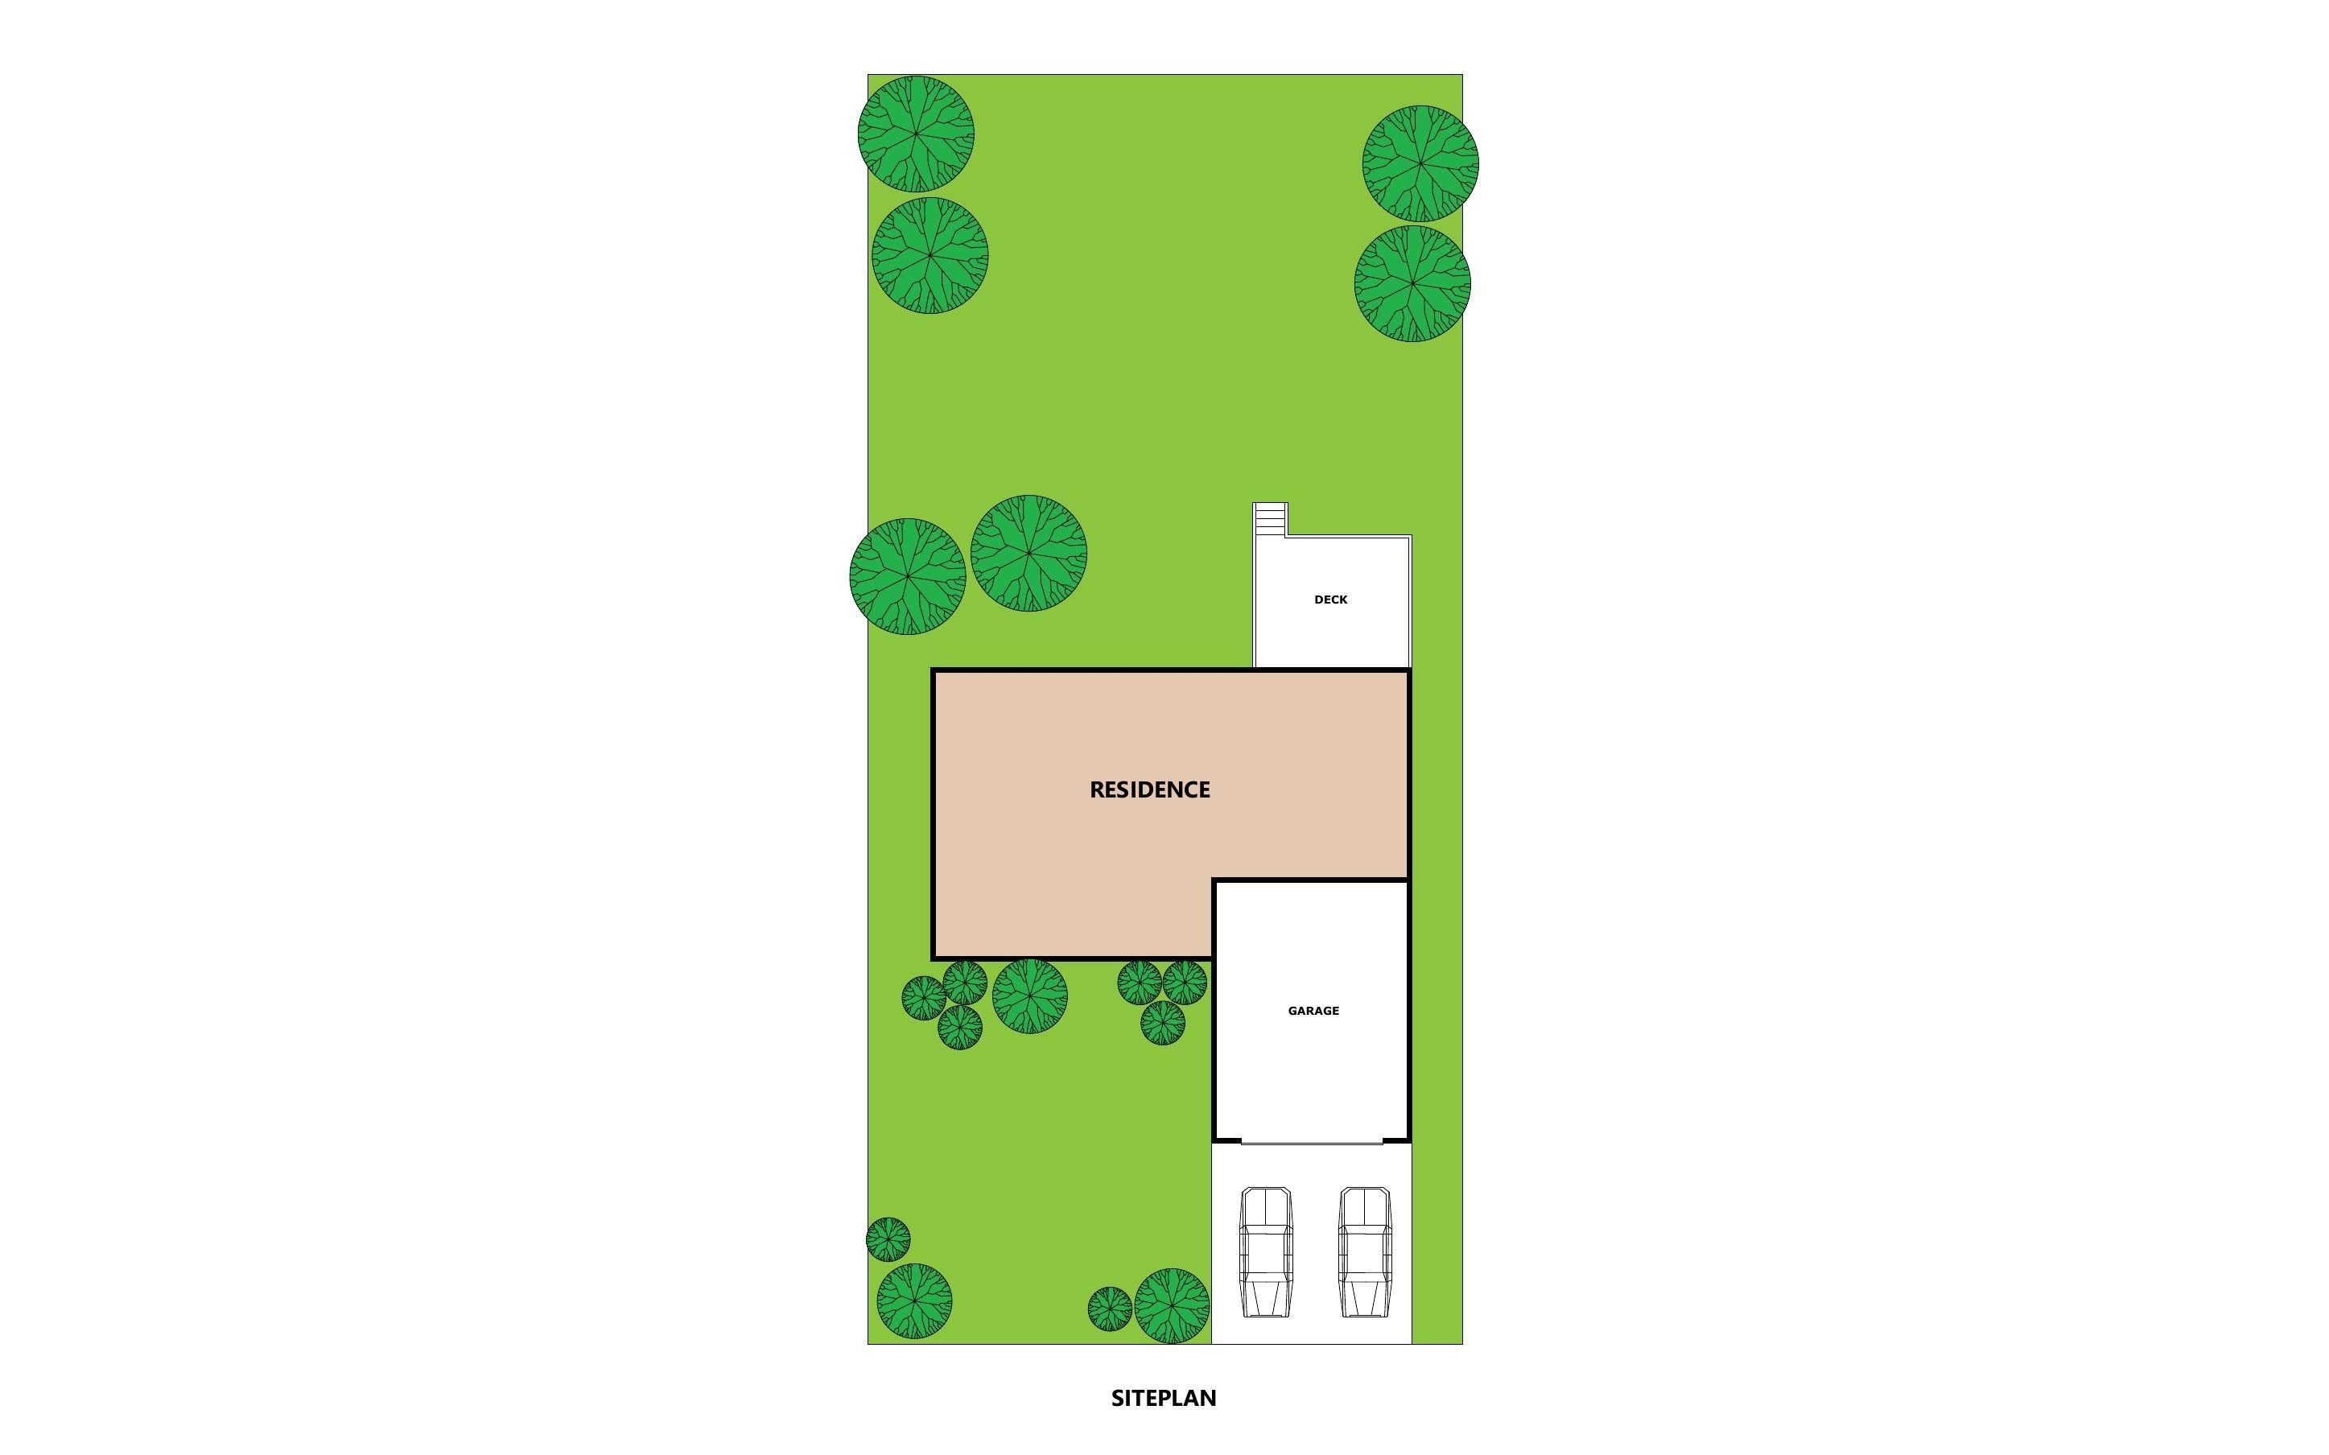
Showings start 8/5. Thoughtfully maintained and move-in ready ranch in Stoughton's Hillcrest neighborhood offers a comfortable layout, smart updates, and a peaceful setting that backs to green space for added privacy. The bright, open main level features hardwood floors, a cozy gas fireplace, and a spacious eat-in kitchen with stainless steel appliances and ample cabinet storage. 3 bedrooms on the main level provide flexible living arrangements, while the partially finished lower level adds a rec room, 4th bedroom and full bath. Step outside to a fully fenced backyard with a large deck and patio. Additional features include updated mechanicals, and proximity to schools, parks, and shopping. Sellers prefer a late November closing to align with completion of their new home.

4
beds

2
baths

2,022 Sq.Ft. LIVING AREA

10,454.4 Sq.Ft. lot

Brandon Grosse

Brandon Grosse

Features & Amenities

Interior

  • total bedrooms4
  • Total bathrooms2
  • full bathrooms2
  • Fireplace Gas
  • APPLIANCES Dryer, Washer, Refrigerator, Microwave, Dishwasher, Disposal, Range, Oven, Water Softener Owned
  • other interior Features Walk-In Closet(s)

Area & Lot

  • Status Sold
  • Date Sold December 5, 2025
  • Living Area2,022 Sq.Ft.
  • Lot Area10,454.4 Sq.Ft.
  • MLS® ID2005791
  • TypeResidential
  • YEAR BUILT1992
  • Architecture StylesRanch
  • Elementary SchoolFox Prairie
  • Middle SchoolRiver Bluff
  • High SchoolStoughton
  • School DistrictStoughton

Exterior

  • Garage Space2.0
  • utilitiesCable Available
  • parkingAttached
  • HEAT TYPEForced Air
  • AIR CONDITIONINGCentral Air

Financial

  • Sales Price$409,900
  • Real Estate Tax $5,730/yr
View Virtual Tour

Ready When You Are

Every real estate journey deserves expert guidance and personalized care. Accord Realty combines market expertise, innovative marketing, and a dedicated team to help you achieve the best possible results.

Follow Me on Instagram