Leave a Message

Thank you for your message. We will be in touch with you shortly.

409 S 2nd Street
409 S 2nd Street
409 S 2nd Street
409 S 2nd Street
409 S 2nd Street
409 S 2nd Street
409 S 2nd Street
409 S 2nd Street
409 S 2nd Street
409 S 2nd Street
409 S 2nd Street
409 S 2nd Street
409 S 2nd Street
409 S 2nd Street
409 S 2nd Street
409 S 2nd Street
409 S 2nd Street
409 S 2nd Street
409 S 2nd Street
409 S 2nd Street
409 S 2nd Street
409 S 2nd Street
409 S 2nd Street
409 S 2nd Street
409 S 2nd Street
409 S 2nd Street
409 S 2nd Street
409 S 2nd Street
409 S 2nd Street
409 S 2nd Street
409 S 2nd Street
409 S 2nd Street
409 S 2nd Street
409 S 2nd Street
409 S 2nd Street
409 S 2nd Street
409 S 2nd Street
409 S 2nd Street
409 S 2nd Street
409 S 2nd Street
409 S 2nd Street
409 S 2nd Street
409 S 2nd Street
409 S 2nd Street
409 S 2nd Street
409 S 2nd Street
409 S 2nd Street
409 S 2nd Street
409 S 2nd Street
409 S 2nd Street
409 S 2nd Street
409 S 2nd Street
409 S 2nd Street
409 S 2nd Street
409 S 2nd Street
409 S 2nd Street
409 S 2nd Street
SEE ALL PHOTOS
409 S 2nd Street
409 S 2nd Street
409 S 2nd Street
409 S 2nd Street
409 S 2nd Street
409 S 2nd Street
409 S 2nd Street
409 S 2nd Street
409 S 2nd Street
409 S 2nd Street
409 S 2nd Street
409 S 2nd Street
409 S 2nd Street
409 S 2nd Street
409 S 2nd Street
409 S 2nd Street
409 S 2nd Street
409 S 2nd Street
409 S 2nd Street
409 S 2nd Street
409 S 2nd Street
409 S 2nd Street
409 S 2nd Street
409 S 2nd Street
409 S 2nd Street
409 S 2nd Street
409 S 2nd Street
409 S 2nd Street
409 S 2nd Street
409 S 2nd Street
409 S 2nd Street
409 S 2nd Street
409 S 2nd Street
409 S 2nd Street
409 S 2nd Street
409 S 2nd Street
409 S 2nd Street
409 S 2nd Street
409 S 2nd Street
409 S 2nd Street
409 S 2nd Street
409 S 2nd Street
409 S 2nd Street
409 S 2nd Street
409 S 2nd Street
409 S 2nd Street
409 S 2nd Street
409 S 2nd Street
409 S 2nd Street
409 S 2nd Street
409 S 2nd Street
409 S 2nd Street
409 S 2nd Street
409 S 2nd Street
409 S 2nd Street
409 S 2nd Street
409 S 2nd Street
Listed by Accord Realty
Coming Soon

409 S 2nd Street

409 S 2nd Street, Evansville, WI 53536

$339,000
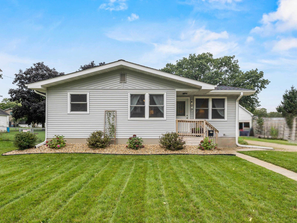
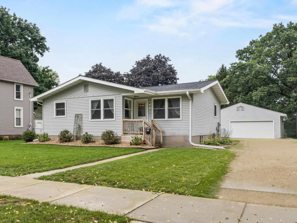
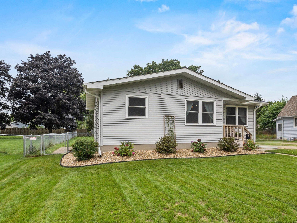
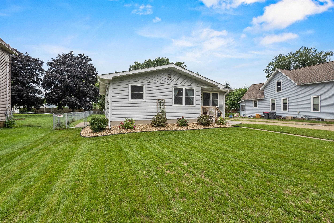
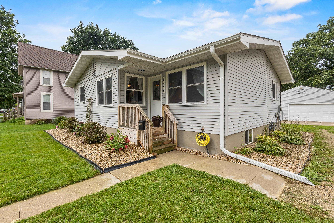
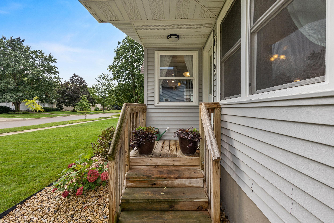
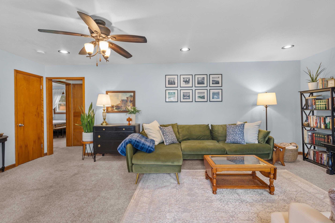
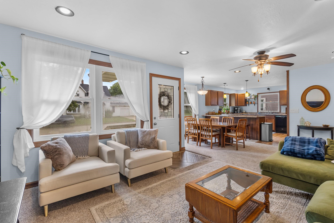
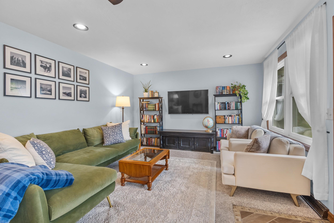
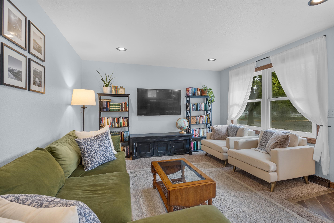
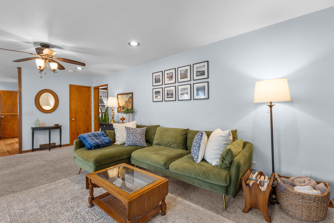
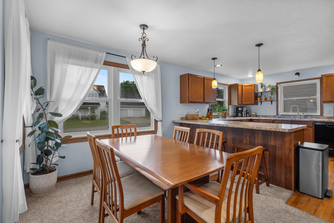
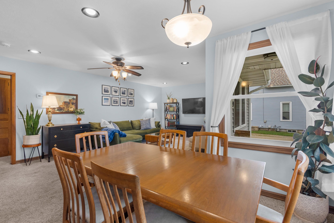
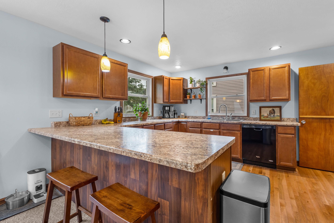
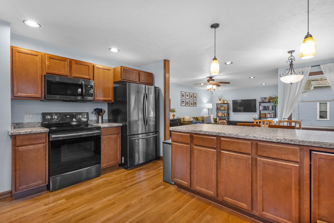
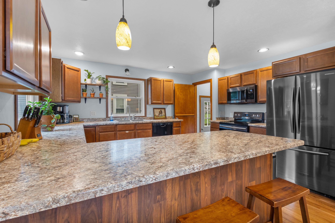
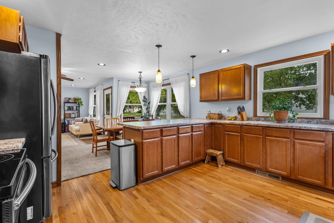
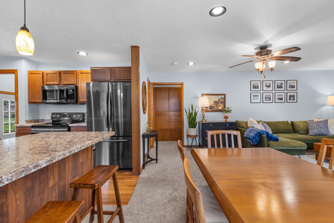
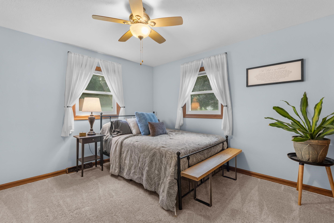
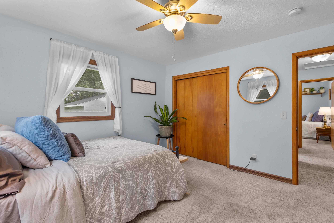
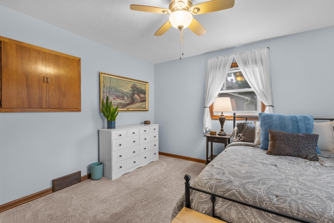
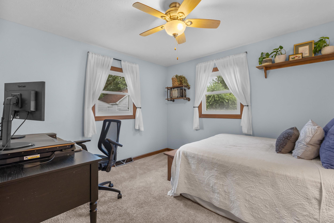
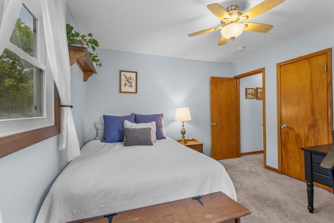
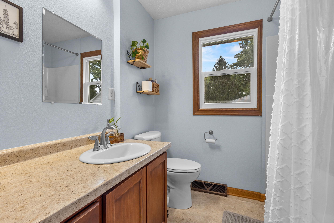
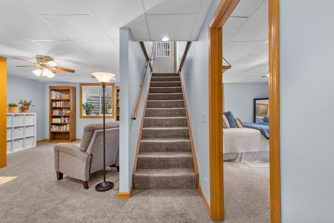
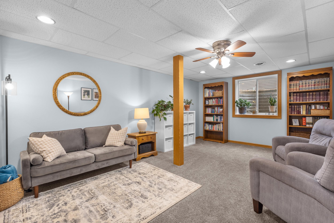
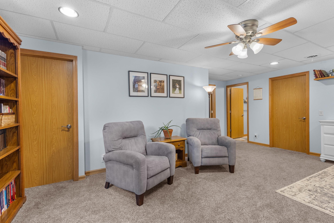
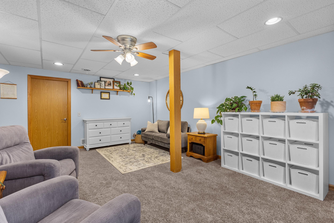
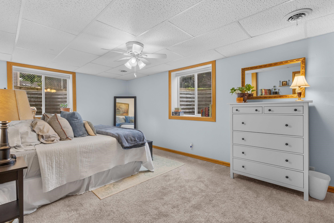
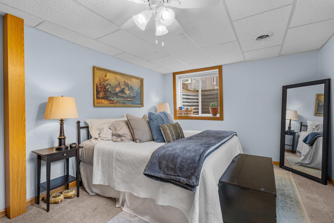
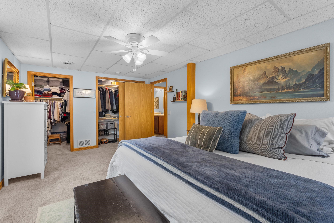
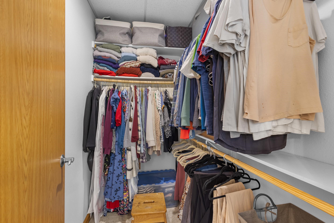
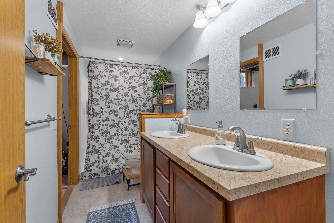
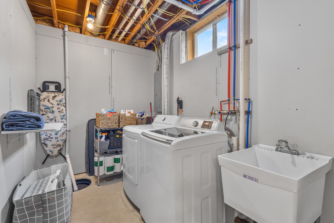
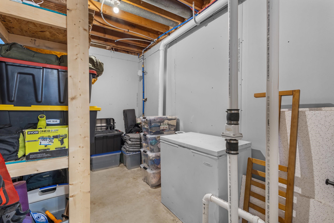
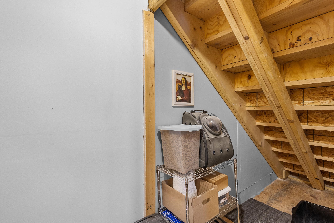
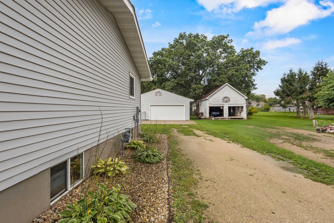
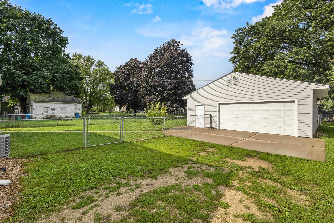
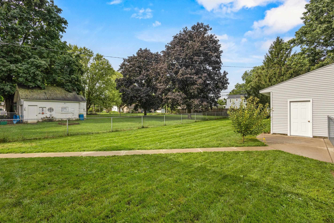
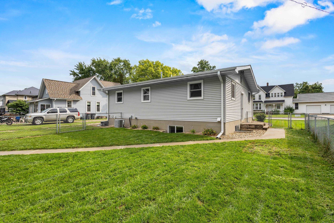
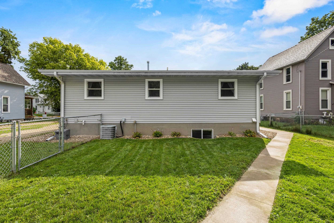
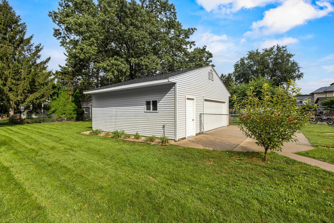
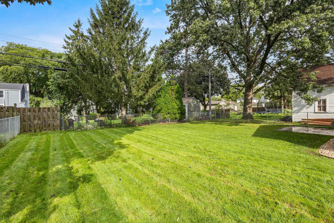
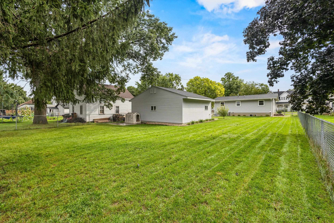
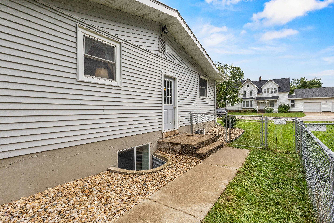
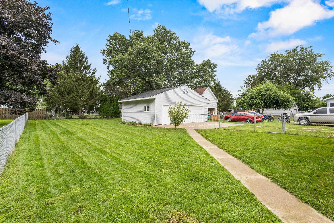
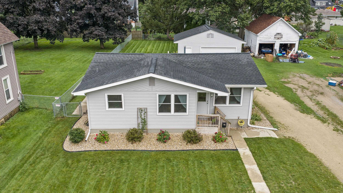
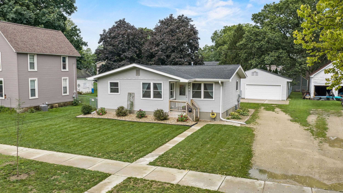
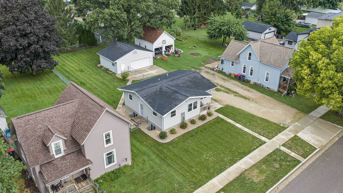
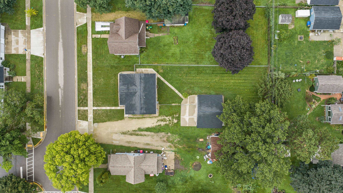
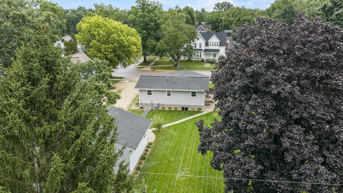
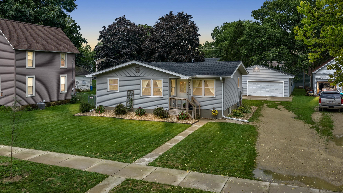
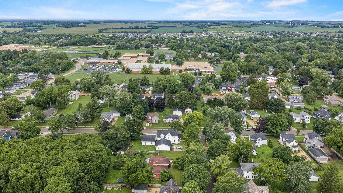
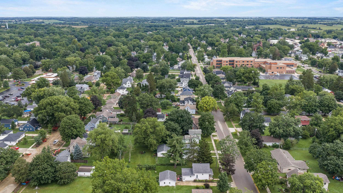
Evansville charm throughout 1,800 sq ft of seamless ranch-style living, transitioning gracefully from the foyer into inviting kitchen and dining spaces alongside generous bedrooms. A comprehensive 2017 renovation replaced the electrical system with 200-amp service and updated all plumbing. Recent enhancements add modern flair: Fresh indoor paint, upgraded garage door, stylish window coverings, a completely new roof, exterior garage wraps and siding, and classic oak millwork throughout. Constructed in 2017, the expansive 28'x24' 2.5-car garage provides ideal room for hobbies or projects. Downstairs, the completed lower level showcases eight-foot ceilings, an additional full bath, expansive storage, and a main bedroom suite with dual closets, all built over insulated, moisture-protected subflooring. The exterior highlights a vast fully enclosed yard with a patio and established shade trees across a large lot designed for outdoor gatherings, situated merely two blocks from local schools.

3
beds

2
baths

1,686 Sq.Ft. LIVING AREA

0.27 Acres lot

Dan Cardoso

Dan Cardoso

Features & Amenities

Interior

  • total bedrooms3
  • Total bathrooms2
  • full bathrooms2
  • APPLIANCES Washer, Dryer, Water Softener Owned, Range, Refrigerator, Dishwasher, Microwave, Disposal
  • other interior Features Walk-In Closet(s), Washer, Dryer, Water softener inc, High Speed Internet, Breakfast Bar

Area & Lot

  • Status Coming Soon
  • Living Area1,686 Sq.Ft.
  • Lot Area0.27 Acres
  • MLS® ID2032199
  • TypeResidential
  • YEAR BUILT1950
  • Architecture StylesRanch
  • Elementary SchoolLevi Leonard
  • Middle SchoolJc Mckenna
  • High SchoolEvansville
  • School DistrictEvansville

Exterior

  • STORIES1
  • Garage Space2.0
  • water SourcePublic
  • parkingGarage Door Opener, Unpaved
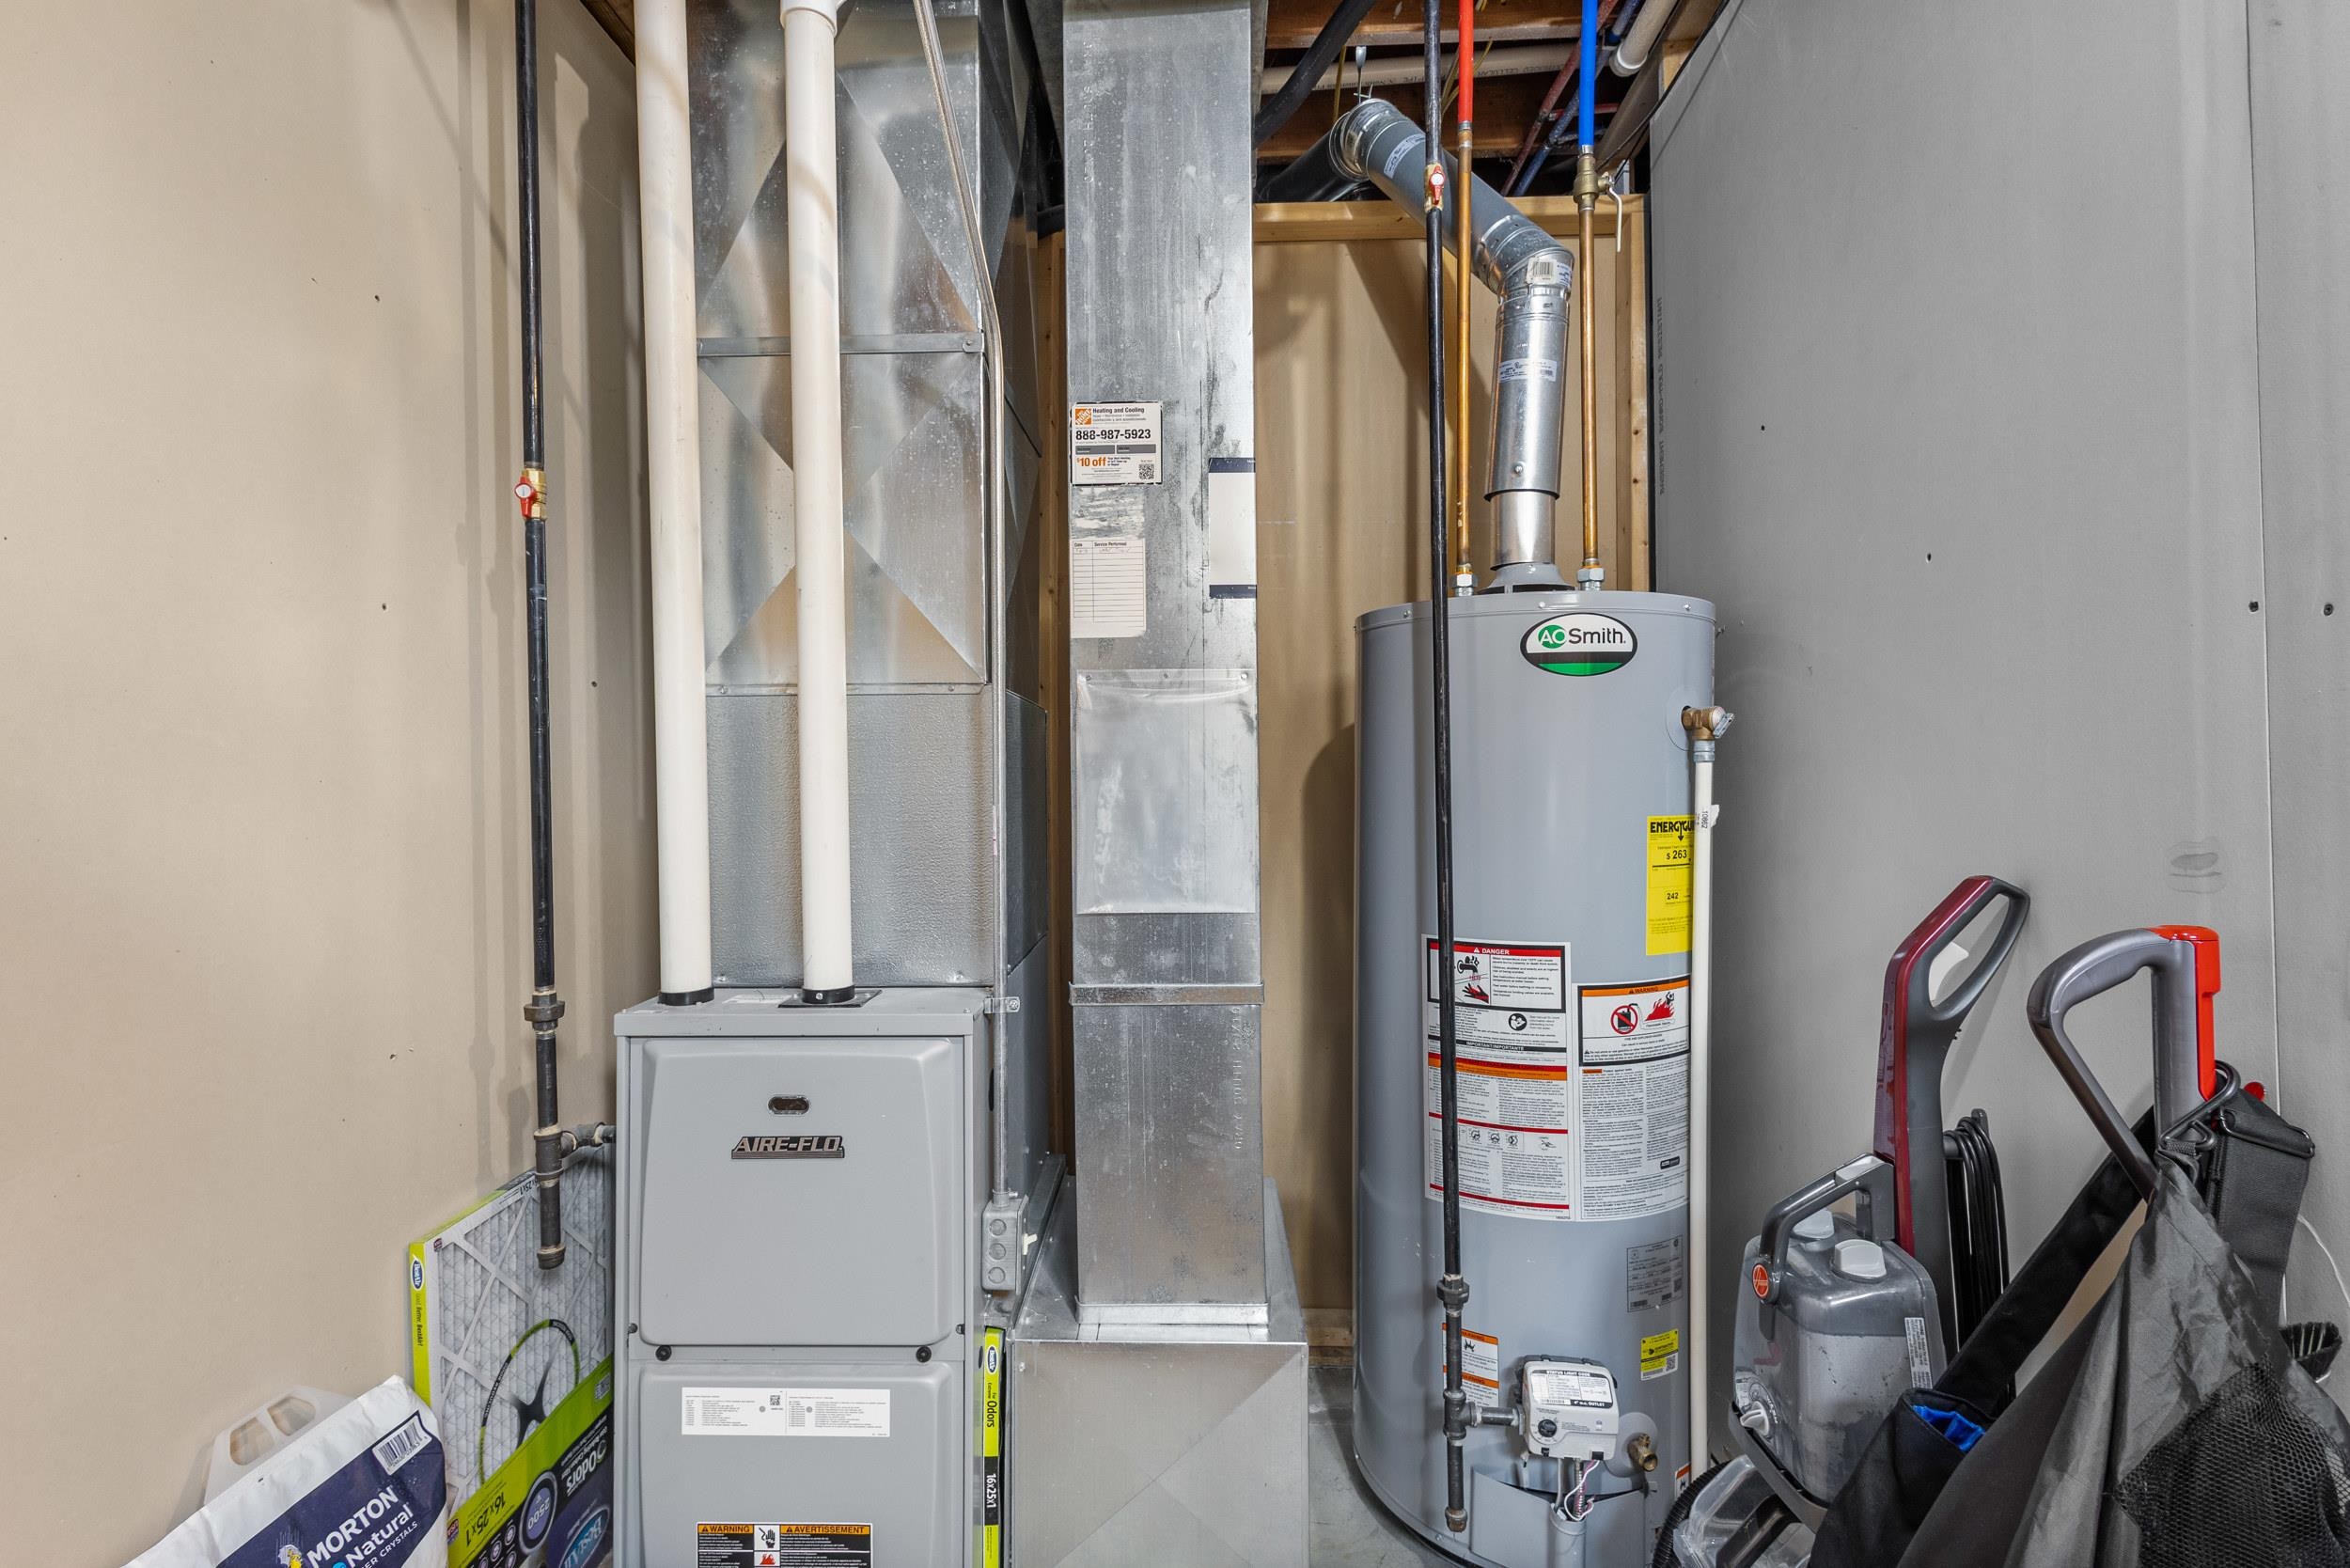
  • HEAT TYPEForced Air, Natural Gas
  • AIR CONDITIONINGCentral Air
  • sewerPublic Sewer
  • SubstructureConcrete Perimeter
  • Disability FeaturesAccessible Bedroom, Accessible Full Bath

Financial

  • Sales Price$339,000
  • Real Estate Tax $4,303/yr
  • Zoning RES

Mortgage Calculator

Estimate your monthly mortgage payment, including the principal and interest, property taxes, and HOA. Adjust the values to generate a more accurate rate.

All estimates are provided for informational purposes only. Actual amounts may vary.
$0,000 Your Payment 20 15 65
$0,000 Your Payment

Ready When You Are

Every real estate journey deserves expert guidance and personalized care. Accord Realty combines market expertise, innovative marketing, and a dedicated team to help you achieve the best possible results.

Follow Me on Instagram