5926 Gemini Drive
5926 Gemini Drive
5926 Gemini Drive
5926 Gemini Drive
5926 Gemini Drive
5926 Gemini Drive
5926 Gemini Drive
5926 Gemini Drive
5926 Gemini Drive
5926 Gemini Drive
5926 Gemini Drive
5926 Gemini Drive
5926 Gemini Drive
5926 Gemini Drive
5926 Gemini Drive
5926 Gemini Drive
5926 Gemini Drive
5926 Gemini Drive
5926 Gemini Drive
5926 Gemini Drive
5926 Gemini Drive
5926 Gemini Drive
5926 Gemini Drive
5926 Gemini Drive
5926 Gemini Drive
5926 Gemini Drive
5926 Gemini Drive
5926 Gemini Drive
SEE ALL PHOTOS
5926 Gemini Drive
5926 Gemini Drive
5926 Gemini Drive
5926 Gemini Drive
5926 Gemini Drive
5926 Gemini Drive
5926 Gemini Drive
5926 Gemini Drive
5926 Gemini Drive
5926 Gemini Drive
5926 Gemini Drive
5926 Gemini Drive
5926 Gemini Drive
5926 Gemini Drive
5926 Gemini Drive
5926 Gemini Drive
5926 Gemini Drive
5926 Gemini Drive
5926 Gemini Drive
5926 Gemini Drive
5926 Gemini Drive
5926 Gemini Drive
5926 Gemini Drive
5926 Gemini Drive
5926 Gemini Drive
5926 Gemini Drive
5926 Gemini Drive
5926 Gemini Drive
Listed by Restaino & Associates
Sold

5926 Gemini Drive

5926 Gemini Drive, WI 53718

$342,000
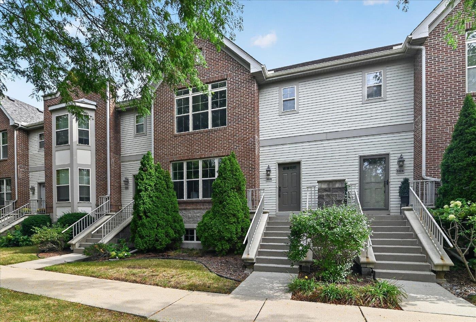
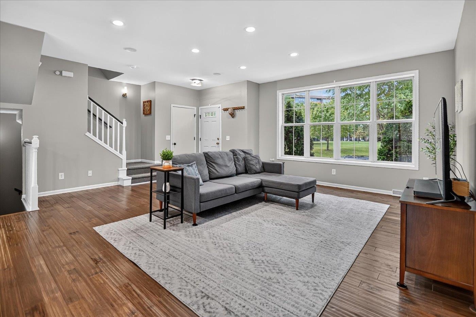
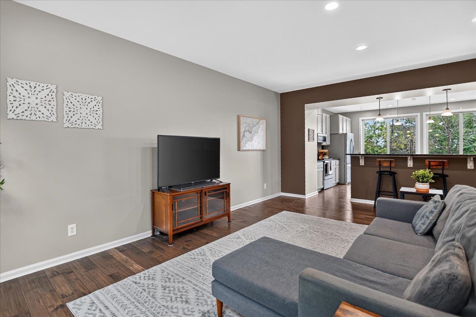
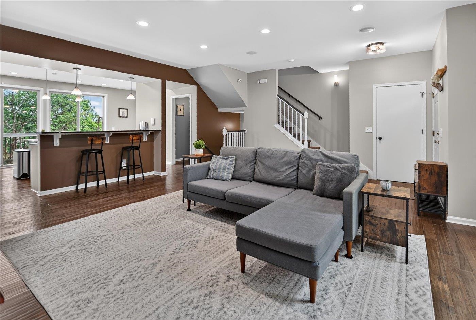
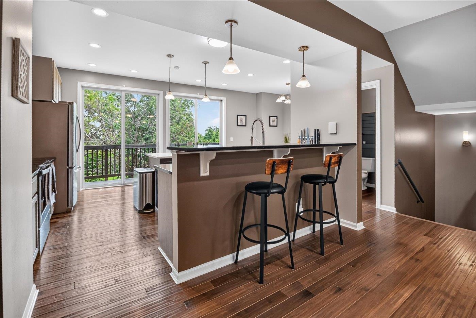
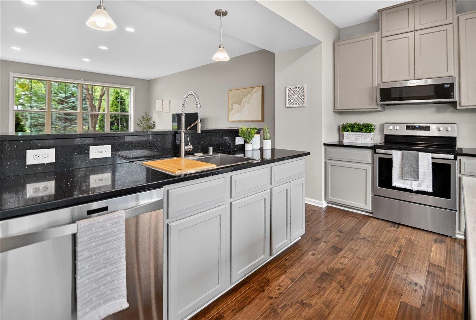
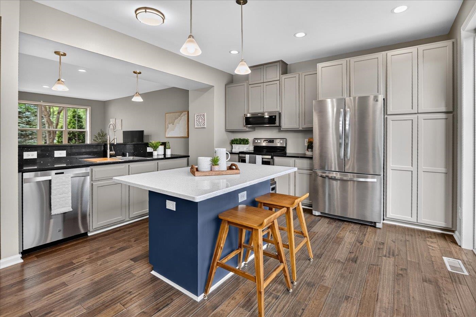
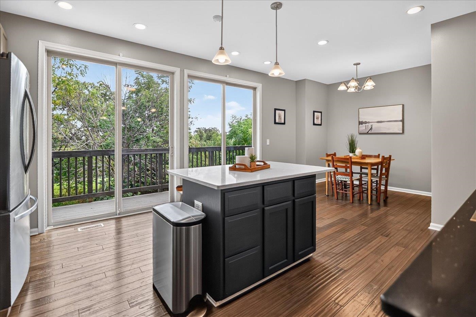
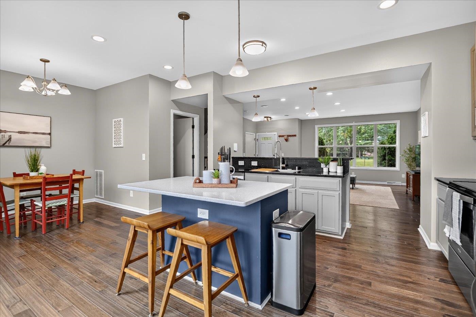
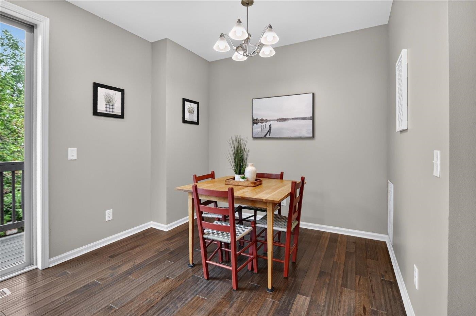
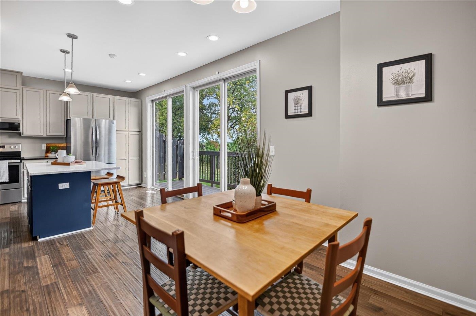
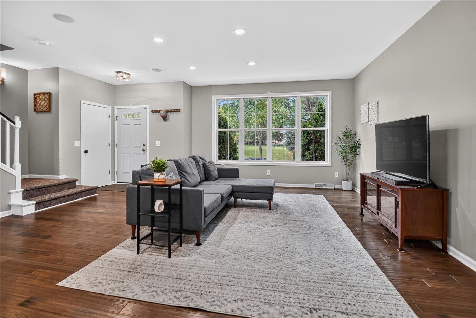
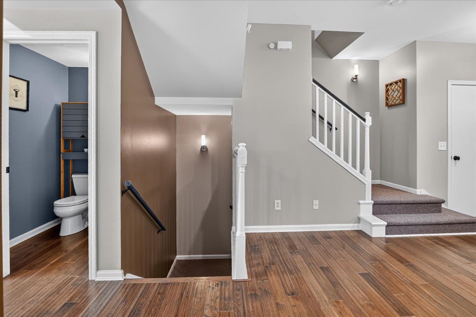
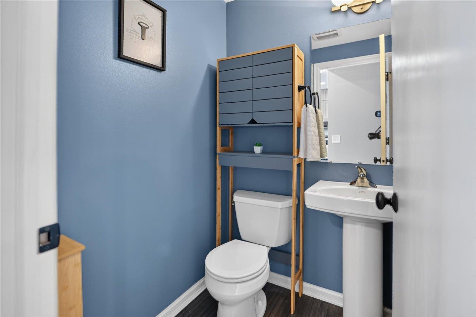
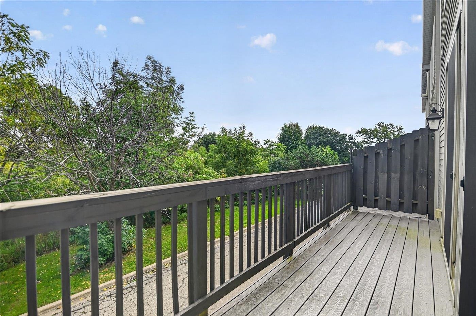
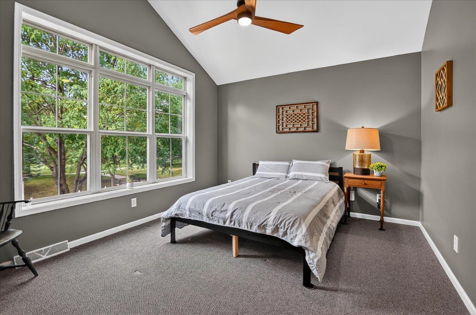
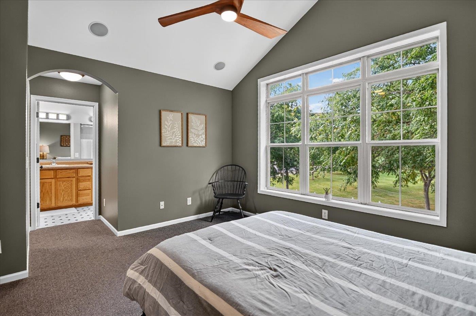
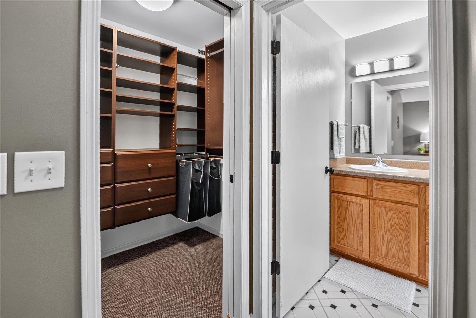
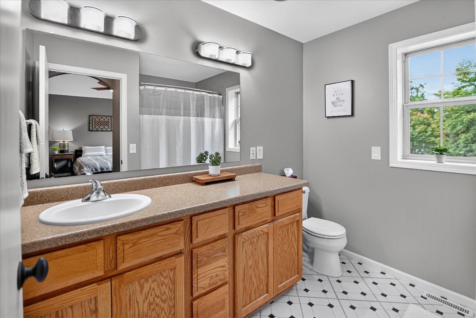
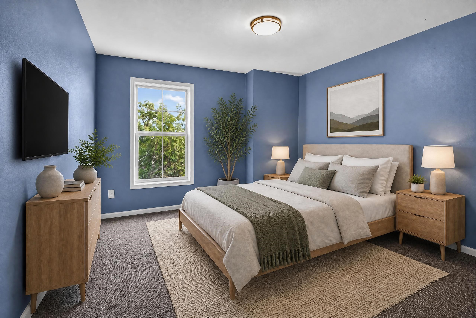
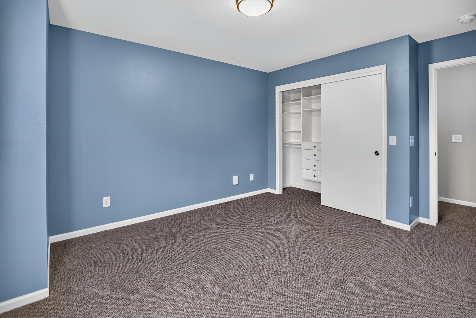
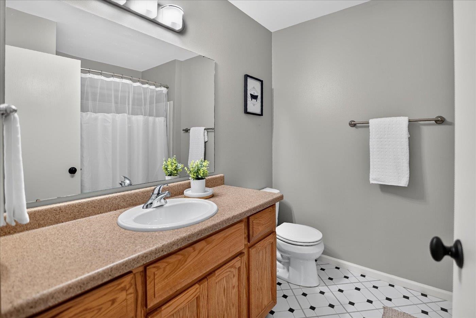
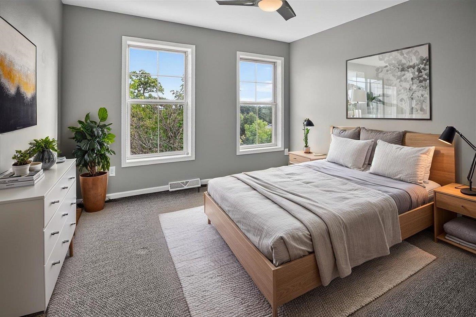
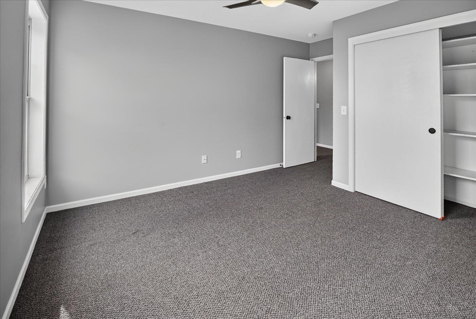
Don't miss your opportunity to make this beautifully updated 3-bedroom, 2.5-bath townhouse your new home! Ideally located in the desirable North Star Neighborhood, you'll be within walking distance of a grocery store, farmers market, coffee shop, pub, and more! Step inside to an inviting open-concept main level filled with an abundance of natural light. Beautiful hardwood floors flow throughout the space, while the updated, spacious kitchen features elegant quartz countertops and plenty of room to entertain. Just off the kitchen area, a large deck overlooks the serene greenspace, creating a peaceful setting for morning coffee, entertaining, or simply relaxing. Upstairs, the spacious primary suite offers a vaulted ceiling, generous walk-in closet with custom built-ins, and a private full bath. Two additional bedrooms and another full bathroom provide plenty of space for family, guests, or a home office.

3
beds

2
baths

1,770 Sq.Ft. LIVING AREA

Greta Drammeh

Greta Drammeh

Features & Amenities

Interior

  • total bedrooms3
  • Total bathrooms2
  • full bathrooms2
  • half bathroom1
  • Laundry room Lower Level
  • APPLIANCES Washer, Dryer, Water Softener Owned, Range, Refrigerator, Dishwasher, Microwave, Disposal
  • other interior Features Walk-In Closet(s), Vaulted Ceiling(s), High Speed Internet, Breakfast Bar, Pantry, Kitchen Island

Area & Lot

  • Status Sold
  • Date Sold November 6, 2026
  • Living Area1,770 Sq.Ft.
  • MLS® ID2032922
  • TypeCondo
  • YEAR BUILT2005
  • NeighborhoodMadison
  • Architecture StylesTownhouse-2 Story
  • Elementary SchoolElvehjem
  • Middle SchoolSennett
  • High SchoolLafollette
  • School DistrictMadison

Exterior

  • STORIES2
  • water SourcePublic
  • utilitiesCable Available
  • lot featuresNear Public Transit
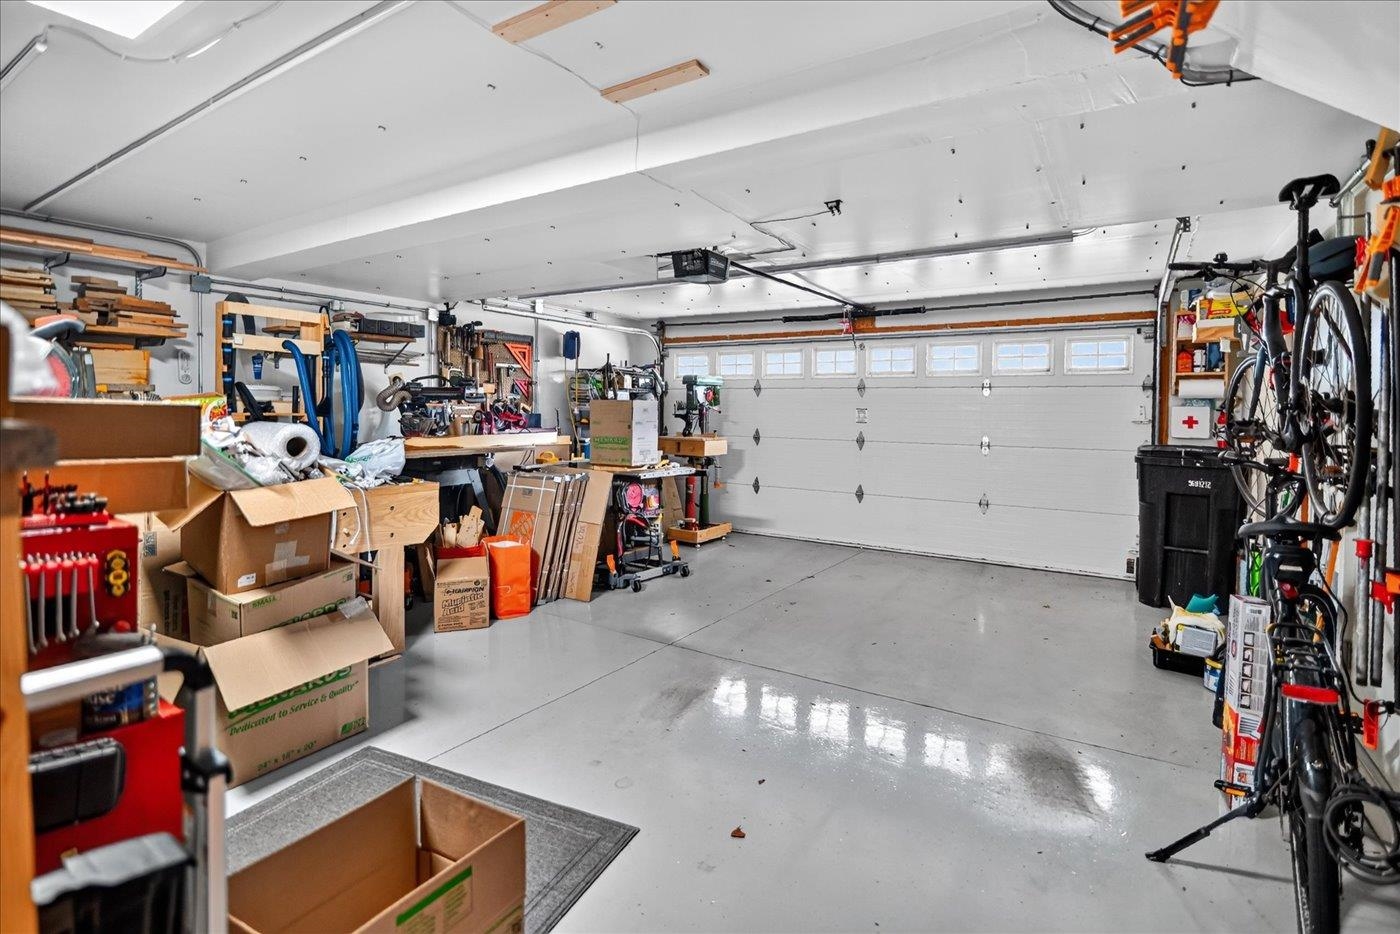
  • parkingGarage, Attached, Garage Door Opener
  • HEAT TYPEForced Air, Natural Gas
  • AIR CONDITIONINGCentral Air
  • sewerPublic Sewer
  • SubstructureConcrete Perimeter
  • HOA AmenitiesPark, Trash, Snow Removal, Maintenance Grounds, Maintenance, Insurance

Financial

  • Sales Price$342,000
  • Real Estate Tax $6,648/yr
  • HOA $507
  • Zoning PD
View Virtual Tour

Madison

Explore

Ready When You Are

Every real estate journey deserves expert guidance and personalized care. Accord Realty combines market expertise, innovative marketing, and a dedicated team to help you achieve the best possible results.

Follow Me on Instagram