6040 Perrot Place
6040 Perrot Place
6040 Perrot Place
6040 Perrot Place
6040 Perrot Place
6040 Perrot Place
6040 Perrot Place
6040 Perrot Place
6040 Perrot Place
6040 Perrot Place
6040 Perrot Place
6040 Perrot Place
6040 Perrot Place
6040 Perrot Place
6040 Perrot Place
6040 Perrot Place
6040 Perrot Place
6040 Perrot Place
6040 Perrot Place
6040 Perrot Place
6040 Perrot Place
6040 Perrot Place
6040 Perrot Place
6040 Perrot Place
6040 Perrot Place
6040 Perrot Place
6040 Perrot Place
6040 Perrot Place
6040 Perrot Place
6040 Perrot Place
6040 Perrot Place
6040 Perrot Place
6040 Perrot Place
6040 Perrot Place
6040 Perrot Place
6040 Perrot Place
6040 Perrot Place
6040 Perrot Place
6040 Perrot Place
6040 Perrot Place
6040 Perrot Place
SEE ALL PHOTOS
6040 Perrot Place
6040 Perrot Place
6040 Perrot Place
6040 Perrot Place
6040 Perrot Place
6040 Perrot Place
6040 Perrot Place
6040 Perrot Place
6040 Perrot Place
6040 Perrot Place
6040 Perrot Place
6040 Perrot Place
6040 Perrot Place
6040 Perrot Place
6040 Perrot Place
6040 Perrot Place
6040 Perrot Place
6040 Perrot Place
6040 Perrot Place
6040 Perrot Place
6040 Perrot Place
6040 Perrot Place
6040 Perrot Place
6040 Perrot Place
6040 Perrot Place
6040 Perrot Place
6040 Perrot Place
6040 Perrot Place
6040 Perrot Place
6040 Perrot Place
6040 Perrot Place
6040 Perrot Place
6040 Perrot Place
6040 Perrot Place
6040 Perrot Place
6040 Perrot Place
6040 Perrot Place
6040 Perrot Place
6040 Perrot Place
6040 Perrot Place
6040 Perrot Place
Listed by Rock Realty
Sold

6040 Perrot Place

6040 Perrot Place, Mc Farland, WI 53558

$468,400
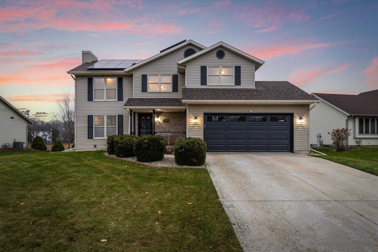
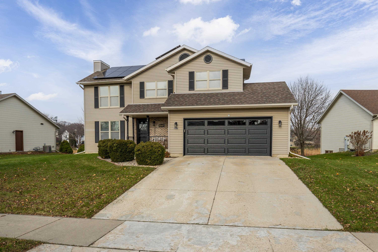
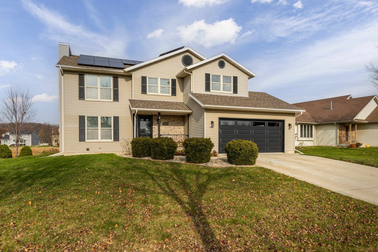
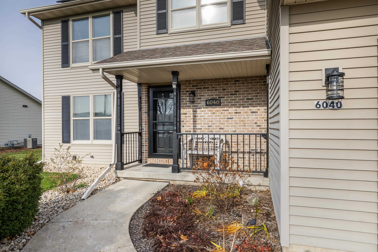
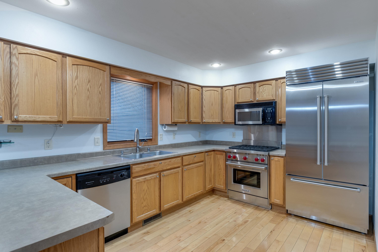
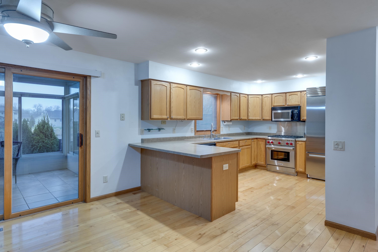
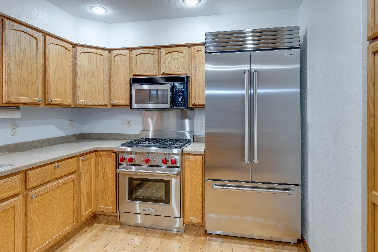
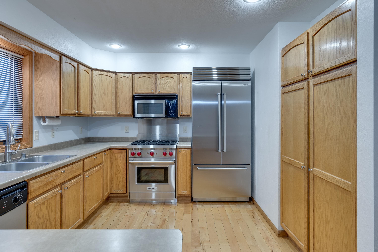
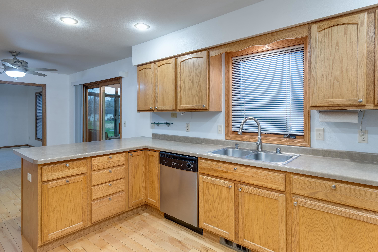
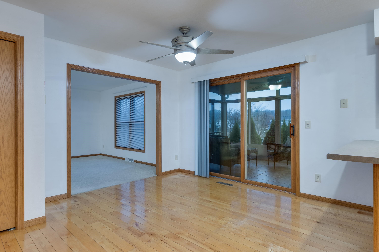
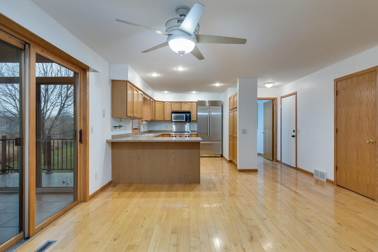
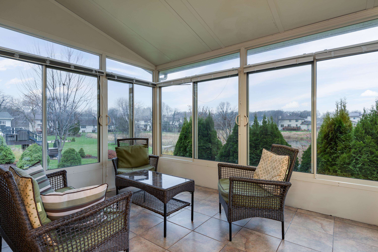
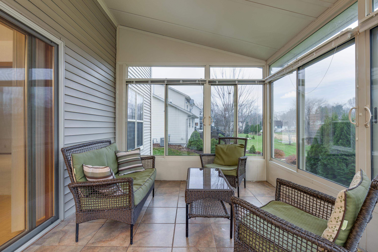
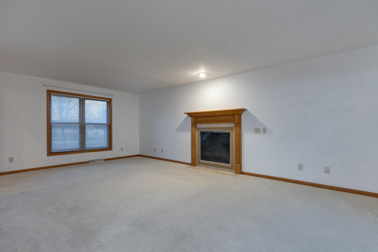
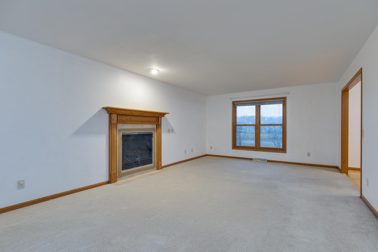
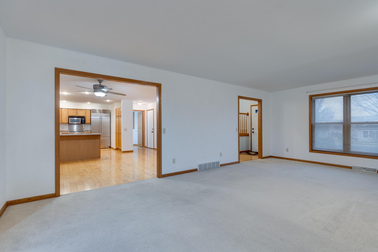
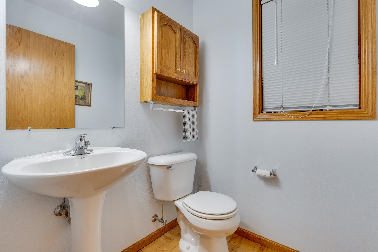
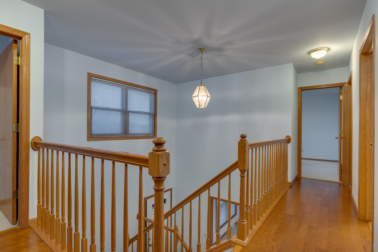
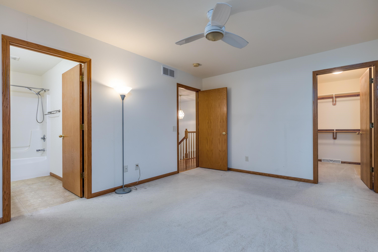
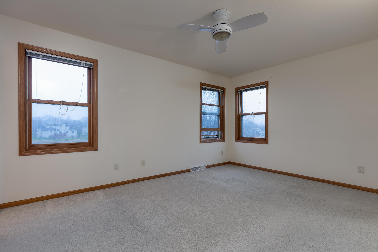
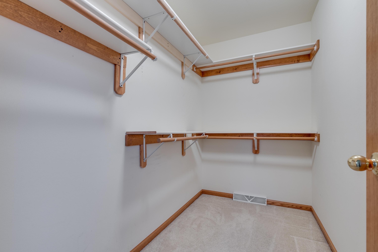
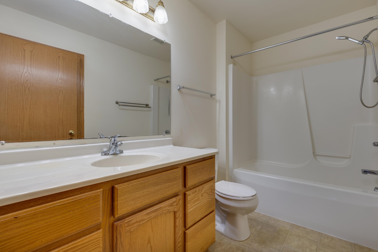
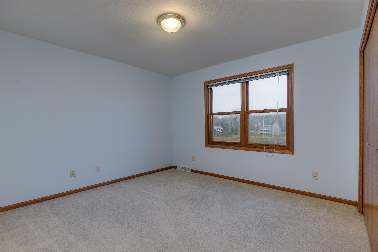
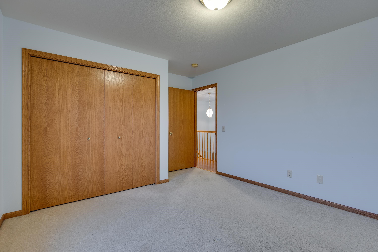
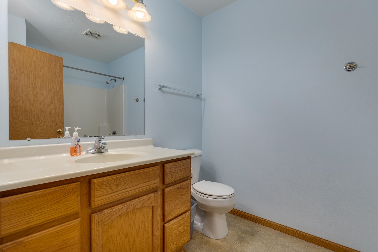
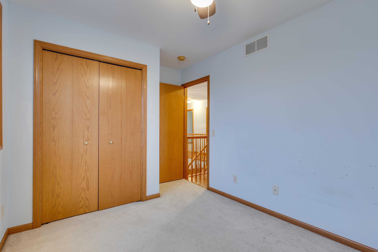
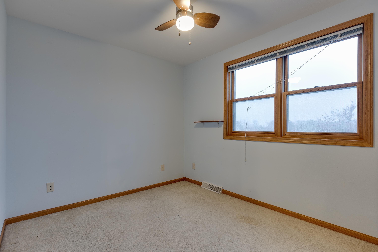
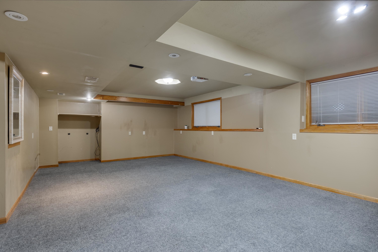
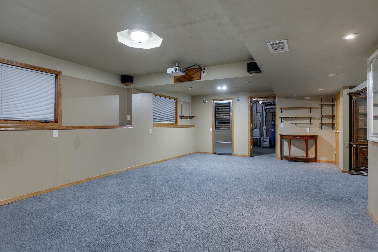
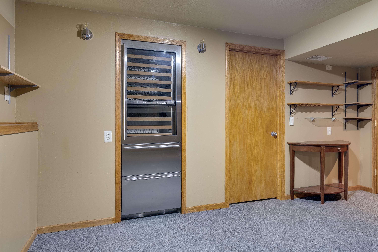
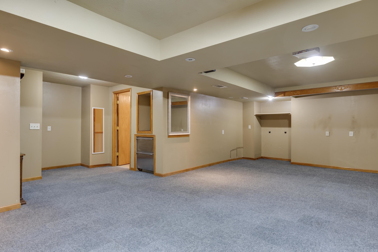
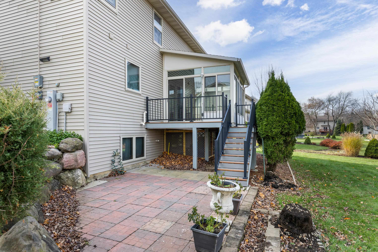
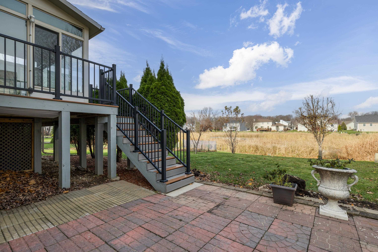
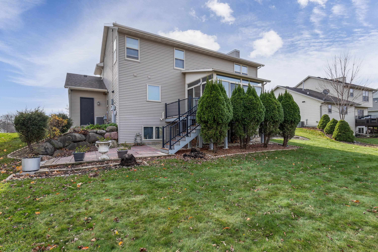
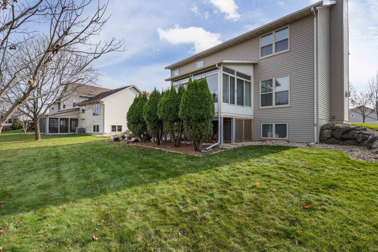
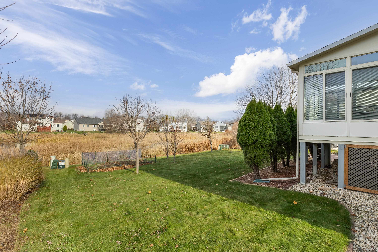
Discover this stunning 2-story home in a quiet neighborhood that includes a spacious 3-season porch overlooking a tranquil pond. The backyard is a fruit lover's paradise with pear, peach, and apple trees. Enjoy low utility costs thanks to a $37,000 solar panel system and a 240V garage outlet ready for EV charging. The upper-level primary suite features a walk-in closet and full bath, Laundry conveniently located near bedrooms. The main level showcases maple hardwood floors, while the kitchen boasts a Sub-Zero refrigerator and Wolf gas range. Relax in the lower-level rec room with a projector and screen, a Sub-Zero wine unit, and freezer drawers. Step outside to a composite deck or paver patio. Recent updates include a 2-year-old A/C, sump pump, and disposal. Welcome home!

4
beds

3
baths

2,458 Sq.Ft. LIVING AREA

9,583.2 Sq.Ft. lot

Rick Olstad

Rick Olstad

Features & Amenities

Interior

  • total bedrooms4
  • Total bathrooms3
  • full bathrooms3
  • half bathroom1
  • Laundry room Upper Level
  • Fireplace Gas
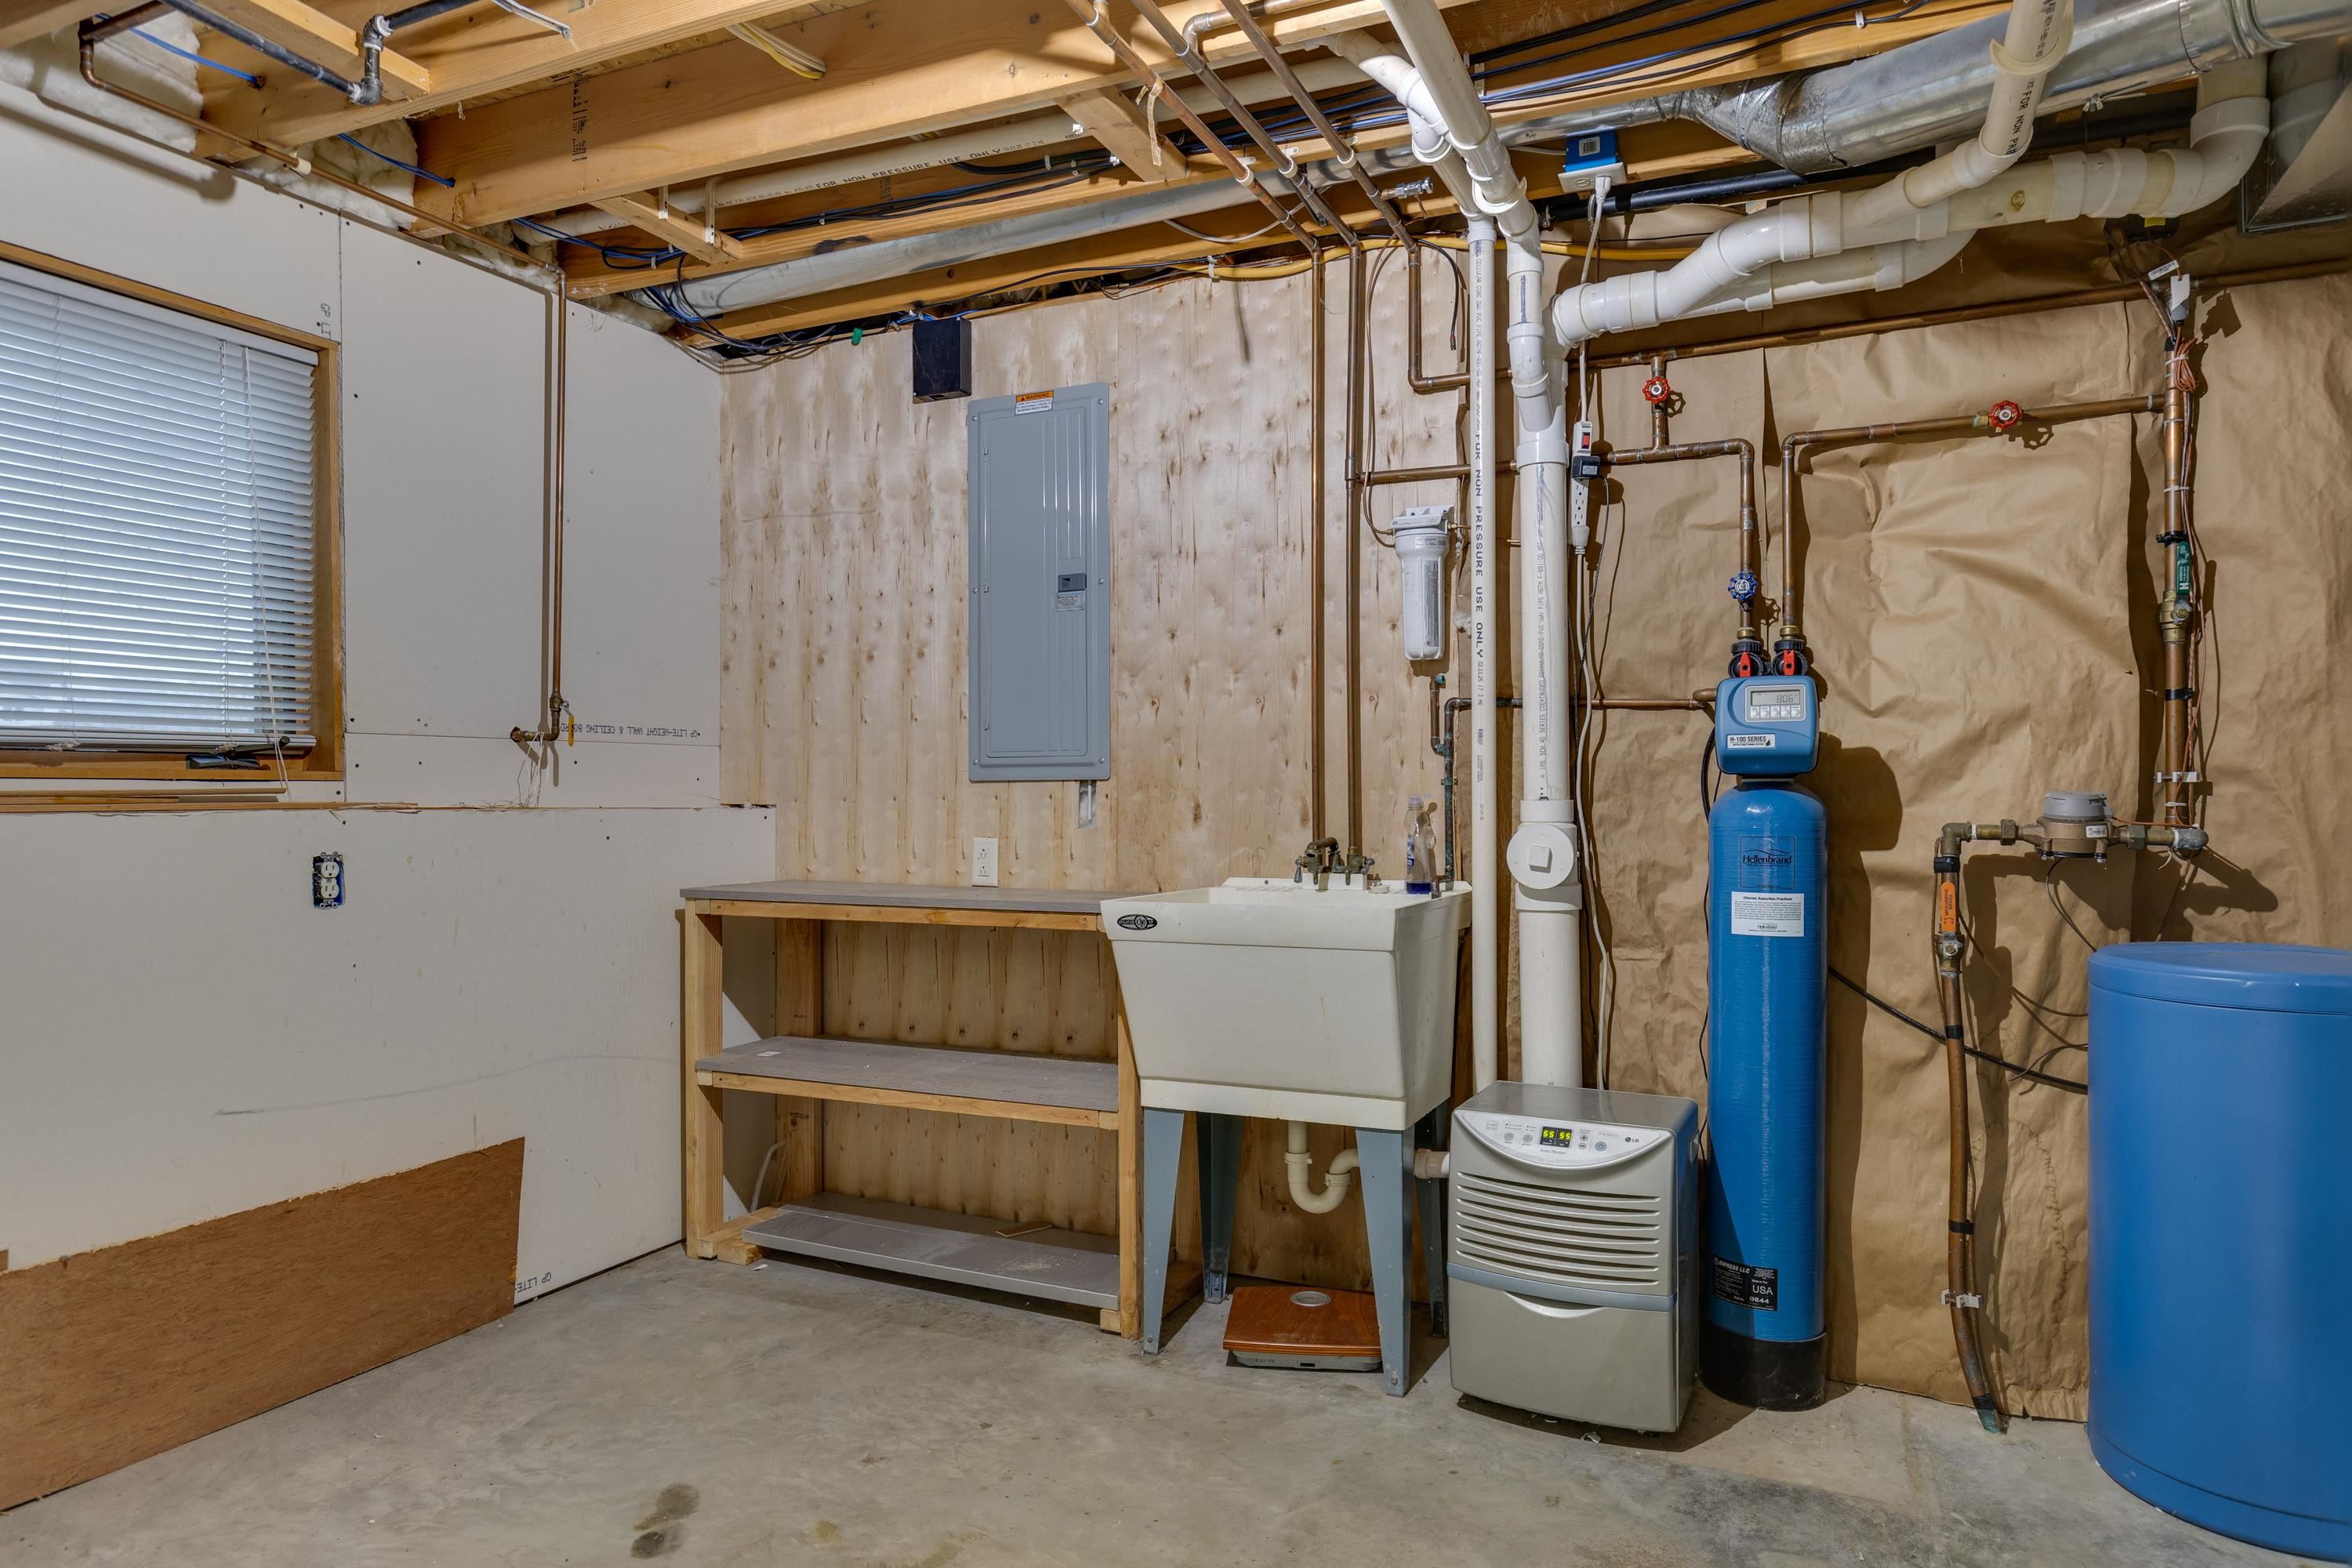
  • APPLIANCES Washer, Dryer, Water Softener Owned, Range, Refrigerator, Dishwasher, Microwave, Disposal
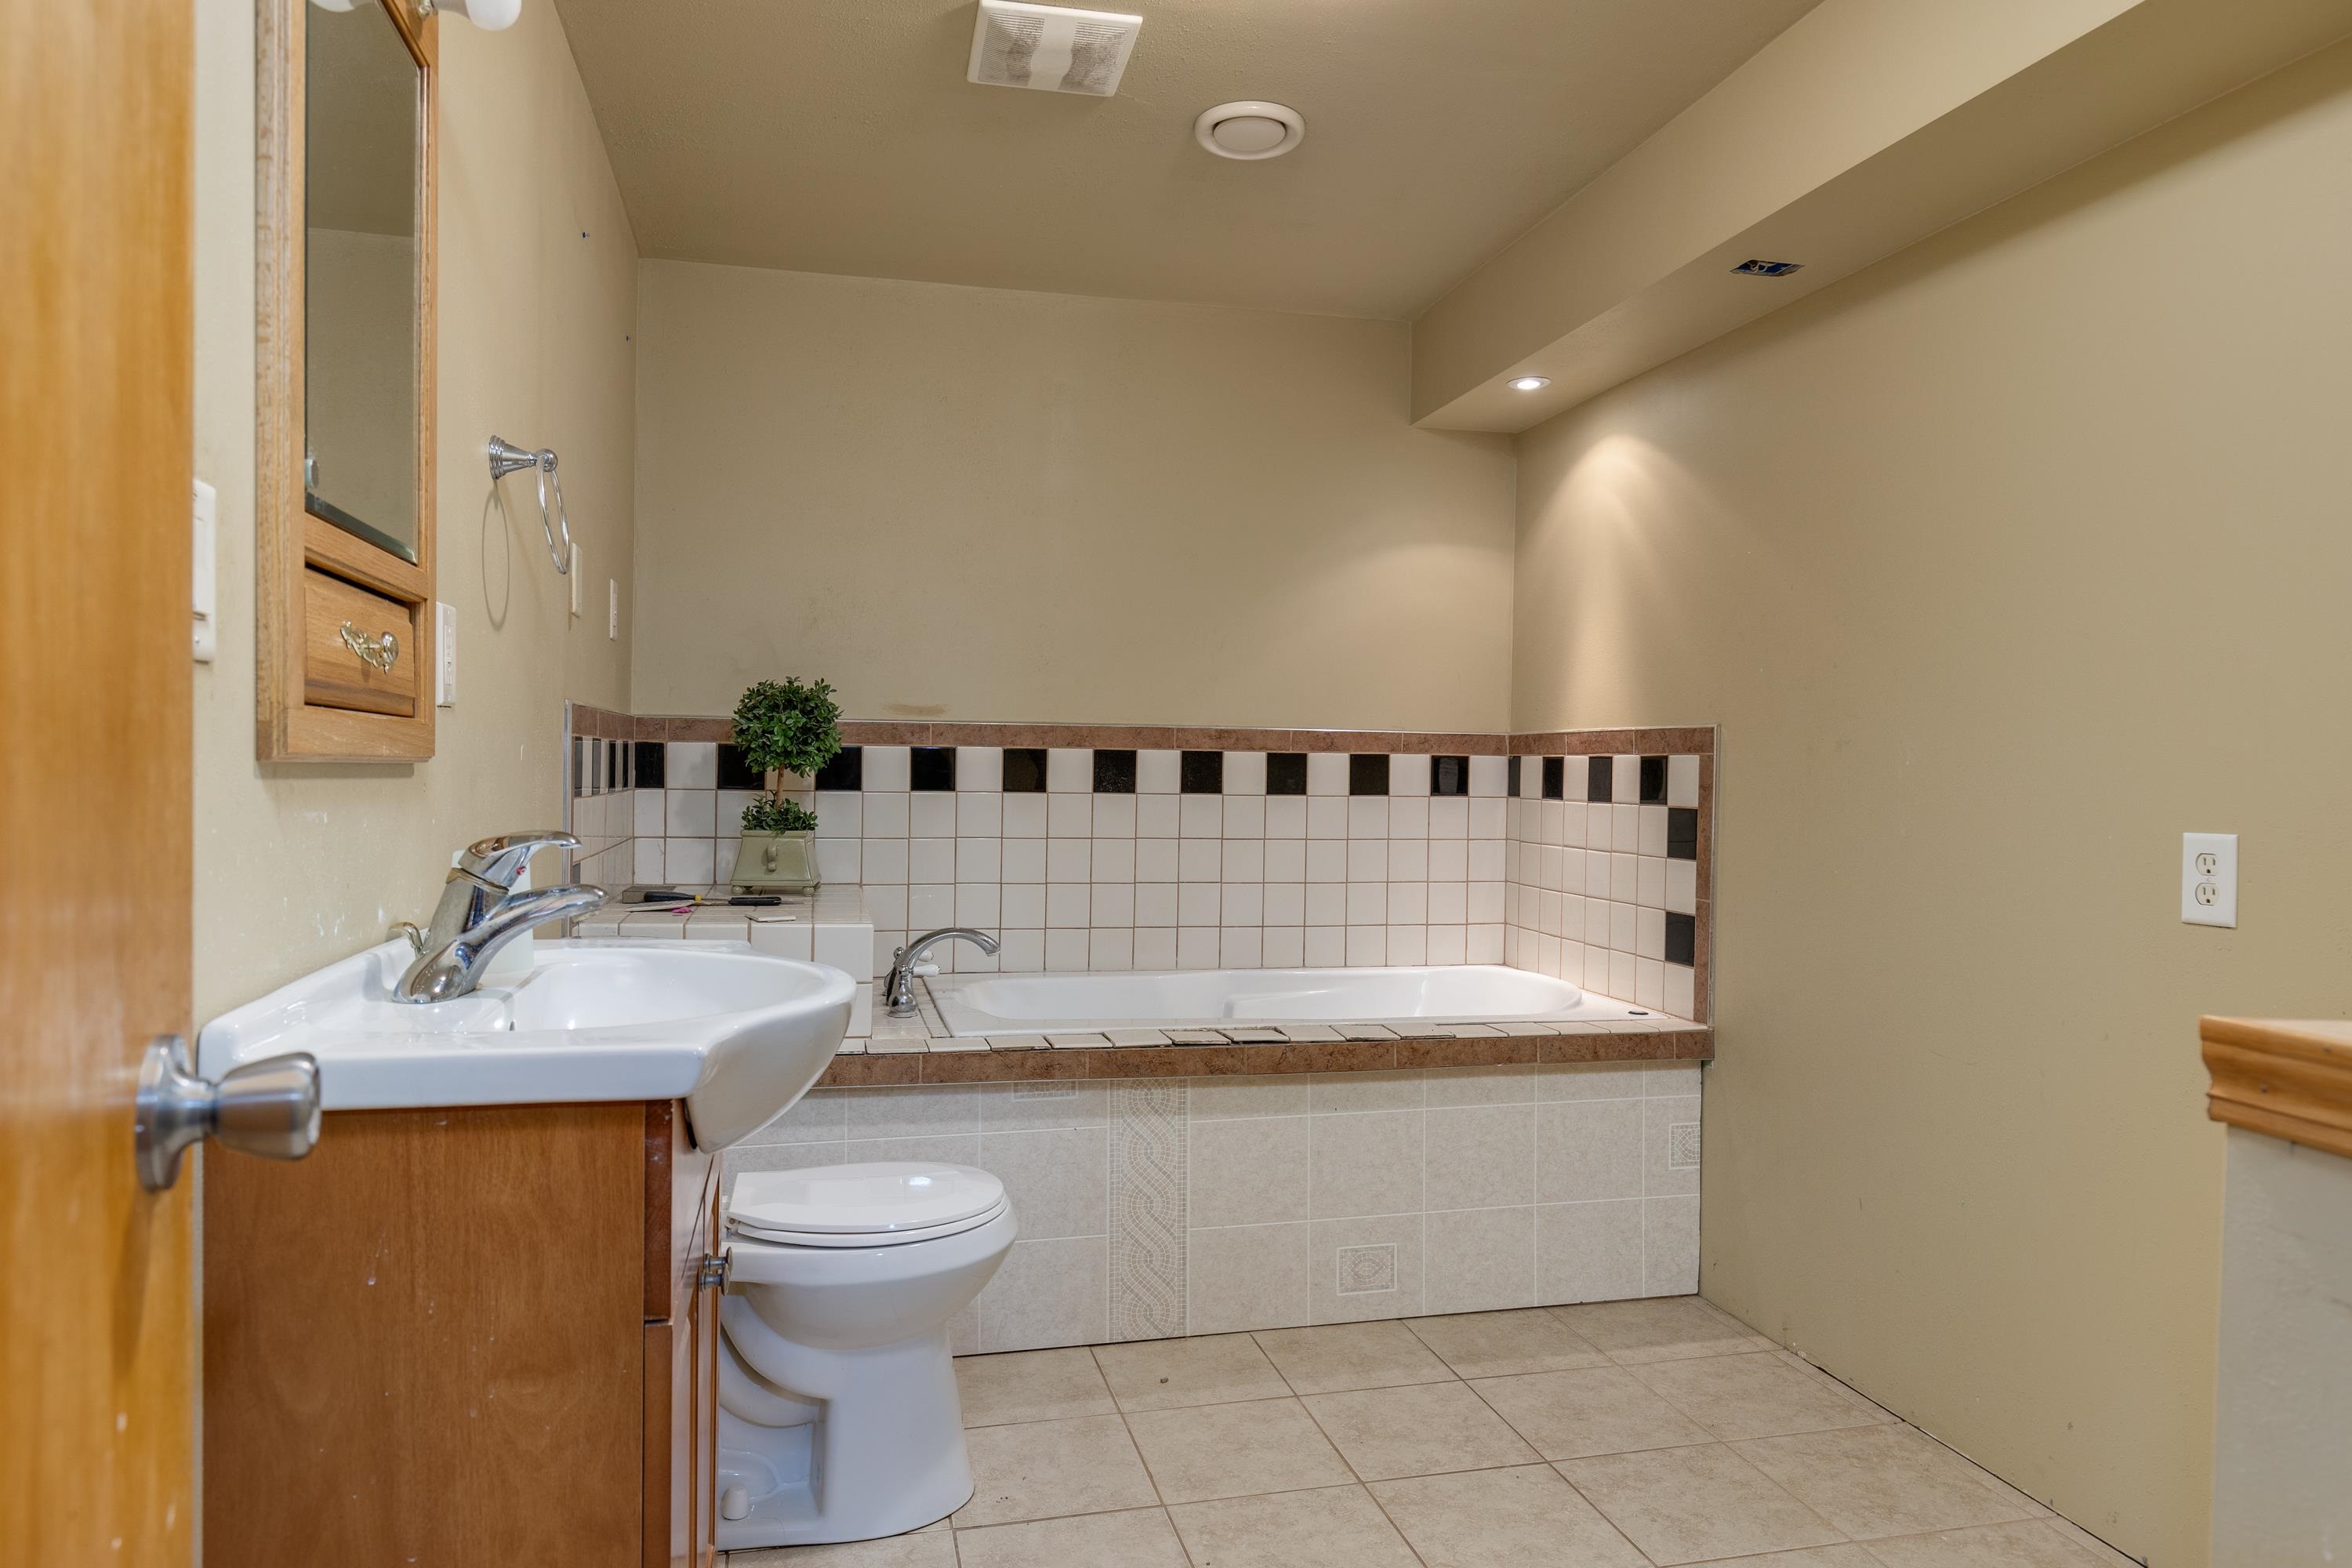
  • other interior Features Walk-In Closet(s), Washer, Dryer, Water softener inc, Jetted bathtub, Cable available, High Speed Internet, Breakfast Bar, Pantry

Area & Lot

  • Status Sold
  • Date Sold January 17, 2025
  • Living Area2,458 Sq.Ft.
  • Lot Area9,583.2 Sq.Ft.
  • MLS® ID1990024
  • TypeResidential
  • YEAR BUILT2003
  • NeighborhoodMadison
  • Architecture StylesColonial
  • Water FrontagePond
  • View DescriptionPond
  • Elementary SchoolCall School District
  • Middle SchoolIndian Mound
  • High SchoolMcFarland
  • School DistrictMcFarland

Exterior

  • STORIES2
  • Garage Space2.0
  • water SourcePublic
  • utilitiesCable Available
  • parkingAttached, Garage Door Opener, Electric Vehicle Charging Station(s), Paved
  • HEAT TYPEForced Air, Natural Gas, Solar
  • AIR CONDITIONINGCentral Air
  • sewerPublic Sewer
  • SubstructureConcrete Perimeter

Financial

  • Sales Price$468,400
  • Real Estate Tax $7,104/yr
  • Zoning Res

Madison

Explore

Ready When You Are

Every real estate journey deserves expert guidance and personalized care. Accord Realty combines market expertise, innovative marketing, and a dedicated team to help you achieve the best possible results.

Follow Me on Instagram