607 Parkland Drive
607 Parkland Drive
607 Parkland Drive
607 Parkland Drive
607 Parkland Drive
607 Parkland Drive
607 Parkland Drive
607 Parkland Drive
607 Parkland Drive
607 Parkland Drive
607 Parkland Drive
607 Parkland Drive
607 Parkland Drive
607 Parkland Drive
607 Parkland Drive
607 Parkland Drive
607 Parkland Drive
607 Parkland Drive
607 Parkland Drive
607 Parkland Drive
607 Parkland Drive
607 Parkland Drive
607 Parkland Drive
607 Parkland Drive
607 Parkland Drive
607 Parkland Drive
607 Parkland Drive
607 Parkland Drive
607 Parkland Drive
607 Parkland Drive
607 Parkland Drive
607 Parkland Drive
607 Parkland Drive
607 Parkland Drive
607 Parkland Drive
607 Parkland Drive
607 Parkland Drive
607 Parkland Drive
607 Parkland Drive
607 Parkland Drive
607 Parkland Drive
607 Parkland Drive
607 Parkland Drive
607 Parkland Drive
607 Parkland Drive
607 Parkland Drive
607 Parkland Drive
607 Parkland Drive
607 Parkland Drive
607 Parkland Drive
607 Parkland Drive
607 Parkland Drive
607 Parkland Drive
607 Parkland Drive
607 Parkland Drive
607 Parkland Drive
607 Parkland Drive
607 Parkland Drive
607 Parkland Drive
607 Parkland Drive
607 Parkland Drive
607 Parkland Drive
607 Parkland Drive
607 Parkland Drive
607 Parkland Drive
607 Parkland Drive
607 Parkland Drive
607 Parkland Drive
607 Parkland Drive
607 Parkland Drive
607 Parkland Drive
607 Parkland Drive
607 Parkland Drive
607 Parkland Drive
607 Parkland Drive
607 Parkland Drive
607 Parkland Drive
607 Parkland Drive
607 Parkland Drive
607 Parkland Drive
607 Parkland Drive
607 Parkland Drive
607 Parkland Drive
607 Parkland Drive
607 Parkland Drive
607 Parkland Drive
SEE ALL PHOTOS
607 Parkland Drive
607 Parkland Drive
607 Parkland Drive
607 Parkland Drive
607 Parkland Drive
607 Parkland Drive
607 Parkland Drive
607 Parkland Drive
607 Parkland Drive
607 Parkland Drive
607 Parkland Drive
607 Parkland Drive
607 Parkland Drive
607 Parkland Drive
607 Parkland Drive
607 Parkland Drive
607 Parkland Drive
607 Parkland Drive
607 Parkland Drive
607 Parkland Drive
607 Parkland Drive
607 Parkland Drive
607 Parkland Drive
607 Parkland Drive
607 Parkland Drive
607 Parkland Drive
607 Parkland Drive
607 Parkland Drive
607 Parkland Drive
607 Parkland Drive
607 Parkland Drive
607 Parkland Drive
607 Parkland Drive
607 Parkland Drive
607 Parkland Drive
607 Parkland Drive
607 Parkland Drive
607 Parkland Drive
607 Parkland Drive
607 Parkland Drive
607 Parkland Drive
607 Parkland Drive
607 Parkland Drive
607 Parkland Drive
607 Parkland Drive
607 Parkland Drive
607 Parkland Drive
607 Parkland Drive
607 Parkland Drive
607 Parkland Drive
607 Parkland Drive
607 Parkland Drive
607 Parkland Drive
607 Parkland Drive
607 Parkland Drive
607 Parkland Drive
607 Parkland Drive
607 Parkland Drive
607 Parkland Drive
607 Parkland Drive
607 Parkland Drive
607 Parkland Drive
607 Parkland Drive
607 Parkland Drive
607 Parkland Drive
607 Parkland Drive
607 Parkland Drive
607 Parkland Drive
607 Parkland Drive
607 Parkland Drive
607 Parkland Drive
607 Parkland Drive
607 Parkland Drive
607 Parkland Drive
607 Parkland Drive
607 Parkland Drive
607 Parkland Drive
607 Parkland Drive
607 Parkland Drive
607 Parkland Drive
607 Parkland Drive
607 Parkland Drive
607 Parkland Drive
607 Parkland Drive
607 Parkland Drive
607 Parkland Drive
Listed by Stark Company, REALTORS
Sold

607 Parkland Drive

607 Parkland Drive, Verona, WI 53593

$555,000
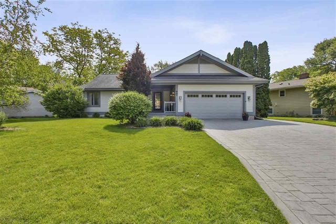
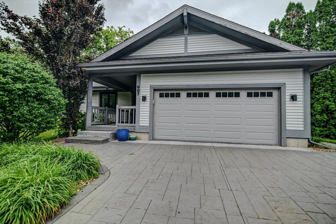
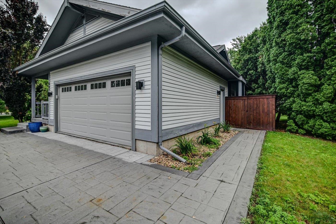
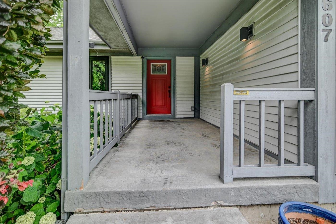
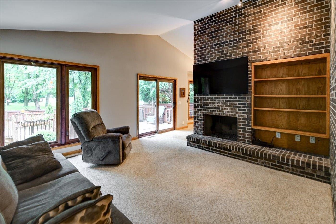
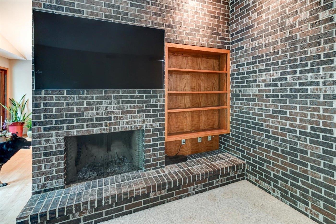
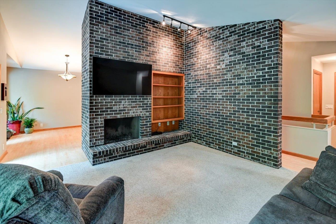
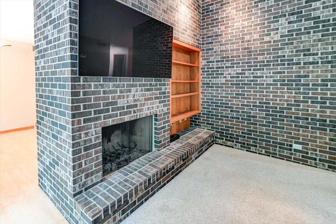
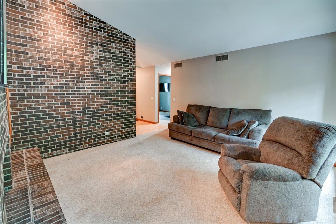
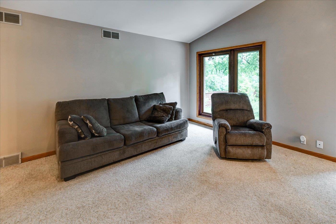
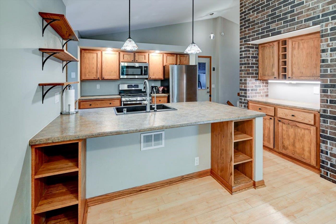
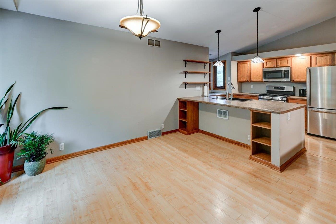
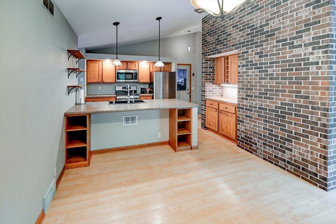
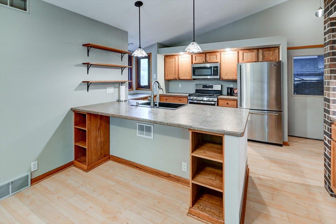
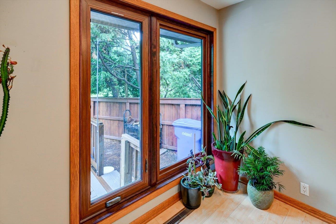
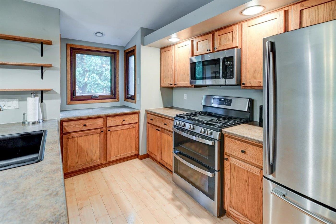
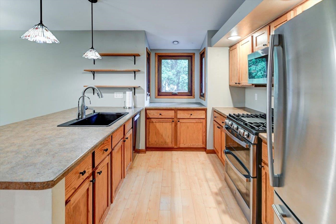
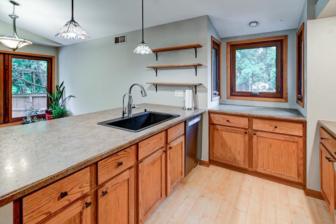
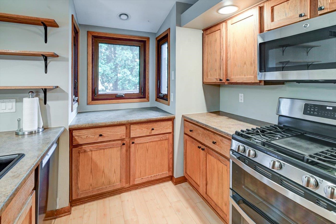
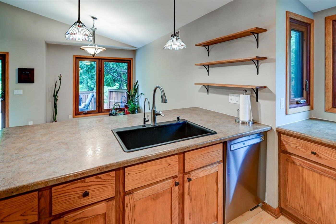
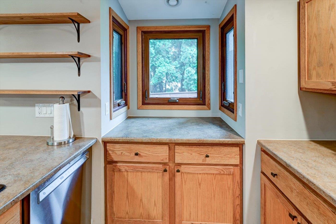
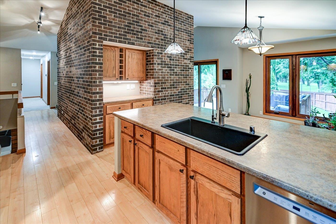
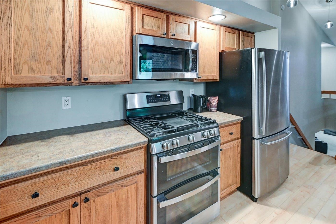
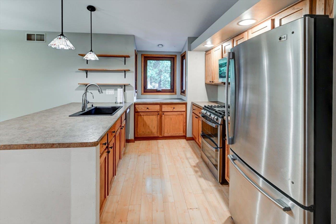
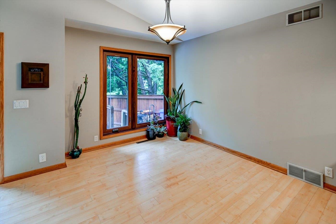
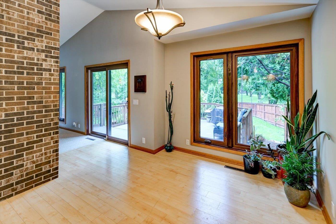
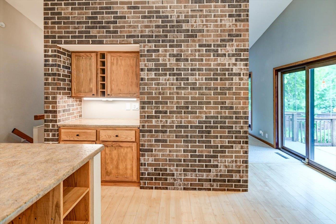
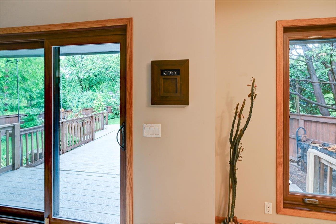
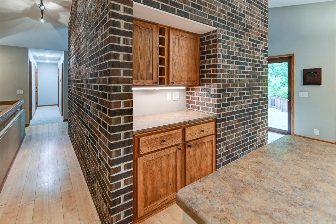
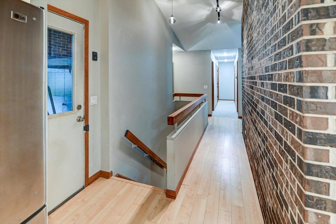
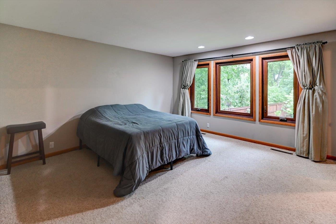
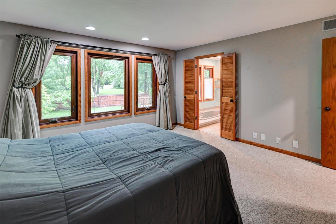
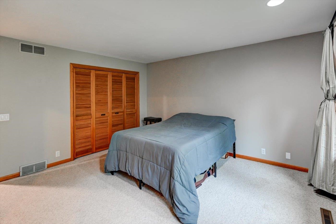
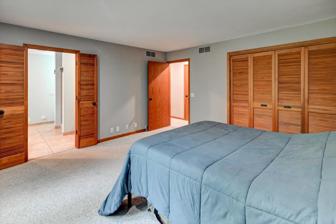
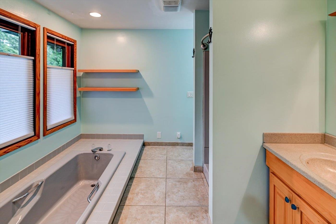
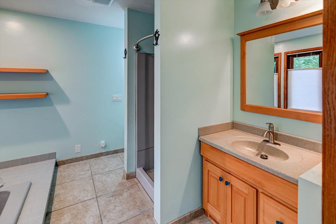
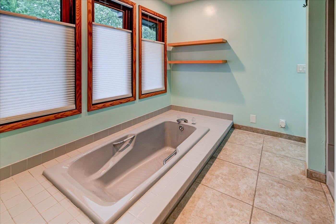
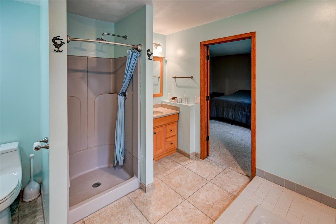
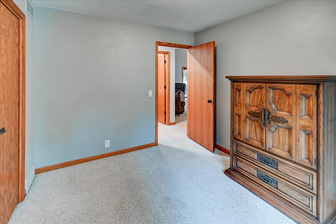
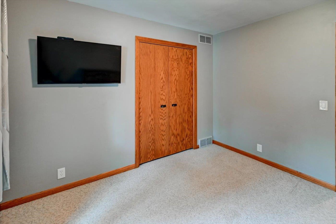
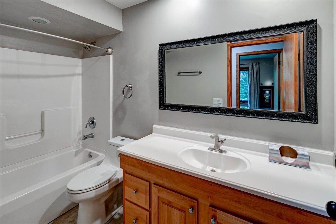
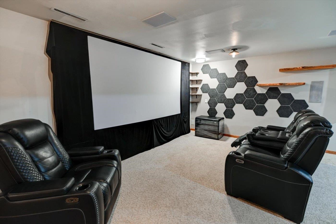
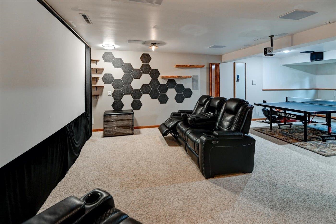
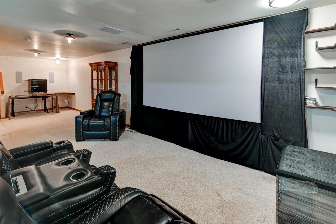
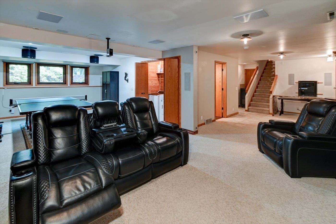
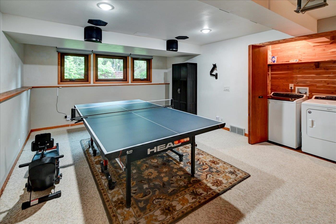
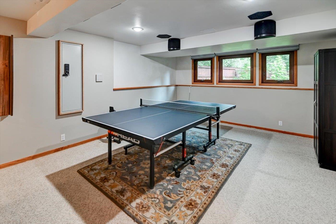
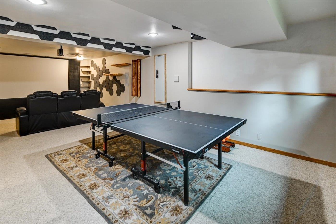
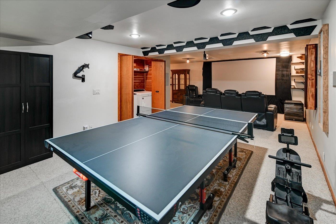
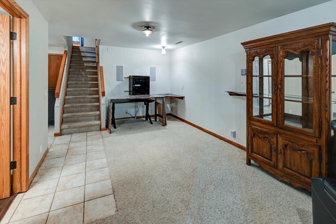
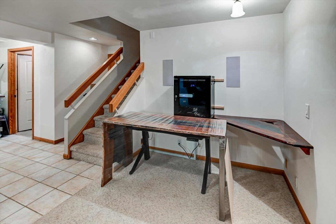
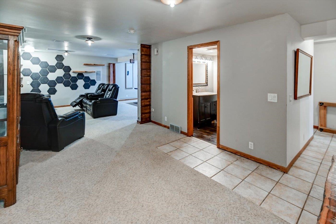
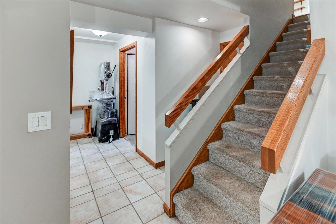
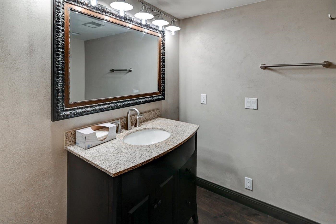
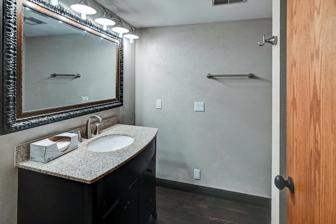
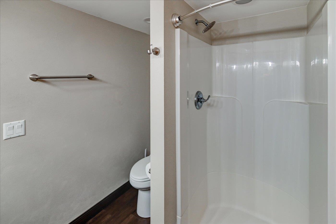
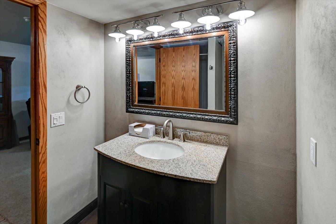
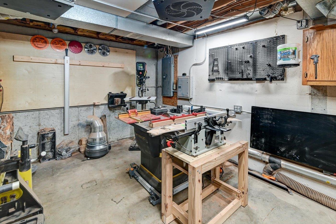
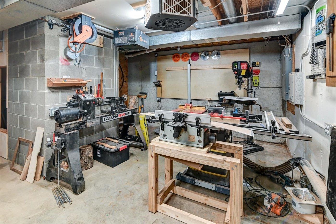
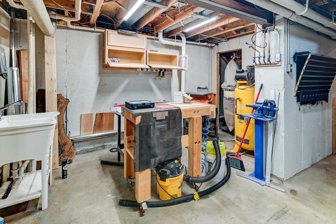
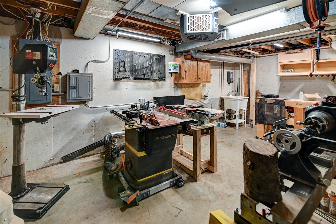
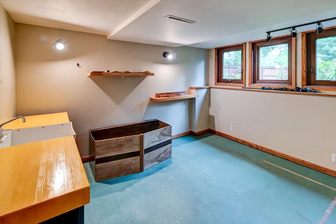
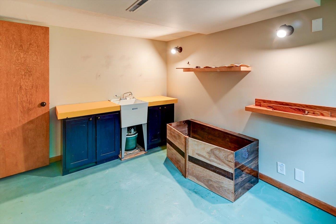
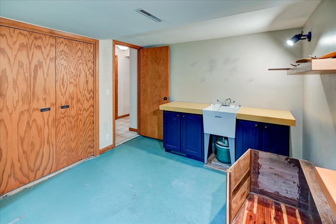
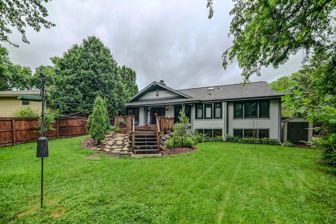
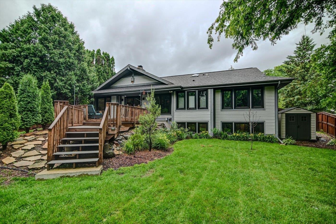
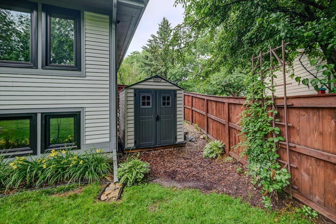
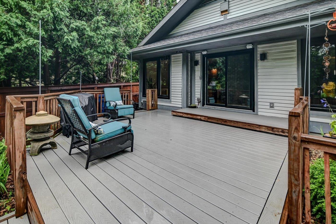
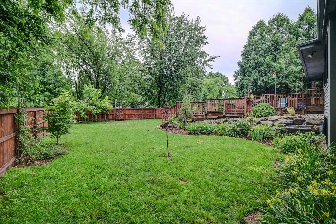
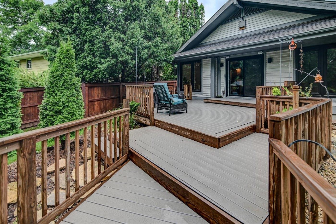
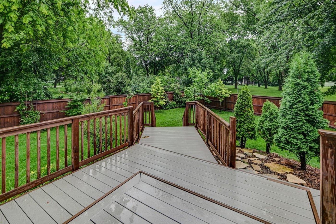
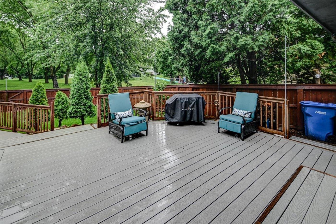
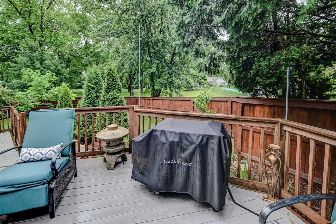
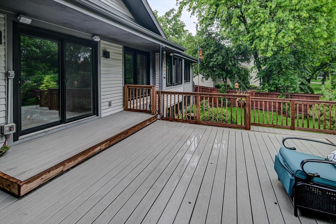
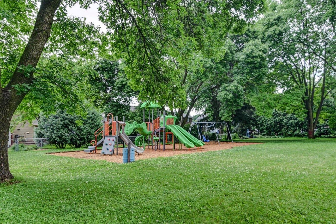
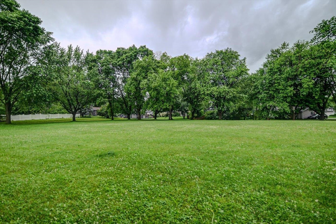
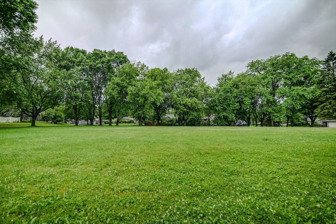
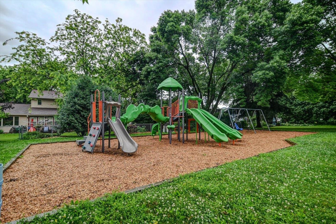
Stunning and unique ranch home with lots of updates! Sprawling floor plan features sunny living room with brick accent wall, wood burning fireplace, vaulted ceilings, floor-to-ceiling windows, and sunny dinette with back yard access. Kitchen has breakfast bar with built-in cubbies, desk area, stainless steel appliances and tons of cabinet and counter space. Main level owner's suite offers generous closet space and en suite bathroom with unique sunken soaker tub. Finished lower level has recreation space, wet bar, full bath, fourth bedroom and an abundance of storage. Enjoy relaxing on the no-maintenance Trex deck overlooking the beautifully private fenced in back yard which features gorgeous landscaping and backs to Van De Grifth park!

4
beds

2
baths

2,476 Sq.Ft. LIVING AREA

10,890 Sq.Ft. lot

Greta Drammeh

Greta Drammeh

Features & Amenities

Interior

  • total bedrooms4
  • Total bathrooms2
  • full bathrooms2
  • half bathroom1
  • Laundry room Lower Level
  • APPLIANCES Washer, Dryer, Water Softener Owned, Range, Refrigerator, Dishwasher, Microwave, Disposal
  • other interior Features Vaulted Ceiling(s), Washer, Dryer, Water softener inc, Wet Bar, Cable available, Kitchen Island

Area & Lot

  • Status Sold
  • Date Sold August 18, 2025
  • Living Area2,476 Sq.Ft.
  • Lot Area10,890 Sq.Ft.
  • MLS® ID2002936
  • TypeResidential
  • YEAR BUILT1985
  • NeighborhoodVerona
  • Architecture StylesRanch
  • View DescriptionPark/Greenbelt
  • Elementary SchoolGlacier Edge
  • Middle SchoolSavanna Oaks
  • High SchoolVerona
  • School DistrictVerona

Exterior

  • STORIES1
  • Garage Space2.0
  • water SourcePublic
  • utilitiesCable Available
  • parkingAttached, Garage Door Opener, Paved
  • HEAT TYPEForced Air, Natural Gas
  • AIR CONDITIONINGCentral Air
  • sewerPublic Sewer
  • SubstructureConcrete Perimeter
  • Disability FeaturesAccessible Bedroom, Accessible Full Bath

Financial

  • Sales Price$555,000
  • Real Estate Tax $8,120/yr
  • Zoning Res

Verona

Explore

Ready When You Are

Every real estate journey deserves expert guidance and personalized care. Accord Realty combines market expertise, innovative marketing, and a dedicated team to help you achieve the best possible results.

Follow Me on Instagram