Leave a Message

Thank you for your message. We will be in touch with you shortly.

7826 E Oakbrook Circle
SEE ALL PHOTOS
7826 E Oakbrook Circle
Listed by Accord Realty
Sold

7826 E Oakbrook Circle

7826 E Oakbrook Circle, Madison, WI 53717

$399,800
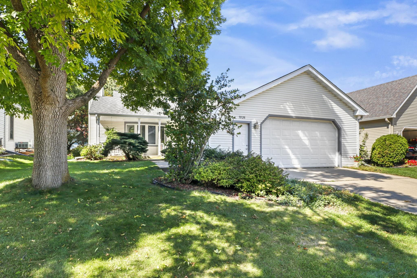
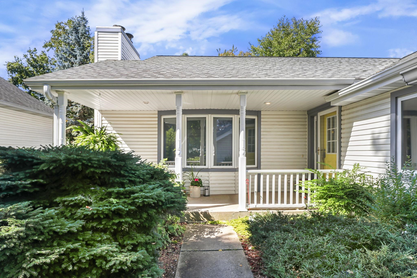
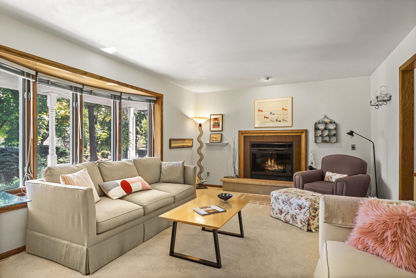
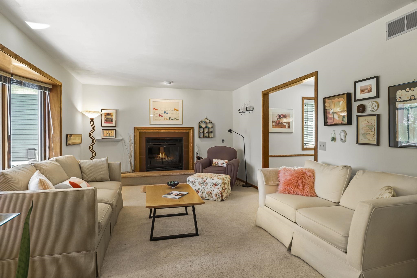
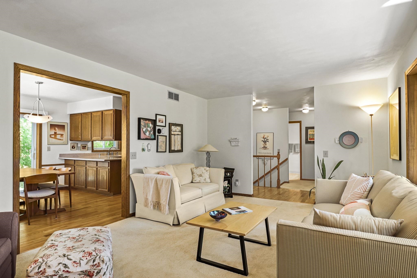
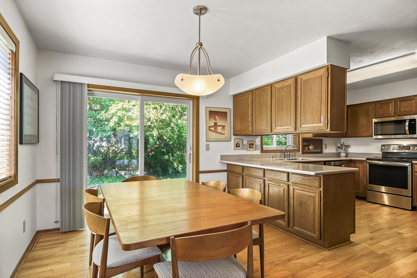
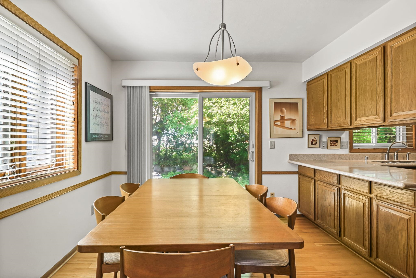
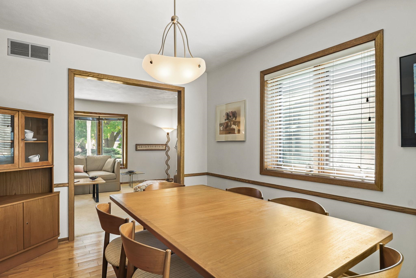
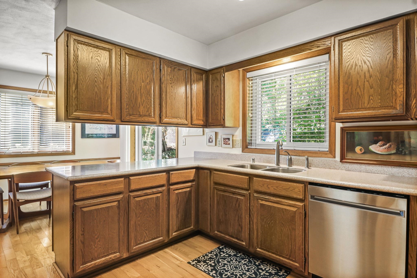
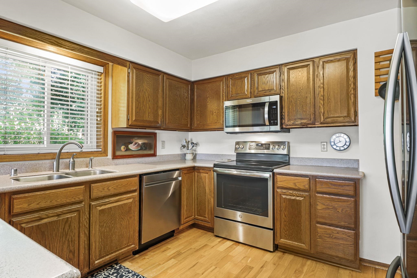
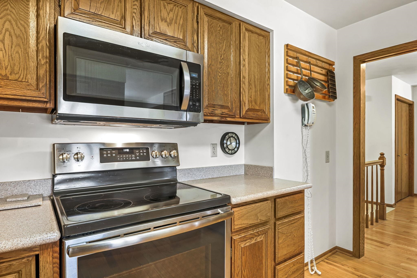
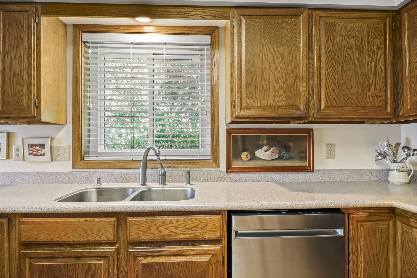
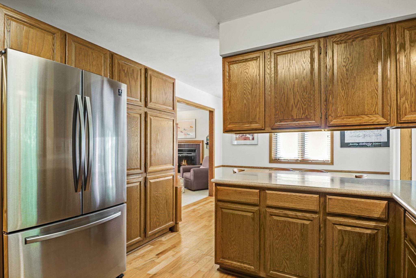
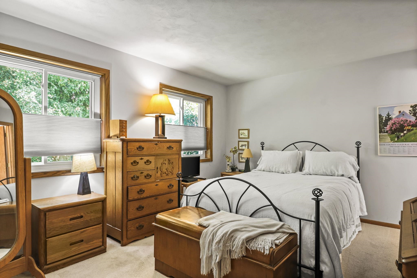
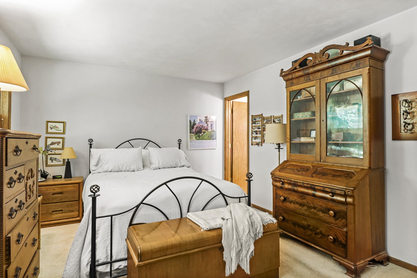
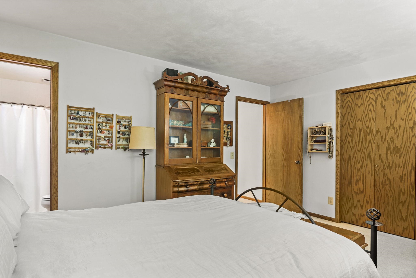
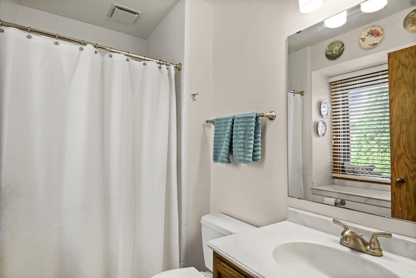
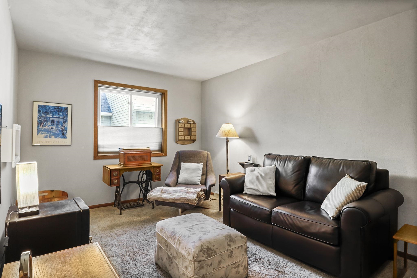
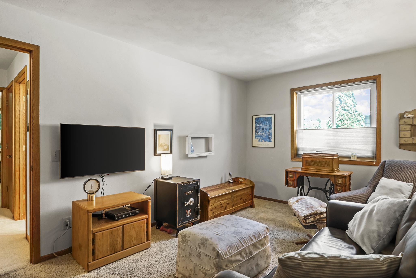
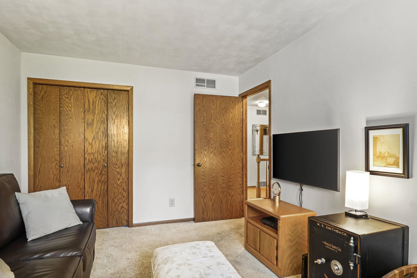
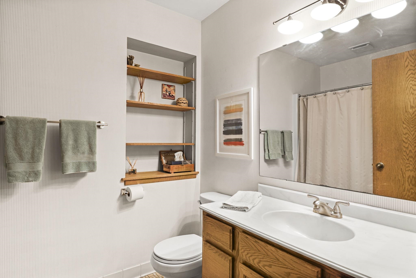
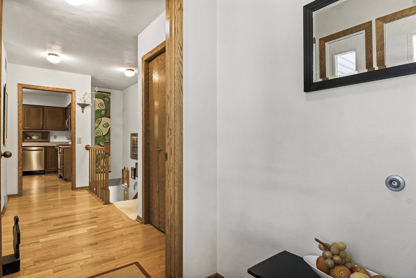
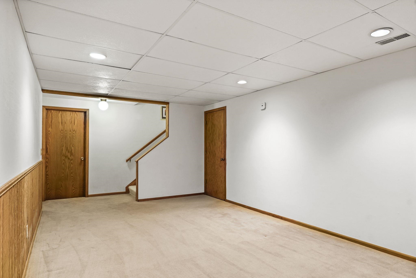
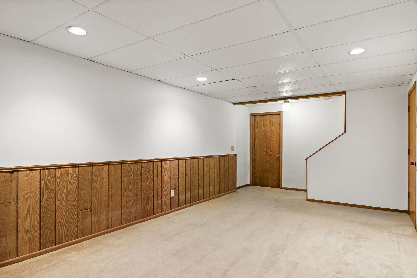
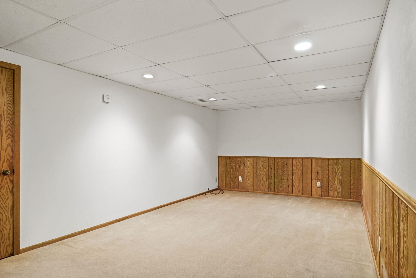
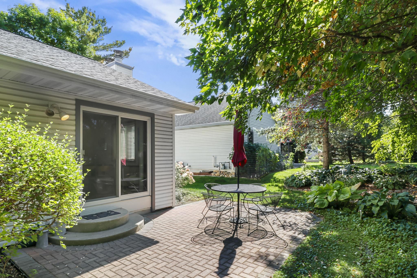
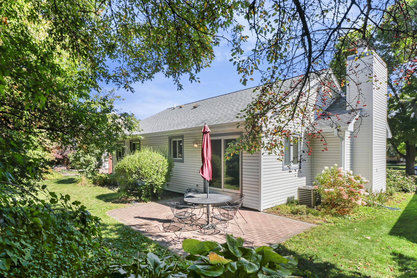
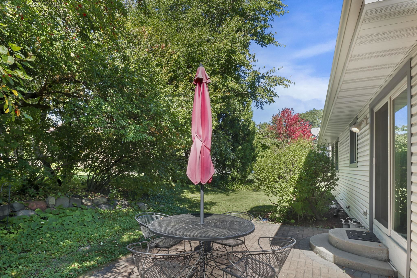
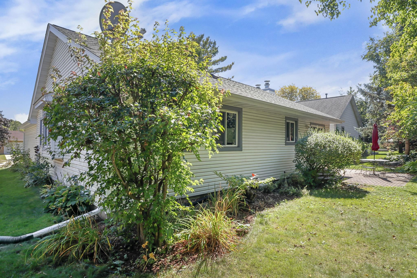
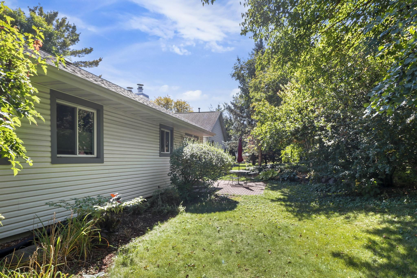
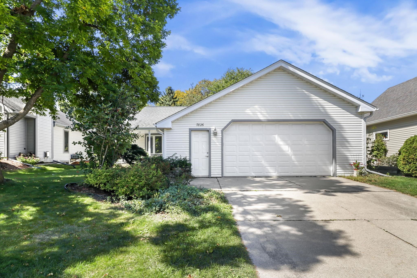
Well-kept ranch in Madison's Oakbridge neighborhood offering 2 beds, 2 baths, and over 1,700 sq ft of living space. Main level features hardwood floors, a bright living room with gas fireplace, and kitchen with stainless appliances and generous storage. Dining area opens to a private, tree-lined backyard with patio. Primary suite includes large closet and full bath with walk-in shower. Lower level adds living space with a finished rec room and is stubbed for a future bath. Additional highlights: attached 2-car garage, updated mechanicals and a convenient west-side location near parks, trails, restaurants, shopping, and bus line.

2
beds

2
baths

1,725 Sq.Ft. LIVING AREA

6,534 Sq.Ft. lot

Brandon Grosse

Brandon Grosse

Features & Amenities

Interior

  • total bedrooms2
  • Total bathrooms2
  • full bathrooms2
  • Fireplace Gas
  • APPLIANCES Dryer, Washer, Dishwasher, Disposal, Microwave, Range, Oven, Refrigerator, Water Softener Owned

Area & Lot

  • Status Sold
  • Date Sold November 4, 2025
  • Living Area1,725 Sq.Ft.
  • Lot Area6,534 Sq.Ft.
  • MLS® ID2008996
  • TypeResidential
  • YEAR BUILT1983
  • NeighborhoodMadison
  • Architecture StylesRanch
  • Elementary SchoolMuir
  • Middle SchoolJefferson
  • High SchoolMemorial
  • School DistrictMadison

Exterior

  • Garage Space2.0
  • utilitiesCable Available
  • parkingAttached
  • HEAT TYPEForced Air
  • AIR CONDITIONINGCentral Air

Financial

  • Sales Price$399,800
  • Real Estate Tax $6,399/yr
  • HOA $120/yr
View Virtual Tour

Madison

Explore

Ready When You Are

Every real estate journey deserves expert guidance and personalized care. Accord Realty combines market expertise, innovative marketing, and a dedicated team to help you achieve the best possible results.

Follow Me on Instagram