Leave a Message

Thank you for your message. We will be in touch with you shortly.

N8253 County Road X
N8253 County Road X
N8253 County Road X
N8253 County Road X
N8253 County Road X
N8253 County Road X
N8253 County Road X
N8253 County Road X
N8253 County Road X
N8253 County Road X
N8253 County Road X
N8253 County Road X
N8253 County Road X
N8253 County Road X
N8253 County Road X
N8253 County Road X
N8253 County Road X
N8253 County Road X
N8253 County Road X
N8253 County Road X
N8253 County Road X
N8253 County Road X
N8253 County Road X
N8253 County Road X
N8253 County Road X
N8253 County Road X
N8253 County Road X
N8253 County Road X
N8253 County Road X
N8253 County Road X
N8253 County Road X
N8253 County Road X
N8253 County Road X
N8253 County Road X
N8253 County Road X
N8253 County Road X
N8253 County Road X
N8253 County Road X
N8253 County Road X
N8253 County Road X
N8253 County Road X
N8253 County Road X
N8253 County Road X
N8253 County Road X
N8253 County Road X
N8253 County Road X
N8253 County Road X
N8253 County Road X
N8253 County Road X
N8253 County Road X
N8253 County Road X
N8253 County Road X
N8253 County Road X
N8253 County Road X
N8253 County Road X
N8253 County Road X
N8253 County Road X
N8253 County Road X
N8253 County Road X
N8253 County Road X
N8253 County Road X
N8253 County Road X
N8253 County Road X
N8253 County Road X
N8253 County Road X
N8253 County Road X
N8253 County Road X
N8253 County Road X
N8253 County Road X
N8253 County Road X
N8253 County Road X
N8253 County Road X
N8253 County Road X
N8253 County Road X
N8253 County Road X
N8253 County Road X
N8253 County Road X
N8253 County Road X
N8253 County Road X
SEE ALL PHOTOS
N8253 County Road X
N8253 County Road X
N8253 County Road X
N8253 County Road X
N8253 County Road X
N8253 County Road X
N8253 County Road X
N8253 County Road X
N8253 County Road X
N8253 County Road X
N8253 County Road X
N8253 County Road X
N8253 County Road X
N8253 County Road X
N8253 County Road X
N8253 County Road X
N8253 County Road X
N8253 County Road X
N8253 County Road X
N8253 County Road X
N8253 County Road X
N8253 County Road X
N8253 County Road X
N8253 County Road X
N8253 County Road X
N8253 County Road X
N8253 County Road X
N8253 County Road X
N8253 County Road X
N8253 County Road X
N8253 County Road X
N8253 County Road X
N8253 County Road X
N8253 County Road X
N8253 County Road X
N8253 County Road X
N8253 County Road X
N8253 County Road X
N8253 County Road X
N8253 County Road X
N8253 County Road X
N8253 County Road X
N8253 County Road X
N8253 County Road X
N8253 County Road X
N8253 County Road X
N8253 County Road X
N8253 County Road X
N8253 County Road X
N8253 County Road X
N8253 County Road X
N8253 County Road X
N8253 County Road X
N8253 County Road X
N8253 County Road X
N8253 County Road X
N8253 County Road X
N8253 County Road X
N8253 County Road X
N8253 County Road X
N8253 County Road X
N8253 County Road X
N8253 County Road X
N8253 County Road X
N8253 County Road X
N8253 County Road X
N8253 County Road X
N8253 County Road X
N8253 County Road X
N8253 County Road X
N8253 County Road X
N8253 County Road X
N8253 County Road X
N8253 County Road X
N8253 County Road X
N8253 County Road X
N8253 County Road X
N8253 County Road X
N8253 County Road X
Listed by Accord Realty
Sold

N8253 County Road X

N8253 County Road X, Belleville, WI 53508

$1,290,000
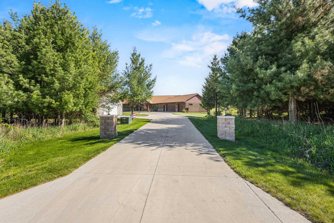
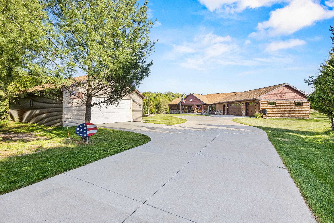
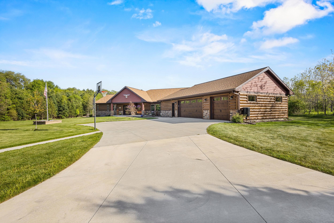
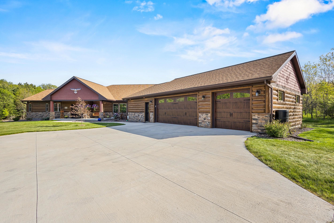
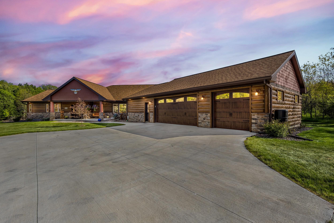
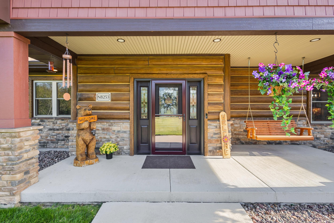
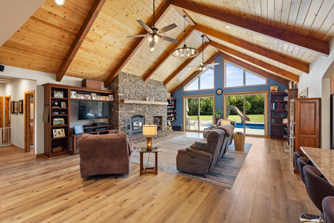
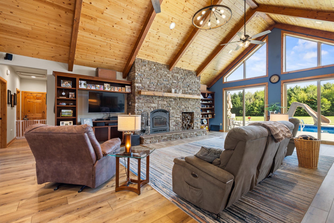
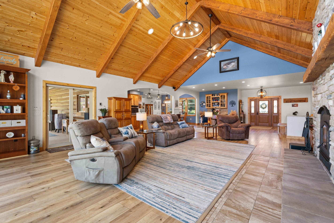
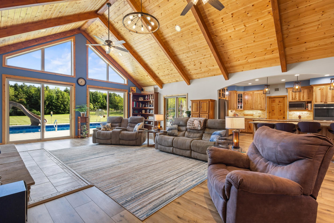
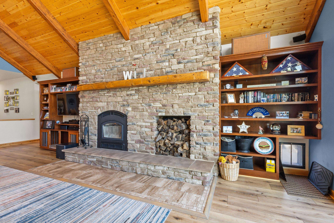
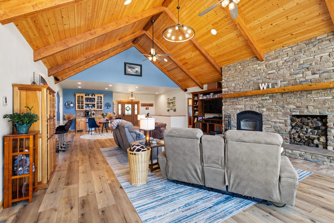
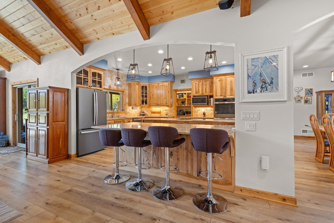
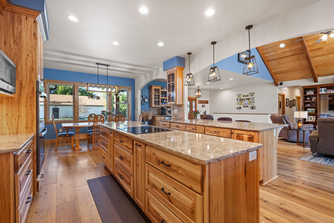
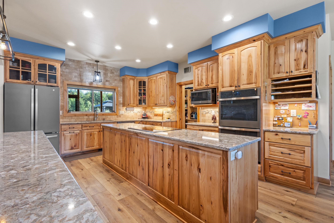
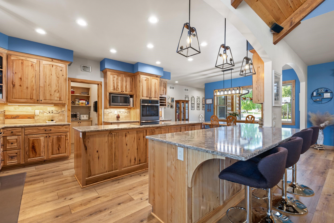
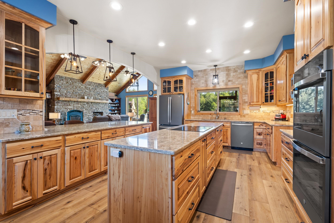
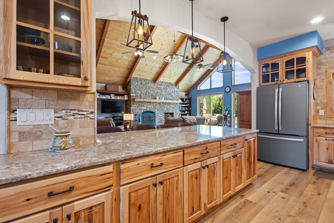
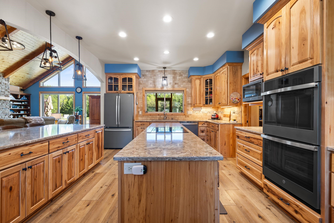
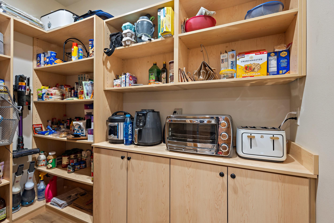
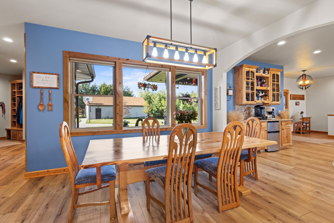
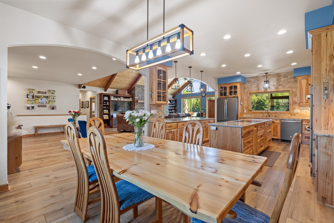
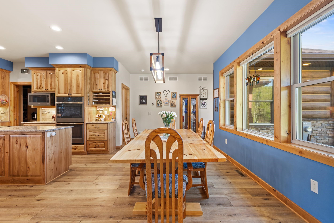
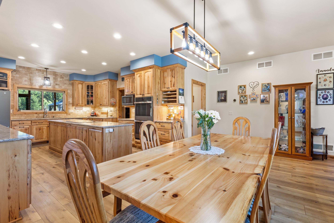
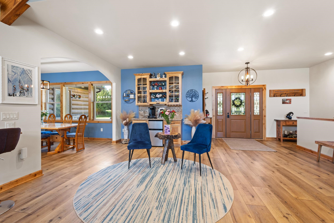
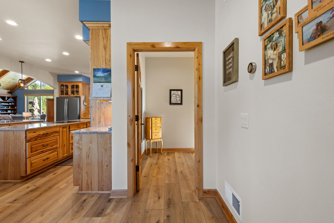
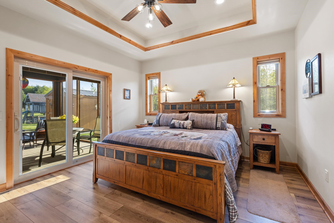
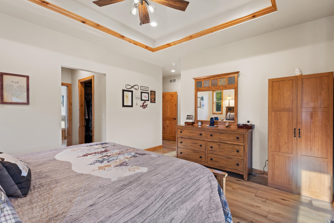
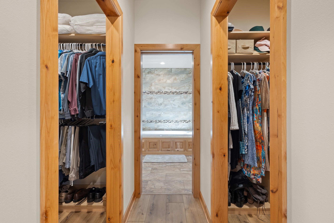
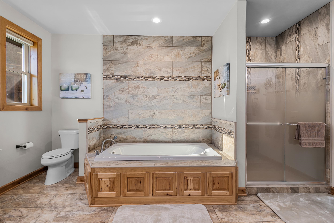
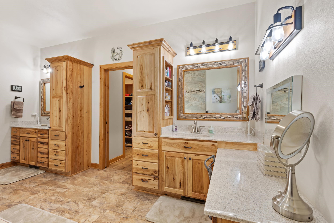
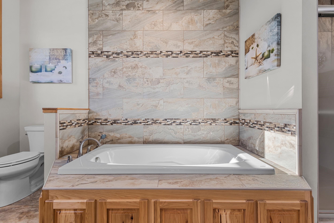
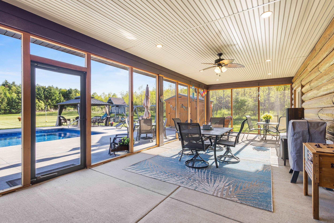
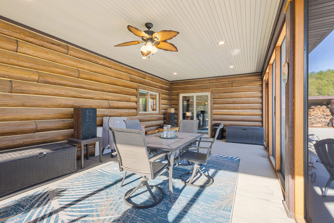
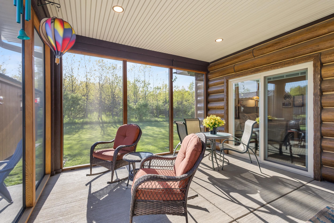
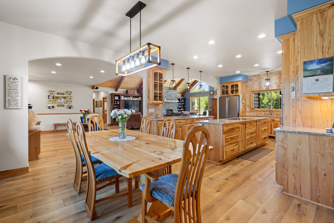
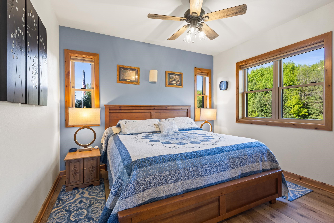
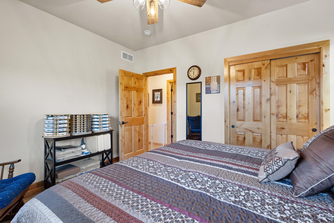
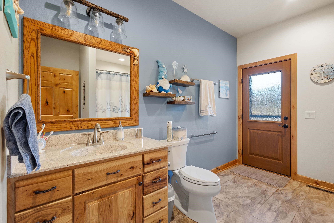
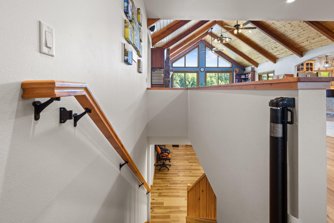
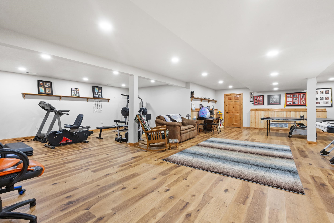
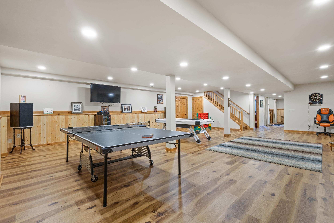
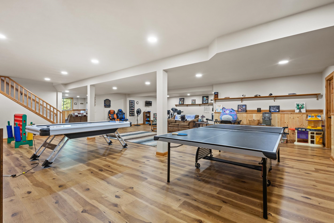
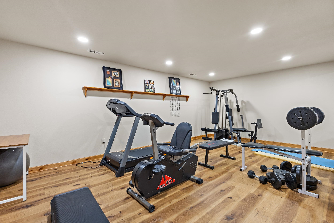
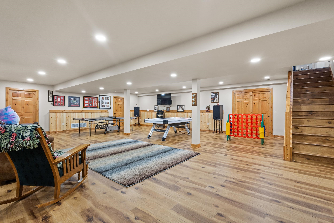
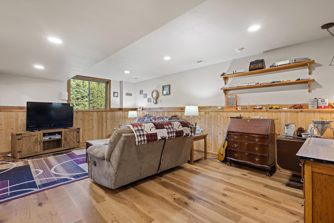
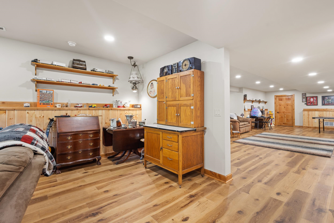
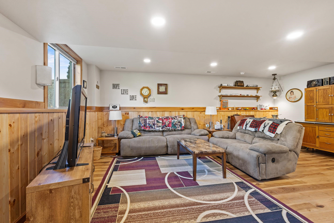
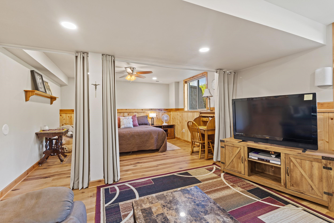
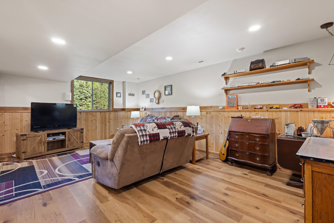
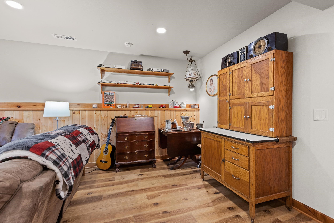
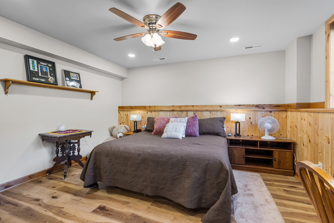
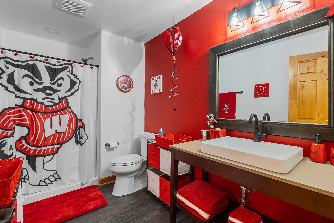
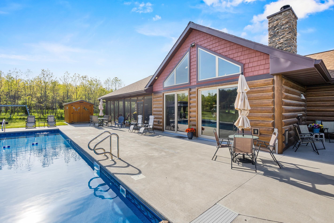
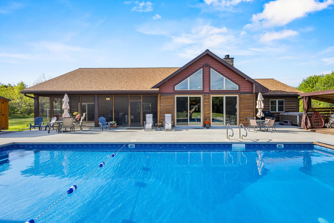
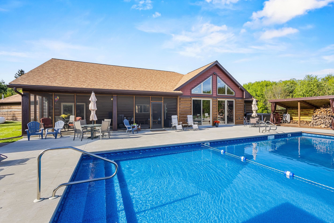
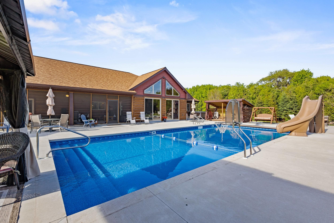
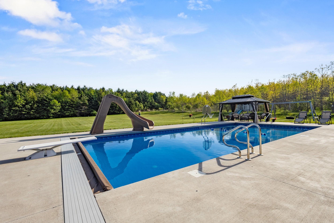
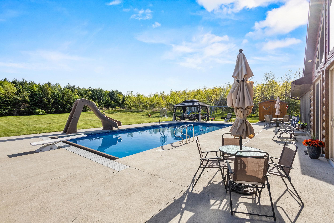
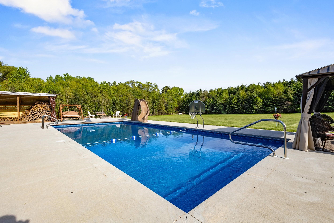
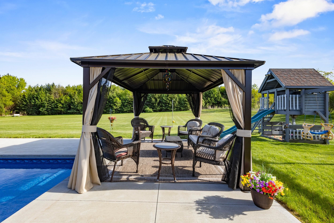
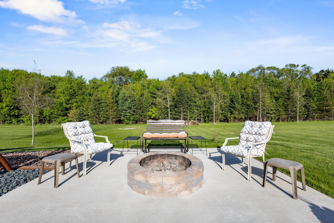
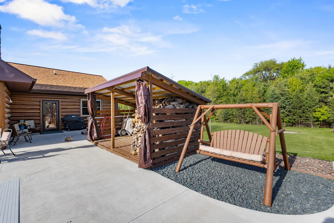
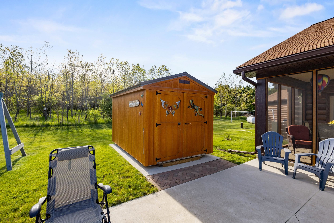
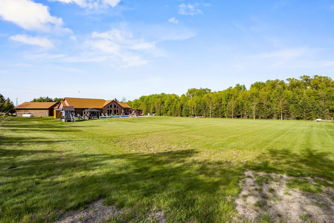
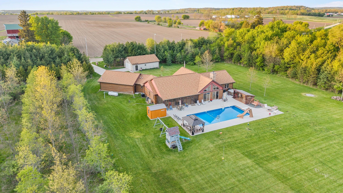
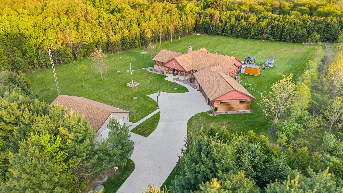
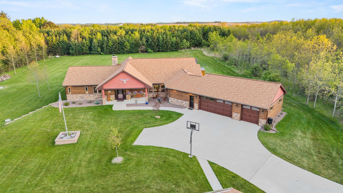
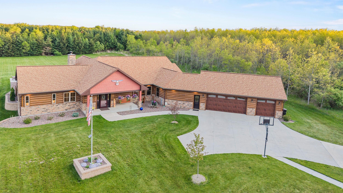
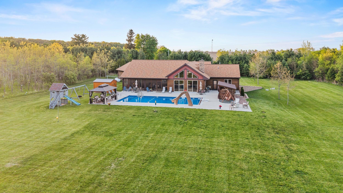
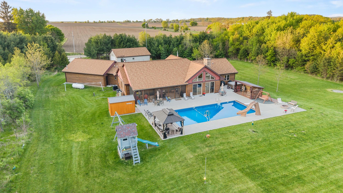
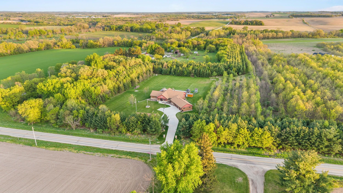
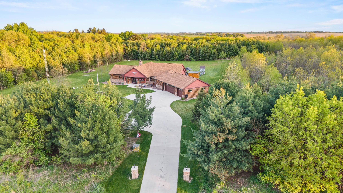
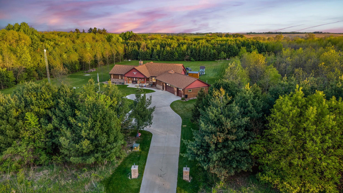
Tucked behind 3.5 private, tree-surrounded acres, this custom ranch delivers resort-caliber living wrapped in a low maintenance manufactured log exterior. Vaulted wood ceilings, a floor-to-ceiling stone fireplace, and smart drapes anchor the great room, while the chef's kitchen impresses w/custom hickory cabinetry, quartz countertops, induction cooktop, double smart ovens, large island, peninsula w/ seating, and walk-in pantry. The coffee/wine bar w/hickory cabinets offers a peaceful sitting area with sweeping views of the backyard and wildlife. The tray-ceiling master suite features his-and-hers walk-ins, patio access, jacuzzi tub, tiled shower, and solar tube. The partially finished basement adds a rec room, family room, den, workout area, full bath, and walk-in storage closets. Outside, a 20x45 heated saltwater pool w/slide and diving board, gazebo, pool shed, wood shed, fire pit, and raspberry bushes create a true backyard escape. Two garages, Nest zoning, and Alder doors.

4
beds

3
baths

5,134 Sq.Ft. LIVING AREA

3.53 Acres lot

Brandon Grosse

Brandon Grosse

Features & Amenities

Interior

  • total bedrooms4
  • Total bathrooms3
  • full bathrooms3
  • Fireplace Wood Burning
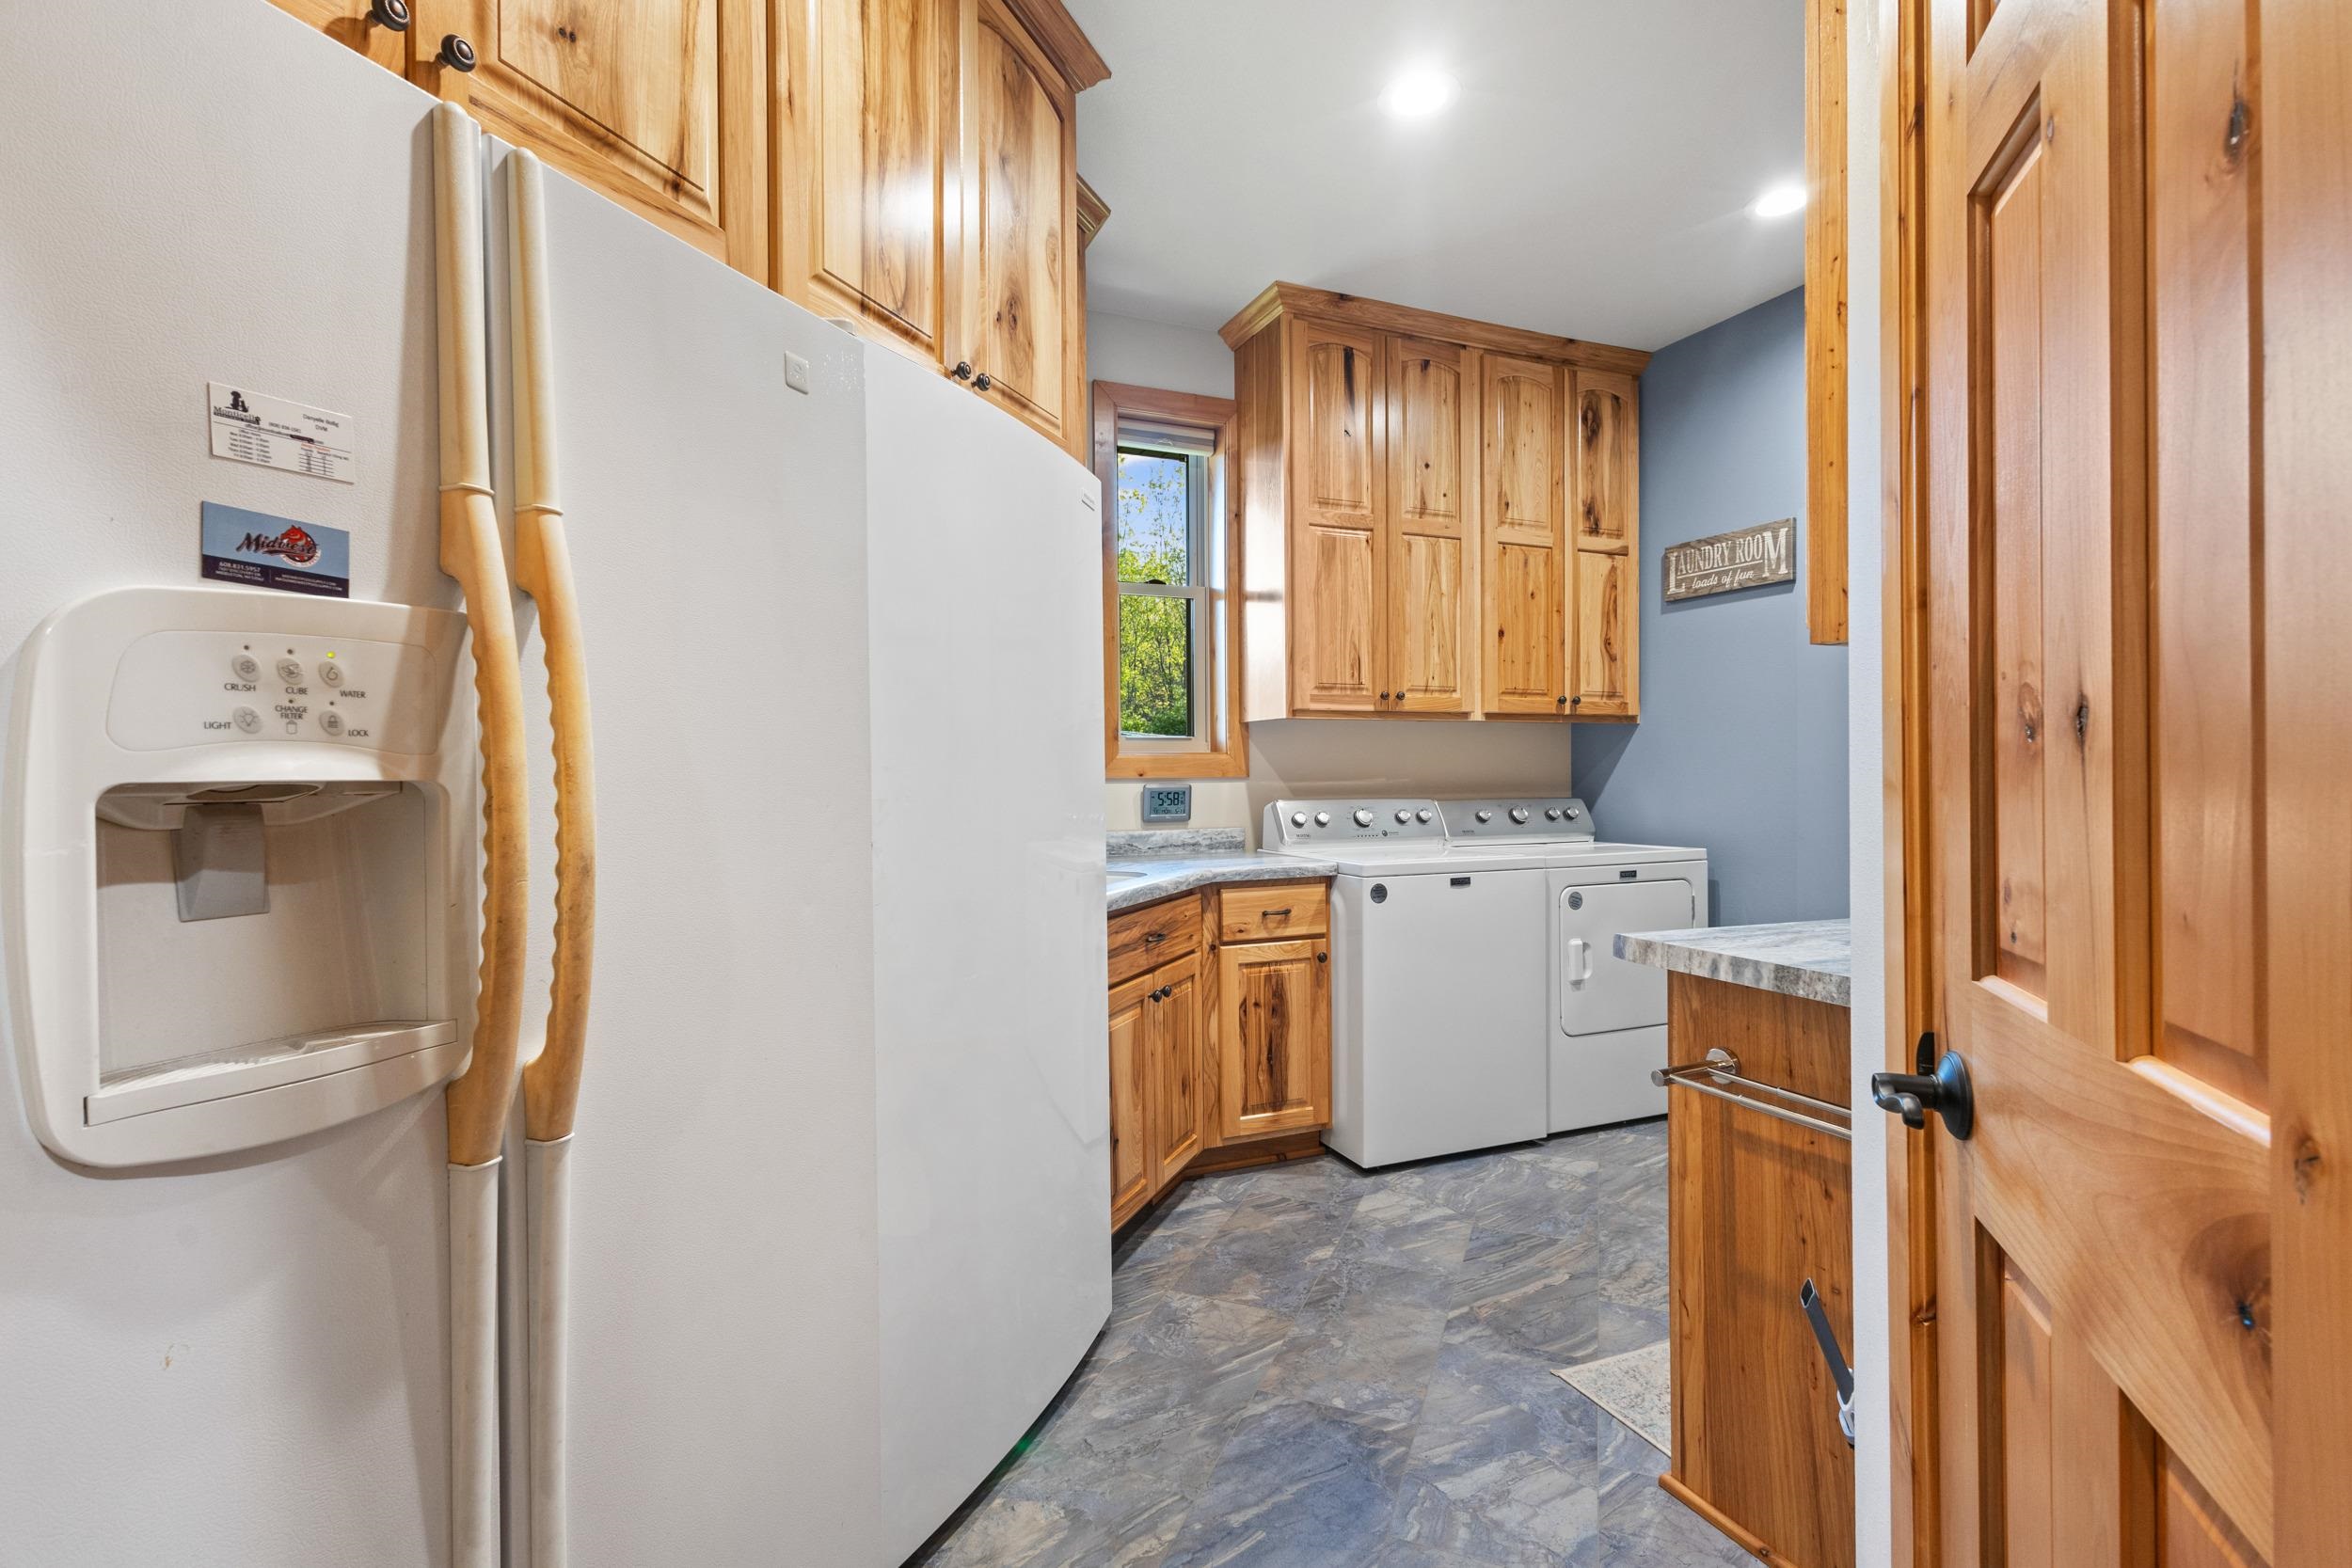
  • APPLIANCES Dryer, Washer, Refrigerator, Microwave, Dishwasher, Disposal, Freezer, Range, Oven, Water Softener Owned
  • other interior Features Walk-In Closet(s), Smart Thermostat, Beamed Ceilings, Ceiling Fan(s), Vaulted Ceiling(s), Breakfast Bar, Kitchen Island, Pantry

Area & Lot

  • Status Sold
  • Date Sold August 10, 2026
  • Living Area5,134 Sq.Ft.
  • Lot Area3.53 Acres
  • MLS® ID2022827
  • TypeResidential
  • YEAR BUILT2023
  • Architecture StylesLog Home, Ranch
  • Elementary SchoolBelleville
  • Middle SchoolBelleville
  • High SchoolBelleville
  • School DistrictBelleville

Exterior

  • Garage Space4.0
  • PoolIn Ground
  • parkingAttached, Detached, Electric Vehicle Charging Station(s), Heated Garage
  • HEAT TYPEForced Air, Zoned
  • AIR CONDITIONINGCentral Air
  • security FeaturesClosed Circuit Camera(s)

Financial

  • Sales Price$1,290,000
  • Real Estate Tax $14,373/yr

Ready When You Are

Every real estate journey deserves expert guidance and personalized care. Accord Realty combines market expertise, innovative marketing, and a dedicated team to help you achieve the best possible results.

Follow Me on Instagram